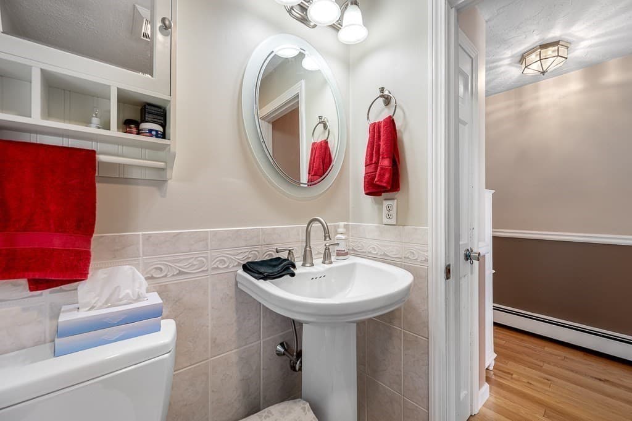
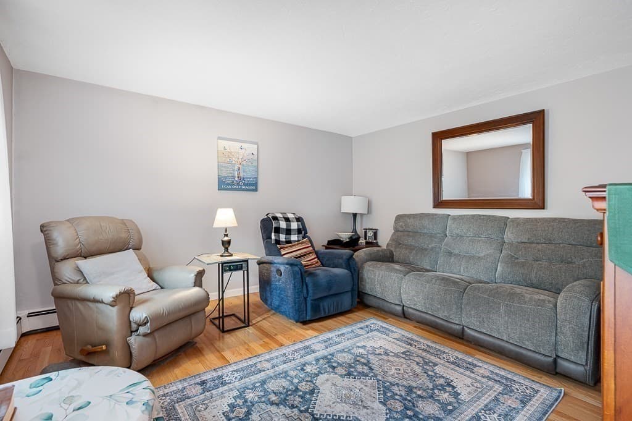
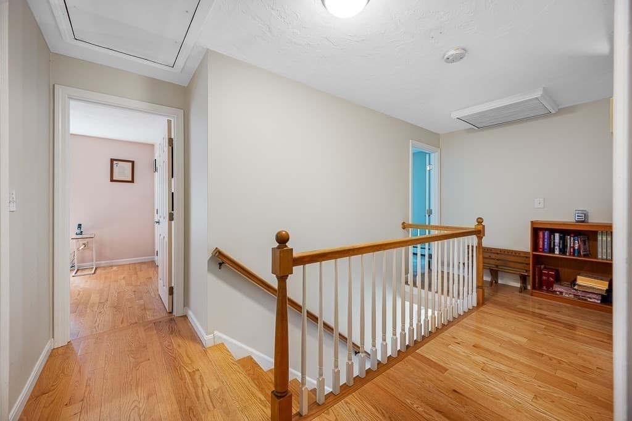
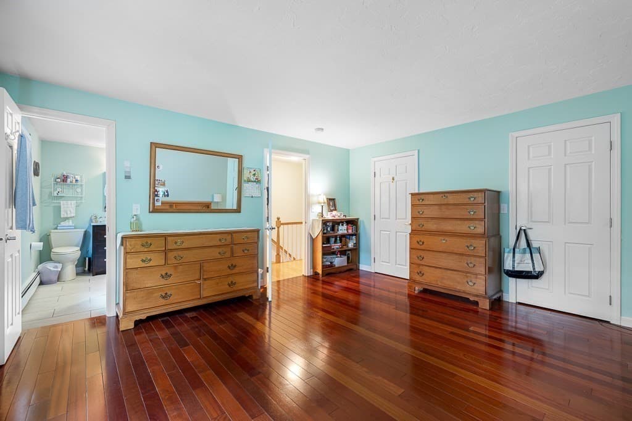
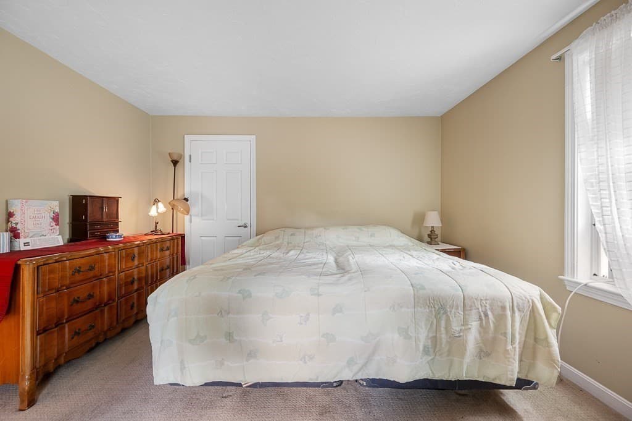
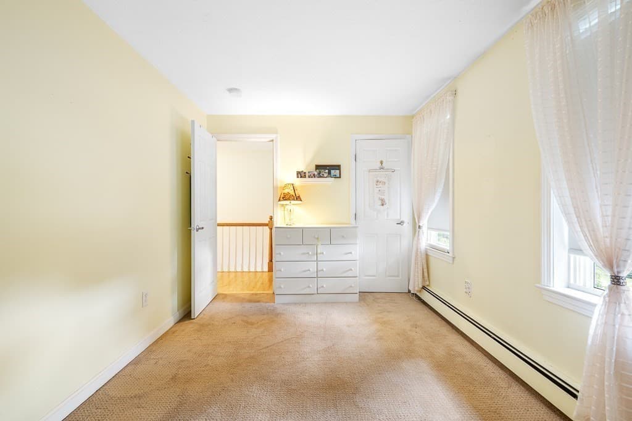
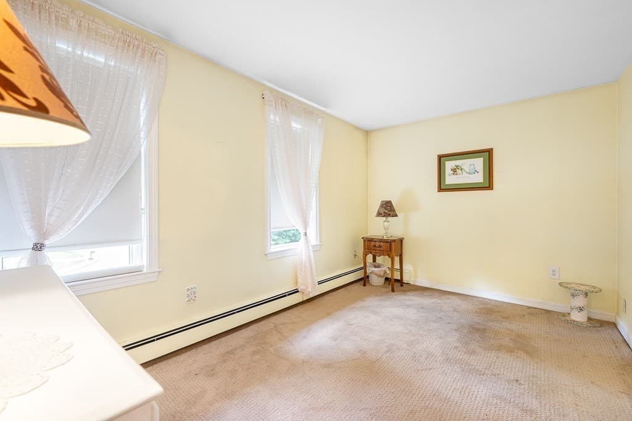
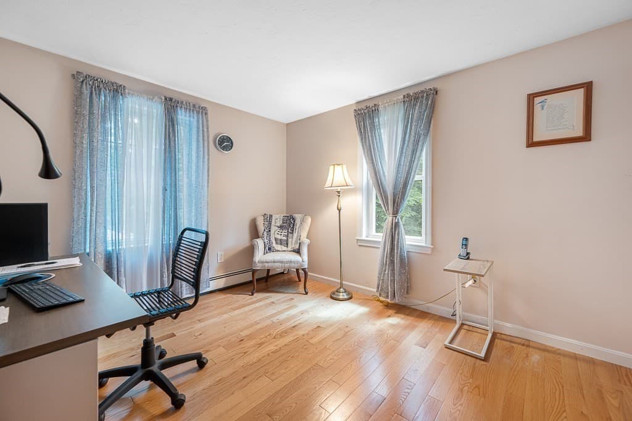
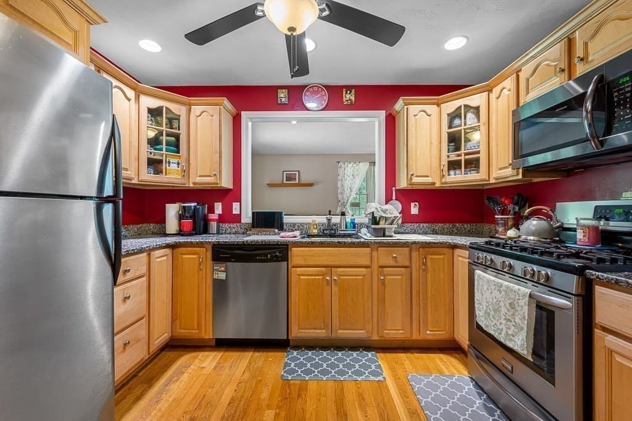
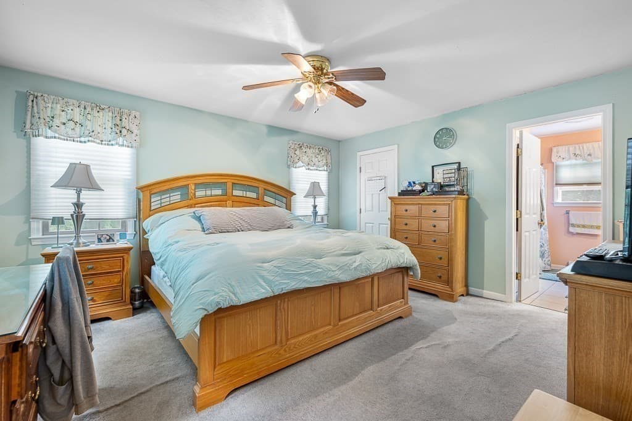
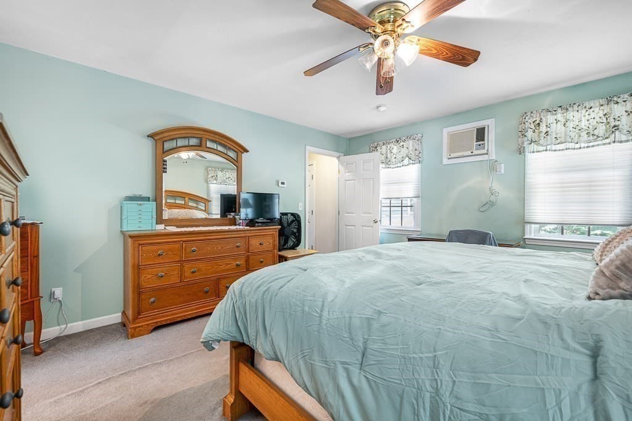
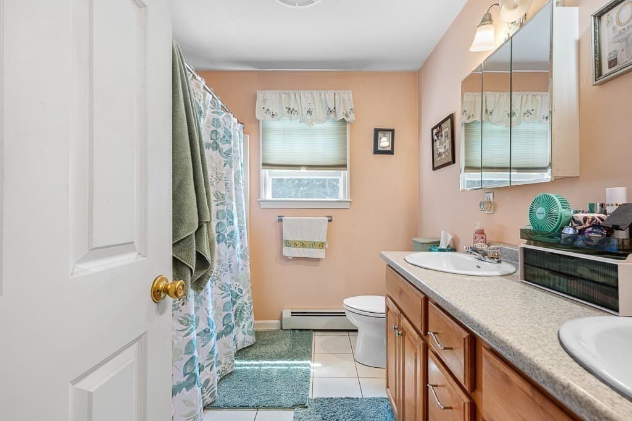
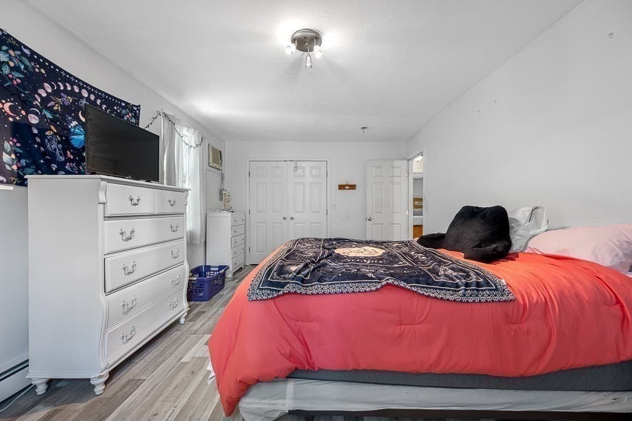
47 Houde St, Marlborough MA 01752
47 Houde St, Marlborough MA 01752 photo 2
47 Houde St, Marlborough MA 01752 photo 3
47 Houde St, Marlborough MA 01752 photo 4
47 Houde St, Marlborough MA 01752 photo 5
47 Houde St, Marlborough MA 01752 photo 6
47 Houde St, Marlborough MA 01752 photo 7
47 Houde St, Marlborough MA 01752 photo 8
47 Houde St, Marlborough MA 01752 photo 9
47 Houde St, Marlborough MA 01752 photo 10
47 Houde St, Marlborough MA 01752 photo 11
47 Houde St, Marlborough MA 01752 photo 12
47 Houde St, Marlborough MA 01752 photo 13
47 Houde St, Marlborough MA 01752 photo 14
47 Houde St, Marlborough MA 01752 photo 15
47 Houde St, Marlborough MA 01752 photo 16
47 Houde St, Marlborough MA 01752 photo 17
47 Houde St, Marlborough MA 01752 photo 18
47 Houde St, Marlborough MA 01752 photo 19
47 Houde St, Marlborough MA 01752 photo 20
47 Houde St, Marlborough MA 01752 photo 21
47 Houde St, Marlborough MA 01752 photo 22
47 Houde St, Marlborough MA 01752 photo 23
47 Houde St, Marlborough MA 01752 photo 24
47 Houde St, Marlborough MA 01752 photo 25
47 Houde St, Marlborough MA 01752 photo 26
47 Houde St, Marlborough MA 01752 photo 27
47 Houde St, Marlborough MA 01752 photo 28
47 Houde St, Marlborough MA 01752 photo 29
47 Houde St, Marlborough MA 01752 photo 30
47 Houde St, Marlborough MA 01752 photo 31
47 Houde St, Marlborough MA 01752 photo 32
47 Houde St, Marlborough MA 01752 photo 33
47 Houde St, Marlborough MA 01752 photo 34
47 Houde St, Marlborough MA 01752 photo 35
47 Houde St, Marlborough MA 01752 photo 36
47 Houde St, Marlborough MA 01752 photo 37
47 Houde St, Marlborough MA 01752 photo 38
47 Houde St, Marlborough MA 01752 photo 39
47 Houde St, Marlborough MA 01752 photo 40
47 Houde St, Marlborough MA 01752 photo 41
47 Houde St, Marlborough MA 01752 photo 42
42 photos

$1,199,000

47 Houde St, Marlborough MA 01752
Marlborough, MA 01752
Listed by John Kokocinski
Bedrooms
8
Bathrooms
4.1
Living area
4,700 sqft
Year built
1983

About this home

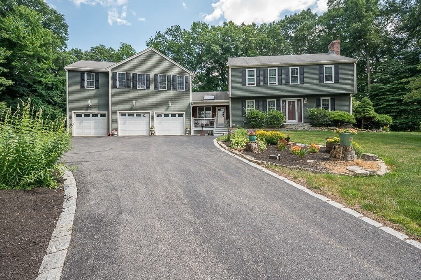
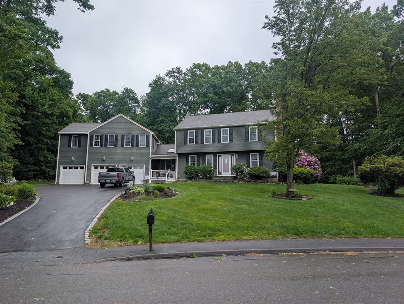
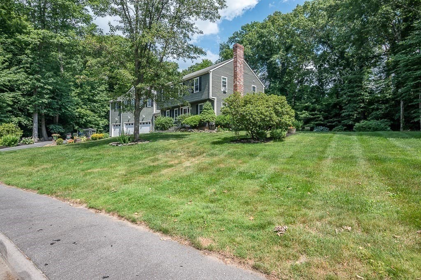
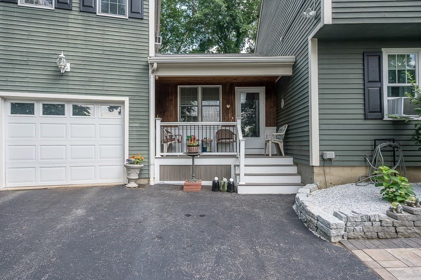
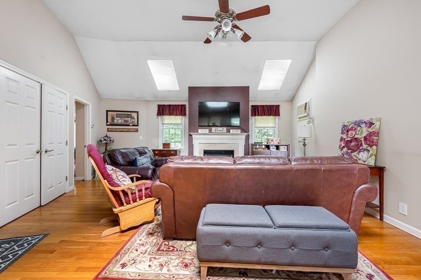
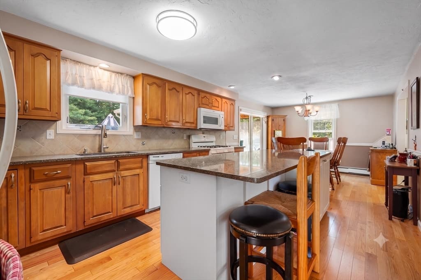
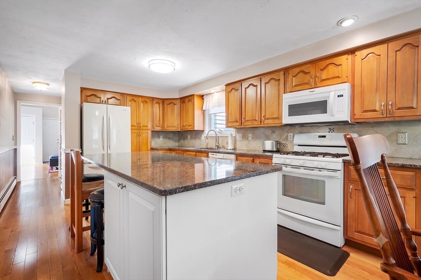
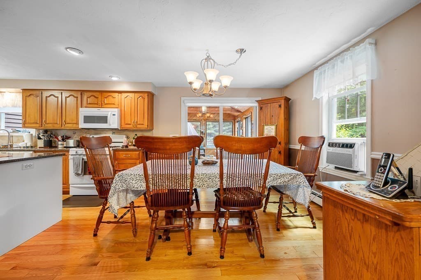
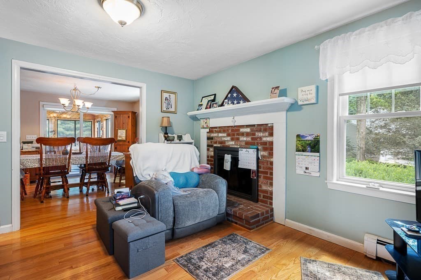
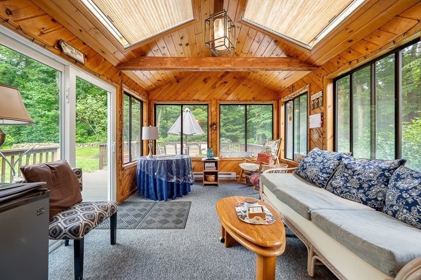
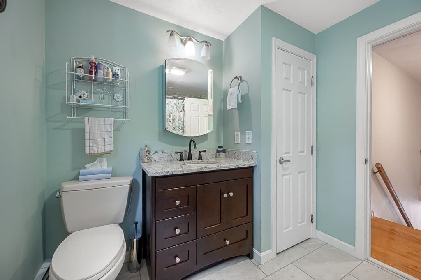
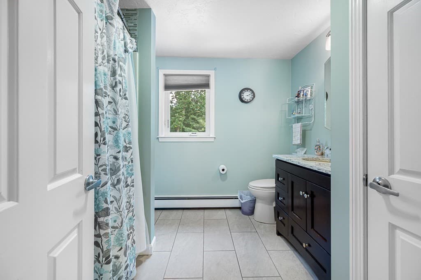
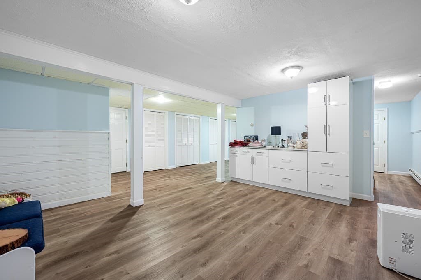
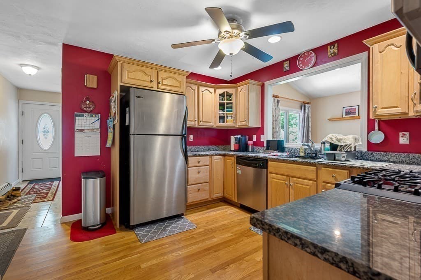
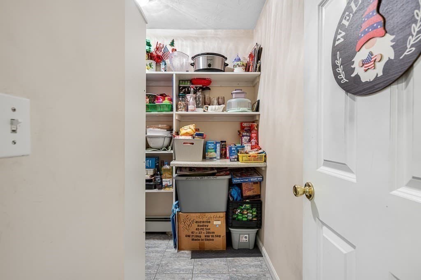
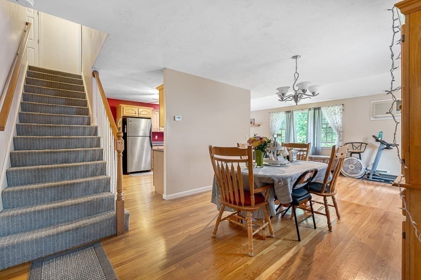
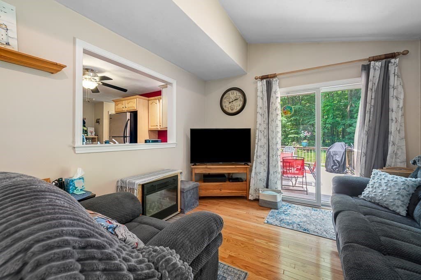
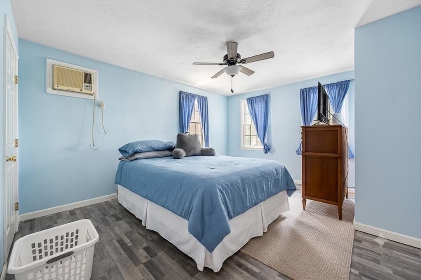
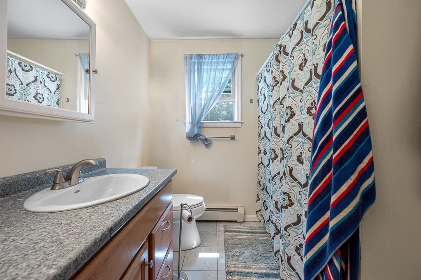
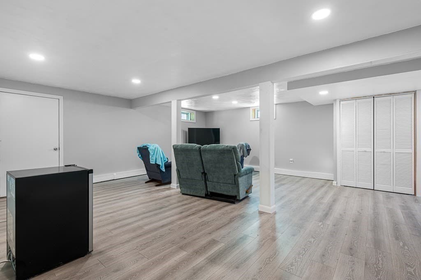
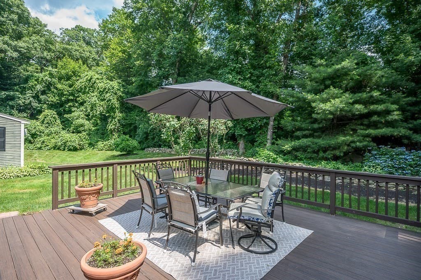
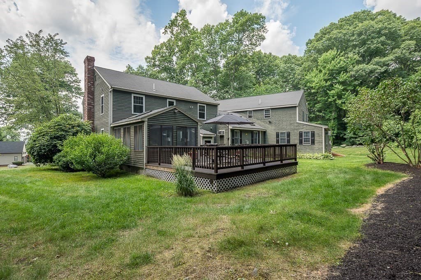
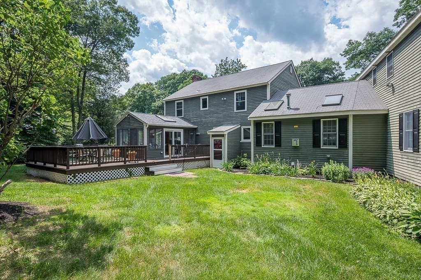
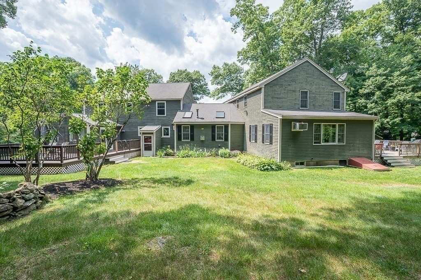
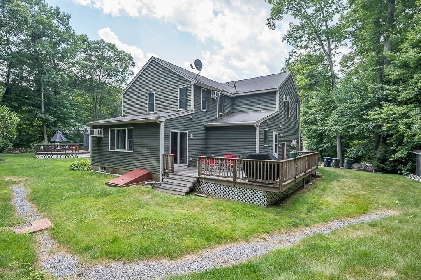
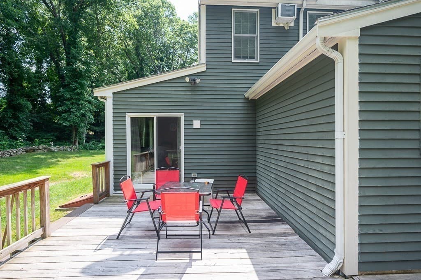
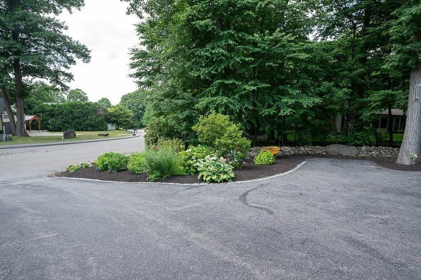
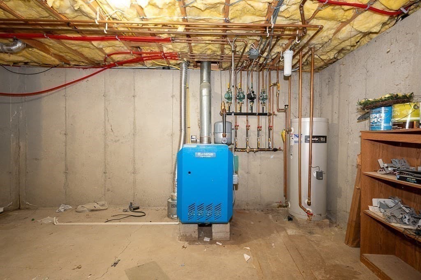
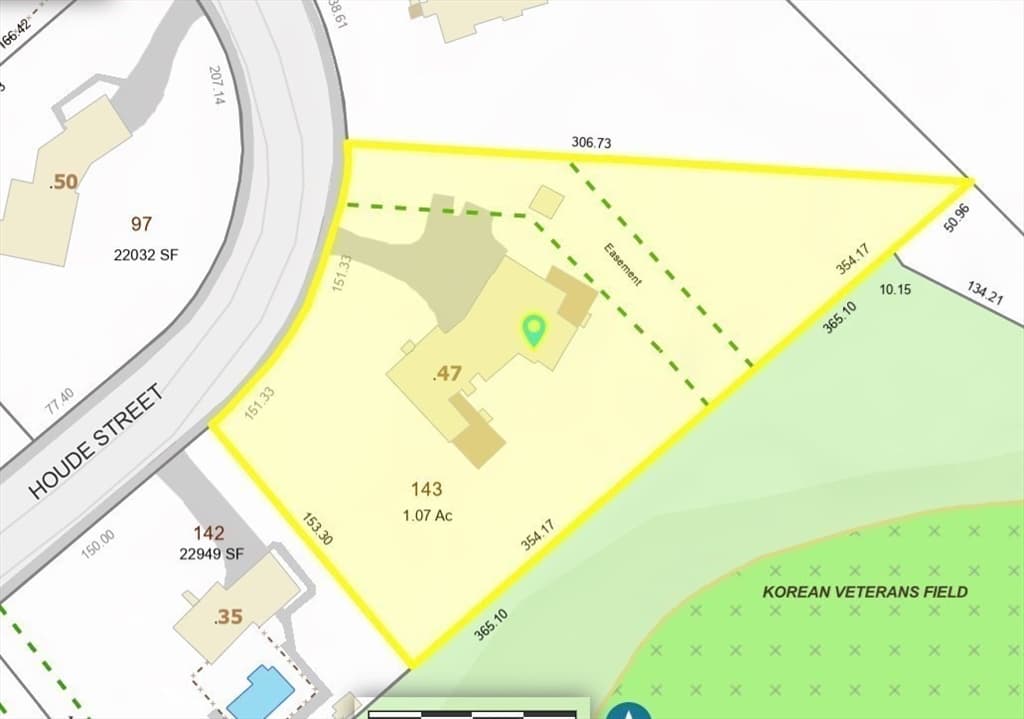
Welcome to this extraordinary home, perfectly positioned on a quiet street corner. This home offers an unmatched layout tailored for extended multi-generational living or flexible lifestyle needs. Spanning approximately 4,700 square feet of combined living space, this remarkable property seamlessly combines classic charm with incredible functionality. The main house features 4 bedrooms, 2 full baths, and 1 half bath alongside an attached, fully independent in-law residence also boasting 4 bedrooms, 2 full baths, and 1 half bath! Enter the main house and welcomed by a sunlit living room enhanced by bright skylights and rich hardwood floors! Two cozy fireplaces (one gas, one wood). This home has an ideal indoor-outdoor flow leading to a wonderful 3-season room and alow-maintenance composite deck that is perfect for morning coffee or evening relaxation! Designed for funtionality and comfort, the attached in-law residence features hardwood flooring on the first floor, a convenient walk-in pantry, its own private entrance, and a dedicated deck overlooking the back yard that is perfect for entertaining! A separate one-car garage to complement the main residence's two-car garage! Both sides of the home feature finished basements that offer endless possibilities for home theaters, gyms, or playrooms, along with abundant storage options throughout. Situated nicely on a corner lot, this home combines tranquil neighborhood living with unbeatable convenience! Located just minutes from downtown Marlborough, Apex Entertainment, and major commuter routes including Route 9, 290, 495 and the Mass Pike.

Highlights

Fireplace

Property details

MLS #
73562276
Property type
Single Family Residence
Subdivision
N/A
Status
Active
Days on market
9
On market date
August 12, 2026
Stories
N/A
Garage spaces
3
Lot size
1.07 acres
Loading map…

Nearby schools

Within 10 miles · public school directory data (NCES)

Elementary
Richer
0.94 mi away · Grades 0-5
Nearest school -- attendance-zone data not available here
5.0
Local Score (student-teacher ratio only (preliminary -- will incorporate state test-score data once available)) -- not an official state rating
Enrollment
524
Student:teacher ratio
11.4:1
District
Marlborough
Middle
1 LT Charles W. Whitcomb School
2.13 mi away · Grades 6-8
Nearest school -- attendance-zone data not available here
5.0
Local Score (student-teacher ratio only (preliminary -- will incorporate state test-score data once available)) -- not an official state rating
Enrollment
1,077
Student:teacher ratio
11.6:1
District
Marlborough
HighCharter
Advanced Math and Science Academy Charter School
1.19 mi away · Grades 6-12
Nearest school -- attendance-zone data not available here
4.0
Local Score (student-teacher ratio only (preliminary -- will incorporate state test-score data once available)) -- not an official state rating
Enrollment
965
Student:teacher ratio
12.1:1
District
Advanced Math and Science Academy Charter (District)

Mortgage calculator

Estimate only - actual rate and payment depend on your lender, credit, and loan program.

$
%
%
Adjust tax / insurance estimates
% / yr
$
/mo
Est. monthly payment
$7,371/mo
$239,800 down
$959,200 loan
Principal & interest$6,221
Property tax (est.)$999
Home insurance (est.)$150

Similar homes you might like

Data source: Listing information provided by MLS Property Information Network via Trestle/CoreLogic. Last updated 5 days ago.

Information herein deemed reliable but not guaranteed; all measurements, school assignments, HOA fees, taxes, and feature lists are approximate and should be independently verified. Equal Housing Opportunity.