$899,000
About this home
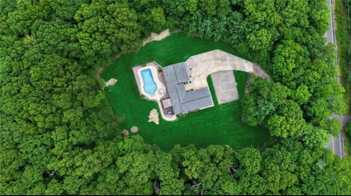
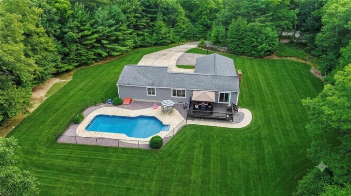
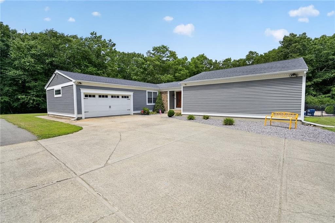
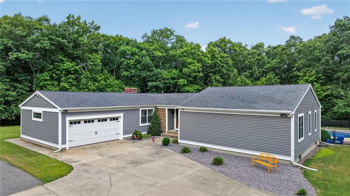
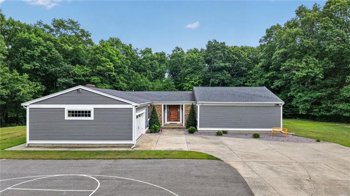
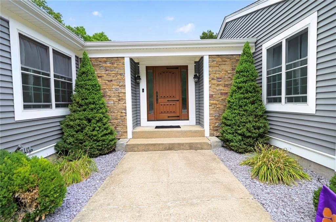
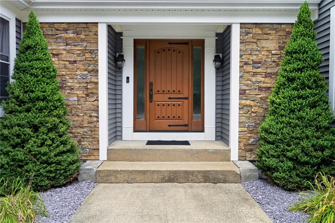
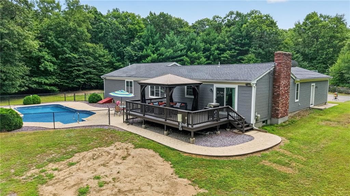
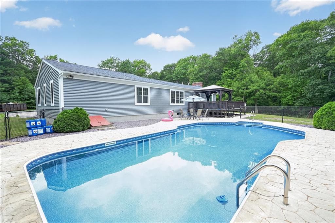
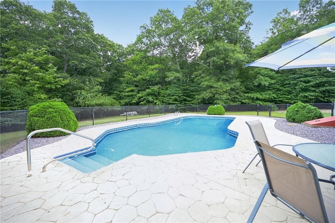
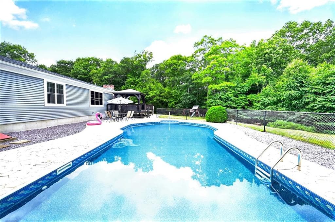
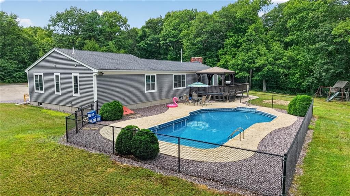
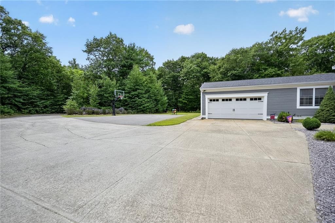
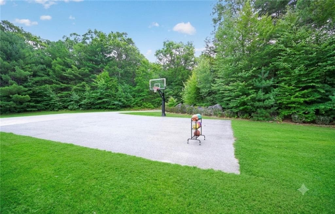
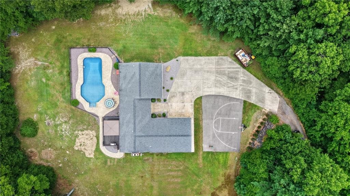
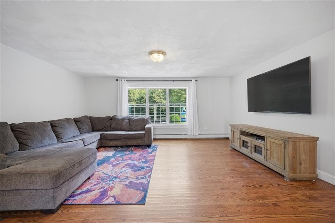
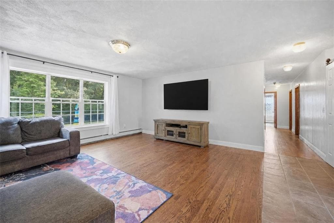
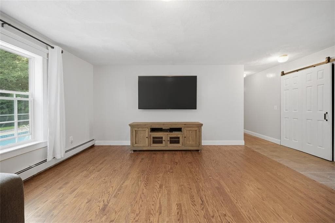
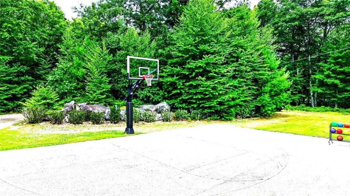
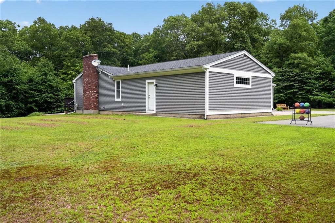
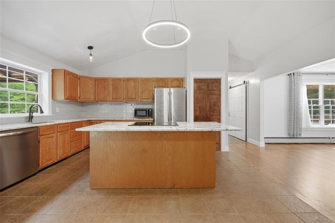
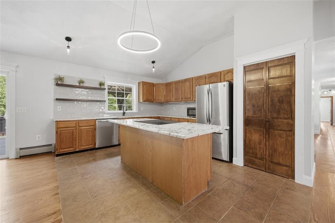
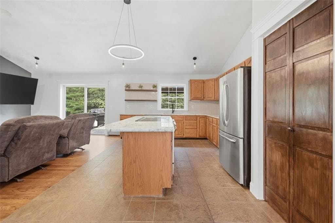
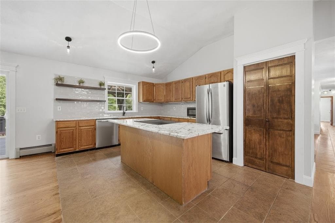
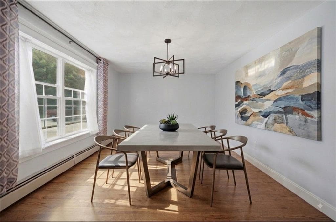
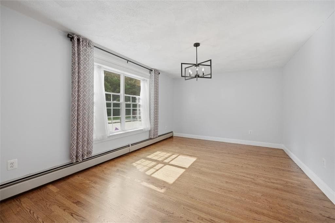
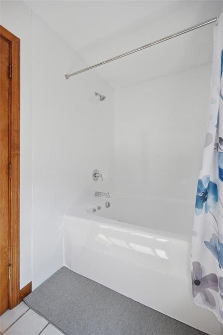
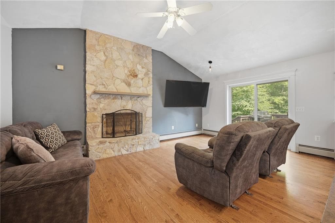
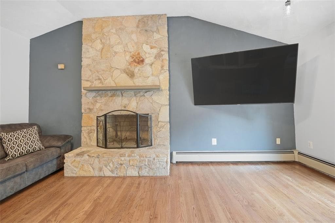
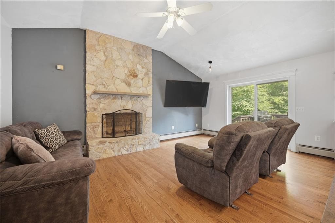
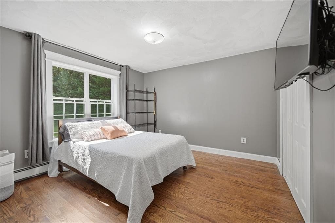
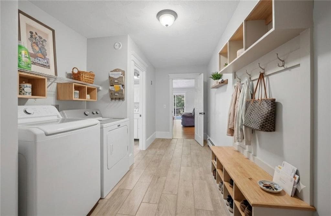
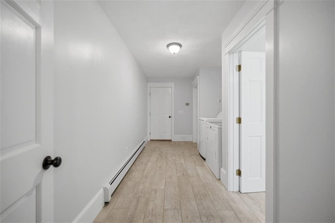
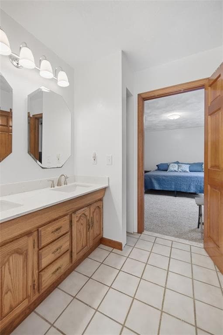
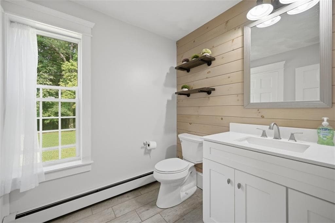
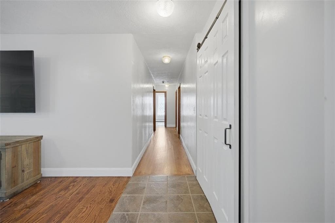
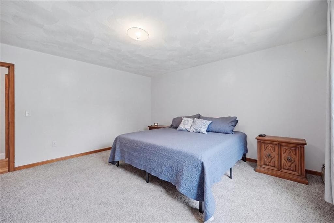
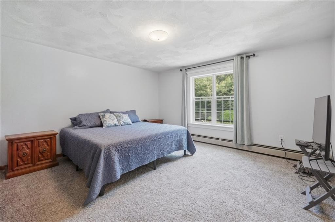
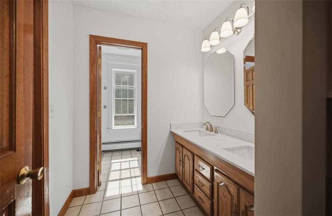
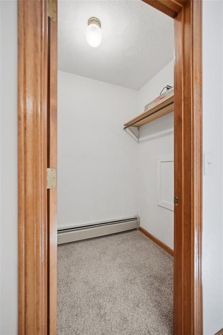
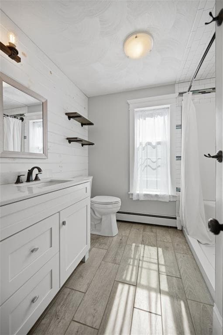
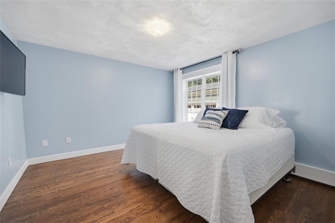
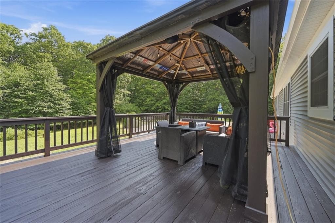
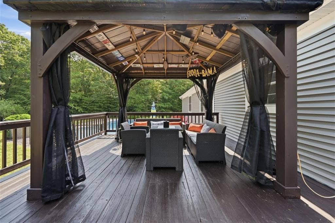
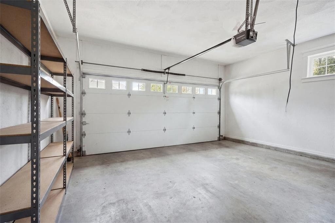
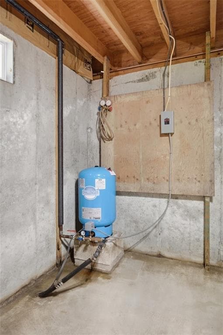
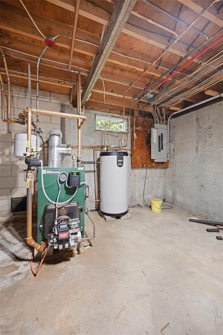
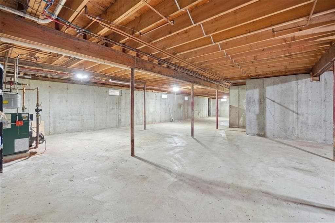
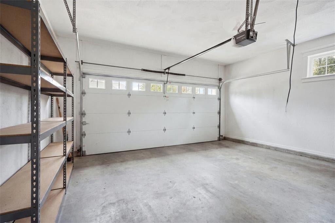
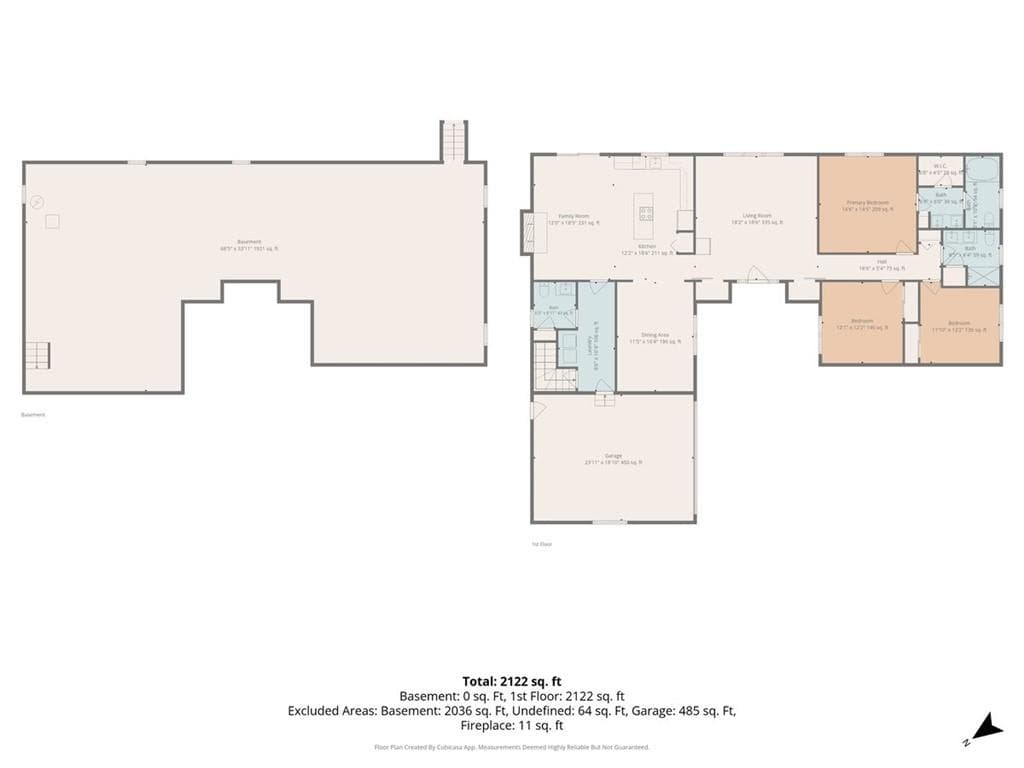
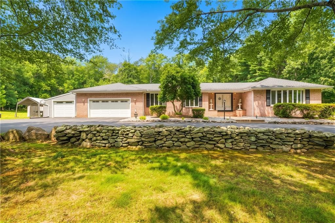
First Time Offered on the Market! Custom-built, meticulously maintained, and lovingly owned by the same family since 1988, this exceptional Glocester ranch offers effortless single-level living on nearly 15 private acres. Built with superior 2x6 construction for enhanced energy efficiency, soundproofing, and structural strength, this property is a true private family compound. ?A charming entrance welcomes you with newer siding, roof, windows, gutters, and a brand-new custom wood door. Step inside the foyer with double closets, leading into a spacious formal living room and a freshly painted formal dining room illuminated by updated lighting throughout. ?The heart of the home features a light-filled kitchen and great room anchored by a cozy stone wood-burning fireplace. The kitchenboasts granite countertops, a new tile backsplash, stainless steel appliances, and a pantry. Sliders open onto an extra-reinforced deck, where paver pathways lead to your private backyard oasis, complete with an inground pool (newer liner and pump) and a basketball court added in 2022. ?Off the great room, a dedicated drop zone provides a powder room, main-floor laundry, direct garage access, and entry to the basement. The opposite wing offers privacy: an updated Primary Suite featuring a walk-in closet and jetted tub, along with 2 spacious guest bedrooms and an updated full bath. ?The expansive full basement features high ceilings and updated mechanicals. Full updates list available!
Highlights
Property details
- MLS #
- 1419536
- Property type
- Single Family Residence
- Subdivision
- N/A
- Status
- Active
- Days on market
- 7
- On market date
- August 1, 2026
- Stories
- N/A
- Garage spaces
- 2
- Lot size
- 14.7034 acres
Location
Get directions →Nearby schools
Within 10 miles · public school directory data (NCES)
- Enrollment
- 229
- Student:teacher ratio
- 10.9:1
- District
- Glocester
- Enrollment
- 443
- Student:teacher ratio
- 11.1:1
- District
- Foster-Glocester
- Enrollment
- 949
- Student:teacher ratio
- 12.7:1
- District
- Foster-Glocester
Mortgage calculator
Estimate only - actual rate and payment depend on your lender, credit, and loan program.
Adjust tax / insurance estimates
Similar homes you might like
Data source: Listing information provided by Rhode Island Association of REALTORS via Trestle/CoreLogic. Last updated 3 days ago.
Information herein deemed reliable but not guaranteed; all measurements, school assignments, HOA fees, taxes, and feature lists are approximate and should be independently verified. Equal Housing Opportunity.