



254 Lakeside Road, Hanson MA 02341
254 Lakeside Road, Hanson MA 02341 photo 2
254 Lakeside Road, Hanson MA 02341 photo 3
254 Lakeside Road, Hanson MA 02341 photo 4
254 Lakeside Road, Hanson MA 02341 photo 5
254 Lakeside Road, Hanson MA 02341 photo 6
254 Lakeside Road, Hanson MA 02341 photo 7
254 Lakeside Road, Hanson MA 02341 photo 8
254 Lakeside Road, Hanson MA 02341 photo 9
254 Lakeside Road, Hanson MA 02341 photo 10
254 Lakeside Road, Hanson MA 02341 photo 11
254 Lakeside Road, Hanson MA 02341 photo 12
254 Lakeside Road, Hanson MA 02341 photo 13
254 Lakeside Road, Hanson MA 02341 photo 14
254 Lakeside Road, Hanson MA 02341 photo 15
254 Lakeside Road, Hanson MA 02341 photo 16
254 Lakeside Road, Hanson MA 02341 photo 17
254 Lakeside Road, Hanson MA 02341 photo 18
254 Lakeside Road, Hanson MA 02341 photo 19
254 Lakeside Road, Hanson MA 02341 photo 20
254 Lakeside Road, Hanson MA 02341 photo 21
254 Lakeside Road, Hanson MA 02341 photo 22
254 Lakeside Road, Hanson MA 02341 photo 23
254 Lakeside Road, Hanson MA 02341 photo 24
254 Lakeside Road, Hanson MA 02341 photo 25
254 Lakeside Road, Hanson MA 02341 photo 26
254 Lakeside Road, Hanson MA 02341 photo 27
254 Lakeside Road, Hanson MA 02341 photo 28
254 Lakeside Road, Hanson MA 02341 photo 29
254 Lakeside Road, Hanson MA 02341 photo 30
254 Lakeside Road, Hanson MA 02341 photo 31
254 Lakeside Road, Hanson MA 02341 photo 32
254 Lakeside Road, Hanson MA 02341 photo 33
254 Lakeside Road, Hanson MA 02341 photo 34
254 Lakeside Road, Hanson MA 02341 photo 35
254 Lakeside Road, Hanson MA 02341 photo 36
254 Lakeside Road, Hanson MA 02341 photo 37
254 Lakeside Road, Hanson MA 02341 photo 38
254 Lakeside Road, Hanson MA 02341 photo 39
254 Lakeside Road, Hanson MA 02341 photo 40
254 Lakeside Road, Hanson MA 02341 photo 41
254 Lakeside Road, Hanson MA 02341 photo 42
42 photos

$399,900

254 Lakeside Road, Hanson MA 02341
Hanson, MA 02341
Listed by Karyn O'Neil
Bedrooms
3
Bathrooms
1
Living area
1,188 sqft
Year built
1928

About this home

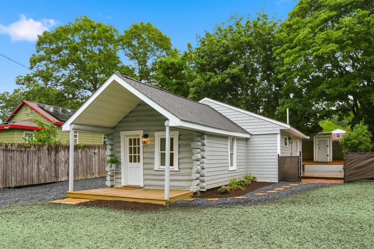
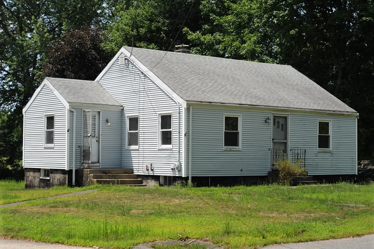
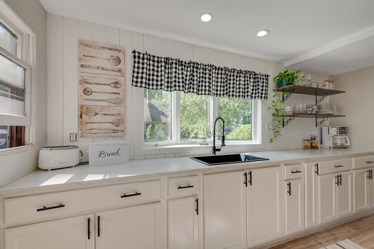
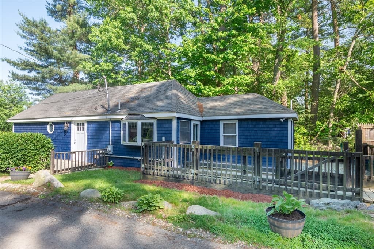
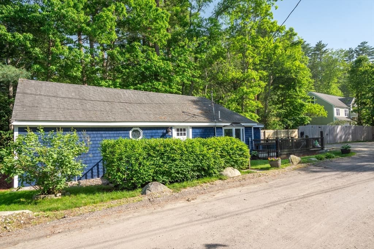
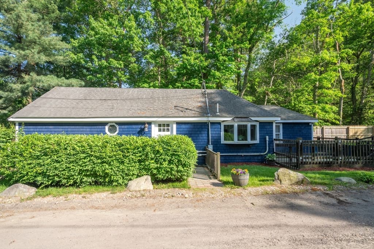
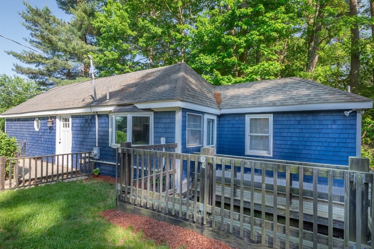
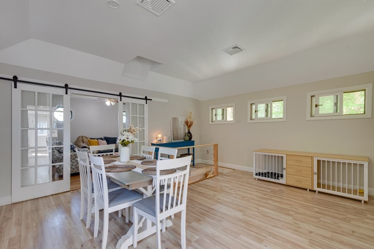
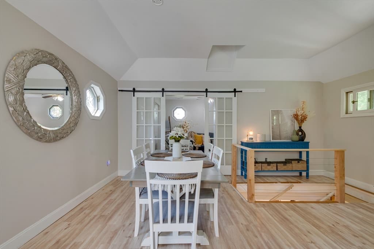
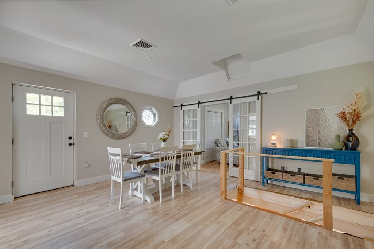
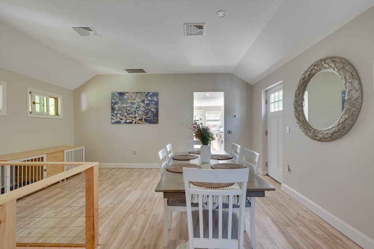
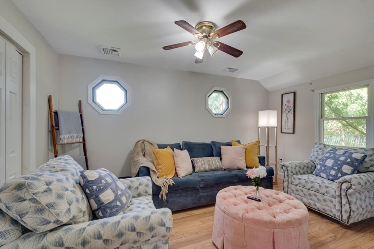
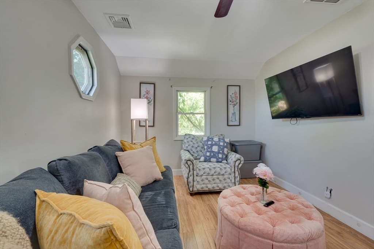
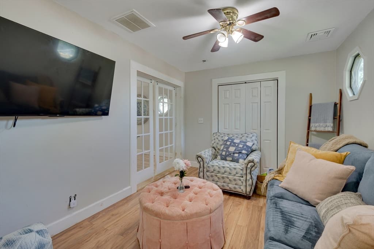
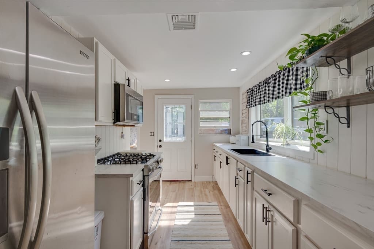
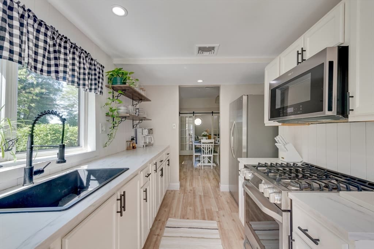
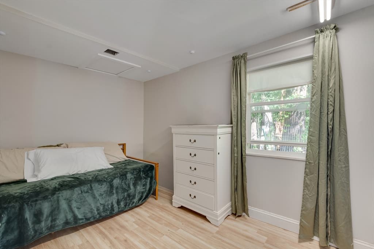
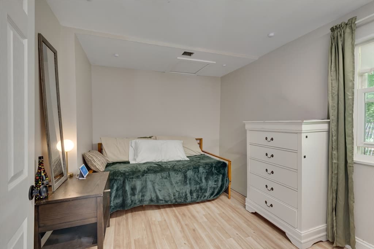
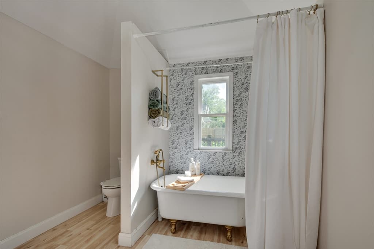
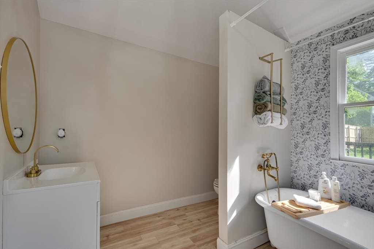
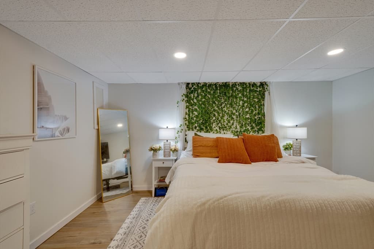
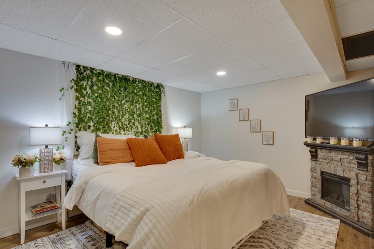
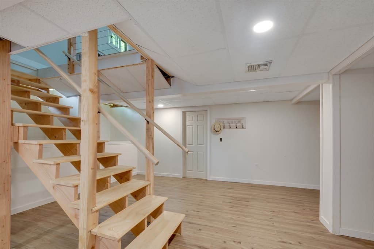
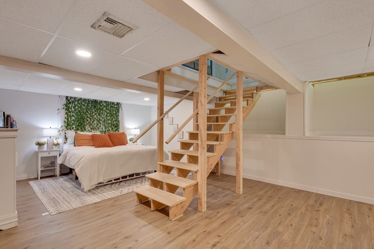
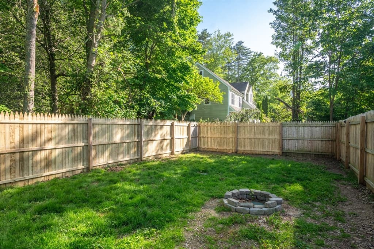
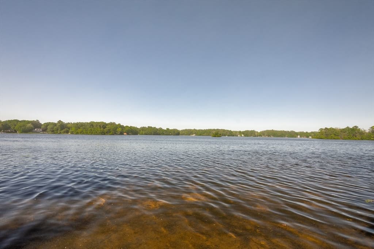
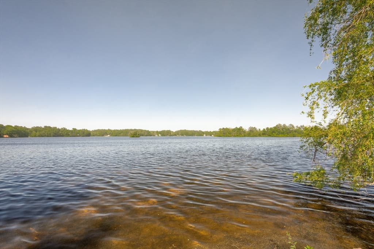
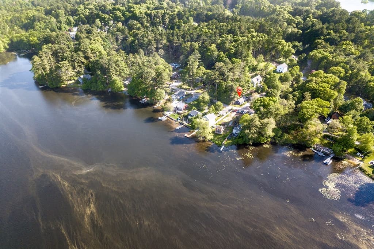
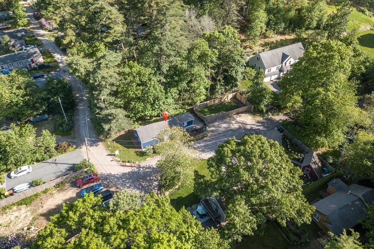
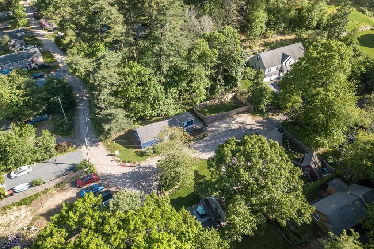
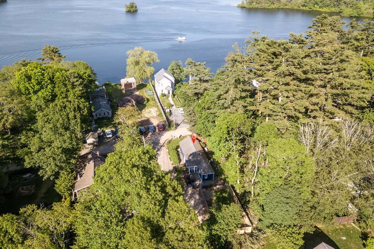
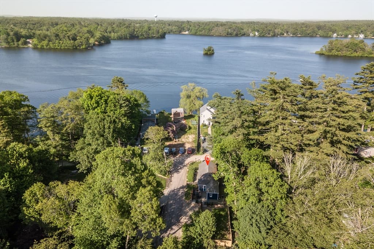
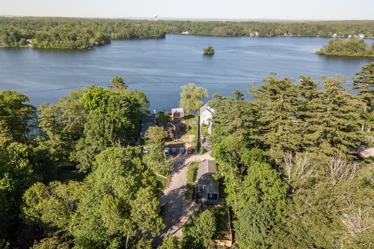
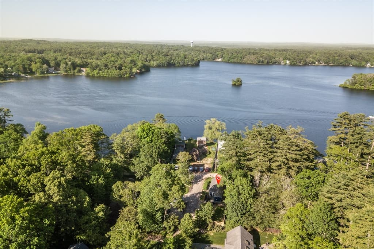
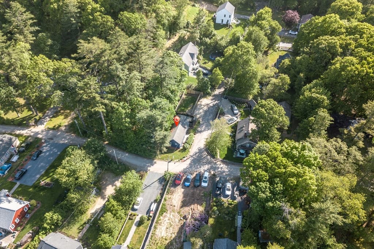
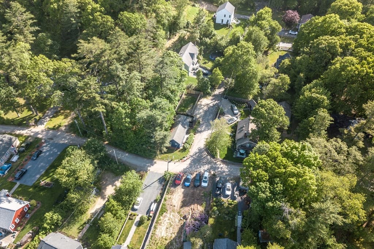
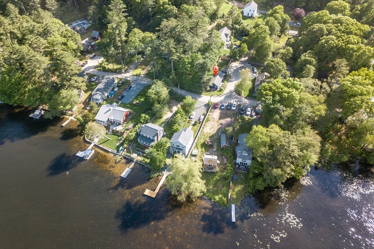
SELLER TO PAID $5000 TOWARDS BUYERS CLOSING COSTS - CHECK THIS PROPERTY OUT ASAP. WILL NOT LAST AT THIS PRICE POINT. Picture perfect home in great community w/waterfront access. Beautifully renovated home, the minute you step inside you feel the energy and talent the seller used in the transformation of this gem. With its vaulted ceilings, beautiful LVP flooring the home presents so much useable space and its very versatile floor plan. Amazing kitchen, magazine worthy bathroom w/clawfoot tub. Custom barndoors lead to a living room area or make it a bedroom. So many options w/this 2/3-bedroom home w/features including an electric car charging station, a whole house generator, gas heat, central air, on demand hot water system, a three-bedroom septic system. Front deck gives you limited water views & side deck overlooks the fenced in grounds. Custom railings bring you to the lower level that could be used as large primarily bedroom or living area. 4 feet of deeded access to Oldham Pond only enhances this great property that borders the HANSON/PEMBROKE Line. Property being sold "AS-IS".

Highlights

Waterfront

Property details

MLS #
73559151
Property type
Single Family Residence
Subdivision
N/A
Status
Active
Days on market
17
On market date
August 4, 2026
Stories
N/A
Garage spaces
N/A
Lot size
0.13 acres
Loading map…

Nearby schools

Within 10 miles · public school directory data (NCES)

Elementary
Indian Head
0.86 mi away · Grades 0-4
Nearest school -- attendance-zone data not available here
3.0
Local Score (student-teacher ratio only (preliminary -- will incorporate state test-score data once available)) -- not an official state rating
Enrollment
499
Student:teacher ratio
16.6:1
District
Whitman-Hanson
Middle
Hanson Middle School
1.71 mi away · Grades 5-8
Nearest school -- attendance-zone data not available here
4.0
Local Score (student-teacher ratio only (preliminary -- will incorporate state test-score data once available)) -- not an official state rating
Enrollment
457
Student:teacher ratio
13.1:1
District
Whitman-Hanson
High
Pembroke High School
2.52 mi away · Grades 9-12
Nearest school -- attendance-zone data not available here
4.0
Local Score (student-teacher ratio only (preliminary -- will incorporate state test-score data once available)) -- not an official state rating
Enrollment
785
Student:teacher ratio
14.0:1
District
Pembroke

Mortgage calculator

Estimate only - actual rate and payment depend on your lender, credit, and loan program.

$
%
%
Adjust tax / insurance estimates
% / yr
$
/mo
Est. monthly payment
$2,558/mo
$79,980 down
$319,920 loan
Principal & interest$2,075
Property tax (est.)$333
Home insurance (est.)$150

Similar homes you might like

Data source: Listing information provided by MLS Property Information Network via Trestle/CoreLogic. Last updated 7 days ago.

Information herein deemed reliable but not guaranteed; all measurements, school assignments, HOA fees, taxes, and feature lists are approximate and should be independently verified. Equal Housing Opportunity.