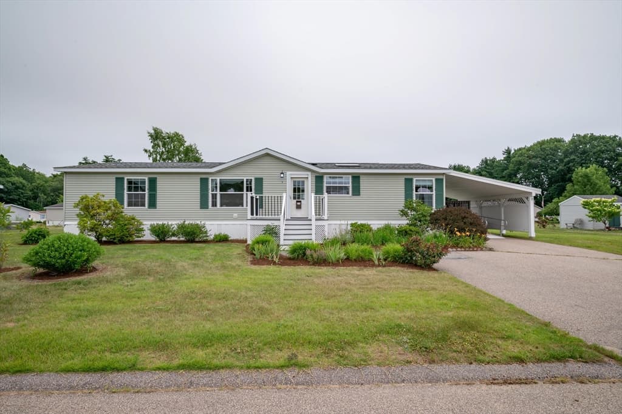
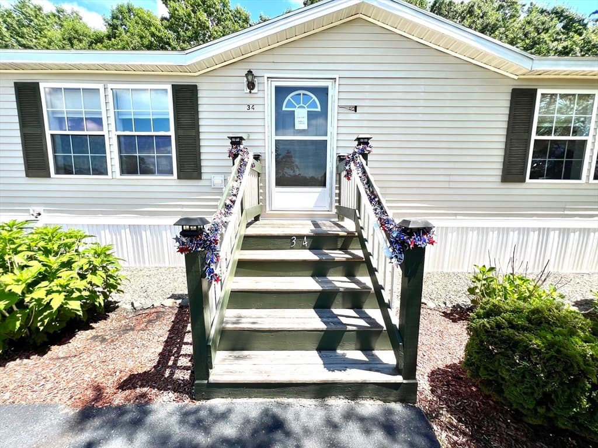
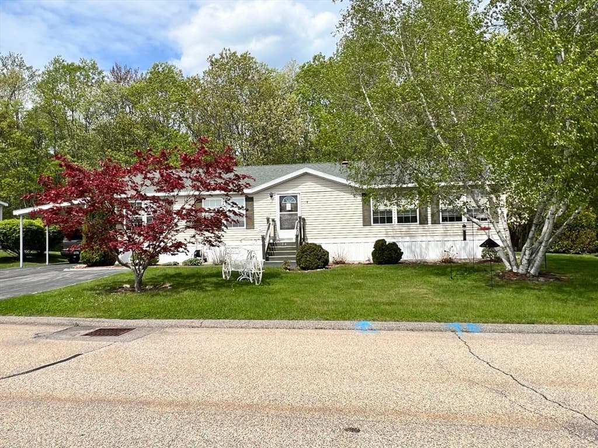
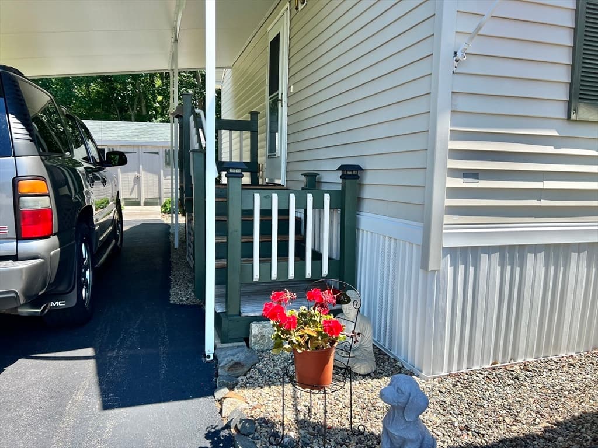
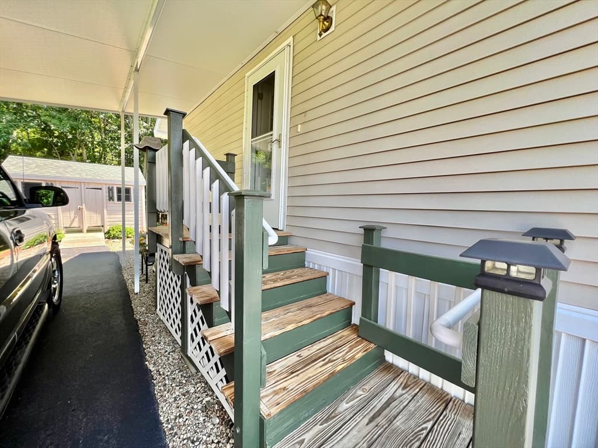
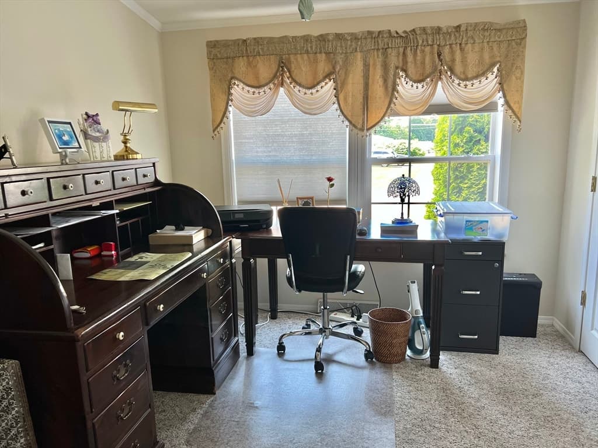
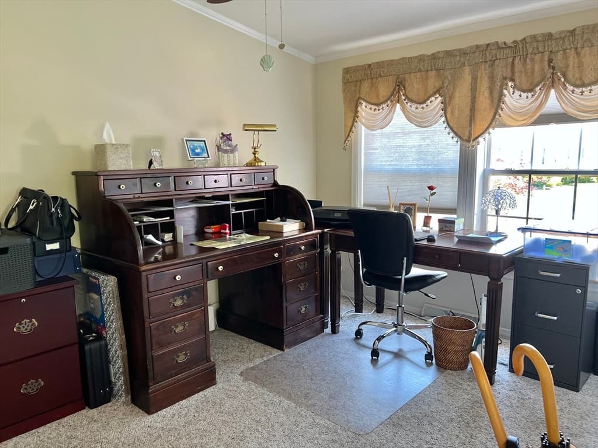
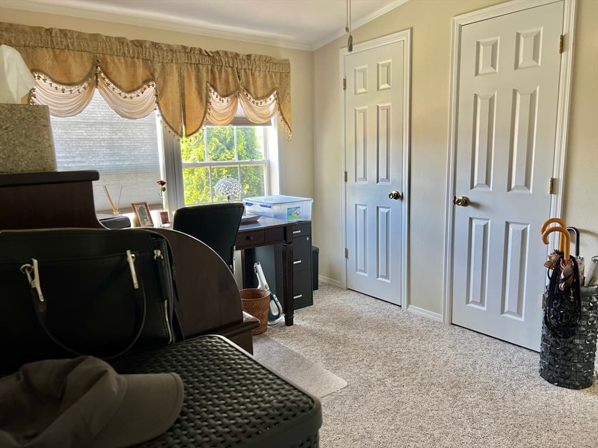
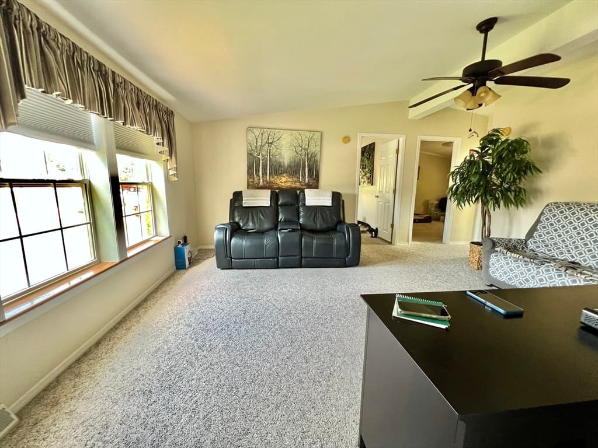
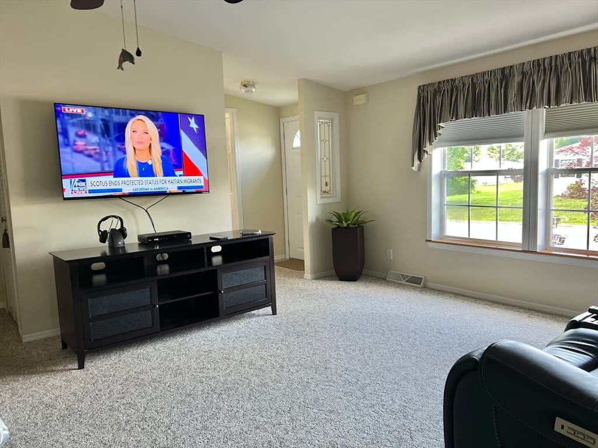
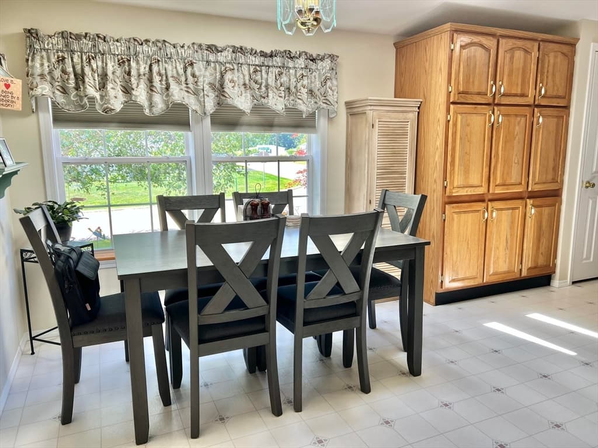
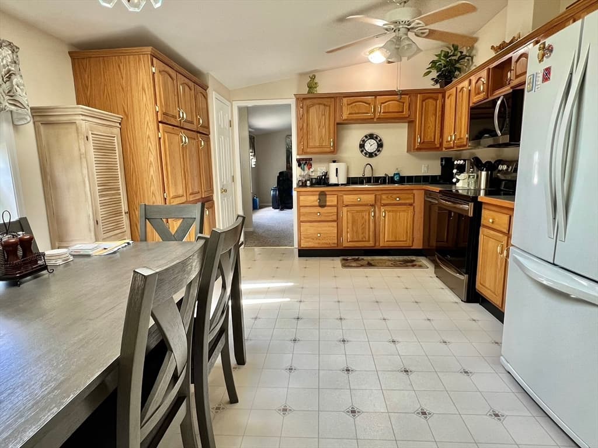
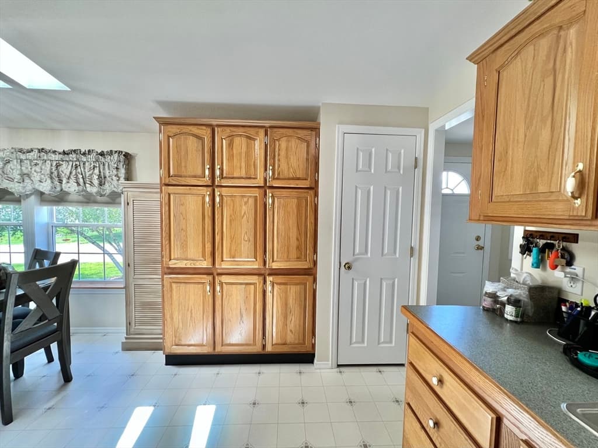
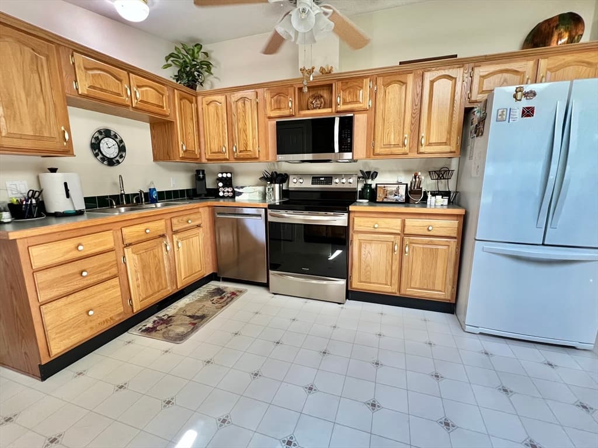
34 Constitution Way, Dover NH 03820
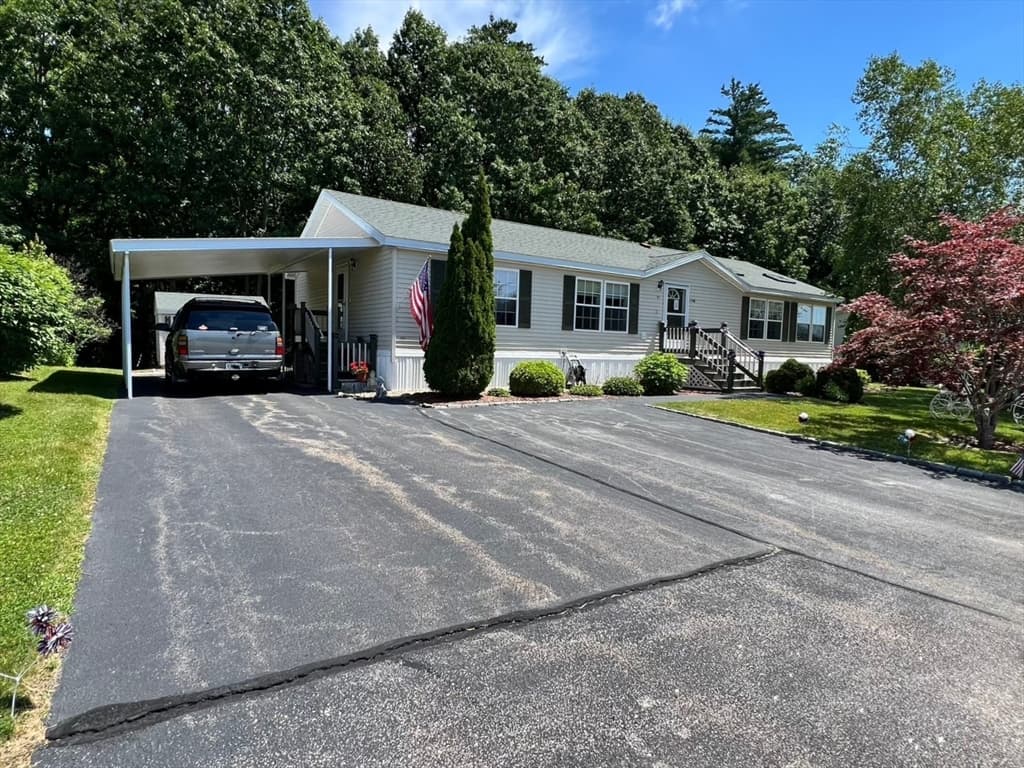
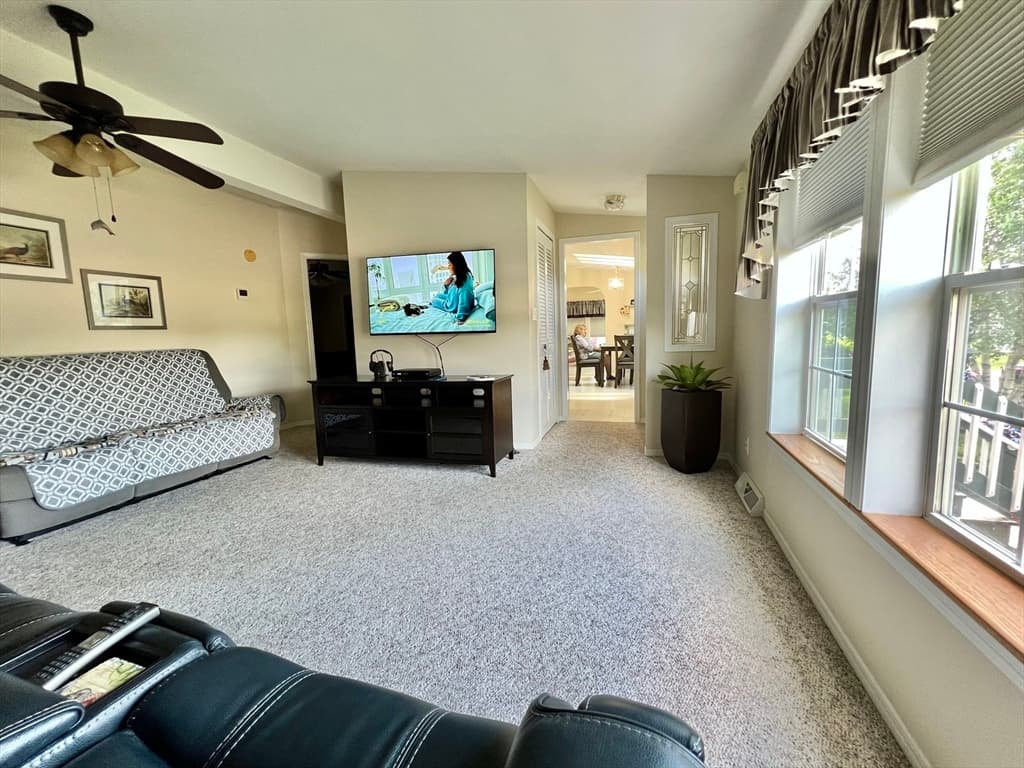
34 Constitution Way, Dover NH 03820 photo 2
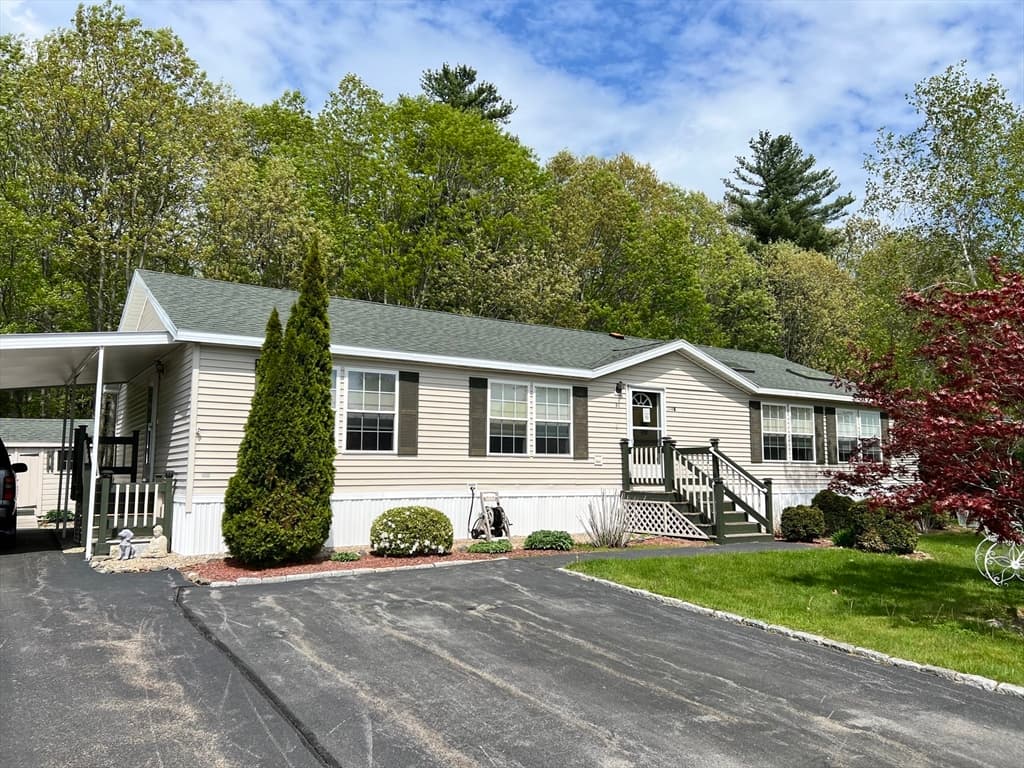
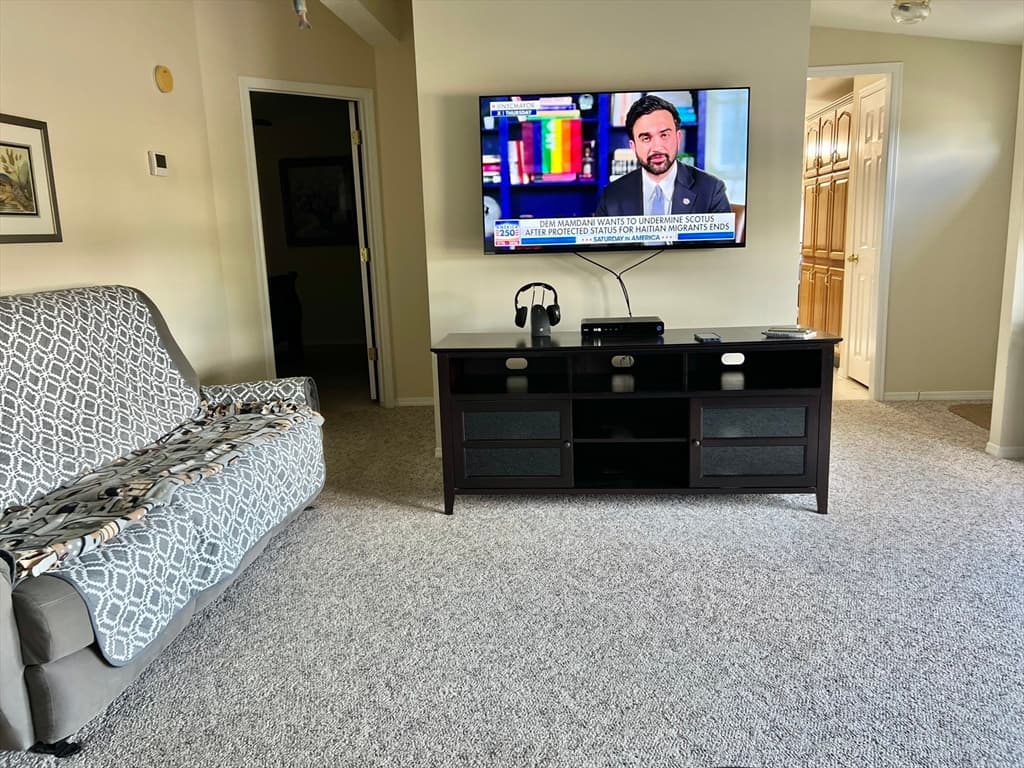
34 Constitution Way, Dover NH 03820 photo 3
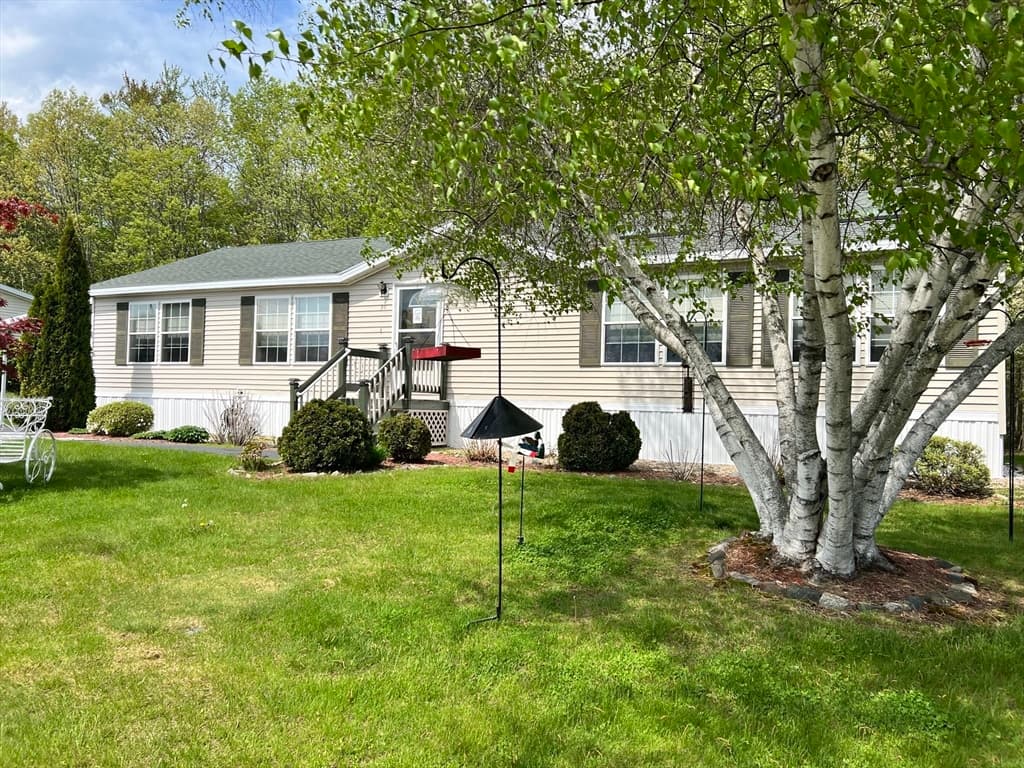
34 Constitution Way, Dover NH 03820 photo 4
34 Constitution Way, Dover NH 03820 photo 5
34 Constitution Way, Dover NH 03820 photo 6
34 Constitution Way, Dover NH 03820 photo 7
34 Constitution Way, Dover NH 03820 photo 8
34 Constitution Way, Dover NH 03820 photo 9
34 Constitution Way, Dover NH 03820 photo 10
34 Constitution Way, Dover NH 03820 photo 11
34 Constitution Way, Dover NH 03820 photo 12
34 Constitution Way, Dover NH 03820 photo 13
34 Constitution Way, Dover NH 03820 photo 14
34 Constitution Way, Dover NH 03820 photo 15
34 Constitution Way, Dover NH 03820 photo 16
34 Constitution Way, Dover NH 03820 photo 17
34 Constitution Way, Dover NH 03820 photo 18
34 Constitution Way, Dover NH 03820 photo 19
34 Constitution Way, Dover NH 03820 photo 20
34 Constitution Way, Dover NH 03820 photo 21
34 Constitution Way, Dover NH 03820 photo 22
34 Constitution Way, Dover NH 03820 photo 23
34 Constitution Way, Dover NH 03820 photo 24
34 Constitution Way, Dover NH 03820 photo 25
34 Constitution Way, Dover NH 03820 photo 26
34 Constitution Way, Dover NH 03820 photo 27
34 Constitution Way, Dover NH 03820 photo 28
34 Constitution Way, Dover NH 03820 photo 29
34 Constitution Way, Dover NH 03820 photo 30
34 Constitution Way, Dover NH 03820 photo 31
34 Constitution Way, Dover NH 03820 photo 32
34 Constitution Way, Dover NH 03820 photo 33
34 Constitution Way, Dover NH 03820 photo 34
34 Constitution Way, Dover NH 03820 photo 35
35 photos

$369,500

34 Constitution Way, Dover NH 03820
Dover, NH 03820
Listed by Robert Holder
Bedrooms
2
Bathrooms
2
Living area
1,566 sqft
Year built
2000

About this home

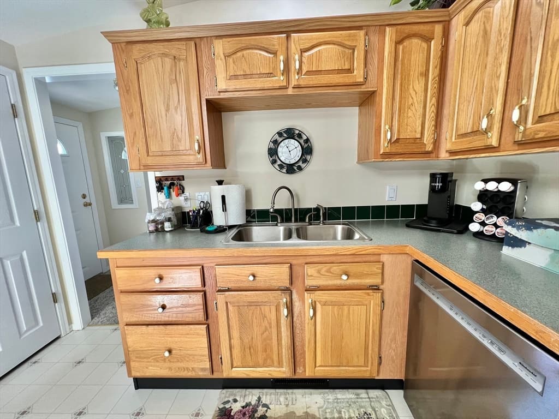
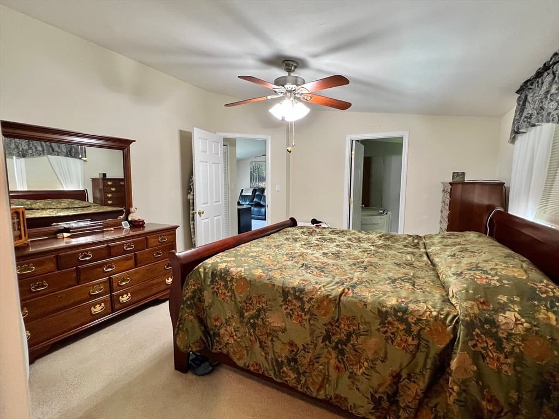
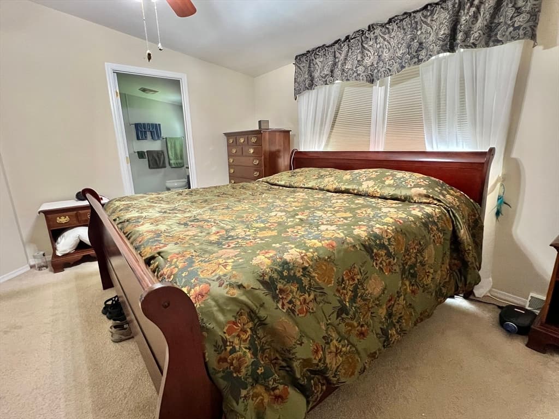
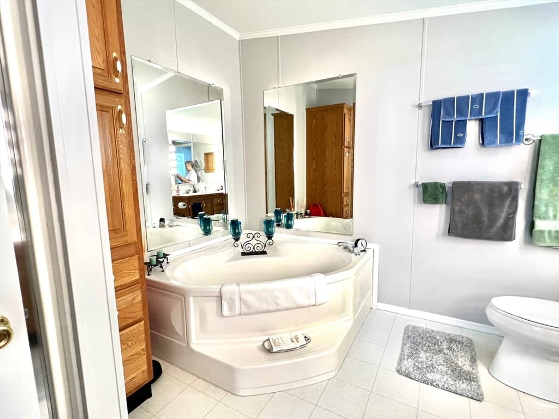
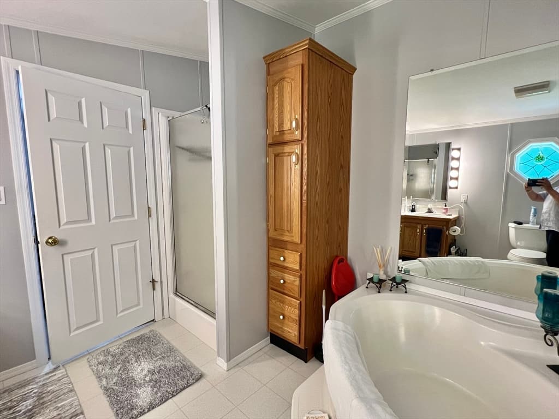
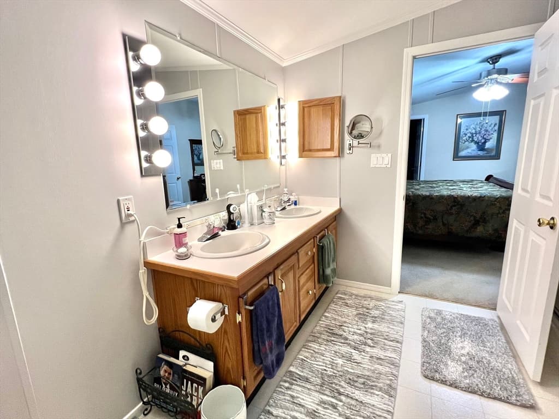
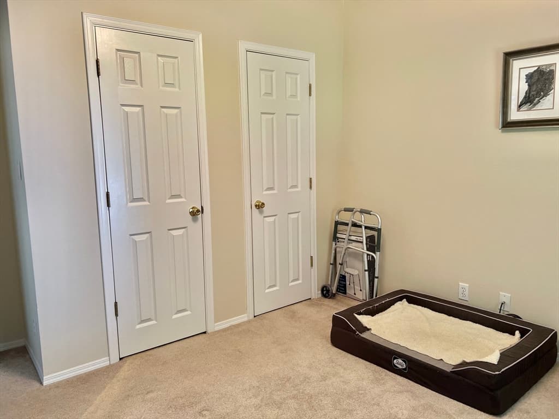
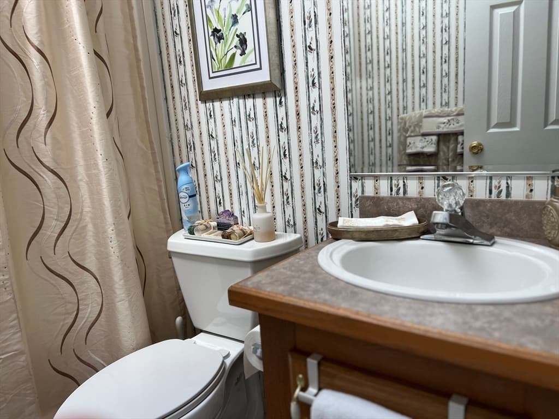
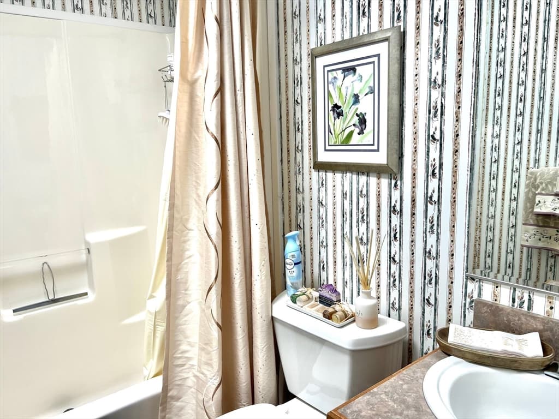
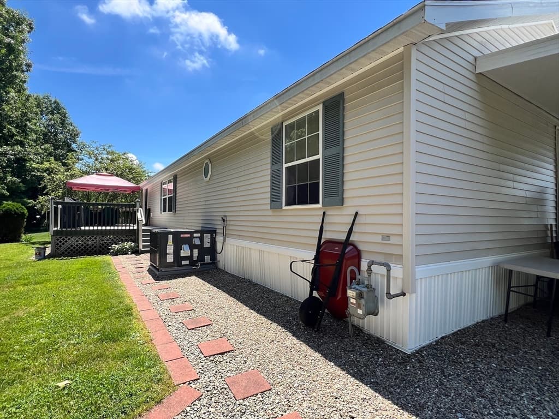
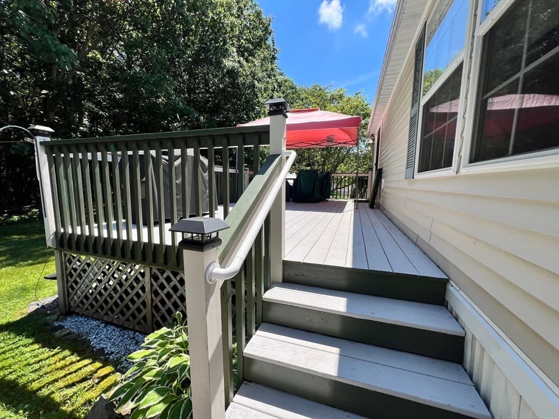
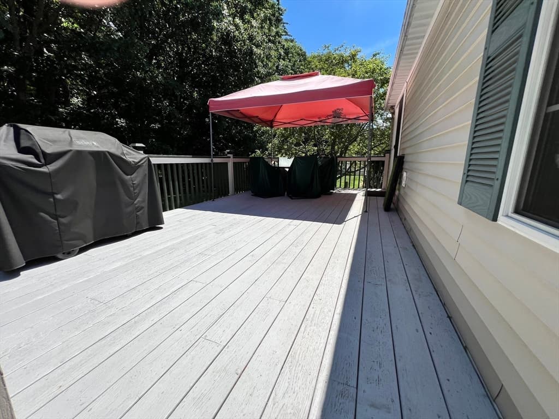
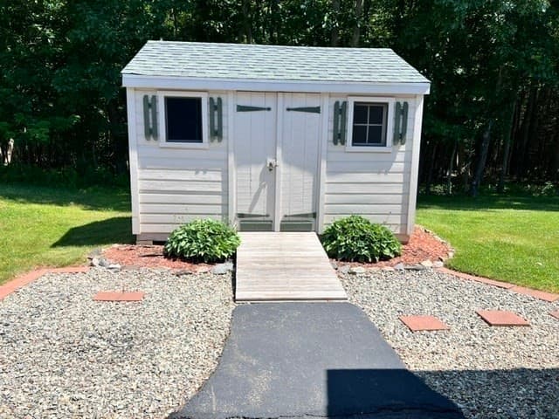
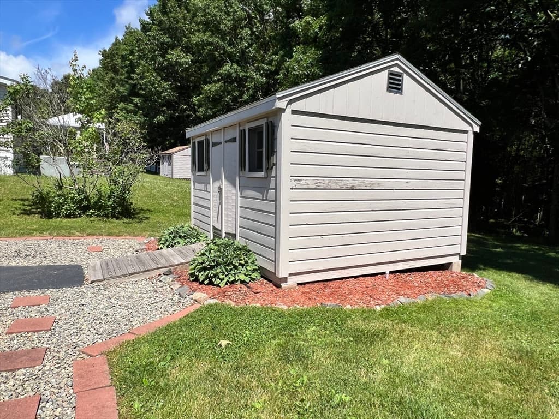
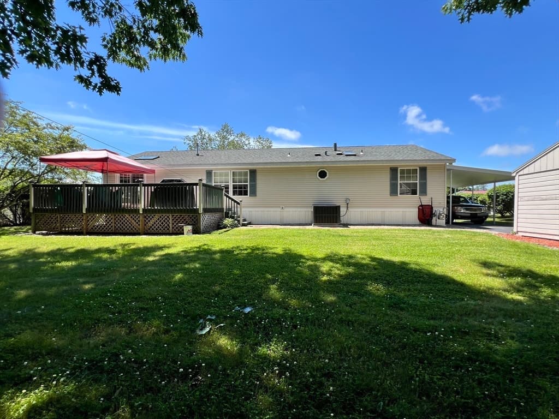
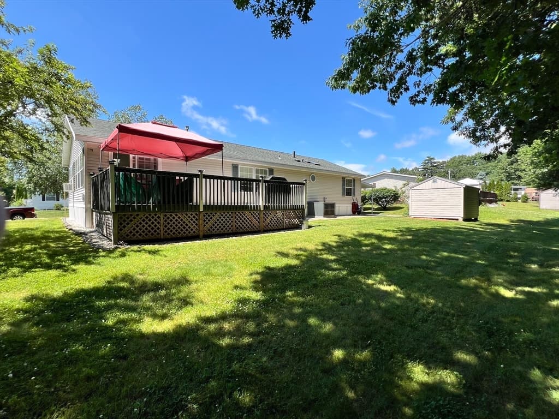
This is a lovely - spacious double wide manufactured home with 2 bedrooms, 2 full baths and nearly 1,600 sq. ft. of living space. This home is located in the desirable Dover Brook 55+ development set in a level treed lot and backing up to woods, great for privacy. Features include a primary bedroom suite with walk-in closet , large bathroom with oversized tub and double vanity sink. Also, the large eat-in kitchen has oak cabinets and pantry, the dining room and sun room area leads to a large exterior deck. Bright and sunny throughout with multiple skylights, laundry room, central air, carport, shed and public utilities. There have been many updates done recently to this quality home, which has sheetrock walls throughout, including new furnace/AC unit, driveway widened, new roof and skylights, new kitchen appliances and front door and rails. Come take a look and make this spacious home yours.

Property details

MLS #
73546758
Property type
Mobile Home
Subdivision
N/A
Status
Active
Days on market
46
On market date
July 8, 2026
Stories
N/A
Garage spaces
1
Lot size
N/A
Loading map…

Nearby schools

Within 10 miles · public school directory data (NCES)

Elementary
Garrison School
0.81 mi away · Grades 0-4
Nearest school -- attendance-zone data not available here
4.0
Local Score (student-teacher ratio only (preliminary -- will incorporate state test-score data once available)) -- not an official state rating
Enrollment
378
Student:teacher ratio
12.2:1
District
Dover School District
Middle
Dover Middle School
1.51 mi away · Grades 5-8
Nearest school -- attendance-zone data not available here
4.0
Local Score (student-teacher ratio only (preliminary -- will incorporate state test-score data once available)) -- not an official state rating
Enrollment
1,071
Student:teacher ratio
14.5:1
District
Dover School District
High
Dover Senior High School
1.57 mi away · Grades 9-12
Nearest school -- attendance-zone data not available here
3.0
Local Score (student-teacher ratio only (preliminary -- will incorporate state test-score data once available)) -- not an official state rating
Enrollment
1,548
Student:teacher ratio
15.3:1
District
Dover School District

Mortgage calculator

Estimate only - actual rate and payment depend on your lender, credit, and loan program.

$
%
%
Adjust tax / insurance estimates
% / yr
$
/mo
Est. monthly payment
$2,375/mo
$73,900 down
$295,600 loan
Principal & interest$1,917
Property tax (est.)$308
Home insurance (est.)$150

Similar homes you might like

Data source: Listing information provided by MLS Property Information Network via Trestle/CoreLogic. Last updated 26 days ago.

Information herein deemed reliable but not guaranteed; all measurements, school assignments, HOA fees, taxes, and feature lists are approximate and should be independently verified. Equal Housing Opportunity.