$334,900
About this home
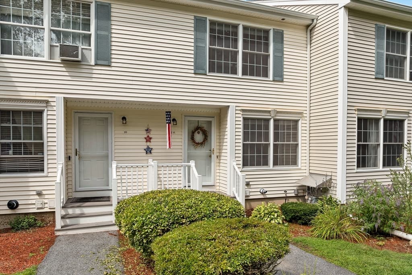
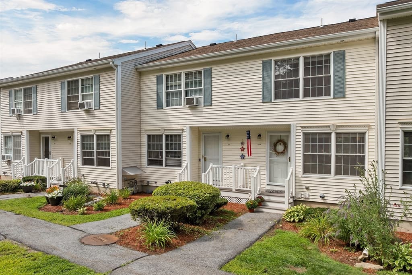
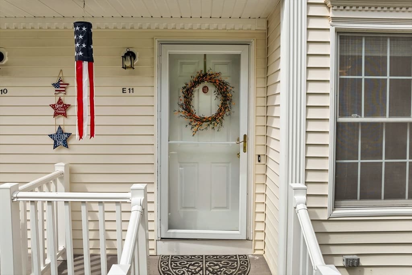
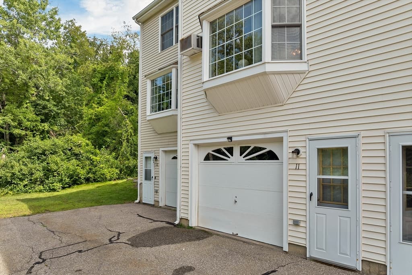
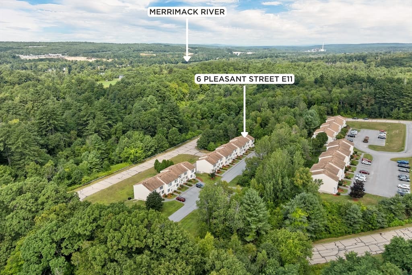
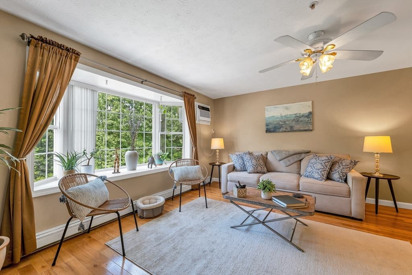
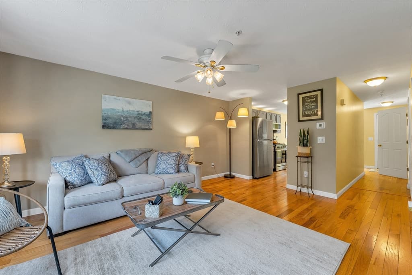
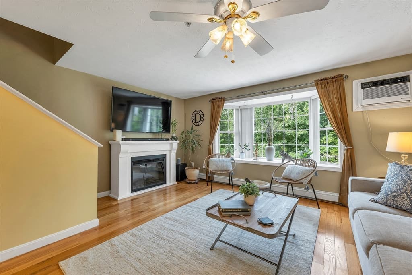
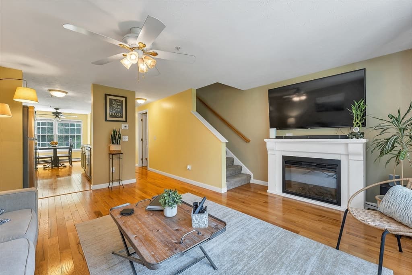
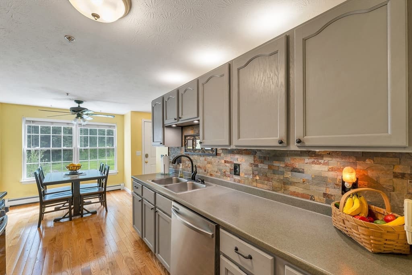
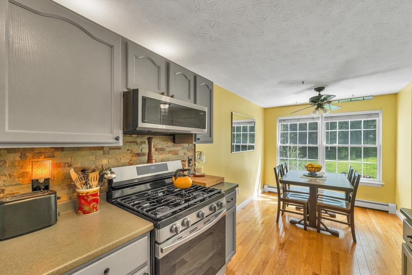
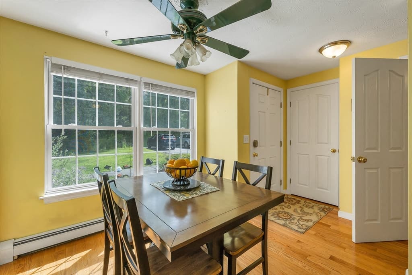
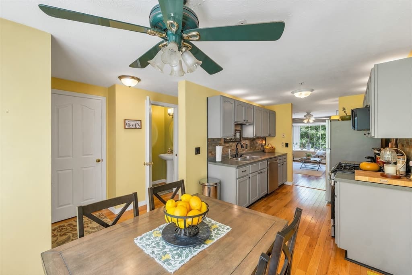
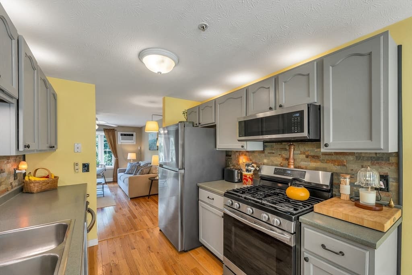
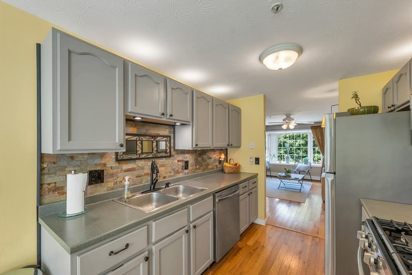
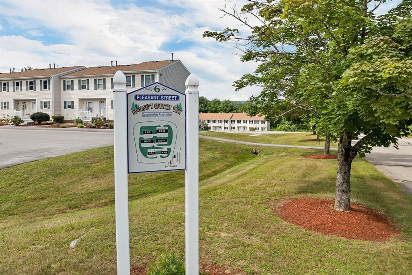
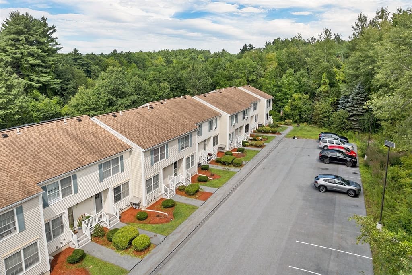
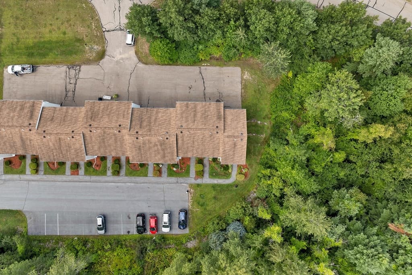
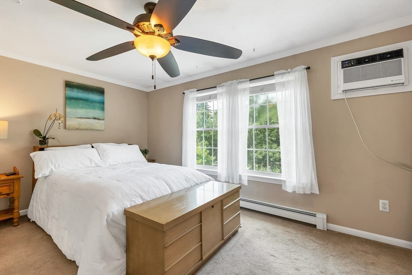
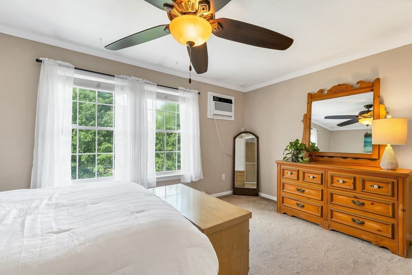
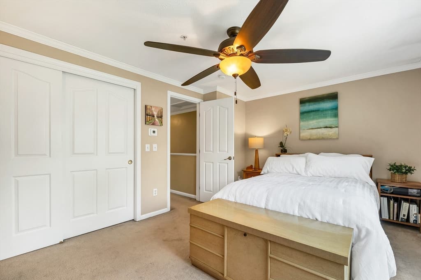
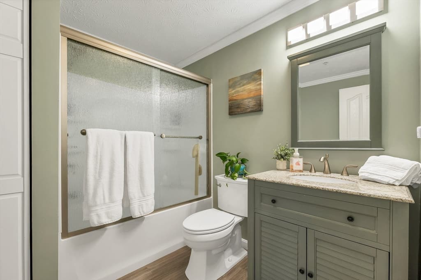
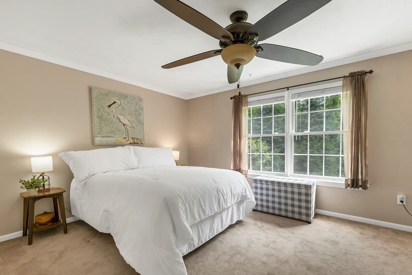
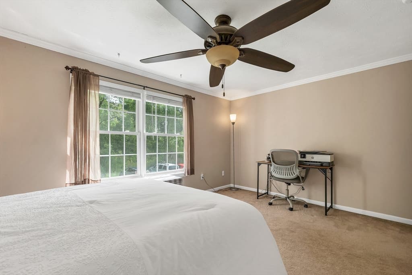
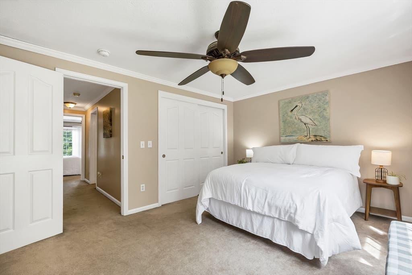
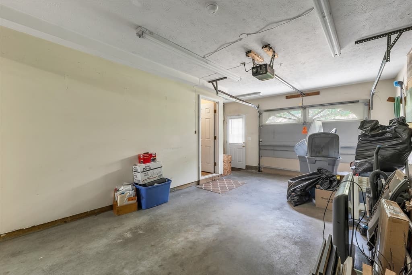
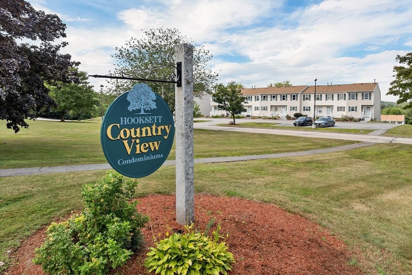
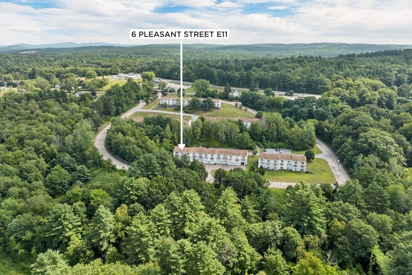
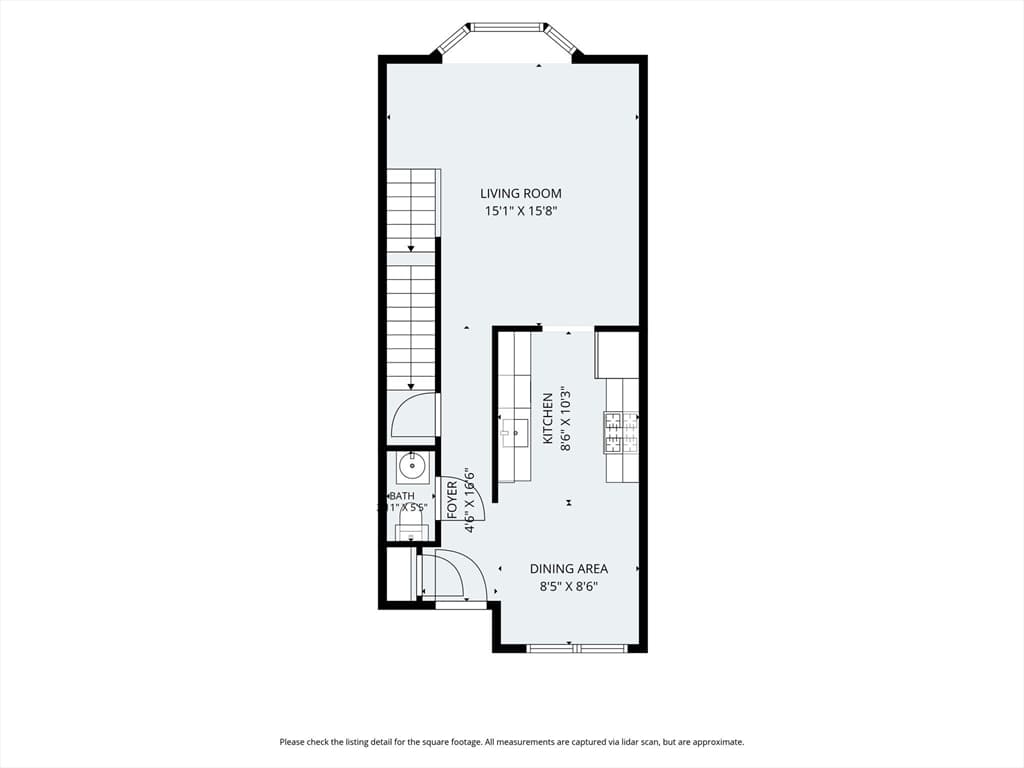
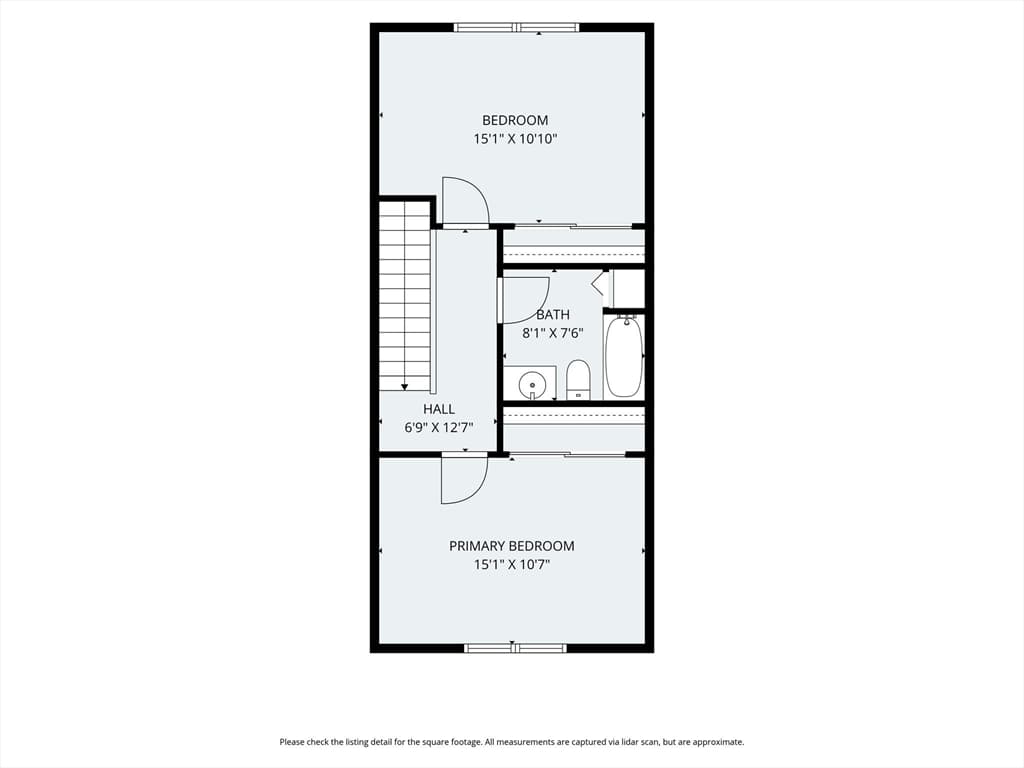
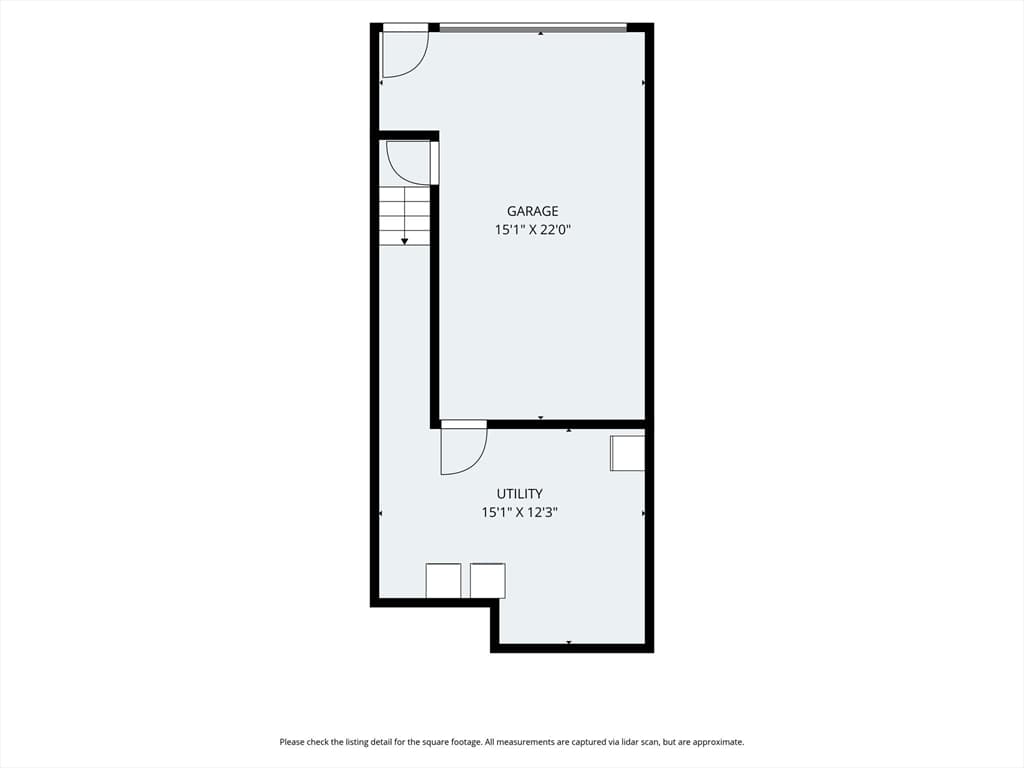
Welcome to Country View Condominiums! This desirable end-unit townhouse is beautifully positioned back from the road, offering a peaceful setting, exceptional views and a wonderful combination of privacy and convenience. Step inside to this well-maintained home featuring a bright, open-concept floor plan designed for comfortable everyday living and entertaining. The spacious living room offers plenty of room to gather and relax, while the open flow between the living, dining and kitchen areas creates an inviting atmosphere filled with natural light. Enjoy the changing seasons and beautiful views from this special location within the community. Being an end unit provides an added sense of privacy, while the setting away from the road makes this home feel like a quiet retreat. Upstairs, generously sized bedrooms provide comfortable private spaces/ A one-car garage is an especially welcome feature, providing covered parking, additional storage and the convenience of getting in and out of your car without the weather elements. Country View Condominiums offers a country setting while keeping you close to everything. Conveniently located between Manchester and Concord, with easy access to major highways, shopping, restaurants and everyday amenities, this location makes commuting and exploring the surrounding area easy. Outdoor recreation, trails and the Merrimack River are also nearby. Enjoy the benefits of condominium living with association services including landscaping, snow removal and trash removal, giving you more time to enjoy your home and surroundings. Whether relaxing at home and taking in the views or heading out to enjoy all that Hooksett and the surrounding area have to offer, this well-maintained end unit delivers the space, setting, garage and low-maintenance lifestyle you’ve been looking for. Open houses Fri 8/21 4-6pm, Sat 8/22 1-3pm, Sun 8/23 1-3pm. Welcome home!
Highlights
Property details
- MLS #
- 73566723
- Property type
- Condominium
- Subdivision
- N/A
- Status
- Active
- Days on market
- 2
- On market date
- August 21, 2026
- Stories
- 2
- Garage spaces
- 1
- Lot size
- N/A
Location
Get directions →Nearby schools
Within 10 miles · public school directory data (NCES)
- Enrollment
- 187
- Student:teacher ratio
- 10.4:1
- District
- Allenstown School District
- Enrollment
- 147
- Student:teacher ratio
- 9.8:1
- District
- Allenstown School District
- Enrollment
- 759
- Student:teacher ratio
- 13.1:1
- District
- Pembroke School District
Mortgage calculator
Estimate only - actual rate and payment depend on your lender, credit, and loan program.
Adjust tax / insurance estimates
Similar homes you might like


Data source: Listing information provided by MLS Property Information Network via Trestle/CoreLogic. Last updated 1 days ago.
Information herein deemed reliable but not guaranteed; all measurements, school assignments, HOA fees, taxes, and feature lists are approximate and should be independently verified. Equal Housing Opportunity.