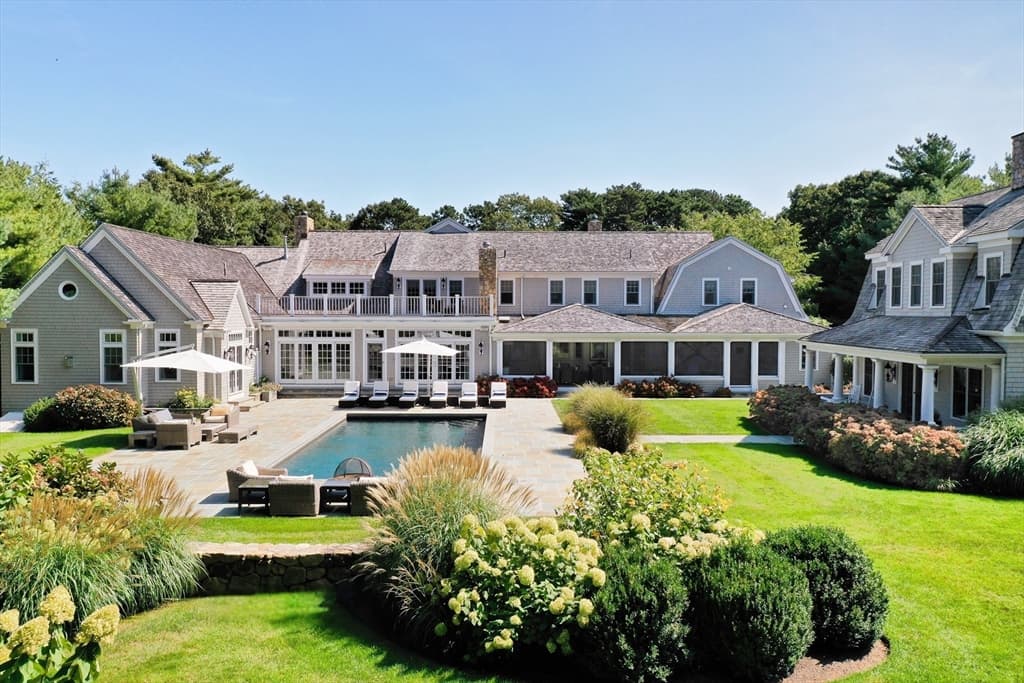
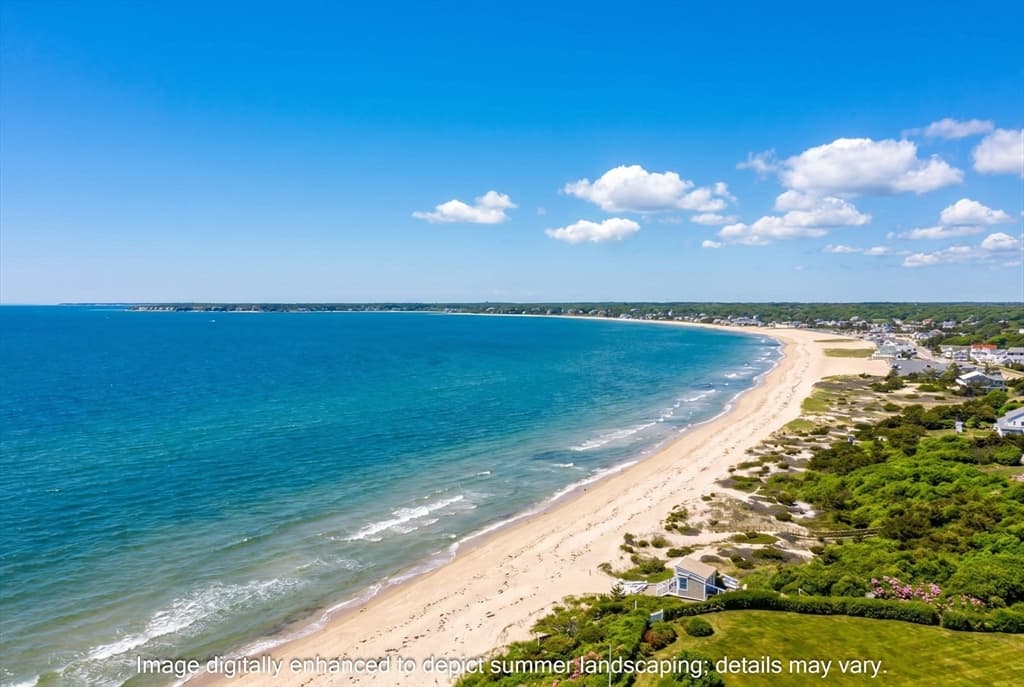
142 Greely Ave, Barnstable MA 02672
142 Greely Ave, Barnstable MA 02672 photo 2
142 Greely Ave, Barnstable MA 02672 photo 3
142 Greely Ave, Barnstable MA 02672 photo 4
142 Greely Ave, Barnstable MA 02672 photo 5
142 Greely Ave, Barnstable MA 02672 photo 6
142 Greely Ave, Barnstable MA 02672 photo 7
142 Greely Ave, Barnstable MA 02672 photo 8
142 Greely Ave, Barnstable MA 02672 photo 9
142 Greely Ave, Barnstable MA 02672 photo 10
142 Greely Ave, Barnstable MA 02672 photo 11
142 Greely Ave, Barnstable MA 02672 photo 12
142 Greely Ave, Barnstable MA 02672 photo 13
142 Greely Ave, Barnstable MA 02672 photo 14
142 Greely Ave, Barnstable MA 02672 photo 15
142 Greely Ave, Barnstable MA 02672 photo 16
142 Greely Ave, Barnstable MA 02672 photo 17
142 Greely Ave, Barnstable MA 02672 photo 18
142 Greely Ave, Barnstable MA 02672 photo 19
142 Greely Ave, Barnstable MA 02672 photo 20
142 Greely Ave, Barnstable MA 02672 photo 21
142 Greely Ave, Barnstable MA 02672 photo 22
142 Greely Ave, Barnstable MA 02672 photo 23
142 Greely Ave, Barnstable MA 02672 photo 24
142 Greely Ave, Barnstable MA 02672 photo 25
142 Greely Ave, Barnstable MA 02672 photo 26
142 Greely Ave, Barnstable MA 02672 photo 27
142 Greely Ave, Barnstable MA 02672 photo 28
142 Greely Ave, Barnstable MA 02672 photo 29
142 Greely Ave, Barnstable MA 02672 photo 30
142 Greely Ave, Barnstable MA 02672 photo 31
142 Greely Ave, Barnstable MA 02672 photo 32
142 Greely Ave, Barnstable MA 02672 photo 33
142 Greely Ave, Barnstable MA 02672 photo 34
142 Greely Ave, Barnstable MA 02672 photo 35
142 Greely Ave, Barnstable MA 02672 photo 36
142 Greely Ave, Barnstable MA 02672 photo 37
142 Greely Ave, Barnstable MA 02672 photo 38
142 Greely Ave, Barnstable MA 02672 photo 39
142 Greely Ave, Barnstable MA 02672 photo 40
40 photos

$6,500,000

142 Greely Ave, Barnstable MA 02672
Barnstable, MA 02672
Listed by Robert Kinlin
Bedrooms
4
Bathrooms
5
Living area
4,049 sqft
Year built
1980

About this home

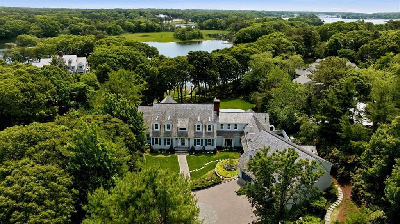
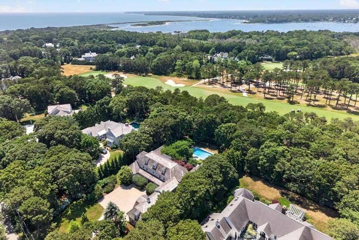
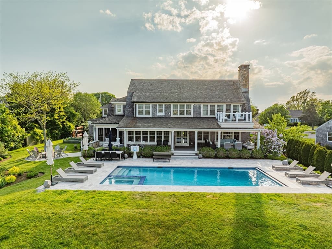
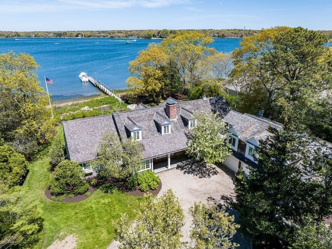
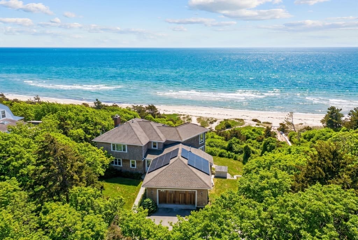
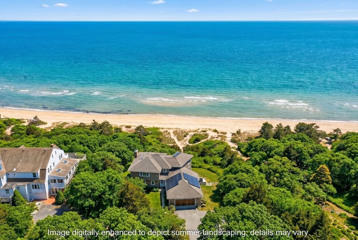
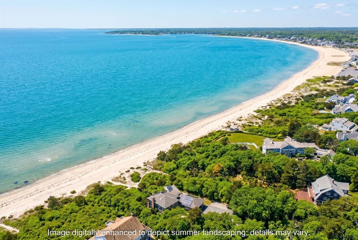
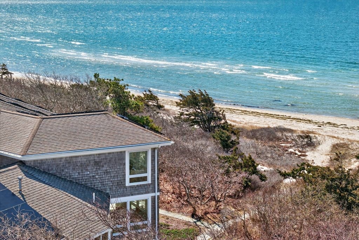
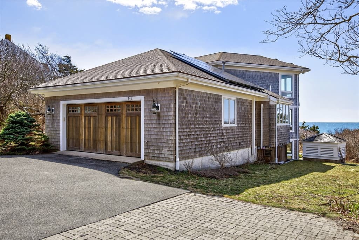
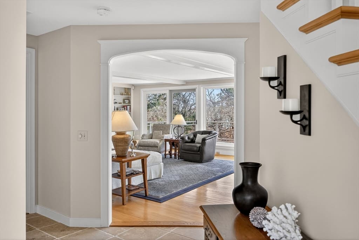
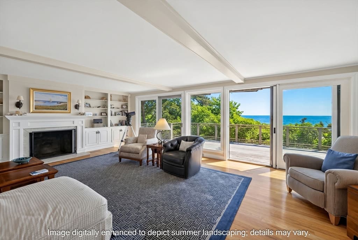
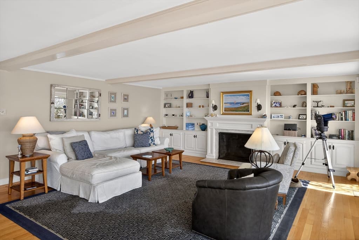
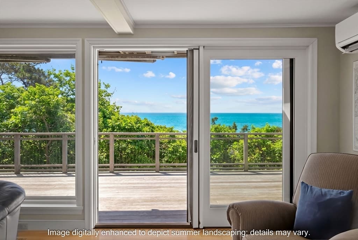
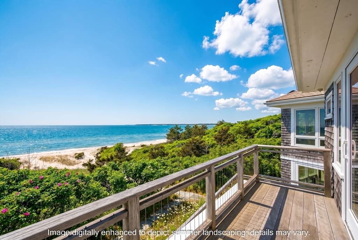
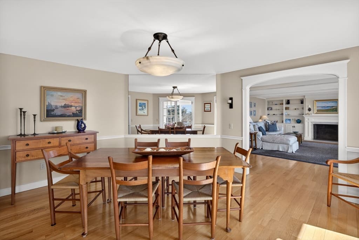
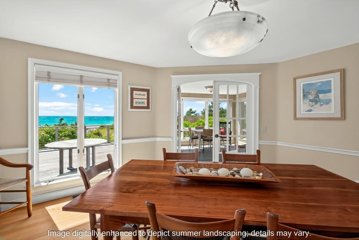
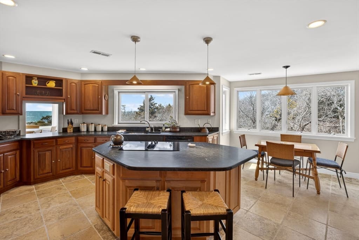
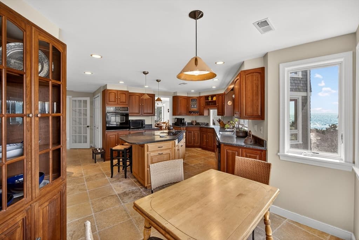
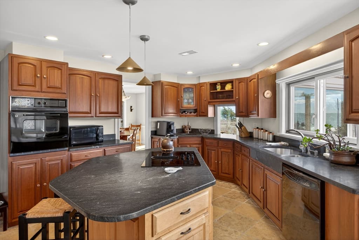
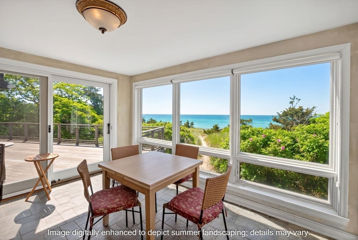
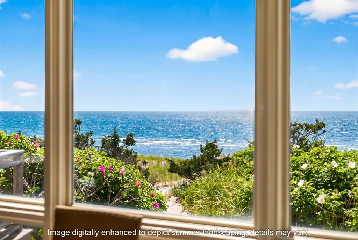
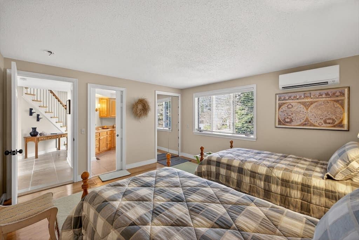
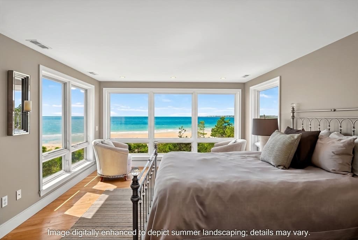
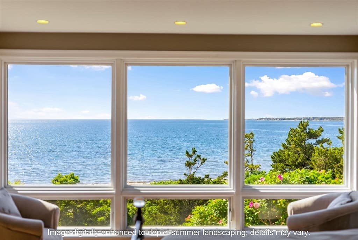
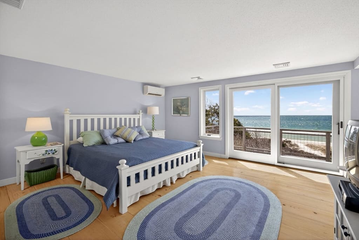
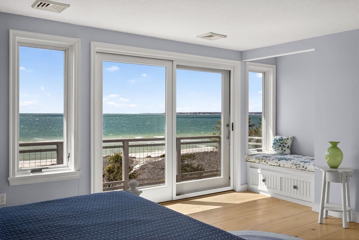
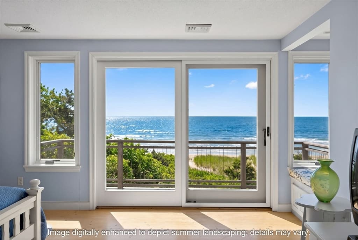
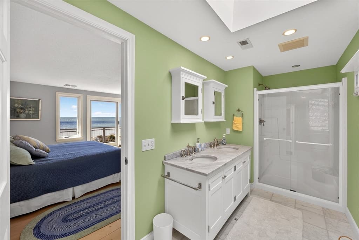
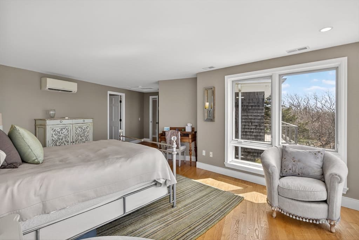
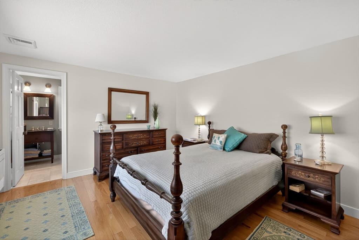
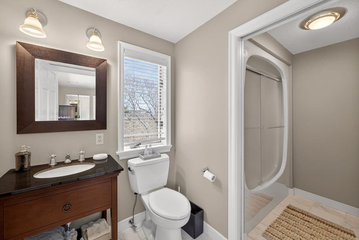
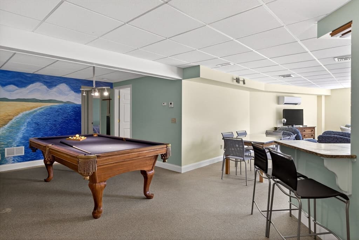
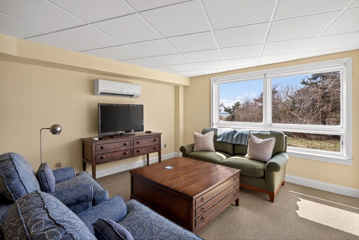
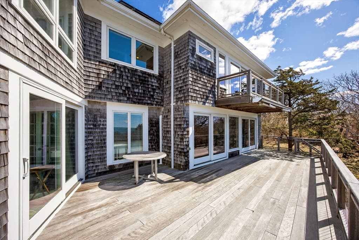
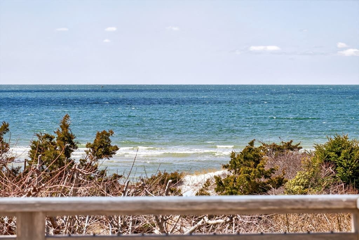
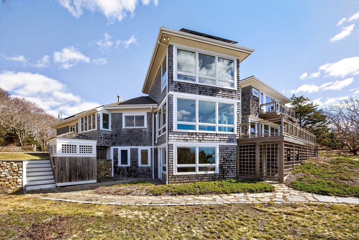
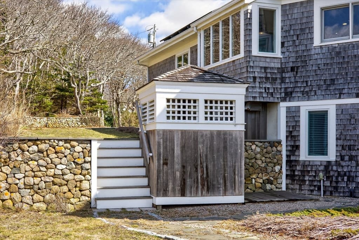
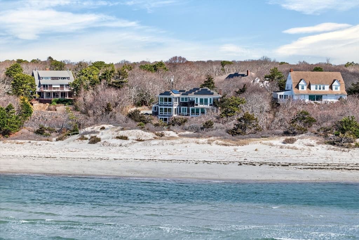
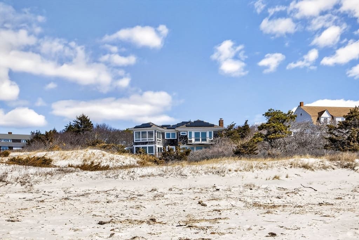
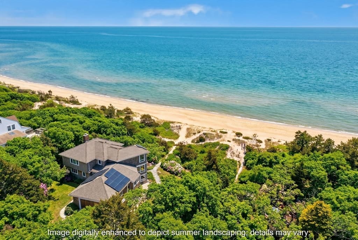
Direct waterfront offering in West Hyannisport with 100 feet of private sandy beach along Nantucket Sound. Set on approximately 0.94 acres on a quiet, private lane, this four-bedroom residence offers a compelling combination of privacy, scale, and immediate water access - an increasingly limited opportunity along this coastline with sandy beach stretching as far as the eye can see. Designed for relaxed coastal living, the home features generous living spaces, a deck off the main living area, and a private deck off the upstairs bedroom suite, each oriented to capture open water views, prevailing southwest breezes, and notable sunset vistas. Multiple bedrooms and flexible living areas provide ample room for guests, while thoughtful infrastructure, including multi-zone climate control and EV charging, supports year-round use. Additional highlights include an attached two car garage, outdoor shower, and a walk-out finished lower level. Capture this rare offering within close proximity to both Osterville and Centerville villages, where dining, shopping, and daily conveniences remain just minutes away. The information contained herein has been obtained through sources deemed reliable but cannot be guaranteed as to its accuracy. Buyers are encouraged to do their own due diligence through independent verification.

Highlights

WaterfrontViewFireplace

Property details

MLS #
73502888
Property type
Single Family Residence
Subdivision
N/A
Status
Active
Days on market
127
On market date
April 16, 2026
Stories
N/A
Garage spaces
2
Lot size
0.94 acres
Loading map…

Nearby schools

Within 10 miles · public school directory data (NCES)

Elementary
Hyannis West Elementary
1.22 mi away · Grades 0-3
Nearest school -- attendance-zone data not available here
5.0
Local Score (student-teacher ratio only (preliminary -- will incorporate state test-score data once available)) -- not an official state rating
Enrollment
290
Student:teacher ratio
9.4:1
District
Barnstable
Middle
Barnstable Intermediate School
1.75 mi away · Grades 6-7
Nearest school -- attendance-zone data not available here
5.0
Local Score (student-teacher ratio only (preliminary -- will incorporate state test-score data once available)) -- not an official state rating
Enrollment
682
Student:teacher ratio
12.0:1
District
Barnstable
High
Barnstable High
1.45 mi away · Grades 8-12
Nearest school -- attendance-zone data not available here
4.0
Local Score (student-teacher ratio only (preliminary -- will incorporate state test-score data once available)) -- not an official state rating
Enrollment
1,762
Student:teacher ratio
12.2:1
District
Barnstable

Mortgage calculator

Estimate only - actual rate and payment depend on your lender, credit, and loan program.

$
%
%
Adjust tax / insurance estimates
% / yr
$
/mo
Est. monthly payment
$39,294/mo
$1,300,000 down
$5,200,000 loan
Principal & interest$33,727
Property tax (est.)$5,417
Home insurance (est.)$150

Similar homes you might like

Data source: Listing information provided by MLS Property Information Network via Trestle/CoreLogic. Last updated 25 days ago.

Information herein deemed reliable but not guaranteed; all measurements, school assignments, HOA fees, taxes, and feature lists are approximate and should be independently verified. Equal Housing Opportunity.