
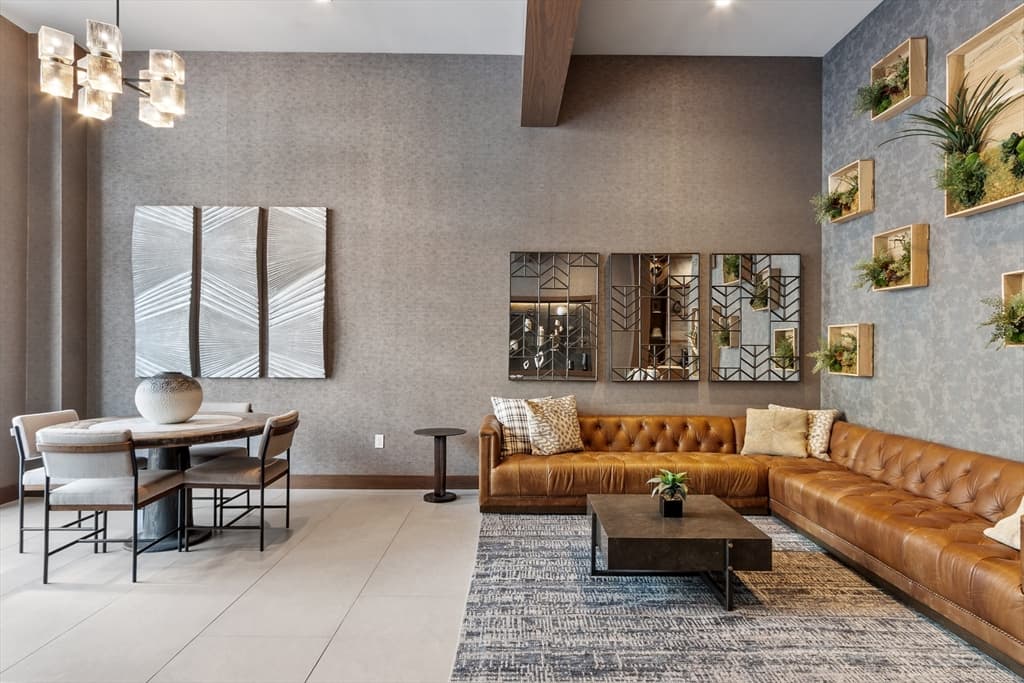
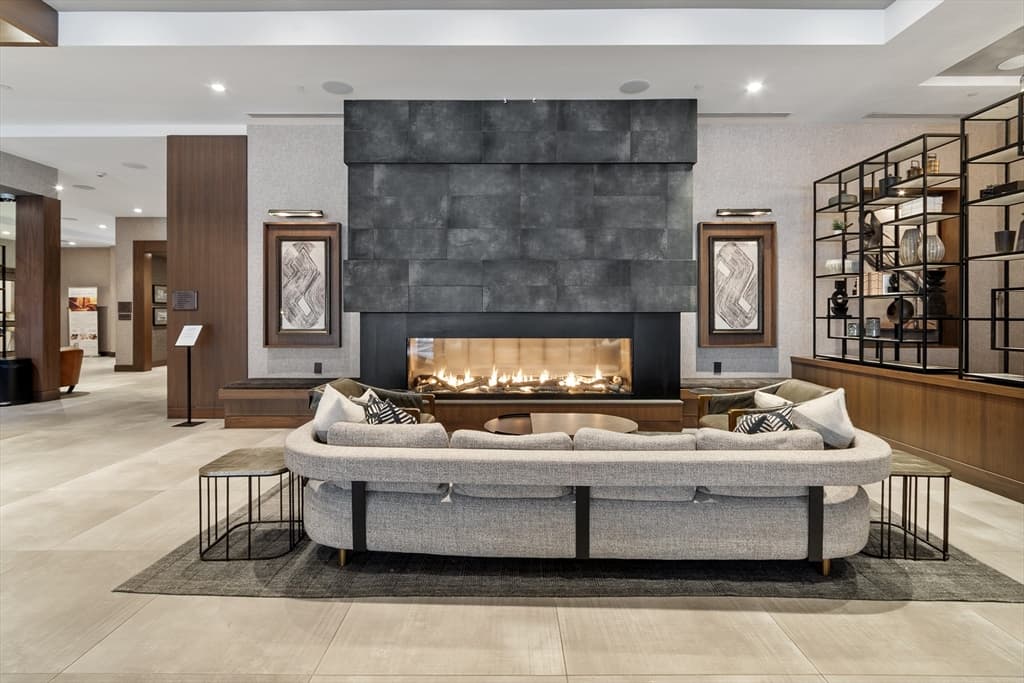



18 Artisan Drive # 401, Salem NH 03079
18 Artisan Drive # 401, Salem NH 03079 photo 2
18 Artisan Drive # 401, Salem NH 03079 photo 3
18 Artisan Drive # 401, Salem NH 03079 photo 4
18 Artisan Drive # 401, Salem NH 03079 photo 5
18 Artisan Drive # 401, Salem NH 03079 photo 6
18 Artisan Drive # 401, Salem NH 03079 photo 7
18 Artisan Drive # 401, Salem NH 03079 photo 8
18 Artisan Drive # 401, Salem NH 03079 photo 9
18 Artisan Drive # 401, Salem NH 03079 photo 10
18 Artisan Drive # 401, Salem NH 03079 photo 11
18 Artisan Drive # 401, Salem NH 03079 photo 12
18 Artisan Drive # 401, Salem NH 03079 photo 13
18 Artisan Drive # 401, Salem NH 03079 photo 14
18 Artisan Drive # 401, Salem NH 03079 photo 15
18 Artisan Drive # 401, Salem NH 03079 photo 16
18 Artisan Drive # 401, Salem NH 03079 photo 17
18 Artisan Drive # 401, Salem NH 03079 photo 18
18 Artisan Drive # 401, Salem NH 03079 photo 19
18 Artisan Drive # 401, Salem NH 03079 photo 20
18 Artisan Drive # 401, Salem NH 03079 photo 21
18 Artisan Drive # 401, Salem NH 03079 photo 22
18 Artisan Drive # 401, Salem NH 03079 photo 23
18 Artisan Drive # 401, Salem NH 03079 photo 24
18 Artisan Drive # 401, Salem NH 03079 photo 25
18 Artisan Drive # 401, Salem NH 03079 photo 26
18 Artisan Drive # 401, Salem NH 03079 photo 27
18 Artisan Drive # 401, Salem NH 03079 photo 28
18 Artisan Drive # 401, Salem NH 03079 photo 29
18 Artisan Drive # 401, Salem NH 03079 photo 30
18 Artisan Drive # 401, Salem NH 03079 photo 31
18 Artisan Drive # 401, Salem NH 03079 photo 32
18 Artisan Drive # 401, Salem NH 03079 photo 33
18 Artisan Drive # 401, Salem NH 03079 photo 34
18 Artisan Drive # 401, Salem NH 03079 photo 35
35 photos

$799,000

18 Artisan Drive # 401, Salem NH 03079
Salem, NH 03079
Listed by Diamond Estates & Associates
Bedrooms
1
Bathrooms
2
Living area
920 sqft
Year built
2023

About this home

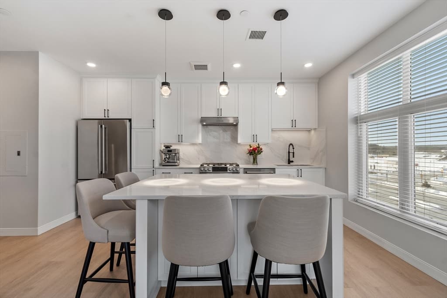
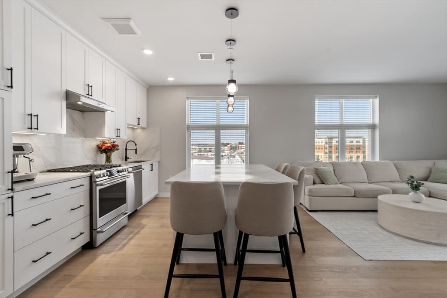
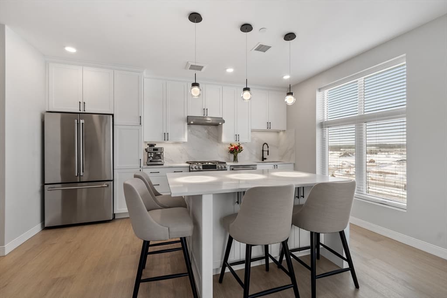
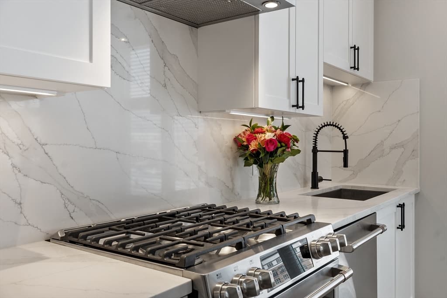
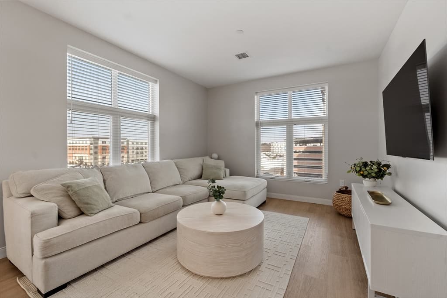
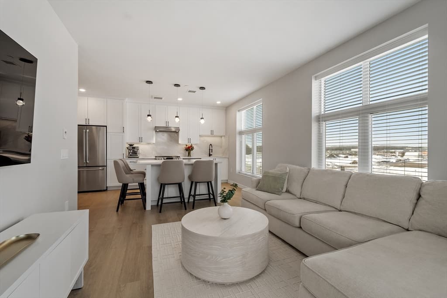
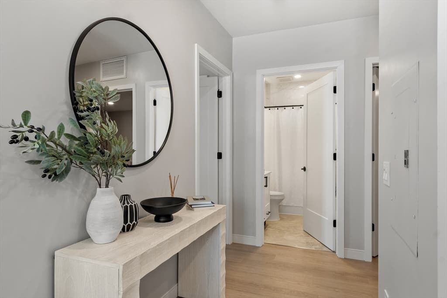
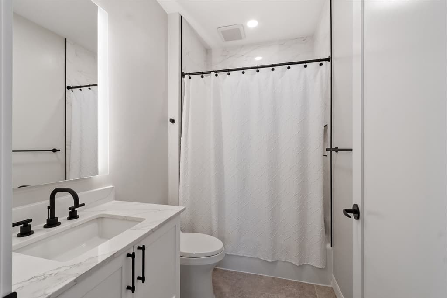
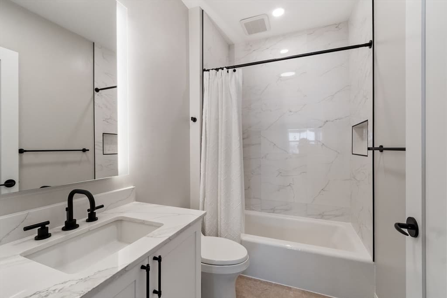
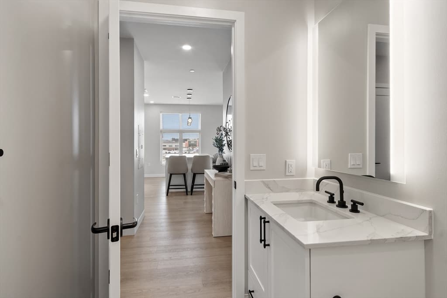
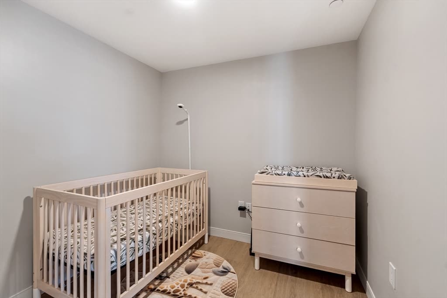
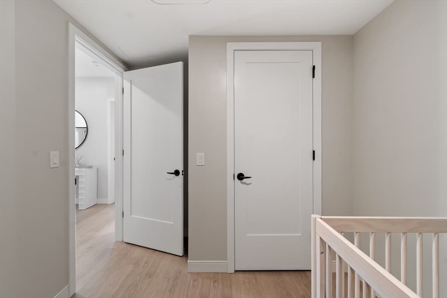
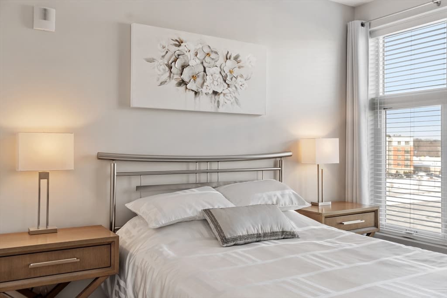
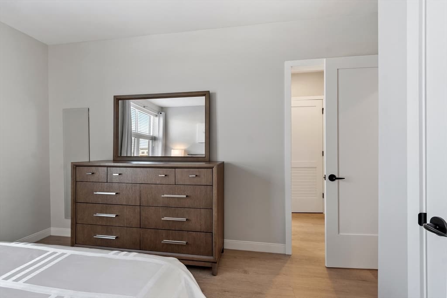
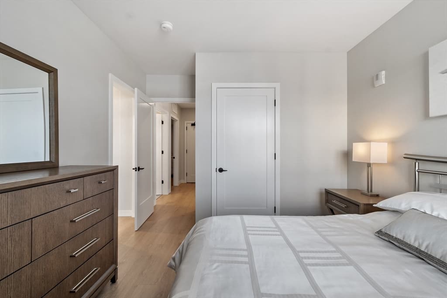
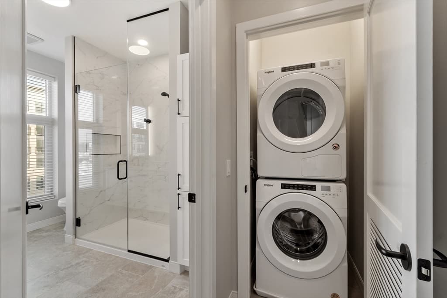
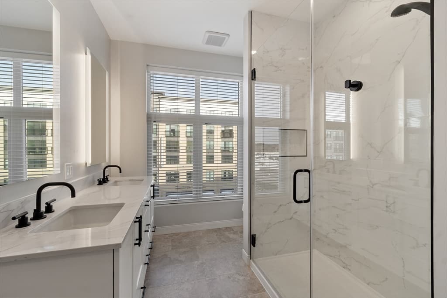
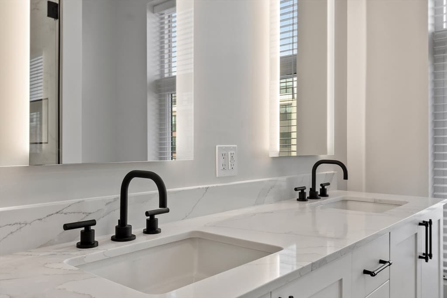
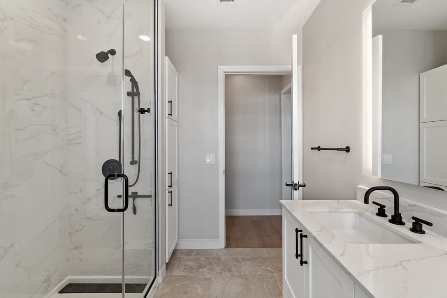
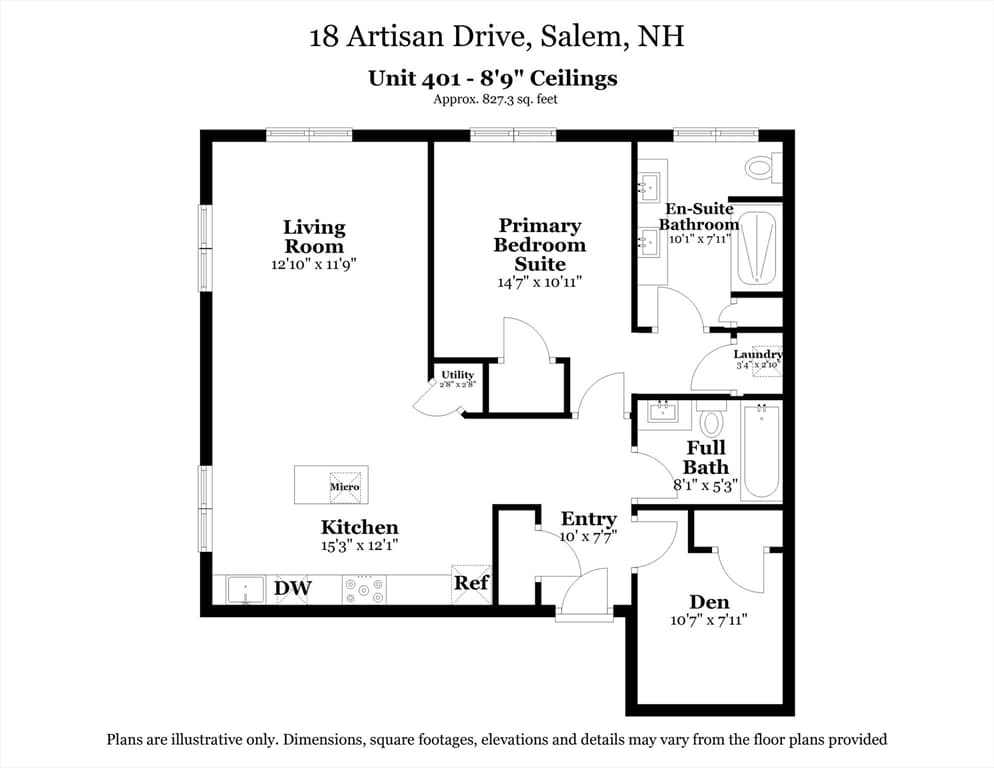
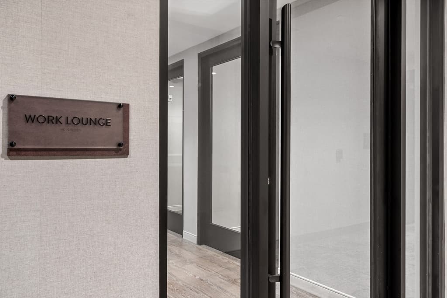
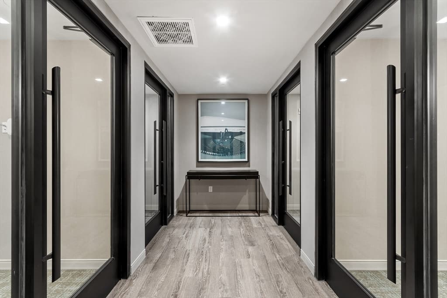
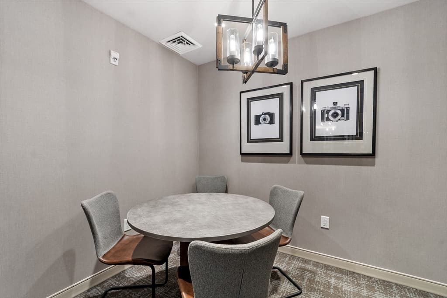
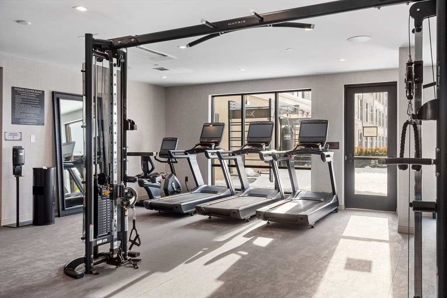
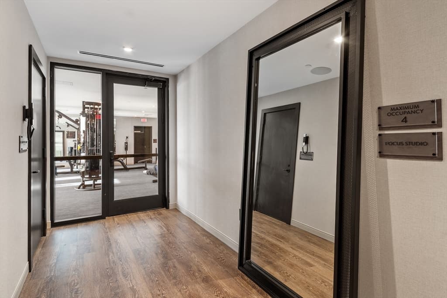

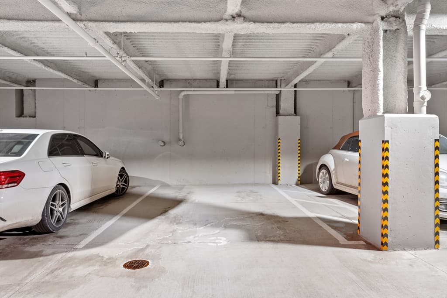
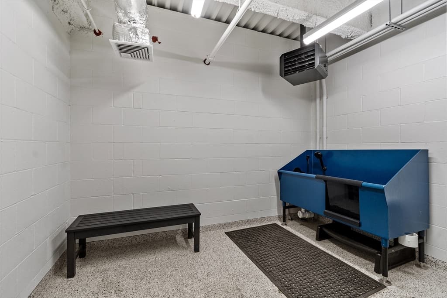
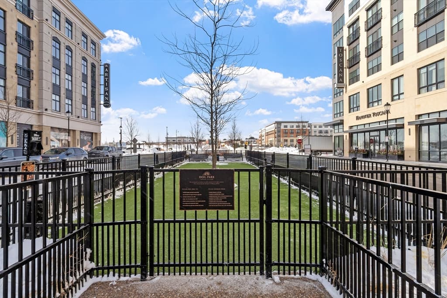
Pristine 4th-floor corner condominium. Furniture included! Designed for low-maintenance living with the sophistication of boutique luxury, this 1BR +den, 1, 3/4 bath residence features open-concept design and high-end finishes. Expansive corner windows flood the space with natural light, highlighting a sleek, modern kitchen with an oversized island that flows into the living area. The primary suite serves as a peaceful retreat with a spa-inspired en-suite bath and generous closet space, while the versatile den + full bath provides flexibility for guests or a home office. Additional conveniences include in-unit laundry, secure elevator access, and one assigned underground garage parking space. Residents enjoy an impressive suite of resort-style amenities: a 24-hour fitness center, yoga, meditation room, clubhouse, a rooftop bar just steps away- Cafe espresso bar, outdoor pool, patio, grilling area, lounge pods for remote work, a dog park, and a pet salon. Step outside to boutique shopping, dining, and live entertainment!

Property details

MLS #
73476872
Property type
Condominium
Subdivision
N/A
Status
Active
Days on market
192
On market date
February 12, 2026
Stories
1
Garage spaces
1
Lot size
N/A
Loading map…

Nearby schools

Within 10 miles · public school directory data (NCES)

Elementary
Dr. L. F. Soule School
0.63 mi away · Grades 0-5
Nearest school -- attendance-zone data not available here
5.0
Local Score (student-teacher ratio only (preliminary -- will incorporate state test-score data once available)) -- not an official state rating
Enrollment
267
Student:teacher ratio
11.6:1
District
Salem School District
Middle
Woodbury School
0.97 mi away · Grades 6-8
Nearest school -- attendance-zone data not available here
4.0
Local Score (student-teacher ratio only (preliminary -- will incorporate state test-score data once available)) -- not an official state rating
Enrollment
791
Student:teacher ratio
13.0:1
District
Salem School District
HighCharter
Granite State Arts Academy Charter School
0.89 mi away · Grades 9-12
Nearest school -- attendance-zone data not available here
5.0
Local Score (student-teacher ratio only (preliminary -- will incorporate state test-score data once available)) -- not an official state rating
Enrollment
121
Student:teacher ratio
11.0:1
District
Granite State Arts Academy Charter School

Mortgage calculator

Estimate only - actual rate and payment depend on your lender, credit, and loan program.

$
%
%
Adjust tax / insurance estimates
% / yr
$
/mo
Est. monthly payment
$4,962/mo
$159,800 down
$639,200 loan
Principal & interest$4,146
Property tax (est.)$666
Home insurance (est.)$150

Similar homes you might like

Data source: Listing information provided by MLS Property Information Network via Trestle/CoreLogic. Last updated 7 days ago.

Information herein deemed reliable but not guaranteed; all measurements, school assignments, HOA fees, taxes, and feature lists are approximate and should be independently verified. Equal Housing Opportunity.