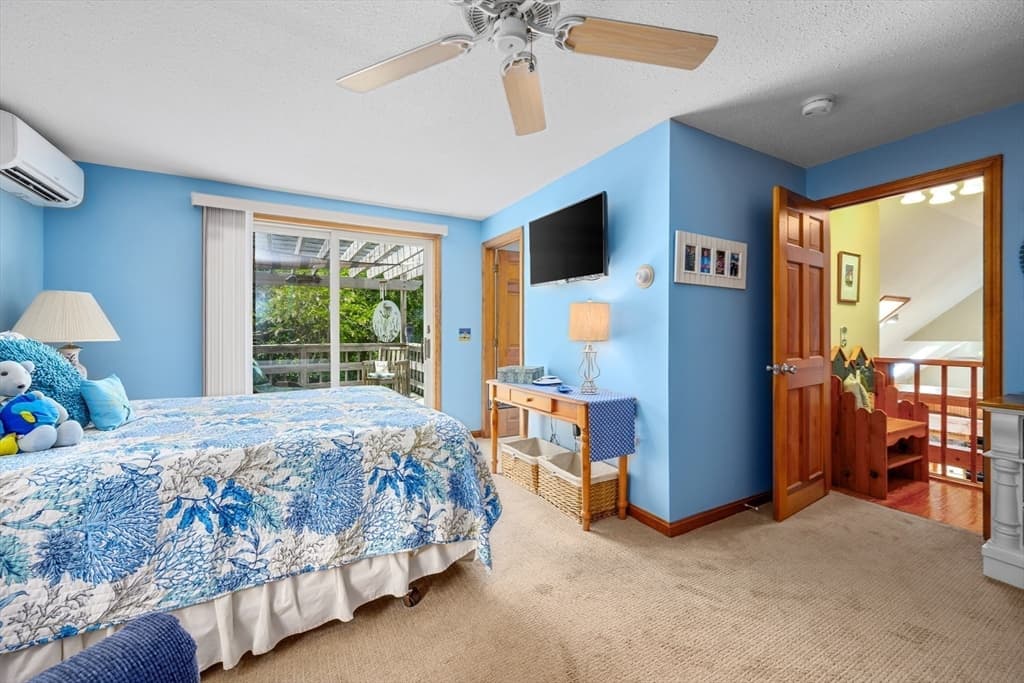
65 Pilgrims Path, Eastham MA 02642
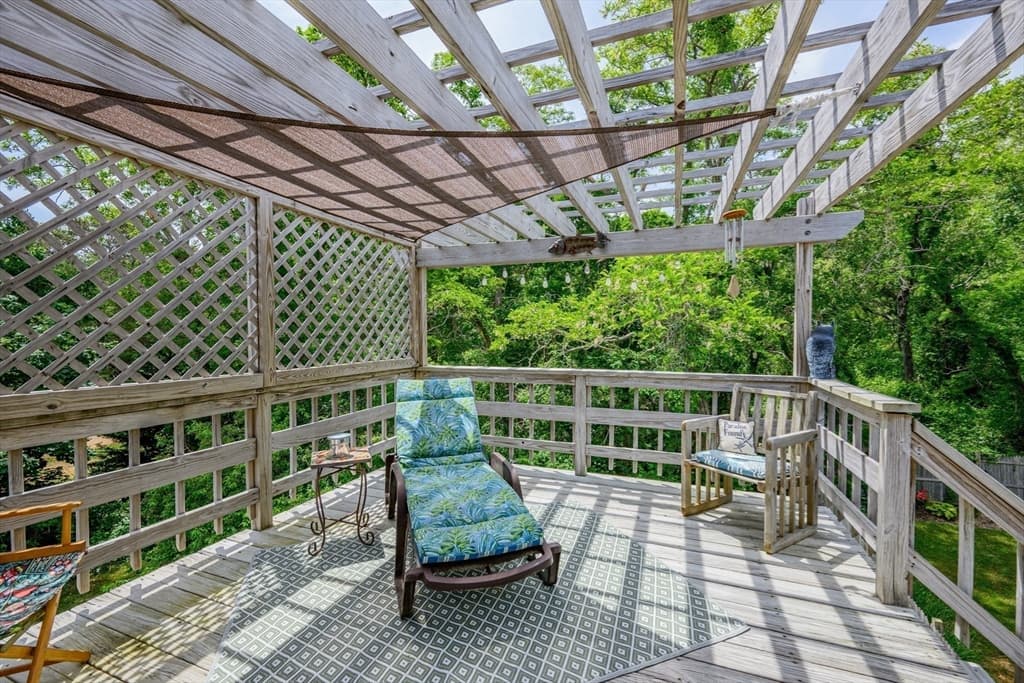
65 Pilgrims Path, Eastham MA 02642 photo 2
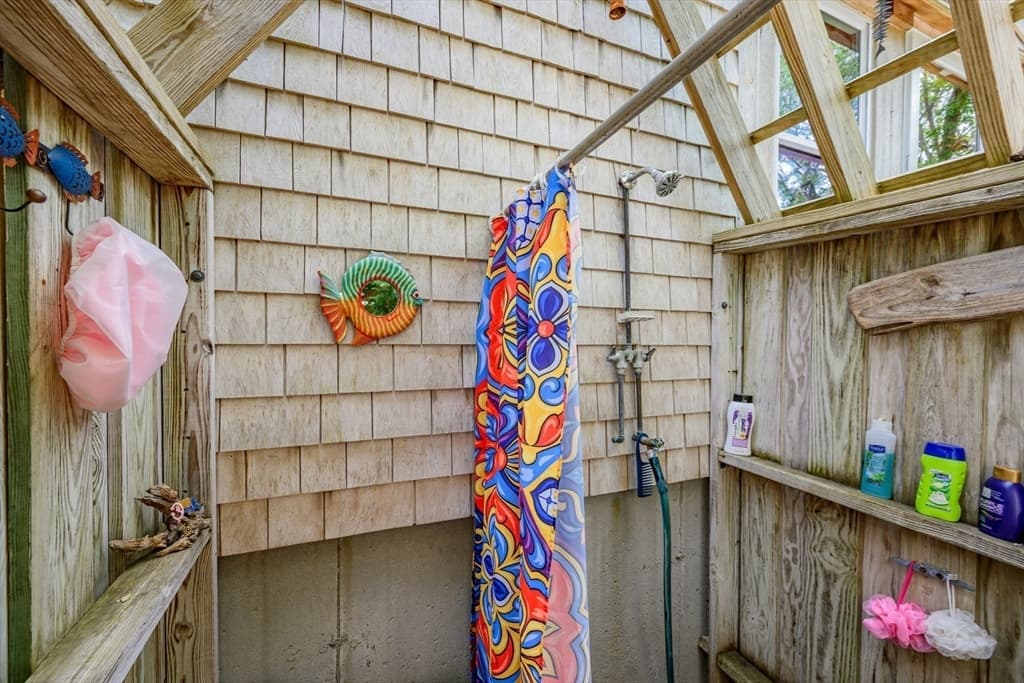
65 Pilgrims Path, Eastham MA 02642 photo 3
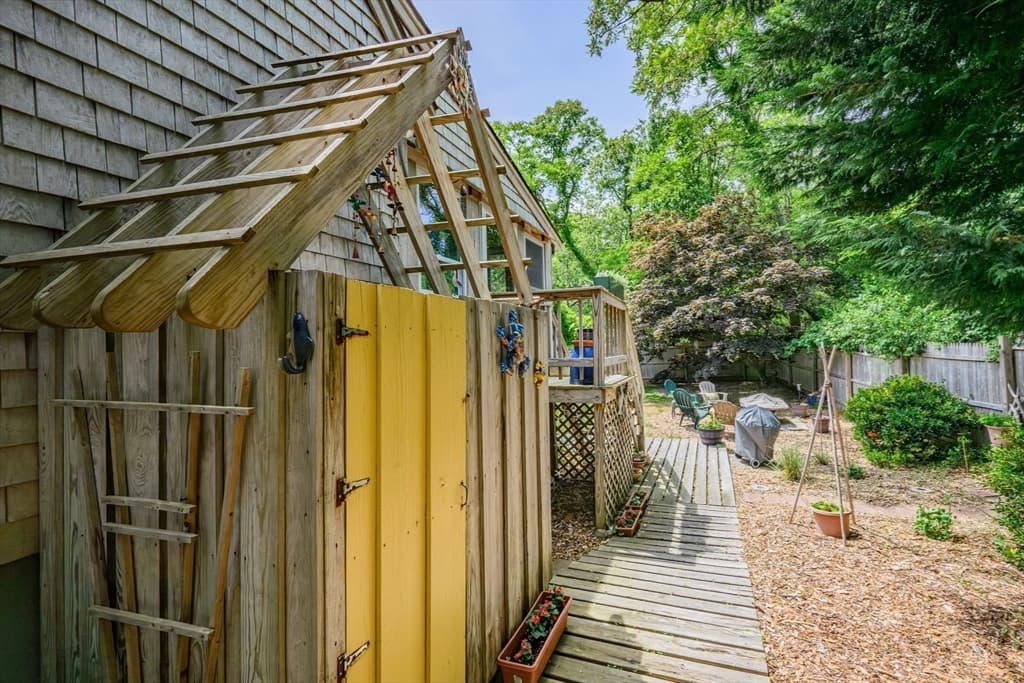
65 Pilgrims Path, Eastham MA 02642 photo 4
65 Pilgrims Path, Eastham MA 02642 photo 5
65 Pilgrims Path, Eastham MA 02642 photo 6
65 Pilgrims Path, Eastham MA 02642 photo 7
65 Pilgrims Path, Eastham MA 02642 photo 8
65 Pilgrims Path, Eastham MA 02642 photo 9
65 Pilgrims Path, Eastham MA 02642 photo 10
65 Pilgrims Path, Eastham MA 02642 photo 11
65 Pilgrims Path, Eastham MA 02642 photo 12
65 Pilgrims Path, Eastham MA 02642 photo 13
65 Pilgrims Path, Eastham MA 02642 photo 14
65 Pilgrims Path, Eastham MA 02642 photo 15
65 Pilgrims Path, Eastham MA 02642 photo 16
65 Pilgrims Path, Eastham MA 02642 photo 17
65 Pilgrims Path, Eastham MA 02642 photo 18
65 Pilgrims Path, Eastham MA 02642 photo 19
65 Pilgrims Path, Eastham MA 02642 photo 20
65 Pilgrims Path, Eastham MA 02642 photo 21
65 Pilgrims Path, Eastham MA 02642 photo 22
65 Pilgrims Path, Eastham MA 02642 photo 23
65 Pilgrims Path, Eastham MA 02642 photo 24
65 Pilgrims Path, Eastham MA 02642 photo 25
65 Pilgrims Path, Eastham MA 02642 photo 26
65 Pilgrims Path, Eastham MA 02642 photo 27
65 Pilgrims Path, Eastham MA 02642 photo 28
65 Pilgrims Path, Eastham MA 02642 photo 29
65 Pilgrims Path, Eastham MA 02642 photo 30
65 Pilgrims Path, Eastham MA 02642 photo 31
65 Pilgrims Path, Eastham MA 02642 photo 32
65 Pilgrims Path, Eastham MA 02642 photo 33
65 Pilgrims Path, Eastham MA 02642 photo 34
65 Pilgrims Path, Eastham MA 02642 photo 35
65 Pilgrims Path, Eastham MA 02642 photo 36
65 Pilgrims Path, Eastham MA 02642 photo 37
65 Pilgrims Path, Eastham MA 02642 photo 38
65 Pilgrims Path, Eastham MA 02642 photo 39
65 Pilgrims Path, Eastham MA 02642 photo 40
65 Pilgrims Path, Eastham MA 02642 photo 41
65 Pilgrims Path, Eastham MA 02642 photo 42
42 photos

$1,625,000

65 Pilgrims Path, Eastham MA 02642
Eastham, MA 02642
Listed by The Jorie Fleming Group
Bedrooms
3
Bathrooms
2
Living area
1,740 sqft
Year built
1988

About this home

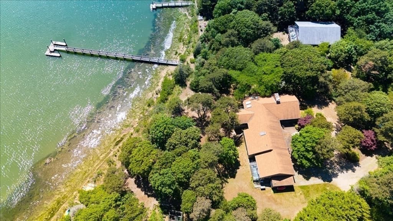
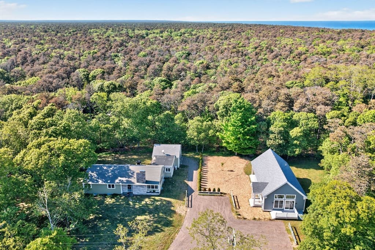
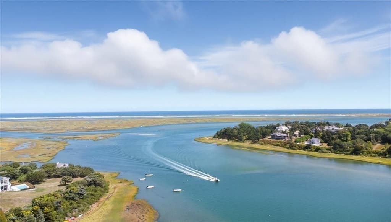
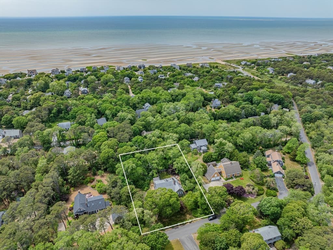
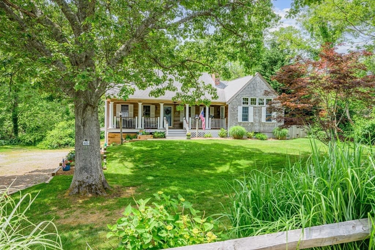
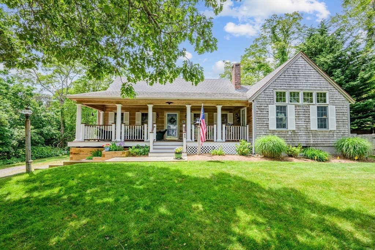
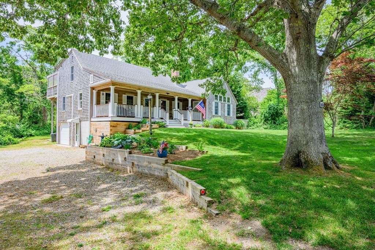
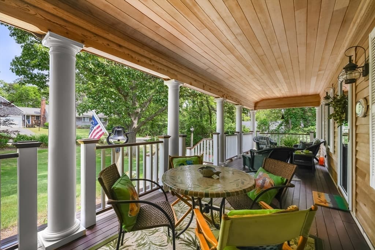
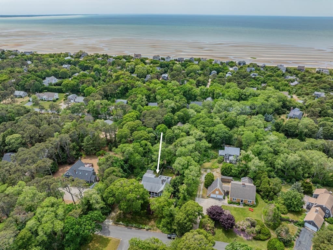
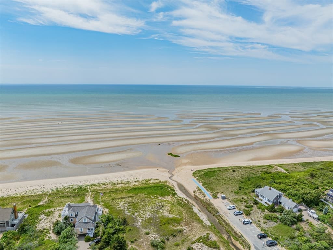
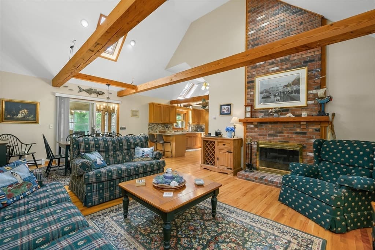
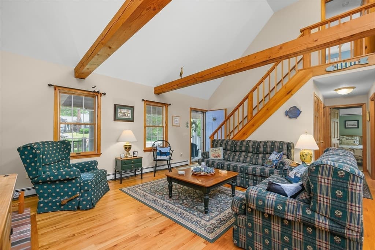
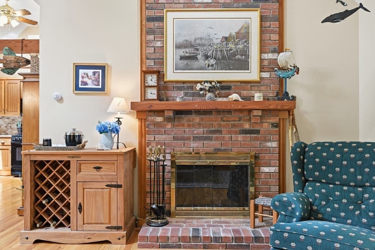
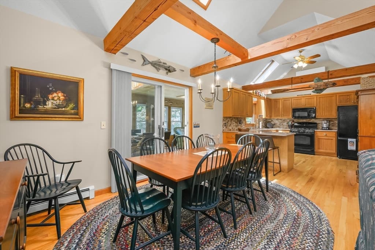
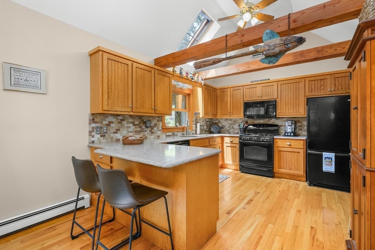
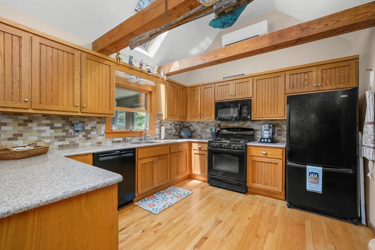
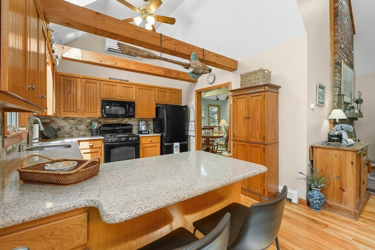
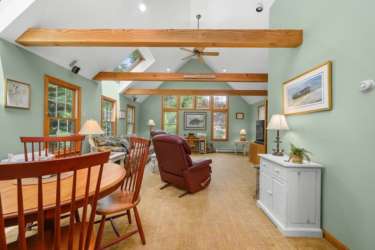
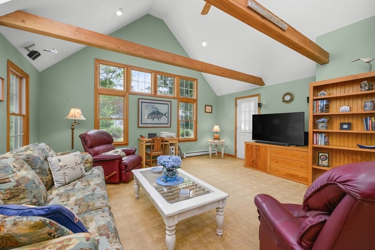
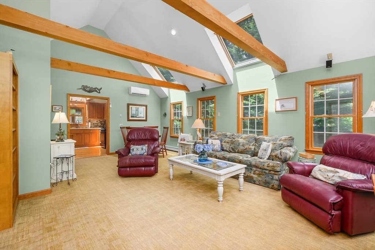
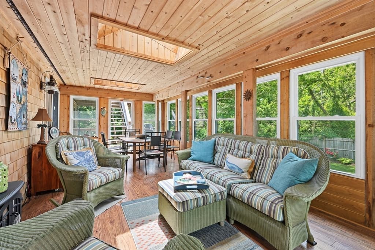
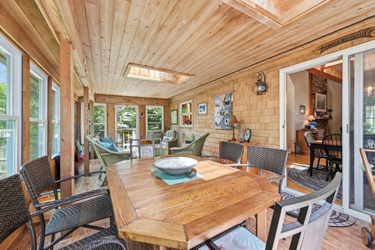
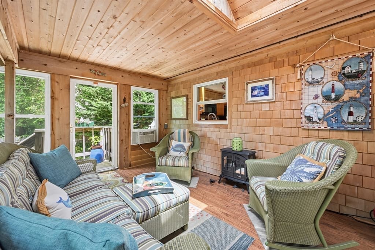
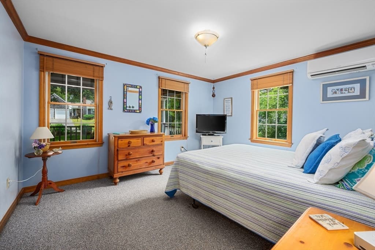
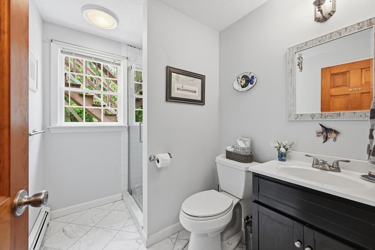
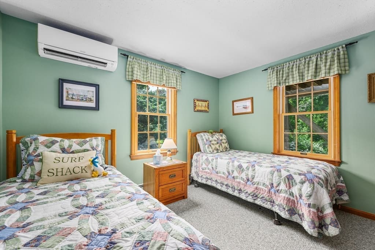
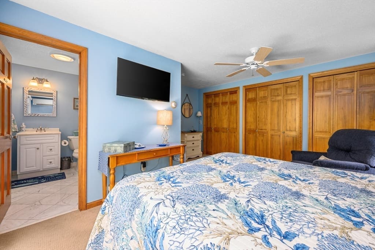
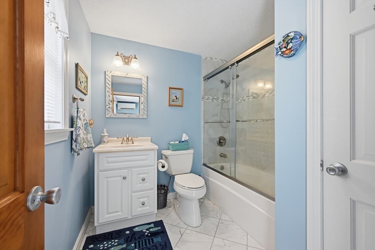
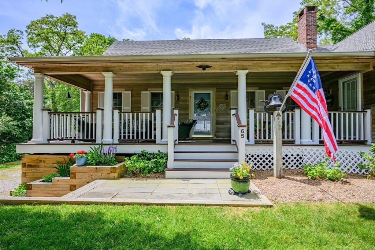
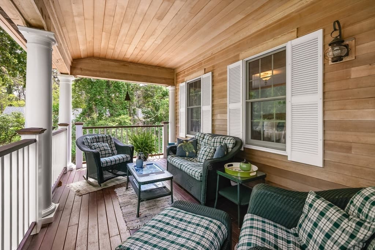
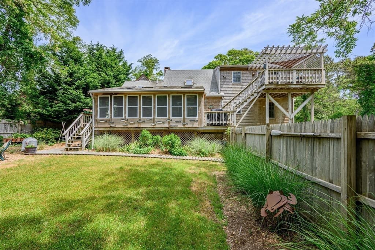
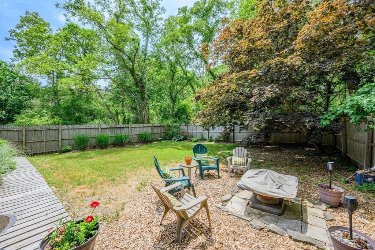
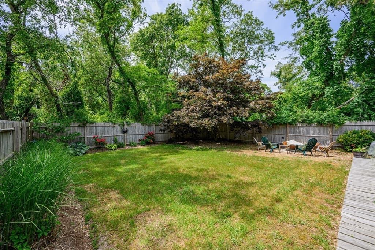
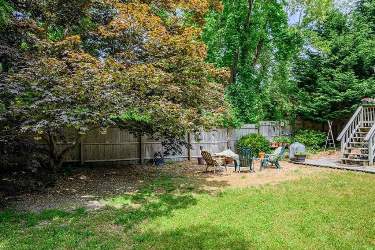
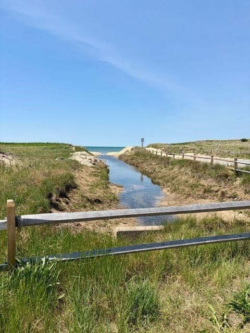
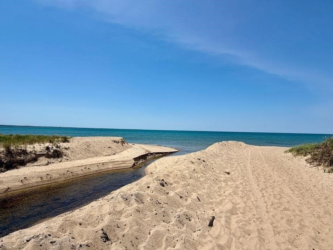
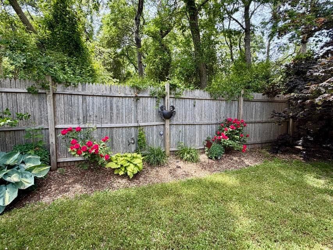
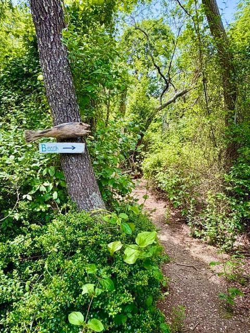
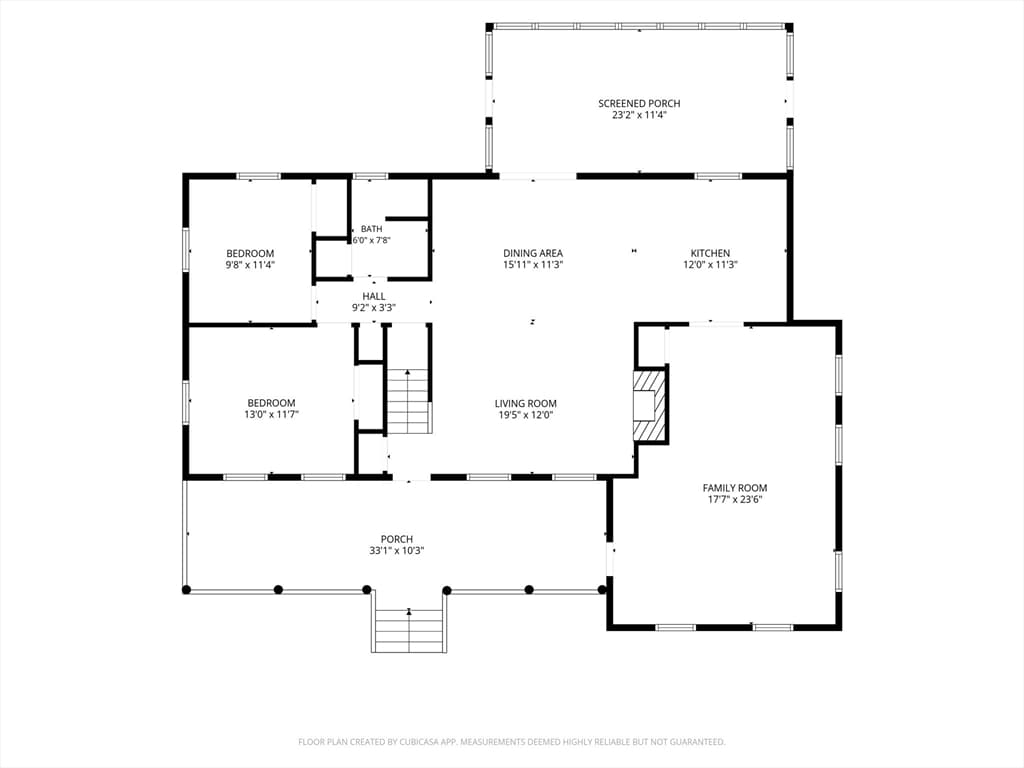
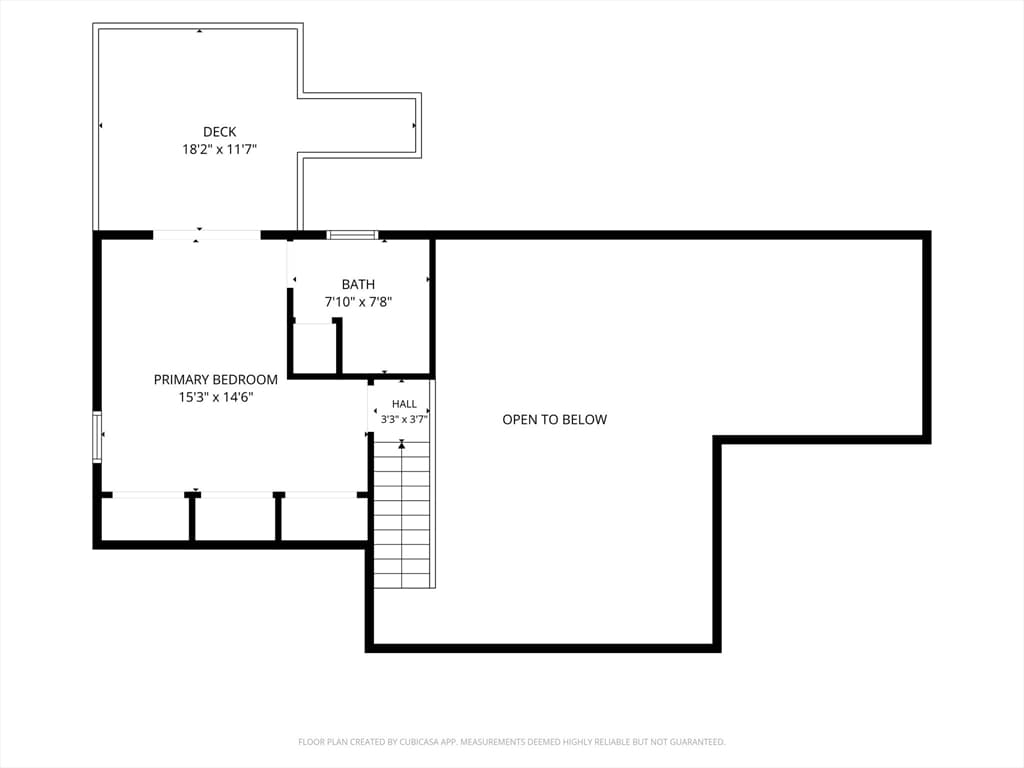
Enjoy the best of the Outer Cape from this home in this highly sought-after Eastham bayside neighborhood. Set on 0.78 acres, including an abutting 0.3-acre parcel, it's just 0.3 miles to Cole Road Beach, 0.4 miles to First Encounter Beach, and minutes from Wiley Park and Great Pond. A welcoming 306 sq. ft. farmer's porch offers ample space here to relax and gather, while the 270 sq. ft. three-season room adds living space beyond the home's stated square footage. Inside are 3 bedrooms, 2 full baths, an open kitchen, dining and living area, large family room with vaulted ceilings, walkout lower level, mini-splits, and a garage. The additional parcel offers potential for an ADU, guest cottage, pool, pool house, or expanded outdoor living, subject to buyer due diligence and approvals. A wonderful year-round home, Cape getaway, or investment.

Highlights

Fireplace

Property details

MLS #
73566614
Property type
Single Family Residence
Subdivision
N/A
Status
Active
Days on market
1
On market date
August 21, 2026
Stories
N/A
Garage spaces
1
Lot size
0.78 acres
Loading map…

Nearby schools

Within 10 miles · public school directory data (NCES)

Elementary
Eastham Elementary
1.61 mi away · Grades -1-5
Nearest school -- attendance-zone data not available here
5.0
Local Score (student-teacher ratio only (preliminary -- will incorporate state test-score data once available)) -- not an official state rating
Enrollment
192
Student:teacher ratio
10.7:1
District
Eastham
Middle
Nauset Regional Middle
3.08 mi away · Grades 6-8
Nearest school -- attendance-zone data not available here
5.0
Local Score (student-teacher ratio only (preliminary -- will incorporate state test-score data once available)) -- not an official state rating
Enrollment
533
Student:teacher ratio
10.1:1
District
Nauset
High
Nauset Regional High
2.66 mi away · Grades 9-12
Nearest school -- attendance-zone data not available here
5.0
Local Score (student-teacher ratio only (preliminary -- will incorporate state test-score data once available)) -- not an official state rating
Enrollment
833
Student:teacher ratio
10.5:1
District
Nauset

Mortgage calculator

Estimate only - actual rate and payment depend on your lender, credit, and loan program.

$
%
%
Adjust tax / insurance estimates
% / yr
$
/mo
Est. monthly payment
$9,936/mo
$325,000 down
$1,300,000 loan
Principal & interest$8,432
Property tax (est.)$1,354
Home insurance (est.)$150

Similar homes you might like

Data source: Listing information provided by MLS Property Information Network via Trestle/CoreLogic. Last updated 22 hr ago.

Information herein deemed reliable but not guaranteed; all measurements, school assignments, HOA fees, taxes, and feature lists are approximate and should be independently verified. Equal Housing Opportunity.