$899,900
About this home
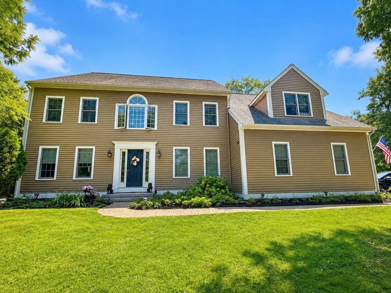
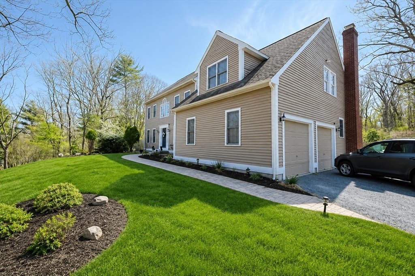
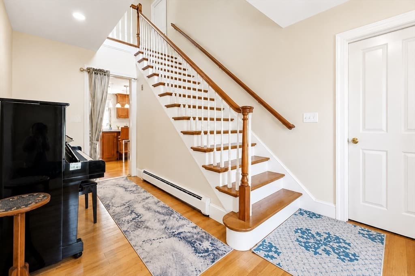
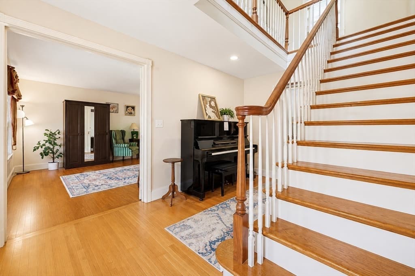
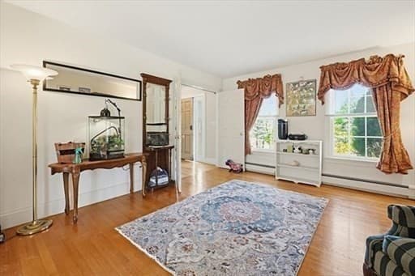
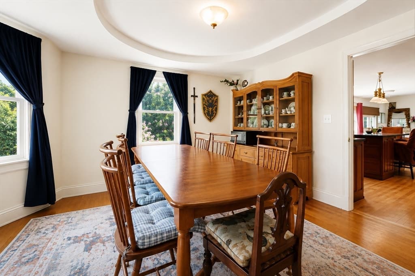
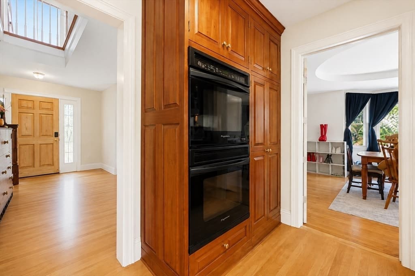
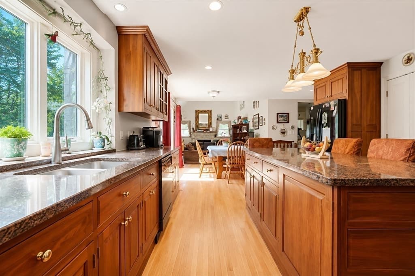
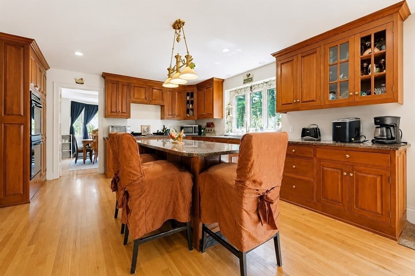
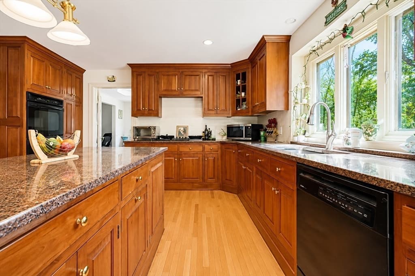
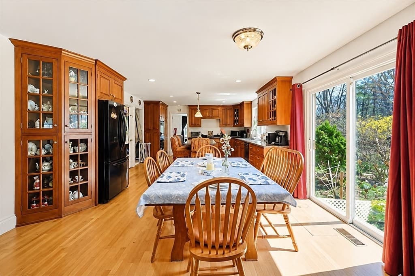
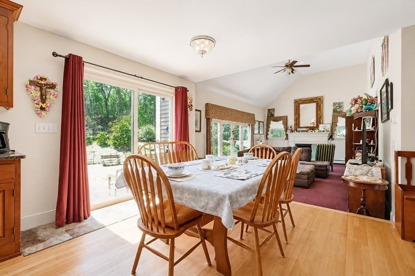
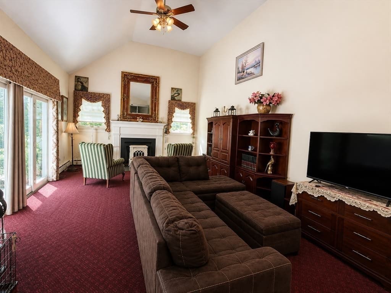
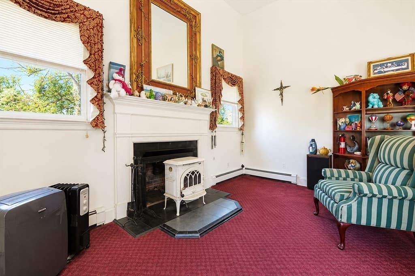
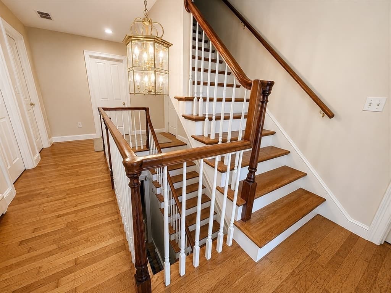
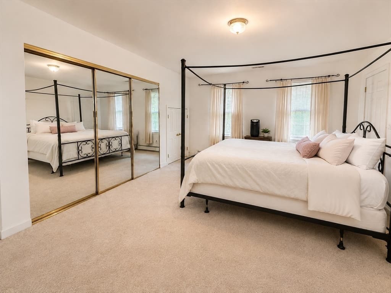
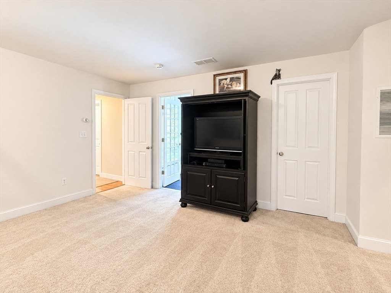
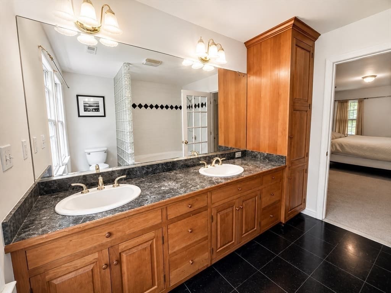
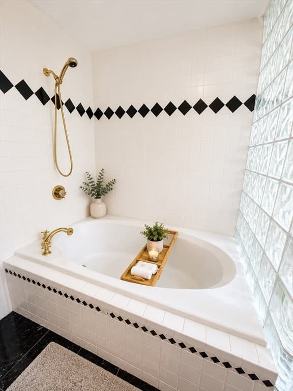
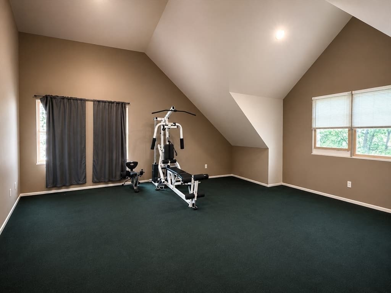
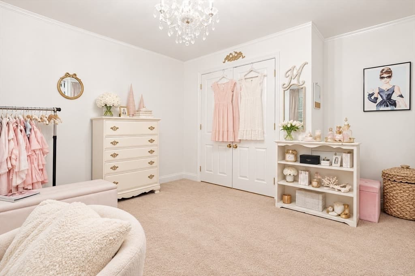
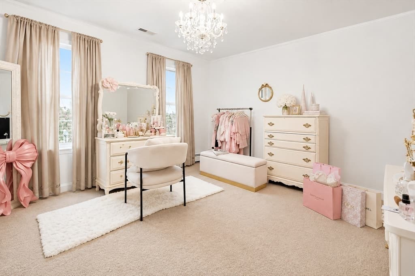
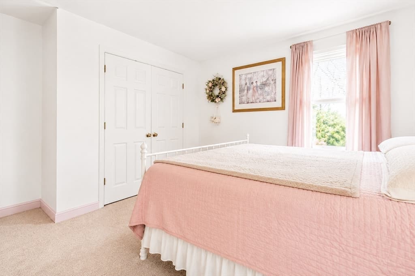
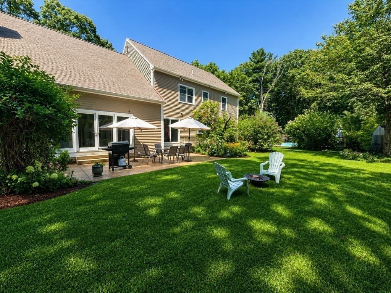
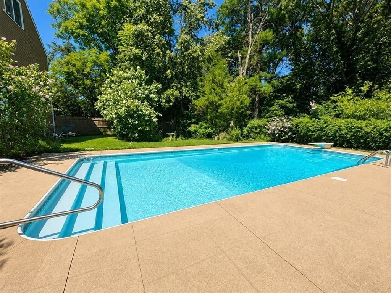
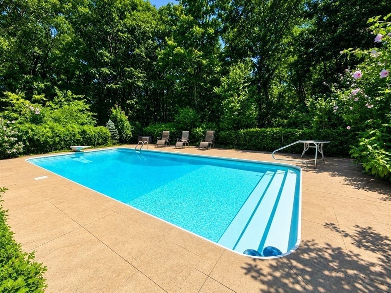
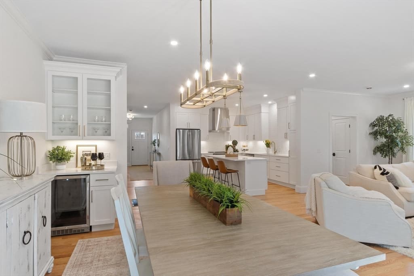
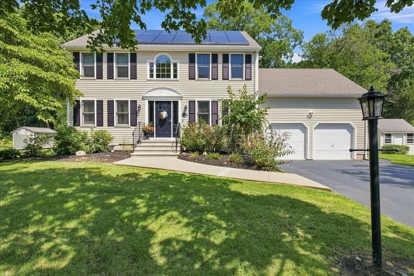
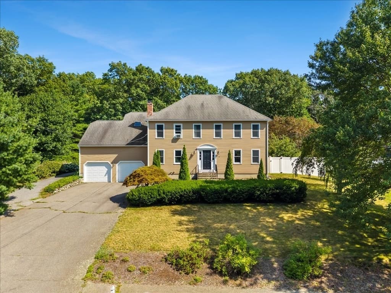
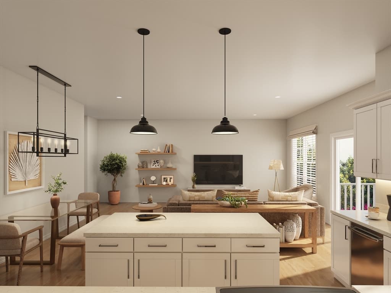
Welcome to this beautifully maintained Colonial, privately set on 1.25 acres abutting conservation land in desirable Franklin. Offering over 3,000 square feet of custom living space, this 4-bedroom, 2.5-bath offering a versatile floor plan designed for today’s lifestyle. The updated eat-in kitchen features granite countertops, upgraded cherry cabinets, an oversized center island, large pantry, recessed lighting, double wall oven, countertop range, and a comfortable dining area looking of the expanded patio and large yard. The open layout flows into the sunken family room, with a wood-burning stove creating a warm gathering space and great place to watch the game. Hardwood floors enhance the main living areas, including the formal dining room, living room, home office, and the posibilty for a convenient first-floor bedroom, ideal for guests, multigenerational living, or added flexibility. A tiled half bath with pedestal sink completes the main level. Upstairs, the spacious primary suite is joined by two additional bedrooms, two full baths with double vanities, and a separate exercise or bonus room that can adapt to your needs. The outdoor setting is a true highlight. Relax or entertain beside the in-ground pool and patio while enjoying scenic views, mature woods, and the privacy of conservation land beyond. The lot offers a peaceful retreat while remaining close to everything Franklin has to offer. The attached side entry two-car garage with room for a workshop is an added bonus. A recently installed new septic system and a rough-in for central air are jsut some the the amazzign features offered for the next buyer. Enjoy convenient access to shopping, parks, walking and jogging trails, bike paths, golf, schools, public transportation, the commuter rail, and major highways. This special property delivers space, privacy, flexibility, and an outstanding Franklin location.
Highlights
Property details
- MLS #
- 73560802
- Property type
- Single Family Residence
- Subdivision
- N/A
- Status
- Active
- Days on market
- 15
- On market date
- August 7, 2026
- Stories
- N/A
- Garage spaces
- 2
- Lot size
- 1.25 acres
Location
Get directions →Nearby schools
Within 10 miles · public school directory data (NCES)
- Enrollment
- 545
- Student:teacher ratio
- 12.7:1
- District
- Franklin
- Enrollment
- 712
- Student:teacher ratio
- 14.0:1
- District
- King Philip
- Enrollment
- 1,162
- Student:teacher ratio
- 14.0:1
- District
- King Philip
Mortgage calculator
Estimate only - actual rate and payment depend on your lender, credit, and loan program.
Adjust tax / insurance estimates
Similar homes you might like
Data source: Listing information provided by MLS Property Information Network via Trestle/CoreLogic. Last updated 11 days ago.
Information herein deemed reliable but not guaranteed; all measurements, school assignments, HOA fees, taxes, and feature lists are approximate and should be independently verified. Equal Housing Opportunity.