Single Family Residence at 37 Nevins Avenue, Longmeadow MA 01106, Longmeadow
Single Family Residence at 37 Nevins Avenue, Longmeadow MA 01106, Longmeadow, photo 2 of 34
Single Family Residence at 37 Nevins Avenue, Longmeadow MA 01106, Longmeadow, photo 3 of 34
Single Family Residence at 37 Nevins Avenue, Longmeadow MA 01106, Longmeadow, photo 4 of 34
Single Family Residence at 37 Nevins Avenue, Longmeadow MA 01106, Longmeadow, photo 5 of 34
Single Family Residence at 37 Nevins Avenue, Longmeadow MA 01106, Longmeadow, photo 6 of 34
Single Family Residence at 37 Nevins Avenue, Longmeadow MA 01106, Longmeadow, photo 7 of 34
Single Family Residence at 37 Nevins Avenue, Longmeadow MA 01106, Longmeadow, photo 8 of 34
Single Family Residence at 37 Nevins Avenue, Longmeadow MA 01106, Longmeadow, photo 9 of 34
Single Family Residence at 37 Nevins Avenue, Longmeadow MA 01106, Longmeadow, photo 10 of 34
Single Family Residence at 37 Nevins Avenue, Longmeadow MA 01106, Longmeadow, photo 11 of 34
Single Family Residence at 37 Nevins Avenue, Longmeadow MA 01106, Longmeadow, photo 12 of 34
Single Family Residence at 37 Nevins Avenue, Longmeadow MA 01106, Longmeadow, photo 13 of 34
Single Family Residence at 37 Nevins Avenue, Longmeadow MA 01106, Longmeadow, photo 14 of 34
Single Family Residence at 37 Nevins Avenue, Longmeadow MA 01106, Longmeadow, photo 15 of 34
Single Family Residence at 37 Nevins Avenue, Longmeadow MA 01106, Longmeadow, photo 16 of 34
Single Family Residence at 37 Nevins Avenue, Longmeadow MA 01106, Longmeadow, photo 17 of 34
Single Family Residence at 37 Nevins Avenue, Longmeadow MA 01106, Longmeadow, photo 18 of 34
Single Family Residence at 37 Nevins Avenue, Longmeadow MA 01106, Longmeadow, photo 19 of 34
Single Family Residence at 37 Nevins Avenue, Longmeadow MA 01106, Longmeadow, photo 20 of 34
Single Family Residence at 37 Nevins Avenue, Longmeadow MA 01106, Longmeadow, photo 21 of 34
Single Family Residence at 37 Nevins Avenue, Longmeadow MA 01106, Longmeadow, photo 22 of 34
Single Family Residence at 37 Nevins Avenue, Longmeadow MA 01106, Longmeadow, photo 23 of 34
Single Family Residence at 37 Nevins Avenue, Longmeadow MA 01106, Longmeadow, photo 24 of 34
Single Family Residence at 37 Nevins Avenue, Longmeadow MA 01106, Longmeadow, photo 25 of 34
Single Family Residence at 37 Nevins Avenue, Longmeadow MA 01106, Longmeadow, photo 26 of 34
Single Family Residence at 37 Nevins Avenue, Longmeadow MA 01106, Longmeadow, photo 27 of 34
Single Family Residence at 37 Nevins Avenue, Longmeadow MA 01106, Longmeadow, photo 28 of 34
Single Family Residence at 37 Nevins Avenue, Longmeadow MA 01106, Longmeadow, photo 29 of 34
Single Family Residence at 37 Nevins Avenue, Longmeadow MA 01106, Longmeadow, photo 30 of 34
Single Family Residence at 37 Nevins Avenue, Longmeadow MA 01106, Longmeadow, photo 31 of 34
Single Family Residence at 37 Nevins Avenue, Longmeadow MA 01106, Longmeadow, photo 32 of 34
Single Family Residence at 37 Nevins Avenue, Longmeadow MA 01106, Longmeadow, photo 33 of 34
Single Family Residence at 37 Nevins Avenue, Longmeadow MA 01106, Longmeadow, photo 34 of 34
34 photos

$375,000

37 Nevins Avenue, Longmeadow MA 01106
Longmeadow, MA 01106
Listed by Nick Gelfand
Bedrooms
2
Bathrooms
2
Living area
1,274 sqft
Year built
1950

About this home

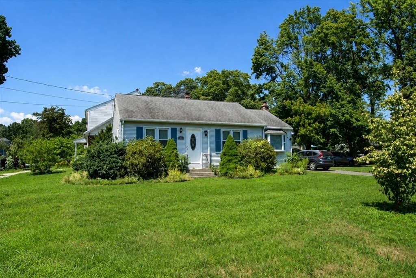
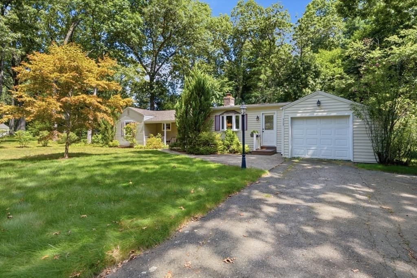
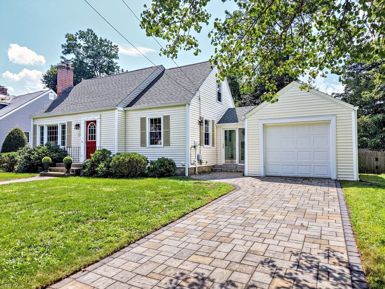
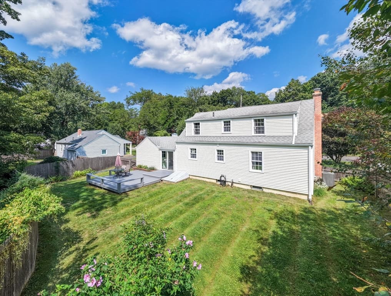
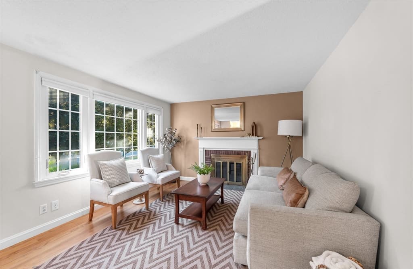
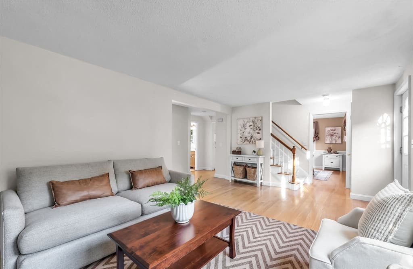
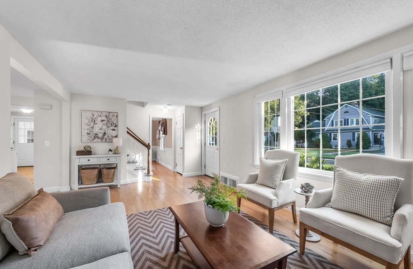
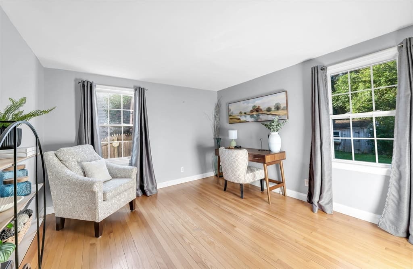
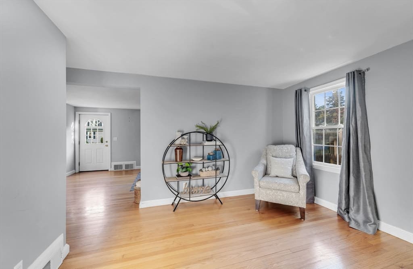
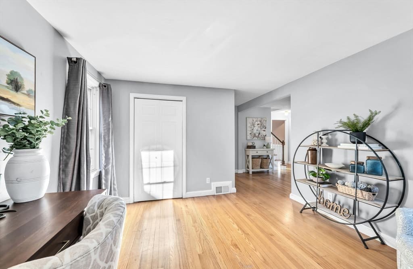
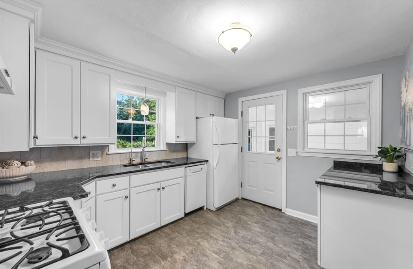
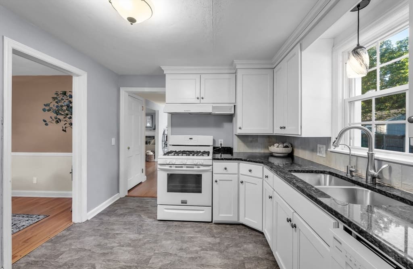
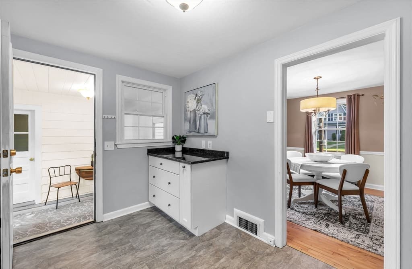
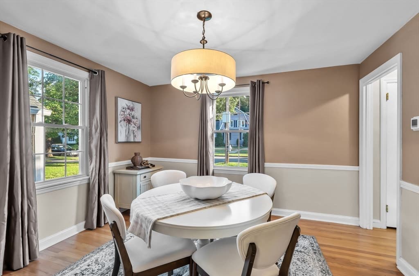
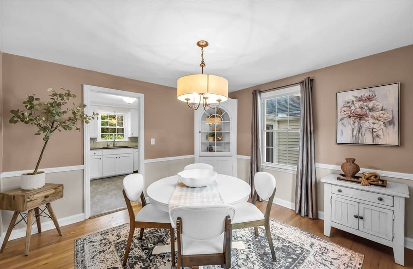
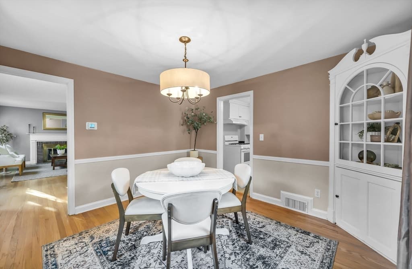
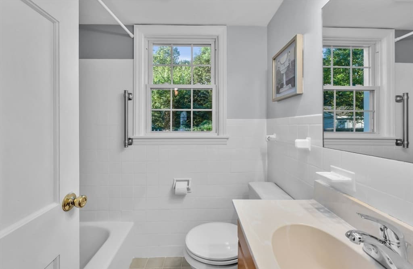
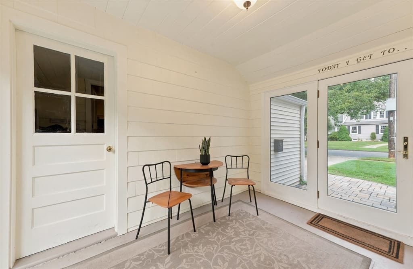
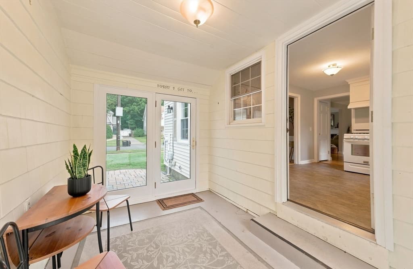
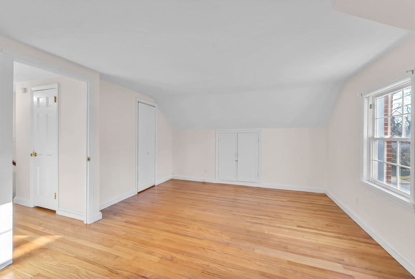
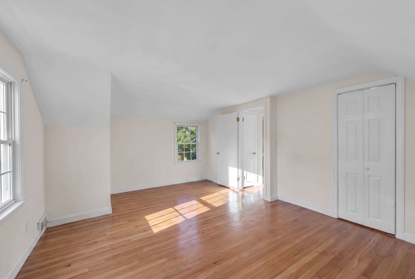
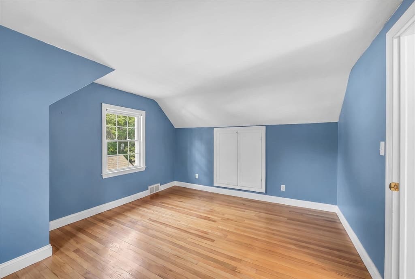
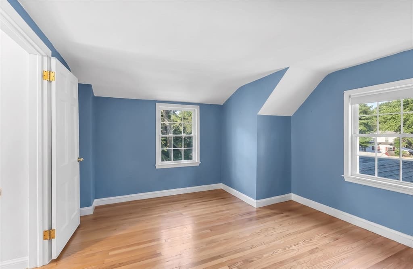
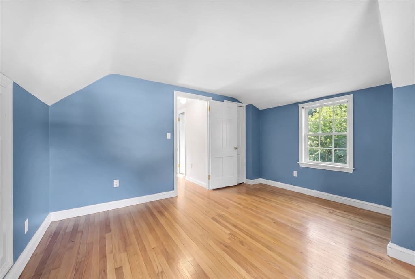
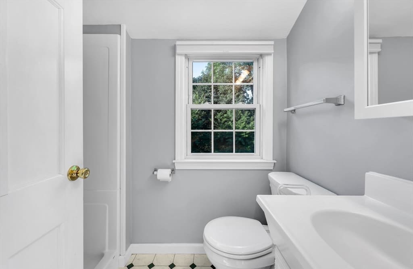
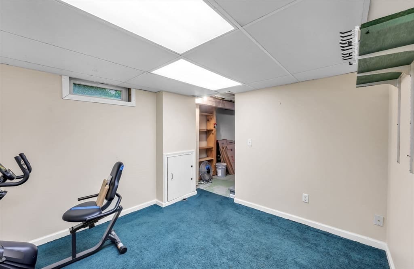
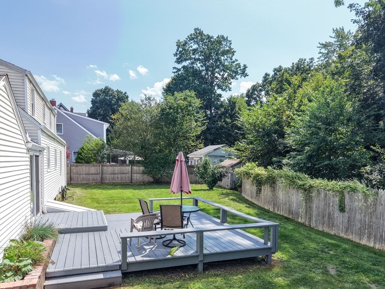
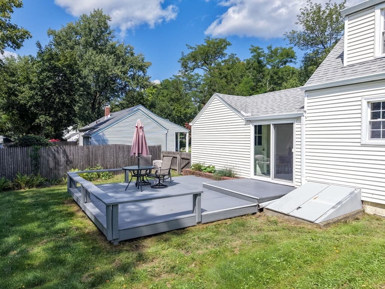
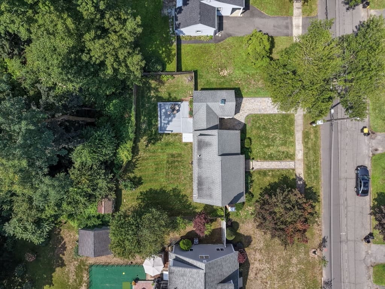
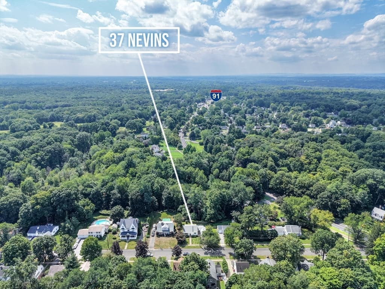
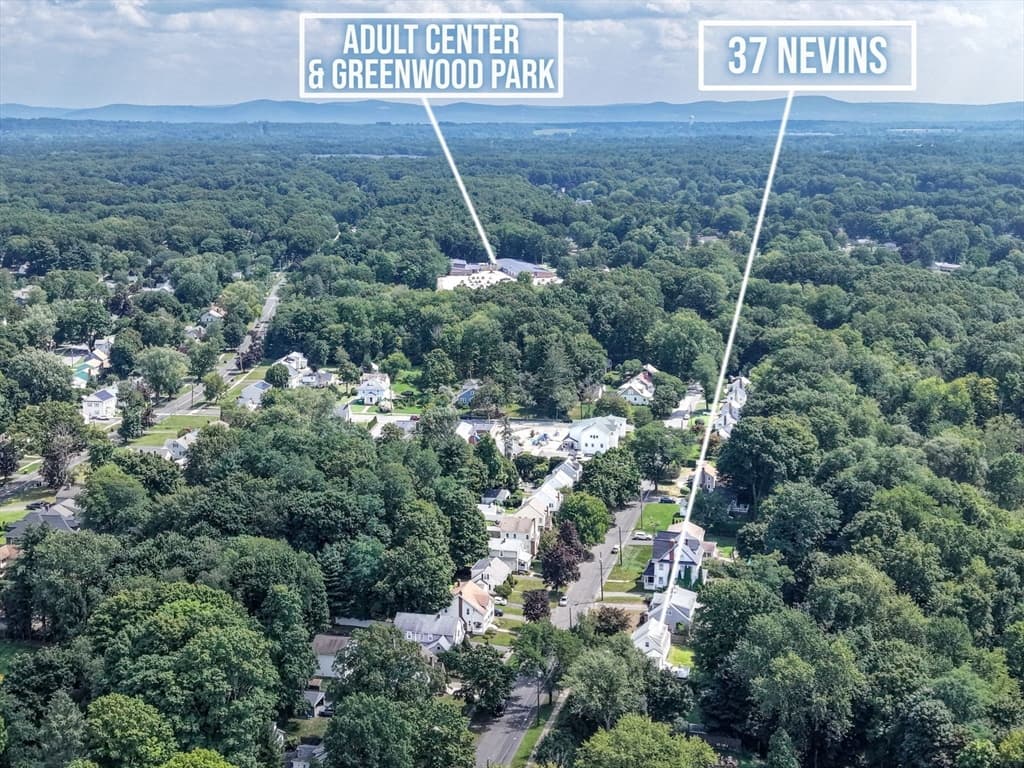
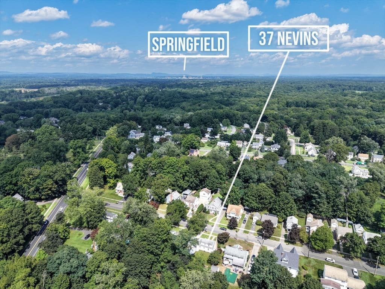
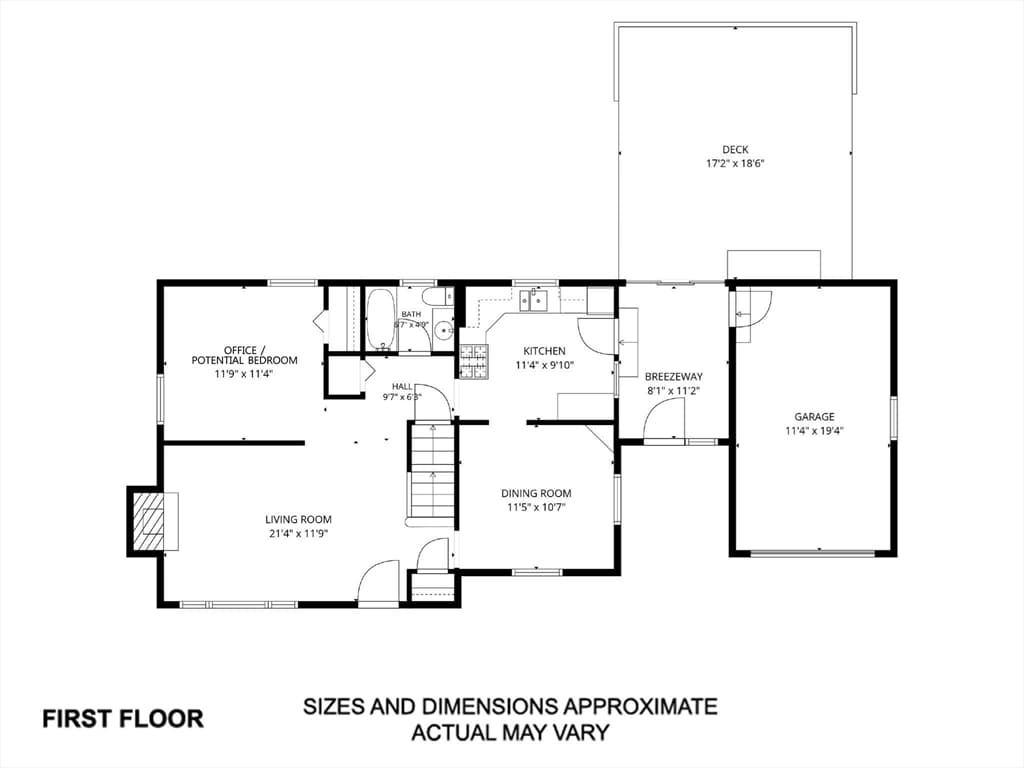
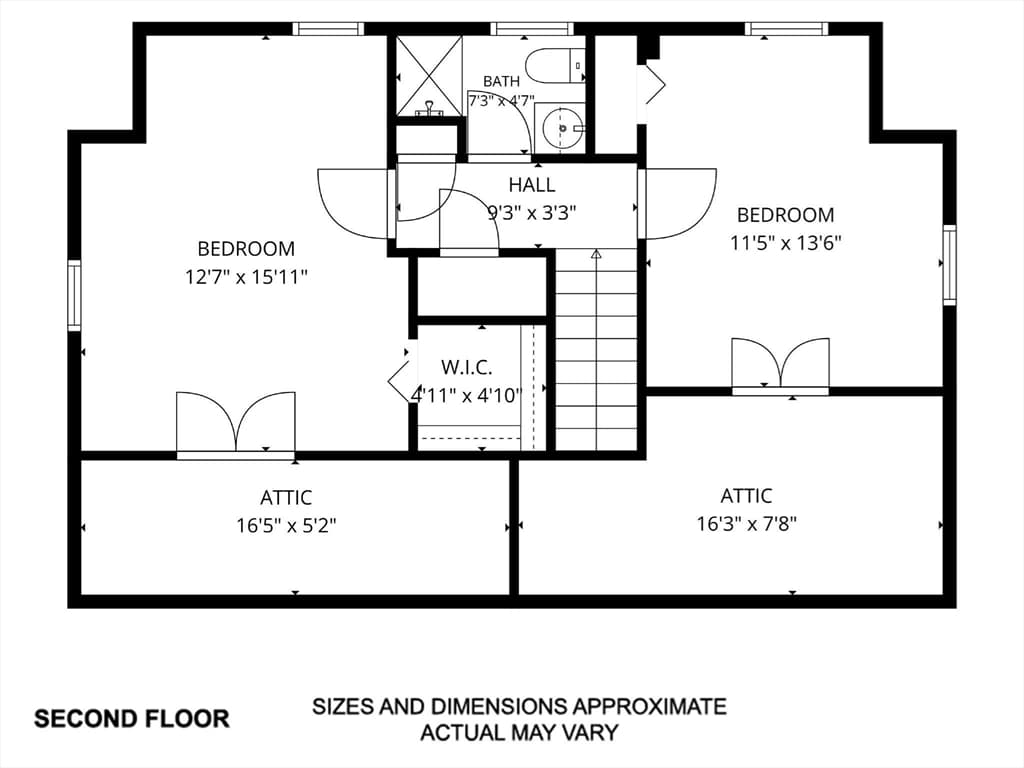
A great opportunity to get into Longmeadow at a price point that is increasingly hard to find. Tucked at the end of a dead-end street, this classic Cape offers a comfortable layout, meaningful updates and a private backyard setting, all with quick access to I-91, Springfield, Enfield and the surrounding area. Inside, natural light, replacement windows and hardwood floors give the home a bright, welcoming feel. The updated kitchen features white Shaker-style cabinetry, granite countertops and a tile backsplash, with easy access to both the formal dining room and enclosed breezeway. The spacious living room is anchored by a fireplace and large picture window overlooking the front yard. A first-floor office, formerly used as a bedroom, provides flexibility and could easily be converted back if desired. A full bath completes the main level. Upstairs are two comfortable bedrooms, including one with a walk-in closet, along with a second full bath and useful eave storage. Outside, enjoy the deck overlooking a level backyard with wooded privacy, along with a paver stone driveway and attached one-car garage. Important updates include the furnace (2017), central air (2022) and water heater (2023), adding both comfort and value. Priced approximately $150,000 below Longmeadow’s median sale price, this is an appealing way to enjoy the town, location and lifestyle without the typical Longmeadow price tag. A smart option for anyone looking for a manageable home, flexible space and an excellent commuter location.

Highlights

Fireplace

Property details

MLS #
73568065
Property type
Single Family Residence
Subdivision
N/A
Status
Active
Days on market
2
On market date
August 25, 2026
Stories
N/A
Total bathrooms
2
Garage spaces
1
Parking spaces
3
Lot size
0.54 acres
Loading map…

Nearby schools

Within 10 miles · public school directory data (NCES)

Elementary
Wolf Swamp Road
1.15 mi away · Grades -1-5
Nearest school -- attendance-zone data not available here
5.0
Local Score (student-teacher ratio only (preliminary -- will incorporate state test-score data once available)) -- not an official state rating
Enrollment
412
Student:teacher ratio
11.1:1
District
Longmeadow
Middle
Williams Middle
1.69 mi away · Grades 6-8
Nearest school -- attendance-zone data not available here
5.0
Local Score (student-teacher ratio only (preliminary -- will incorporate state test-score data once available)) -- not an official state rating
Enrollment
311
Student:teacher ratio
10.7:1
District
Longmeadow
High
Longmeadow High
1.99 mi away · Grades 9-12
Nearest school -- attendance-zone data not available here
5.0
Local Score (student-teacher ratio only (preliminary -- will incorporate state test-score data once available)) -- not an official state rating
Enrollment
911
Student:teacher ratio
11.0:1
District
Longmeadow

Mortgage calculator

Estimate only - actual rate and payment depend on your lender, credit, and loan program.

$
%
%
Adjust tax / insurance estimates
% / yr
$
/mo
Est. monthly payment
$2,408/mo
$75,000 down
$300,000 loan
Principal & interest$1,946
Property tax (est.)$313
Home insurance (est.)$150

Similar homes you might like

Data source: Listing information provided by MLS Property Information Network via Trestle/CoreLogic. Last updated 2 days ago.

Information herein deemed reliable but not guaranteed; all measurements, school assignments, HOA fees, taxes, and feature lists are approximate and should be independently verified. Equal Housing Opportunity.