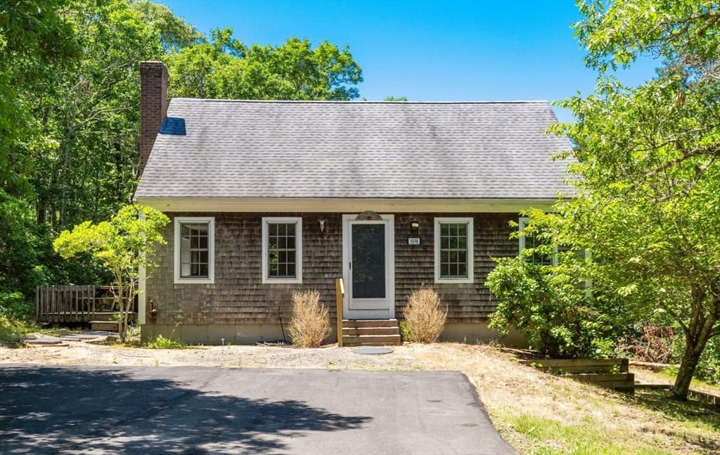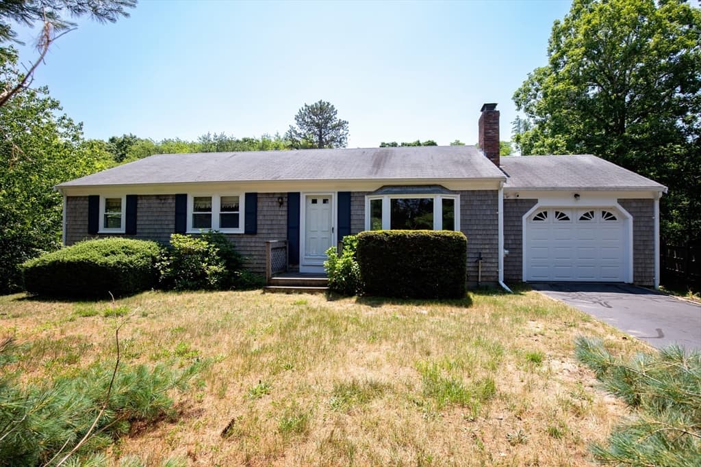
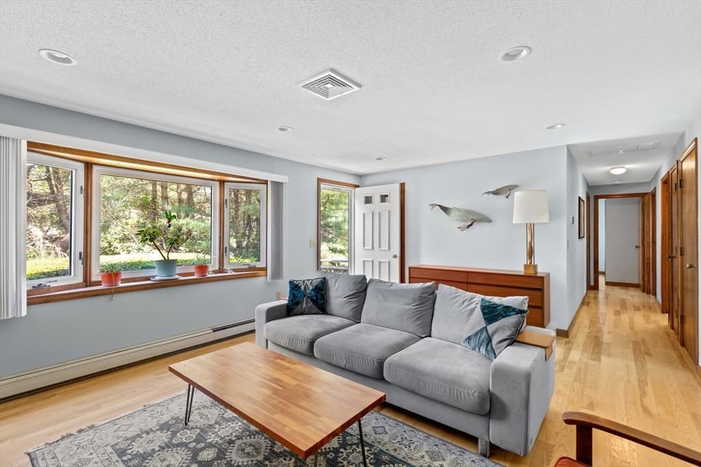
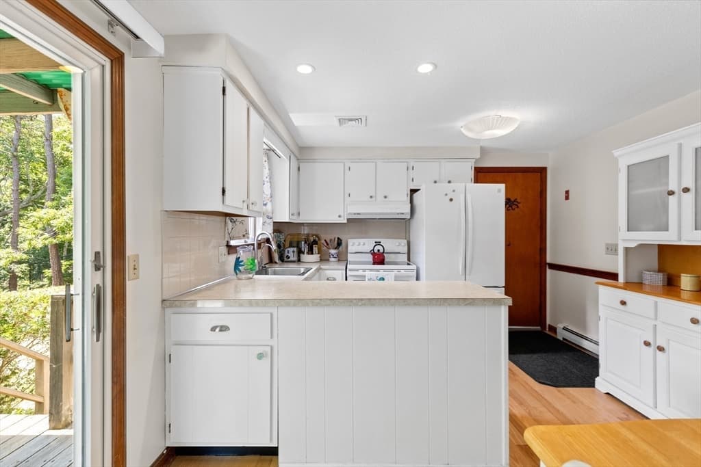
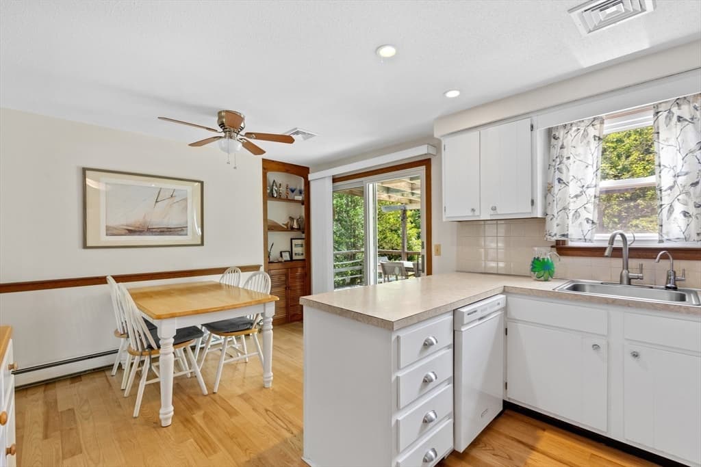
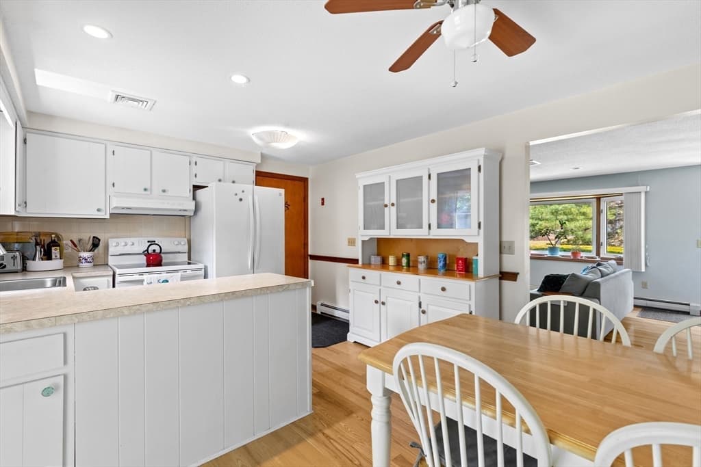
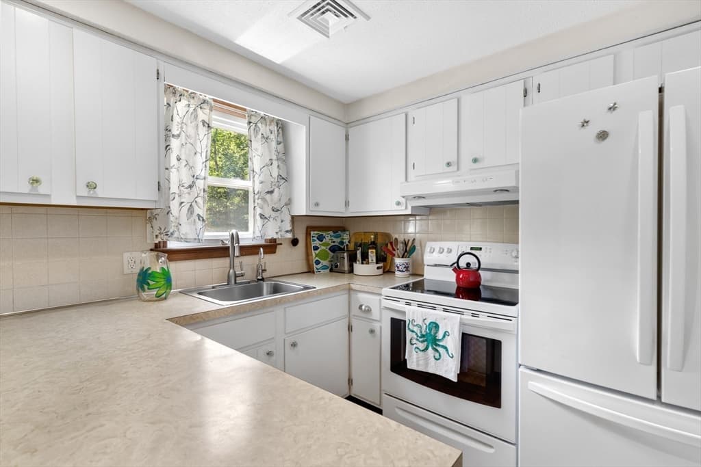
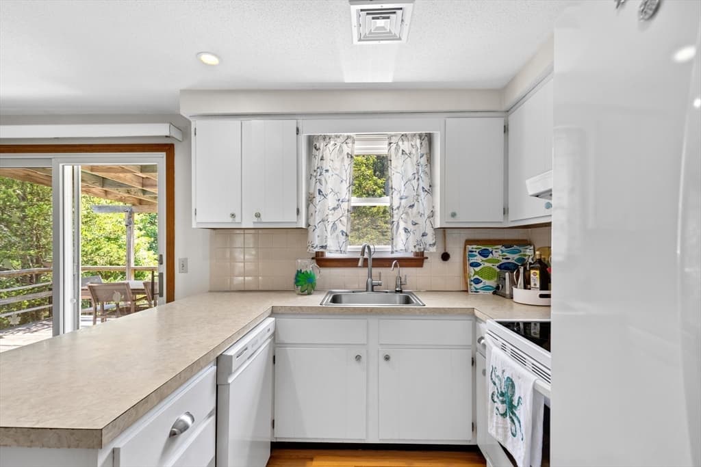
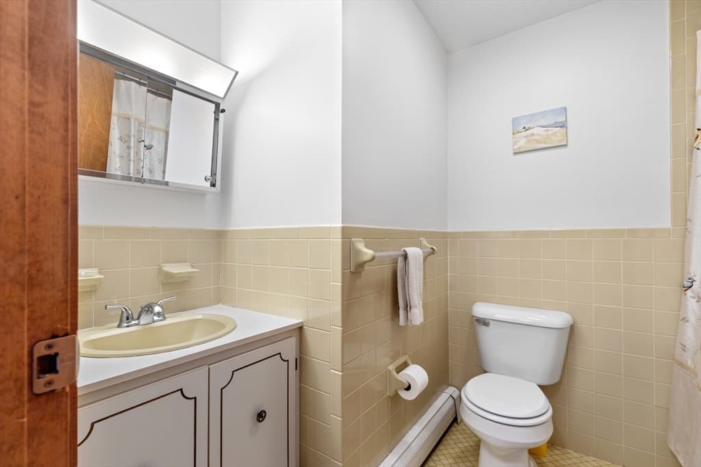
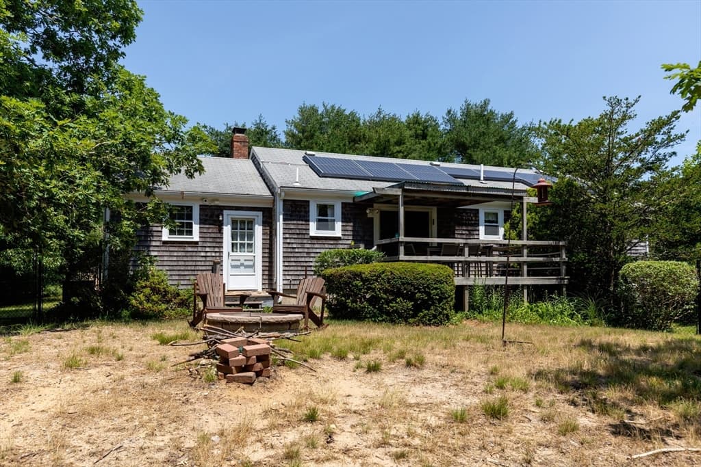
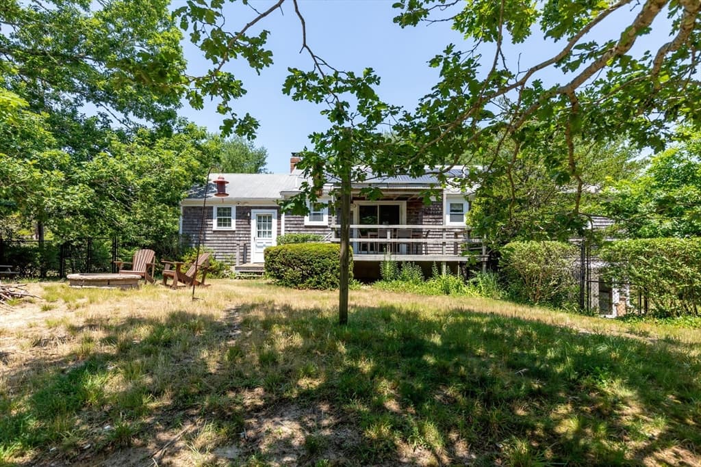
90 Village Ln, Wellfleet MA 02667
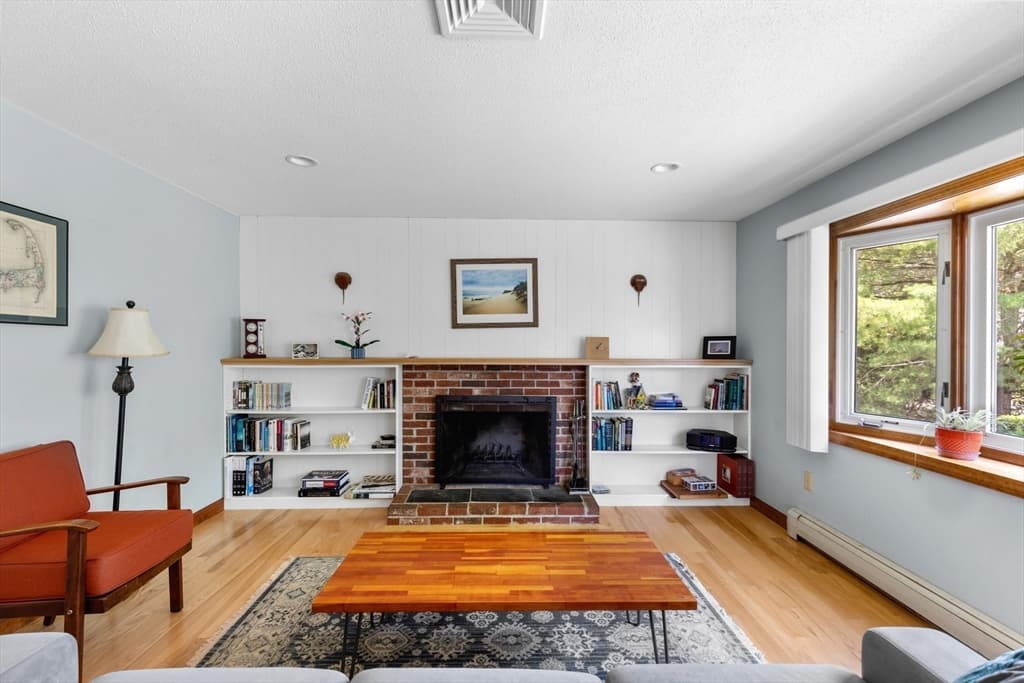
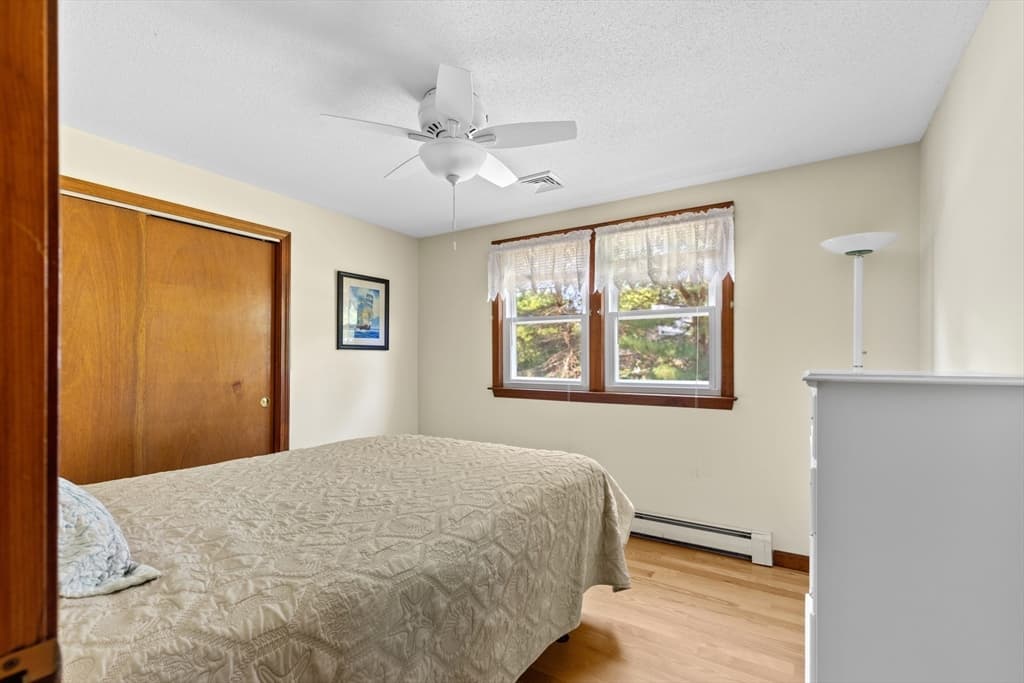
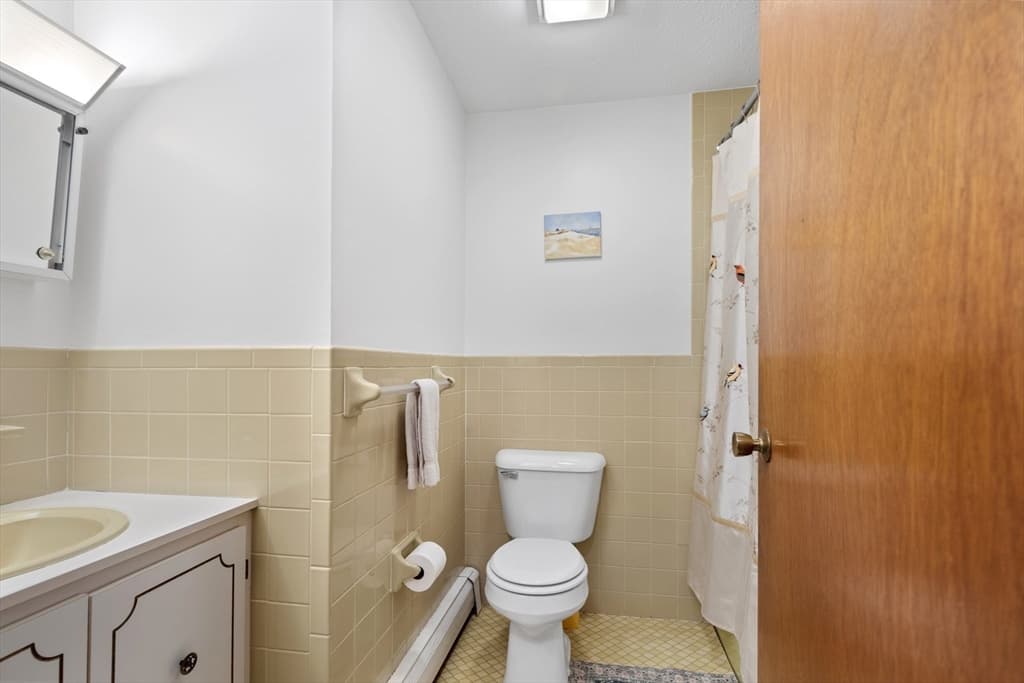
90 Village Ln, Wellfleet MA 02667 photo 2
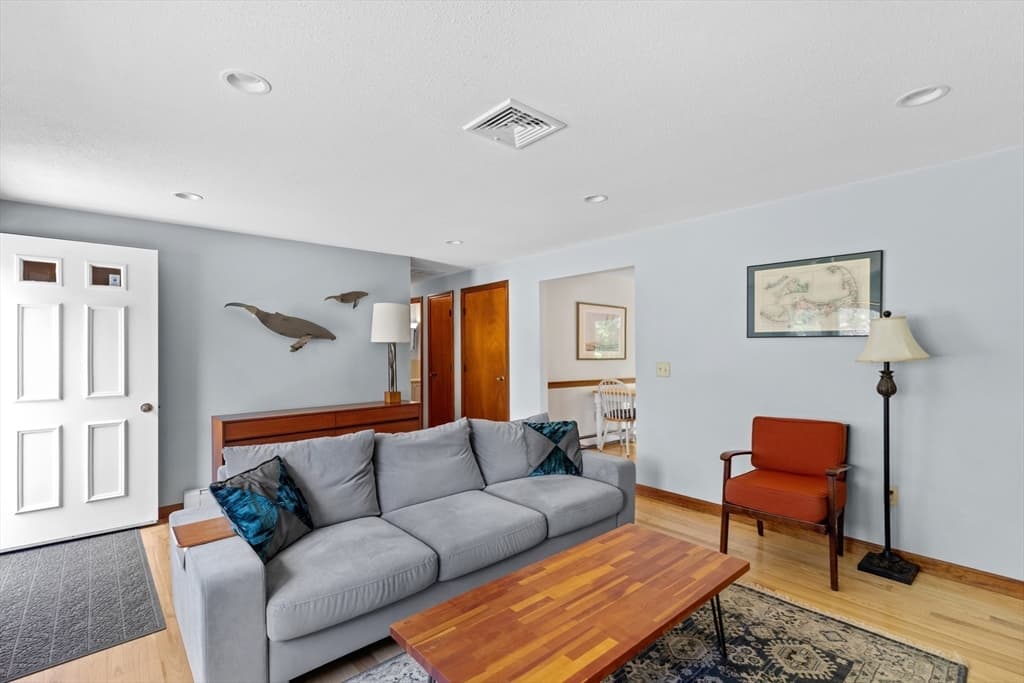
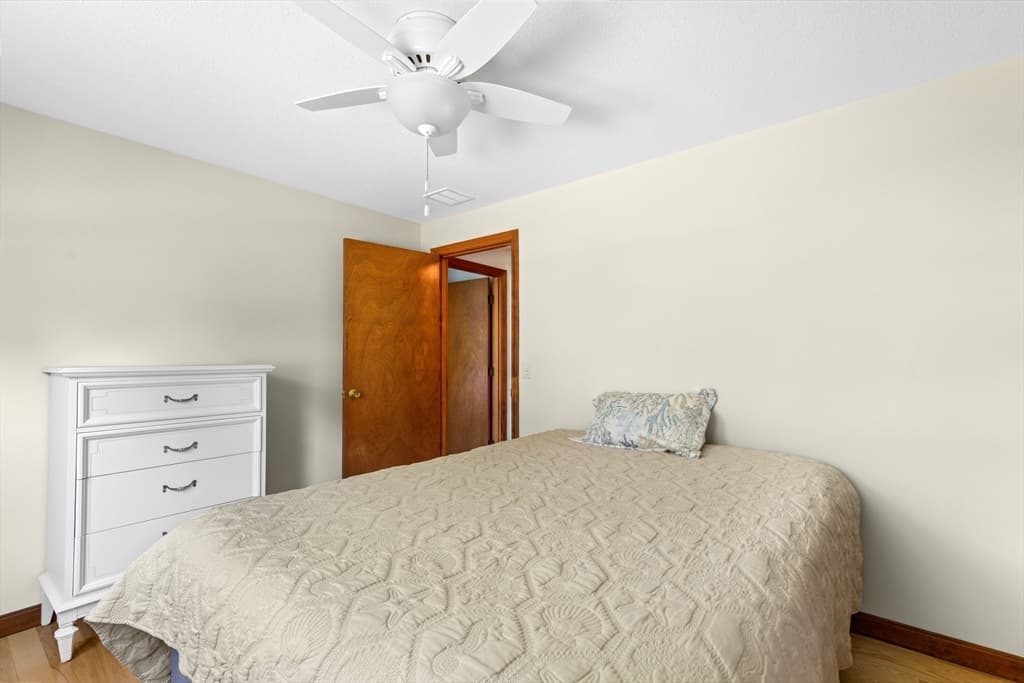
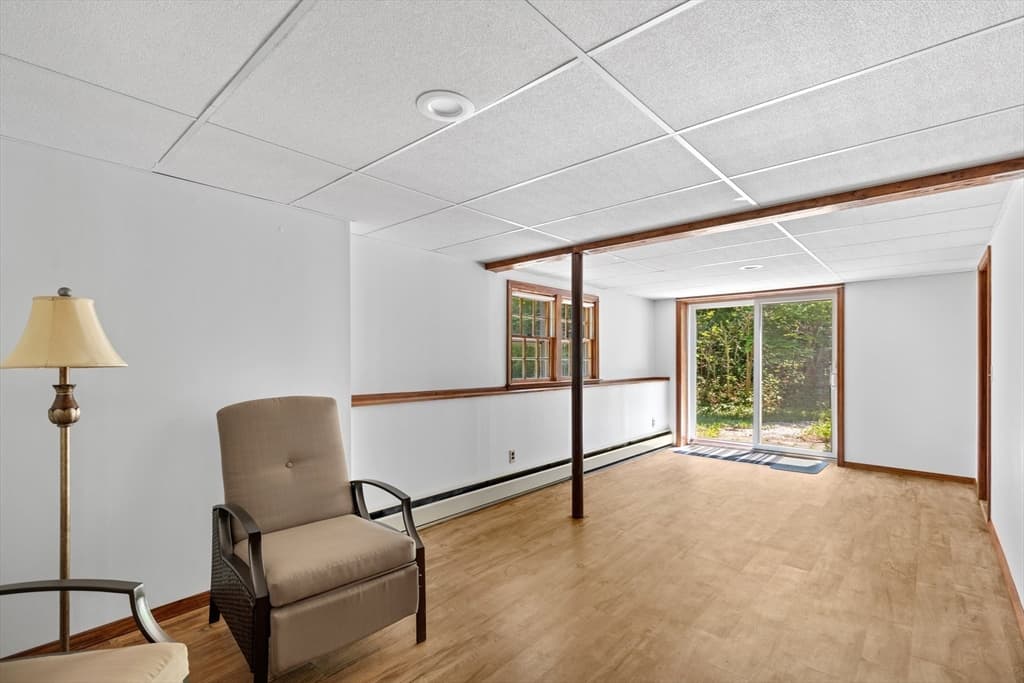
90 Village Ln, Wellfleet MA 02667 photo 3
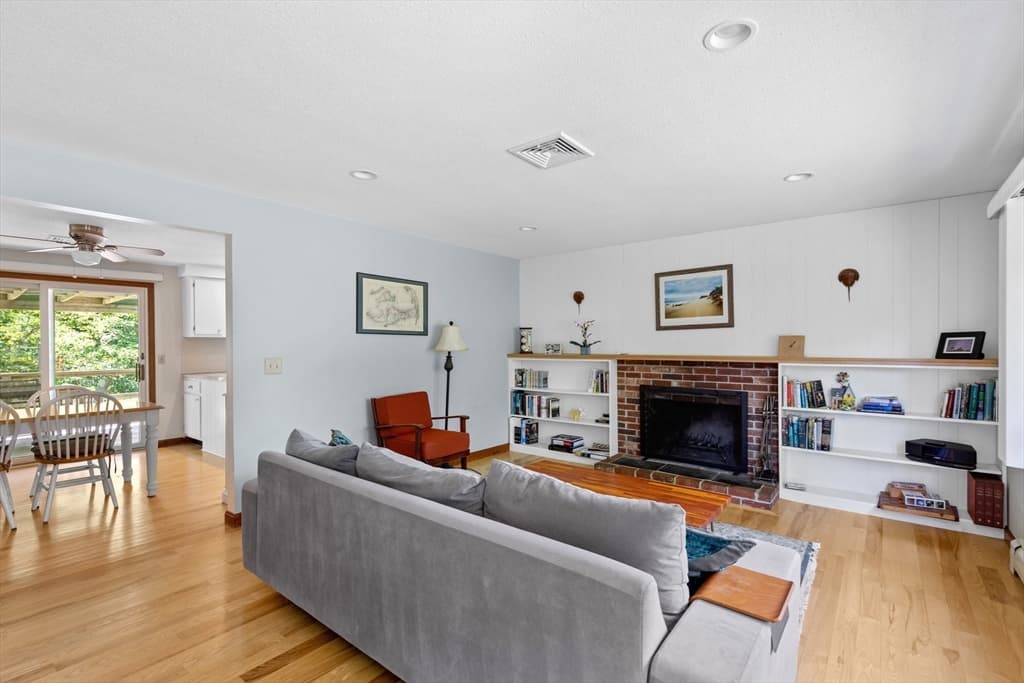
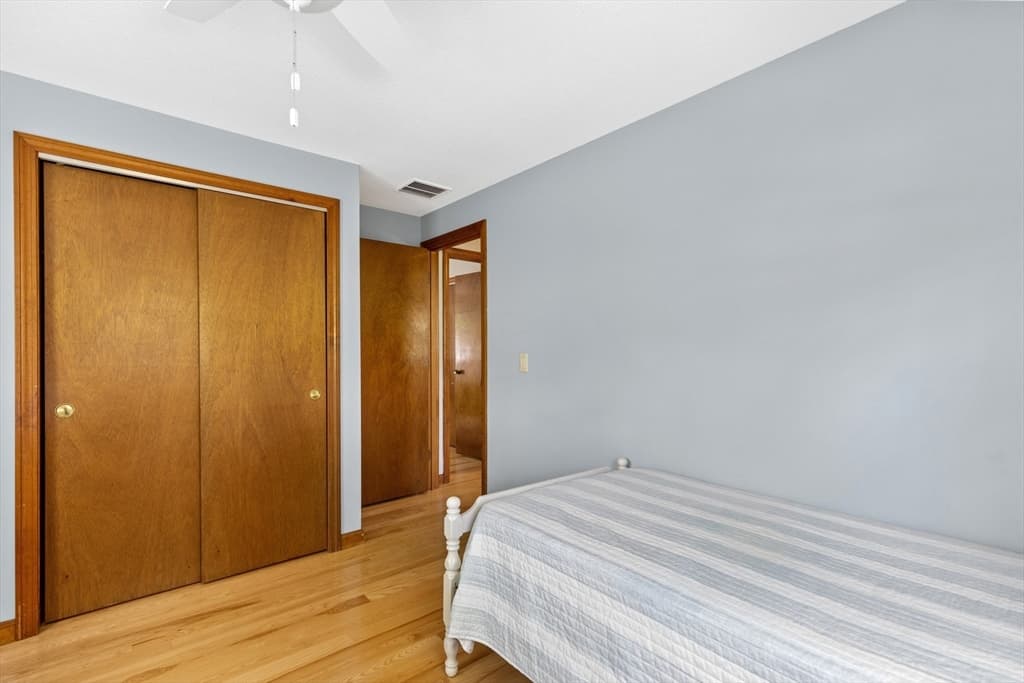
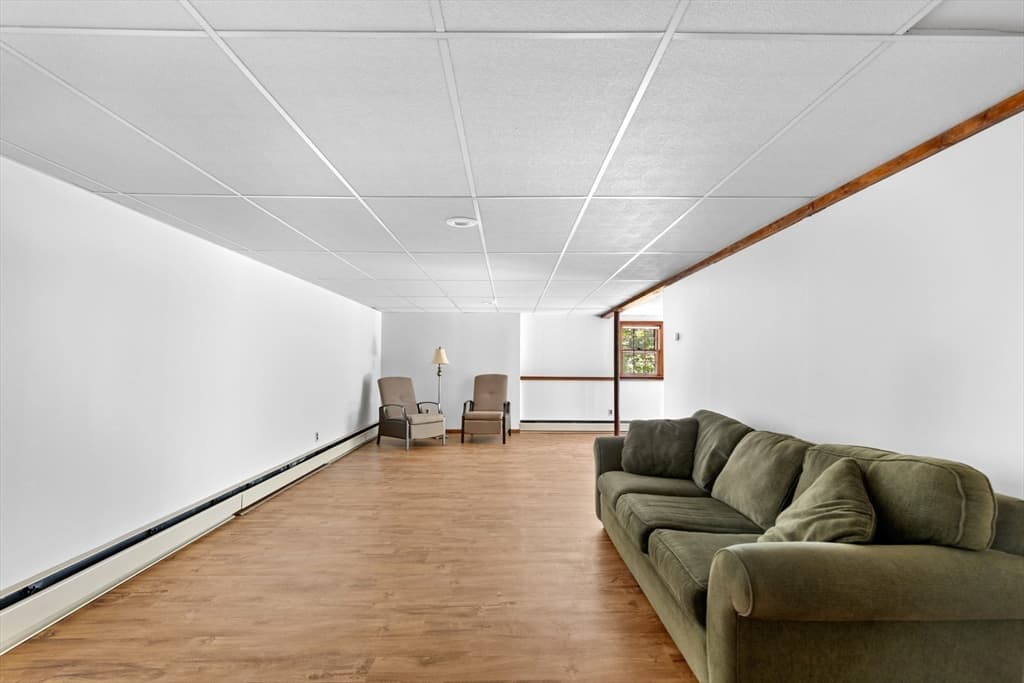
90 Village Ln, Wellfleet MA 02667 photo 4
90 Village Ln, Wellfleet MA 02667 photo 5
90 Village Ln, Wellfleet MA 02667 photo 6
90 Village Ln, Wellfleet MA 02667 photo 7
90 Village Ln, Wellfleet MA 02667 photo 8
90 Village Ln, Wellfleet MA 02667 photo 9
90 Village Ln, Wellfleet MA 02667 photo 10
90 Village Ln, Wellfleet MA 02667 photo 11
90 Village Ln, Wellfleet MA 02667 photo 12
90 Village Ln, Wellfleet MA 02667 photo 13
90 Village Ln, Wellfleet MA 02667 photo 14
90 Village Ln, Wellfleet MA 02667 photo 15
90 Village Ln, Wellfleet MA 02667 photo 16
90 Village Ln, Wellfleet MA 02667 photo 17
90 Village Ln, Wellfleet MA 02667 photo 18
90 Village Ln, Wellfleet MA 02667 photo 19
90 Village Ln, Wellfleet MA 02667 photo 20
90 Village Ln, Wellfleet MA 02667 photo 21
90 Village Ln, Wellfleet MA 02667 photo 22
90 Village Ln, Wellfleet MA 02667 photo 23
90 Village Ln, Wellfleet MA 02667 photo 24
90 Village Ln, Wellfleet MA 02667 photo 25
90 Village Ln, Wellfleet MA 02667 photo 26
90 Village Ln, Wellfleet MA 02667 photo 27
90 Village Ln, Wellfleet MA 02667 photo 28
90 Village Ln, Wellfleet MA 02667 photo 29
90 Village Ln, Wellfleet MA 02667 photo 30
90 Village Ln, Wellfleet MA 02667 photo 31
90 Village Ln, Wellfleet MA 02667 photo 32
90 Village Ln, Wellfleet MA 02667 photo 33
90 Village Ln, Wellfleet MA 02667 photo 34
90 Village Ln, Wellfleet MA 02667 photo 35
90 Village Ln, Wellfleet MA 02667 photo 36
90 Village Ln, Wellfleet MA 02667 photo 37
90 Village Ln, Wellfleet MA 02667 photo 38
90 Village Ln, Wellfleet MA 02667 photo 39
90 Village Ln, Wellfleet MA 02667 photo 40
90 Village Ln, Wellfleet MA 02667 photo 41
90 Village Ln, Wellfleet MA 02667 photo 42
42 photos

$739,000

90 Village Ln, Wellfleet MA 02667
Wellfleet, MA 02667
Listed by Marirose Lynch
Bedrooms
3
Bathrooms
2
Living area
1,144 sqft
Year built
1976

About this home

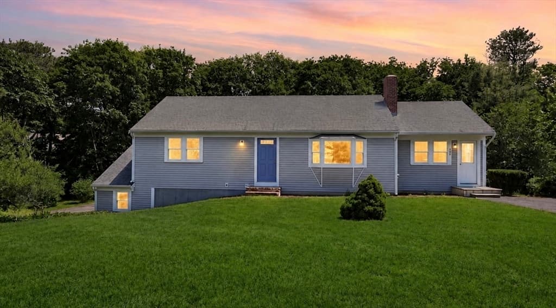
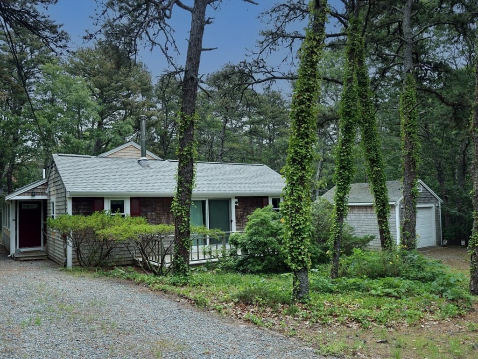
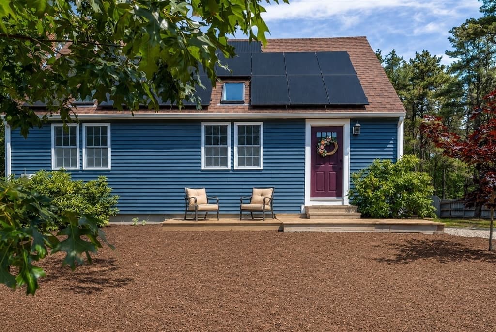
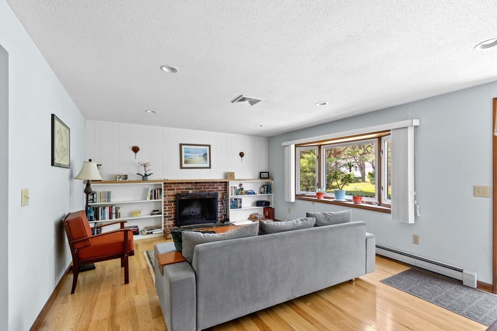
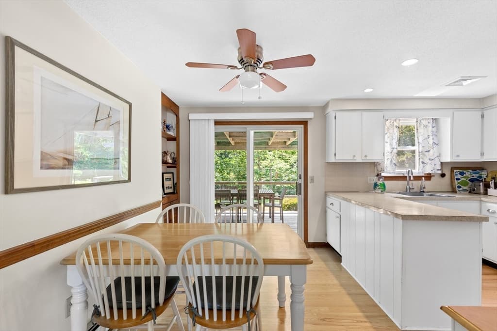
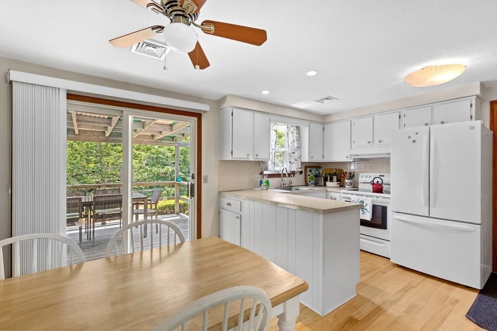
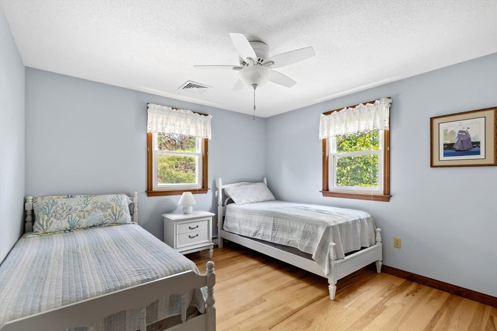
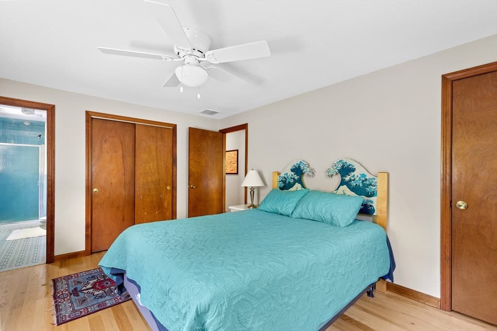
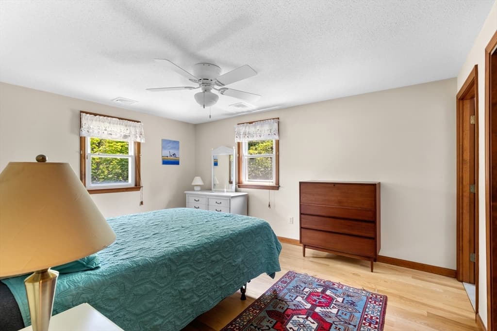
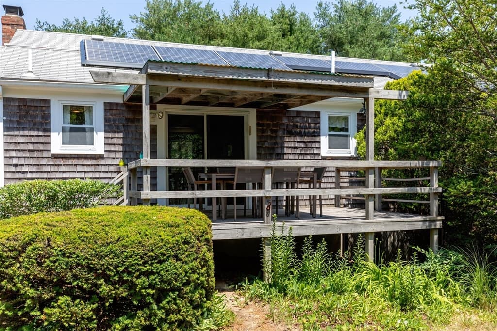
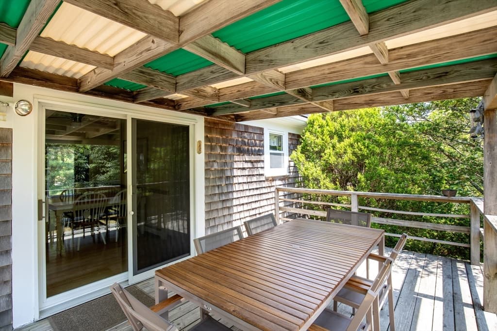
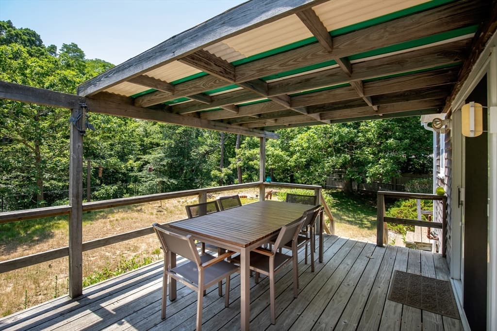
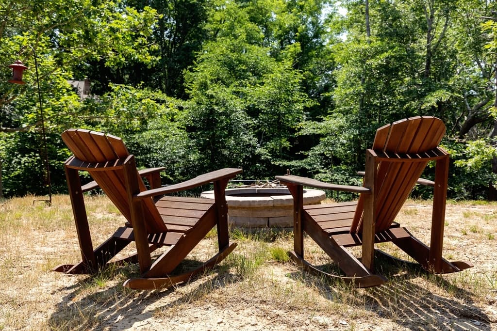
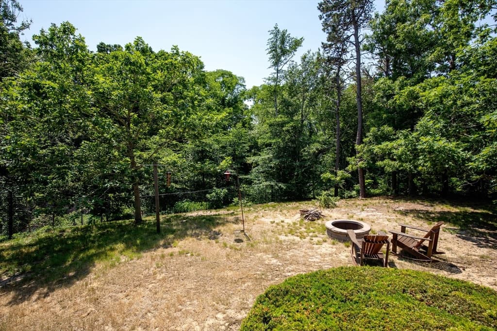
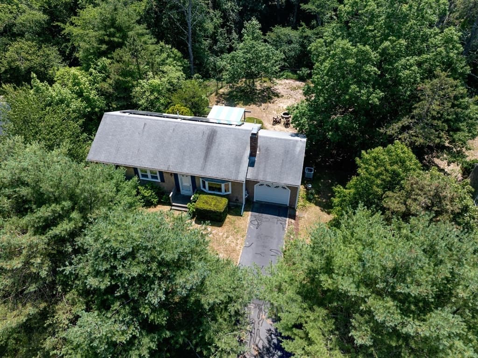
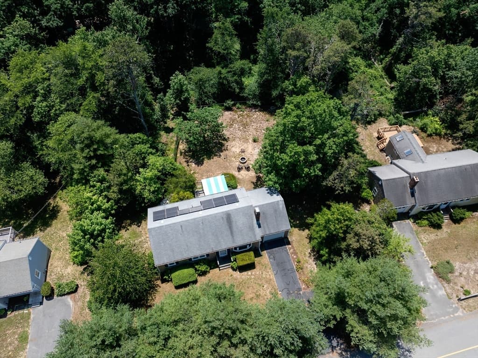
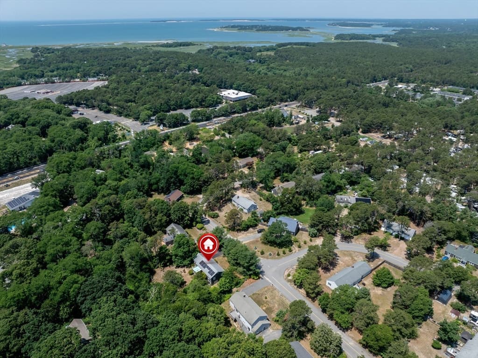
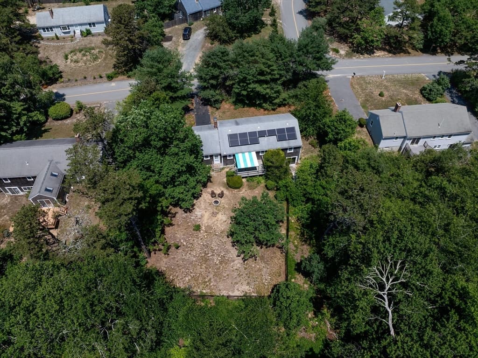
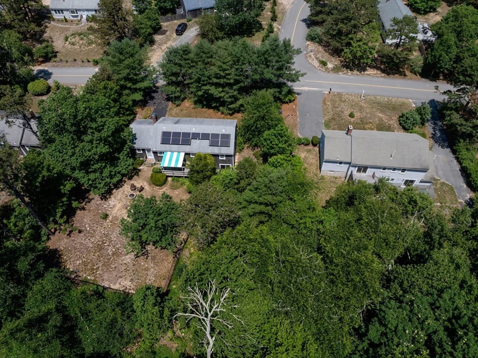
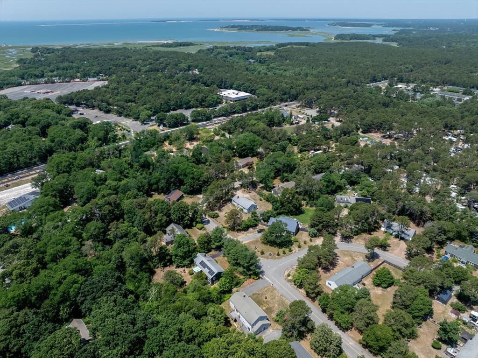
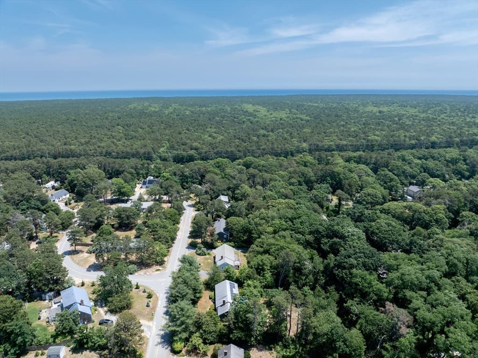
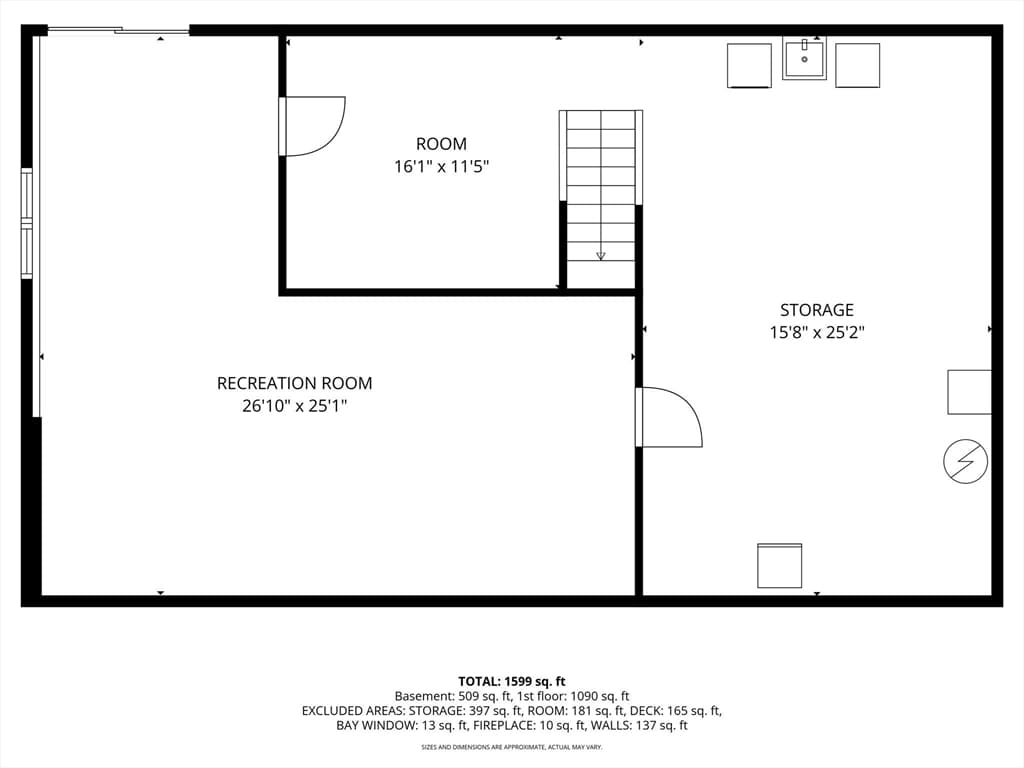
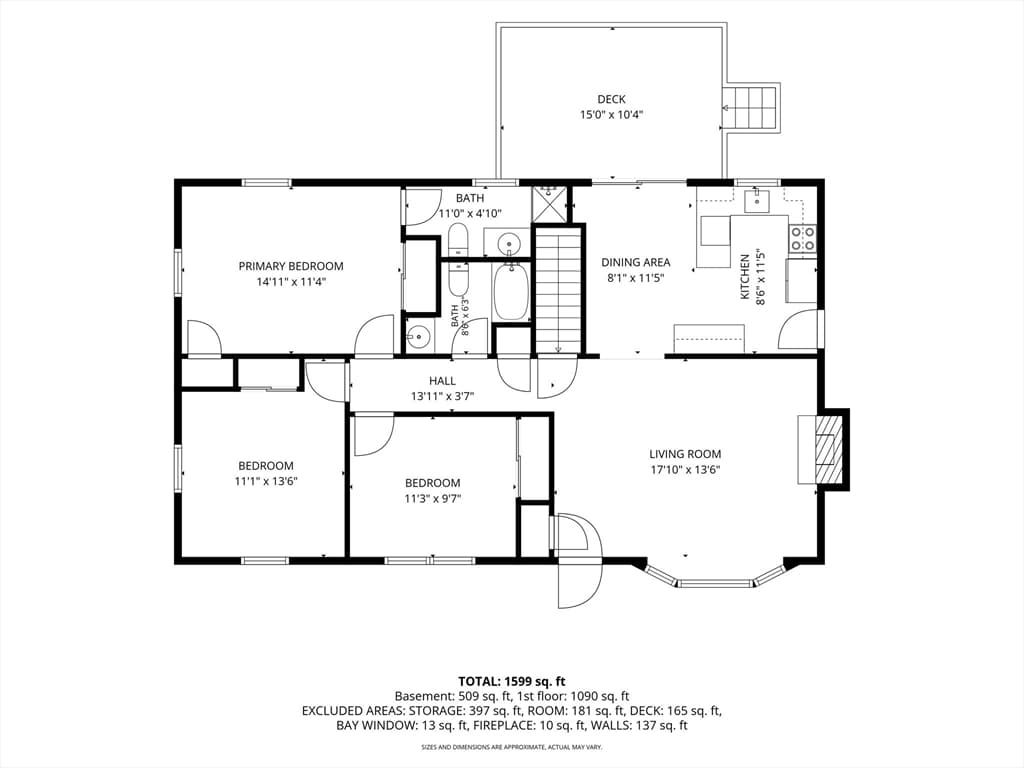
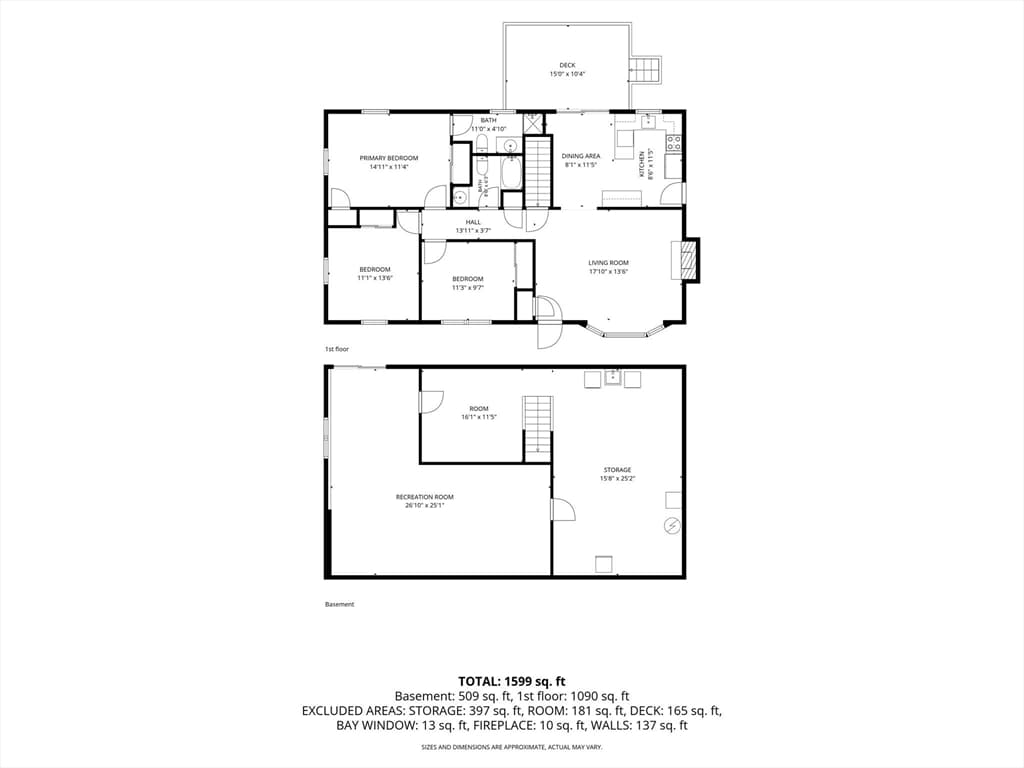
Welcome to a home that simply feels right the moment you walk through the door. Warm, inviting, and thoughtfully updated, this home blends timeless Cape Cod character with today's comforts. Recent improvements include beautiful new flooring, a paid-for solar energy system with battery backup, efficient heat pump for heating and cooling, and a backup furnace for year-round peace of mind.Don't let the square footage fool you! The walkout lower level offers wonderful additional living space, perfect for a family room, home office, guest suite, or hobbies.Beautifully shielded from the road, the property provides a surprising sense of privacy. Relax on the spacious deck overlooking the woods, rinse off in the outdoor shower after a day at the beach, or enjoy the yard, partially fenced and perfect for pets!Two handcrafted horseshoe crab light fixtures by renowned local artist Steve Swain of the Frying Pan Gallery add a unique touch of Cape Cod charm. Easy to show!

Highlights

Fireplace

Property details

MLS #
73549437
Property type
Single Family Residence
Subdivision
N/A
Status
Active
Days on market
38
On market date
July 14, 2026
Stories
N/A
Garage spaces
1
Lot size
0.42 acres
Loading map…

Nearby schools

Within 10 miles · public school directory data (NCES)

Elementary
Eastham Elementary
2.57 mi away · Grades -1-5
Nearest school -- attendance-zone data not available here
5.0
Local Score (student-teacher ratio only (preliminary -- will incorporate state test-score data once available)) -- not an official state rating
Enrollment
192
Student:teacher ratio
10.7:1
District
Eastham
Middle
Nauset Regional Middle
6.45 mi away · Grades 6-8
Nearest school -- attendance-zone data not available here
5.0
Local Score (student-teacher ratio only (preliminary -- will incorporate state test-score data once available)) -- not an official state rating
Enrollment
533
Student:teacher ratio
10.1:1
District
Nauset
High
Nauset Regional High
1.52 mi away · Grades 9-12
Nearest school -- attendance-zone data not available here
5.0
Local Score (student-teacher ratio only (preliminary -- will incorporate state test-score data once available)) -- not an official state rating
Enrollment
833
Student:teacher ratio
10.5:1
District
Nauset

Mortgage calculator

Estimate only - actual rate and payment depend on your lender, credit, and loan program.

$
%
%
Adjust tax / insurance estimates
% / yr
$
/mo
Est. monthly payment
$4,600/mo
$147,800 down
$591,200 loan
Principal & interest$3,835
Property tax (est.)$616
Home insurance (est.)$150

Similar homes you might like

Data source: Listing information provided by MLS Property Information Network via Trestle/CoreLogic. Last updated July 18, 2026.

Information herein deemed reliable but not guaranteed; all measurements, school assignments, HOA fees, taxes, and feature lists are approximate and should be independently verified. Equal Housing Opportunity.