$415,000
About this home
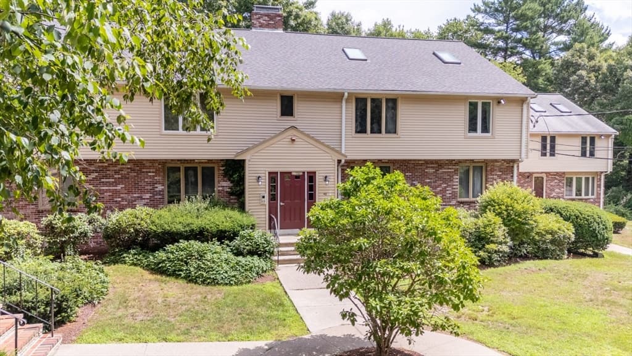
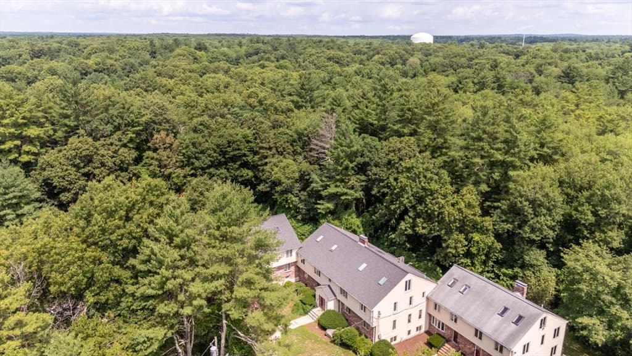
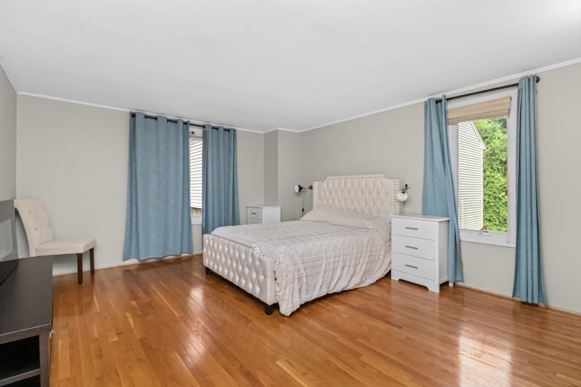
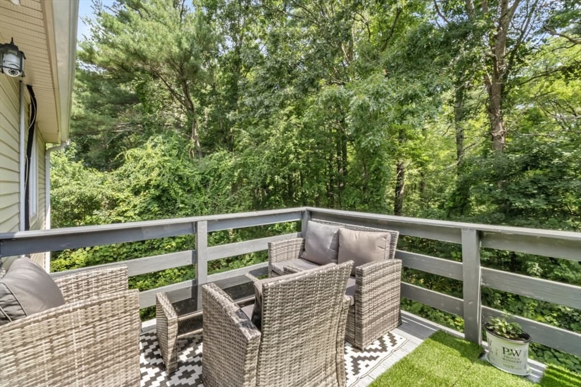
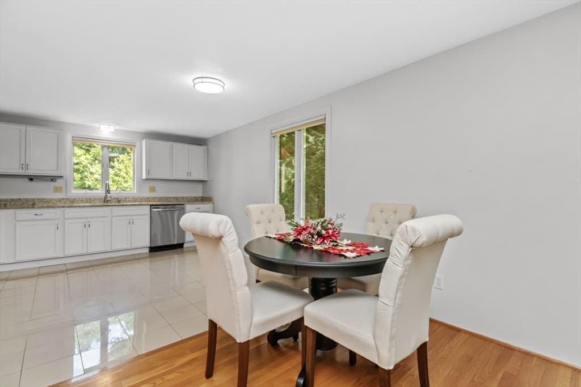
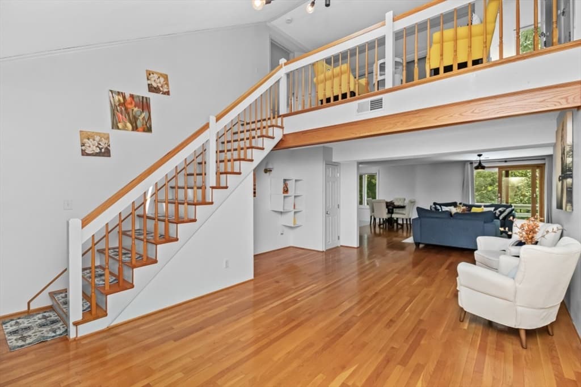
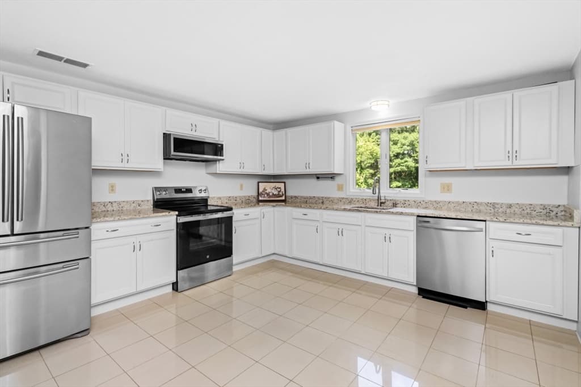
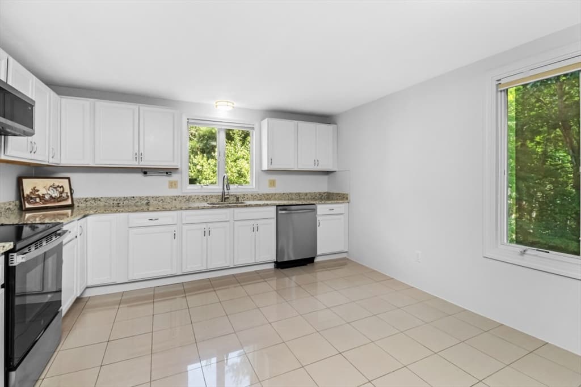
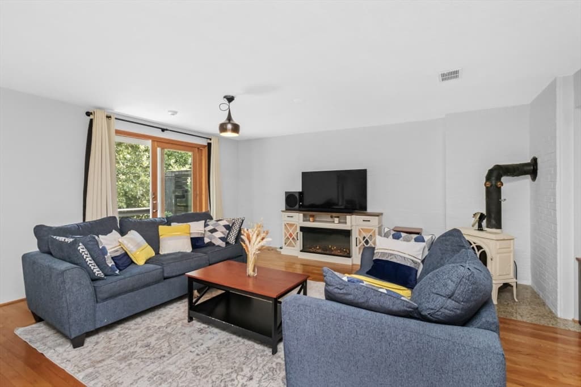
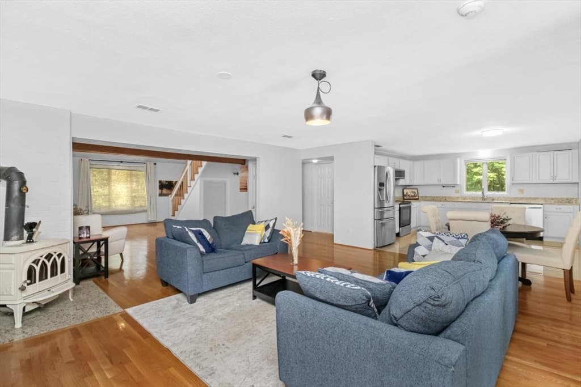
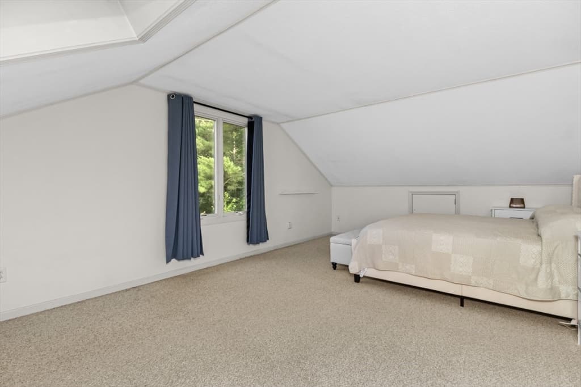
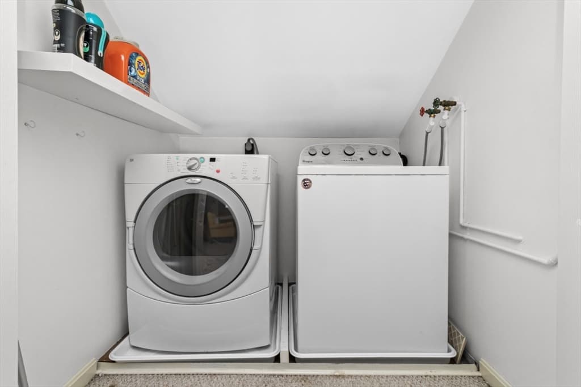
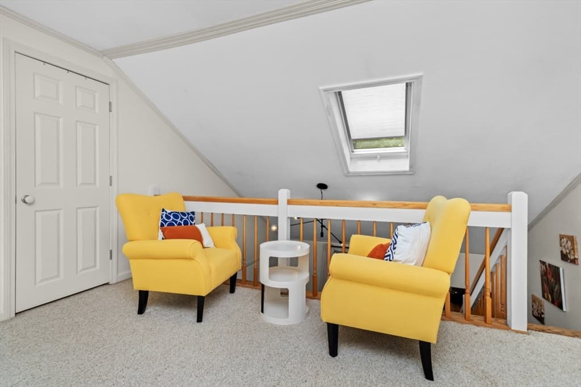
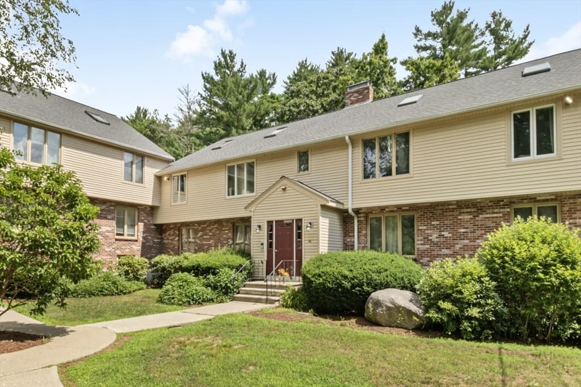
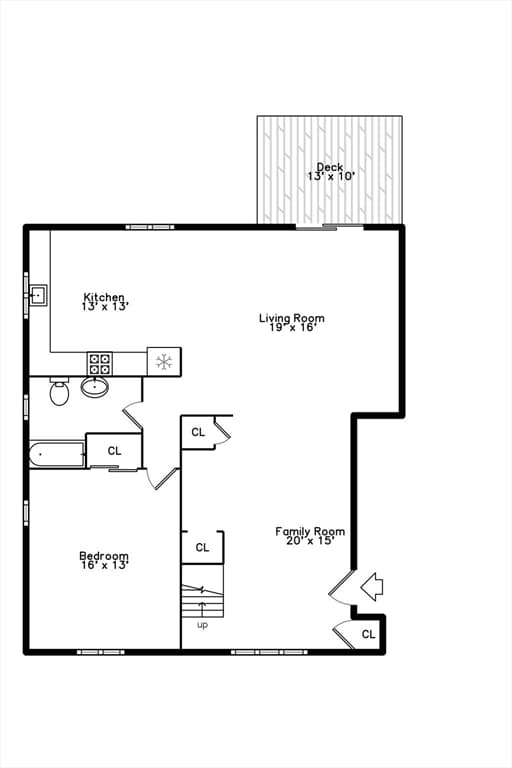
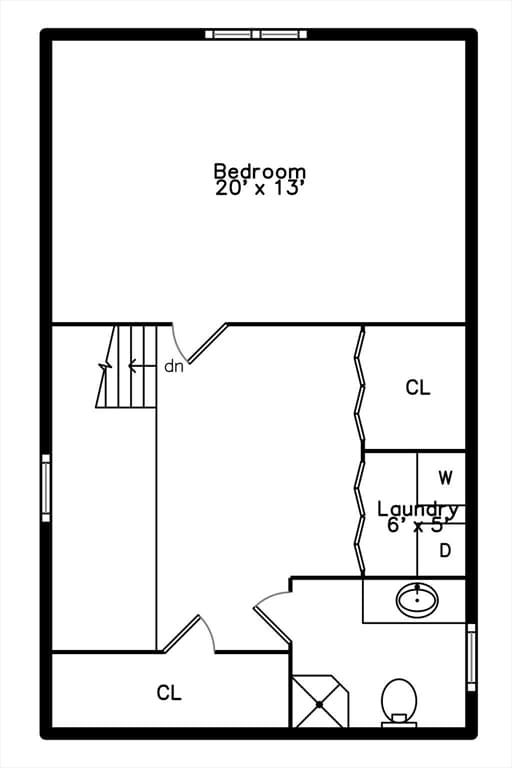
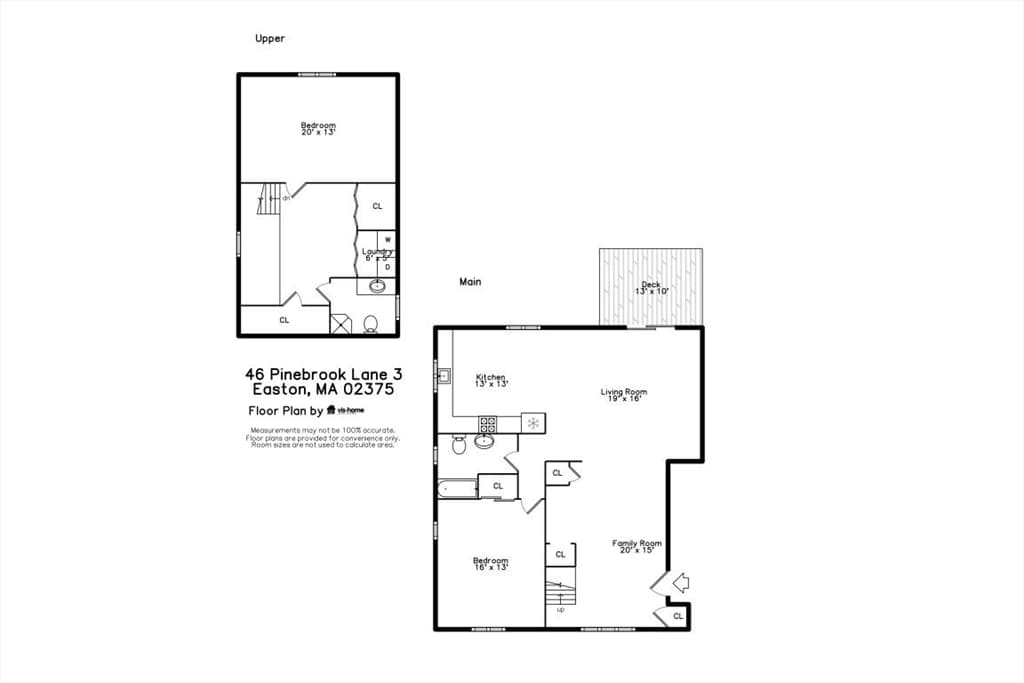
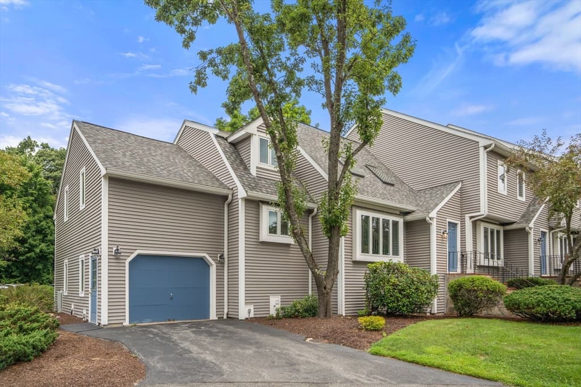
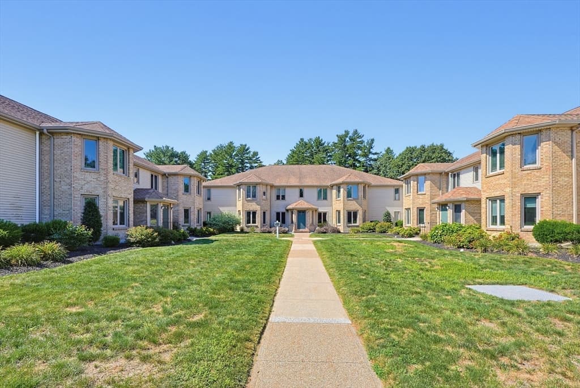
Welcome home to this spacious, move-in-ready townhouse offering over 2000 square feet of beautifully designed living space in the highly desirable Rolling Pines community. Combining the comfort of a single-family home with the ease of condominium living, this exceptional residence features a versatile two-level floor plan, modern updates, abundant natural light, and resort-style amenities, all in one of Easton's most convenient locations. The bright and inviting living area showcases gleaming hardwood floors and oversized windows that flood the home with natural light, creating a warm and airy atmosphere. Just off the dining area, relax on your private balcony complete with a built-in planter, perfect for morning coffee or unwinding at the end of the day. The thoughtfully appointed kitchen features stainless steel appliances, granite countertops, quality white cabinetry, and ample workspace for both everyday living and entertaining.
Property details
- MLS #
- 73548727
- Property type
- Condominium
- Subdivision
- N/A
- Status
- Active
- Days on market
- 39
- On market date
- July 13, 2026
- Stories
- 2
- Garage spaces
- N/A
- Lot size
- N/A
Location
Get directions →Nearby schools
Within 10 miles · public school directory data (NCES)
- Enrollment
- 727
- Student:teacher ratio
- 12.5:1
- District
- Mansfield
- Enrollment
- 800
- Student:teacher ratio
- 9.9:1
- District
- Mansfield
- Enrollment
- 1,101
- Student:teacher ratio
- 11.4:1
- District
- Mansfield
Mortgage calculator
Estimate only - actual rate and payment depend on your lender, credit, and loan program.
Adjust tax / insurance estimates
Similar homes you might like
Data source: Listing information provided by MLS Property Information Network via Trestle/CoreLogic. Last updated 11 days ago.
Information herein deemed reliable but not guaranteed; all measurements, school assignments, HOA fees, taxes, and feature lists are approximate and should be independently verified. Equal Housing Opportunity.