
$1,300,000
About this home
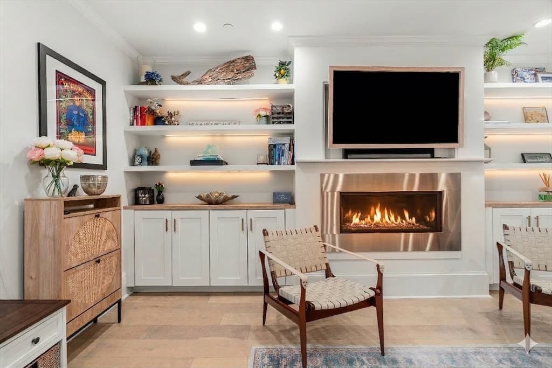
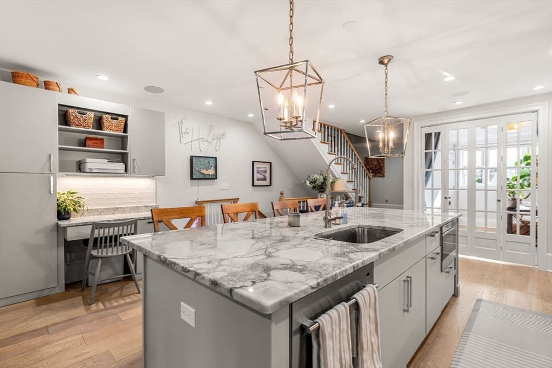
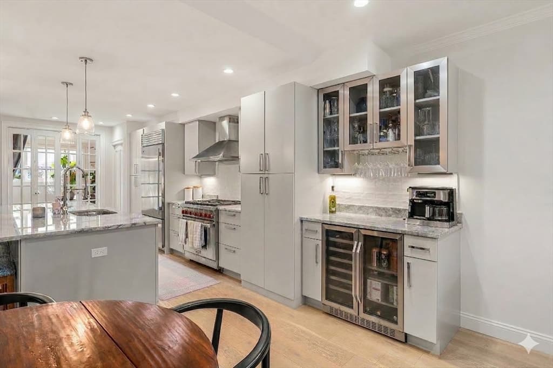
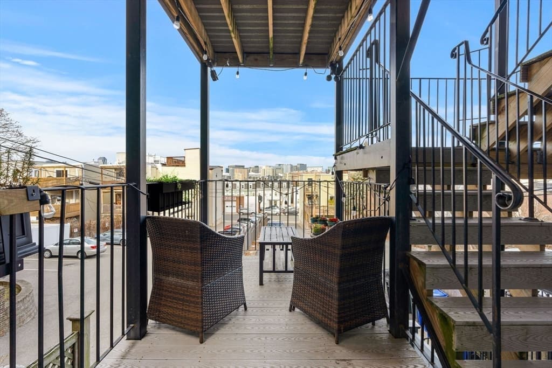
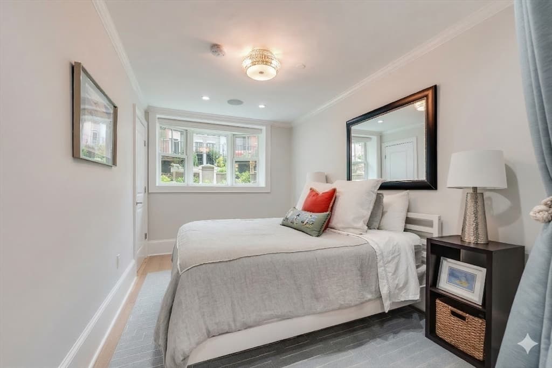
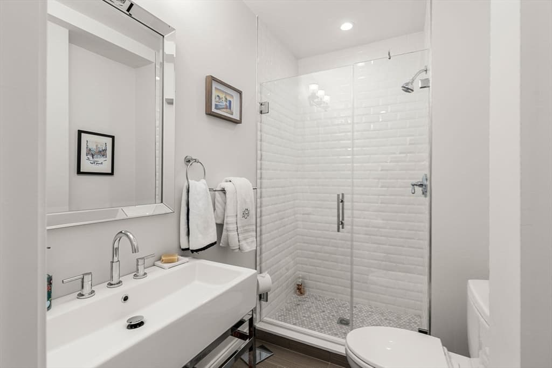
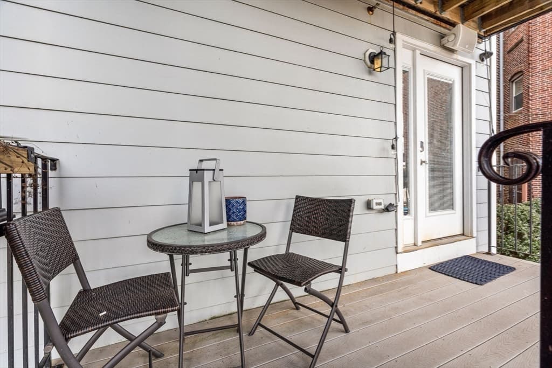
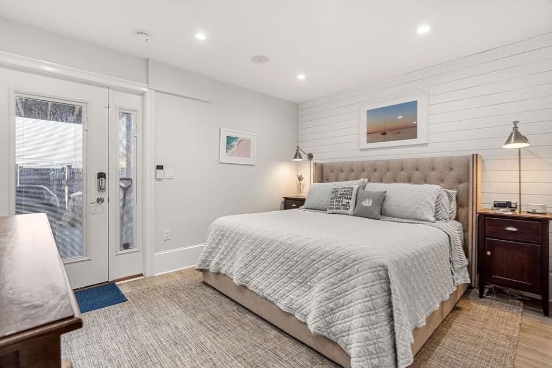
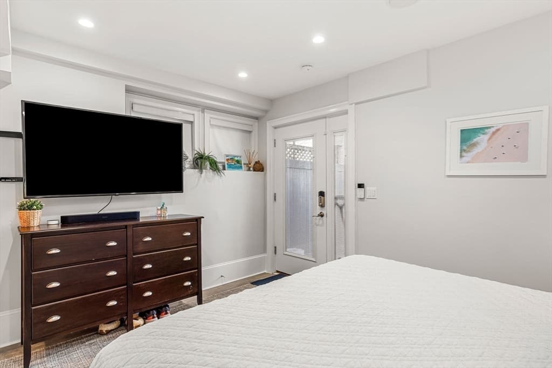
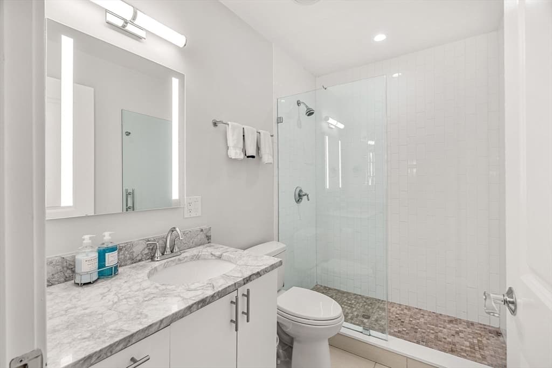
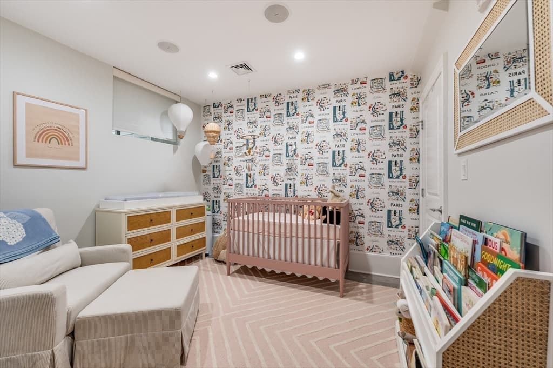
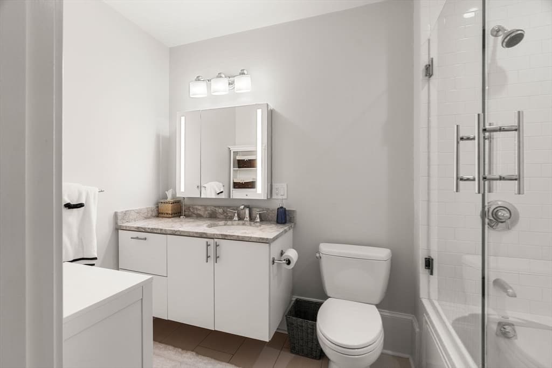
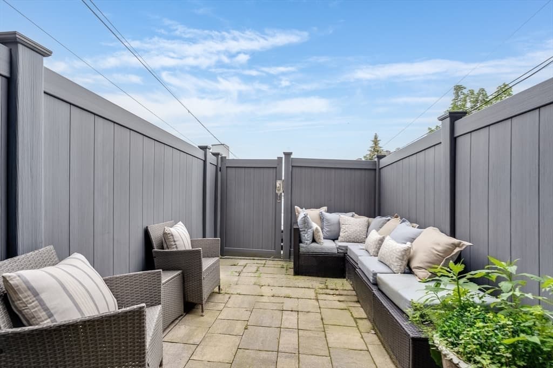
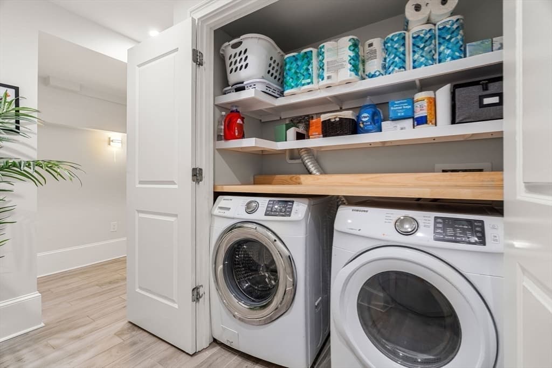
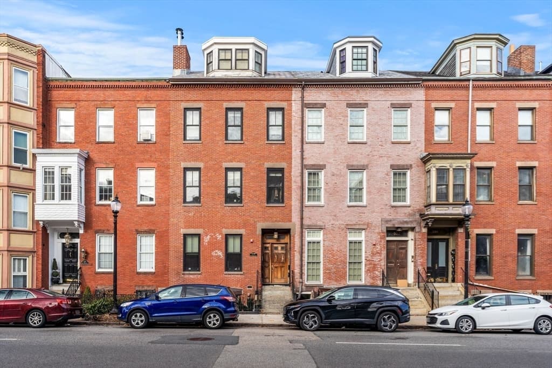
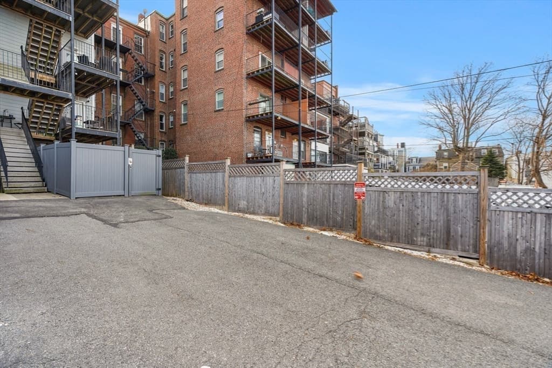
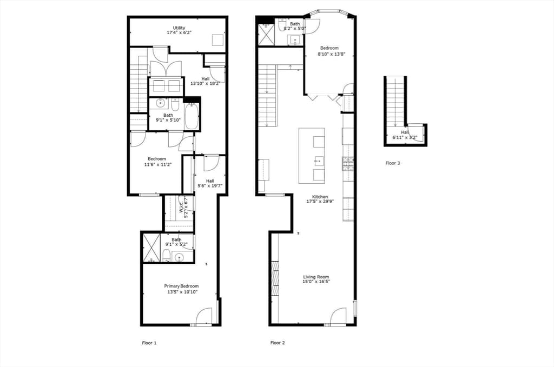
Experience the ultimate in urban luxury with this meticulously renovated, two-level residence nestled within a classic brick rowhouse. Better than new, this breathtaking home flawlessly blends historic architectural charm with high-end designer finishes. The heart of the home is an unparalleled chef’s sanctuary, anchored by a massive 9-foot center island, artisanal custom cabinetry, and an elite Wolf and Sub-Zero appliance suite complete with a dedicated wine fridge. Bathed in natural light, the expansive open living area flows seamlessly from a cozy gas fireplace with bespoke built-ins to a private, oversized two-story deck, creating an entertainer's dream set against a stunning city skyline backdrop. A radiant bonus room with an ensuite bath offers exceptional flexibility as a chic third bedroom, sophisticated home office, or media den. Downstairs, retreat to a private oasis featuring two spacious bedrooms with custom-fitted closets and two indulgent, spa-inspired full bathrooms. Complete with in-unit laundry, abundant storage, low condo fees, and the rare luxury of two full parking spaces, this masterpiece leaves nothing to be desired. Perfectly situated just moments from the beach, elite dining, and vibrant nightlife, you will enjoy effortless access to Downtown, Back Bay, Logan Airport, the Mass Pike, and I-93/I-95.
Highlights
Property details
- MLS #
- 73566444
- Property type
- Condominium
- Subdivision
- N/A
- Status
- Active
- Days on market
- 1
- On market date
- August 20, 2026
- Stories
- 2
- Garage spaces
- N/A
- Lot size
- N/A
Location
Get directions →Nearby schools
Within 10 miles · public school directory data (NCES)
- Enrollment
- 214
- Student:teacher ratio
- 8.2:1
- District
- Boston
- Enrollment
- 317
- Student:teacher ratio
- 10.2:1
- District
- UP Academy Charter School of Boston (District)
- Enrollment
- 439
- Student:teacher ratio
- 10.5:1
- District
- Boston
Mortgage calculator
Estimate only - actual rate and payment depend on your lender, credit, and loan program.
Adjust tax / insurance estimates
Similar homes you might like






Data source: Listing information provided by MLS Property Information Network via Trestle/CoreLogic. Last updated 18 hr ago.
Information herein deemed reliable but not guaranteed; all measurements, school assignments, HOA fees, taxes, and feature lists are approximate and should be independently verified. Equal Housing Opportunity.