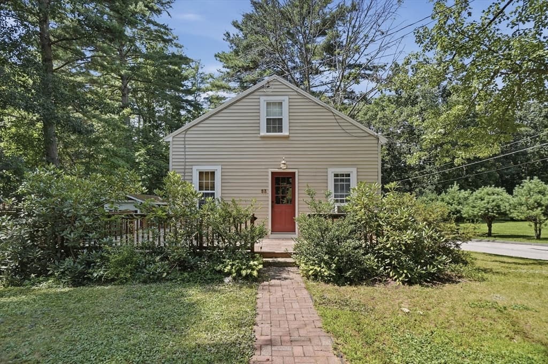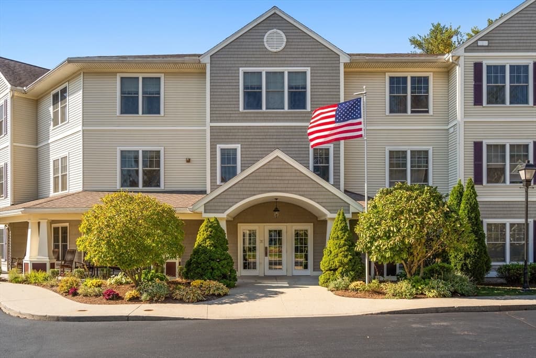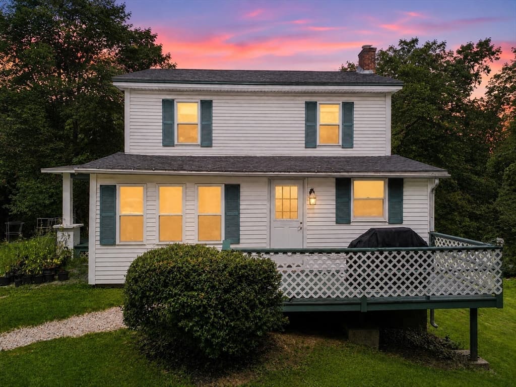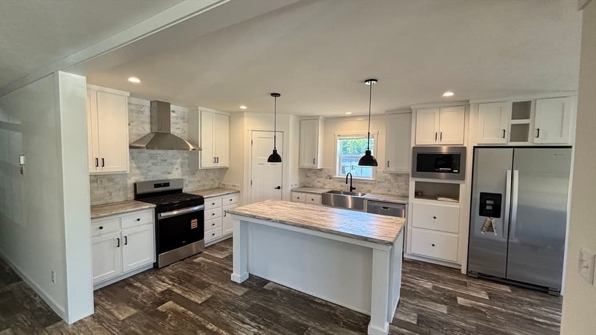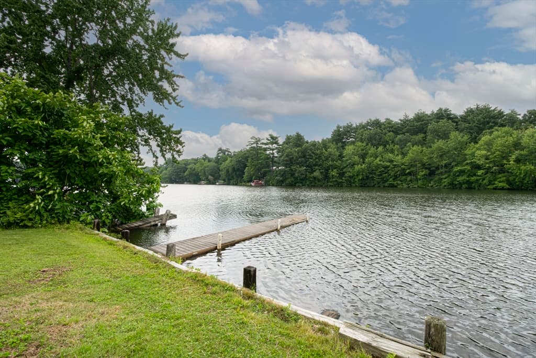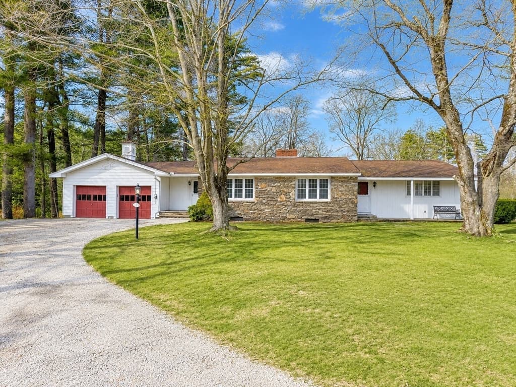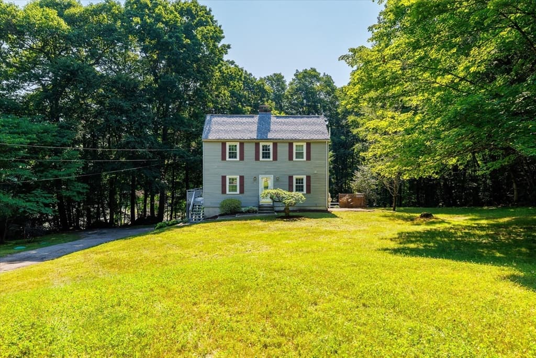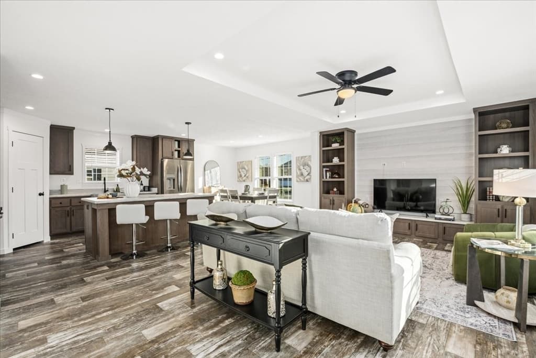
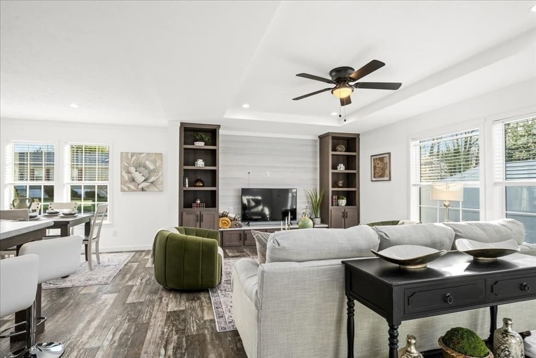
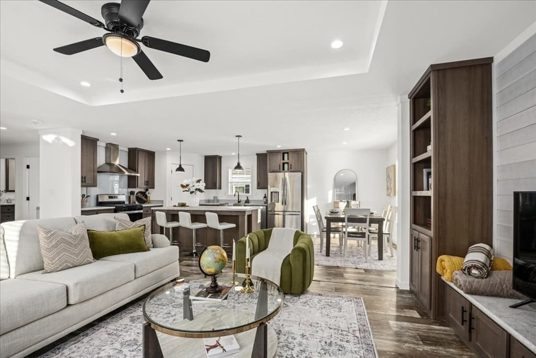
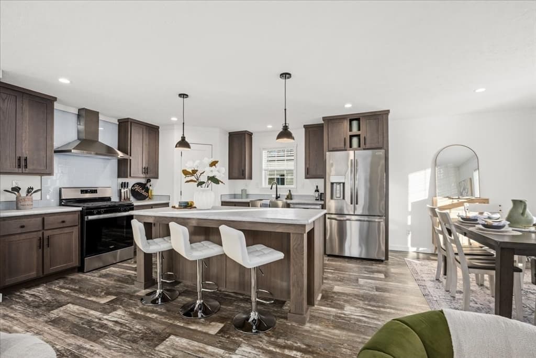
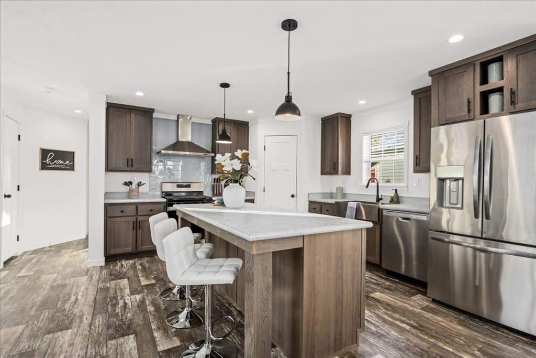
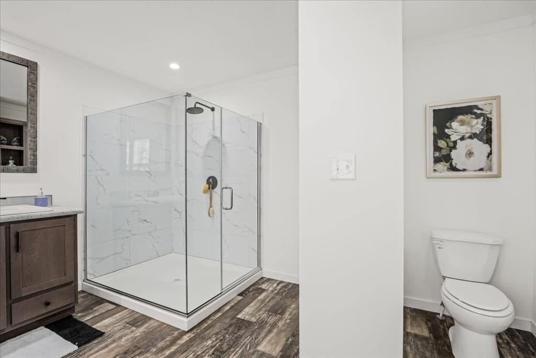
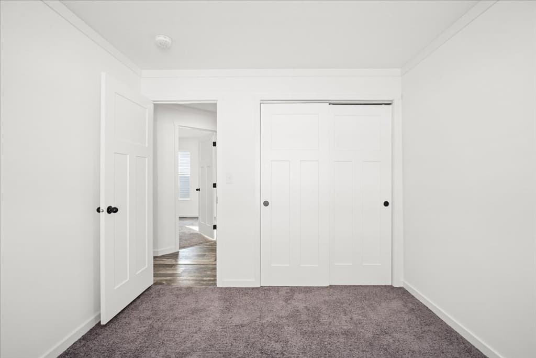
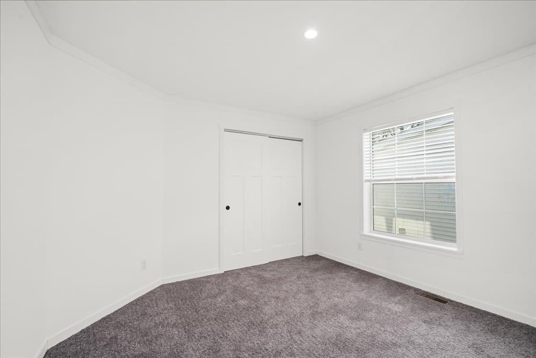
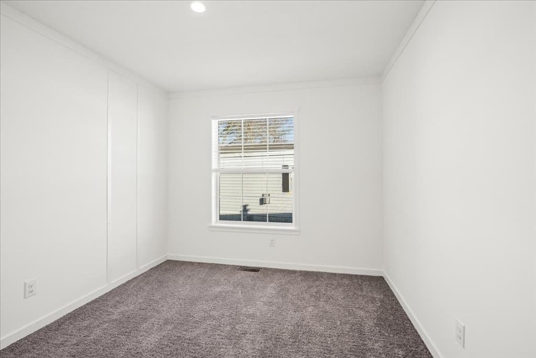
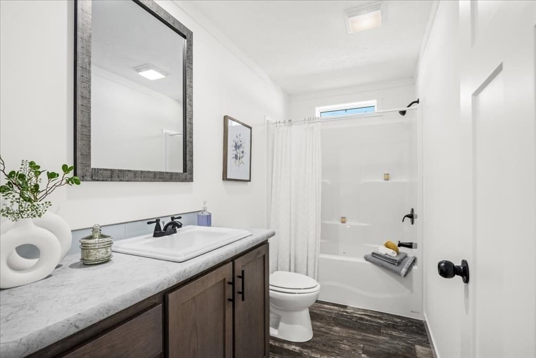
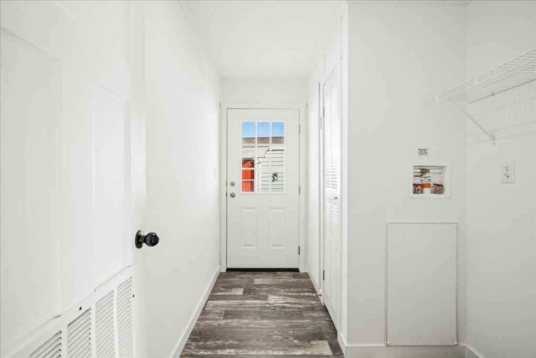
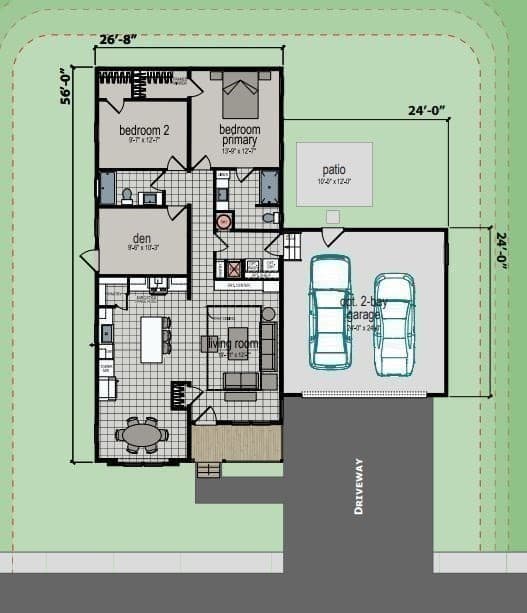
Single Family Residence at 19 Pinrock Drive, Sturbridge MA 01566, Sturbridge
Single Family Residence at 19 Pinrock Drive, Sturbridge MA 01566, Sturbridge, photo 2 of 16
Single Family Residence at 19 Pinrock Drive, Sturbridge MA 01566, Sturbridge, photo 3 of 16
Single Family Residence at 19 Pinrock Drive, Sturbridge MA 01566, Sturbridge, photo 4 of 16
Single Family Residence at 19 Pinrock Drive, Sturbridge MA 01566, Sturbridge, photo 5 of 16
Single Family Residence at 19 Pinrock Drive, Sturbridge MA 01566, Sturbridge, photo 6 of 16
Single Family Residence at 19 Pinrock Drive, Sturbridge MA 01566, Sturbridge, photo 7 of 16
Single Family Residence at 19 Pinrock Drive, Sturbridge MA 01566, Sturbridge, photo 8 of 16
Single Family Residence at 19 Pinrock Drive, Sturbridge MA 01566, Sturbridge, photo 9 of 16
Single Family Residence at 19 Pinrock Drive, Sturbridge MA 01566, Sturbridge, photo 10 of 16
Single Family Residence at 19 Pinrock Drive, Sturbridge MA 01566, Sturbridge, photo 11 of 16
Single Family Residence at 19 Pinrock Drive, Sturbridge MA 01566, Sturbridge, photo 12 of 16
Single Family Residence at 19 Pinrock Drive, Sturbridge MA 01566, Sturbridge, photo 13 of 16
Single Family Residence at 19 Pinrock Drive, Sturbridge MA 01566, Sturbridge, photo 14 of 16
Single Family Residence at 19 Pinrock Drive, Sturbridge MA 01566, Sturbridge, photo 15 of 16
Single Family Residence at 19 Pinrock Drive, Sturbridge MA 01566, Sturbridge, photo 16 of 16
16 photos

$399,900

19 Pinrock Drive, Sturbridge MA 01566
Sturbridge, MA 01566
Listed by Justin Stelmok
Bedrooms
2
Bathrooms
2
Living area
1,493 sqft
Year built
2026

About this home

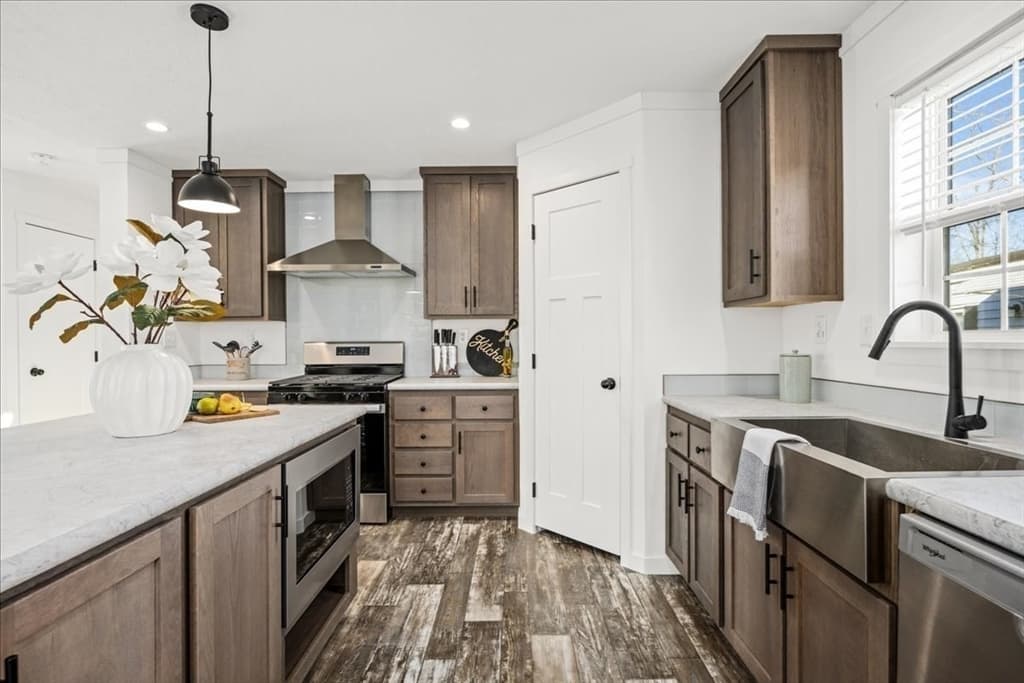
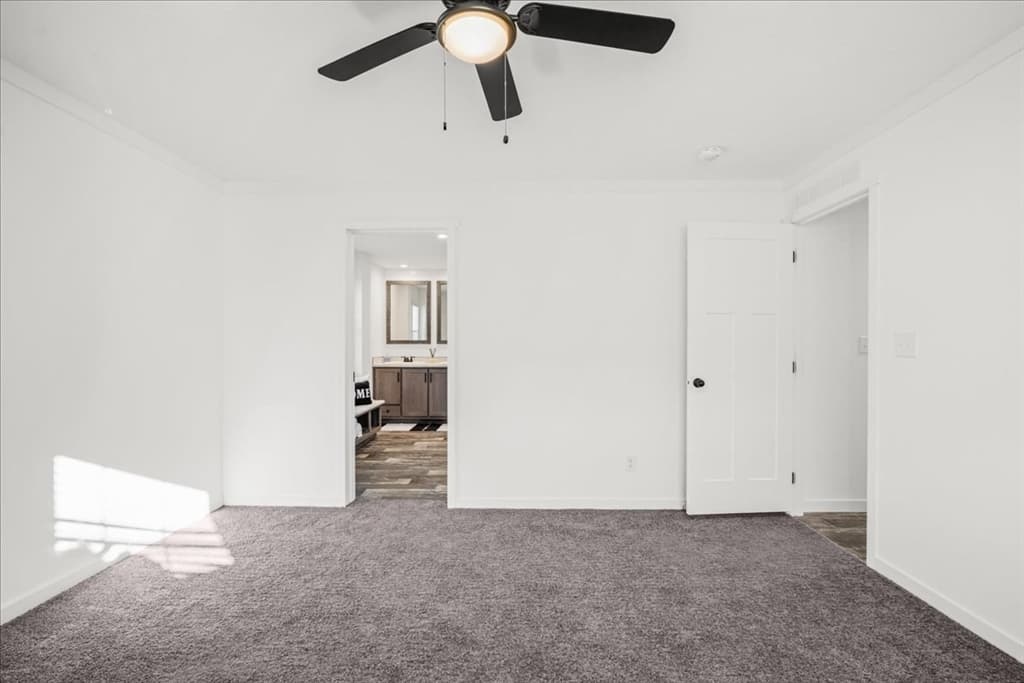
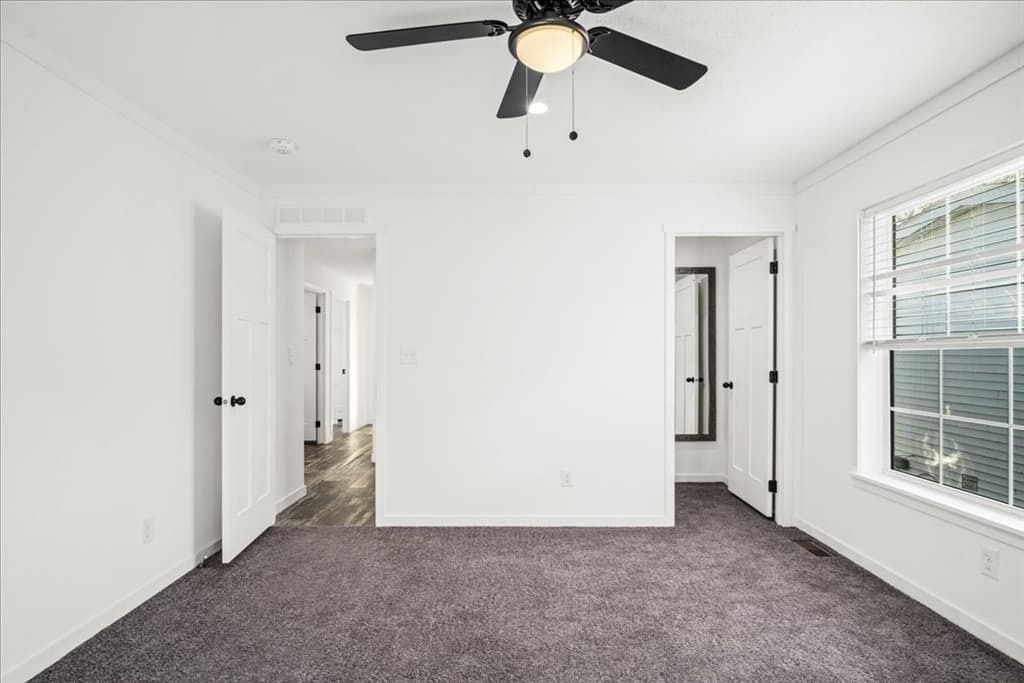
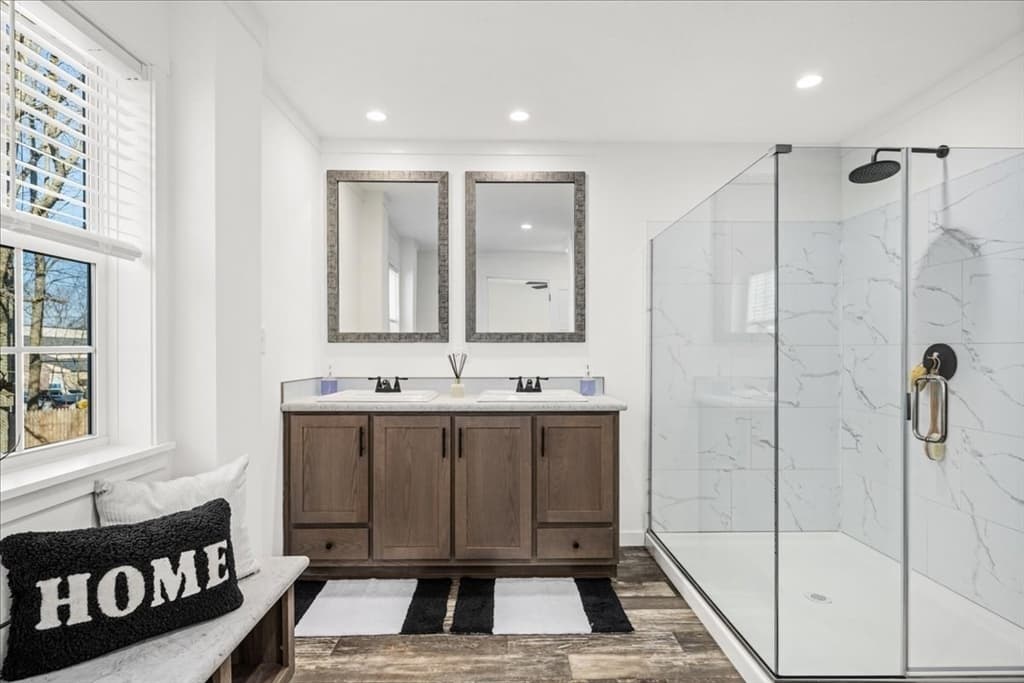
***PHASE 2 NOW OPEN FOR 2026*** Located just off of Fiske Hill, surrounded by conservation land, these homes feature one floor living with 2 bedrooms, 2 baths, & a den. Standard features include a stainless steel farmhouse kitchen sink, stainless steel appliances, tray ceiling & entertainment center in the living room (per plan), a 10’x12’ brushed concrete patio, central A/C, covered front porch & more. All homes come with a 7 year warranty. Blueberry Hill Estates is a land leased community. One monthly fee will cover sewer & water charges, real estate taxes, rubbish, snow plowing, sanding, & maintenance of the roadways, all landscaping maintenance, cable TV, & high speed internet. A community center with outdoor space will be built as part of Phase 3. Price is subject to change. Layout and finishes can be customized. Monthly fee is $820.

Highlights

View

Property details

MLS #
73492667
Property type
Single Family Residence
Subdivision
Blueberry Hill Estates
Status
Active
Days on market
154
On market date
March 26, 2026
Stories
N/A
Total bathrooms
2
Garage spaces
N/A
Parking spaces
2
Lot size
0.17 acres
Loading map…

Nearby schools

Within 10 miles · public school directory data (NCES)

Elementary
West Street
0.78 mi away · Grades 1-5
Nearest school -- attendance-zone data not available here
5.0
Local Score (student-teacher ratio only (preliminary -- will incorporate state test-score data once available)) -- not an official state rating
Enrollment
312
Student:teacher ratio
10.8:1
District
Southbridge
Middle
Southbridge Middle School
2.55 mi away · Grades 6-8
Nearest school -- attendance-zone data not available here
5.0
Local Score (student-teacher ratio only (preliminary -- will incorporate state test-score data once available)) -- not an official state rating
Enrollment
407
Student:teacher ratio
12.0:1
District
Southbridge
High
Southbridge Academy
1.24 mi away · Grades 6-12
Nearest school -- attendance-zone data not available here
5.0
Local Score (student-teacher ratio only (preliminary -- will incorporate state test-score data once available)) -- not an official state rating
Enrollment
42
Student:teacher ratio
3.5:1
District
Southbridge

Mortgage calculator

Estimate only - actual rate and payment depend on your lender, credit, and loan program.

$
%
%
Adjust tax / insurance estimates
% / yr
$
/mo
Est. monthly payment
$2,558/mo
$79,980 down
$319,920 loan
Principal & interest$2,075
Property tax (est.)$333
Home insurance (est.)$150

Similar homes you might like

Data source: Listing information provided by MLS Property Information Network via Trestle/CoreLogic. Last updated 12 days ago.

Information herein deemed reliable but not guaranteed; all measurements, school assignments, HOA fees, taxes, and feature lists are approximate and should be independently verified. Equal Housing Opportunity.