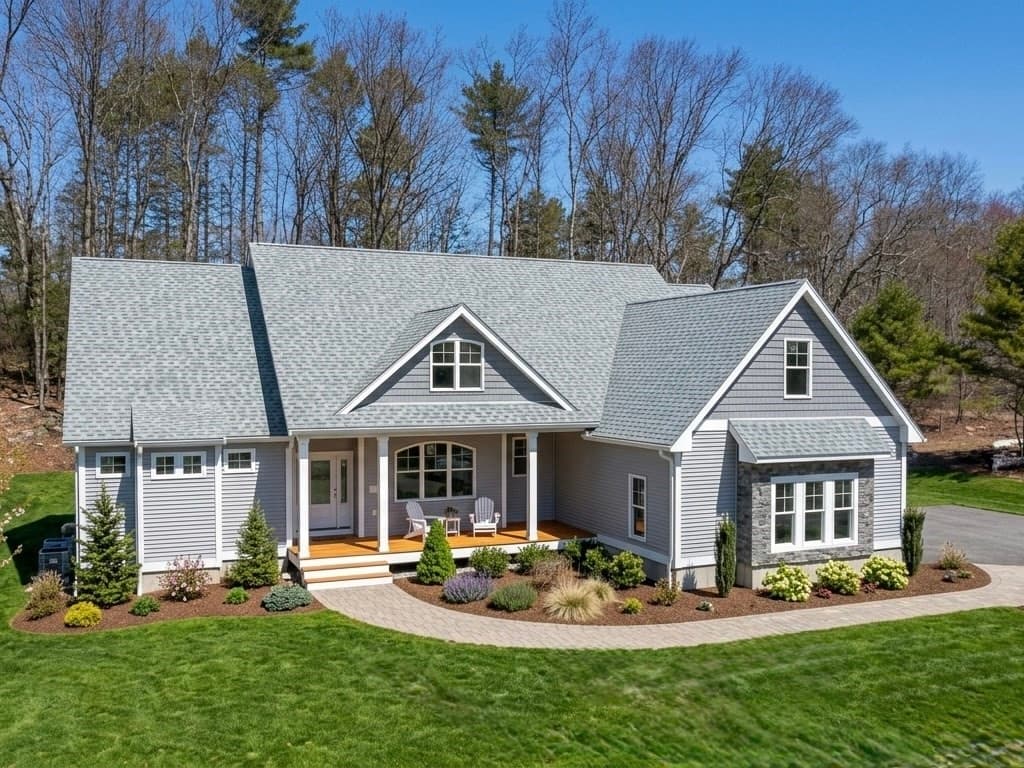
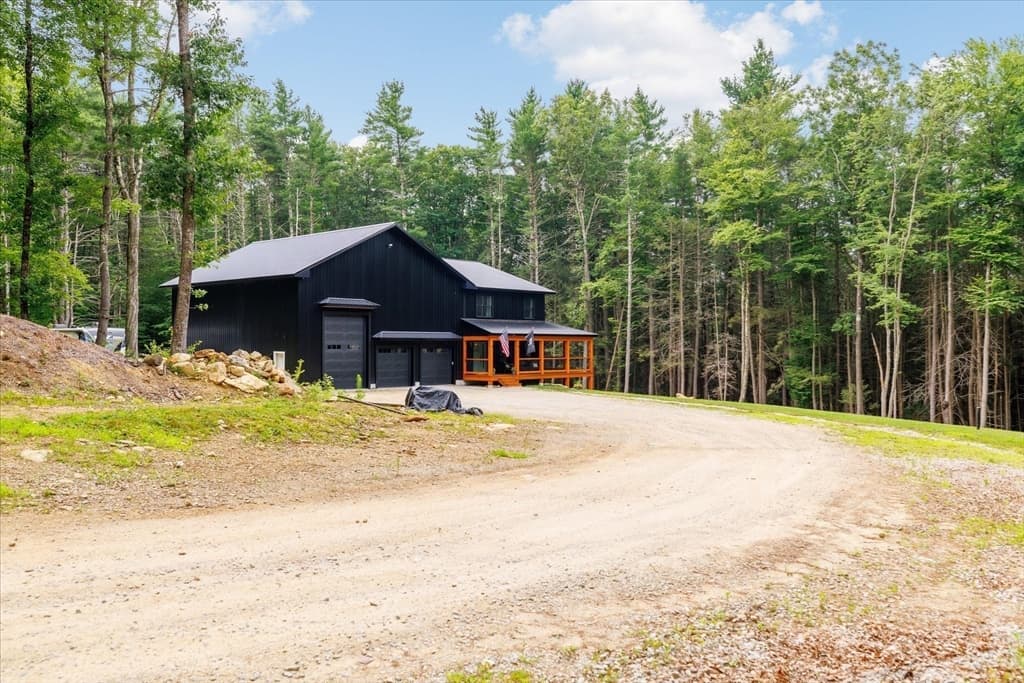
Single Family Residence at 50 Hillside Dr, Sturbridge MA 01566, Sturbridge
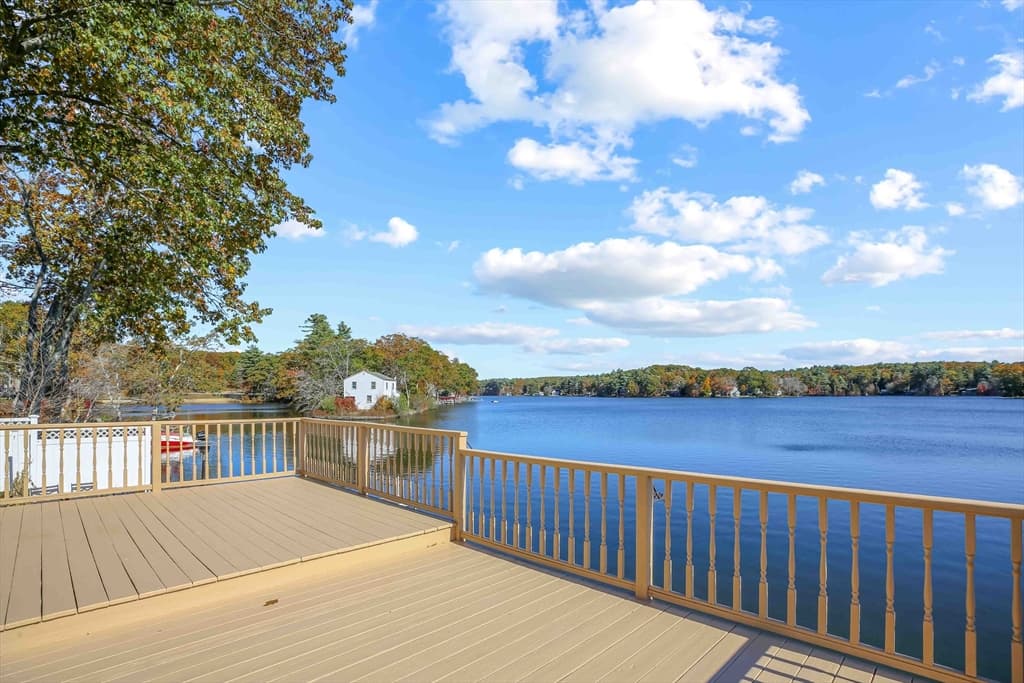
Single Family Residence at 50 Hillside Dr, Sturbridge MA 01566, Sturbridge, photo 2 of 41
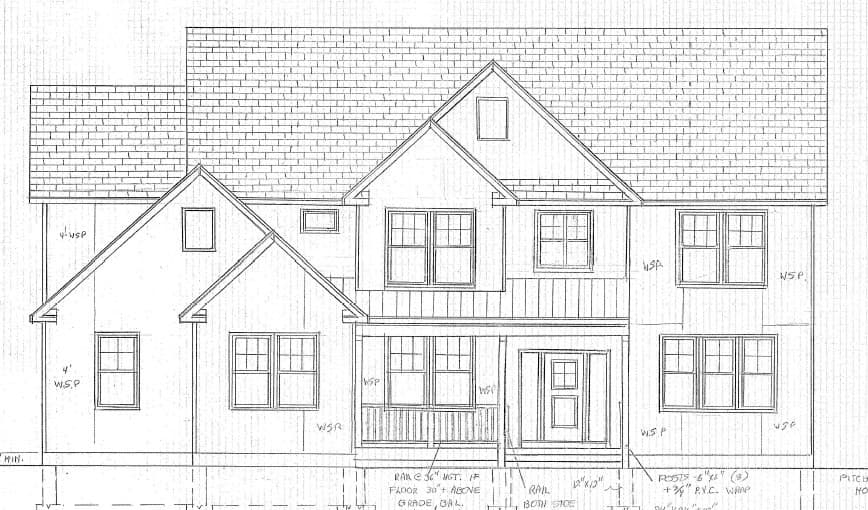
Single Family Residence at 50 Hillside Dr, Sturbridge MA 01566, Sturbridge, photo 3 of 41
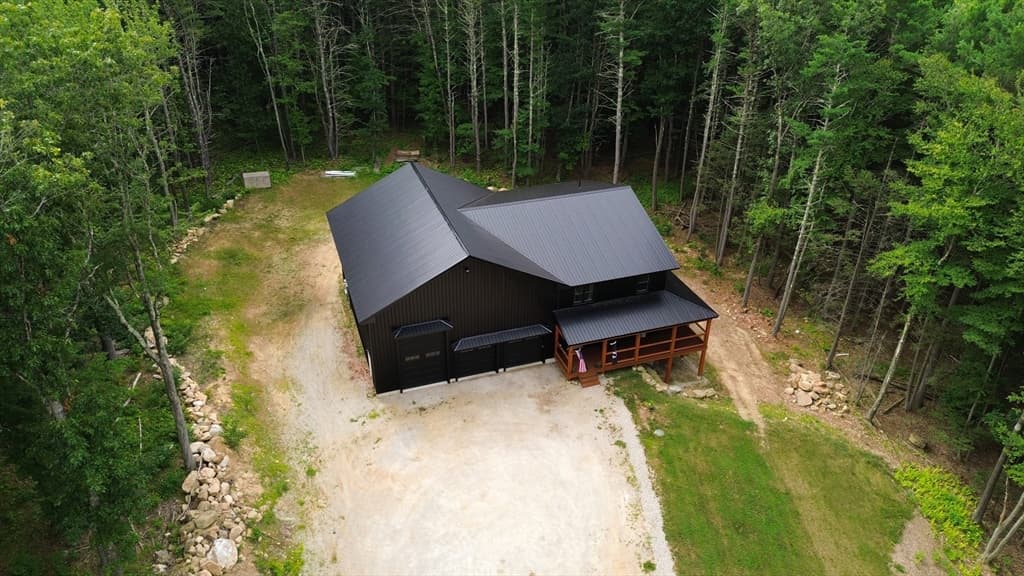
Single Family Residence at 50 Hillside Dr, Sturbridge MA 01566, Sturbridge, photo 4 of 41
Single Family Residence at 50 Hillside Dr, Sturbridge MA 01566, Sturbridge, photo 5 of 41
Single Family Residence at 50 Hillside Dr, Sturbridge MA 01566, Sturbridge, photo 6 of 41
Single Family Residence at 50 Hillside Dr, Sturbridge MA 01566, Sturbridge, photo 7 of 41
Single Family Residence at 50 Hillside Dr, Sturbridge MA 01566, Sturbridge, photo 8 of 41
Single Family Residence at 50 Hillside Dr, Sturbridge MA 01566, Sturbridge, photo 9 of 41
Single Family Residence at 50 Hillside Dr, Sturbridge MA 01566, Sturbridge, photo 10 of 41
Single Family Residence at 50 Hillside Dr, Sturbridge MA 01566, Sturbridge, photo 11 of 41
Single Family Residence at 50 Hillside Dr, Sturbridge MA 01566, Sturbridge, photo 12 of 41
Single Family Residence at 50 Hillside Dr, Sturbridge MA 01566, Sturbridge, photo 13 of 41
Single Family Residence at 50 Hillside Dr, Sturbridge MA 01566, Sturbridge, photo 14 of 41
Single Family Residence at 50 Hillside Dr, Sturbridge MA 01566, Sturbridge, photo 15 of 41
Single Family Residence at 50 Hillside Dr, Sturbridge MA 01566, Sturbridge, photo 16 of 41
Single Family Residence at 50 Hillside Dr, Sturbridge MA 01566, Sturbridge, photo 17 of 41
Single Family Residence at 50 Hillside Dr, Sturbridge MA 01566, Sturbridge, photo 18 of 41
Single Family Residence at 50 Hillside Dr, Sturbridge MA 01566, Sturbridge, photo 19 of 41
Single Family Residence at 50 Hillside Dr, Sturbridge MA 01566, Sturbridge, photo 20 of 41
Single Family Residence at 50 Hillside Dr, Sturbridge MA 01566, Sturbridge, photo 21 of 41
Single Family Residence at 50 Hillside Dr, Sturbridge MA 01566, Sturbridge, photo 22 of 41
Single Family Residence at 50 Hillside Dr, Sturbridge MA 01566, Sturbridge, photo 23 of 41
Single Family Residence at 50 Hillside Dr, Sturbridge MA 01566, Sturbridge, photo 24 of 41
Single Family Residence at 50 Hillside Dr, Sturbridge MA 01566, Sturbridge, photo 25 of 41
Single Family Residence at 50 Hillside Dr, Sturbridge MA 01566, Sturbridge, photo 26 of 41
Single Family Residence at 50 Hillside Dr, Sturbridge MA 01566, Sturbridge, photo 27 of 41
Single Family Residence at 50 Hillside Dr, Sturbridge MA 01566, Sturbridge, photo 28 of 41
Single Family Residence at 50 Hillside Dr, Sturbridge MA 01566, Sturbridge, photo 29 of 41
Single Family Residence at 50 Hillside Dr, Sturbridge MA 01566, Sturbridge, photo 30 of 41
Single Family Residence at 50 Hillside Dr, Sturbridge MA 01566, Sturbridge, photo 31 of 41
Single Family Residence at 50 Hillside Dr, Sturbridge MA 01566, Sturbridge, photo 32 of 41
Single Family Residence at 50 Hillside Dr, Sturbridge MA 01566, Sturbridge, photo 33 of 41
Single Family Residence at 50 Hillside Dr, Sturbridge MA 01566, Sturbridge, photo 34 of 41
Single Family Residence at 50 Hillside Dr, Sturbridge MA 01566, Sturbridge, photo 35 of 41
Single Family Residence at 50 Hillside Dr, Sturbridge MA 01566, Sturbridge, photo 36 of 41
Single Family Residence at 50 Hillside Dr, Sturbridge MA 01566, Sturbridge, photo 37 of 41
Single Family Residence at 50 Hillside Dr, Sturbridge MA 01566, Sturbridge, photo 38 of 41
Single Family Residence at 50 Hillside Dr, Sturbridge MA 01566, Sturbridge, photo 39 of 41
Single Family Residence at 50 Hillside Dr, Sturbridge MA 01566, Sturbridge, photo 40 of 41
Single Family Residence at 50 Hillside Dr, Sturbridge MA 01566, Sturbridge, photo 41 of 41
41 photos

$1,100,000

50 Hillside Dr, Sturbridge MA 01566
Sturbridge, MA 01566
Listed by Jim Black Group
Bedrooms
4
Bathrooms
2.1
Living area
2,688 sqft
Year built
2025

About this home

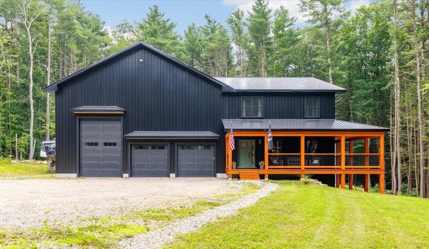
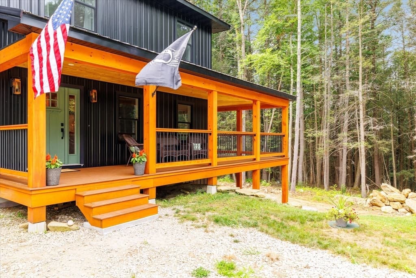
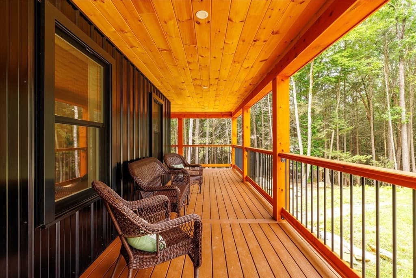
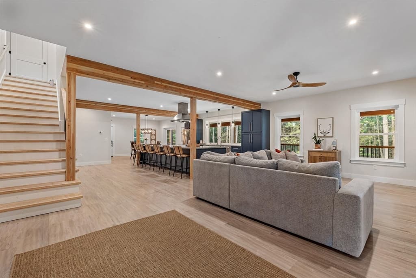
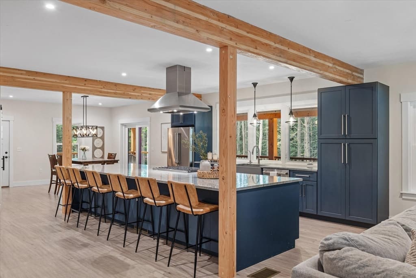
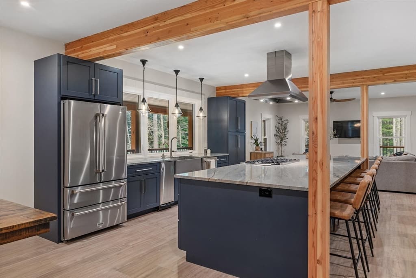
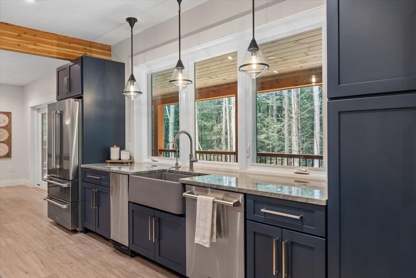
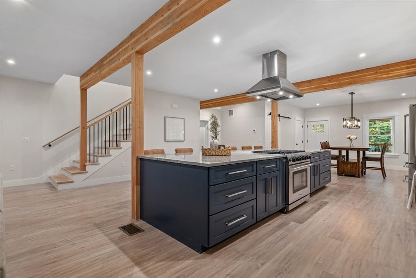
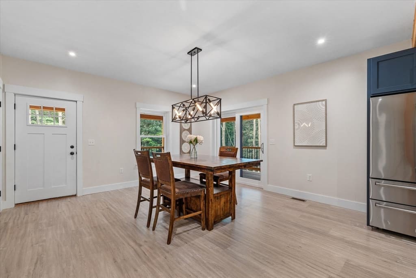
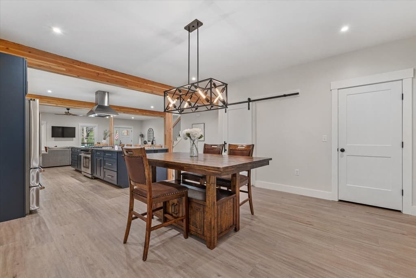
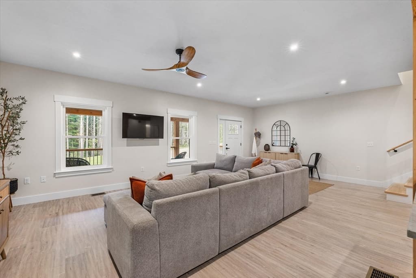
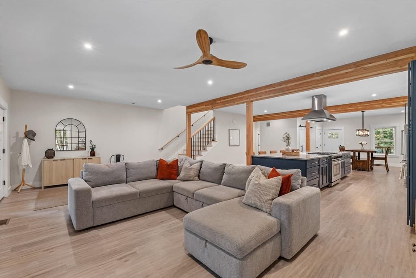
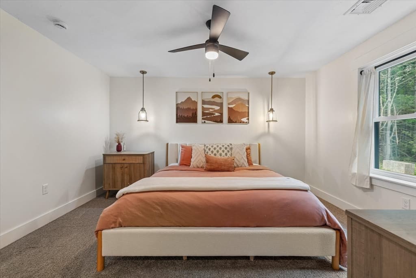
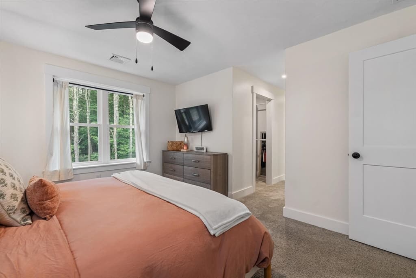
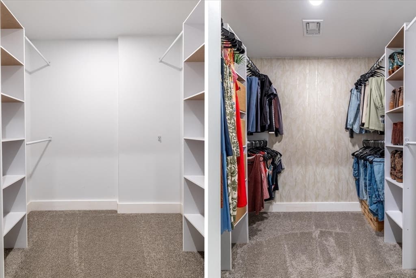
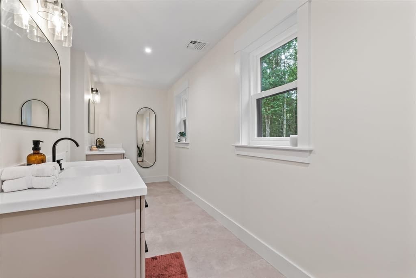
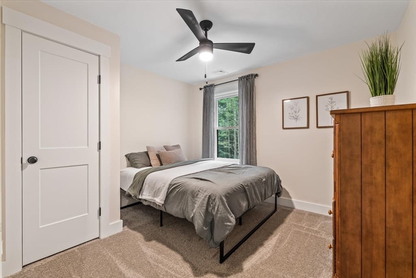
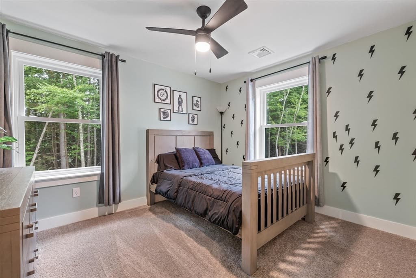
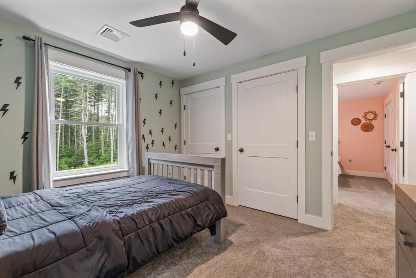
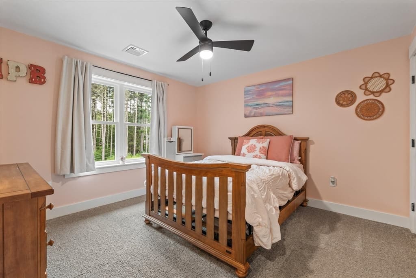
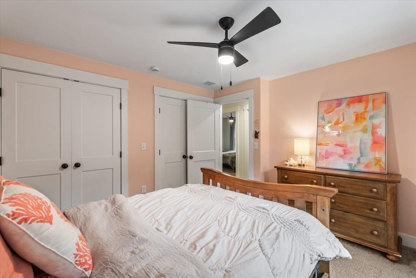
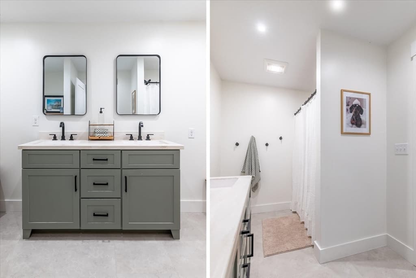
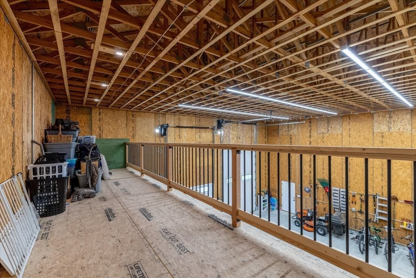
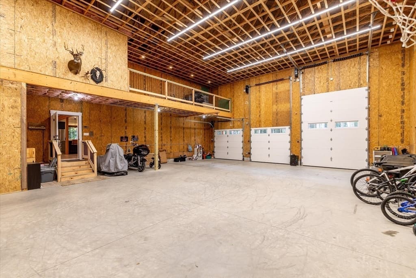
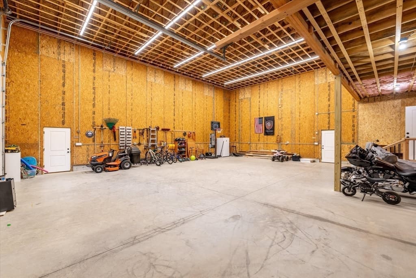
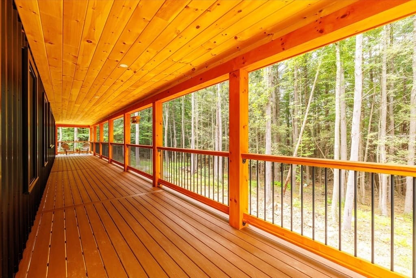
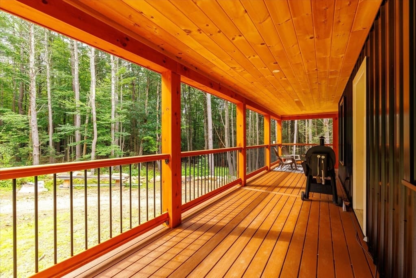
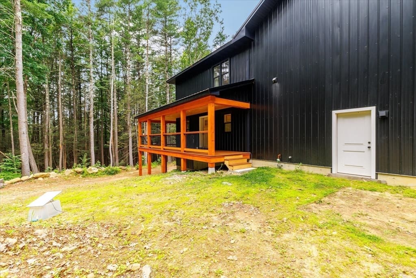
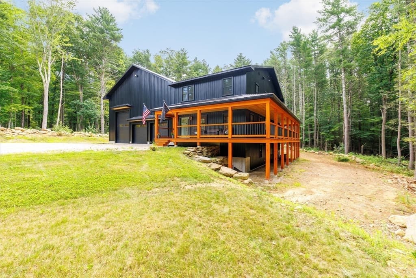
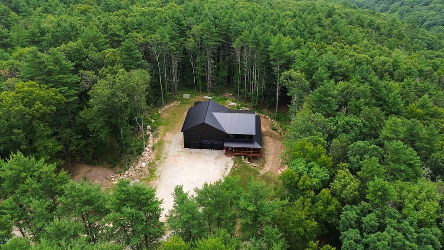
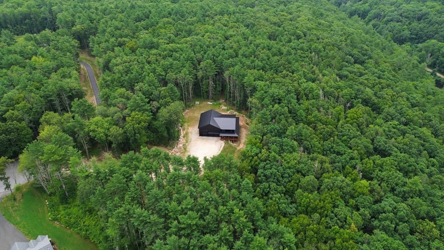
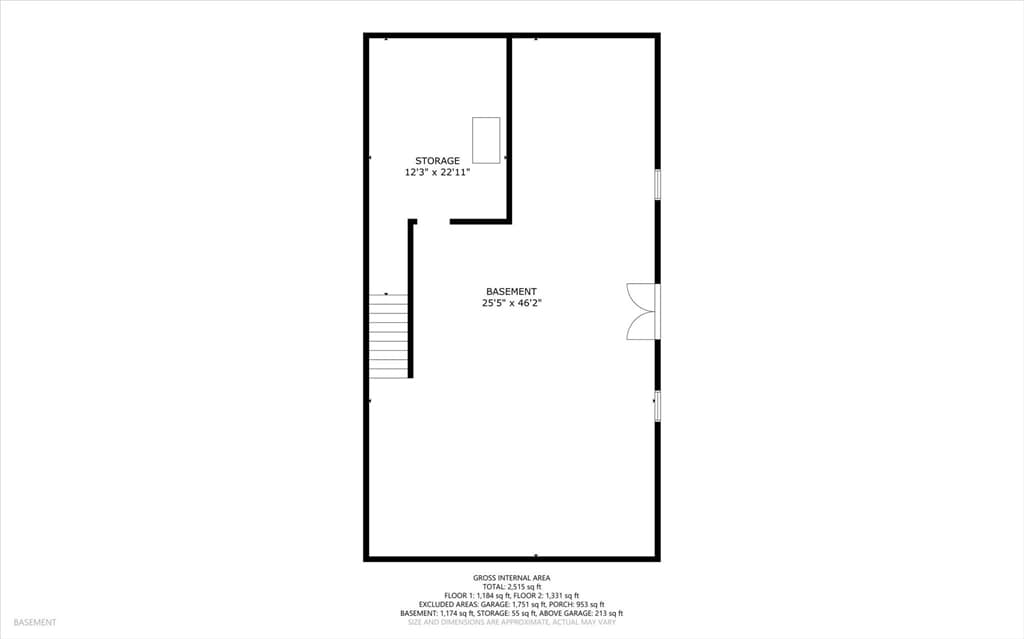
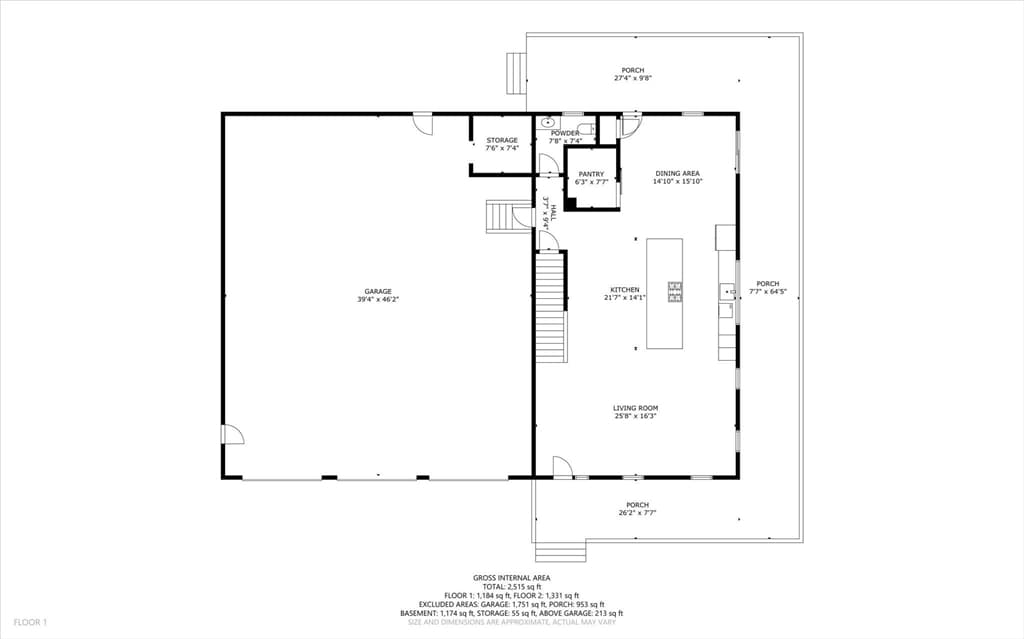
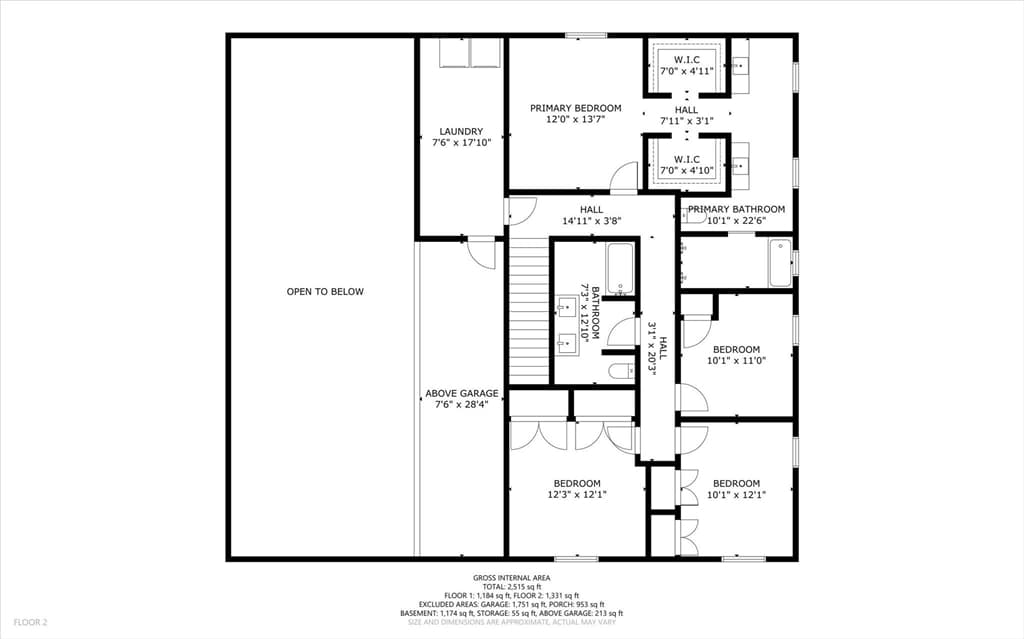
Behind a quiet cul-de-sac lies a custom-built retreat where luxury & nature exist in perfect balance! Built in 2025 & set on 26.8 private acres, this exceptional home blends refined craftsmanship w/ modern design. An open-concept layout features a chef's kitchen w/ custom cabinetry, quartzite countertops,14x6 island, walk-in pantry, & seamless flow into the living & dining area. The luxurious primary suite offers dual walk-in closets & a spa-inspired bath w/ an oversized wet room & soaking tub, complemented by three spacious bedrooms. Enjoy a 900+ sq. ft. deck, Alaskan white cedar porch, and an impressive 8-car garage w/ a 14-foot RV bay & 20-foot ceilings. Built with SIP construction, sound-insulated walls, dual-zone HVAC, & Super Stretch Code standards, this home delivers exceptional comfort & efficiency. Surrounded by protected woodland w/ direct access to the Grand Trunk Trail & easy access to Rt. 84 & the Mass Pike, this custom estate offers a truly exceptional living experience!

Property details

MLS #
73552284
Property type
Single Family Residence
Subdivision
N/A
Status
Active
Days on market
39
On market date
July 20, 2026
Stories
N/A
Total bathrooms
3
Garage spaces
8
Parking spaces
10
Lot size
26.8 acres
Loading map…

Nearby schools

Within 10 miles · public school directory data (NCES)

Elementary
West Street
1.25 mi away · Grades 1-5
Nearest school -- attendance-zone data not available here
5.0
Local Score (student-teacher ratio only (preliminary -- will incorporate state test-score data once available)) -- not an official state rating
Enrollment
312
Student:teacher ratio
10.8:1
District
Southbridge
Middle
Southbridge Middle School
3.53 mi away · Grades 6-8
Nearest school -- attendance-zone data not available here
5.0
Local Score (student-teacher ratio only (preliminary -- will incorporate state test-score data once available)) -- not an official state rating
Enrollment
407
Student:teacher ratio
12.0:1
District
Southbridge
High
Southbridge Academy
1.73 mi away · Grades 6-12
Nearest school -- attendance-zone data not available here
5.0
Local Score (student-teacher ratio only (preliminary -- will incorporate state test-score data once available)) -- not an official state rating
Enrollment
42
Student:teacher ratio
3.5:1
District
Southbridge

Mortgage calculator

Estimate only - actual rate and payment depend on your lender, credit, and loan program.

$
%
%
Adjust tax / insurance estimates
% / yr
$
/mo
Est. monthly payment
$6,774/mo
$220,000 down
$880,000 loan
Principal & interest$5,708
Property tax (est.)$917
Home insurance (est.)$150

Similar homes you might like

Data source: Listing information provided by MLS Property Information Network via Trestle/CoreLogic. Last updated July 24, 2026.

Information herein deemed reliable but not guaranteed; all measurements, school assignments, HOA fees, taxes, and feature lists are approximate and should be independently verified. Equal Housing Opportunity.