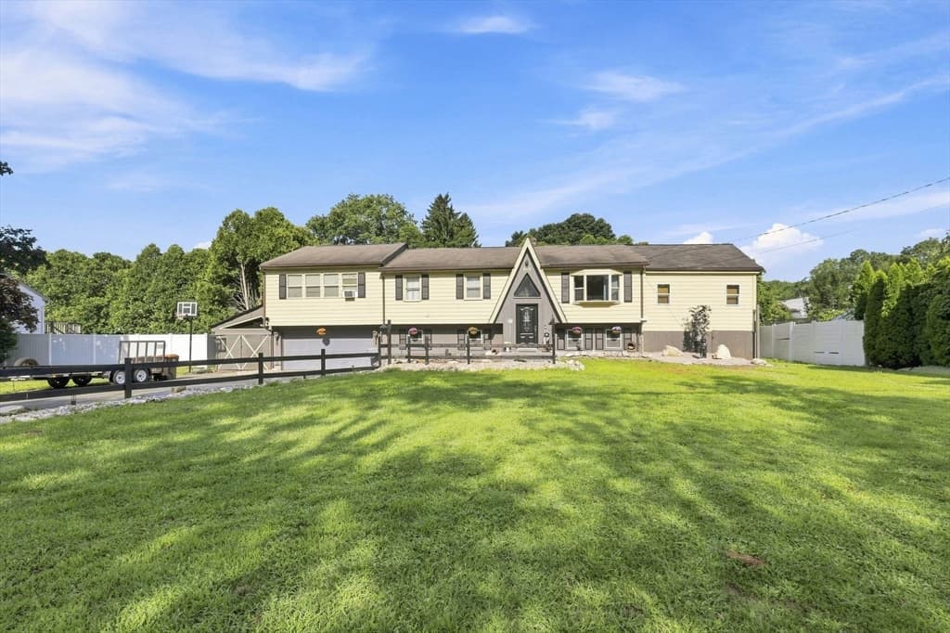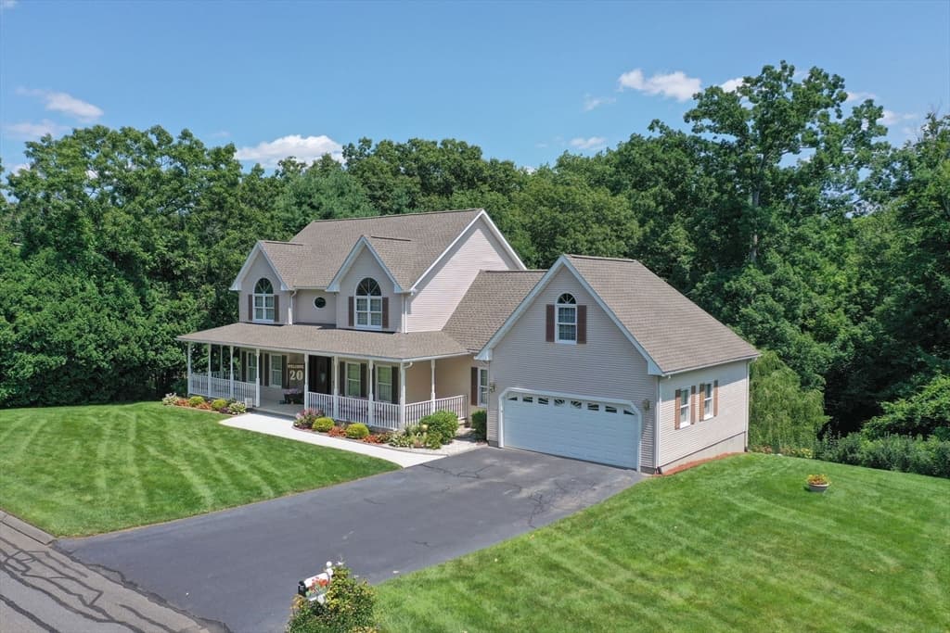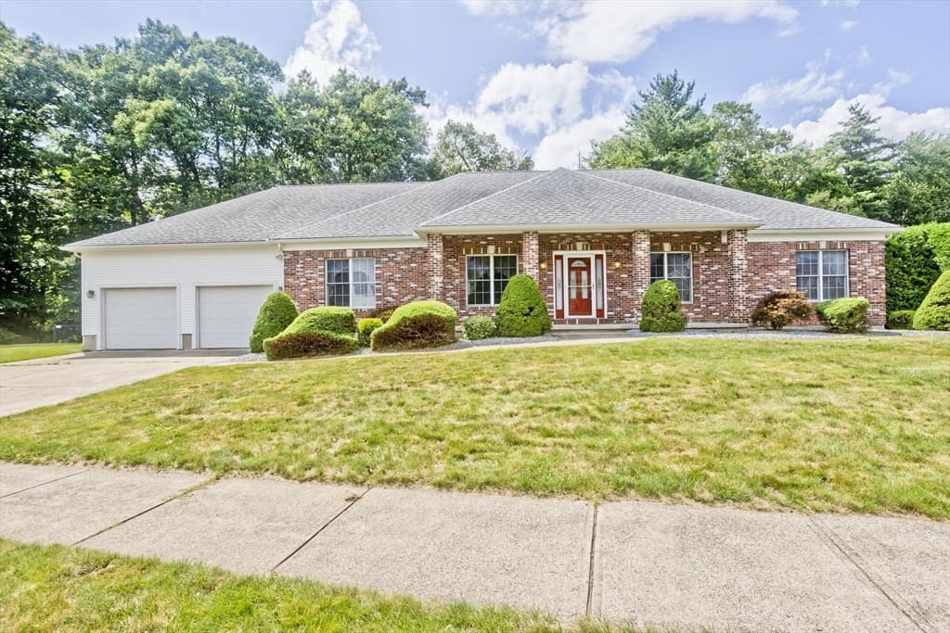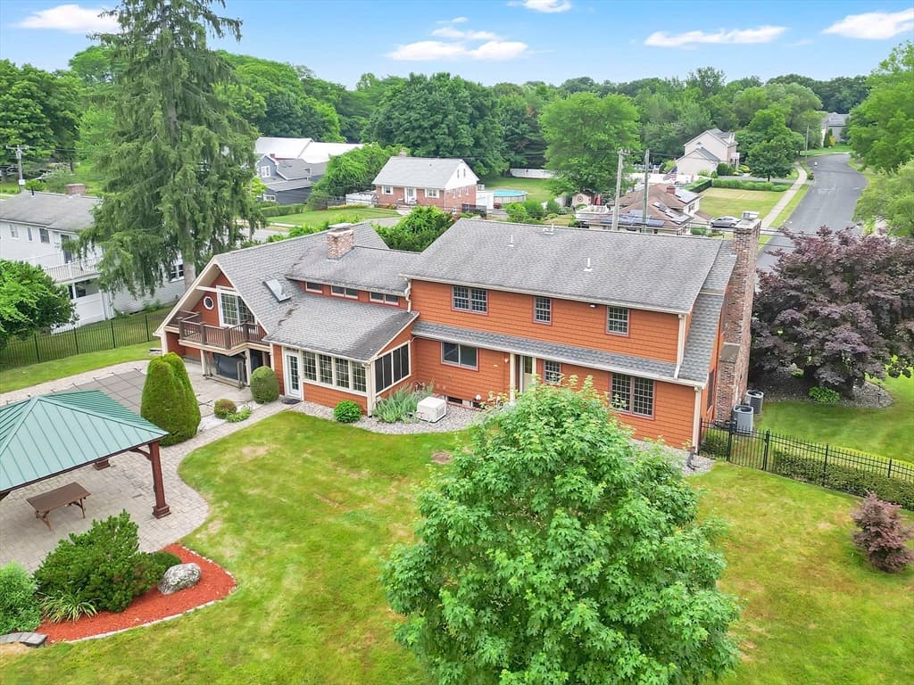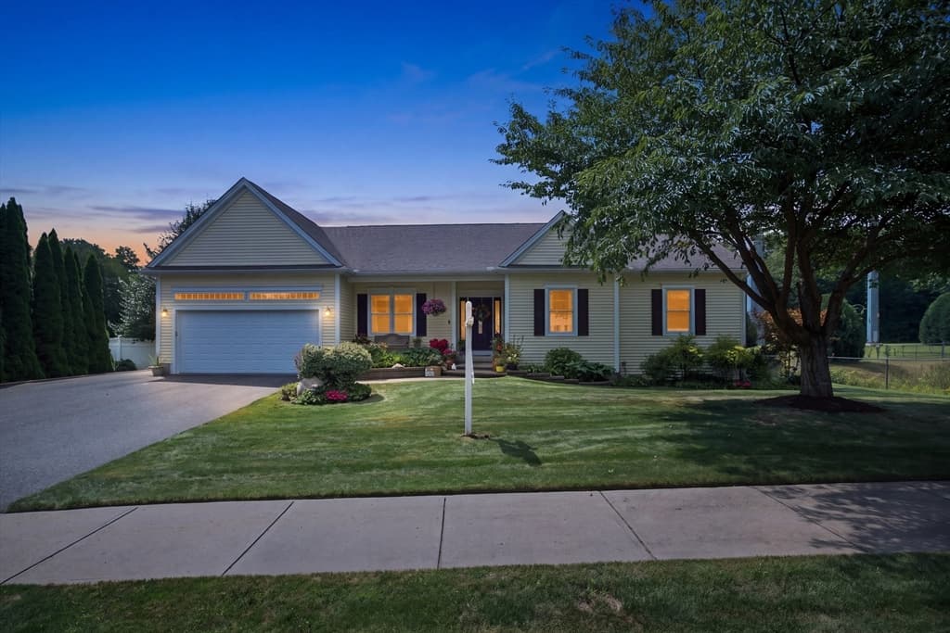
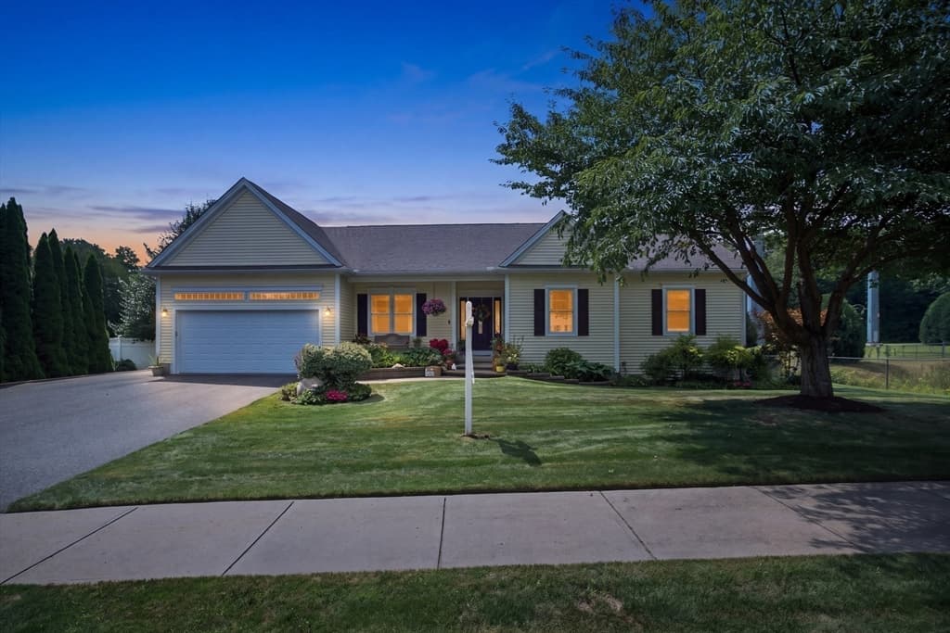
135 Lancaster Dr, Agawam MA 01001
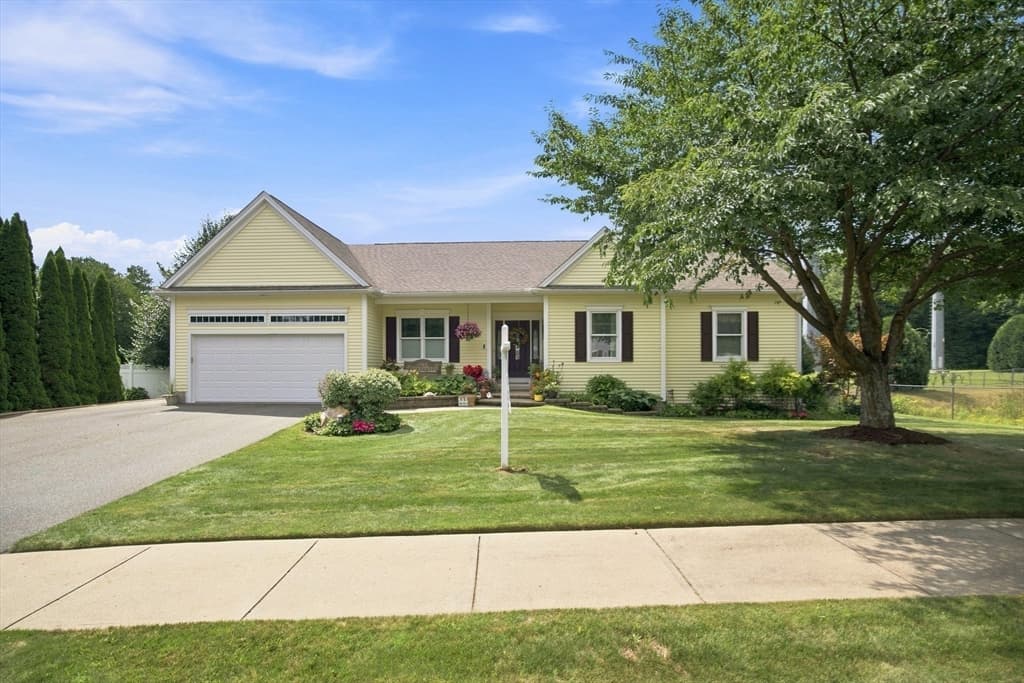
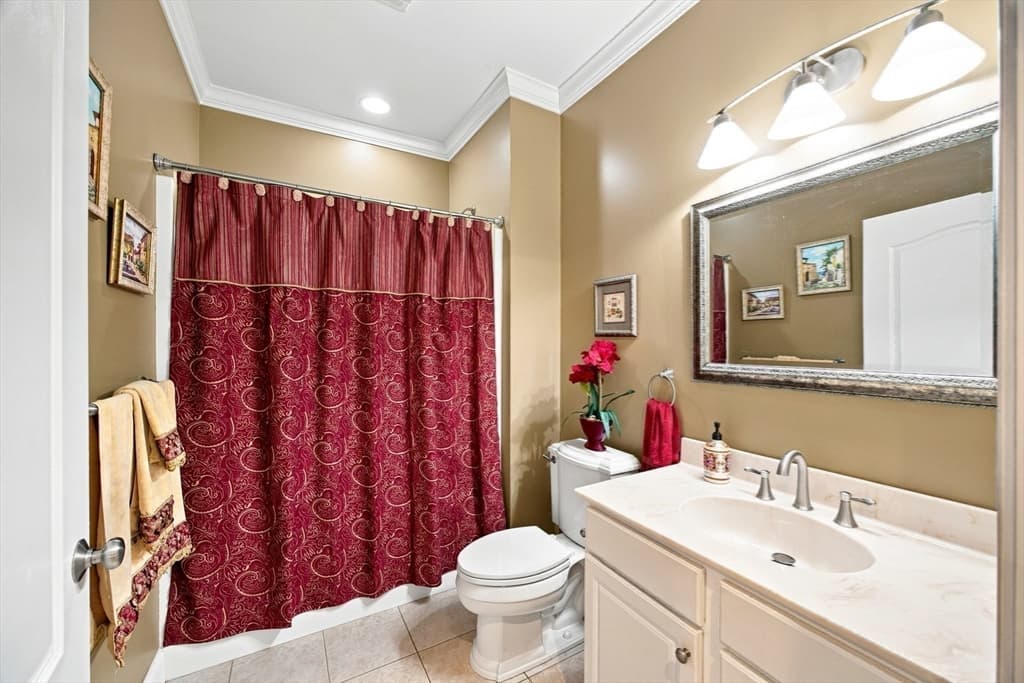
135 Lancaster Dr, Agawam MA 01001 photo 2
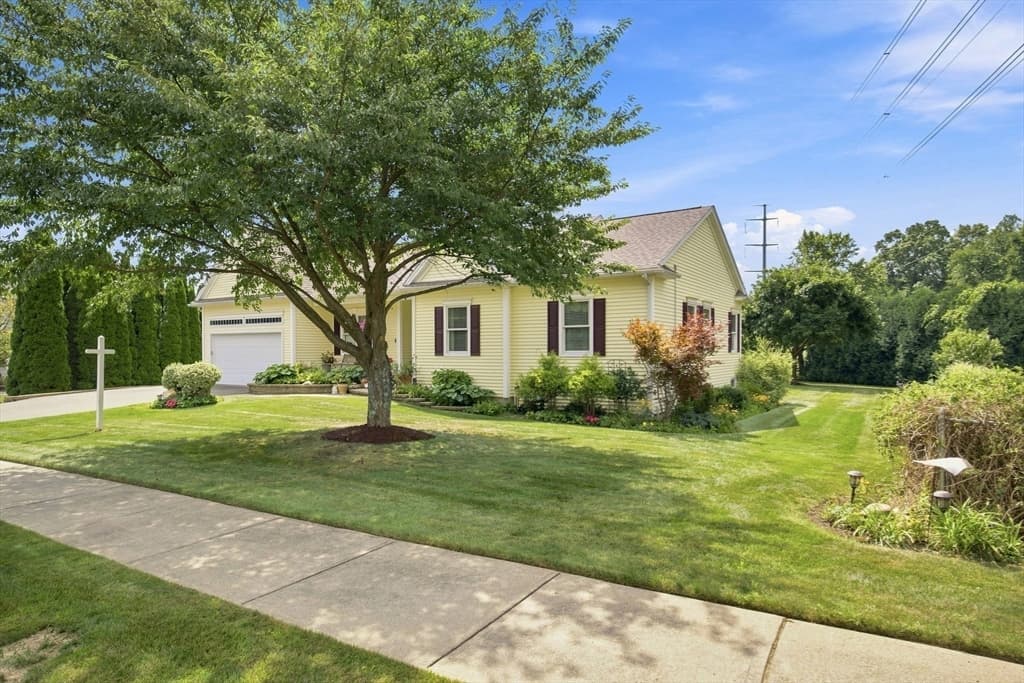
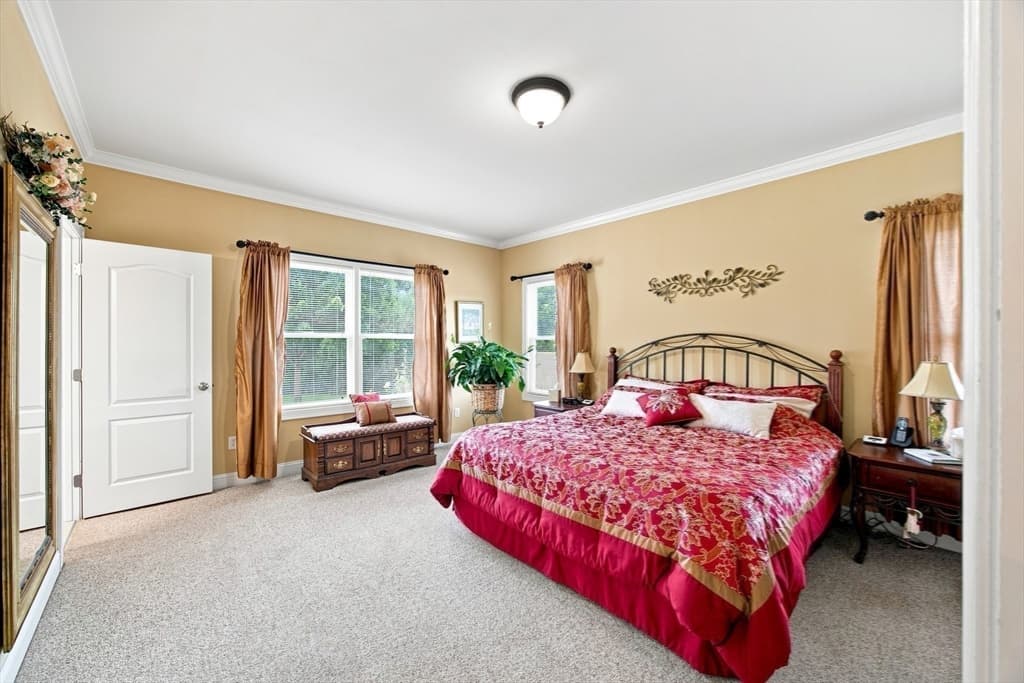
135 Lancaster Dr, Agawam MA 01001 photo 3
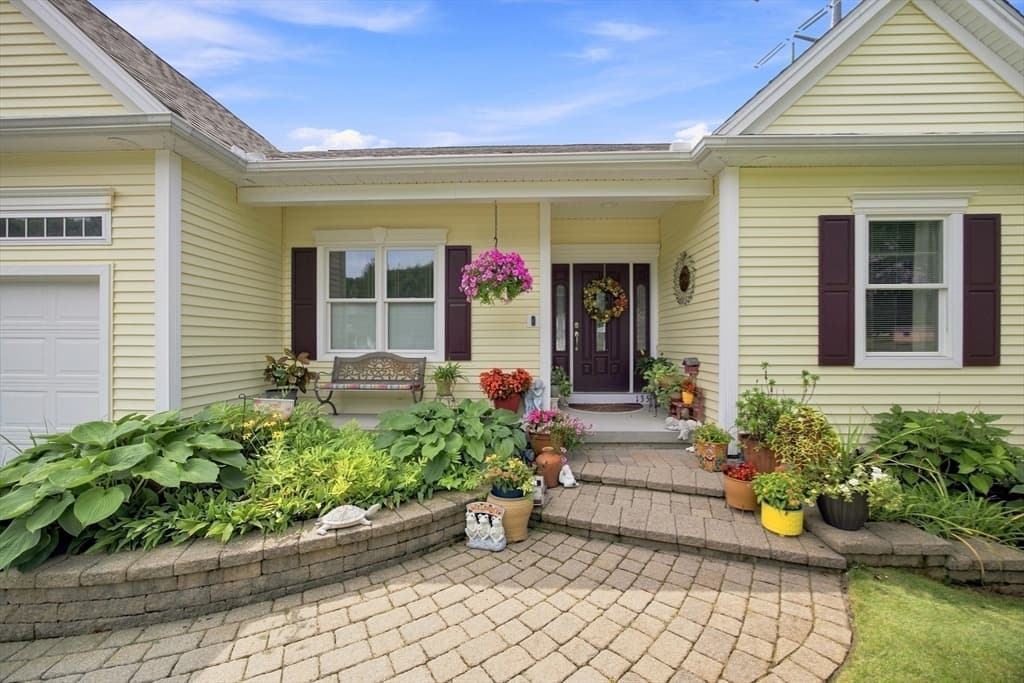
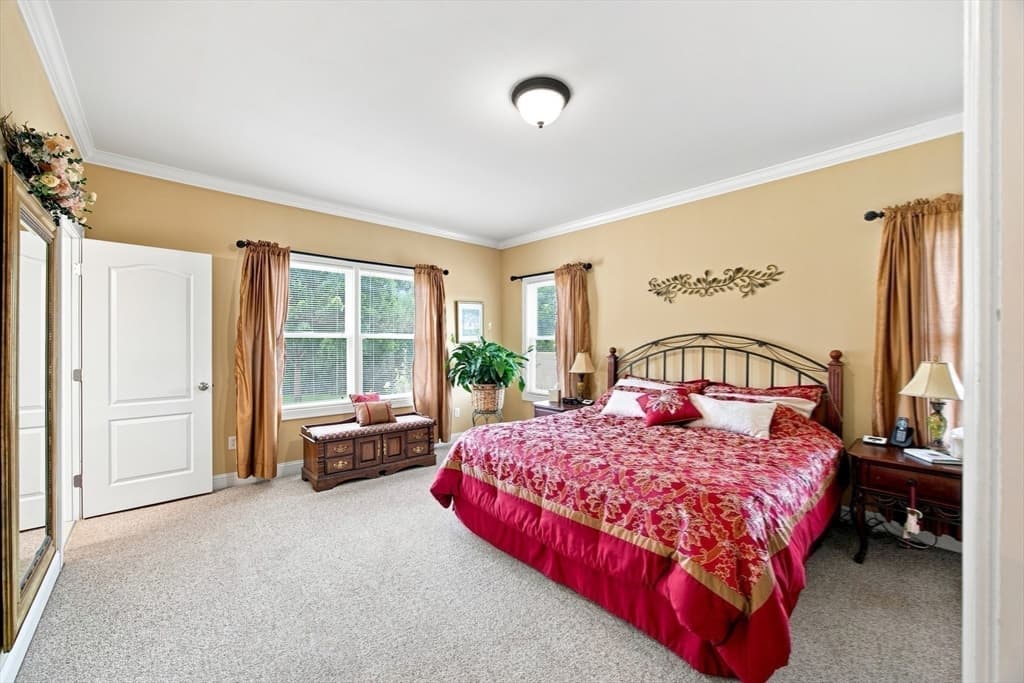
135 Lancaster Dr, Agawam MA 01001 photo 4
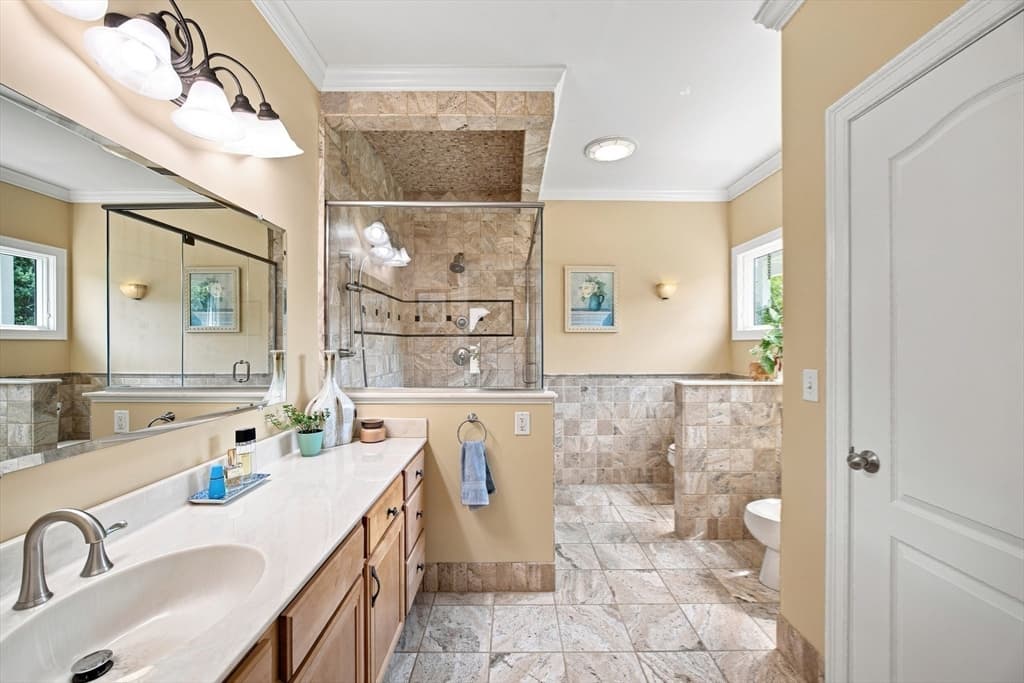
135 Lancaster Dr, Agawam MA 01001 photo 5
135 Lancaster Dr, Agawam MA 01001 photo 6
135 Lancaster Dr, Agawam MA 01001 photo 7
135 Lancaster Dr, Agawam MA 01001 photo 8
135 Lancaster Dr, Agawam MA 01001 photo 9
135 Lancaster Dr, Agawam MA 01001 photo 10
135 Lancaster Dr, Agawam MA 01001 photo 11
135 Lancaster Dr, Agawam MA 01001 photo 12
135 Lancaster Dr, Agawam MA 01001 photo 13
135 Lancaster Dr, Agawam MA 01001 photo 14
135 Lancaster Dr, Agawam MA 01001 photo 15
135 Lancaster Dr, Agawam MA 01001 photo 16
135 Lancaster Dr, Agawam MA 01001 photo 17
135 Lancaster Dr, Agawam MA 01001 photo 18
135 Lancaster Dr, Agawam MA 01001 photo 19
135 Lancaster Dr, Agawam MA 01001 photo 20
135 Lancaster Dr, Agawam MA 01001 photo 21
135 Lancaster Dr, Agawam MA 01001 photo 22
135 Lancaster Dr, Agawam MA 01001 photo 23
135 Lancaster Dr, Agawam MA 01001 photo 24
135 Lancaster Dr, Agawam MA 01001 photo 25
135 Lancaster Dr, Agawam MA 01001 photo 26
135 Lancaster Dr, Agawam MA 01001 photo 27
135 Lancaster Dr, Agawam MA 01001 photo 28
135 Lancaster Dr, Agawam MA 01001 photo 29
135 Lancaster Dr, Agawam MA 01001 photo 30
135 Lancaster Dr, Agawam MA 01001 photo 31
135 Lancaster Dr, Agawam MA 01001 photo 32
135 Lancaster Dr, Agawam MA 01001 photo 33
135 Lancaster Dr, Agawam MA 01001 photo 34
135 Lancaster Dr, Agawam MA 01001 photo 35
135 Lancaster Dr, Agawam MA 01001 photo 36
135 Lancaster Dr, Agawam MA 01001 photo 37
135 Lancaster Dr, Agawam MA 01001 photo 38
135 Lancaster Dr, Agawam MA 01001 photo 39
135 Lancaster Dr, Agawam MA 01001 photo 40
135 Lancaster Dr, Agawam MA 01001 photo 41
135 Lancaster Dr, Agawam MA 01001 photo 42
42 photos

$639,000

135 Lancaster Dr, Agawam MA 01001
Agawam, MA 01001
Listed by Maria Von Hollander
Bedrooms
4
Bathrooms
3
Living area
1,978 sqft
Year built
2005

About this home

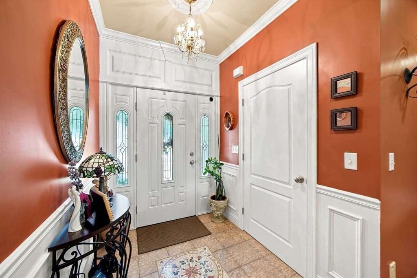
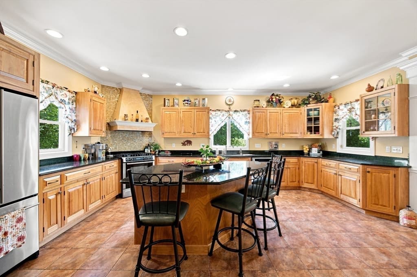
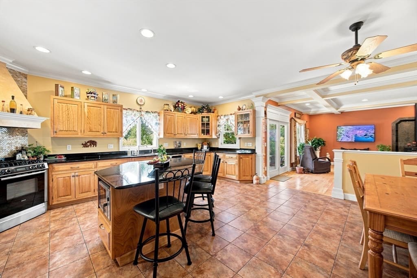
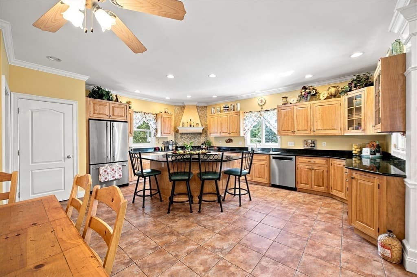
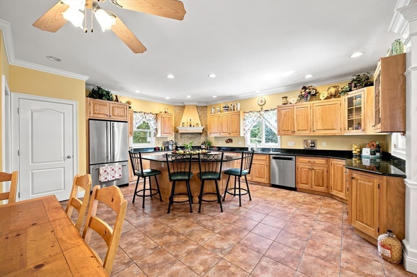
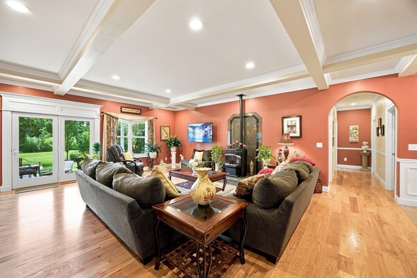
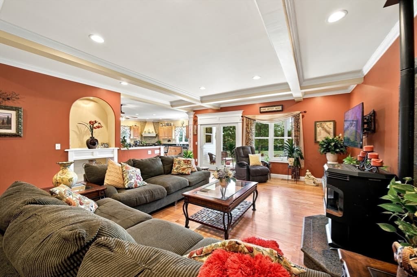
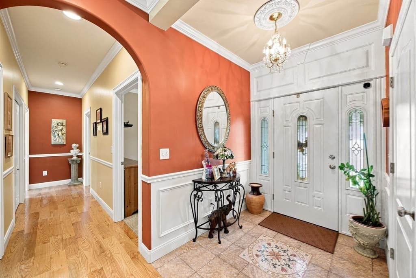
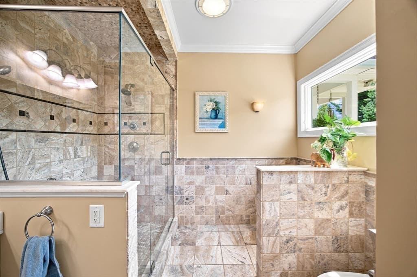
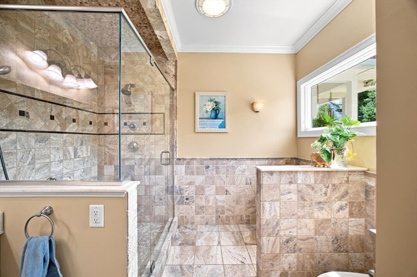
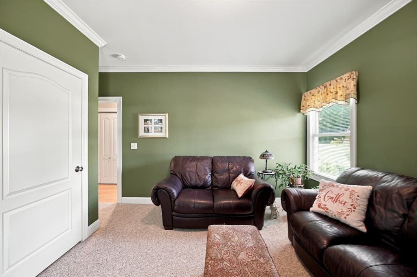
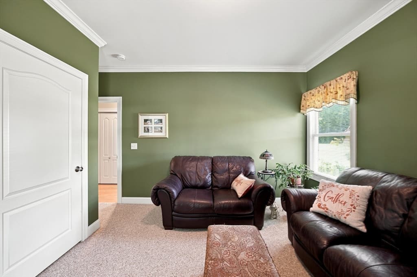
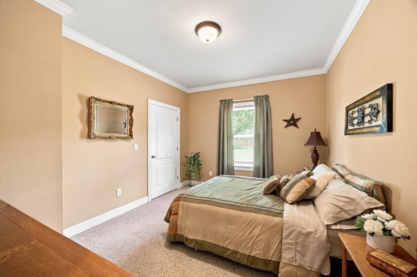
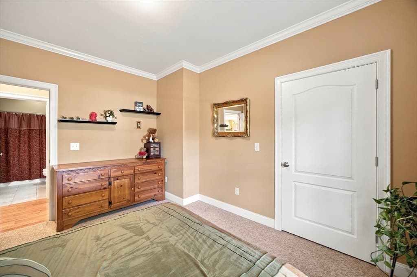
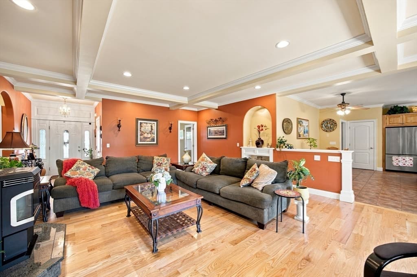
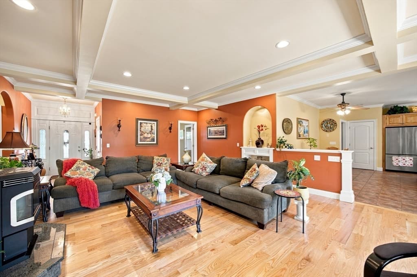
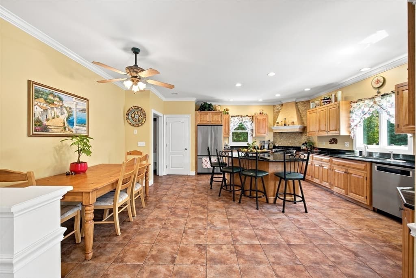
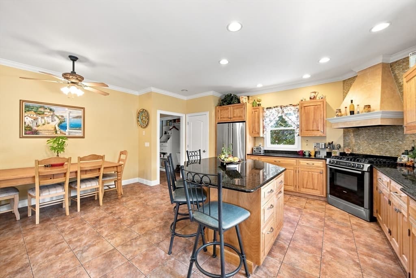
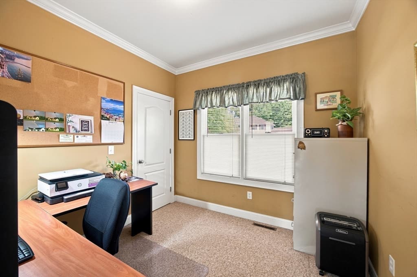
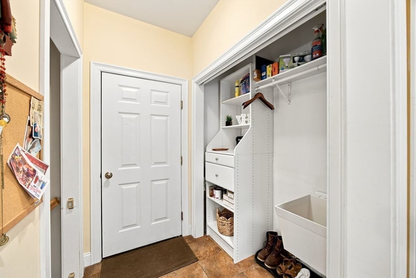
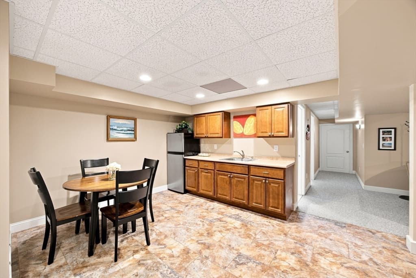
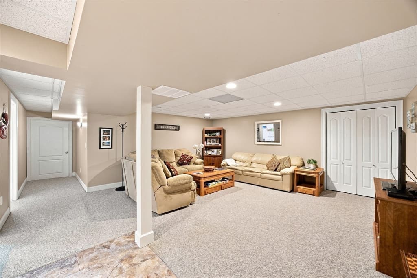
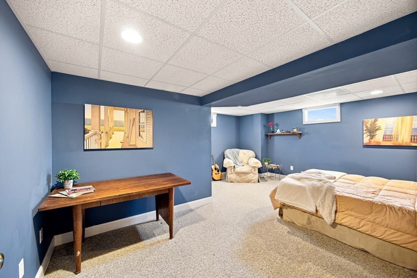
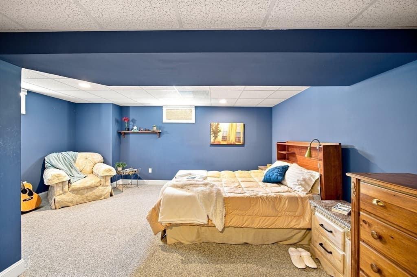
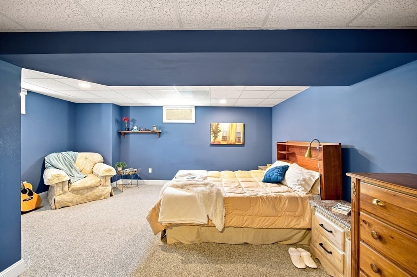
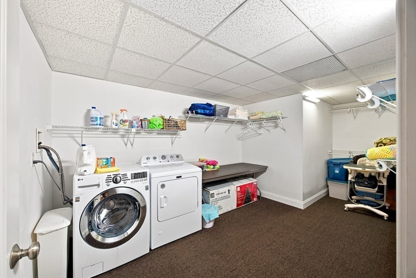
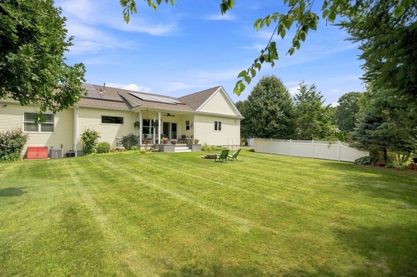
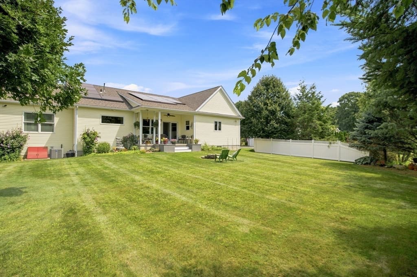
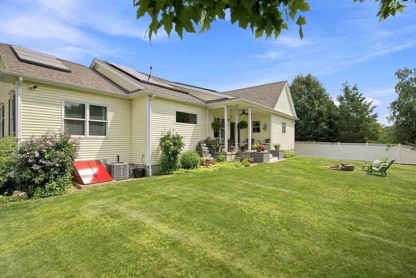
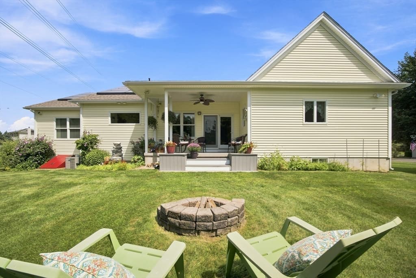
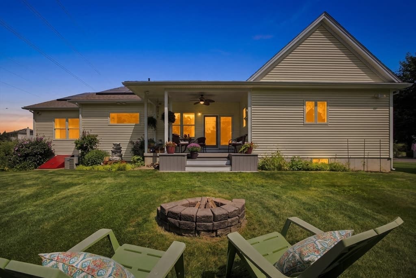
A Real Gem~Spacious & Stunning One-owner home. Exceptional Custom details throughout- Grand Open floor plan, Dream kitchen w/ rich cabinetry, unique Center Island that is the heart of all your daily life & entertaining- S/s applncs -Flow in to a comfortable ,inviting Living room featuring a majestic COFFERED Ceiling, Hwd floors, Pellet Stove and refined craftmanship elevating the atmosphere. ~All rooms w/ 9 ft ceilings, crown moulding ~home office~ -foyer w/ closet~ garage entry w/ closet w/option for first floor laundry. The Luxurious Primary Suite will truly impress - with serene en-suite bath retreat-finished in Italian travertine tiles ,bidet, & LG window to greet the morning light. Enjoy an expansve fin basement (Possible teen-suite/in-law /Game nights- laundry Rm/walk- in~ Modern updates: NEW heating,new roof, new water tank. Enjoy C- air + C- vac, sprinklers sys- A Private Outdoor Oasis w/ covered porch, lush yard & soothing arrays of birds singing offering tranquil ZEN-Must See!

Highlights

Fireplace

Property details

MLS #
73565682
Property type
Single Family Residence
Subdivision
N/A
Status
Active
Days on market
N/A
On market date
August 21, 2026
Stories
N/A
Garage spaces
2
Lot size
0.53 acres
Loading map…

Nearby schools

Within 10 miles · public school directory data (NCES)

Elementary
Robinson Park
0.88 mi away · Grades 0-4
Nearest school -- attendance-zone data not available here
3.0
Local Score (student-teacher ratio only (preliminary -- will incorporate state test-score data once available)) -- not an official state rating
Enrollment
284
Student:teacher ratio
16.7:1
District
Agawam
Middle
Roberta G. Doering School
1.13 mi away · Grades 5-8
Nearest school -- attendance-zone data not available here
5.0
Local Score (student-teacher ratio only (preliminary -- will incorporate state test-score data once available)) -- not an official state rating
Enrollment
521
Student:teacher ratio
11.1:1
District
Agawam
High
Agawam High
0.25 mi away · Grades 9-12
Nearest school -- attendance-zone data not available here
5.0
Local Score (student-teacher ratio only (preliminary -- will incorporate state test-score data once available)) -- not an official state rating
Enrollment
1,017
Student:teacher ratio
10.5:1
District
Agawam

Mortgage calculator

Estimate only - actual rate and payment depend on your lender, credit, and loan program.

$
%
%
Adjust tax / insurance estimates
% / yr
$
/mo
Est. monthly payment
$3,998/mo
$127,800 down
$511,200 loan
Principal & interest$3,316
Property tax (est.)$533
Home insurance (est.)$150

Similar homes you might like

Data source: Listing information provided by MLS Property Information Network via Trestle/CoreLogic. Last updated 14 hr ago.

Information herein deemed reliable but not guaranteed; all measurements, school assignments, HOA fees, taxes, and feature lists are approximate and should be independently verified. Equal Housing Opportunity.