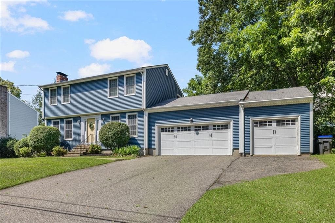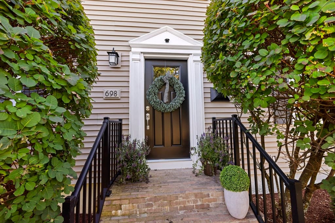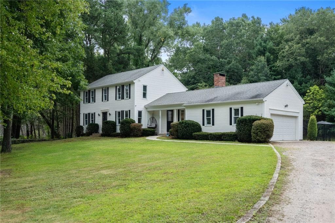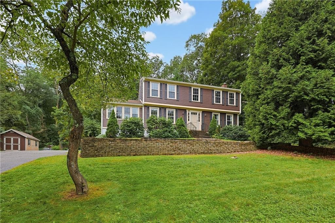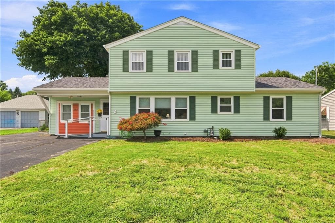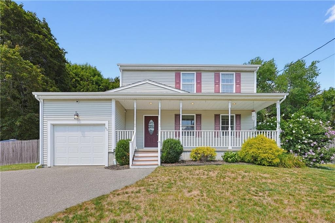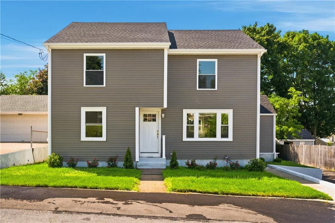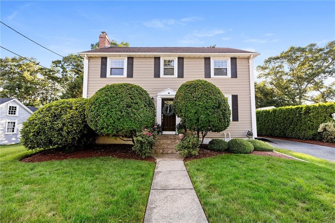
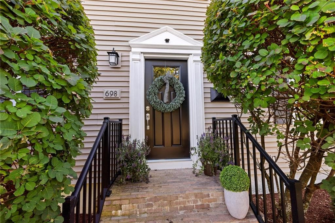
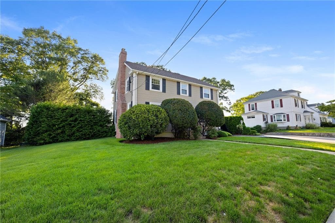
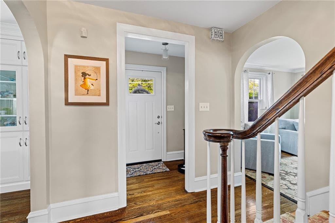
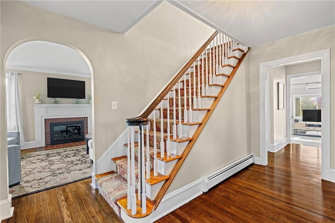
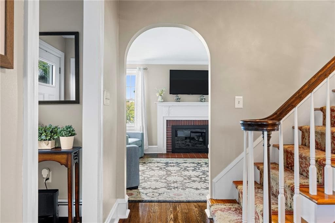
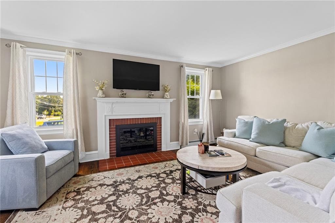
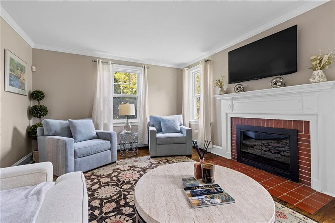
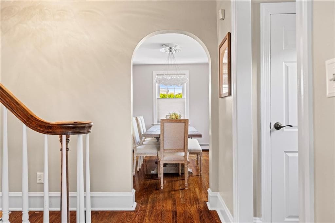
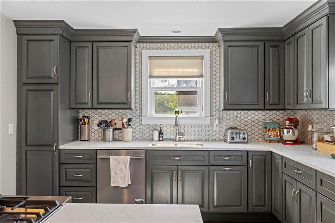
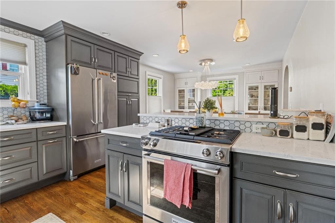
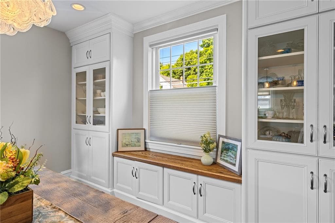
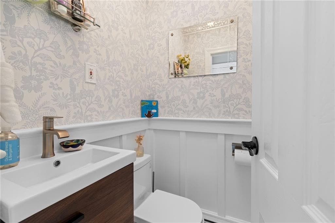
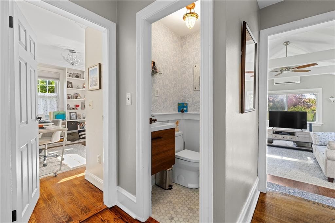
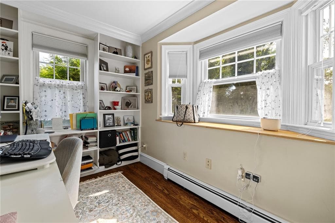
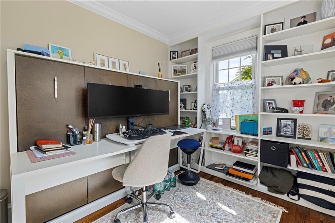
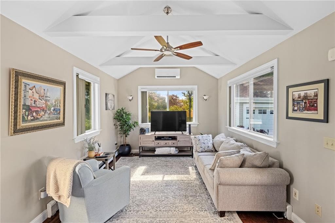
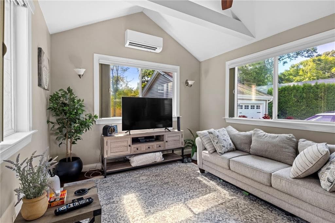
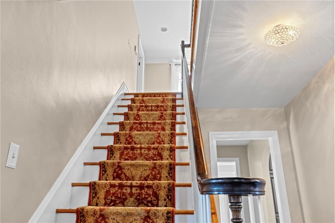
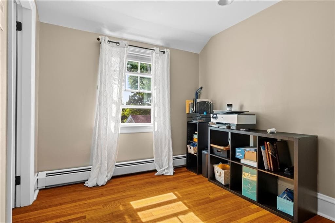
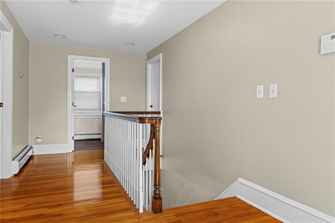
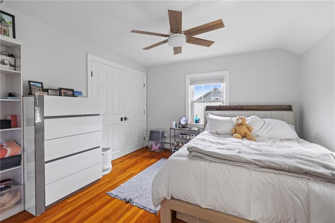
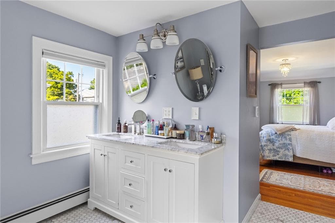
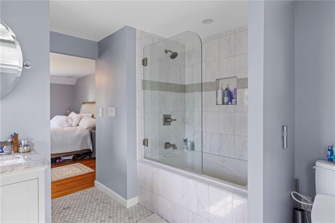
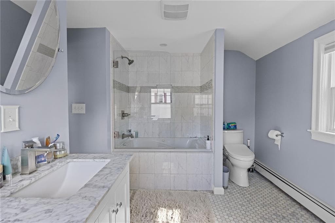
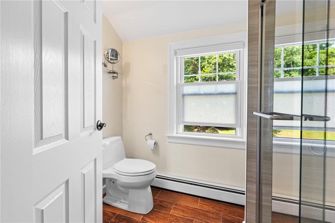
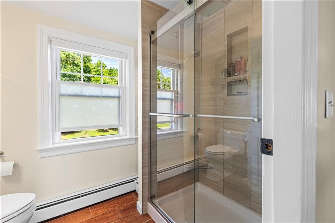
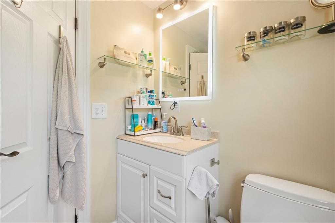
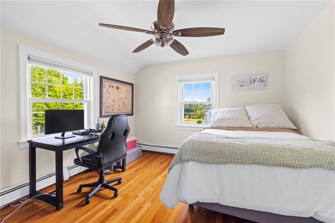
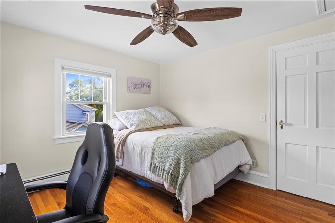
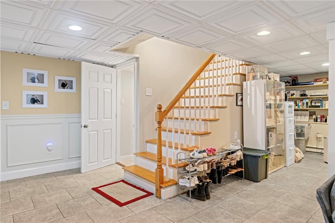
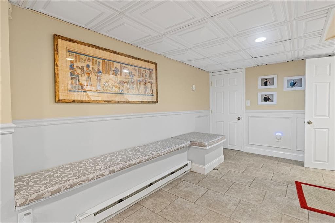
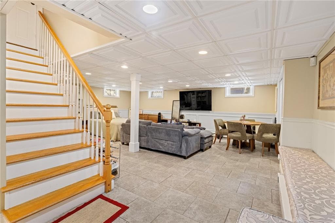
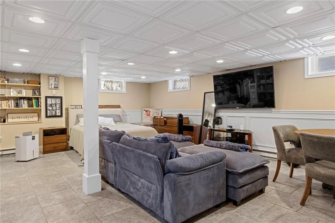
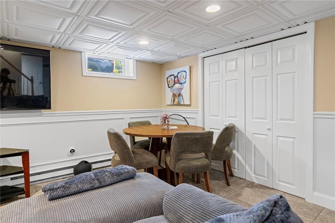
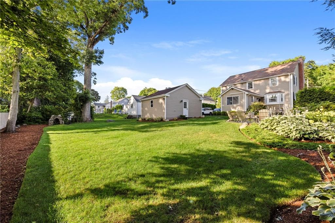
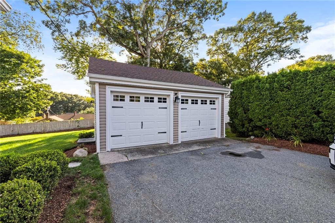
Single Family Residence at 698 High Street, Cumberland
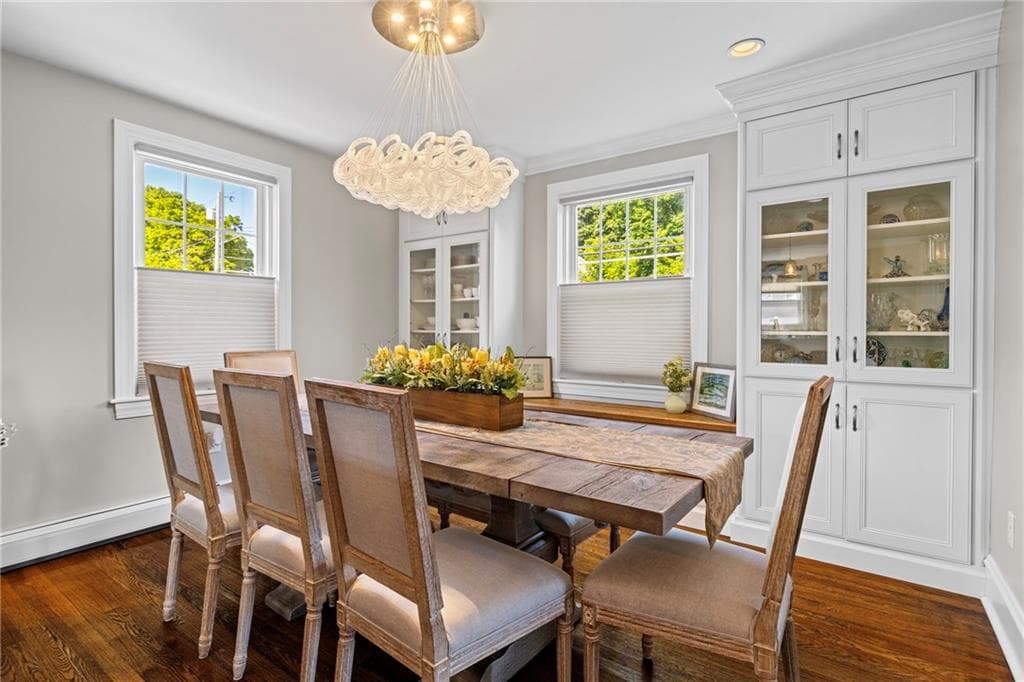
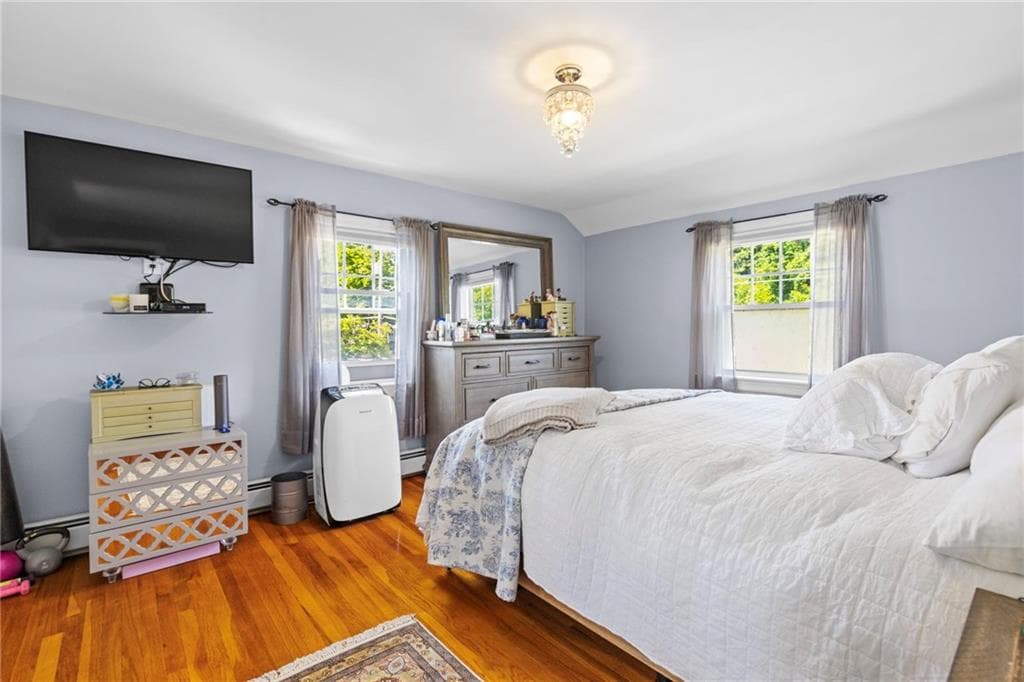
Single Family Residence at 698 High Street, Cumberland, photo 2 of 50
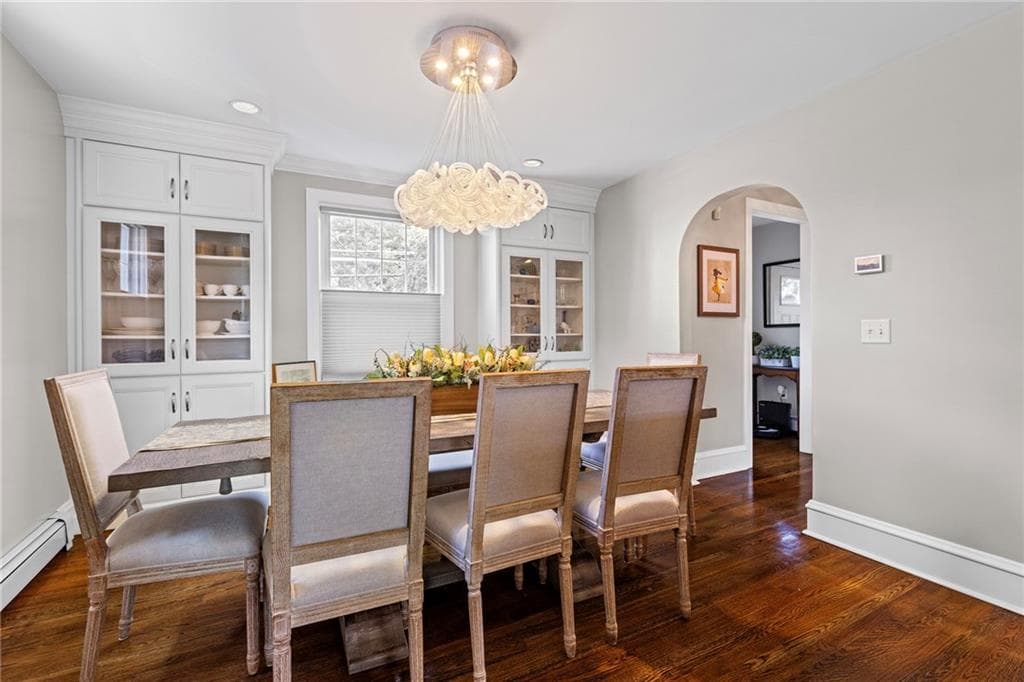
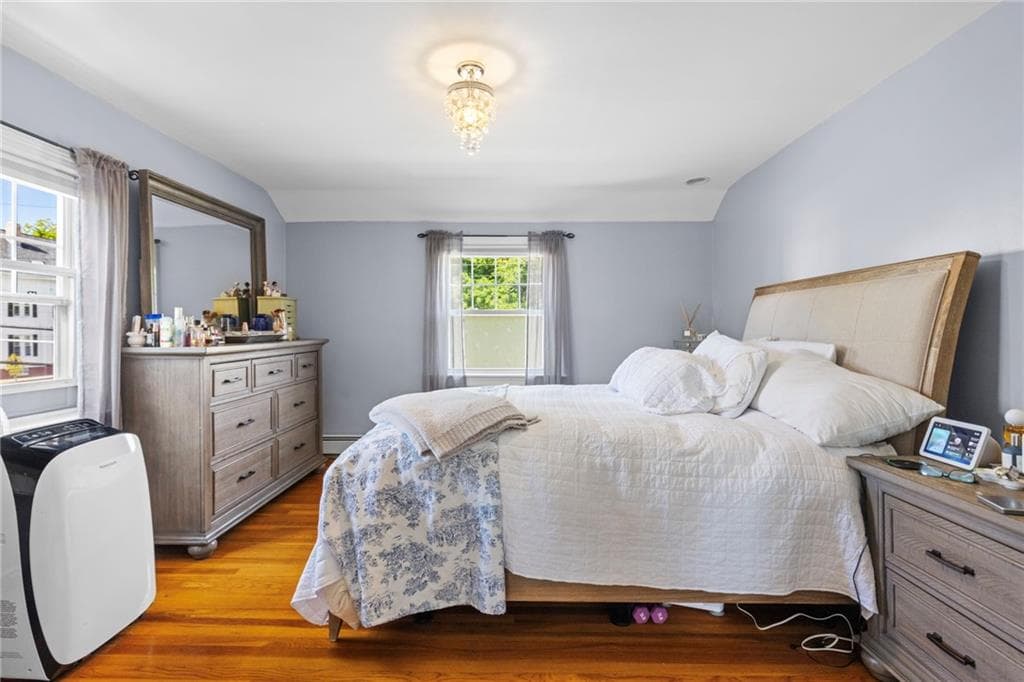
Single Family Residence at 698 High Street, Cumberland, photo 3 of 50
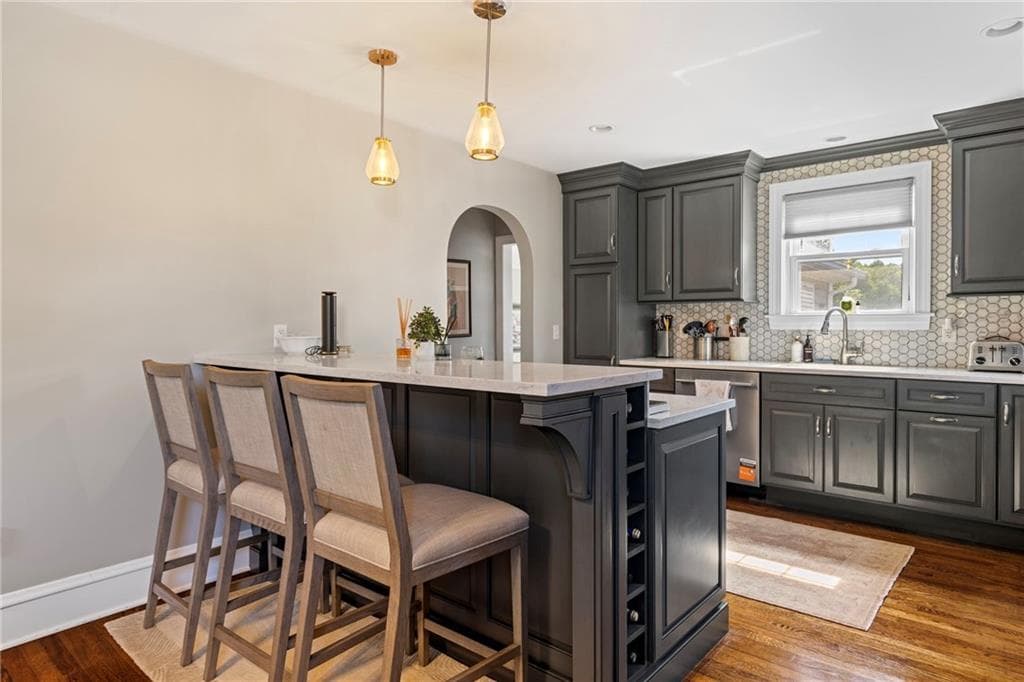
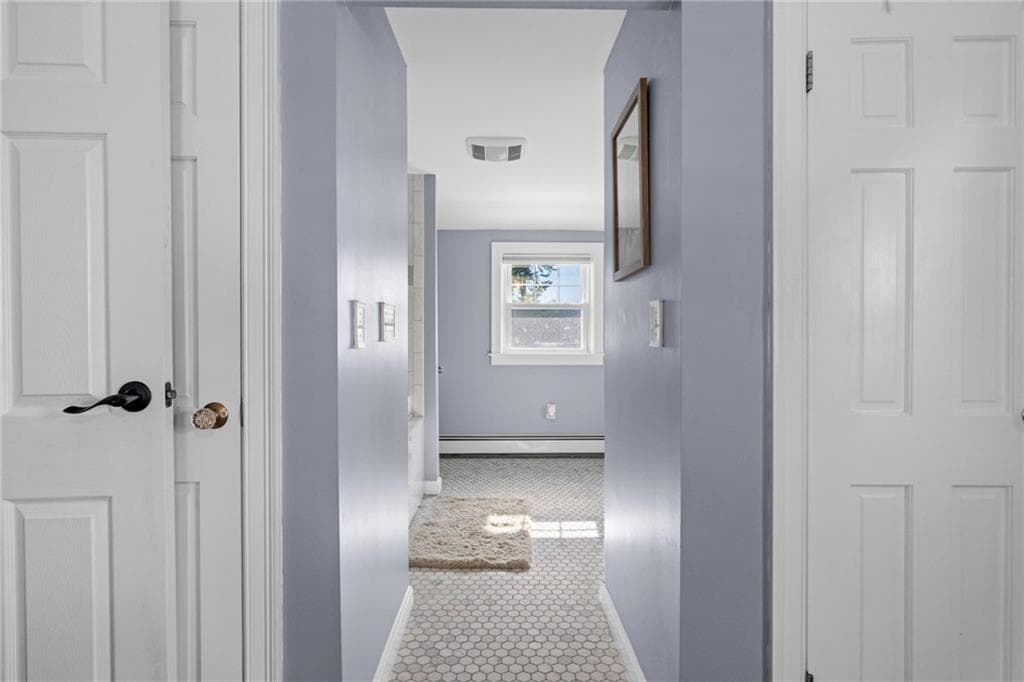
Single Family Residence at 698 High Street, Cumberland, photo 4 of 50
Single Family Residence at 698 High Street, Cumberland, photo 5 of 50
Single Family Residence at 698 High Street, Cumberland, photo 6 of 50
Single Family Residence at 698 High Street, Cumberland, photo 7 of 50
Single Family Residence at 698 High Street, Cumberland, photo 8 of 50
Single Family Residence at 698 High Street, Cumberland, photo 9 of 50
Single Family Residence at 698 High Street, Cumberland, photo 10 of 50
Single Family Residence at 698 High Street, Cumberland, photo 11 of 50
Single Family Residence at 698 High Street, Cumberland, photo 12 of 50
Single Family Residence at 698 High Street, Cumberland, photo 13 of 50
Single Family Residence at 698 High Street, Cumberland, photo 14 of 50
Single Family Residence at 698 High Street, Cumberland, photo 15 of 50
Single Family Residence at 698 High Street, Cumberland, photo 16 of 50
Single Family Residence at 698 High Street, Cumberland, photo 17 of 50
Single Family Residence at 698 High Street, Cumberland, photo 18 of 50
Single Family Residence at 698 High Street, Cumberland, photo 19 of 50
Single Family Residence at 698 High Street, Cumberland, photo 20 of 50
Single Family Residence at 698 High Street, Cumberland, photo 21 of 50
Single Family Residence at 698 High Street, Cumberland, photo 22 of 50
Single Family Residence at 698 High Street, Cumberland, photo 23 of 50
Single Family Residence at 698 High Street, Cumberland, photo 24 of 50
Single Family Residence at 698 High Street, Cumberland, photo 25 of 50
Single Family Residence at 698 High Street, Cumberland, photo 26 of 50
Single Family Residence at 698 High Street, Cumberland, photo 27 of 50
Single Family Residence at 698 High Street, Cumberland, photo 28 of 50
Single Family Residence at 698 High Street, Cumberland, photo 29 of 50
Single Family Residence at 698 High Street, Cumberland, photo 30 of 50
Single Family Residence at 698 High Street, Cumberland, photo 31 of 50
Single Family Residence at 698 High Street, Cumberland, photo 32 of 50
Single Family Residence at 698 High Street, Cumberland, photo 33 of 50
Single Family Residence at 698 High Street, Cumberland, photo 34 of 50
Single Family Residence at 698 High Street, Cumberland, photo 35 of 50
Single Family Residence at 698 High Street, Cumberland, photo 36 of 50
Single Family Residence at 698 High Street, Cumberland, photo 37 of 50
Single Family Residence at 698 High Street, Cumberland, photo 38 of 50
Single Family Residence at 698 High Street, Cumberland, photo 39 of 50
Single Family Residence at 698 High Street, Cumberland, photo 40 of 50
Single Family Residence at 698 High Street, Cumberland, photo 41 of 50
Single Family Residence at 698 High Street, Cumberland, photo 42 of 50
Single Family Residence at 698 High Street, Cumberland, photo 43 of 50
Single Family Residence at 698 High Street, Cumberland, photo 44 of 50
Single Family Residence at 698 High Street, Cumberland, photo 45 of 50
Single Family Residence at 698 High Street, Cumberland, photo 46 of 50
Single Family Residence at 698 High Street, Cumberland, photo 47 of 50
Single Family Residence at 698 High Street, Cumberland, photo 48 of 50
Single Family Residence at 698 High Street, Cumberland, photo 49 of 50
Single Family Residence at 698 High Street, Cumberland, photo 50 of 50
50 photos

$724,900

698 High Street
Cumberland, RI 02864
Listed by Carolyn Bassett
Bedrooms
4
Bathrooms
2.1
Living area
2,856 sqft
Year built
1946

About this home

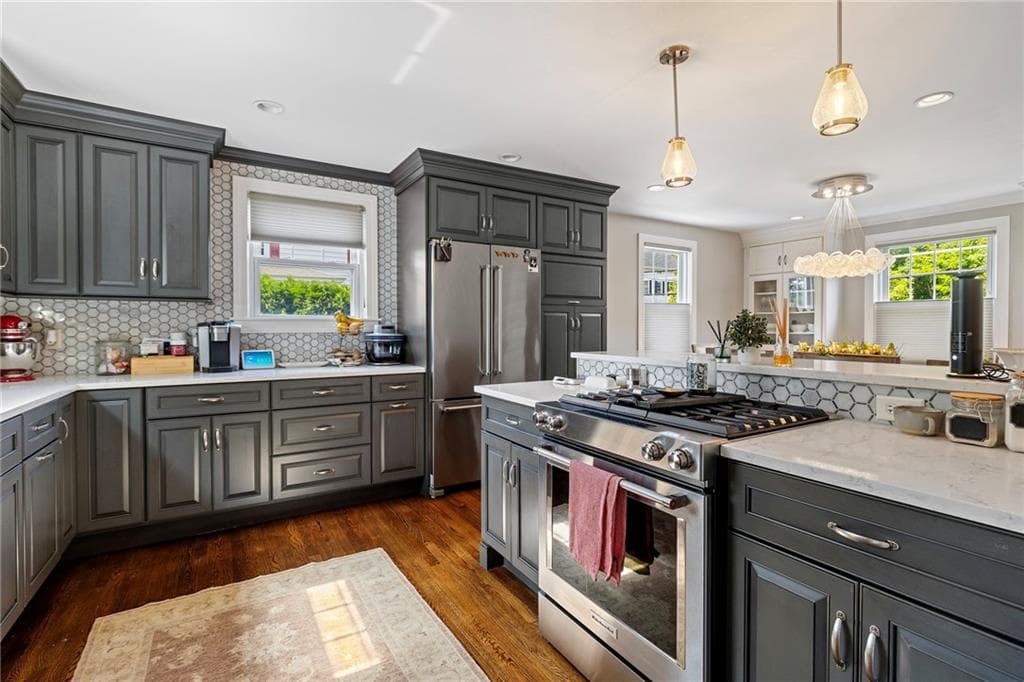
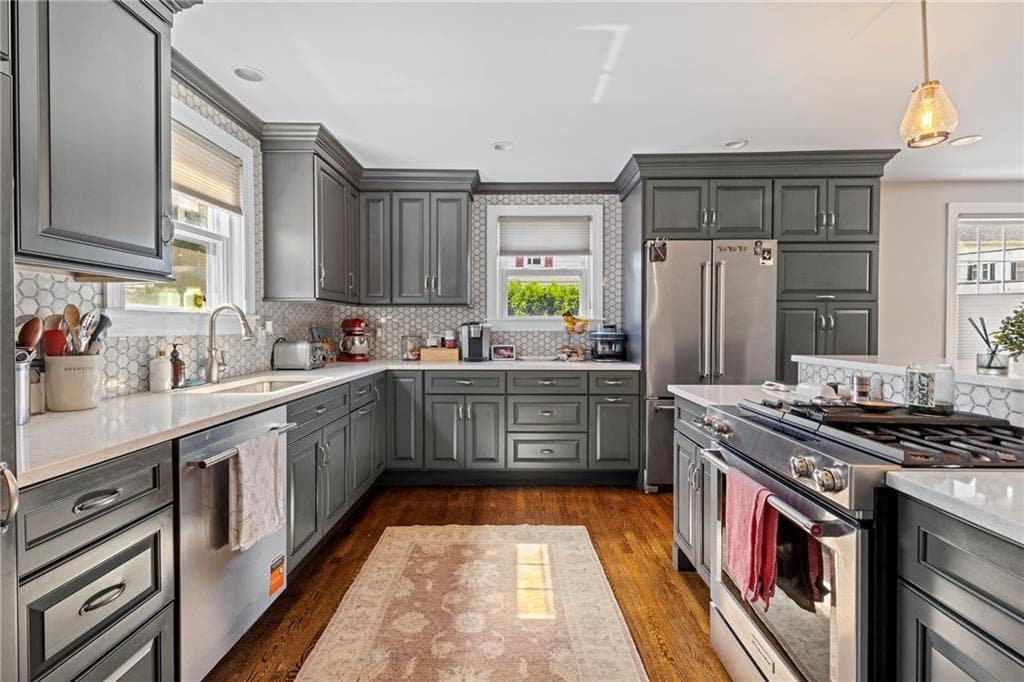
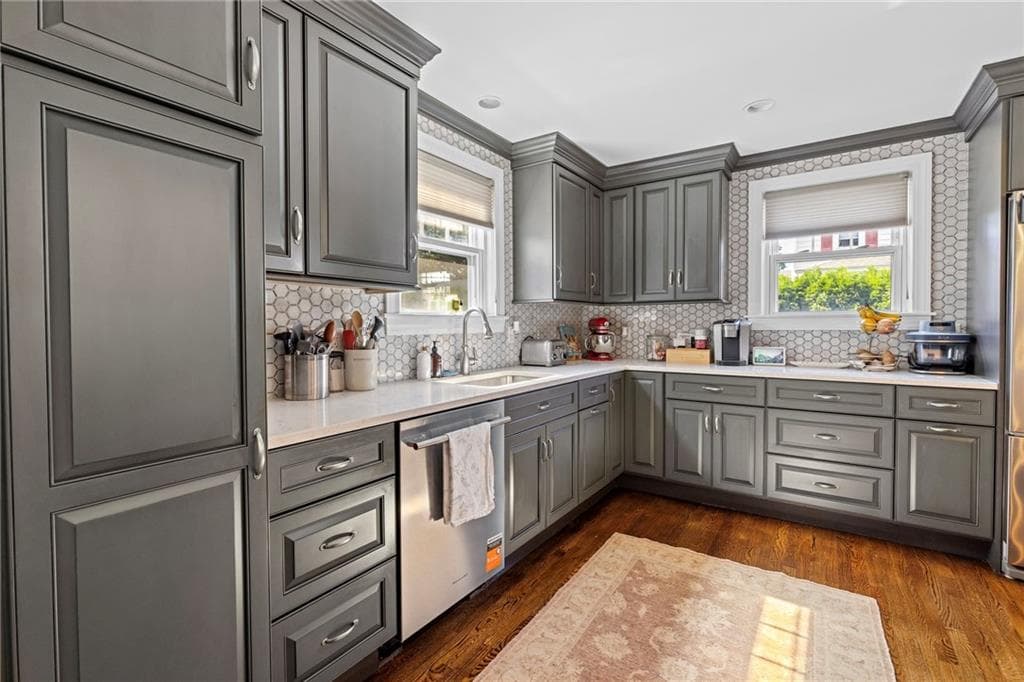
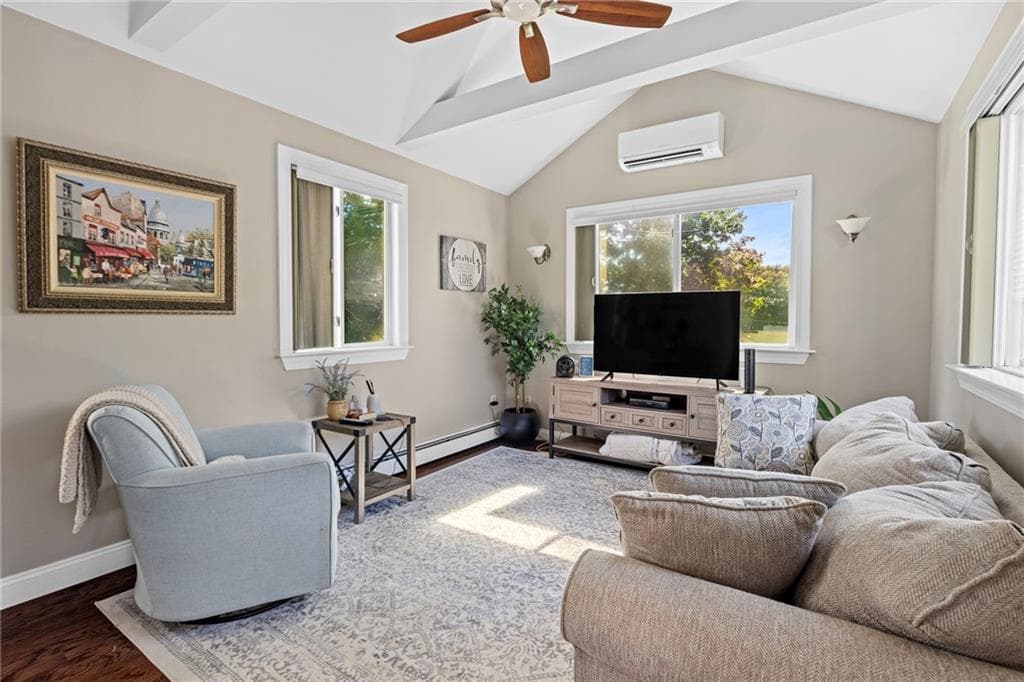
Some homes check the boxes. This one raises the bar. Custom-built homes in Cumberland rarely come to market, and today's buyers know they're worth the wait. This exceptional 4-bedroom, 2.5-bath residence showcases meticulous custom craftsmanship, generous living spaces, timeless architectural design, and an unwavering attention to detail that's increasingly rare. Perfectly positioned in one of Northern Rhode Island's most sought-after communities, this is a home thoughtfully designed to stand the test of time, offering an exceptional lifestyle today and lasting value for years to come. From the moment you arrive, you'll appreciate the pride of ownership and quality that set this home apart. Every space has been thoughtfully planned to balance elegance with everyday comfort, creating a warm and inviting atmosphere that's equally suited for entertaining guests or enjoying quiet evenings at home. Expansive living areas provide flexibility for today's lifestyle, while carefully crafted finishes and refined details reflect the level of care and precision that only a true custom-built home can offer.

Highlights

Fireplace

Property details

MLS #
1419987
Property type
Single Family Residence
Subdivision
N/A
Status
Active
Days on market
17
On market date
August 6, 2026
Stories
N/A
Total bathrooms
3
Garage spaces
2
Parking spaces
10
Lot size
0.26 acres
Loading map…

Nearby schools

Within 10 miles · public school directory data (NCES)

Elementary
B.F. Norton Elementary School
0.65 mi away · Grades 0-5
Nearest school -- attendance-zone data not available here
4.0
Local Score (student-teacher ratio only (preliminary -- will incorporate state test-score data once available)) -- not an official state rating
Enrollment
321
Student:teacher ratio
13.4:1
District
Cumberland
Middle
Joseph L. McCourt MS
0.17 mi away · Grades 6-8
Nearest school -- attendance-zone data not available here
5.0
Local Score (student-teacher ratio only (preliminary -- will incorporate state test-score data once available)) -- not an official state rating
Enrollment
425
Student:teacher ratio
9.9:1
District
Cumberland
HighCharter
Blackstone Valley Prep High
1.02 mi away · Grades 9-12
Nearest school -- attendance-zone data not available here
4.0
Local Score (student-teacher ratio only (preliminary -- will incorporate state test-score data once available)) -- not an official state rating
Enrollment
403
Student:teacher ratio
12.6:1
District
Blackstone Valley Prep A RI Mayoral Academy

Mortgage calculator

Estimate only - actual rate and payment depend on your lender, credit, and loan program.

$
%
%
Adjust tax / insurance estimates
% / yr
$
/mo
Est. monthly payment
$4,515/mo
$144,980 down
$579,920 loan
Principal & interest$3,761
Property tax (est.)$604
Home insurance (est.)$150

Similar homes you might like

Data source: Listing information provided by Rhode Island Association of REALTORS via Trestle/CoreLogic. Last updated 4 days ago.

Information herein deemed reliable but not guaranteed; all measurements, school assignments, HOA fees, taxes, and feature lists are approximate and should be independently verified. Equal Housing Opportunity.