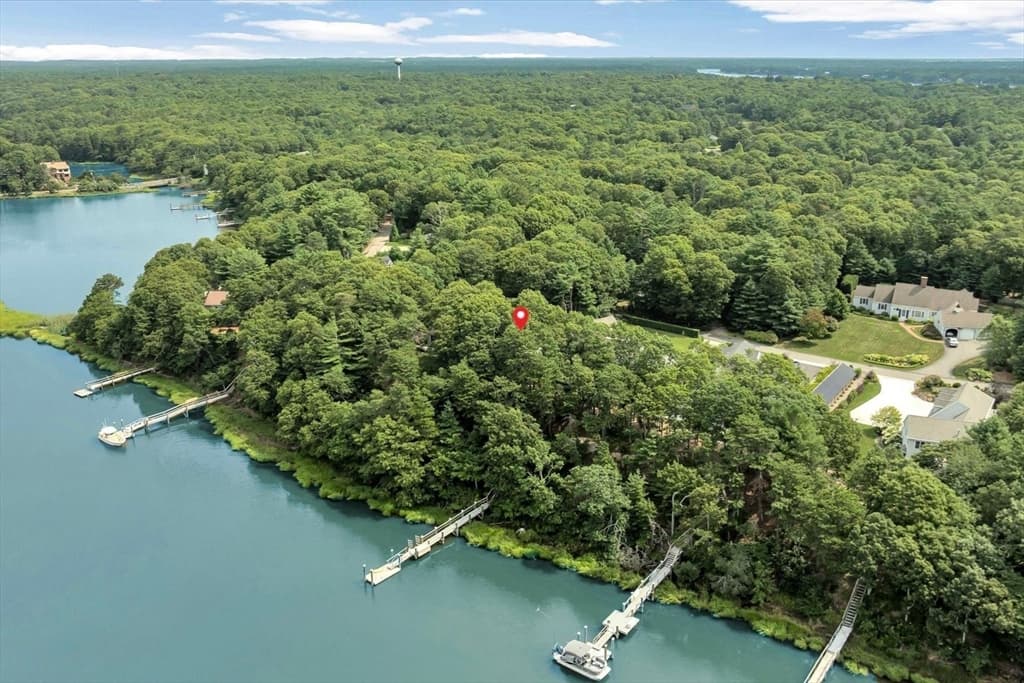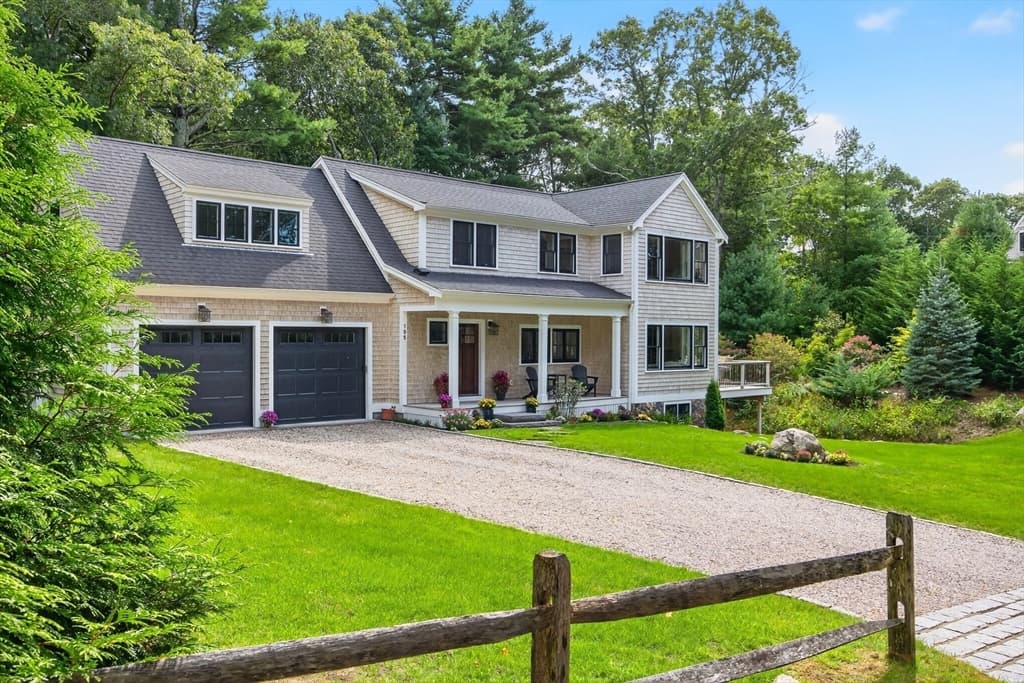












4631 Falmouth Rd, Barnstable MA 02635
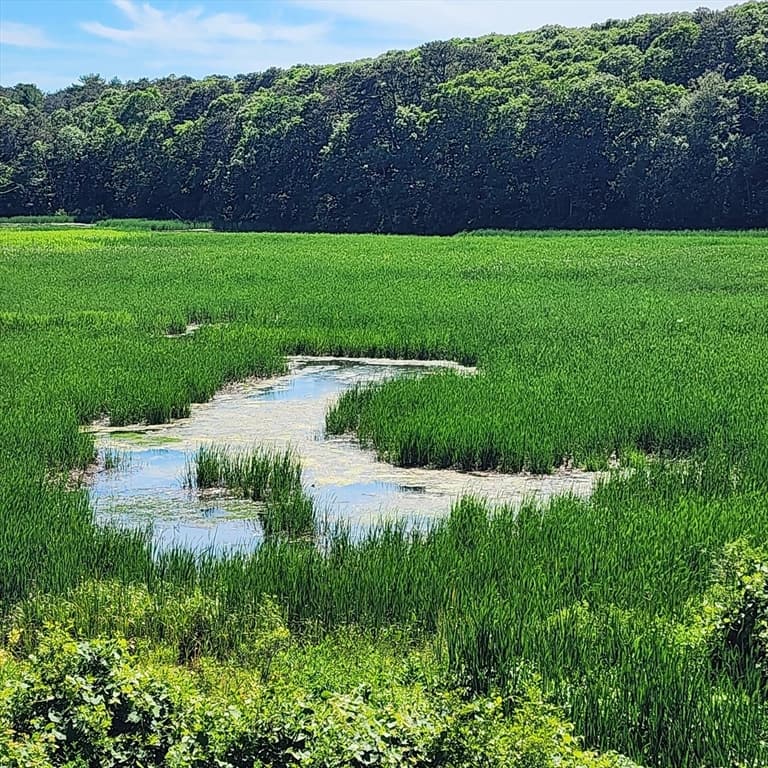
4631 Falmouth Rd, Barnstable MA 02635 photo 2
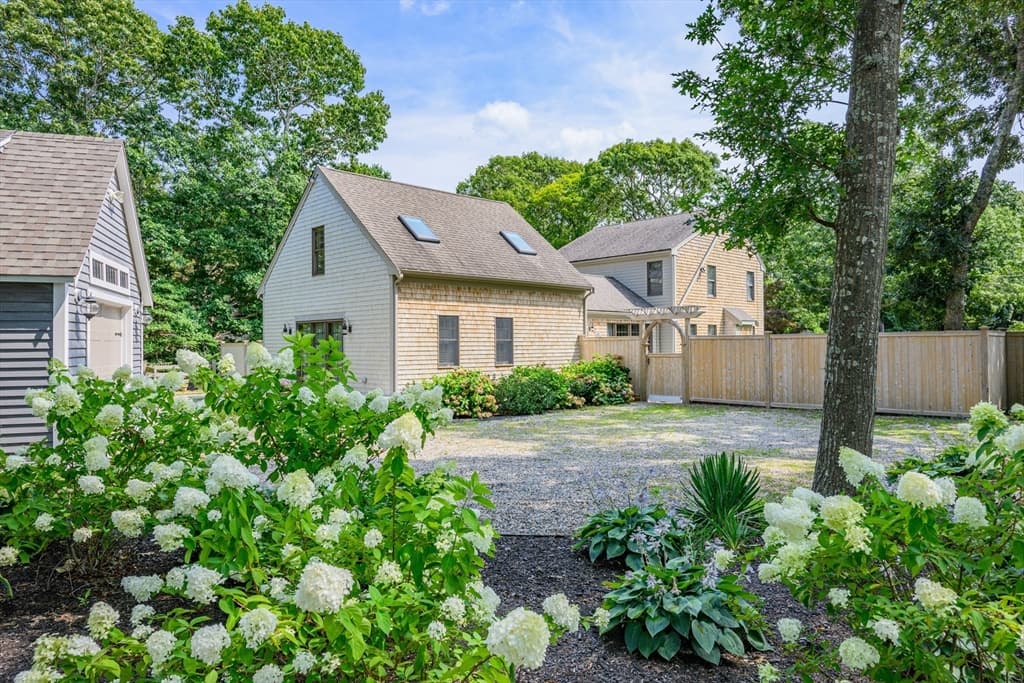
4631 Falmouth Rd, Barnstable MA 02635 photo 3
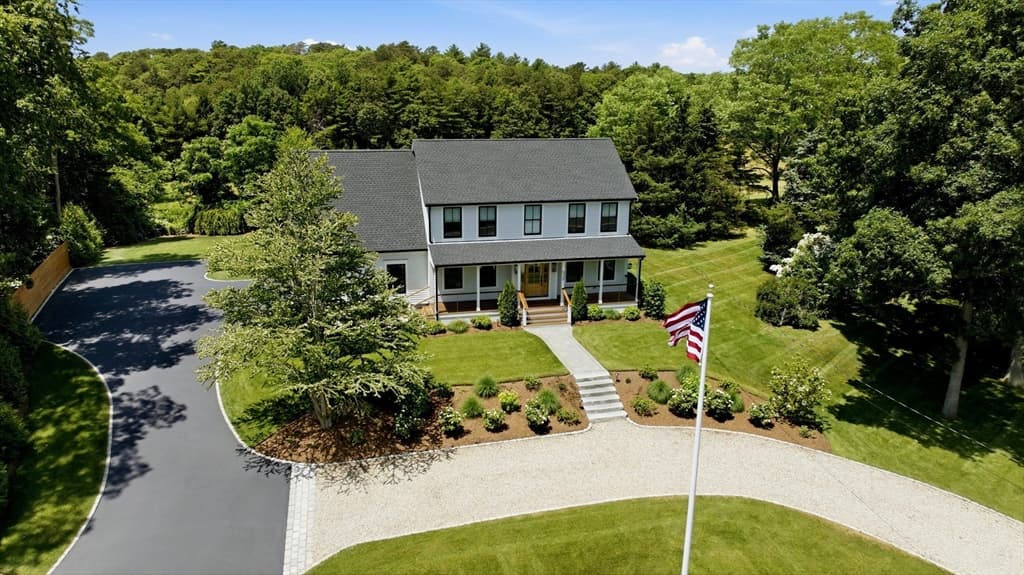
4631 Falmouth Rd, Barnstable MA 02635 photo 4
4631 Falmouth Rd, Barnstable MA 02635 photo 5
4631 Falmouth Rd, Barnstable MA 02635 photo 6
4631 Falmouth Rd, Barnstable MA 02635 photo 7
4631 Falmouth Rd, Barnstable MA 02635 photo 8
4631 Falmouth Rd, Barnstable MA 02635 photo 9
4631 Falmouth Rd, Barnstable MA 02635 photo 10
4631 Falmouth Rd, Barnstable MA 02635 photo 11
4631 Falmouth Rd, Barnstable MA 02635 photo 12
4631 Falmouth Rd, Barnstable MA 02635 photo 13
4631 Falmouth Rd, Barnstable MA 02635 photo 14
4631 Falmouth Rd, Barnstable MA 02635 photo 15
4631 Falmouth Rd, Barnstable MA 02635 photo 16
4631 Falmouth Rd, Barnstable MA 02635 photo 17
4631 Falmouth Rd, Barnstable MA 02635 photo 18
4631 Falmouth Rd, Barnstable MA 02635 photo 19
4631 Falmouth Rd, Barnstable MA 02635 photo 20
4631 Falmouth Rd, Barnstable MA 02635 photo 21
4631 Falmouth Rd, Barnstable MA 02635 photo 22
4631 Falmouth Rd, Barnstable MA 02635 photo 23
4631 Falmouth Rd, Barnstable MA 02635 photo 24
24 photos

$1,650,000

4631 Falmouth Rd, Barnstable MA 02635
Barnstable, MA 02635
Listed by Emily Swartz
Bedrooms
0
Bathrooms
1.4
Living area
4,443 sqft
Year built
1790

About this home

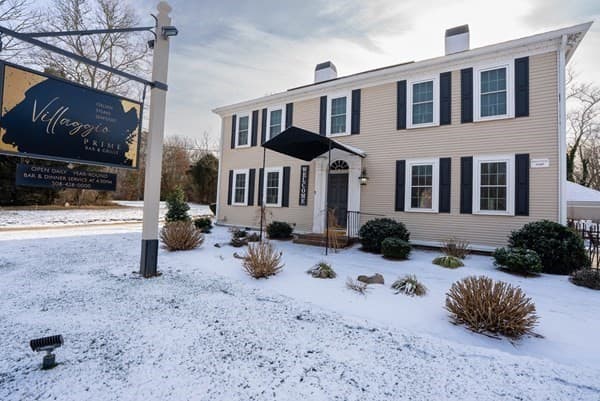
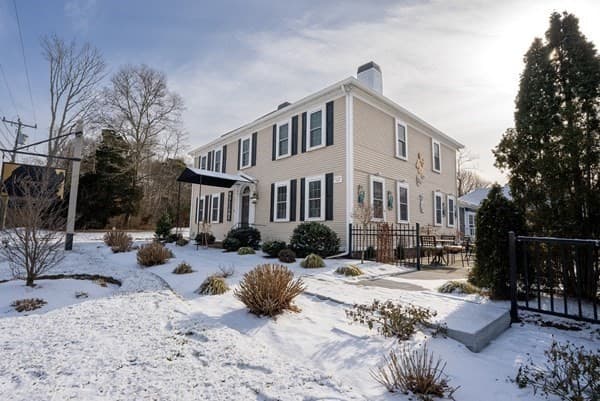
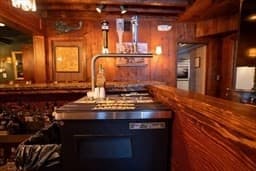
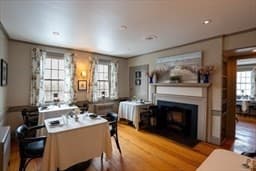
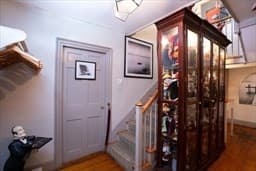
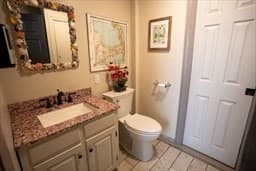
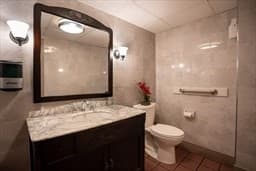
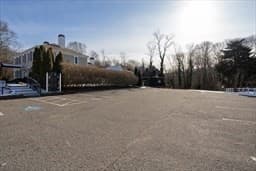
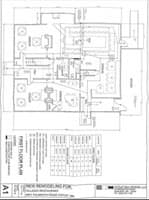
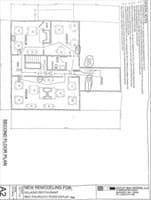
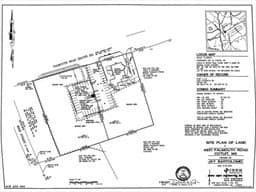
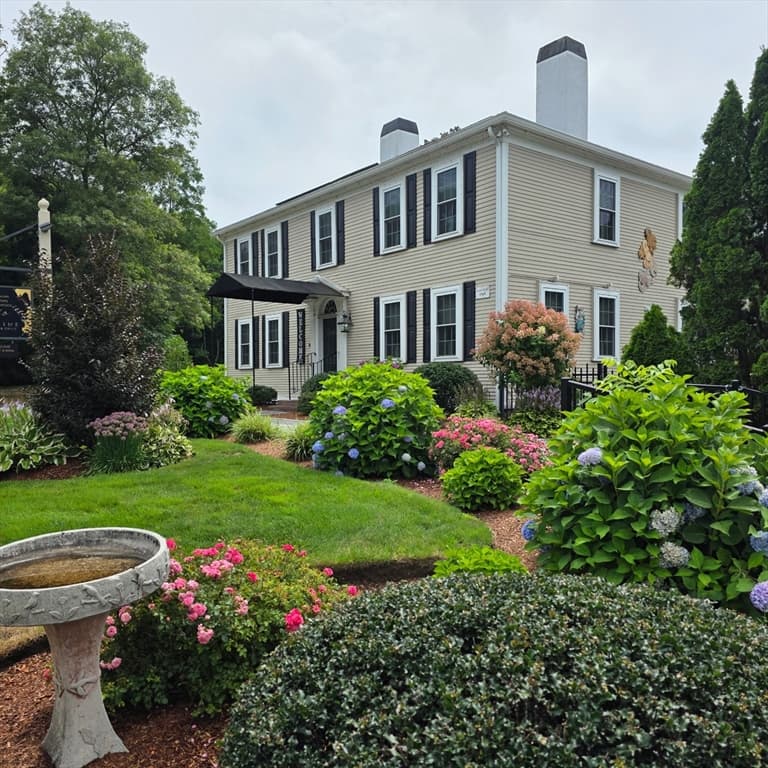
A rare opportunity to own two residentially zoned parcels totaling 2.28 acres in desirable Cotuit. This property includes a 4,443 sq. ft. historic building from the 1700s with a special permit to operate as a restaurant. It offers flexible potential, continue as a commercial establishment or explore residential development on the second lot. The well-designed interior features a bar, eight dining rooms, an industrial kitchen, an office, and five bathrooms, balancing high-volume service with historic charm. Recent upgrades include a new natural gas generator, heating and cooling system, windows, hot water tank, and RoofMax coating. The exterior boasts extensive landscaping, a new stone walkway, a patio for outdoor dining, multiple sheds, walk-in coolers, and a newly expanded 54-space parking lot with handicap-accessible spots. The building’s siding was replaced in 2020 and repainted in 2024. A prime investment opportunity with historic character and modern upgrades!

Highlights

Fireplace

Property details

MLS #
73557830
Property type
Single Family Residence
Subdivision
N/A
Status
Active
Days on market
20
On market date
August 1, 2026
Stories
N/A
Garage spaces
N/A
Lot size
2.28 acres
Loading map…

Nearby schools

Within 10 miles · public school directory data (NCES)

Elementary
Quashnet School
2.54 mi away · Grades 3-6
Nearest school -- attendance-zone data not available here
5.0
Local Score (student-teacher ratio only (preliminary -- will incorporate state test-score data once available)) -- not an official state rating
Enrollment
423
Student:teacher ratio
11.8:1
District
Mashpee
Middle
Mashpee Middle School
3.36 mi away · Grades 7-8
Nearest school -- attendance-zone data not available here
5.0
Local Score (student-teacher ratio only (preliminary -- will incorporate state test-score data once available)) -- not an official state rating
Enrollment
230
Student:teacher ratio
11.0:1
District
Mashpee
High
Mashpee High
3.36 mi away · Grades 9-12
Nearest school -- attendance-zone data not available here
5.0
Local Score (student-teacher ratio only (preliminary -- will incorporate state test-score data once available)) -- not an official state rating
Enrollment
440
Student:teacher ratio
10.2:1
District
Mashpee

Mortgage calculator

Estimate only - actual rate and payment depend on your lender, credit, and loan program.

$
%
%
Adjust tax / insurance estimates
% / yr
$
/mo
Est. monthly payment
$10,086/mo
$330,000 down
$1,320,000 loan
Principal & interest$8,561
Property tax (est.)$1,375
Home insurance (est.)$150

Similar homes you might like

Data source: Listing information provided by MLS Property Information Network via Trestle/CoreLogic. Last updated 17 days ago.

Information herein deemed reliable but not guaranteed; all measurements, school assignments, HOA fees, taxes, and feature lists are approximate and should be independently verified. Equal Housing Opportunity.