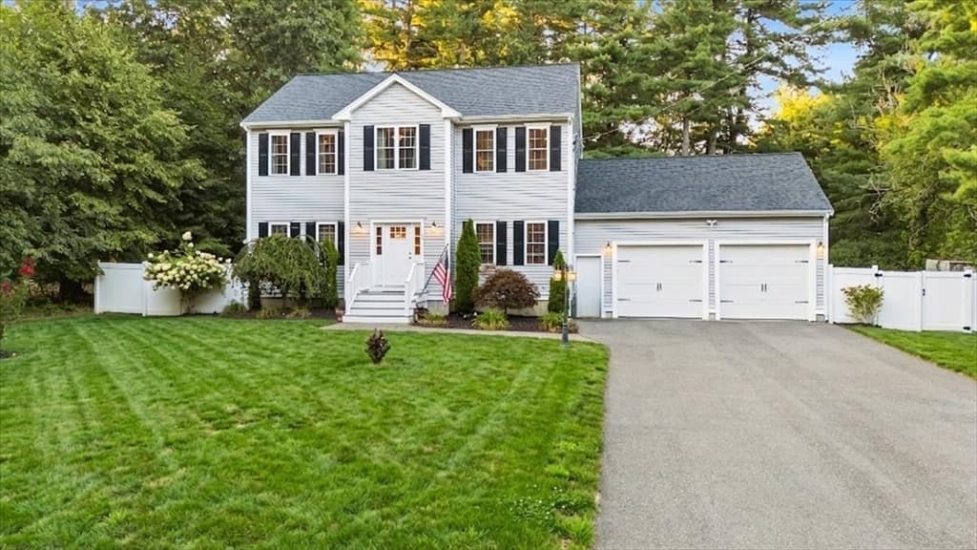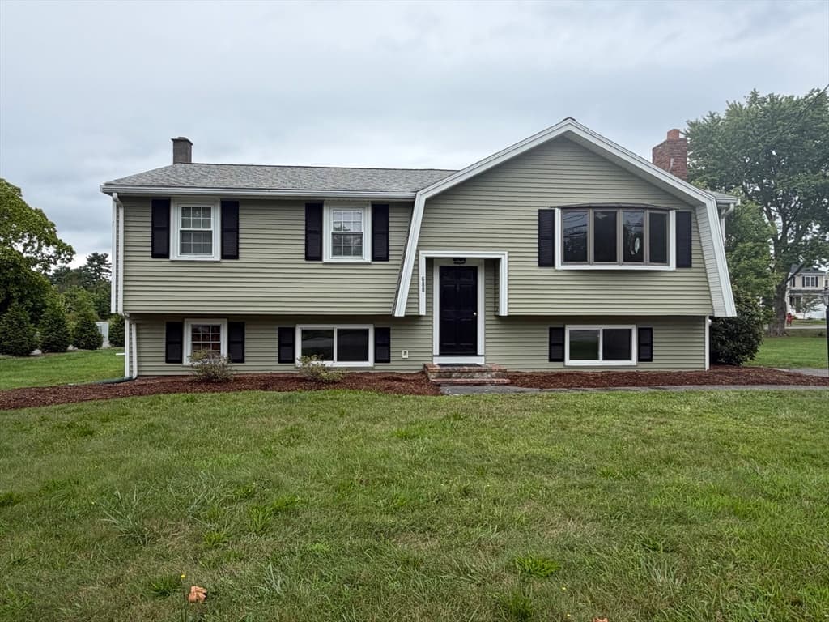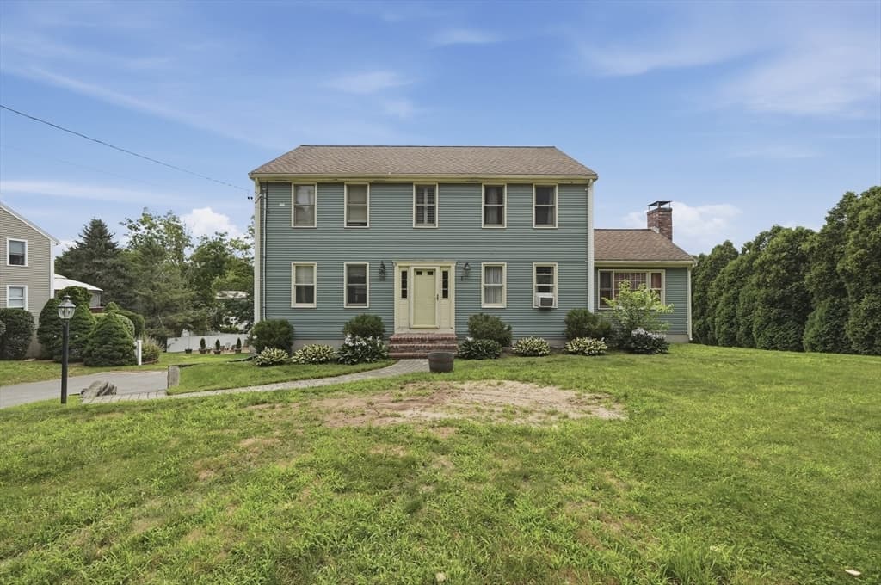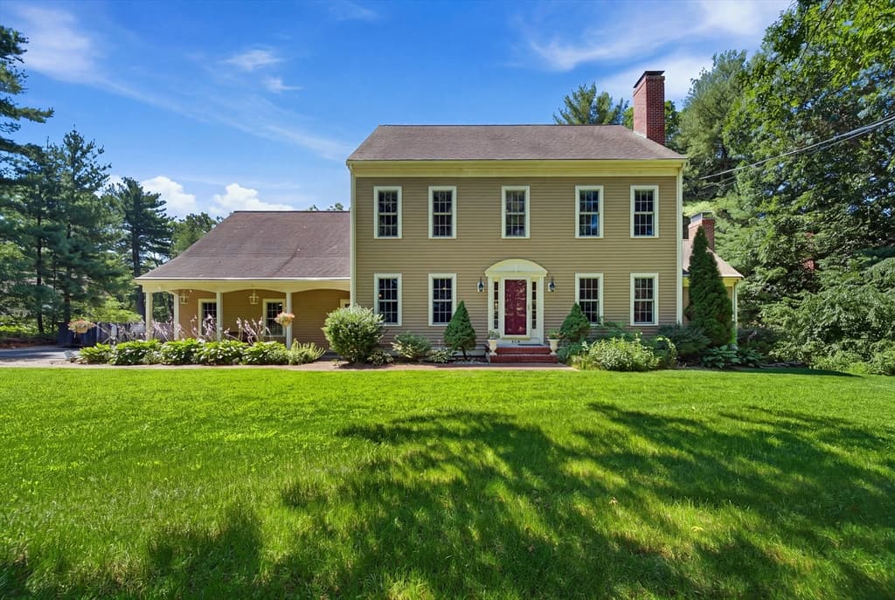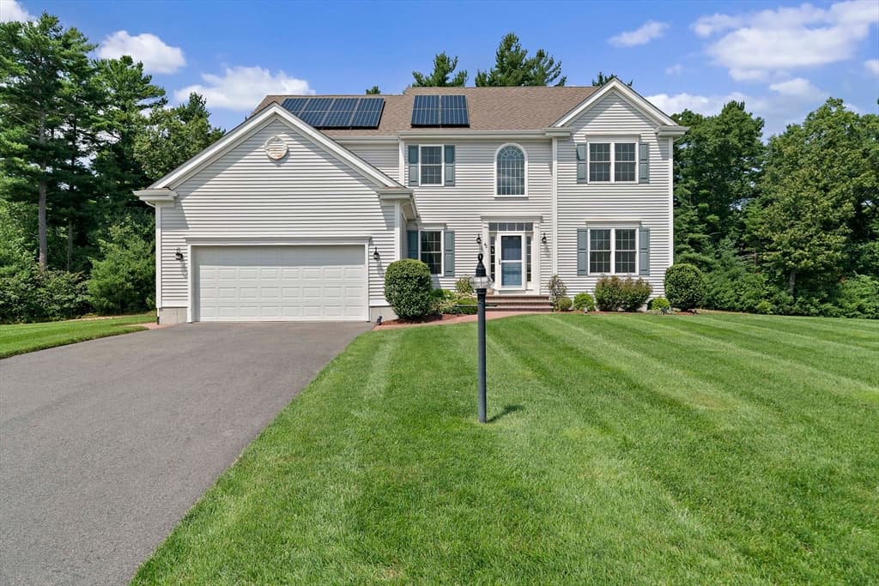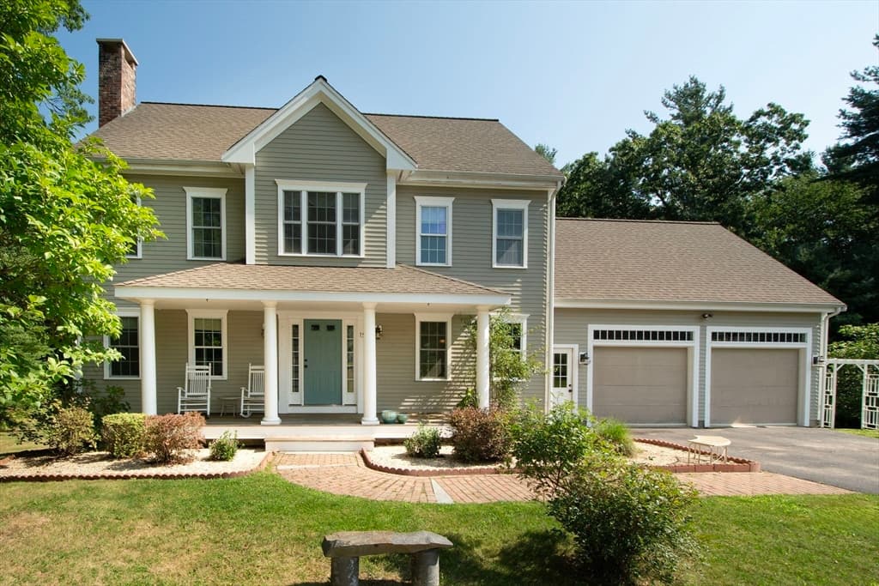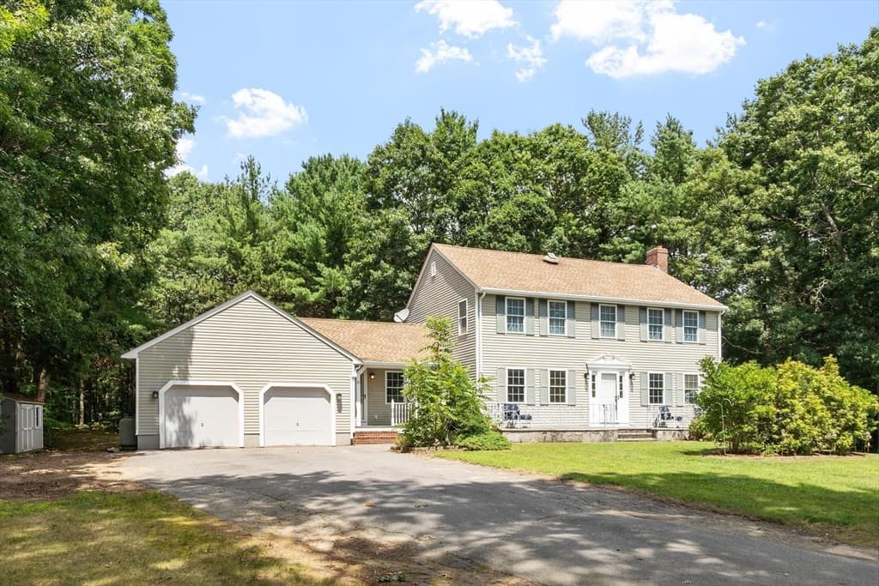
Single Family Residence at 246 Cross Street, Bridgewater MA 02324, Bridgewater
Single Family Residence at 246 Cross Street, Bridgewater MA 02324, Bridgewater, photo 2 of 38
Single Family Residence at 246 Cross Street, Bridgewater MA 02324, Bridgewater, photo 3 of 38
Single Family Residence at 246 Cross Street, Bridgewater MA 02324, Bridgewater, photo 4 of 38
Single Family Residence at 246 Cross Street, Bridgewater MA 02324, Bridgewater, photo 5 of 38
Single Family Residence at 246 Cross Street, Bridgewater MA 02324, Bridgewater, photo 6 of 38
Single Family Residence at 246 Cross Street, Bridgewater MA 02324, Bridgewater, photo 7 of 38
Single Family Residence at 246 Cross Street, Bridgewater MA 02324, Bridgewater, photo 8 of 38
Single Family Residence at 246 Cross Street, Bridgewater MA 02324, Bridgewater, photo 9 of 38
Single Family Residence at 246 Cross Street, Bridgewater MA 02324, Bridgewater, photo 10 of 38
Single Family Residence at 246 Cross Street, Bridgewater MA 02324, Bridgewater, photo 11 of 38
Single Family Residence at 246 Cross Street, Bridgewater MA 02324, Bridgewater, photo 12 of 38
Single Family Residence at 246 Cross Street, Bridgewater MA 02324, Bridgewater, photo 13 of 38
Single Family Residence at 246 Cross Street, Bridgewater MA 02324, Bridgewater, photo 14 of 38
Single Family Residence at 246 Cross Street, Bridgewater MA 02324, Bridgewater, photo 15 of 38
Single Family Residence at 246 Cross Street, Bridgewater MA 02324, Bridgewater, photo 16 of 38
Single Family Residence at 246 Cross Street, Bridgewater MA 02324, Bridgewater, photo 17 of 38
Single Family Residence at 246 Cross Street, Bridgewater MA 02324, Bridgewater, photo 18 of 38
Single Family Residence at 246 Cross Street, Bridgewater MA 02324, Bridgewater, photo 19 of 38
Single Family Residence at 246 Cross Street, Bridgewater MA 02324, Bridgewater, photo 20 of 38
Single Family Residence at 246 Cross Street, Bridgewater MA 02324, Bridgewater, photo 21 of 38
Single Family Residence at 246 Cross Street, Bridgewater MA 02324, Bridgewater, photo 22 of 38
Single Family Residence at 246 Cross Street, Bridgewater MA 02324, Bridgewater, photo 23 of 38
Single Family Residence at 246 Cross Street, Bridgewater MA 02324, Bridgewater, photo 24 of 38
Single Family Residence at 246 Cross Street, Bridgewater MA 02324, Bridgewater, photo 25 of 38
Single Family Residence at 246 Cross Street, Bridgewater MA 02324, Bridgewater, photo 26 of 38
Single Family Residence at 246 Cross Street, Bridgewater MA 02324, Bridgewater, photo 27 of 38
Single Family Residence at 246 Cross Street, Bridgewater MA 02324, Bridgewater, photo 28 of 38
Single Family Residence at 246 Cross Street, Bridgewater MA 02324, Bridgewater, photo 29 of 38
Single Family Residence at 246 Cross Street, Bridgewater MA 02324, Bridgewater, photo 30 of 38
Single Family Residence at 246 Cross Street, Bridgewater MA 02324, Bridgewater, photo 31 of 38
Single Family Residence at 246 Cross Street, Bridgewater MA 02324, Bridgewater, photo 32 of 38
Single Family Residence at 246 Cross Street, Bridgewater MA 02324, Bridgewater, photo 33 of 38
Single Family Residence at 246 Cross Street, Bridgewater MA 02324, Bridgewater, photo 34 of 38
Single Family Residence at 246 Cross Street, Bridgewater MA 02324, Bridgewater, photo 35 of 38
Single Family Residence at 246 Cross Street, Bridgewater MA 02324, Bridgewater, photo 36 of 38
Single Family Residence at 246 Cross Street, Bridgewater MA 02324, Bridgewater, photo 37 of 38
Single Family Residence at 246 Cross Street, Bridgewater MA 02324, Bridgewater, photo 38 of 38
38 photos

$799,000

246 Cross Street, Bridgewater MA 02324
Bridgewater, MA 02324
Listed by Christina Green
Bedrooms
5
Bathrooms
3
Living area
3,686 sqft
Year built
1971

About this home

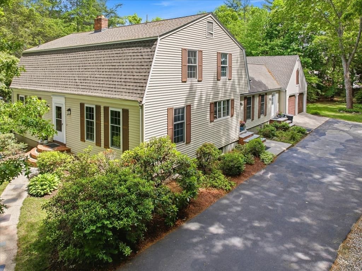
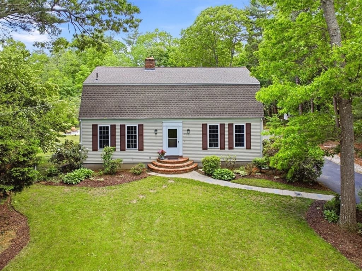
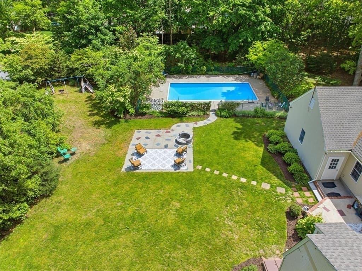
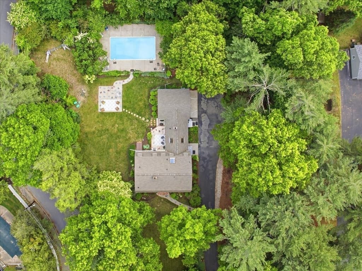
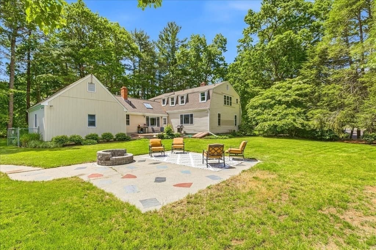
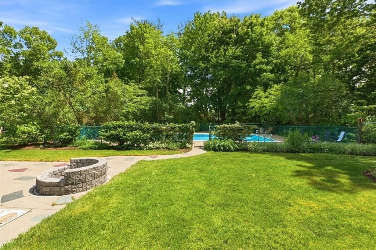
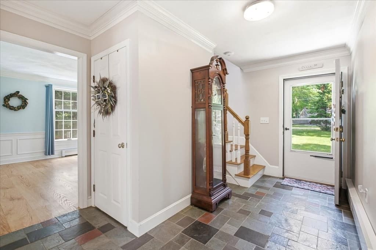
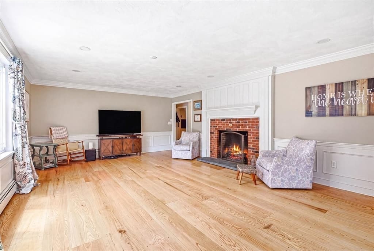
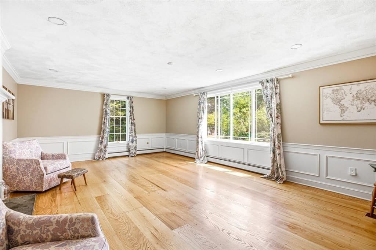
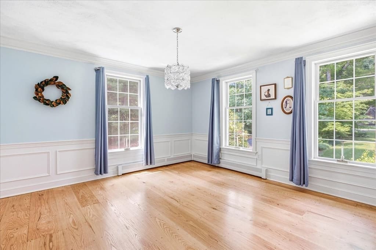
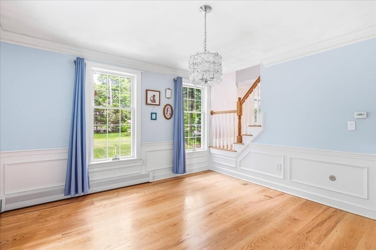
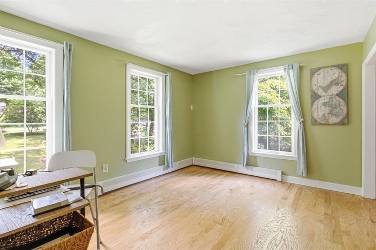
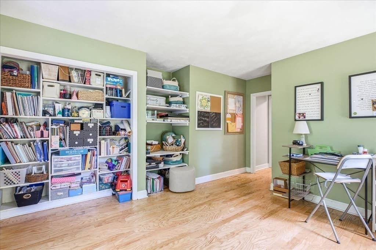
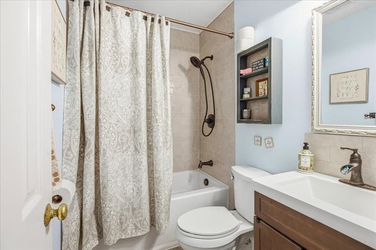
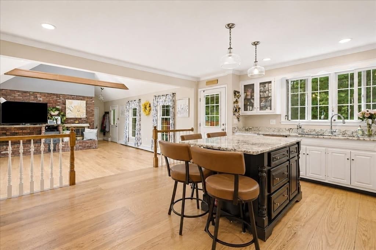
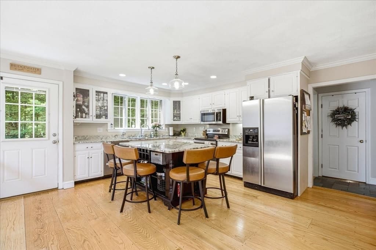
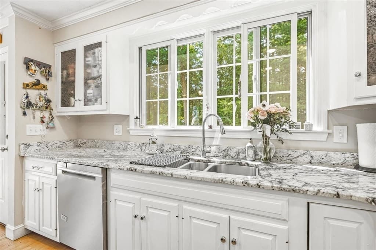
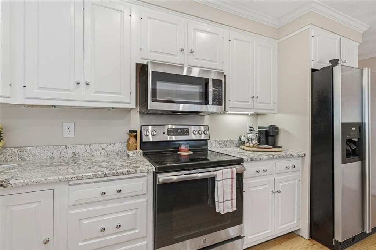
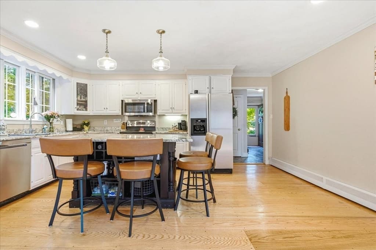
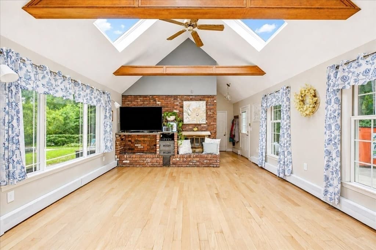
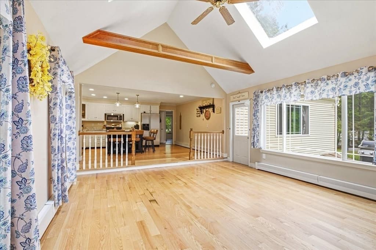
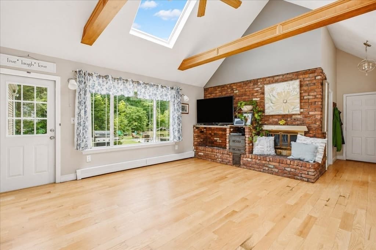
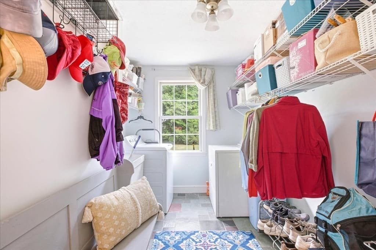
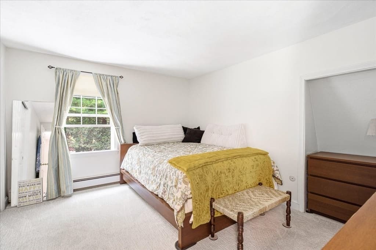
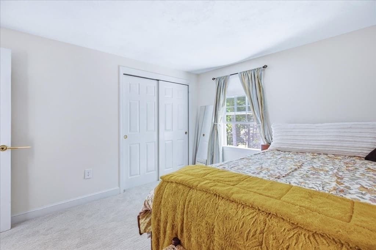
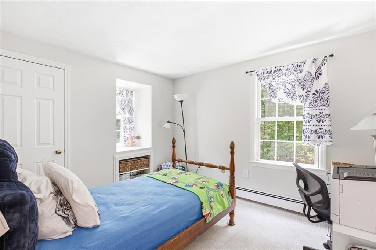
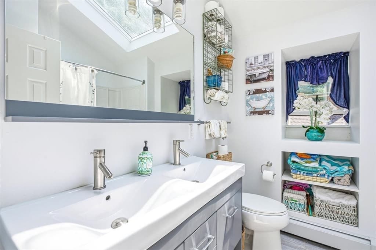
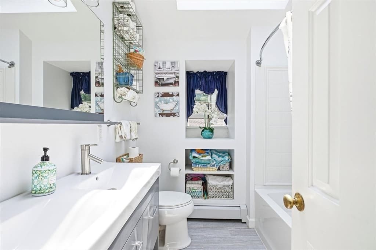
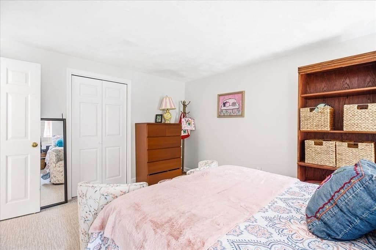
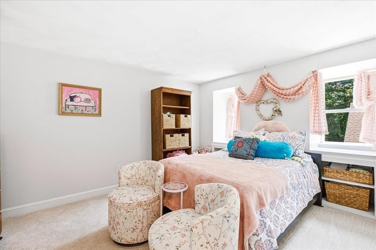
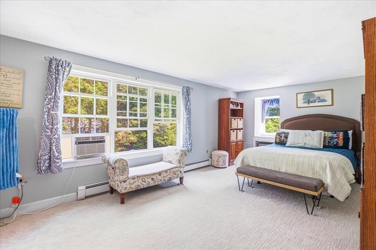
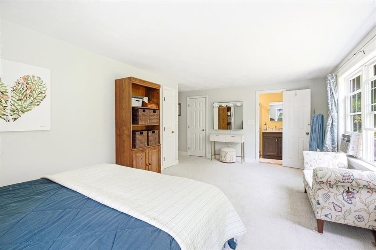
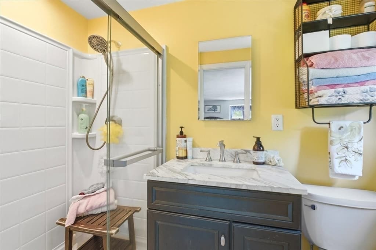
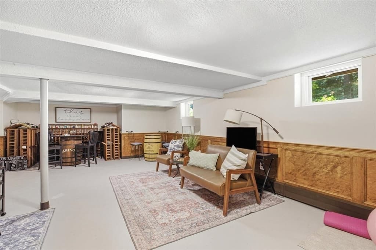
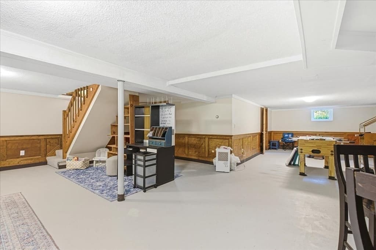
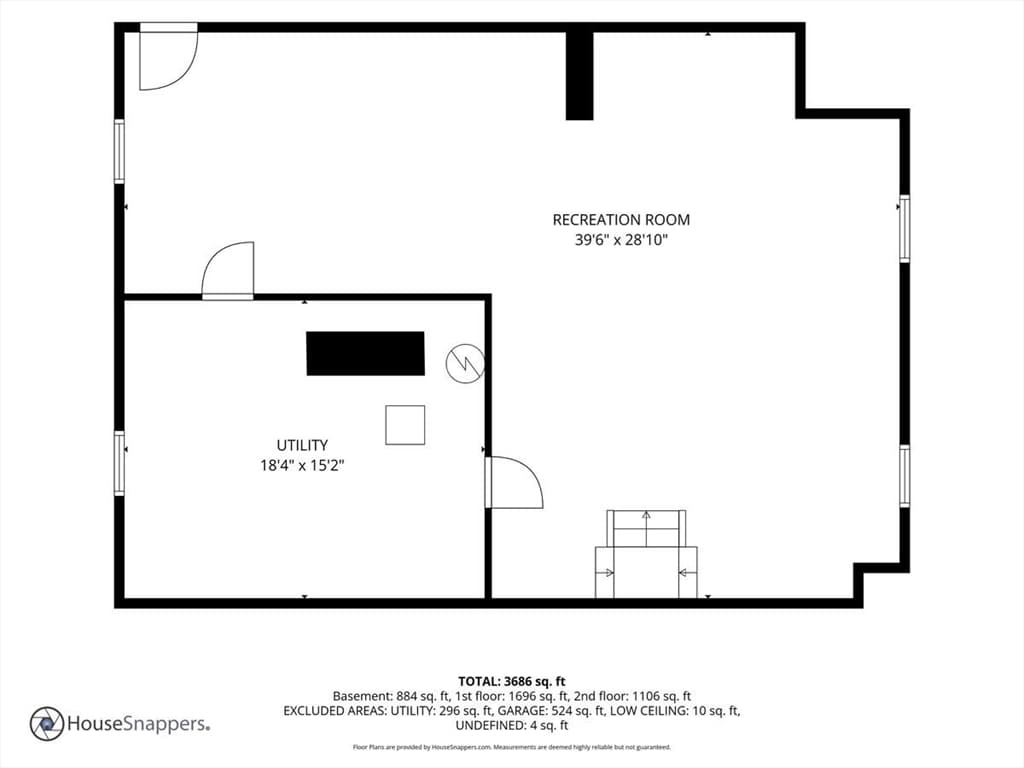
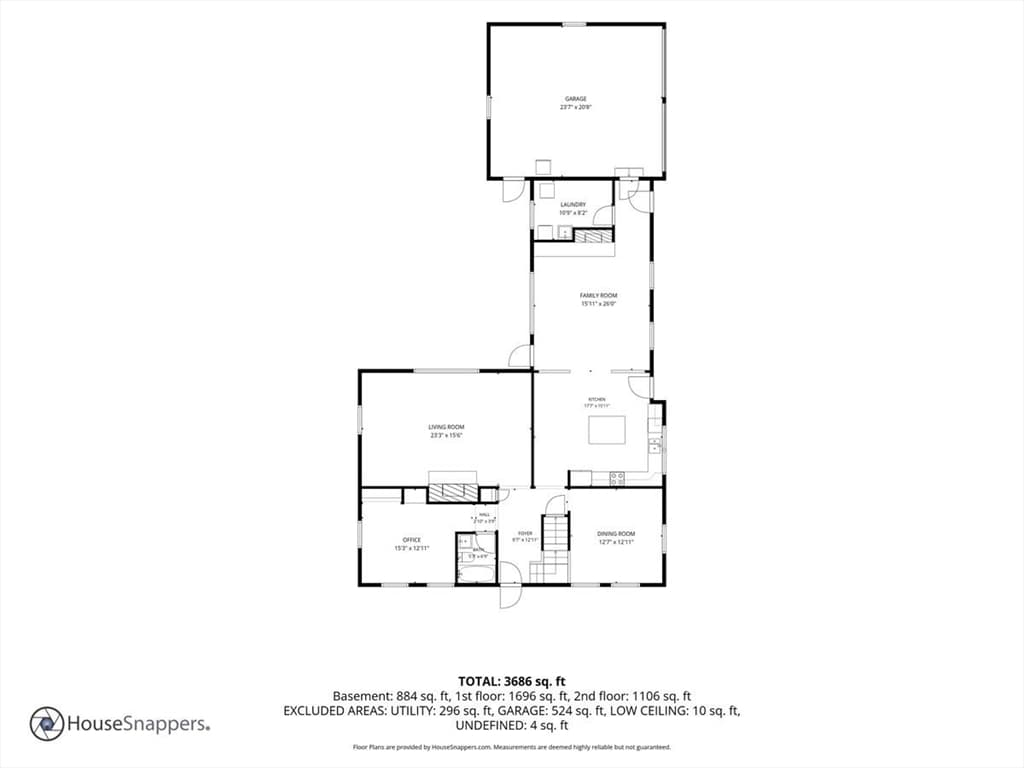
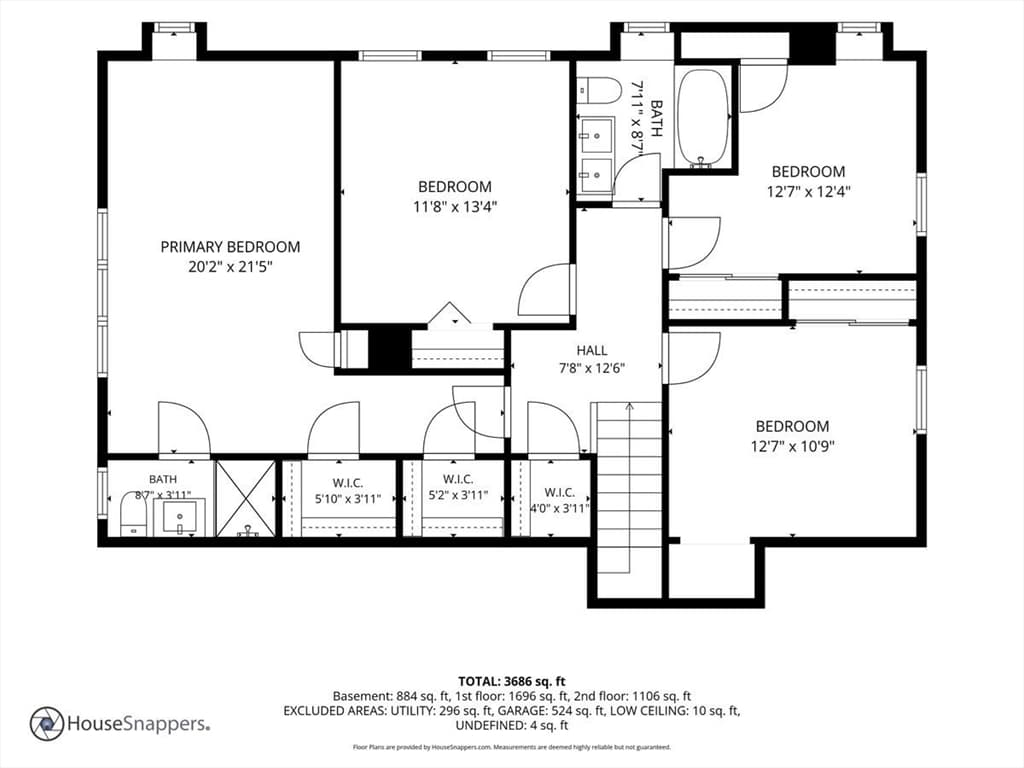
Move right into this spacious 4+-bedroom, 3-bath Gambrel, minutes to highways, on a private, landscaped 1+ acre corner lot with a large, level, fenced backyard (great for dogs), patio with fire pit, and oversized in-ground pool where your home is the school bus stops! Pool has separate fencing with large, full patio apron. Home has tastefully updated kitchen and baths (3 full; 1st and 2nd floor tubs). First floor has high ceilings, gorgeous refinished hardwood floors, crown-moldings, wainscoting, fireplaces, recessed lights, skylights, cathedral beams and many oversized windows overlooking the backyard and pool providing lots of natural light. The large eat-in kitchen features white cabinetry, granite countertops and a large center island that is open to a large family room (or can be furnished as an extension to the kitchen). First floor also offers a dining room, massive living room, laundry room with utility sink and abundant storage / pantry, plus a flexible home office (or 1st floor bedroom / in-law space). Flexible 1st floor office is conveniently located next to the front entrance and bath making it ideal for businesses welcoming clients. Upstairs features 4 bedrooms including a spacious primary suite with full bath and 3 walk-in closets (1 cedar). Additional 3 bedrooms all have custom features and share a full bath with double vanity and skylight. Large finished basement with game room (large open area can host pool or ping pong), bar, workout/play area, office / homework area and additional storage. Oversized, attached two-car garage with overhead, pull-down storage. New roof (2025), newly paved driveway and new / newer windows throughout. Lot and home have ADU / in-law potential options.

Highlights

Private poolFireplace

Property details

MLS #
73554311
Property type
Single Family Residence
Subdivision
N/A
Status
Active
Days on market
34
On market date
July 23, 2026
Stories
N/A
Total bathrooms
3
Garage spaces
2
Parking spaces
8
Lot size
1.16 acres
Loading map…

Nearby schools

Within 10 miles · public school directory data (NCES)

Elementary
Laliberte Elementary School
2.39 mi away · Grades 2-4
Nearest school -- attendance-zone data not available here
3.0
Local Score (student-teacher ratio only (preliminary -- will incorporate state test-score data once available)) -- not an official state rating
Enrollment
517
Student:teacher ratio
17.8:1
District
Bridgewater-Raynham
Middle
Williams Intermediate School
2.29 mi away · Grades 4-6
Nearest school -- attendance-zone data not available here
4.0
Local Score (student-teacher ratio only (preliminary -- will incorporate state test-score data once available)) -- not an official state rating
Enrollment
739
Student:teacher ratio
14.8:1
District
Bridgewater-Raynham
High
Therapeutic Day School
2.61 mi away · Grades 7-12
Nearest school -- attendance-zone data not available here
5.0
Local Score (student-teacher ratio only (preliminary -- will incorporate state test-score data once available)) -- not an official state rating
Enrollment
13
Student:teacher ratio
4.3:1
District
Bridgewater-Raynham

Mortgage calculator

Estimate only - actual rate and payment depend on your lender, credit, and loan program.

$
%
%
Adjust tax / insurance estimates
% / yr
$
/mo
Est. monthly payment
$4,962/mo
$159,800 down
$639,200 loan
Principal & interest$4,146
Property tax (est.)$666
Home insurance (est.)$150

Similar homes you might like

Data source: Listing information provided by MLS Property Information Network via Trestle/CoreLogic. Last updated 15 days ago.

Information herein deemed reliable but not guaranteed; all measurements, school assignments, HOA fees, taxes, and feature lists are approximate and should be independently verified. Equal Housing Opportunity.