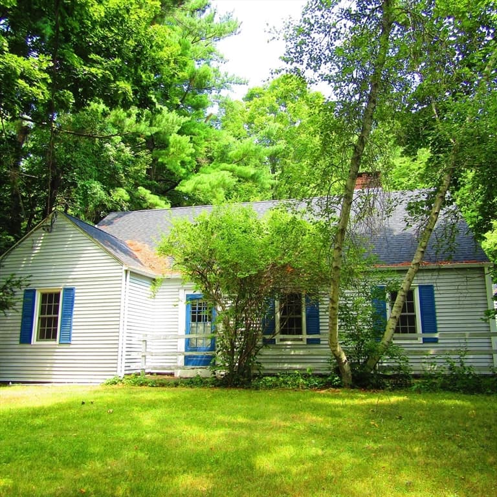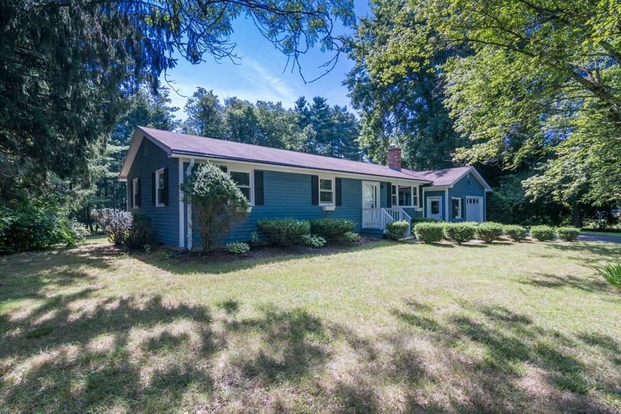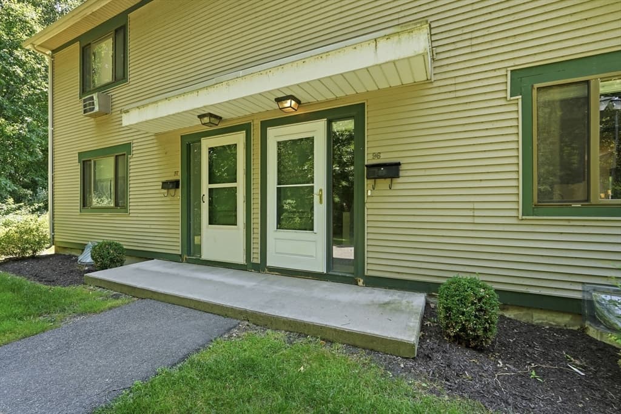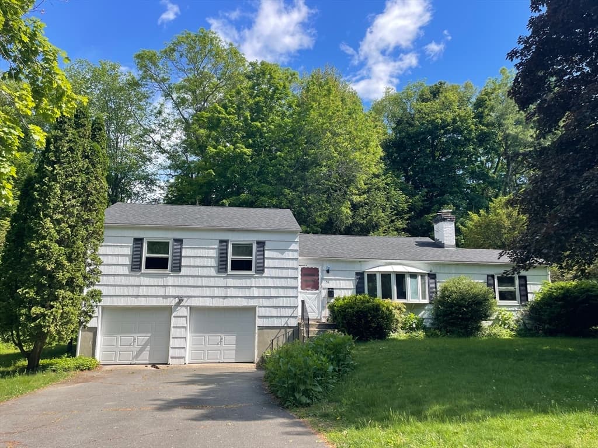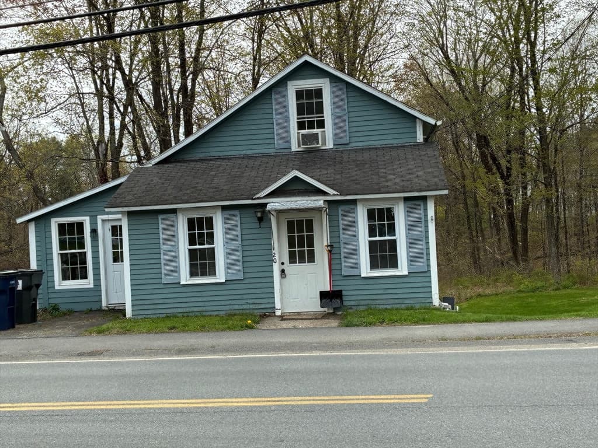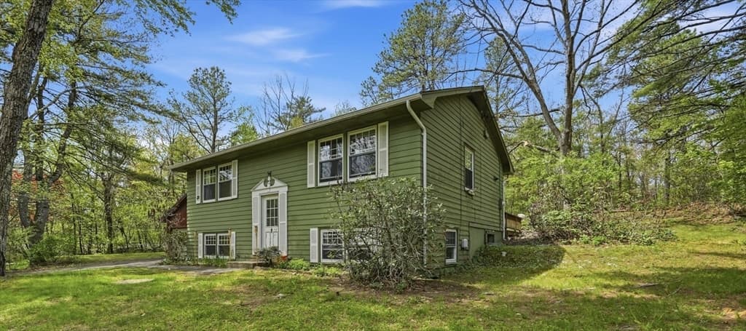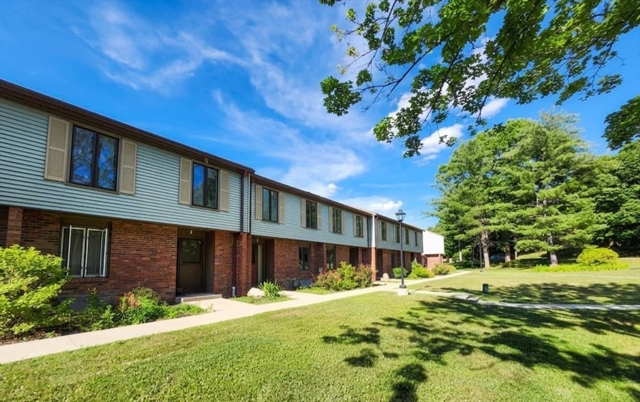
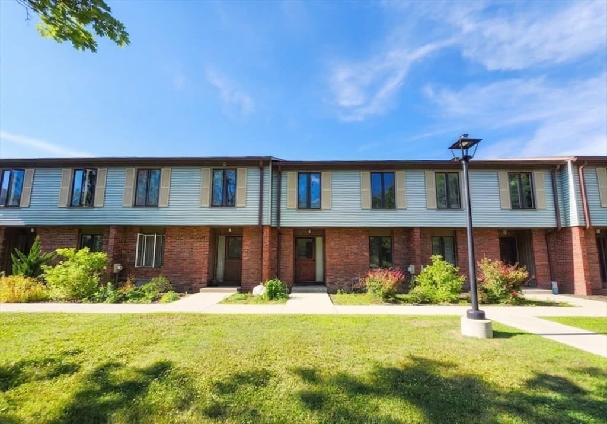
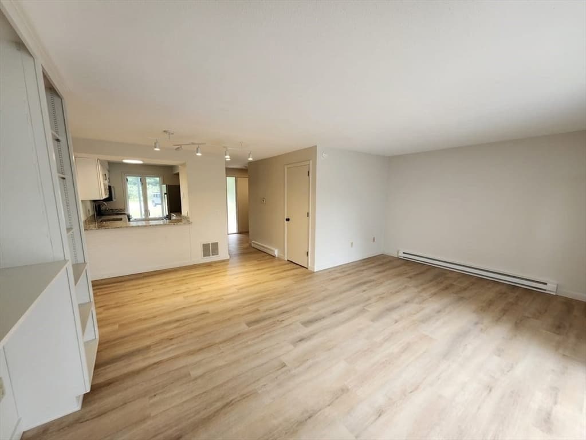
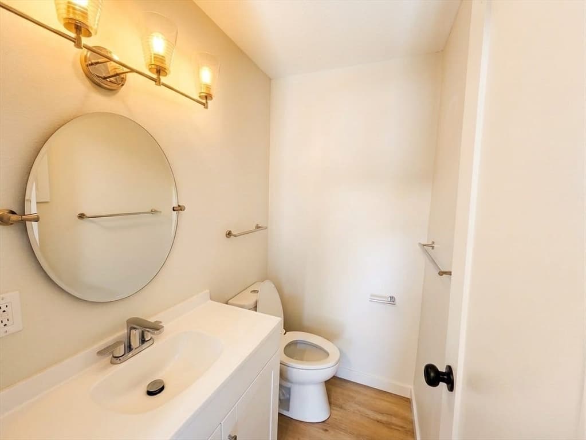
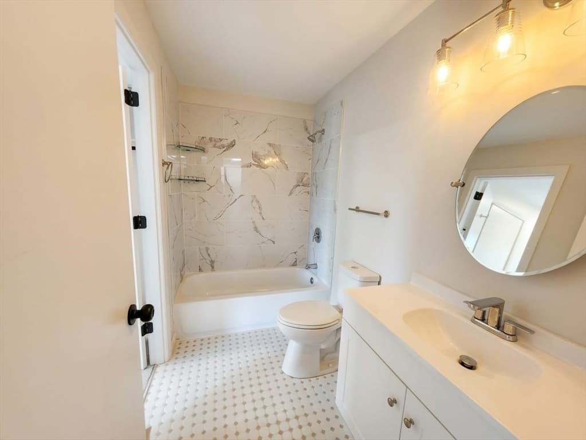
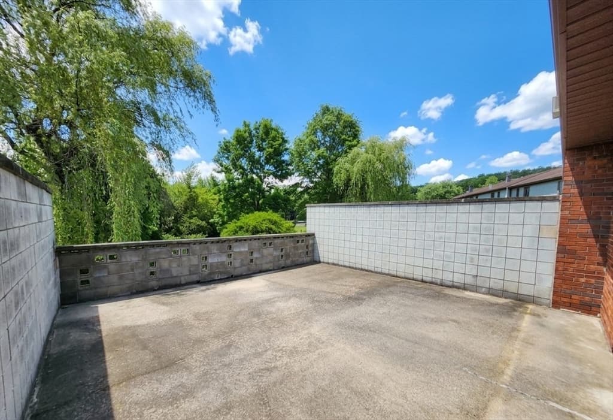
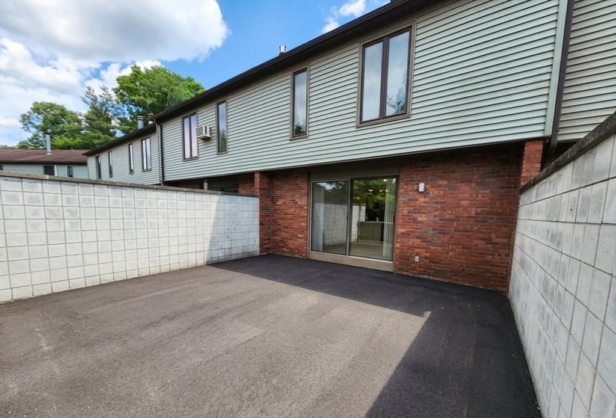
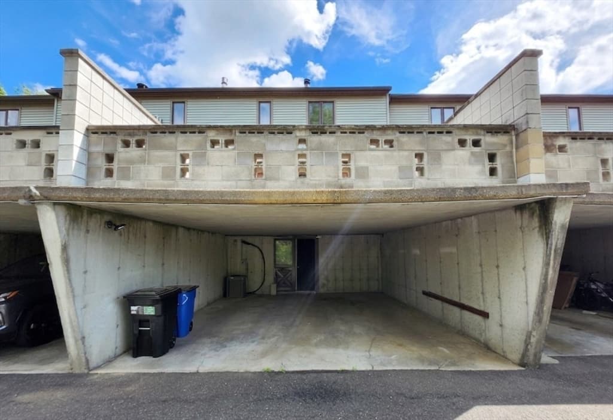
Condominium at 10 Winston Ct # 10, Amherst MA 01002, Amherst
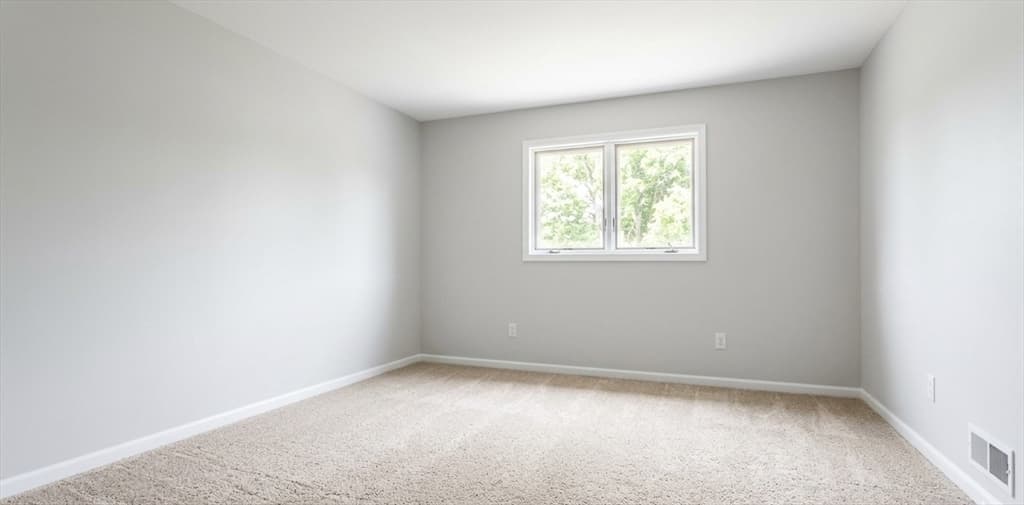
Condominium at 10 Winston Ct # 10, Amherst MA 01002, Amherst, photo 2 of 20

Condominium at 10 Winston Ct # 10, Amherst MA 01002, Amherst, photo 3 of 20
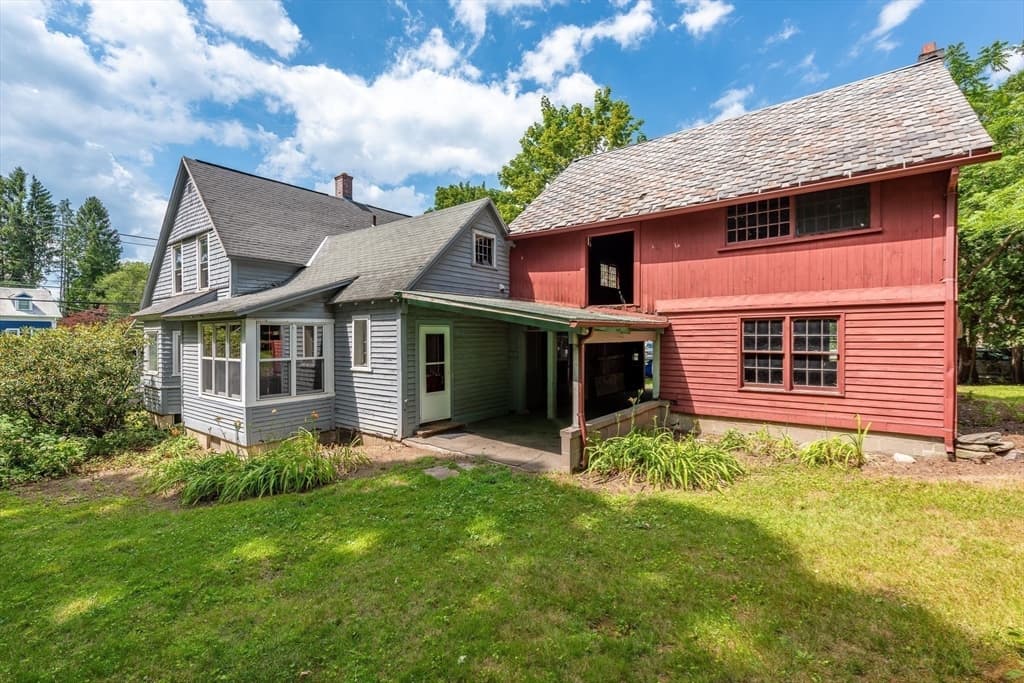
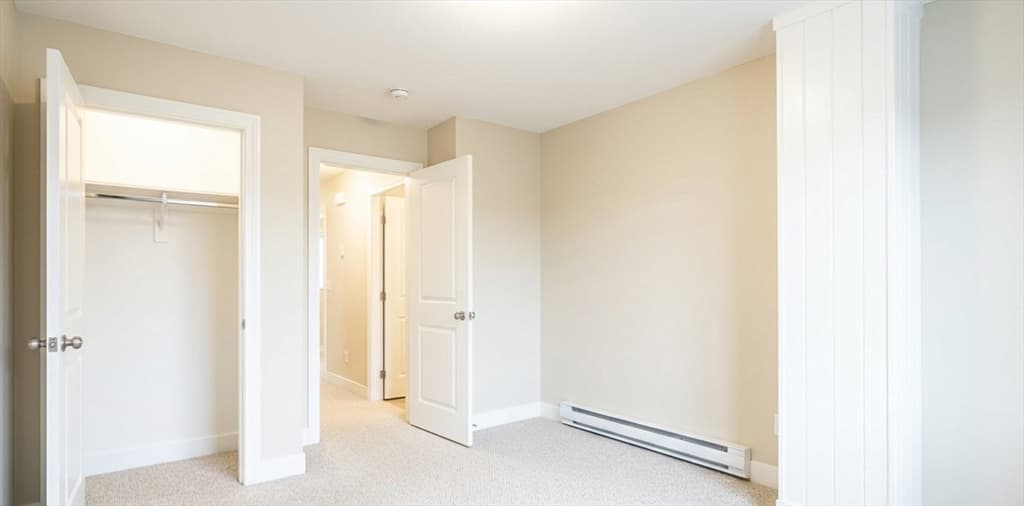
Condominium at 10 Winston Ct # 10, Amherst MA 01002, Amherst, photo 4 of 20
Condominium at 10 Winston Ct # 10, Amherst MA 01002, Amherst, photo 5 of 20
Condominium at 10 Winston Ct # 10, Amherst MA 01002, Amherst, photo 6 of 20
Condominium at 10 Winston Ct # 10, Amherst MA 01002, Amherst, photo 7 of 20
Condominium at 10 Winston Ct # 10, Amherst MA 01002, Amherst, photo 8 of 20
Condominium at 10 Winston Ct # 10, Amherst MA 01002, Amherst, photo 9 of 20
Condominium at 10 Winston Ct # 10, Amherst MA 01002, Amherst, photo 10 of 20
Condominium at 10 Winston Ct # 10, Amherst MA 01002, Amherst, photo 11 of 20
Condominium at 10 Winston Ct # 10, Amherst MA 01002, Amherst, photo 12 of 20
Condominium at 10 Winston Ct # 10, Amherst MA 01002, Amherst, photo 13 of 20
Condominium at 10 Winston Ct # 10, Amherst MA 01002, Amherst, photo 14 of 20
Condominium at 10 Winston Ct # 10, Amherst MA 01002, Amherst, photo 15 of 20
Condominium at 10 Winston Ct # 10, Amherst MA 01002, Amherst, photo 16 of 20
Condominium at 10 Winston Ct # 10, Amherst MA 01002, Amherst, photo 17 of 20
Condominium at 10 Winston Ct # 10, Amherst MA 01002, Amherst, photo 18 of 20
Condominium at 10 Winston Ct # 10, Amherst MA 01002, Amherst, photo 19 of 20
Condominium at 10 Winston Ct # 10, Amherst MA 01002, Amherst, photo 20 of 20
20 photos

$399,999

10 Winston Ct # 10, Amherst MA 01002
Amherst, MA 01002
Listed by Ryan Randall
Bedrooms
3
Bathrooms
1.1
Living area
1,320 sqft
Year built
1972

About this home

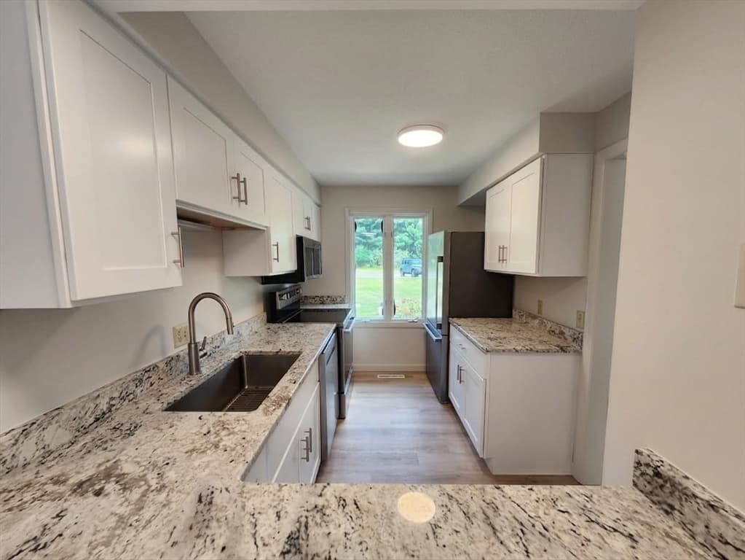
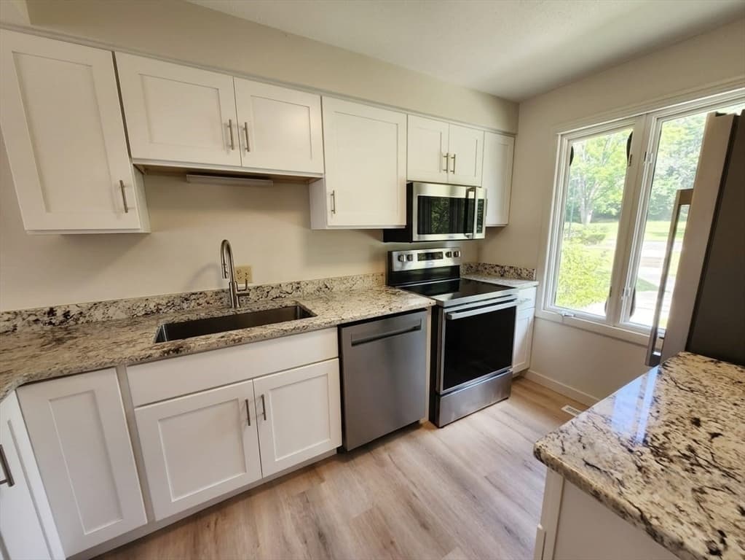
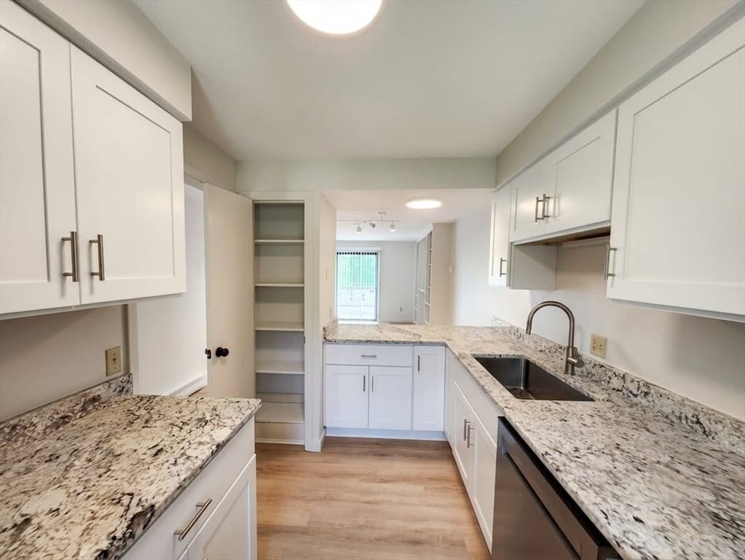
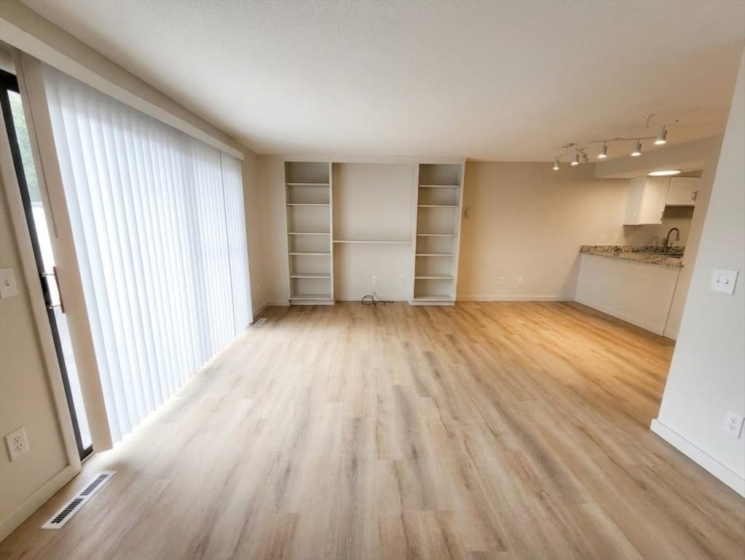
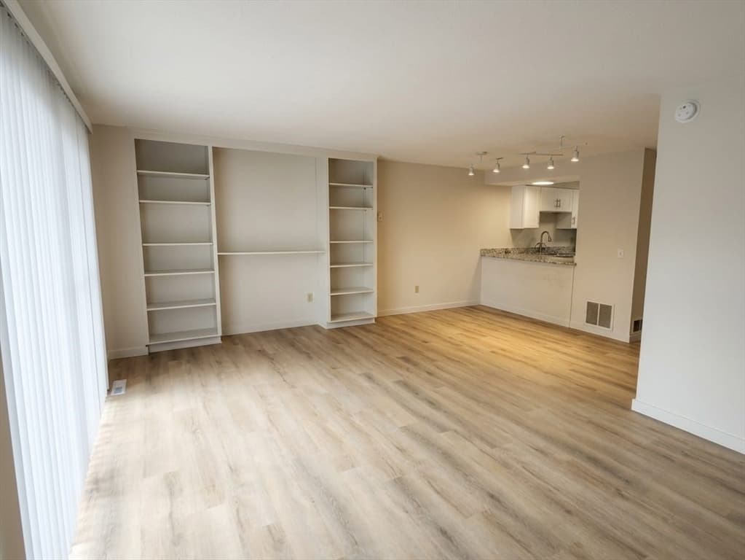
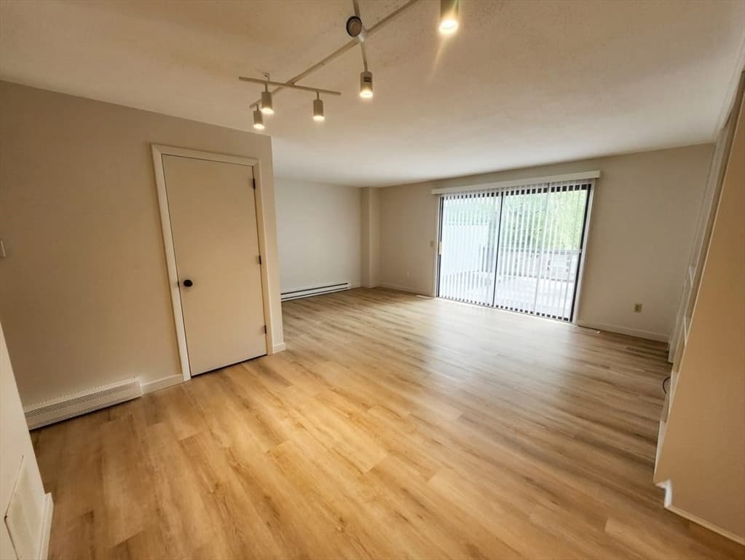
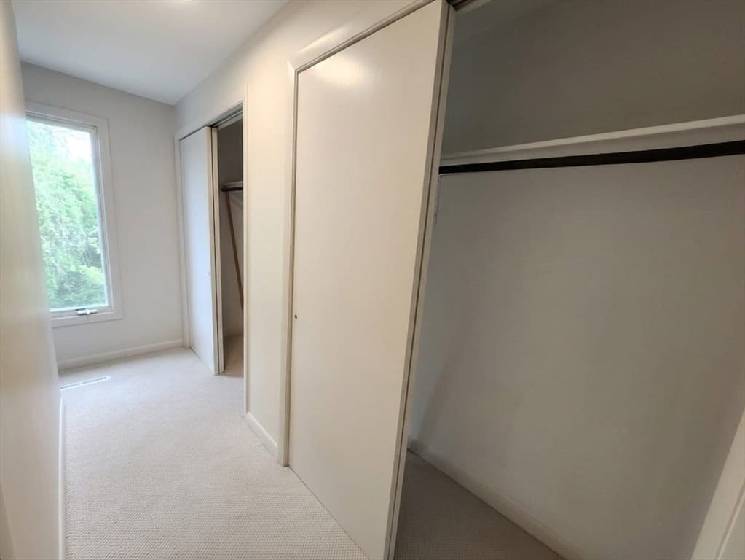
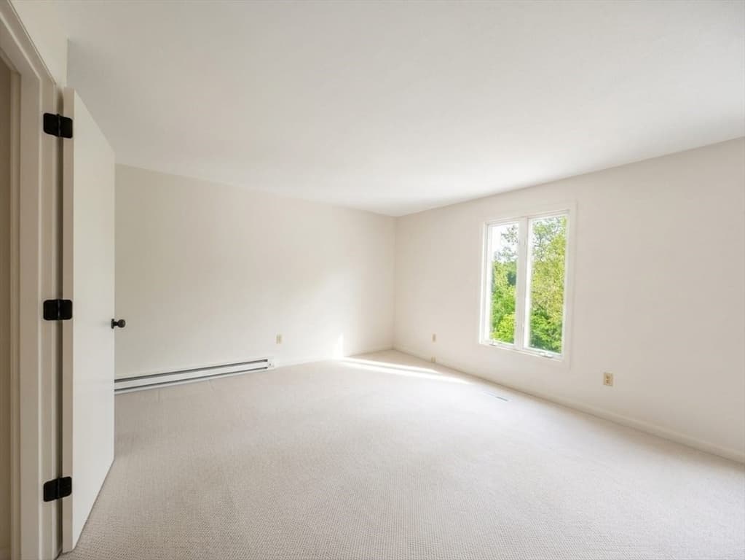
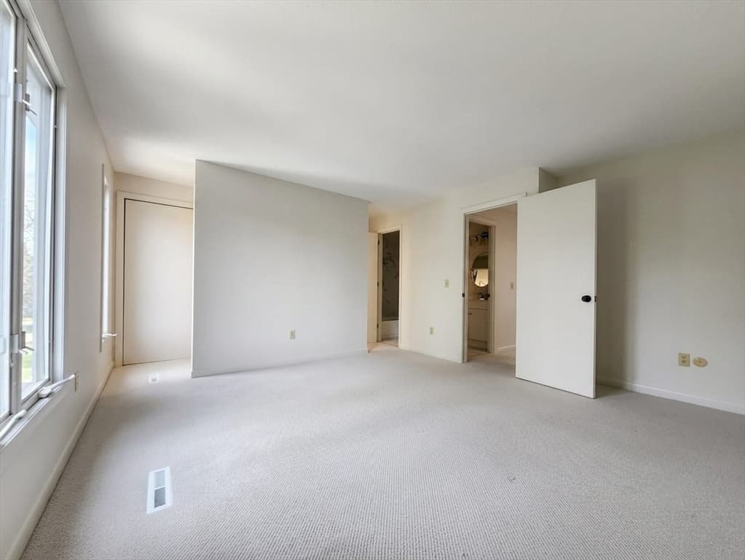
Welcome home to 10 Winston Court, a beautifully updated townhome nestled in the vibrant college town of Amherst! Boasting 3 spacious bedrooms and 1.5 baths, this move-in-ready unit features extensive modern upgrades throughout, including fresh new flooring, stylish bathroom fixtures, and a sleek kitchen complete with brand-new cabinets and countertops.Enjoy ultimate peace of mind with major mechanical big-ticket items already taken care of: the heating system, central AC, and all kitchen appliances (dishwasher, overhead microwave, refrigerator, and electric range) are only 2 years young!Need more space? Bring your design ideas to the unfinished basement, offering incredible potential to create a family room, home office, or gym. The property also features a convenient attached garage bay located at the rear of the building. Don't miss this perfect blend of comfort, convenience, and modern living, schedule your tour today!

Property details

MLS #
73542983
Property type
Condominium
Subdivision
N/A
Status
Active
Days on market
60
On market date
June 29, 2026
Stories
2
Total bathrooms
2
Garage spaces
1
Parking spaces
3
Lot size
0.13 acres
Loading map…

Nearby schools

Within 10 miles · public school directory data (NCES)

Elementary
Fort River Elementary
0.95 mi away · Grades 0-6
Nearest school -- attendance-zone data not available here
5.0
Local Score (student-teacher ratio only (preliminary -- will incorporate state test-score data once available)) -- not an official state rating
Enrollment
351
Student:teacher ratio
10.0:1
District
Amherst
Middle
Amherst Regional Middle School
1.8 mi away · Grades 7-8
Nearest school -- attendance-zone data not available here
5.0
Local Score (student-teacher ratio only (preliminary -- will incorporate state test-score data once available)) -- not an official state rating
Enrollment
412
Student:teacher ratio
10.0:1
District
Amherst-Pelham
High
Amherst Regional High
1.72 mi away · Grades 9-12
Nearest school -- attendance-zone data not available here
4.0
Local Score (student-teacher ratio only (preliminary -- will incorporate state test-score data once available)) -- not an official state rating
Enrollment
858
Student:teacher ratio
12.3:1
District
Amherst-Pelham

Mortgage calculator

Estimate only - actual rate and payment depend on your lender, credit, and loan program.

$
%
%
Adjust tax / insurance estimates
% / yr
$
/mo
Est. monthly payment
$2,559/mo
$80,000 down
$319,999 loan
Principal & interest$2,076
Property tax (est.)$333
Home insurance (est.)$150

Similar homes you might like

Data source: Listing information provided by MLS Property Information Network via Trestle/CoreLogic. Last updated July 3, 2026.

Information herein deemed reliable but not guaranteed; all measurements, school assignments, HOA fees, taxes, and feature lists are approximate and should be independently verified. Equal Housing Opportunity.