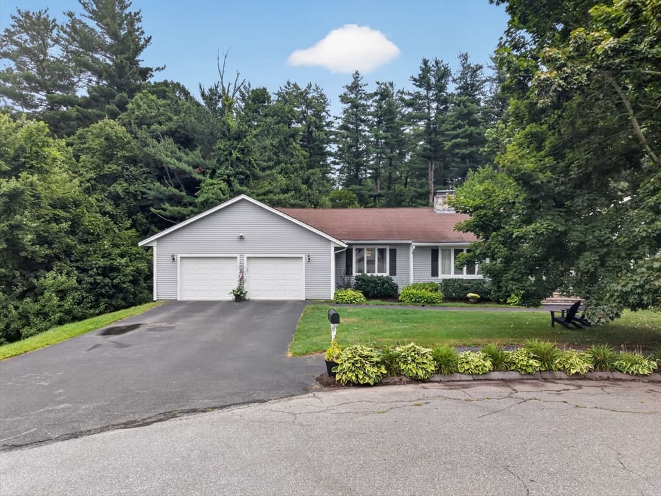
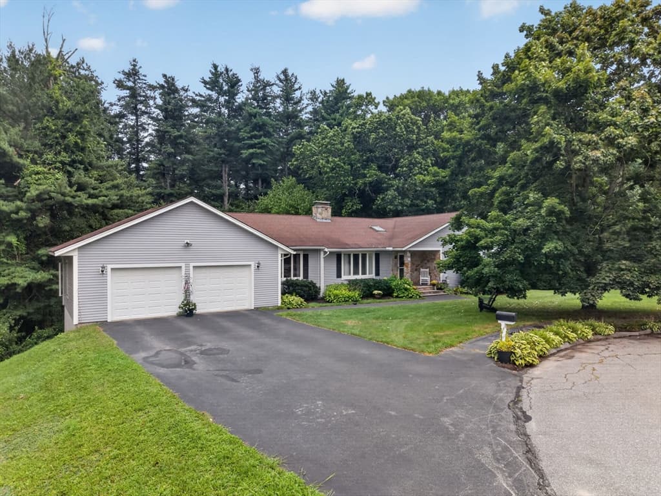
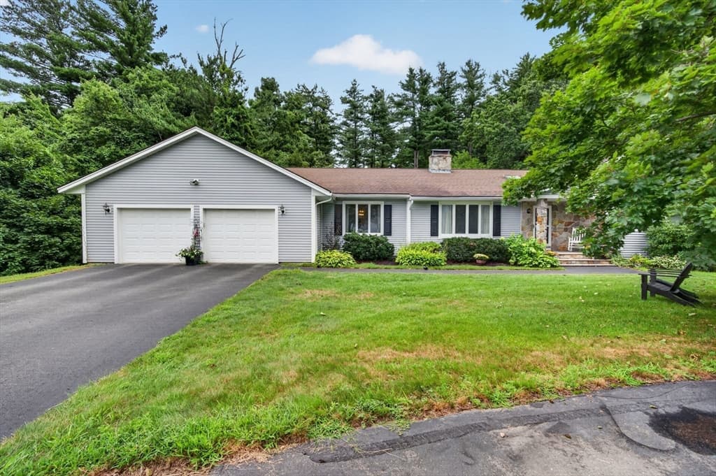
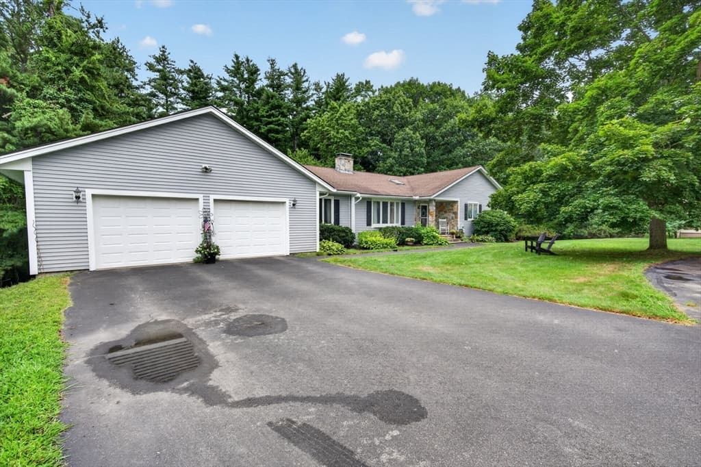
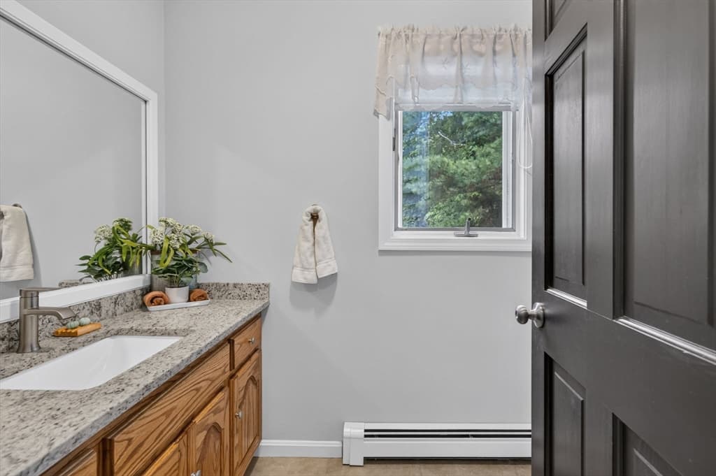
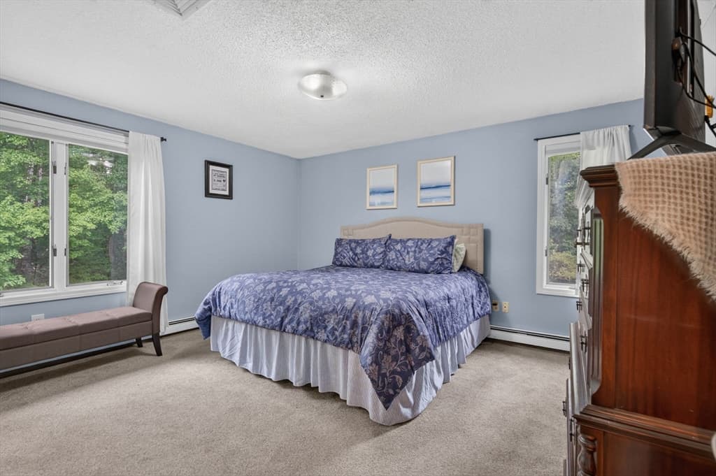
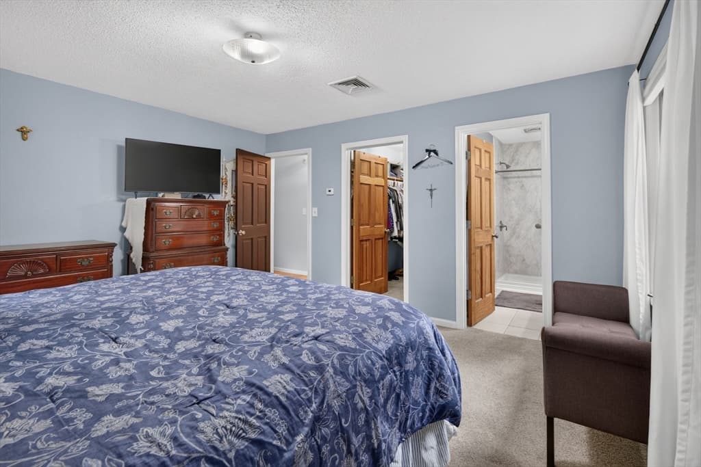
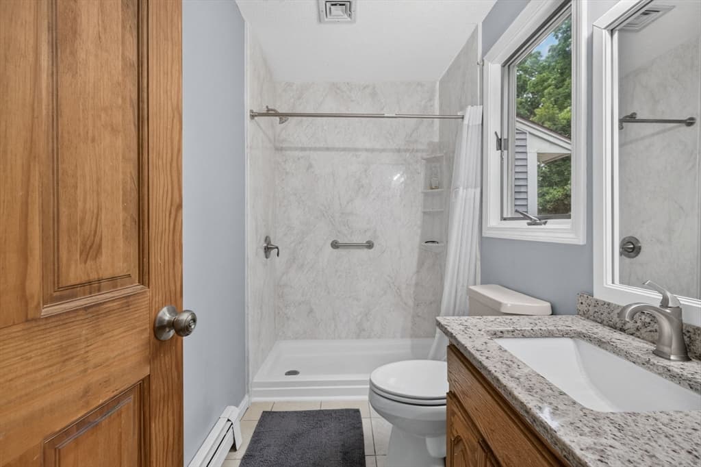
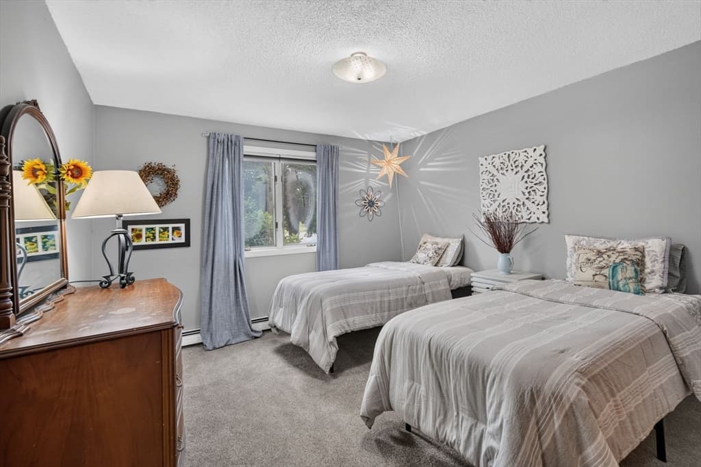
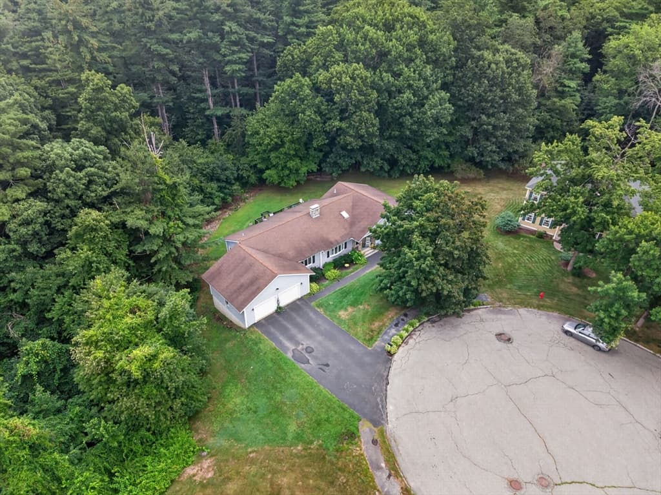
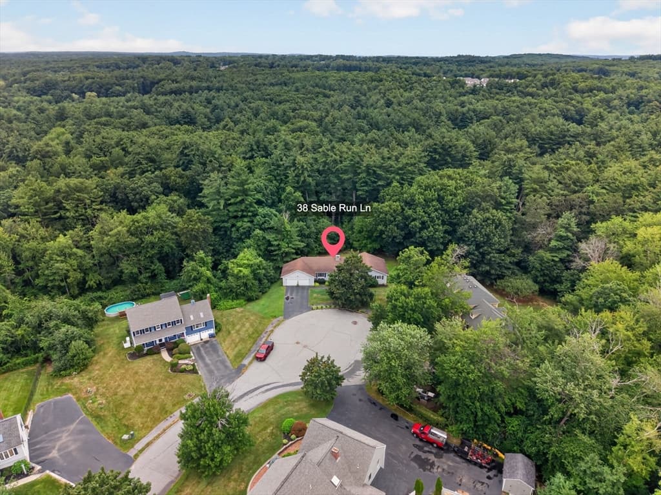
Single Family Residence at 38 Sable Run Ln, Methuen MA 01844, Methuen
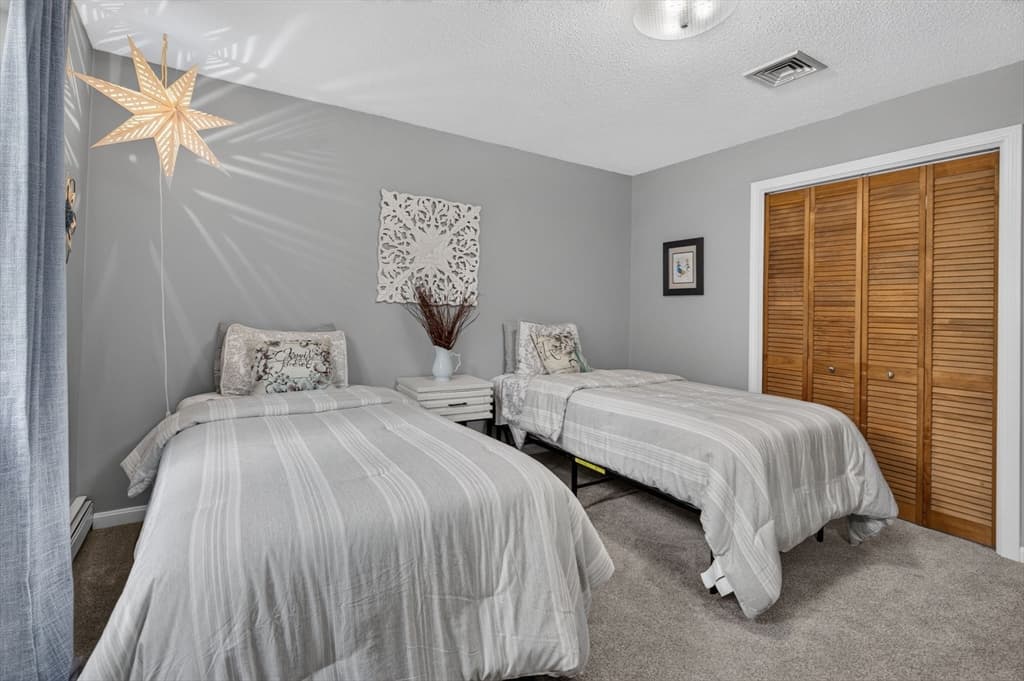
Single Family Residence at 38 Sable Run Ln, Methuen MA 01844, Methuen, photo 2 of 42
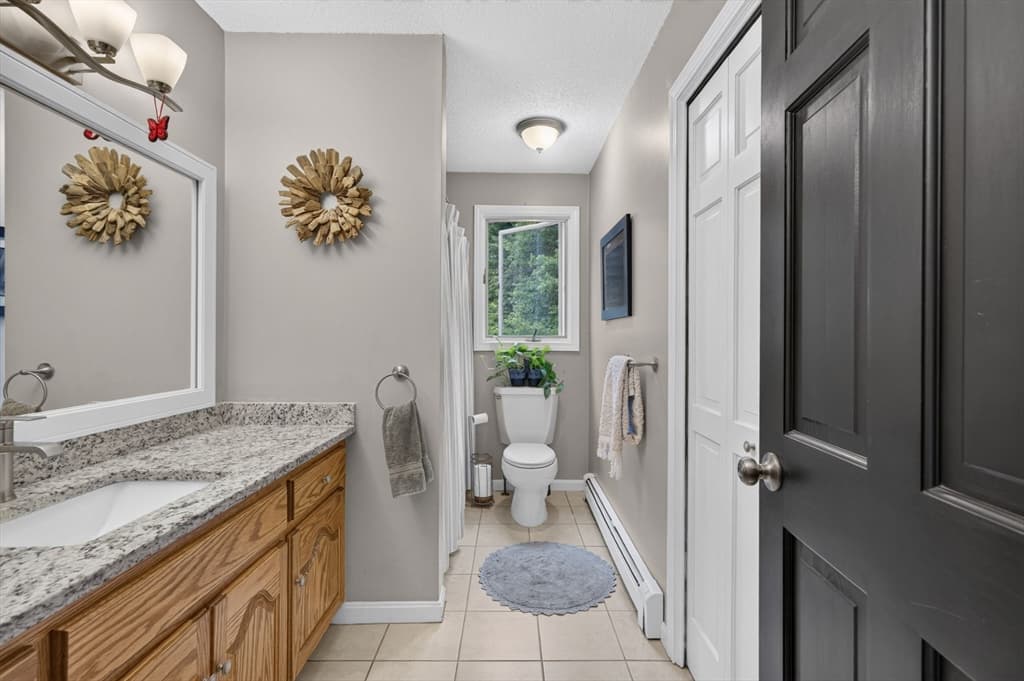
Single Family Residence at 38 Sable Run Ln, Methuen MA 01844, Methuen, photo 3 of 42
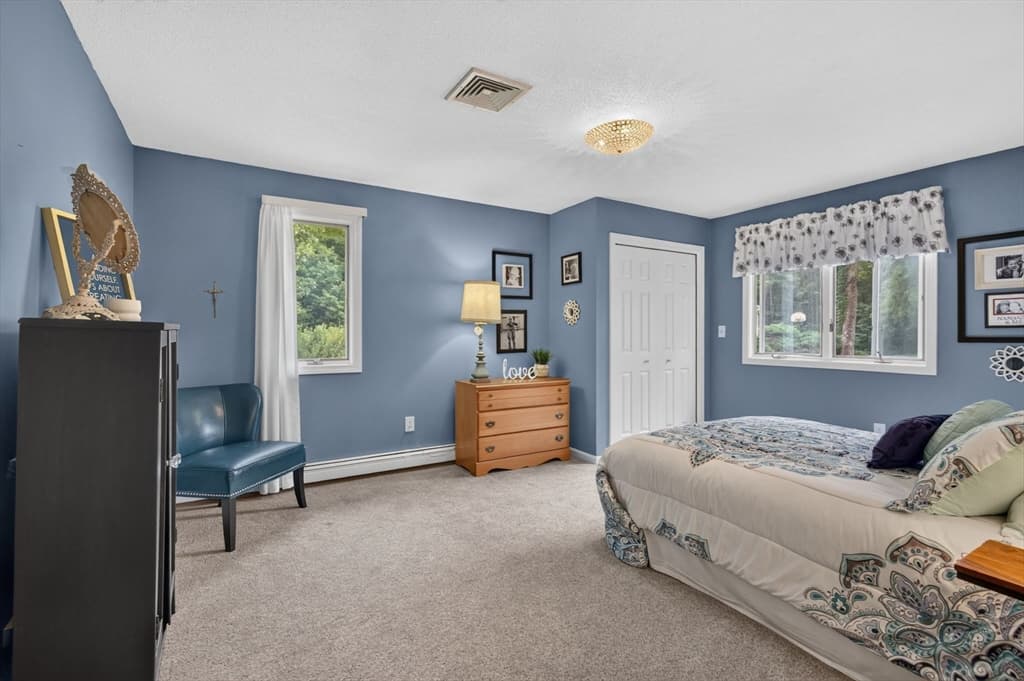
Single Family Residence at 38 Sable Run Ln, Methuen MA 01844, Methuen, photo 4 of 42
Single Family Residence at 38 Sable Run Ln, Methuen MA 01844, Methuen, photo 5 of 42
Single Family Residence at 38 Sable Run Ln, Methuen MA 01844, Methuen, photo 6 of 42
Single Family Residence at 38 Sable Run Ln, Methuen MA 01844, Methuen, photo 7 of 42
Single Family Residence at 38 Sable Run Ln, Methuen MA 01844, Methuen, photo 8 of 42
Single Family Residence at 38 Sable Run Ln, Methuen MA 01844, Methuen, photo 9 of 42
Single Family Residence at 38 Sable Run Ln, Methuen MA 01844, Methuen, photo 10 of 42
Single Family Residence at 38 Sable Run Ln, Methuen MA 01844, Methuen, photo 11 of 42
Single Family Residence at 38 Sable Run Ln, Methuen MA 01844, Methuen, photo 12 of 42
Single Family Residence at 38 Sable Run Ln, Methuen MA 01844, Methuen, photo 13 of 42
Single Family Residence at 38 Sable Run Ln, Methuen MA 01844, Methuen, photo 14 of 42
Single Family Residence at 38 Sable Run Ln, Methuen MA 01844, Methuen, photo 15 of 42
Single Family Residence at 38 Sable Run Ln, Methuen MA 01844, Methuen, photo 16 of 42
Single Family Residence at 38 Sable Run Ln, Methuen MA 01844, Methuen, photo 17 of 42
Single Family Residence at 38 Sable Run Ln, Methuen MA 01844, Methuen, photo 18 of 42
Single Family Residence at 38 Sable Run Ln, Methuen MA 01844, Methuen, photo 19 of 42
Single Family Residence at 38 Sable Run Ln, Methuen MA 01844, Methuen, photo 20 of 42
Single Family Residence at 38 Sable Run Ln, Methuen MA 01844, Methuen, photo 21 of 42
Single Family Residence at 38 Sable Run Ln, Methuen MA 01844, Methuen, photo 22 of 42
Single Family Residence at 38 Sable Run Ln, Methuen MA 01844, Methuen, photo 23 of 42
Single Family Residence at 38 Sable Run Ln, Methuen MA 01844, Methuen, photo 24 of 42
Single Family Residence at 38 Sable Run Ln, Methuen MA 01844, Methuen, photo 25 of 42
Single Family Residence at 38 Sable Run Ln, Methuen MA 01844, Methuen, photo 26 of 42
Single Family Residence at 38 Sable Run Ln, Methuen MA 01844, Methuen, photo 27 of 42
Single Family Residence at 38 Sable Run Ln, Methuen MA 01844, Methuen, photo 28 of 42
Single Family Residence at 38 Sable Run Ln, Methuen MA 01844, Methuen, photo 29 of 42
Single Family Residence at 38 Sable Run Ln, Methuen MA 01844, Methuen, photo 30 of 42
Single Family Residence at 38 Sable Run Ln, Methuen MA 01844, Methuen, photo 31 of 42
Single Family Residence at 38 Sable Run Ln, Methuen MA 01844, Methuen, photo 32 of 42
Single Family Residence at 38 Sable Run Ln, Methuen MA 01844, Methuen, photo 33 of 42
Single Family Residence at 38 Sable Run Ln, Methuen MA 01844, Methuen, photo 34 of 42
Single Family Residence at 38 Sable Run Ln, Methuen MA 01844, Methuen, photo 35 of 42
Single Family Residence at 38 Sable Run Ln, Methuen MA 01844, Methuen, photo 36 of 42
Single Family Residence at 38 Sable Run Ln, Methuen MA 01844, Methuen, photo 37 of 42
Single Family Residence at 38 Sable Run Ln, Methuen MA 01844, Methuen, photo 38 of 42
Single Family Residence at 38 Sable Run Ln, Methuen MA 01844, Methuen, photo 39 of 42
Single Family Residence at 38 Sable Run Ln, Methuen MA 01844, Methuen, photo 40 of 42
Single Family Residence at 38 Sable Run Ln, Methuen MA 01844, Methuen, photo 41 of 42
Single Family Residence at 38 Sable Run Ln, Methuen MA 01844, Methuen, photo 42 of 42
42 photos

$749,900

38 Sable Run Ln, Methuen MA 01844
Methuen, MA 01844
Listed by Quinlan Home Team
Bedrooms
3
Bathrooms
2.1
Living area
2,323 sqft
Year built
1989

About this home

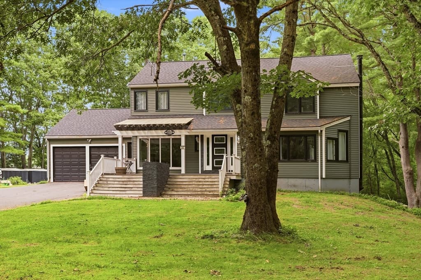
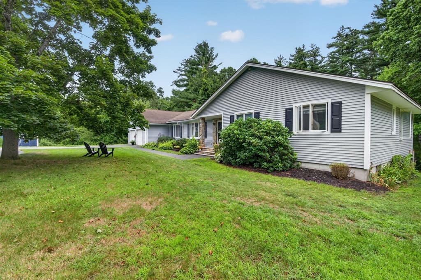
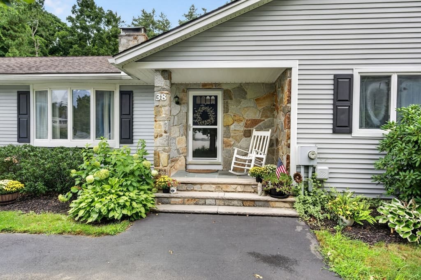
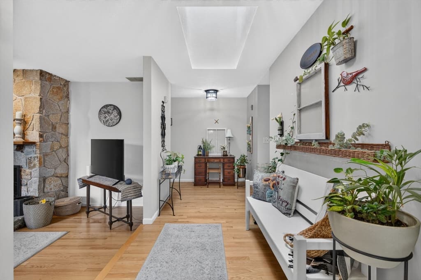
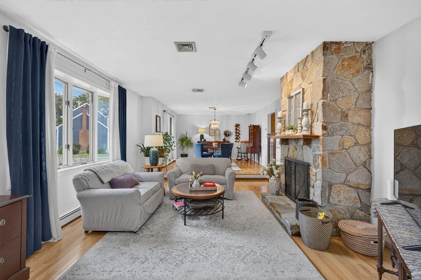
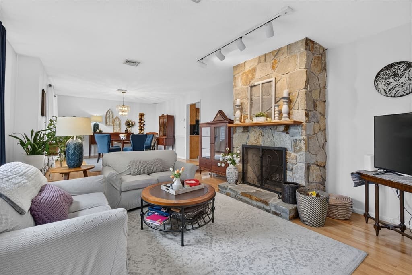
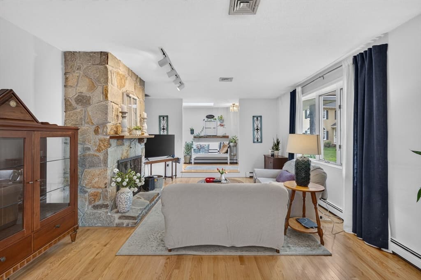
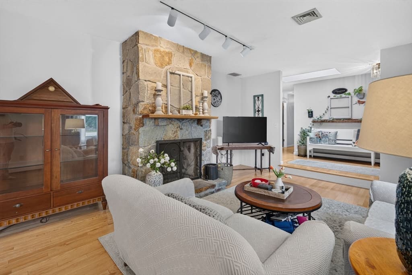
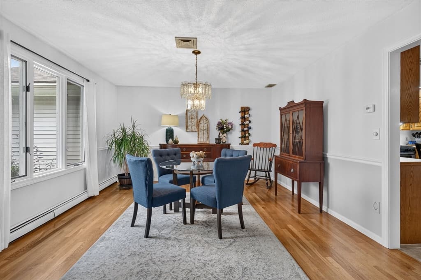
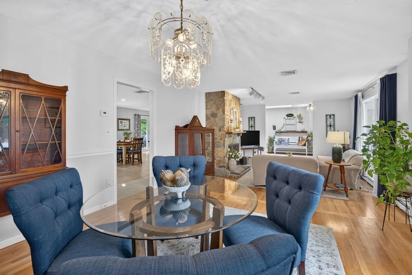
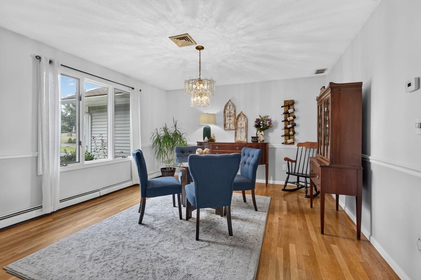
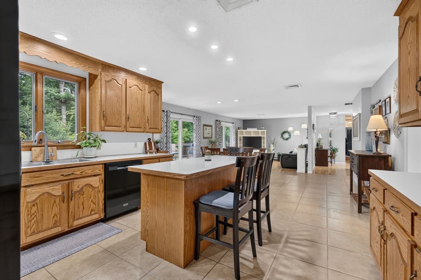

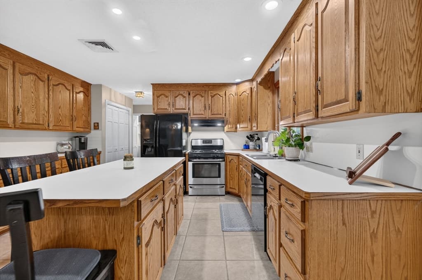
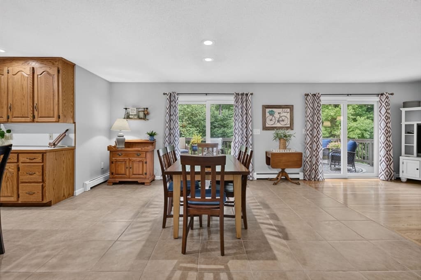
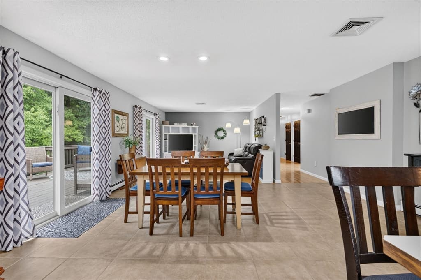
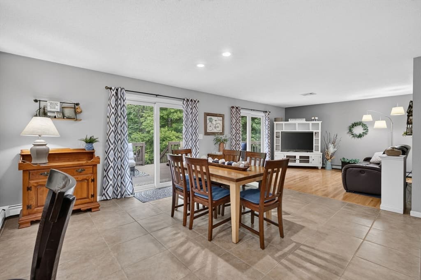
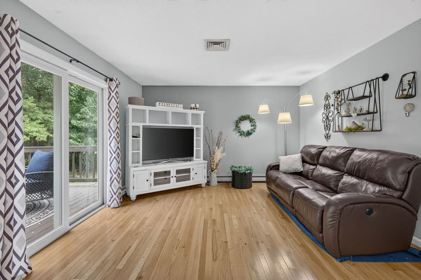
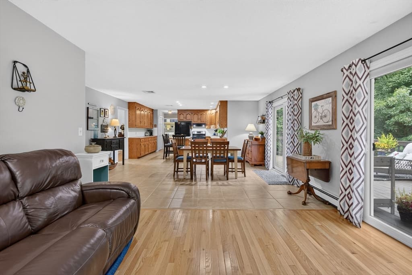
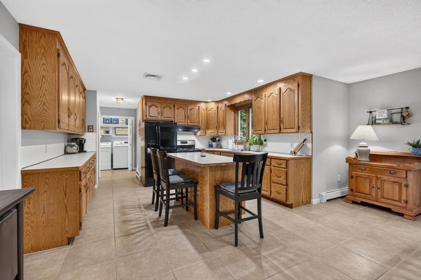
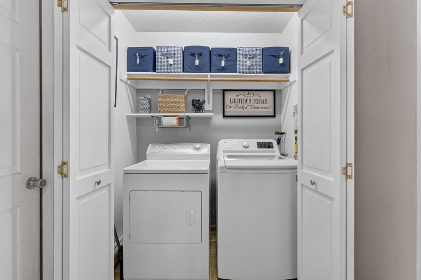
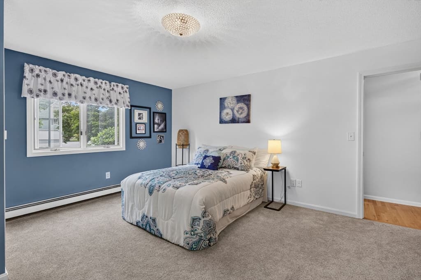
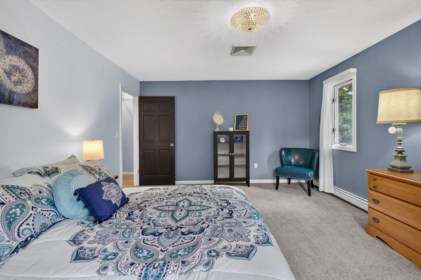
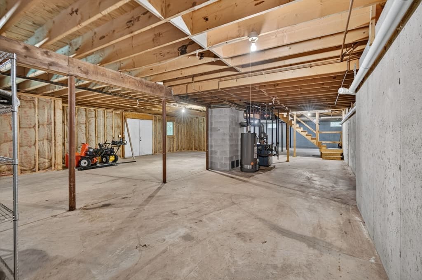
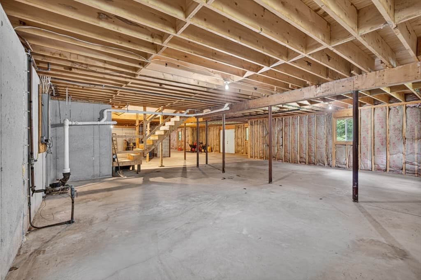
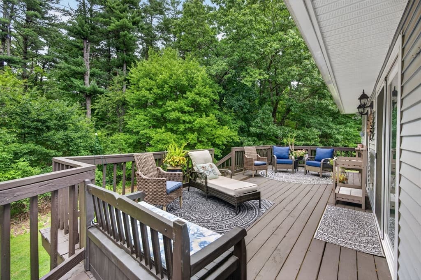
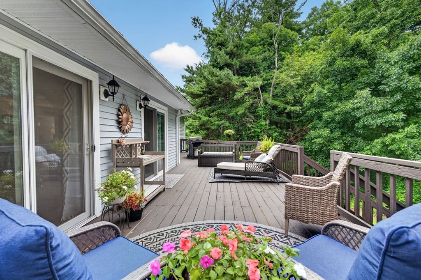
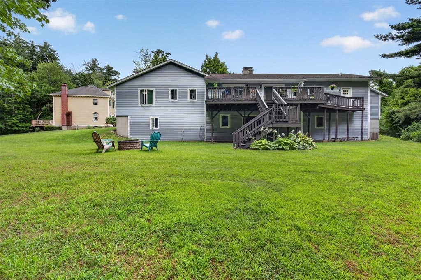
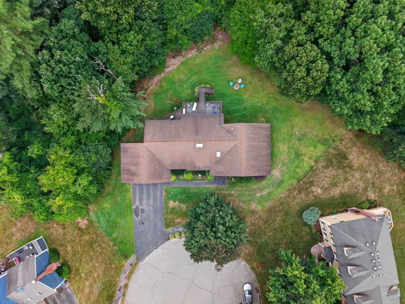
Welcome to 38 Sable Run Lane, a spacious ranch offering over 2,300 square feet of single-level living in a desirable cul-de-sac setting. With 3 bedrooms, 2.5 baths and a thoughtful layout, this home delivers the space you want with the convenience of having everything you need on one floor. At the heart of the home is a generously sized kitchen featuring abundant cabinetry, extensive counter space and a large center island that opens to the dining area. Hardwood floors flow through much of the main living space, while an impressive stone fireplace creates a warm focal point for the expansive living room. The primary bedroom features its own private 3/4 bath, while two additional bedrooms provide plenty of flexibility. First-floor laundry adds everyday convenience. An enormous unfinished walkout basement provides exceptional storage and exciting potential for future expansion. Outside, enjoy a deck overlooking the mature wooded setting, along with a two-car garage and plenty of outdoor space. Whether you're looking for more room or hoping to simplify without sacrificing space, 38 Sable Run Lane offers a rare combination of size, functionality and single-level living. Schedule your private showing and see if this home is the right fit.

Highlights

Fireplace

Property details

MLS #
73566113
Property type
Single Family Residence
Subdivision
N/A
Status
Active
Days on market
8
On market date
August 20, 2026
Stories
N/A
Total bathrooms
3
Garage spaces
2
Parking spaces
6
Lot size
0.73 acres
Loading map…

Nearby schools

Within 10 miles · public school directory data (NCES)

Elementary
Comprehensive Grammar School
1.34 mi away · Grades -1-8
Nearest school -- attendance-zone data not available here
5.0
Local Score (student-teacher ratio only (preliminary -- will incorporate state test-score data once available)) -- not an official state rating
Enrollment
948
Student:teacher ratio
10.4:1
District
Methuen
Middle
Consentino Middle School
2.81 mi away · Grades 5-8
Nearest school -- attendance-zone data not available here
4.0
Local Score (student-teacher ratio only (preliminary -- will incorporate state test-score data once available)) -- not an official state rating
Enrollment
730
Student:teacher ratio
13.0:1
District
Haverhill
High
Methuen High
2.13 mi away · Grades 9-12
Nearest school -- attendance-zone data not available here
4.0
Local Score (student-teacher ratio only (preliminary -- will incorporate state test-score data once available)) -- not an official state rating
Enrollment
1,891
Student:teacher ratio
12.7:1
District
Methuen

Mortgage calculator

Estimate only - actual rate and payment depend on your lender, credit, and loan program.

$
%
%
Adjust tax / insurance estimates
% / yr
$
/mo
Est. monthly payment
$4,666/mo
$149,980 down
$599,920 loan
Principal & interest$3,891
Property tax (est.)$625
Home insurance (est.)$150

Similar homes you might like

Data source: Listing information provided by MLS Property Information Network via Trestle/CoreLogic. Last updated 5 days ago.

Information herein deemed reliable but not guaranteed; all measurements, school assignments, HOA fees, taxes, and feature lists are approximate and should be independently verified. Equal Housing Opportunity.