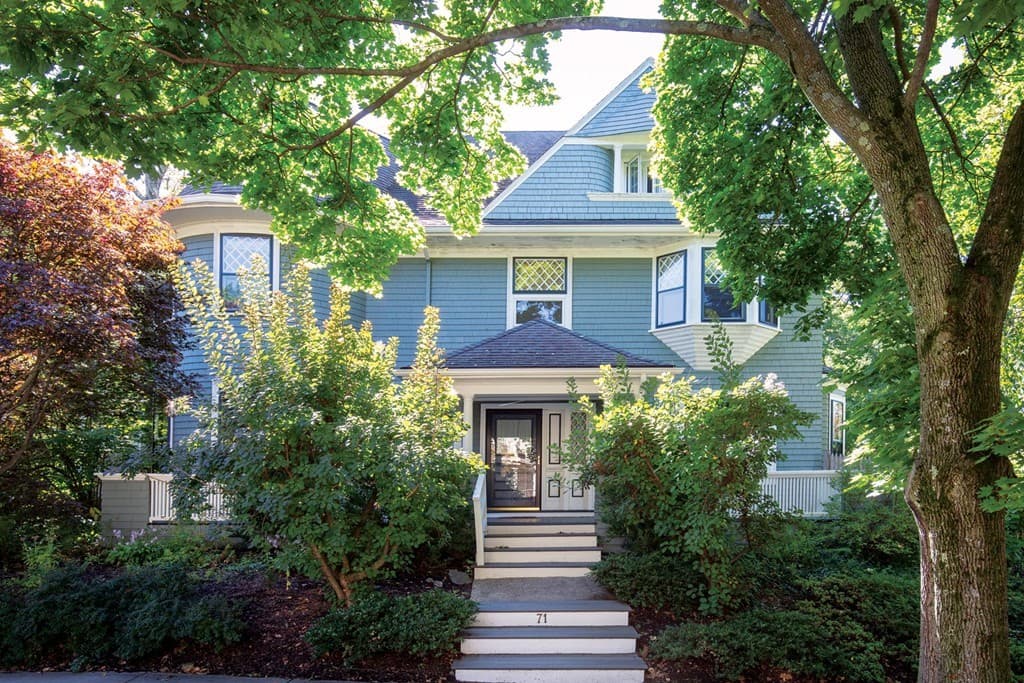
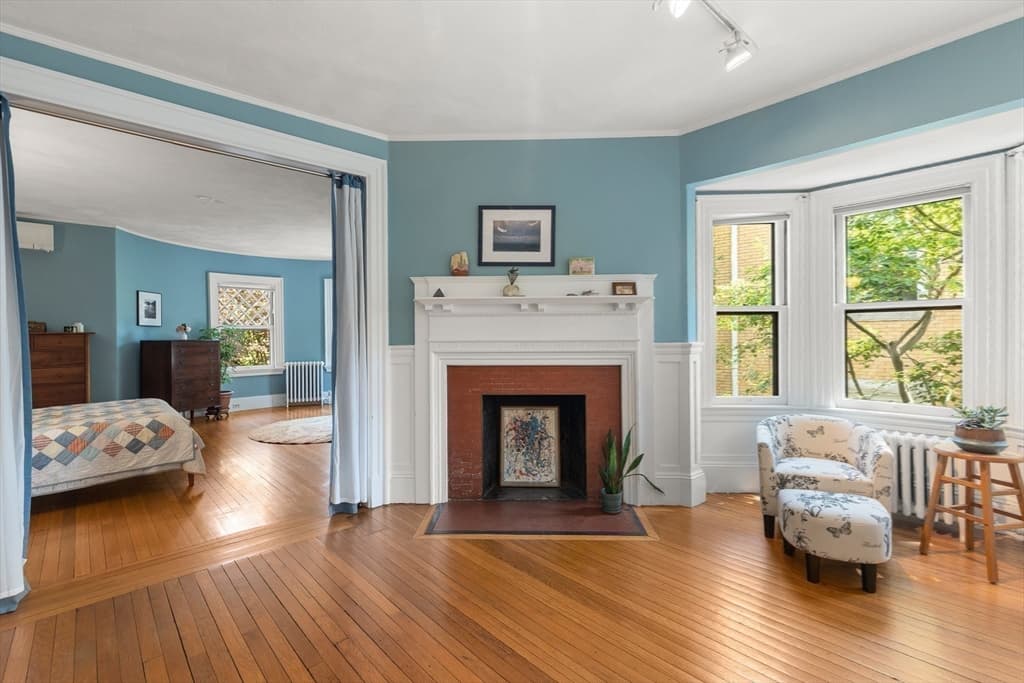
Multi Family at 71 Addington Rd, Brookline MA 02445, Brookline
Multi Family at 71 Addington Rd, Brookline MA 02445, Brookline, photo 2 of 42
Multi Family at 71 Addington Rd, Brookline MA 02445, Brookline, photo 3 of 42
Multi Family at 71 Addington Rd, Brookline MA 02445, Brookline, photo 4 of 42
Multi Family at 71 Addington Rd, Brookline MA 02445, Brookline, photo 5 of 42
Multi Family at 71 Addington Rd, Brookline MA 02445, Brookline, photo 6 of 42
Multi Family at 71 Addington Rd, Brookline MA 02445, Brookline, photo 7 of 42
Multi Family at 71 Addington Rd, Brookline MA 02445, Brookline, photo 8 of 42
Multi Family at 71 Addington Rd, Brookline MA 02445, Brookline, photo 9 of 42
Multi Family at 71 Addington Rd, Brookline MA 02445, Brookline, photo 10 of 42
Multi Family at 71 Addington Rd, Brookline MA 02445, Brookline, photo 11 of 42
Multi Family at 71 Addington Rd, Brookline MA 02445, Brookline, photo 12 of 42
Multi Family at 71 Addington Rd, Brookline MA 02445, Brookline, photo 13 of 42
Multi Family at 71 Addington Rd, Brookline MA 02445, Brookline, photo 14 of 42
Multi Family at 71 Addington Rd, Brookline MA 02445, Brookline, photo 15 of 42
Multi Family at 71 Addington Rd, Brookline MA 02445, Brookline, photo 16 of 42
Multi Family at 71 Addington Rd, Brookline MA 02445, Brookline, photo 17 of 42
Multi Family at 71 Addington Rd, Brookline MA 02445, Brookline, photo 18 of 42
Multi Family at 71 Addington Rd, Brookline MA 02445, Brookline, photo 19 of 42
Multi Family at 71 Addington Rd, Brookline MA 02445, Brookline, photo 20 of 42
Multi Family at 71 Addington Rd, Brookline MA 02445, Brookline, photo 21 of 42
Multi Family at 71 Addington Rd, Brookline MA 02445, Brookline, photo 22 of 42
Multi Family at 71 Addington Rd, Brookline MA 02445, Brookline, photo 23 of 42
Multi Family at 71 Addington Rd, Brookline MA 02445, Brookline, photo 24 of 42
Multi Family at 71 Addington Rd, Brookline MA 02445, Brookline, photo 25 of 42
Multi Family at 71 Addington Rd, Brookline MA 02445, Brookline, photo 26 of 42
Multi Family at 71 Addington Rd, Brookline MA 02445, Brookline, photo 27 of 42
Multi Family at 71 Addington Rd, Brookline MA 02445, Brookline, photo 28 of 42
Multi Family at 71 Addington Rd, Brookline MA 02445, Brookline, photo 29 of 42
Multi Family at 71 Addington Rd, Brookline MA 02445, Brookline, photo 30 of 42
Multi Family at 71 Addington Rd, Brookline MA 02445, Brookline, photo 31 of 42
Multi Family at 71 Addington Rd, Brookline MA 02445, Brookline, photo 32 of 42
Multi Family at 71 Addington Rd, Brookline MA 02445, Brookline, photo 33 of 42
Multi Family at 71 Addington Rd, Brookline MA 02445, Brookline, photo 34 of 42
Multi Family at 71 Addington Rd, Brookline MA 02445, Brookline, photo 35 of 42
Multi Family at 71 Addington Rd, Brookline MA 02445, Brookline, photo 36 of 42
Multi Family at 71 Addington Rd, Brookline MA 02445, Brookline, photo 37 of 42
Multi Family at 71 Addington Rd, Brookline MA 02445, Brookline, photo 38 of 42
Multi Family at 71 Addington Rd, Brookline MA 02445, Brookline, photo 39 of 42
Multi Family at 71 Addington Rd, Brookline MA 02445, Brookline, photo 40 of 42
Multi Family at 71 Addington Rd, Brookline MA 02445, Brookline, photo 41 of 42
Multi Family at 71 Addington Rd, Brookline MA 02445, Brookline, photo 42 of 42
42 photos

$2,895,000

71 Addington Rd, Brookline MA 02445
Brookline, MA 02445
Listed by Kate Vicksell
Bedrooms
7
Bathrooms
3.1
Living area
4,805 sqft
Year built
1900

About this home

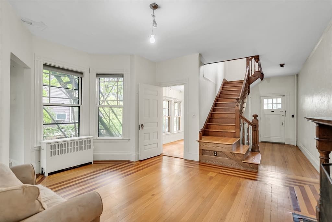
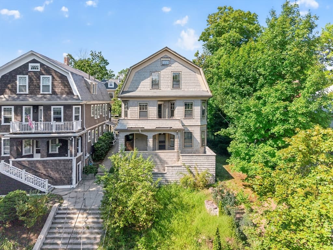
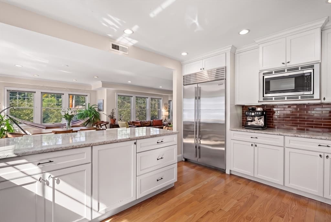
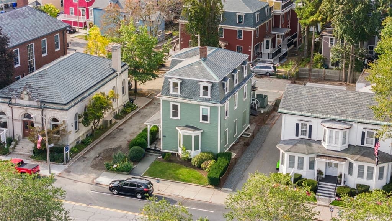
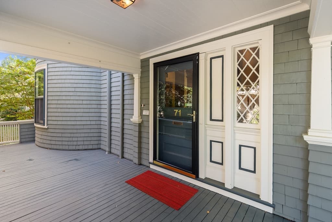
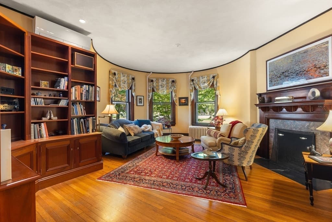
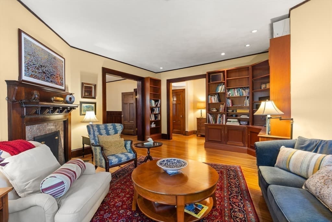
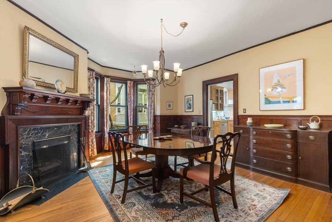
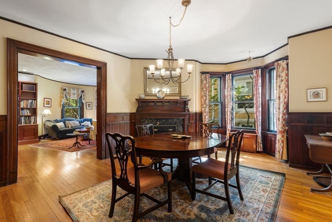
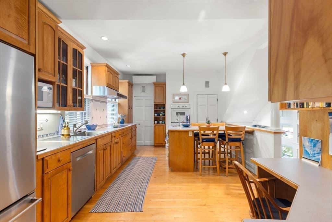
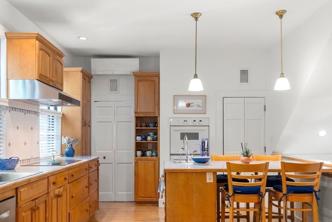
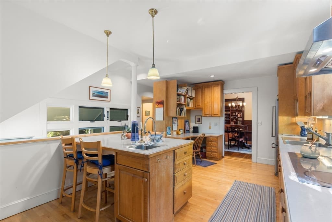
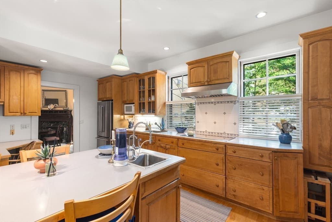
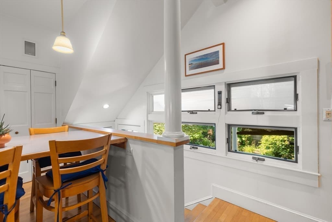
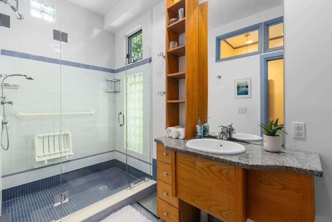
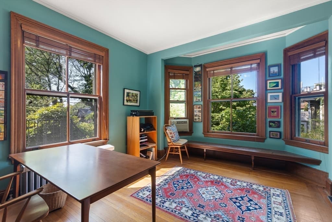
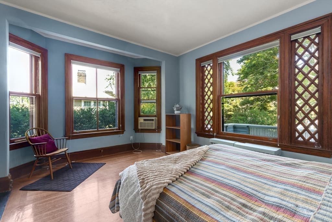
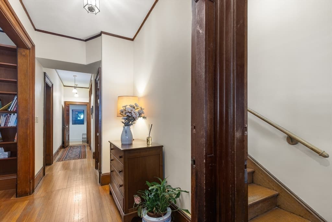
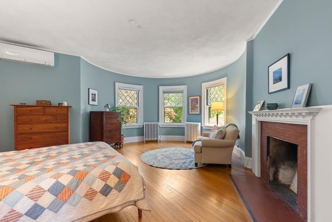
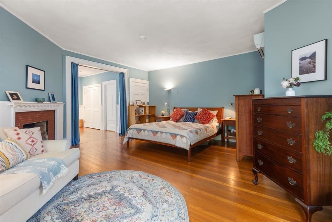
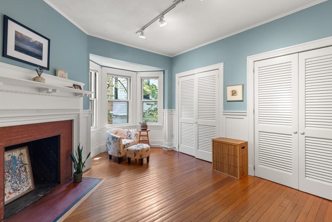
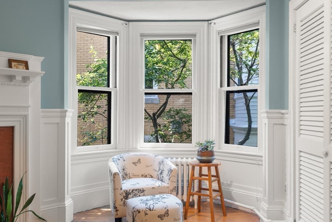
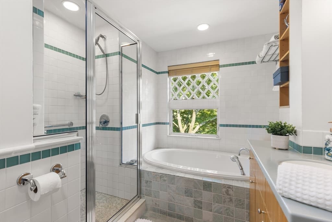
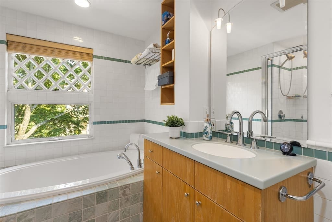
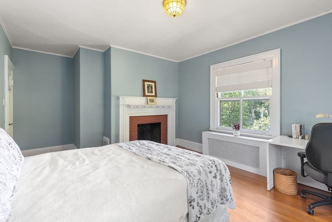
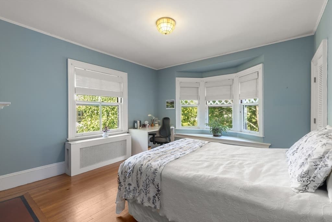
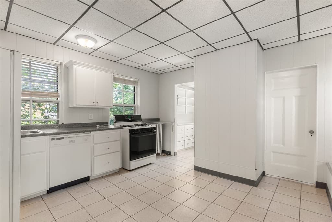
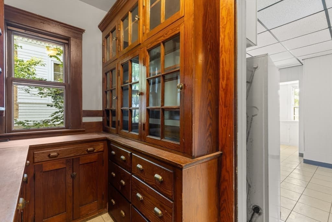
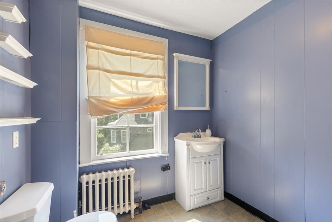
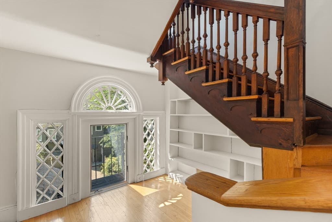
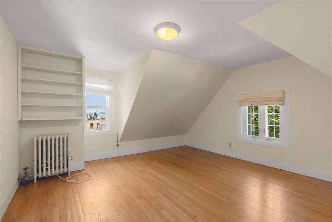
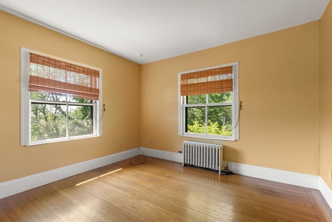
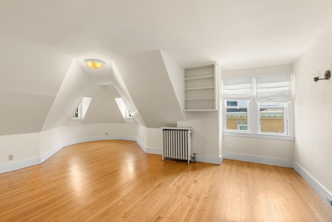
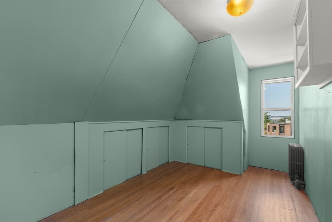
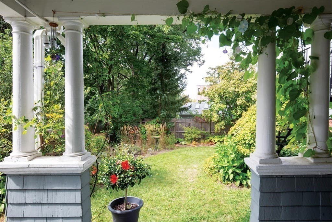
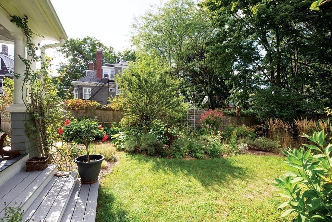
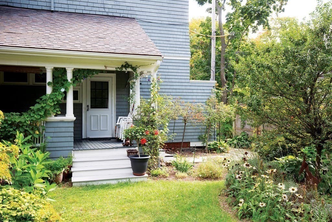
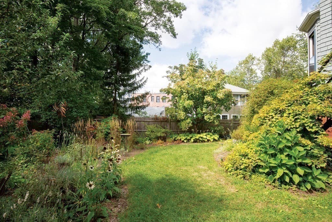
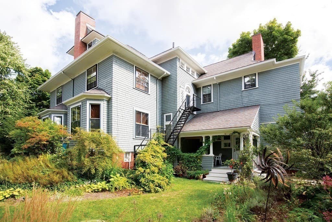
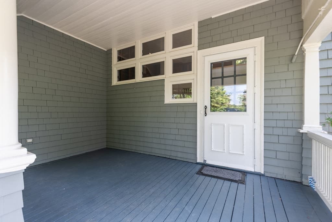
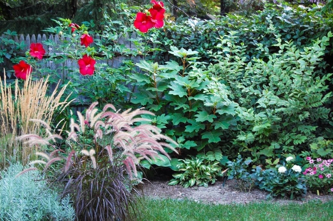
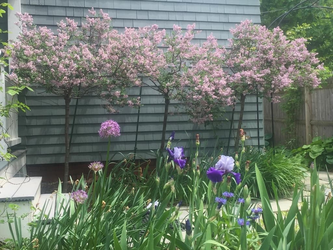
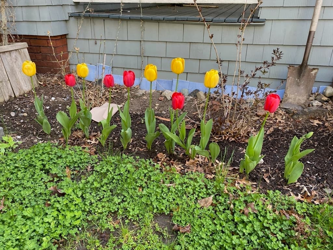
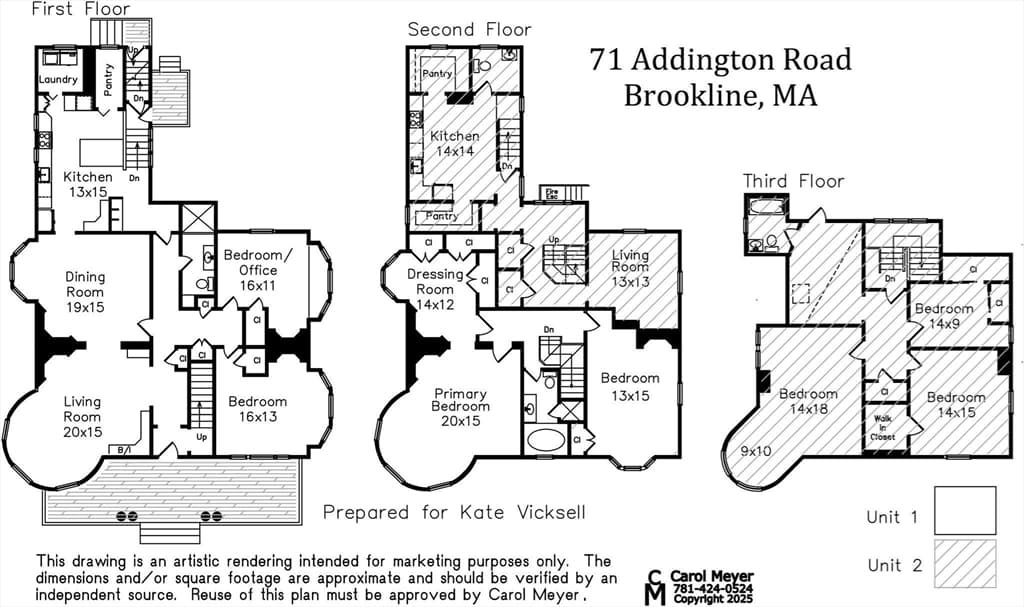
Beautifully situated at the summit of Aspinwall Hill, this gracious, expansive Victorian home offers unique opportunities for the discerning buyer. Originally a single family, it was reconfigured to two units, with private entrances on opposite sides. The spacious yard is a gardener's delight. The front unit features high ceilings, hardwood floors, moldings, original woodwork, and lovely fireplaces. A foyer opens to the living room with a curved bay window, which leads to the formal dining room, also highlighted by bay windows, and finally to an updated kitchen with a large peninsula, ample wood cabinetry, great pantry space and a laundry area. Two bedrooms plus an updated full bathroom complete this level. Upstairs is a large primary bedroom, graced by a curved bay window, with a bright adjoining sitting room offering excellent closet space. Also on this level are another bedroom and an updated full bathroom, with a pristine soaking tub. The second unit offers an eat-in kitchen with 2 adjoining pantries, living room, and unique reading nook, plus 1/2 bath on one level, and 3 bedrooms plus a full bathroom on the upper level. Generous storage space throughout both units. Recently renovated Schick Park is very close by, as well as walking paths. Close proximity to Runkle School and Brookline High. Also nearby are shops, restaurants, public transportation, Star Market and Whole Foods.

Highlights

Fireplace

Property details

MLS #
73568175
Property type
Multi Family
Subdivision
N/A
Status
Active
Days on market
1
On market date
August 26, 2026
Stories
4
Total bathrooms
4
Garage spaces
N/A
Parking spaces
4
Lot size
0.18 acres
Loading map…

Nearby schools

Within 10 miles · public school directory data (NCES)

Elementary
Michael Driscoll
0.37 mi away · Grades 0-8
Nearest school -- attendance-zone data not available here
5.0
Local Score (student-teacher ratio only (preliminary -- will incorporate state test-score data once available)) -- not an official state rating
Enrollment
454
Student:teacher ratio
11.1:1
District
Brookline
Middle
James P Timilty Middle
2.25 mi away · Grades 6-8
Nearest school -- attendance-zone data not available here
5.0
Local Score (student-teacher ratio only (preliminary -- will incorporate state test-score data once available)) -- not an official state rating
Enrollment
205
Student:teacher ratio
8.2:1
District
Boston
High
Brookline High
0.35 mi away · Grades 9-12
Nearest school -- attendance-zone data not available here
5.0
Local Score (student-teacher ratio only (preliminary -- will incorporate state test-score data once available)) -- not an official state rating
Enrollment
2,087
Student:teacher ratio
10.9:1
District
Brookline

Mortgage calculator

Estimate only - actual rate and payment depend on your lender, credit, and loan program.

$
%
%
Adjust tax / insurance estimates
% / yr
$
/mo
Est. monthly payment
$17,584/mo
$579,000 down
$2,316,000 loan
Principal & interest$15,022
Property tax (est.)$2,413
Home insurance (est.)$150

Similar homes you might like

Data source: Listing information provided by MLS Property Information Network via Trestle/CoreLogic. Last updated 2 days ago.

Information herein deemed reliable but not guaranteed; all measurements, school assignments, HOA fees, taxes, and feature lists are approximate and should be independently verified. Equal Housing Opportunity.