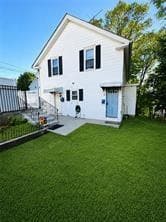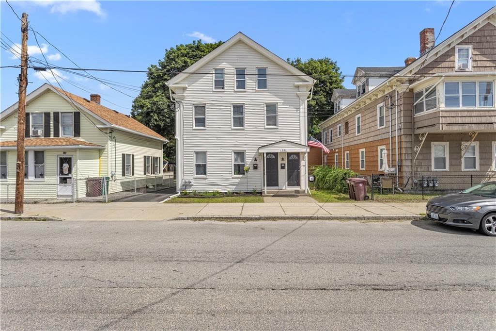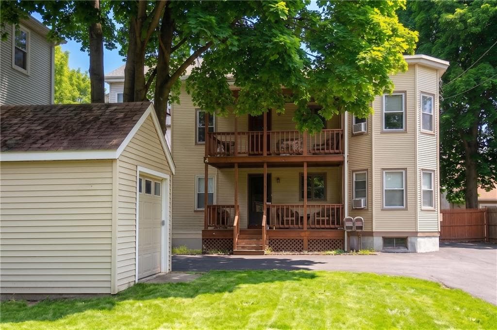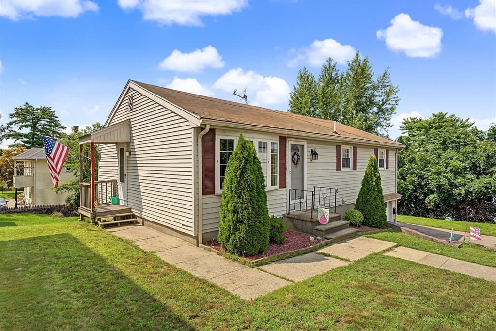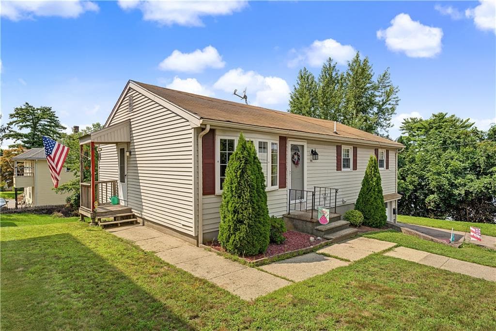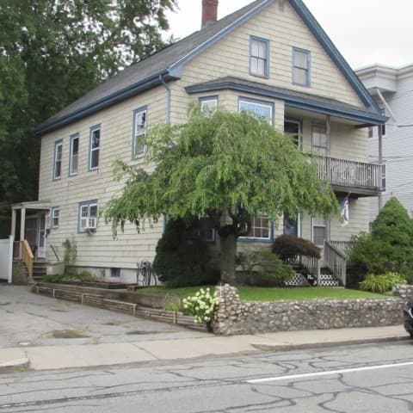
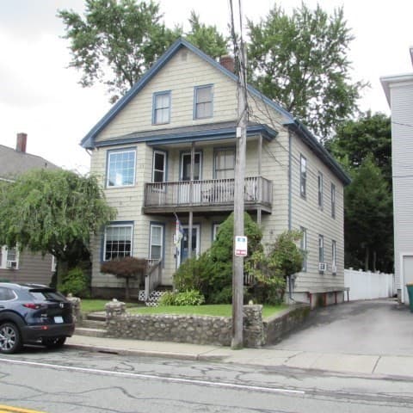
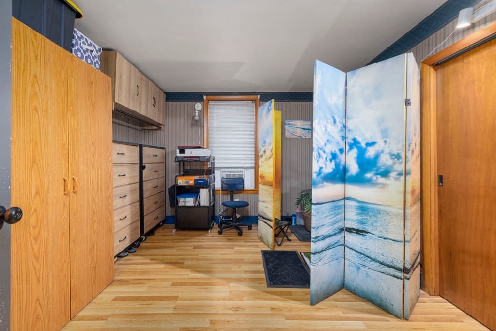
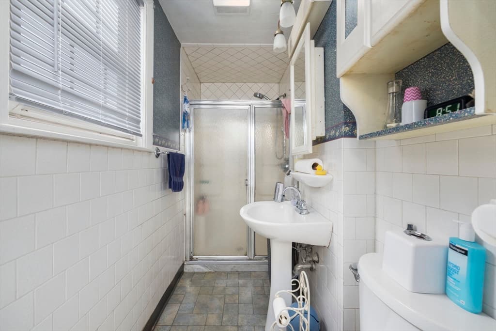
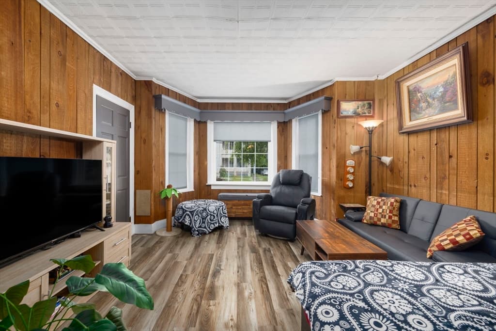
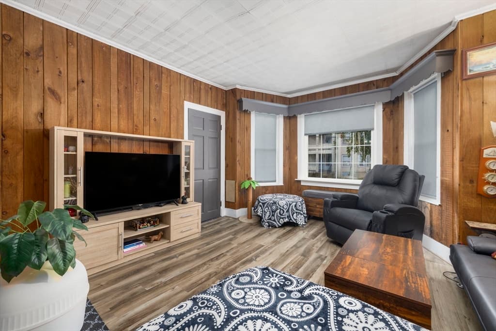
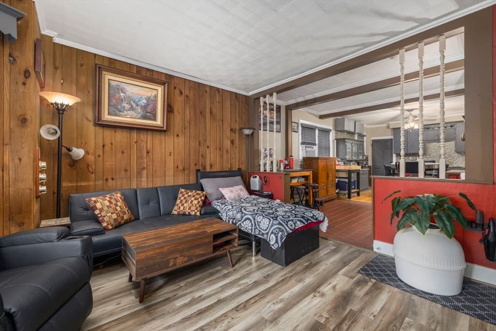
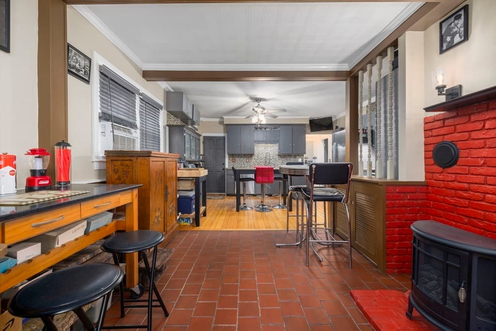
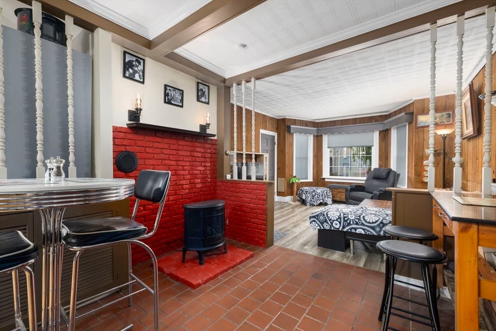
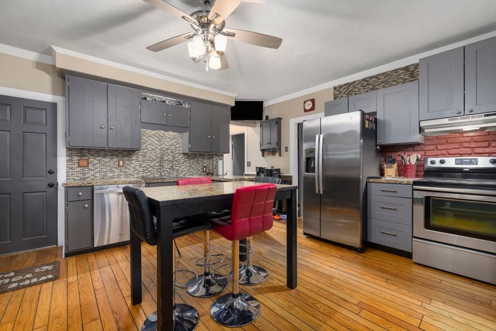
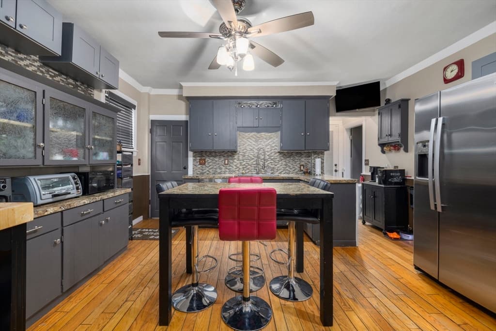
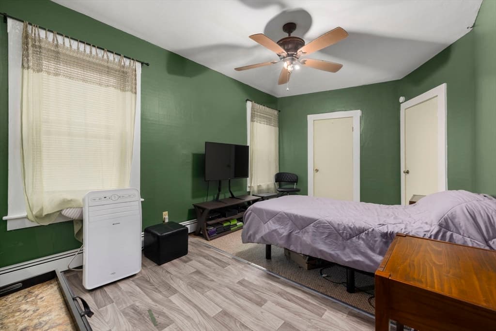
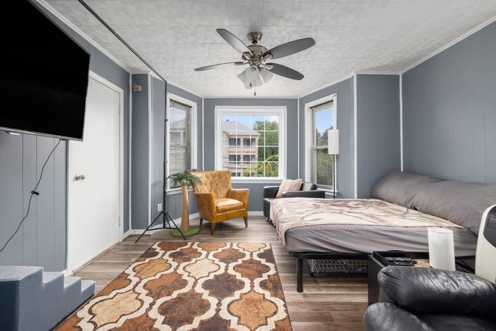
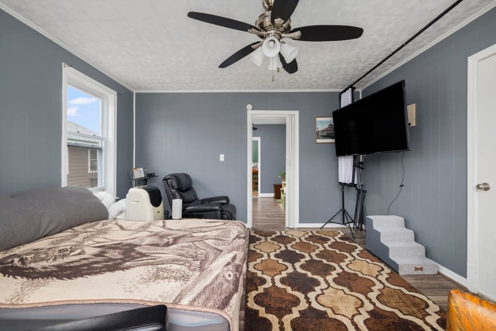
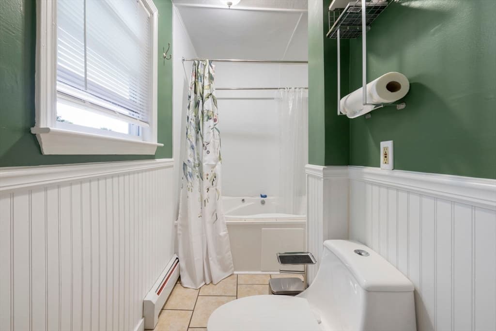
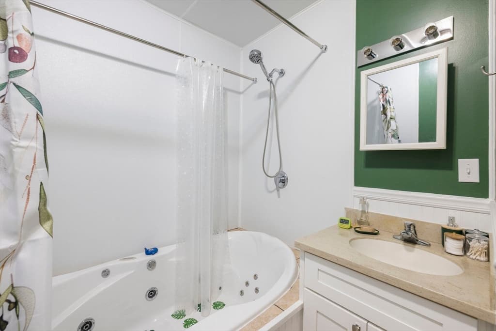
2 Family - 2 Units Up/Down at 703 Manville, Woonsocket RI 02895, Woonsocket
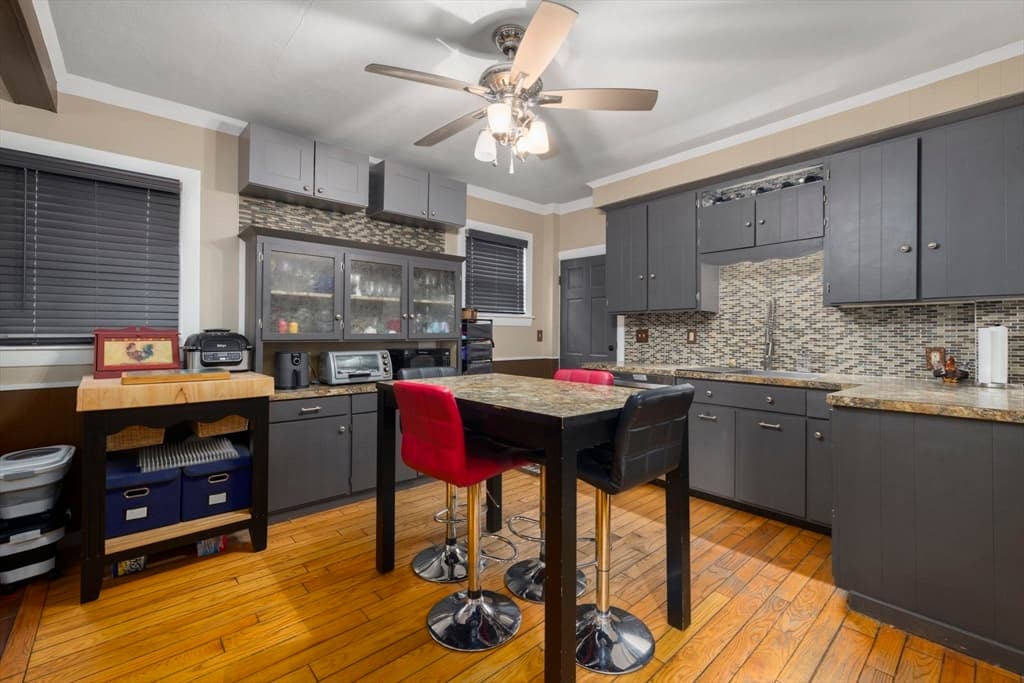
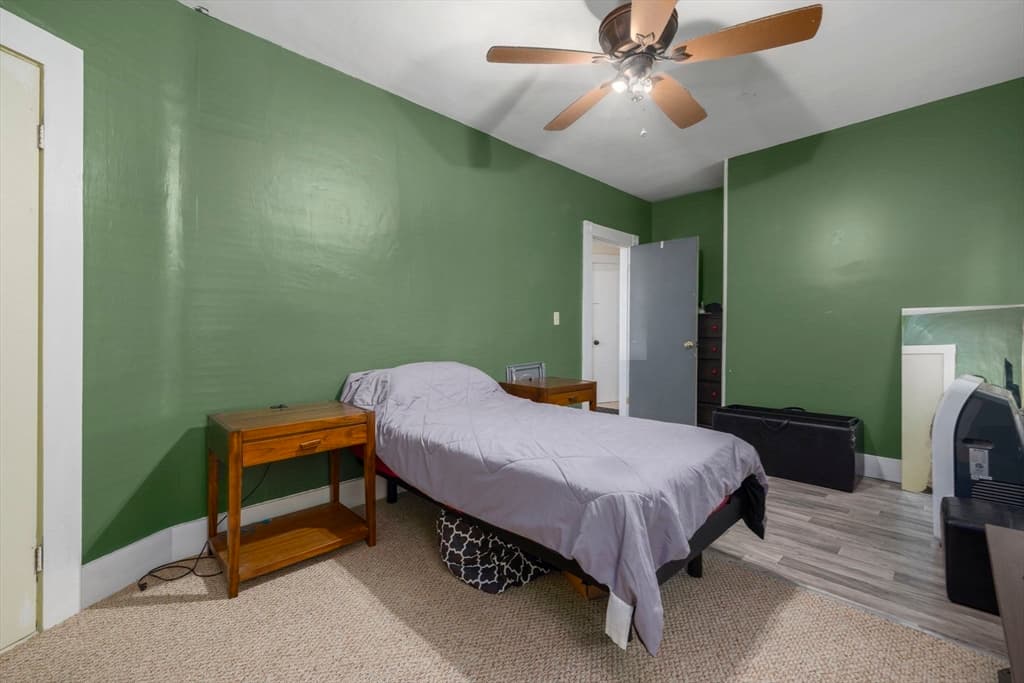
2 Family - 2 Units Up/Down at 703 Manville, Woonsocket RI 02895, Woonsocket, photo 2 of 37
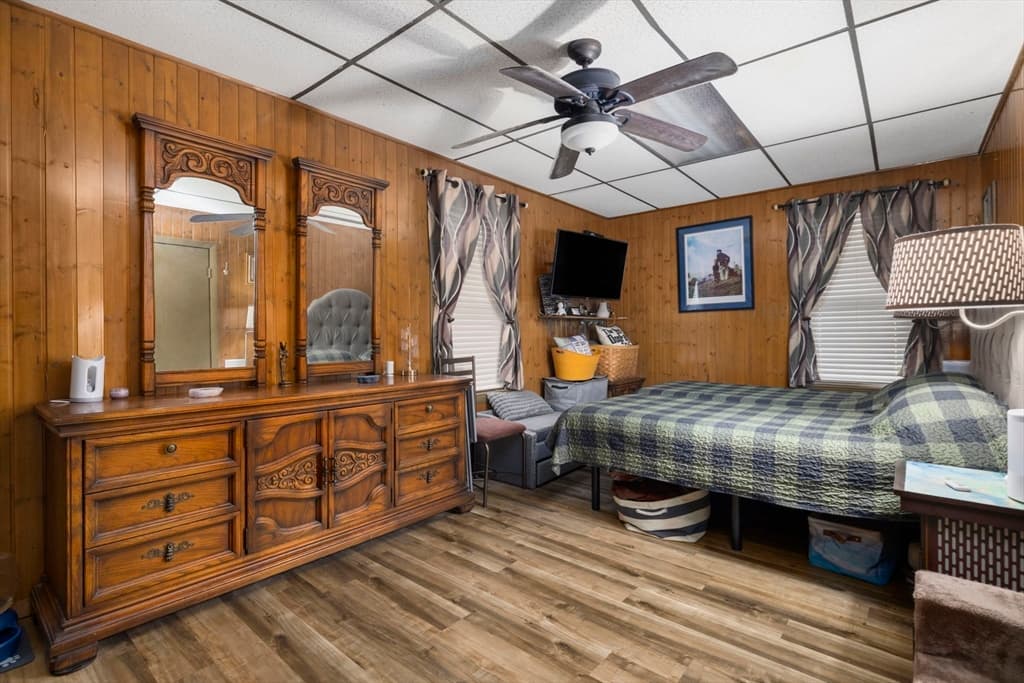
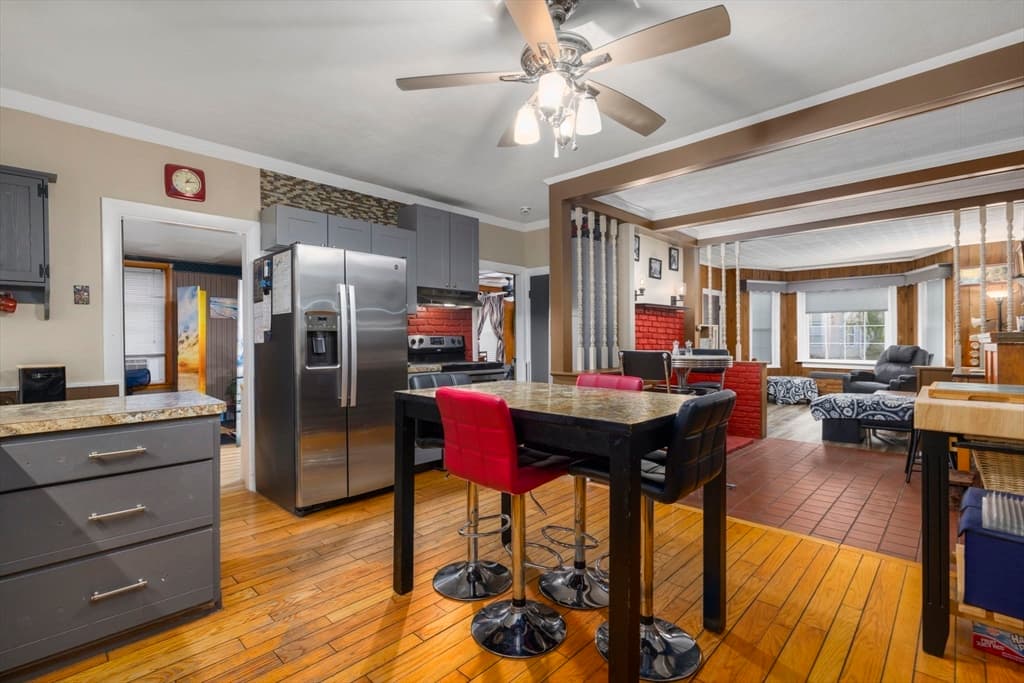
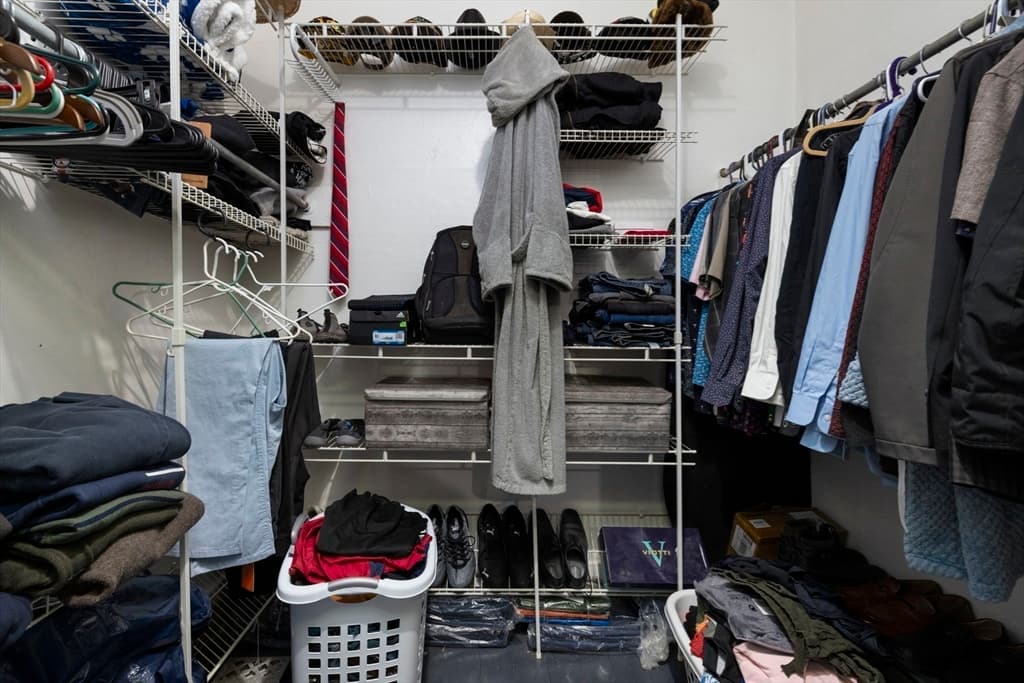
2 Family - 2 Units Up/Down at 703 Manville, Woonsocket RI 02895, Woonsocket, photo 3 of 37
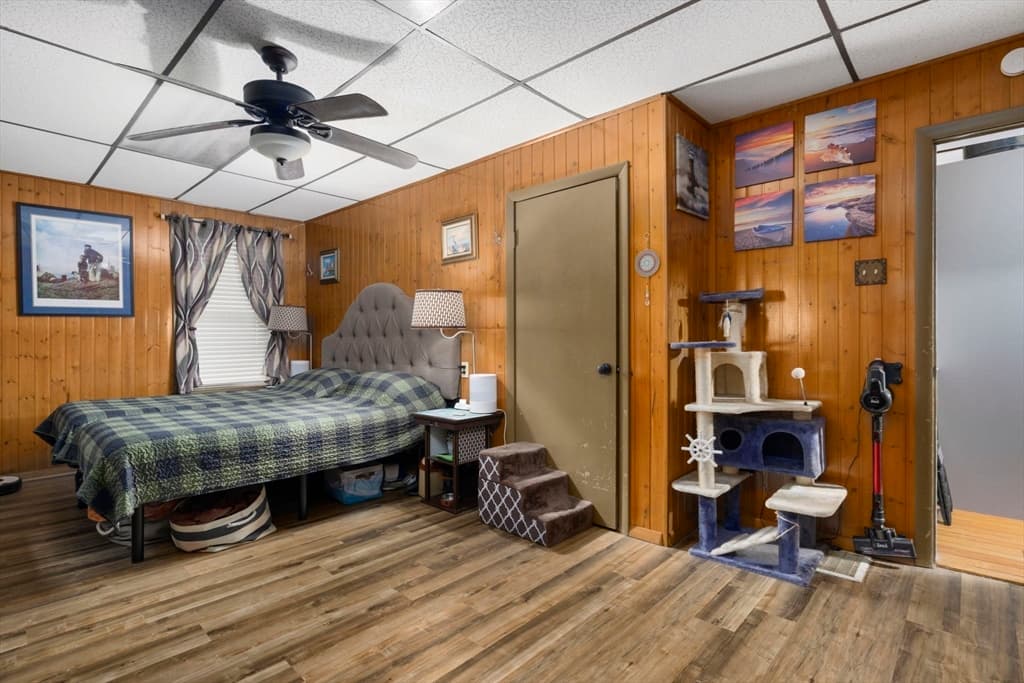
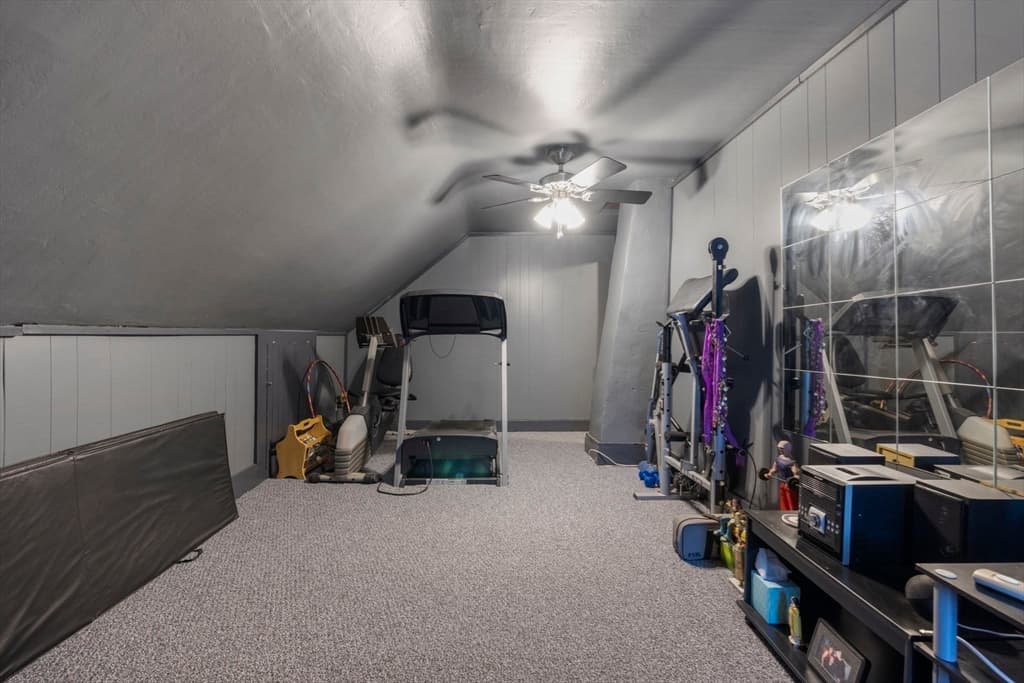
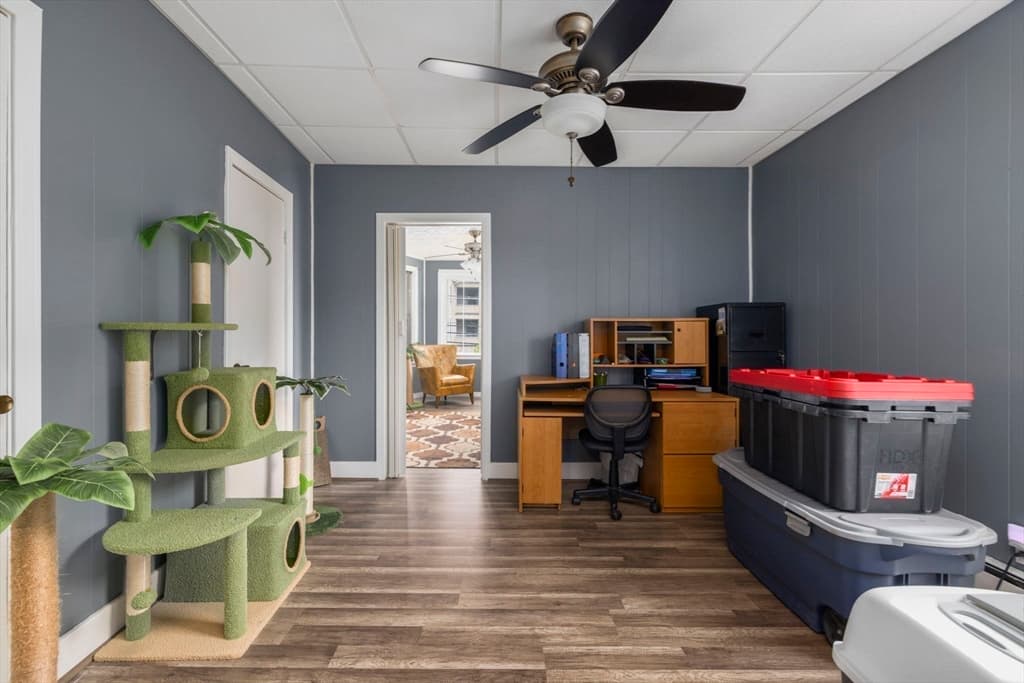
2 Family - 2 Units Up/Down at 703 Manville, Woonsocket RI 02895, Woonsocket, photo 4 of 37
2 Family - 2 Units Up/Down at 703 Manville, Woonsocket RI 02895, Woonsocket, photo 5 of 37
2 Family - 2 Units Up/Down at 703 Manville, Woonsocket RI 02895, Woonsocket, photo 6 of 37
2 Family - 2 Units Up/Down at 703 Manville, Woonsocket RI 02895, Woonsocket, photo 7 of 37
2 Family - 2 Units Up/Down at 703 Manville, Woonsocket RI 02895, Woonsocket, photo 8 of 37
2 Family - 2 Units Up/Down at 703 Manville, Woonsocket RI 02895, Woonsocket, photo 9 of 37
2 Family - 2 Units Up/Down at 703 Manville, Woonsocket RI 02895, Woonsocket, photo 10 of 37
2 Family - 2 Units Up/Down at 703 Manville, Woonsocket RI 02895, Woonsocket, photo 11 of 37
2 Family - 2 Units Up/Down at 703 Manville, Woonsocket RI 02895, Woonsocket, photo 12 of 37
2 Family - 2 Units Up/Down at 703 Manville, Woonsocket RI 02895, Woonsocket, photo 13 of 37
2 Family - 2 Units Up/Down at 703 Manville, Woonsocket RI 02895, Woonsocket, photo 14 of 37
2 Family - 2 Units Up/Down at 703 Manville, Woonsocket RI 02895, Woonsocket, photo 15 of 37
2 Family - 2 Units Up/Down at 703 Manville, Woonsocket RI 02895, Woonsocket, photo 16 of 37
2 Family - 2 Units Up/Down at 703 Manville, Woonsocket RI 02895, Woonsocket, photo 17 of 37
2 Family - 2 Units Up/Down at 703 Manville, Woonsocket RI 02895, Woonsocket, photo 18 of 37
2 Family - 2 Units Up/Down at 703 Manville, Woonsocket RI 02895, Woonsocket, photo 19 of 37
2 Family - 2 Units Up/Down at 703 Manville, Woonsocket RI 02895, Woonsocket, photo 20 of 37
2 Family - 2 Units Up/Down at 703 Manville, Woonsocket RI 02895, Woonsocket, photo 21 of 37
2 Family - 2 Units Up/Down at 703 Manville, Woonsocket RI 02895, Woonsocket, photo 22 of 37
2 Family - 2 Units Up/Down at 703 Manville, Woonsocket RI 02895, Woonsocket, photo 23 of 37
2 Family - 2 Units Up/Down at 703 Manville, Woonsocket RI 02895, Woonsocket, photo 24 of 37
2 Family - 2 Units Up/Down at 703 Manville, Woonsocket RI 02895, Woonsocket, photo 25 of 37
2 Family - 2 Units Up/Down at 703 Manville, Woonsocket RI 02895, Woonsocket, photo 26 of 37
2 Family - 2 Units Up/Down at 703 Manville, Woonsocket RI 02895, Woonsocket, photo 27 of 37
2 Family - 2 Units Up/Down at 703 Manville, Woonsocket RI 02895, Woonsocket, photo 28 of 37
2 Family - 2 Units Up/Down at 703 Manville, Woonsocket RI 02895, Woonsocket, photo 29 of 37
2 Family - 2 Units Up/Down at 703 Manville, Woonsocket RI 02895, Woonsocket, photo 30 of 37
2 Family - 2 Units Up/Down at 703 Manville, Woonsocket RI 02895, Woonsocket, photo 31 of 37
2 Family - 2 Units Up/Down at 703 Manville, Woonsocket RI 02895, Woonsocket, photo 32 of 37
2 Family - 2 Units Up/Down at 703 Manville, Woonsocket RI 02895, Woonsocket, photo 33 of 37
2 Family - 2 Units Up/Down at 703 Manville, Woonsocket RI 02895, Woonsocket, photo 34 of 37
2 Family - 2 Units Up/Down at 703 Manville, Woonsocket RI 02895, Woonsocket, photo 35 of 37
2 Family - 2 Units Up/Down at 703 Manville, Woonsocket RI 02895, Woonsocket, photo 36 of 37
2 Family - 2 Units Up/Down at 703 Manville, Woonsocket RI 02895, Woonsocket, photo 37 of 37
37 photos

$450,703

703 Manville, Woonsocket RI 02895
Woonsocket, RI 02895
Listed by Andre Goulet
Bedrooms
4
Bathrooms
2
Living area
2,301 sqft
Year built
1900

About this home

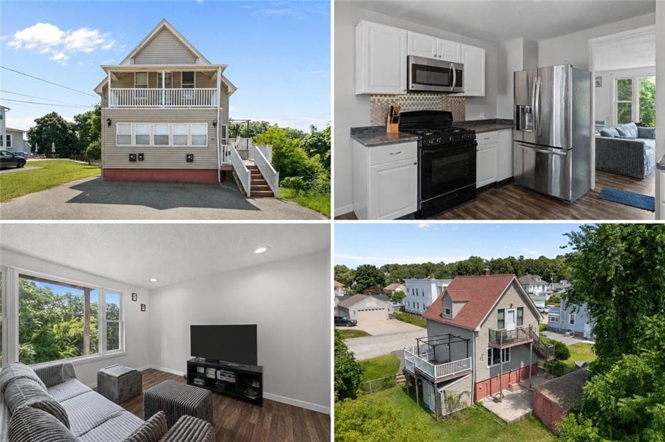
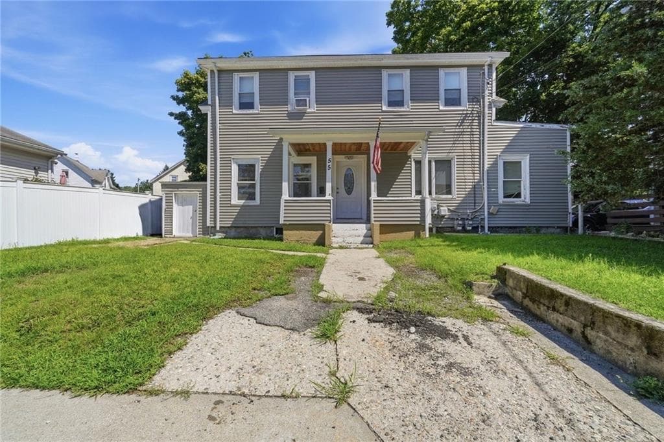
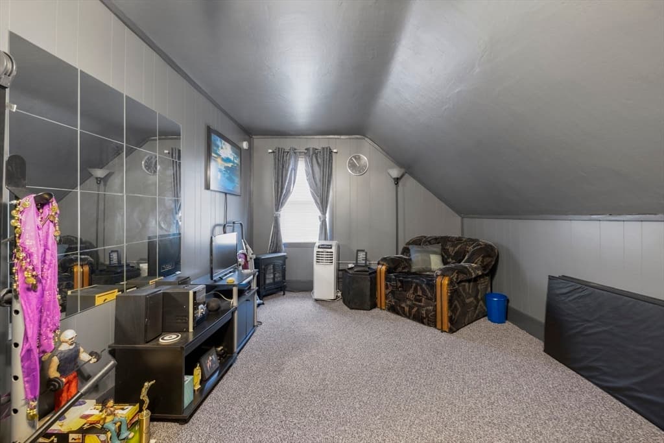
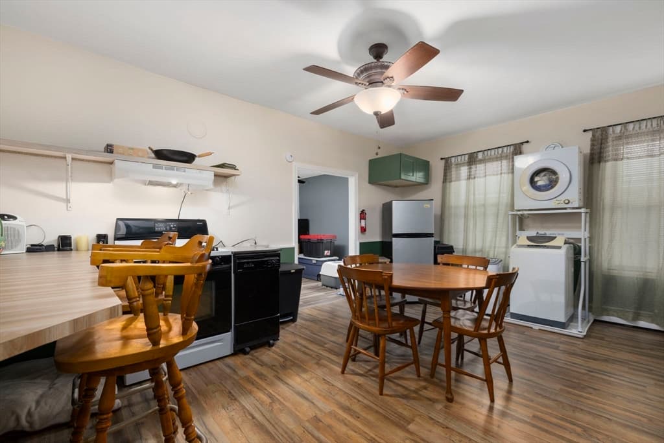
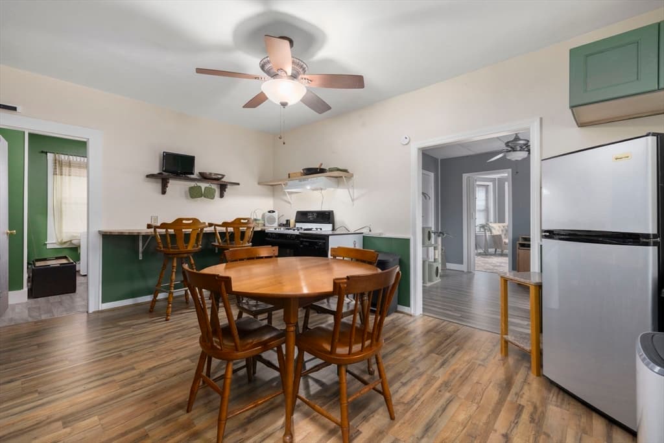
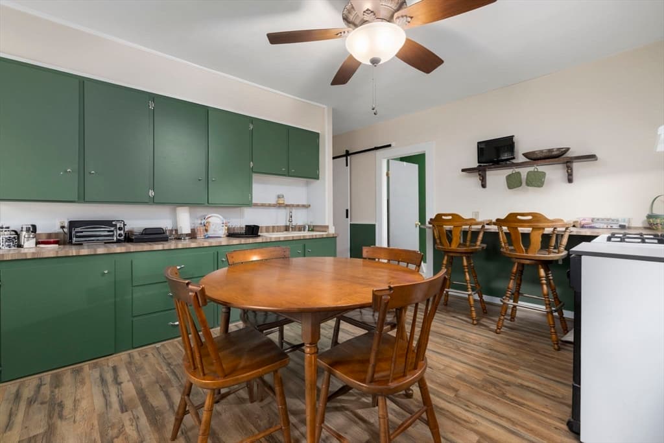
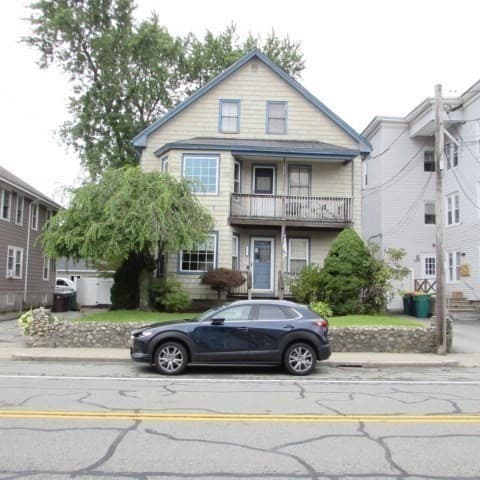
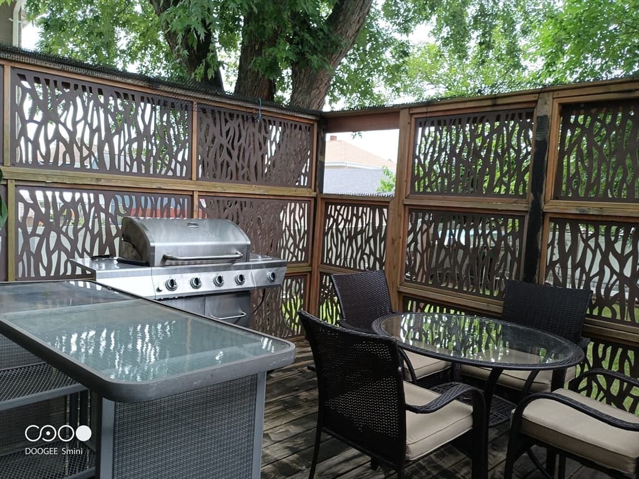
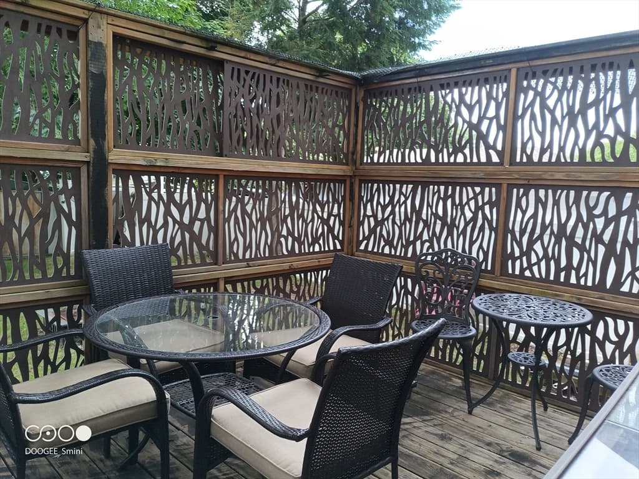
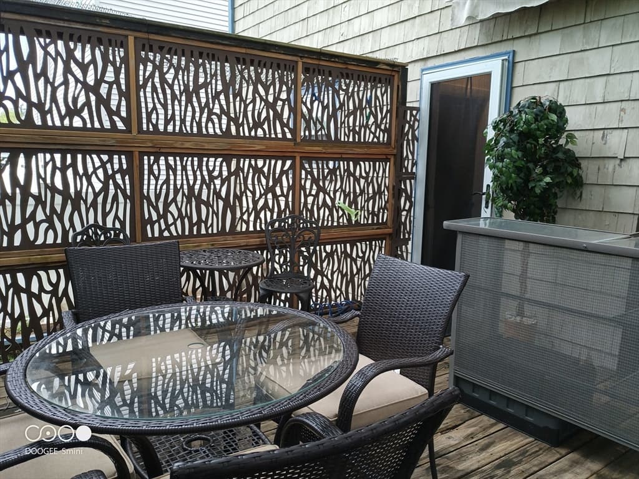
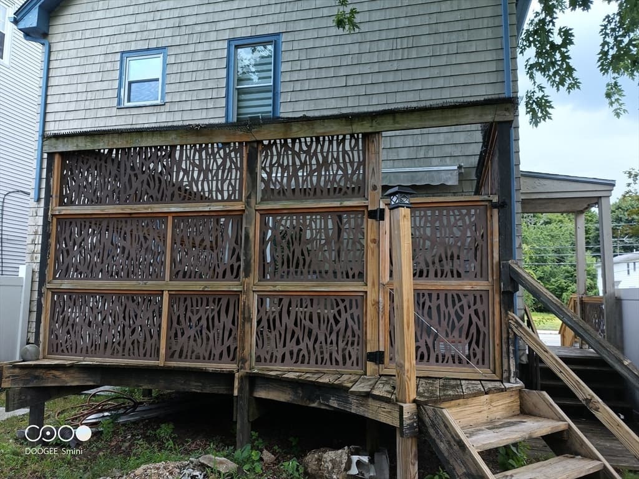
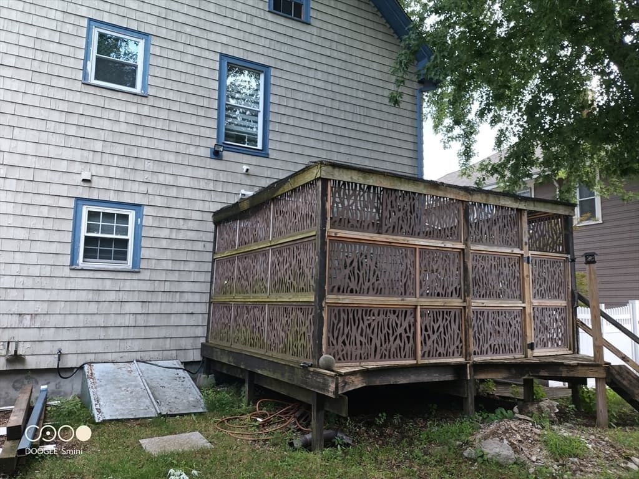
Excellent 2-family residence in Woonsocket’s highly desirable Bernon neighborhood! Ideal for an owner-occupant looking to live in one unit while letting tenant rental income heavily offset expenses and landlord costs.Perfectly situated for out-of-state commuters and local families alike, this property is ideally located near the highly-regarded Bernon Heights School (consistently ranked as a top 2 public elementary school in town) and the Mount Saint Charles Academy middle and high school.Enjoy easy commuting just 1 mile to Rte 99/295 for quick access to Providence, and only 2 miles to the Massachusetts state line. Outdoor lovers will also appreciate being just 1/4 mile from the Blackstone River Bike Path & Dog Park.Unit 1 (1st Floor): ~1,100 sq. ft., beautifully remodeled kitchen, 2 BR, 1 BA.Unit 2 (2nd Floor): ~1,100 sq. ft. of bright living space, 2 BR, 1 BA.Exterior: Nice back deck perfect for outdoor relaxation and entertaining. ATTENTION! due TO EXTERIOR Condtion (PAINT) FHA financing will not be possible. Check with your lender of choice to see what other options that are available. Just think YOU get to pick the color you like!

Property details

MLS #
73557663
Property type
2 Family - 2 Units Up/Down
Subdivision
N/A
Status
Active
Days on market
28
On market date
July 30, 2026
Stories
2
Total bathrooms
2
Garage spaces
N/A
Parking spaces
3
Lot size
0.13 acres
Loading map…

Nearby schools

Within 10 miles · public school directory data (NCES)

Elementary
Bernon Heights School
0.41 mi away · Grades 0-5
Nearest school -- attendance-zone data not available here
4.0
Local Score (student-teacher ratio only (preliminary -- will incorporate state test-score data once available)) -- not an official state rating
Enrollment
370
Student:teacher ratio
14.8:1
District
Woonsocket
Middle
Woonsocket Middle at Hamlet
0.67 mi away · Grades 6-8
Nearest school -- attendance-zone data not available here
4.0
Local Score (student-teacher ratio only (preliminary -- will incorporate state test-score data once available)) -- not an official state rating
Enrollment
618
Student:teacher ratio
13.7:1
District
Woonsocket
High
Woonsocket Career an Tech Ctr.
0.8 mi away · Grades 9-12
Nearest school -- attendance-zone data not available here
Not yet rated
Local Score not yet available for this school
District
Woonsocket

Mortgage calculator

Estimate only - actual rate and payment depend on your lender, credit, and loan program.

$
%
%
Adjust tax / insurance estimates
% / yr
$
/mo
Est. monthly payment
$2,864/mo
$90,141 down
$360,562 loan
Principal & interest$2,339
Property tax (est.)$376
Home insurance (est.)$150

Similar homes you might like

Data source: Listing information provided by MLS Property Information Network via Trestle/CoreLogic. Last updated 14 days ago.

Information herein deemed reliable but not guaranteed; all measurements, school assignments, HOA fees, taxes, and feature lists are approximate and should be independently verified. Equal Housing Opportunity.