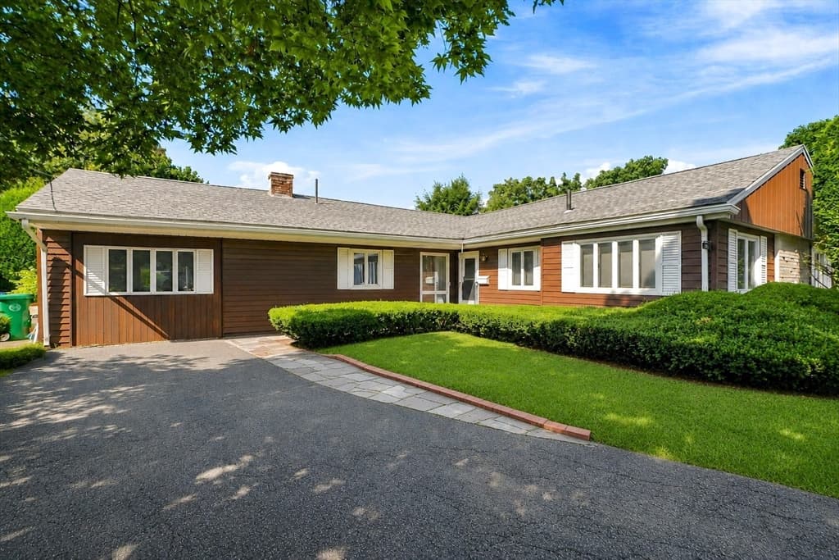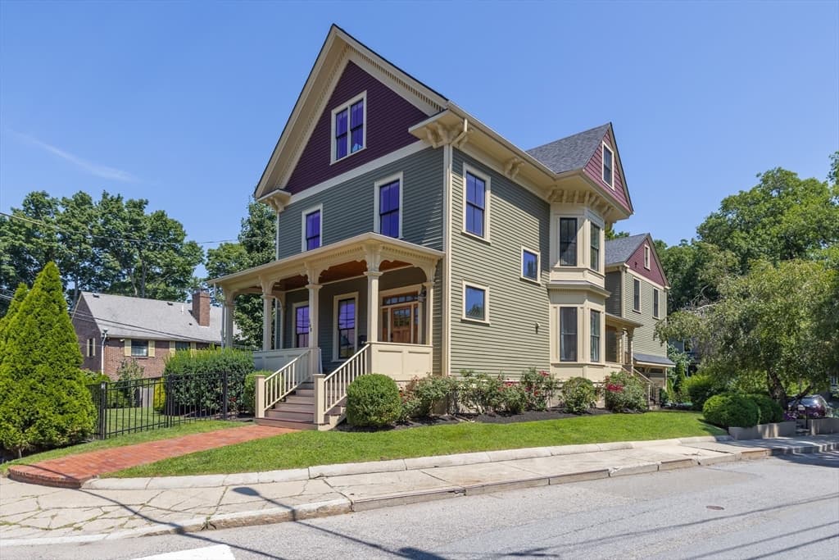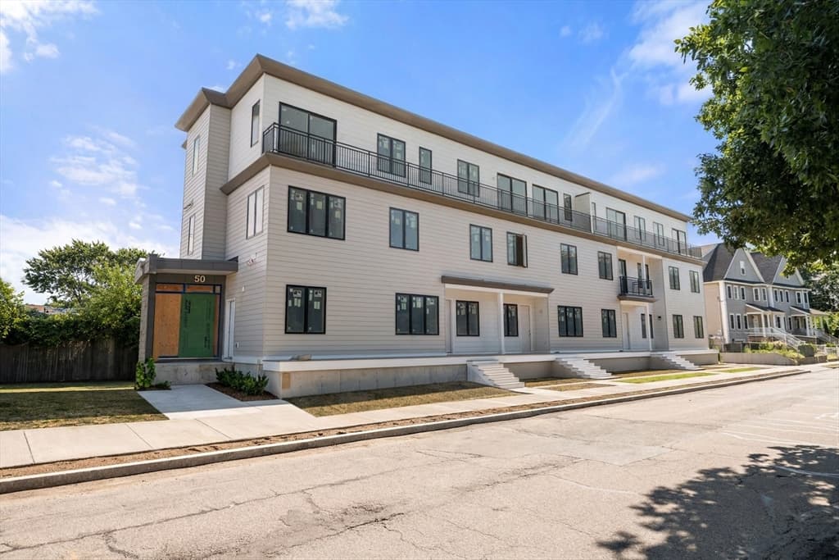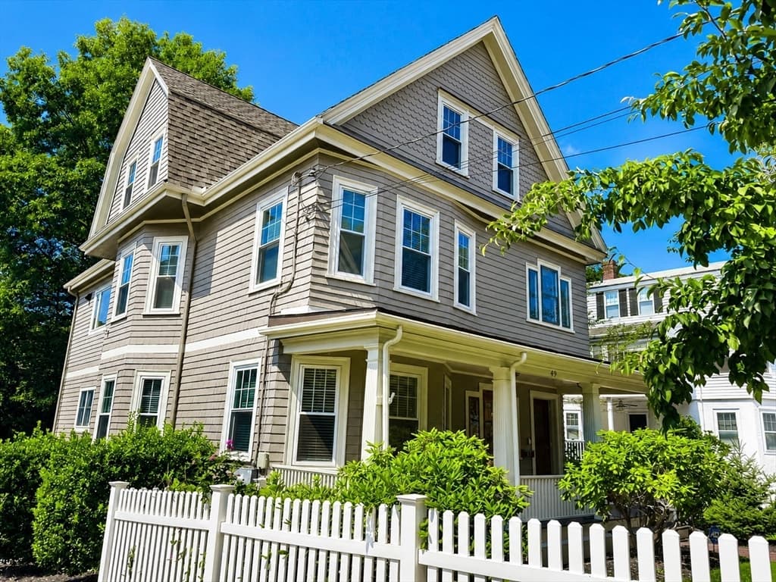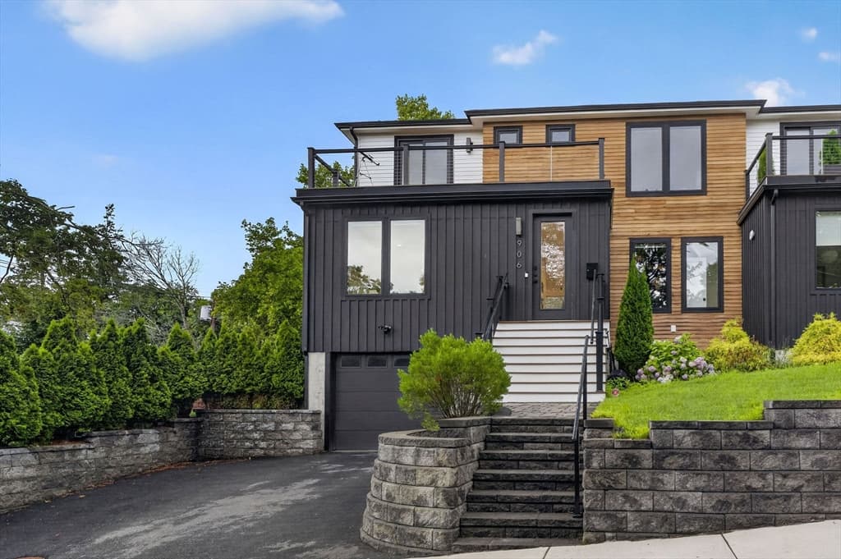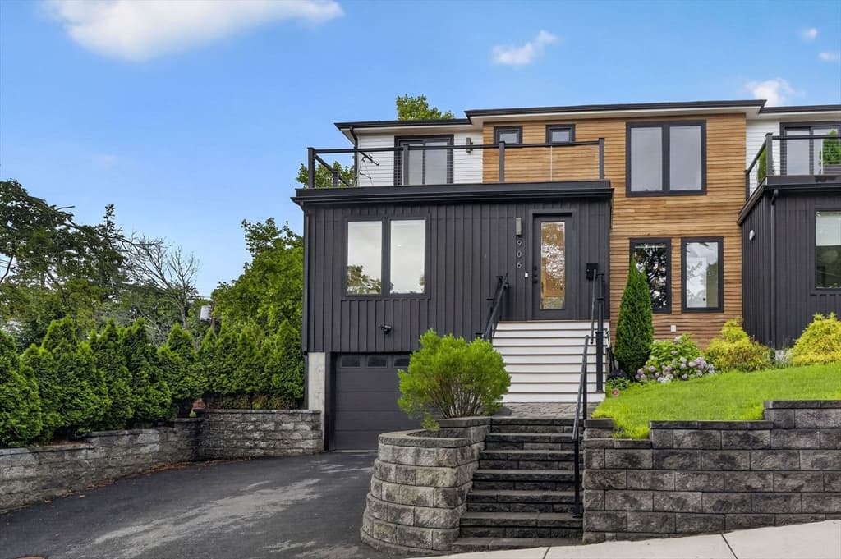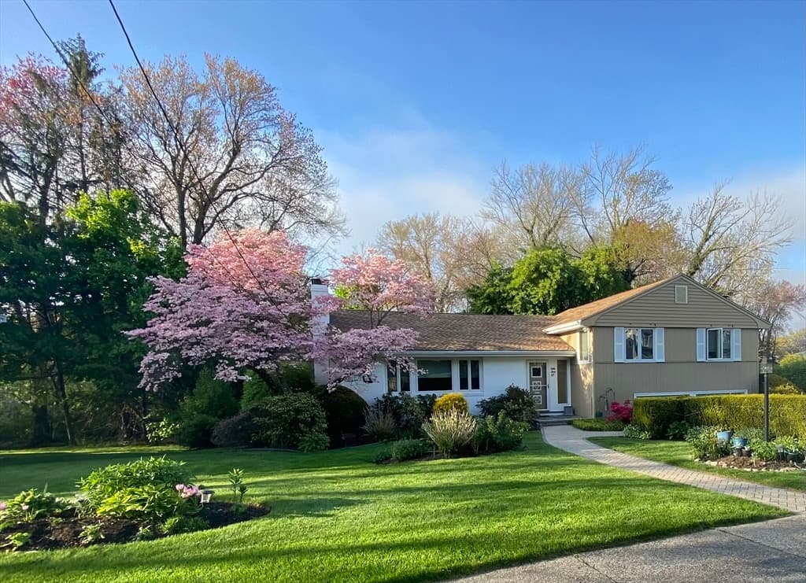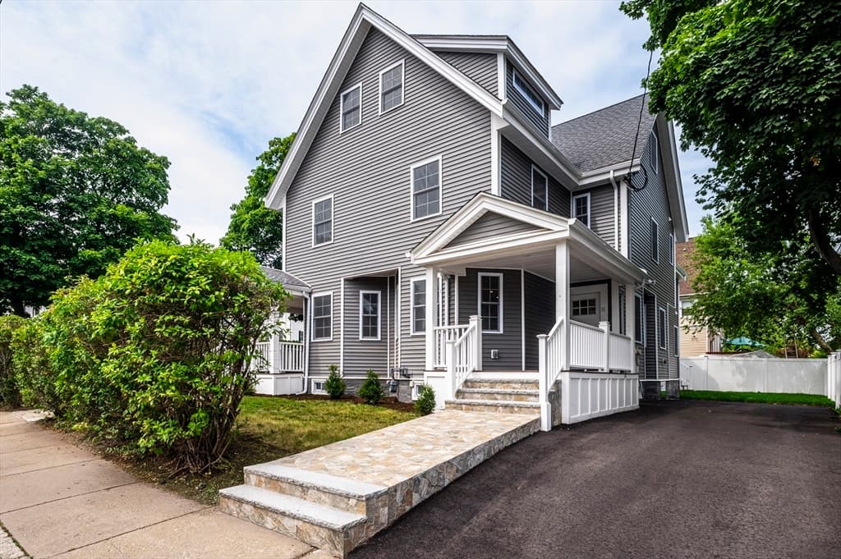
81 Beecher Pl # 81, Newton MA 02459
81 Beecher Pl # 81, Newton MA 02459 photo 2
81 Beecher Pl # 81, Newton MA 02459 photo 3
81 Beecher Pl # 81, Newton MA 02459 photo 4
81 Beecher Pl # 81, Newton MA 02459 photo 5
81 Beecher Pl # 81, Newton MA 02459 photo 6
81 Beecher Pl # 81, Newton MA 02459 photo 7
81 Beecher Pl # 81, Newton MA 02459 photo 8
81 Beecher Pl # 81, Newton MA 02459 photo 9
81 Beecher Pl # 81, Newton MA 02459 photo 10
81 Beecher Pl # 81, Newton MA 02459 photo 11
81 Beecher Pl # 81, Newton MA 02459 photo 12
81 Beecher Pl # 81, Newton MA 02459 photo 13
81 Beecher Pl # 81, Newton MA 02459 photo 14
81 Beecher Pl # 81, Newton MA 02459 photo 15
81 Beecher Pl # 81, Newton MA 02459 photo 16
81 Beecher Pl # 81, Newton MA 02459 photo 17
81 Beecher Pl # 81, Newton MA 02459 photo 18
81 Beecher Pl # 81, Newton MA 02459 photo 19
81 Beecher Pl # 81, Newton MA 02459 photo 20
81 Beecher Pl # 81, Newton MA 02459 photo 21
81 Beecher Pl # 81, Newton MA 02459 photo 22
81 Beecher Pl # 81, Newton MA 02459 photo 23
81 Beecher Pl # 81, Newton MA 02459 photo 24
81 Beecher Pl # 81, Newton MA 02459 photo 25
81 Beecher Pl # 81, Newton MA 02459 photo 26
81 Beecher Pl # 81, Newton MA 02459 photo 27
81 Beecher Pl # 81, Newton MA 02459 photo 28
81 Beecher Pl # 81, Newton MA 02459 photo 29
81 Beecher Pl # 81, Newton MA 02459 photo 30
81 Beecher Pl # 81, Newton MA 02459 photo 31
81 Beecher Pl # 81, Newton MA 02459 photo 32
81 Beecher Pl # 81, Newton MA 02459 photo 33
81 Beecher Pl # 81, Newton MA 02459 photo 34
81 Beecher Pl # 81, Newton MA 02459 photo 35
35 photos

$1,650,000

81 Beecher Pl # 81, Newton MA 02459
Newton, MA 02459
Listed by Anna Federico
Bedrooms
3
Bathrooms
3.1
Living area
2,750 sqft
Year built
1999

About this home

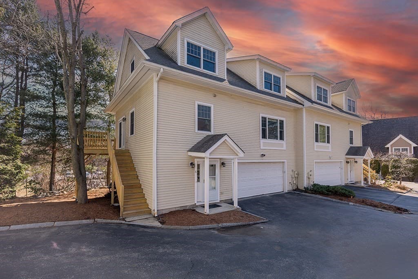
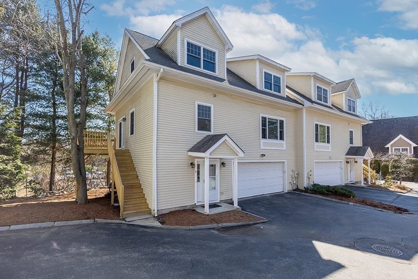
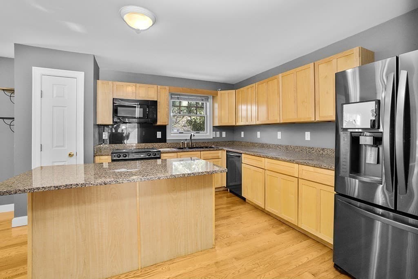
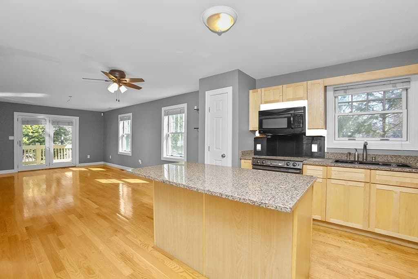
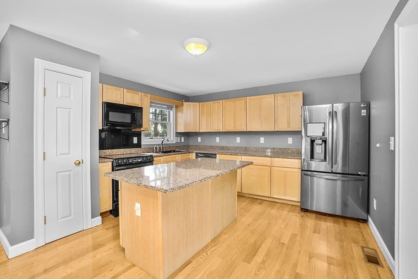
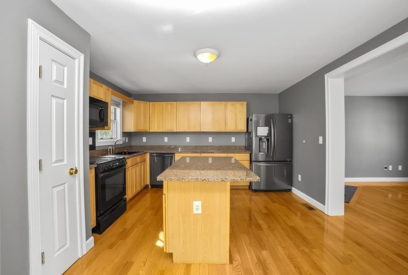
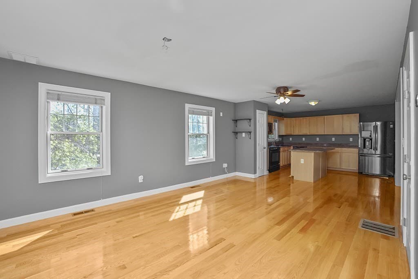
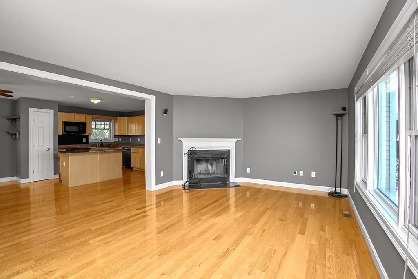
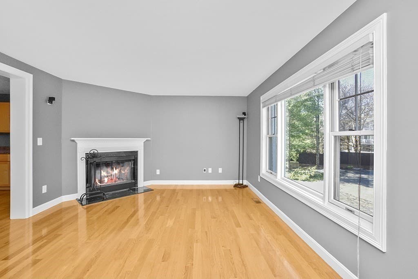
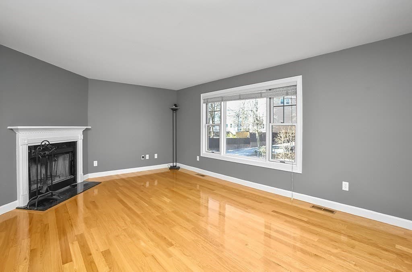
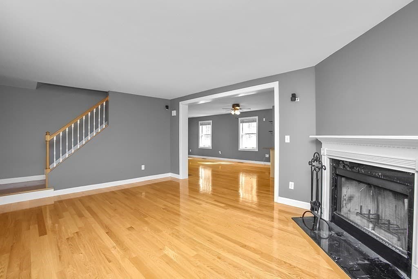
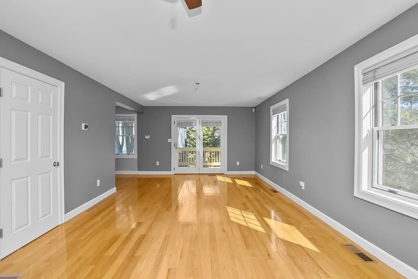
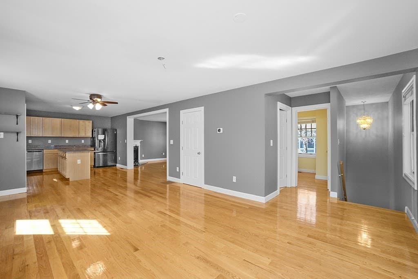
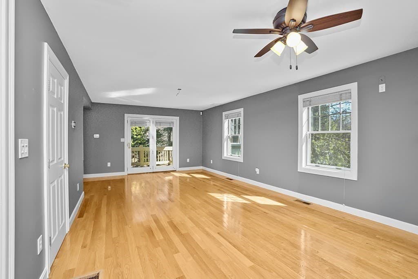
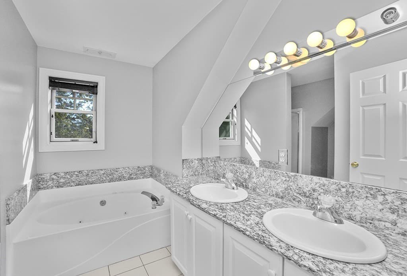
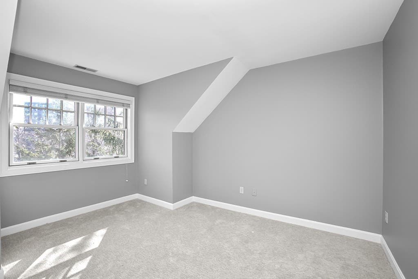
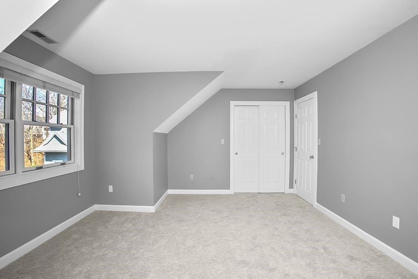
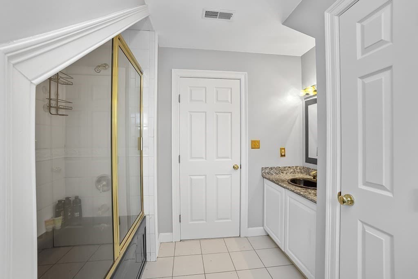
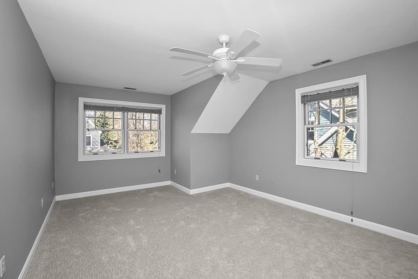
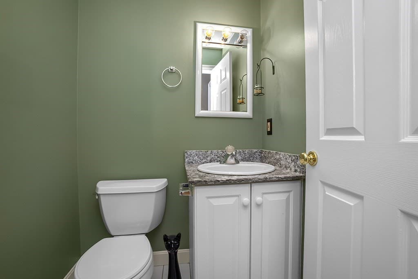
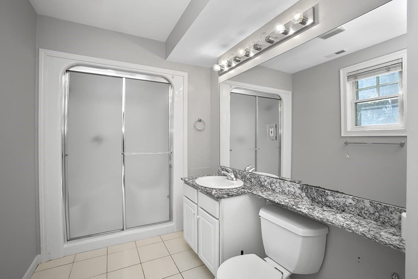
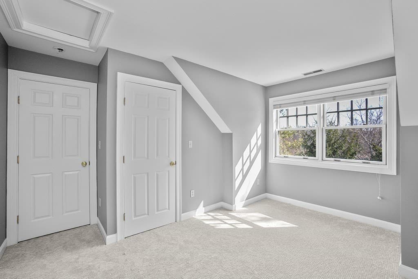
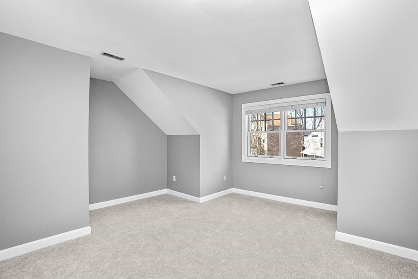
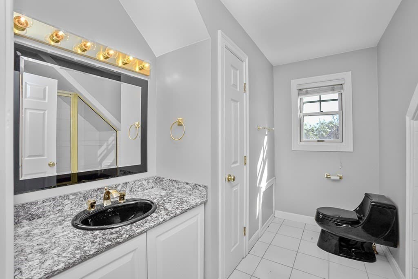
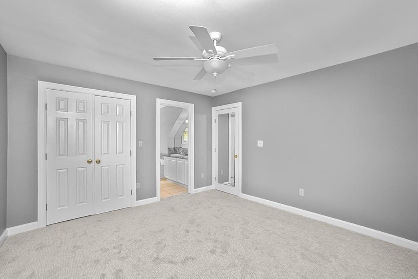
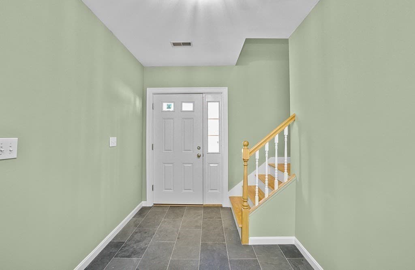
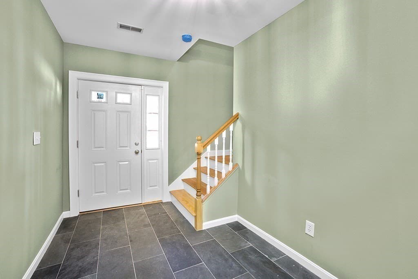
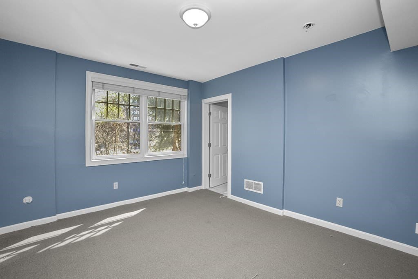
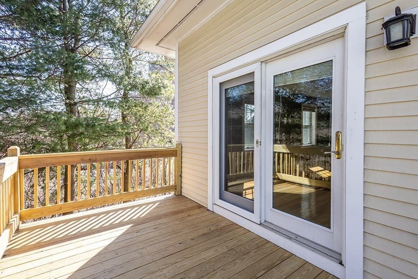
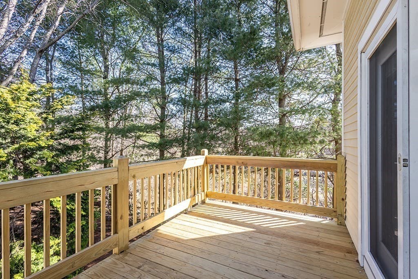
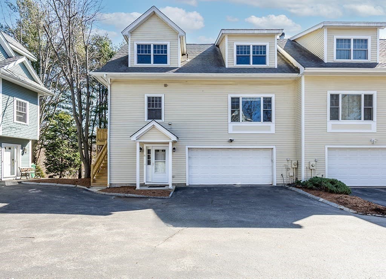
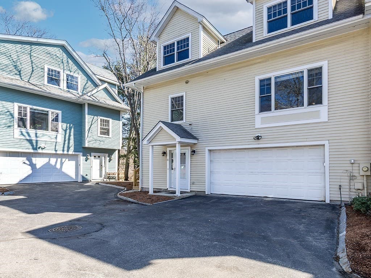
Situated on a quiet cul-de-sac in Newton, this spectacular three-level townhouse abuts the Cohen Conservation Area, offering privacy and direct trail access minutes from Newton Centre and Chestnut Hill Mall. The main living level features an open floor plan with a hardwood-floored living room, fireplace, dining area, and a kitchen with hardwood floors and stone/granite countertops. The third-level primary suite includes a full bath with double vanity, tiled shower, and hot tub. 4th bedroom, is on the ground level with a full bath and an adjacent large closet. Additional highlights include 3.5 baths, central air, and new heating and A/C (2025), with oil heat averaging ~$250/month. Walk to bus routes, Bowen School, Wegmans, and shopping. Sizeable two-car garage! Recent updates include Nest thermostat, alarm system, new garage hardware (5-yr warranty, installed July 2025), new rear deck (July 2025), fresh paint and carpeting and hardwood floors (2020).

Highlights

Fireplace

Property details

MLS #
73566553
Property type
Condominium
Subdivision
N/A
Status
Active
Days on market
1
On market date
August 20, 2026
Stories
3
Garage spaces
2
Lot size
N/A
Loading map…

Nearby schools

Within 10 miles · public school directory data (NCES)

Elementary
Bowen
0.35 mi away · Grades 0-5
Nearest school -- attendance-zone data not available here
5.0
Local Score (student-teacher ratio only (preliminary -- will incorporate state test-score data once available)) -- not an official state rating
Enrollment
345
Student:teacher ratio
11.5:1
District
Newton
Middle
Oak Hill Middle
1.02 mi away · Grades 6-8
Nearest school -- attendance-zone data not available here
5.0
Local Score (student-teacher ratio only (preliminary -- will incorporate state test-score data once available)) -- not an official state rating
Enrollment
661
Student:teacher ratio
10.2:1
District
Newton
High
Newton South High
0.63 mi away · Grades 9-12
Nearest school -- attendance-zone data not available here
5.0
Local Score (student-teacher ratio only (preliminary -- will incorporate state test-score data once available)) -- not an official state rating
Enrollment
1,837
Student:teacher ratio
11.6:1
District
Newton

Mortgage calculator

Estimate only - actual rate and payment depend on your lender, credit, and loan program.

$
%
%
Adjust tax / insurance estimates
% / yr
$
/mo
Est. monthly payment
$10,086/mo
$330,000 down
$1,320,000 loan
Principal & interest$8,561
Property tax (est.)$1,375
Home insurance (est.)$150

Similar homes you might like

Data source: Listing information provided by MLS Property Information Network via Trestle/CoreLogic. Last updated 20 hr ago.

Information herein deemed reliable but not guaranteed; all measurements, school assignments, HOA fees, taxes, and feature lists are approximate and should be independently verified. Equal Housing Opportunity.