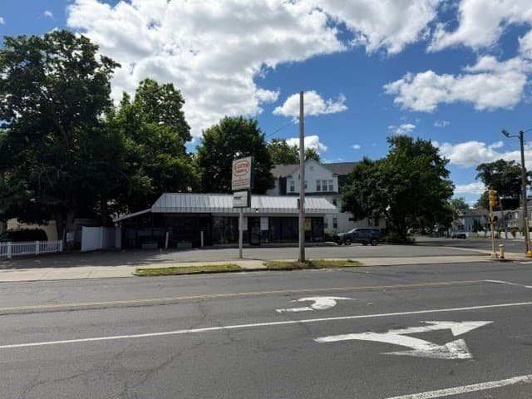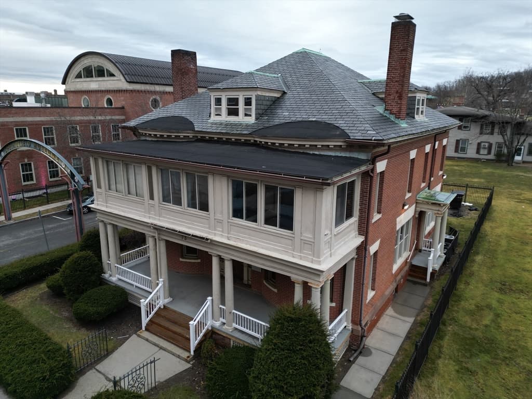
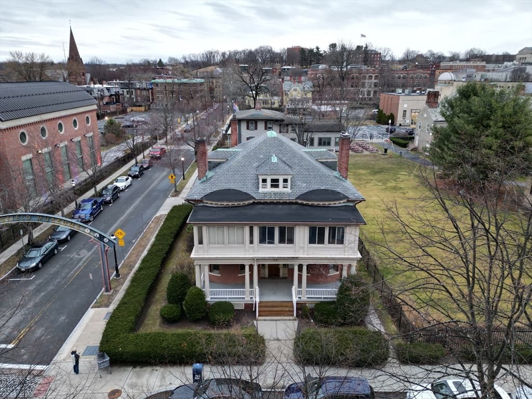
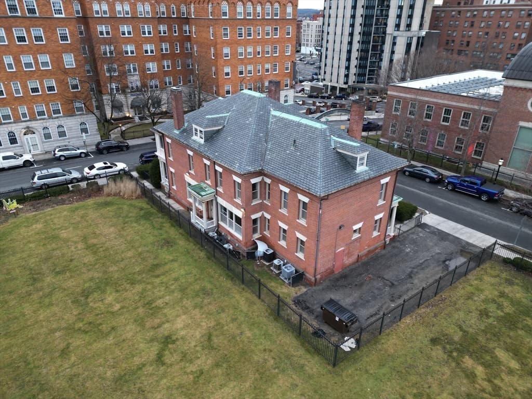
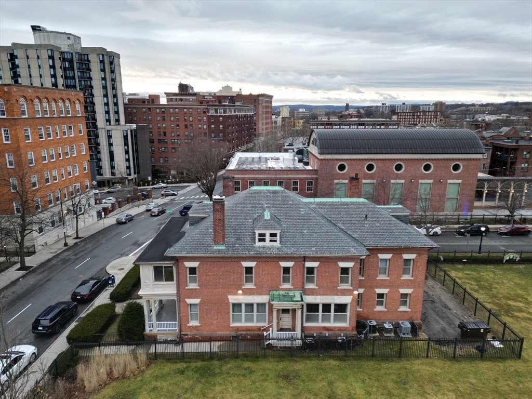
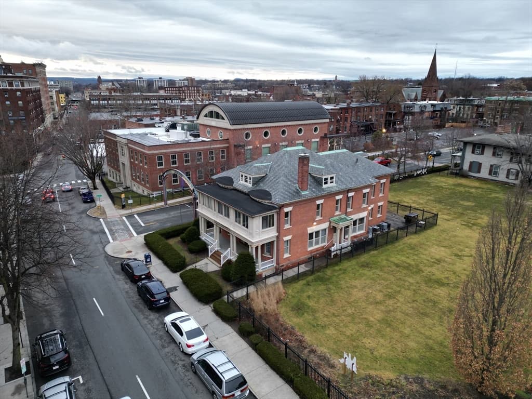
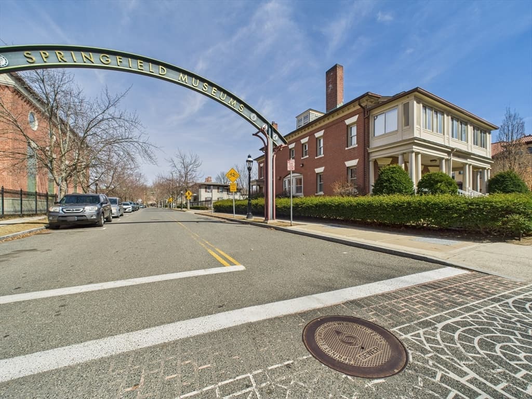
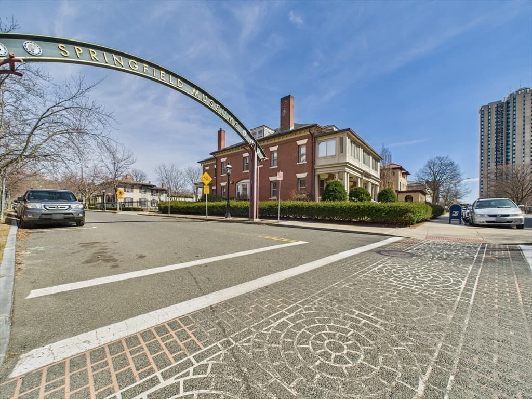
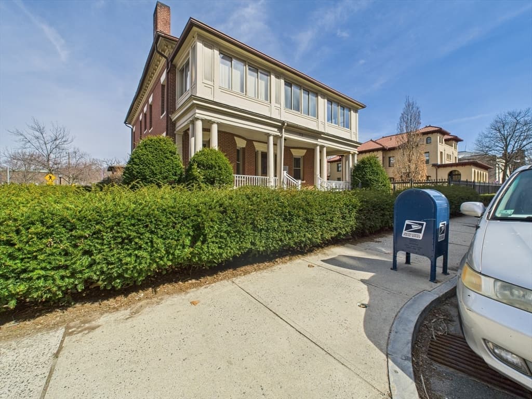
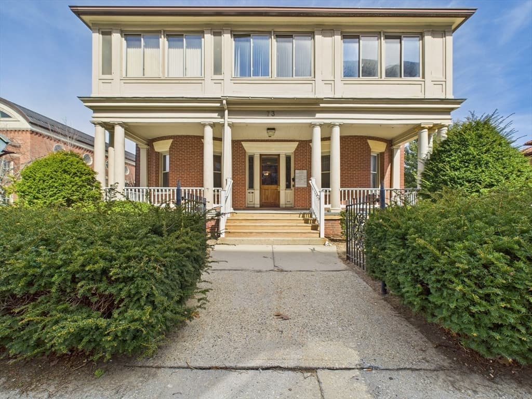
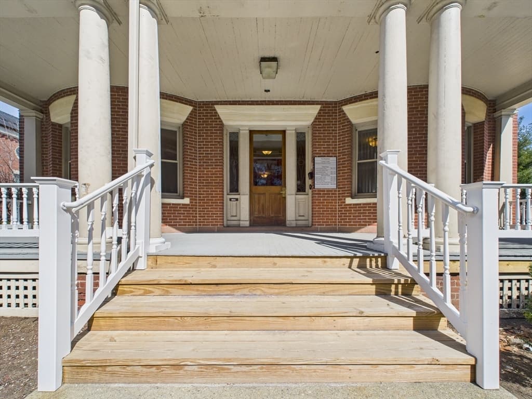
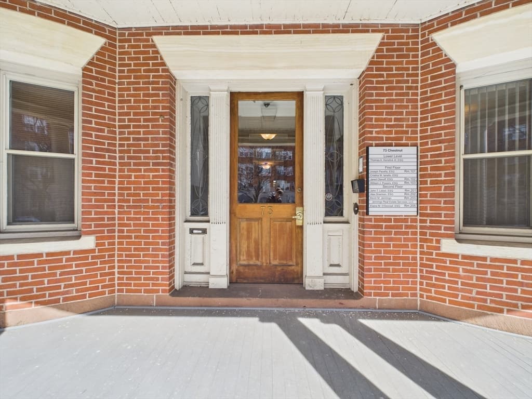
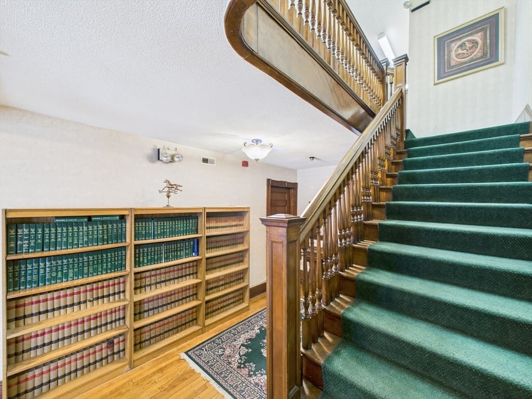
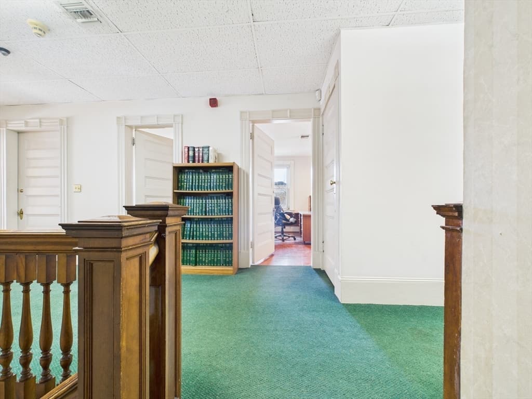
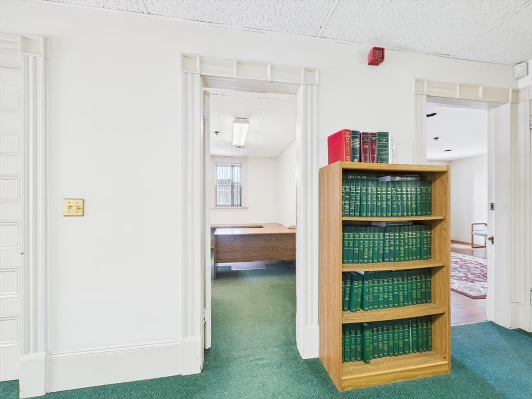
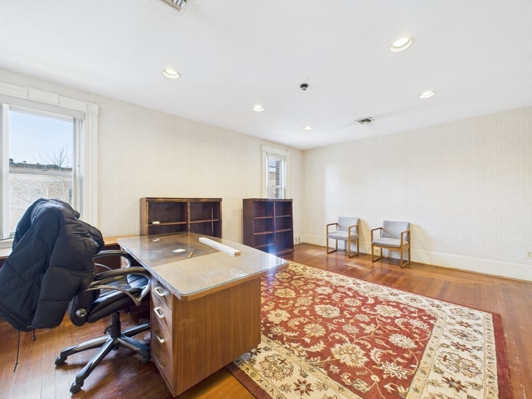
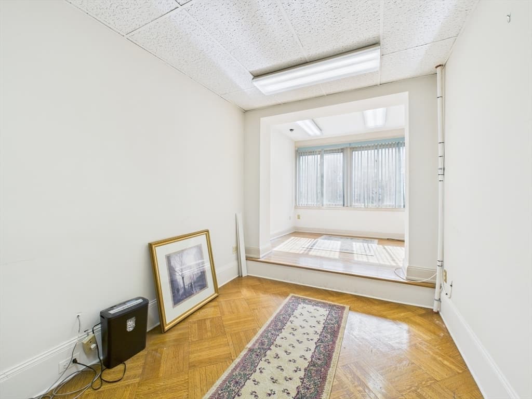
73 Chestnut St, Springfield MA 01103
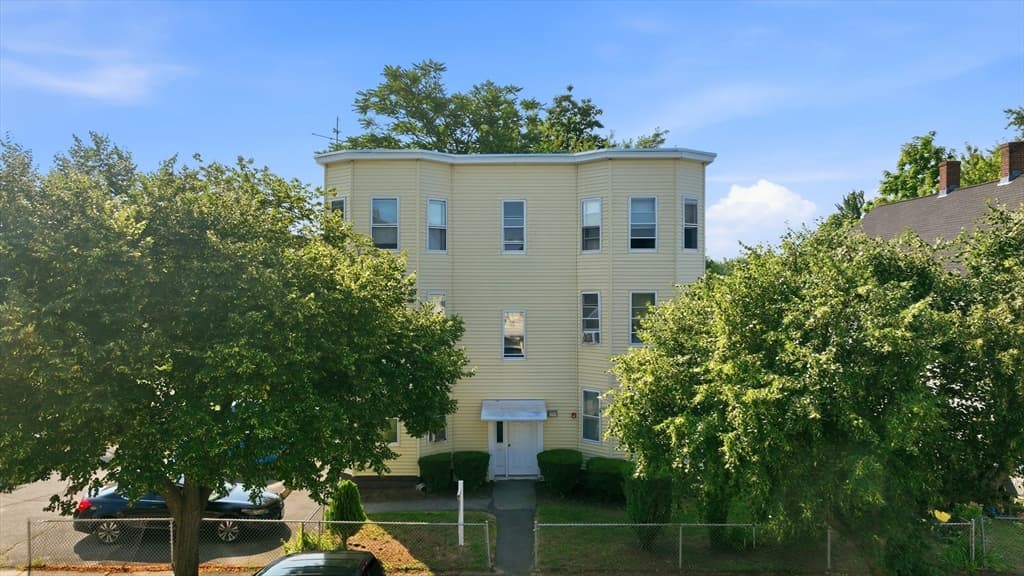
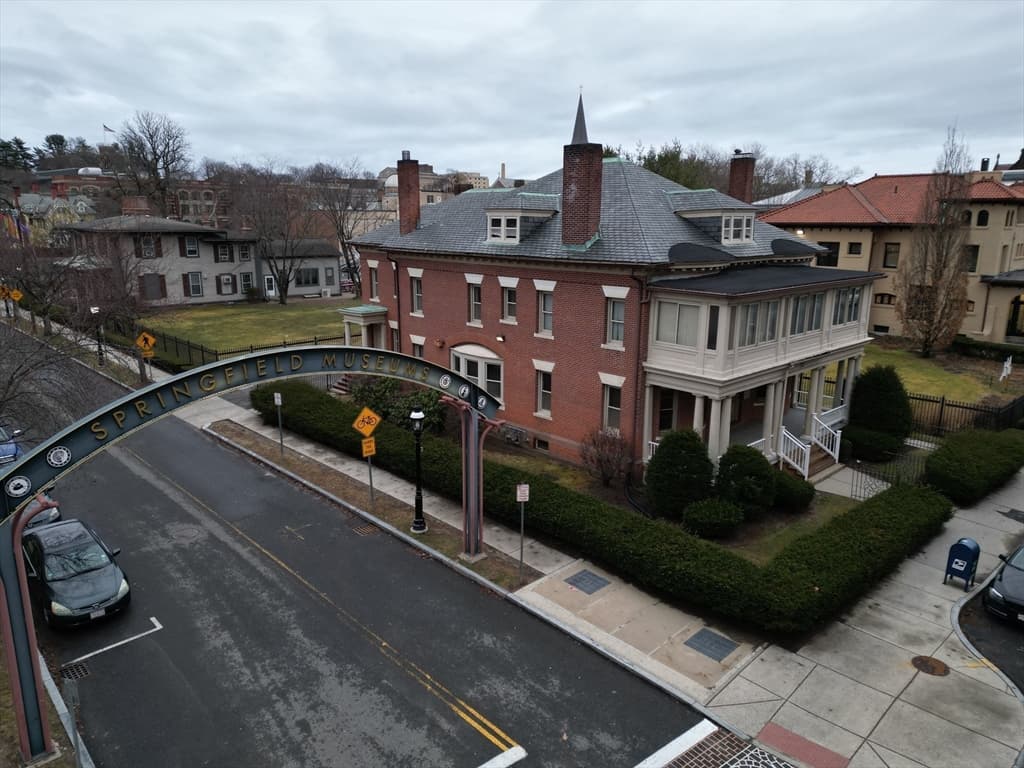
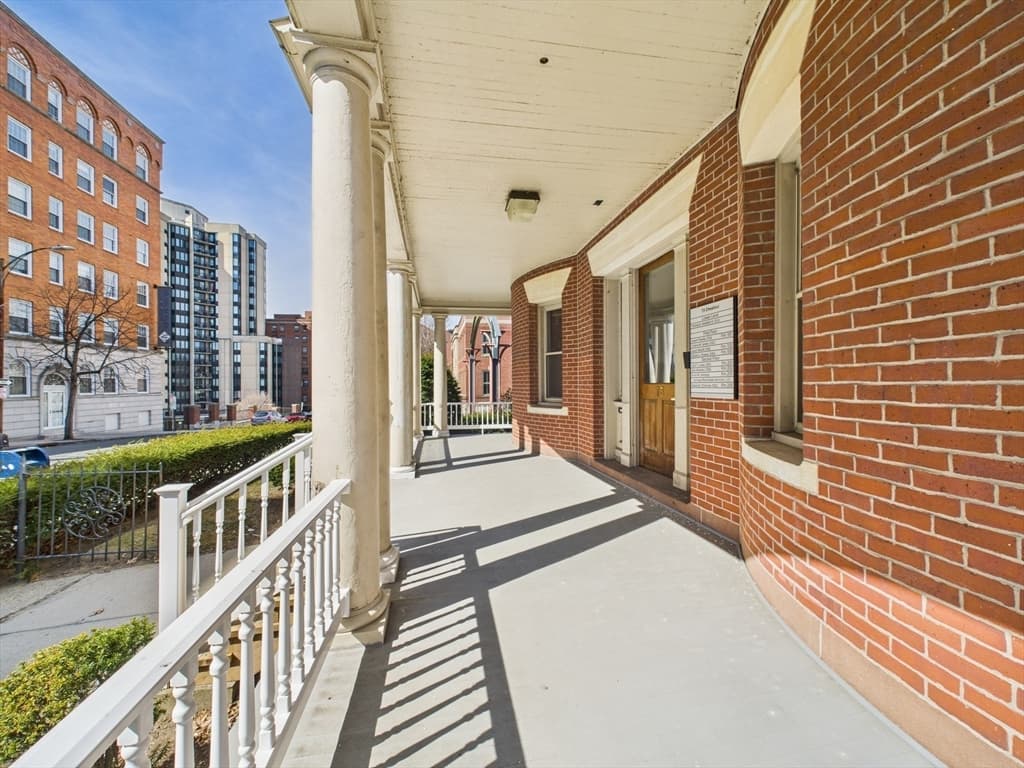
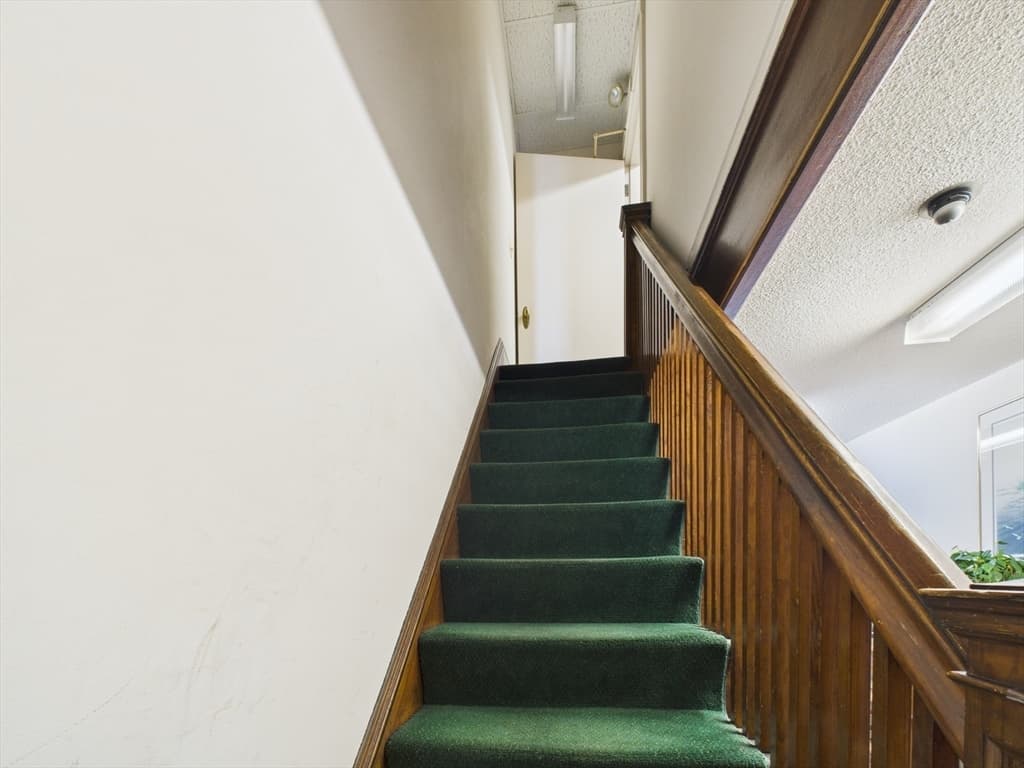
73 Chestnut St, Springfield MA 01103 photo 2
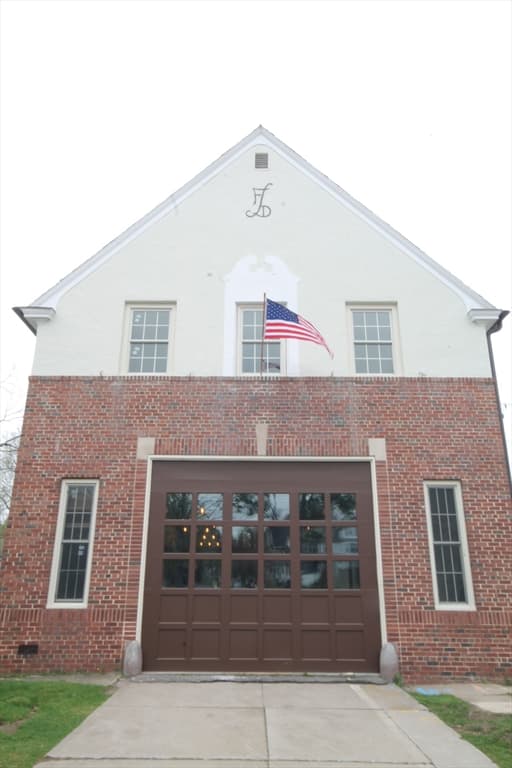
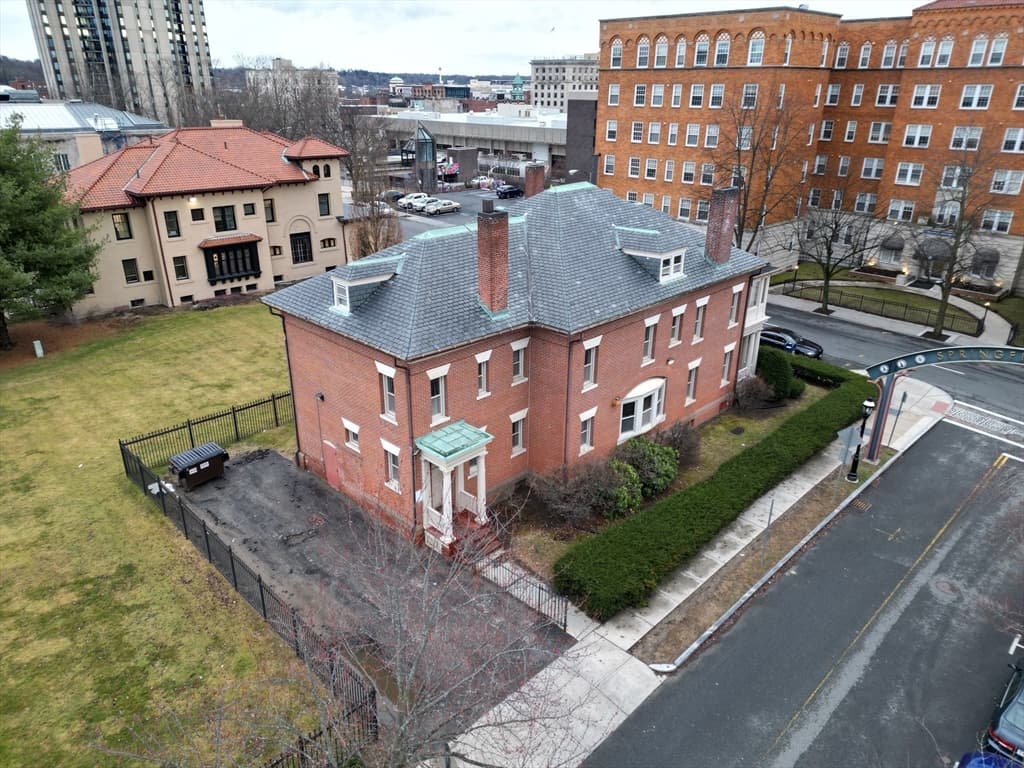
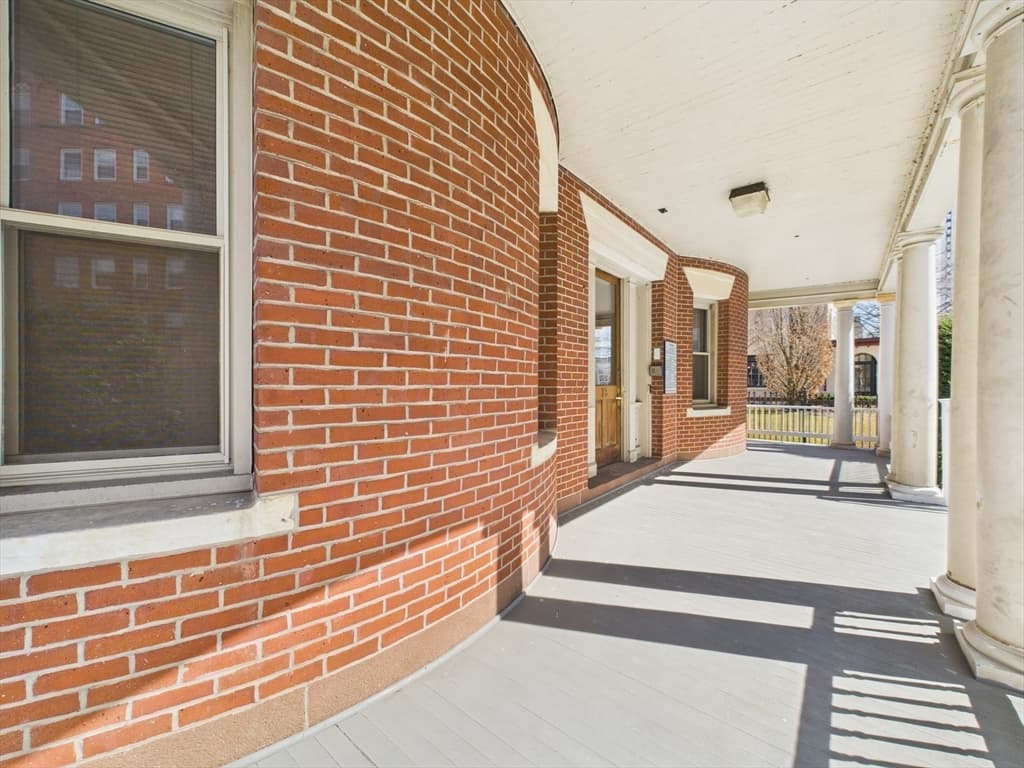
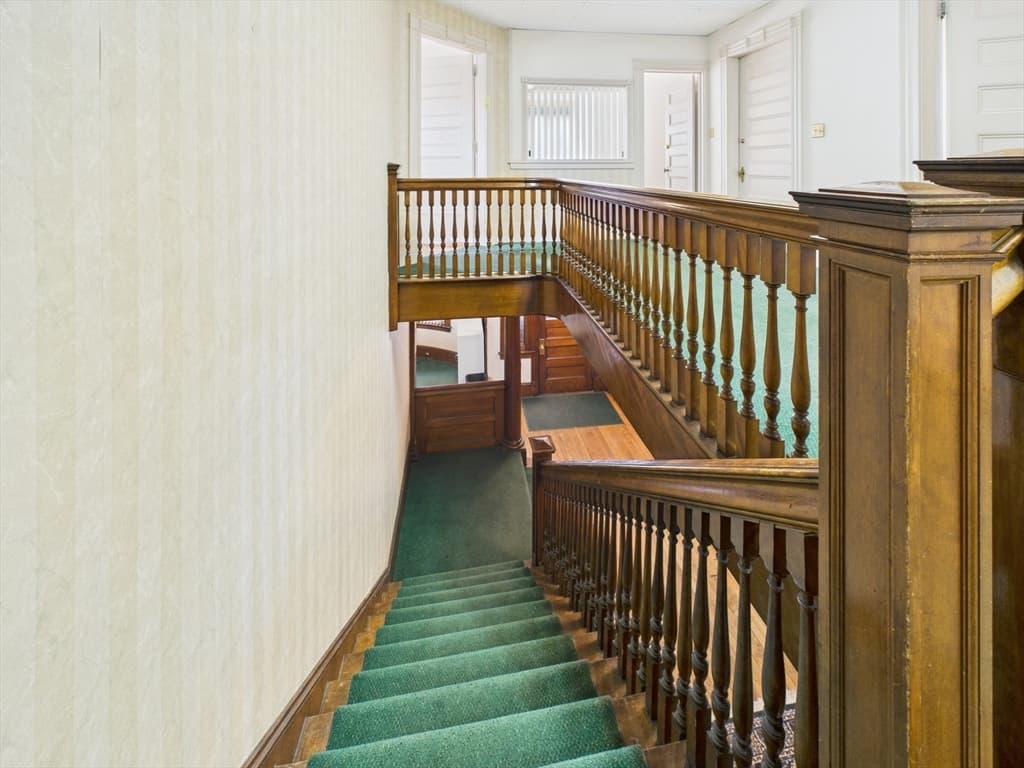
73 Chestnut St, Springfield MA 01103 photo 3
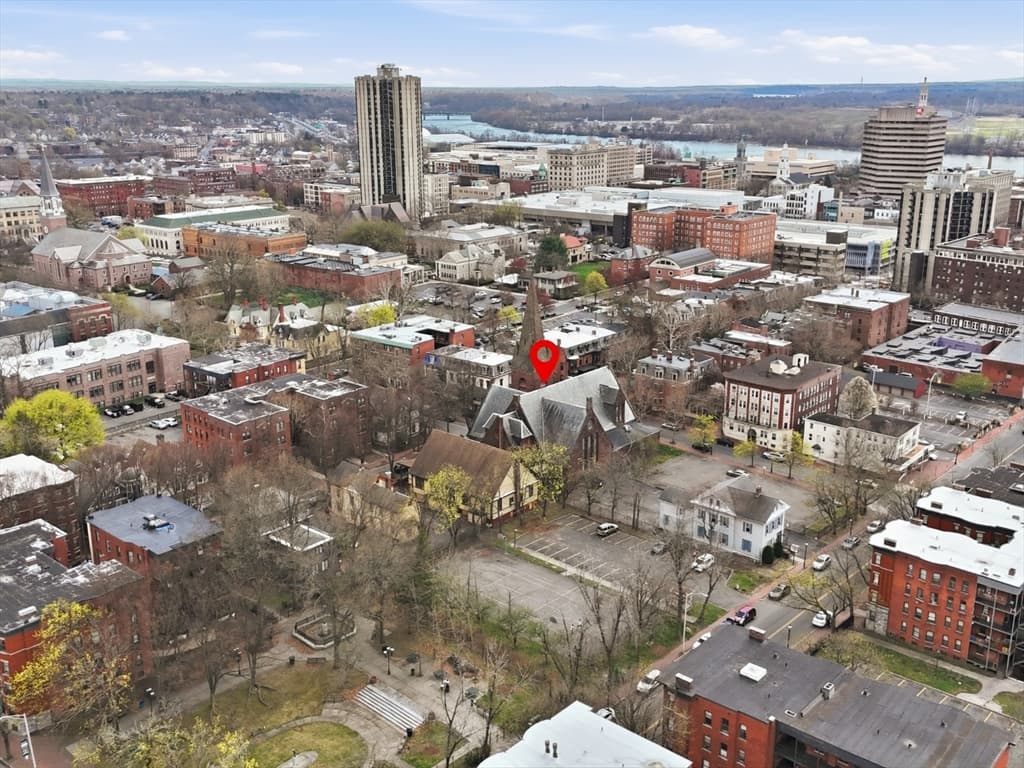
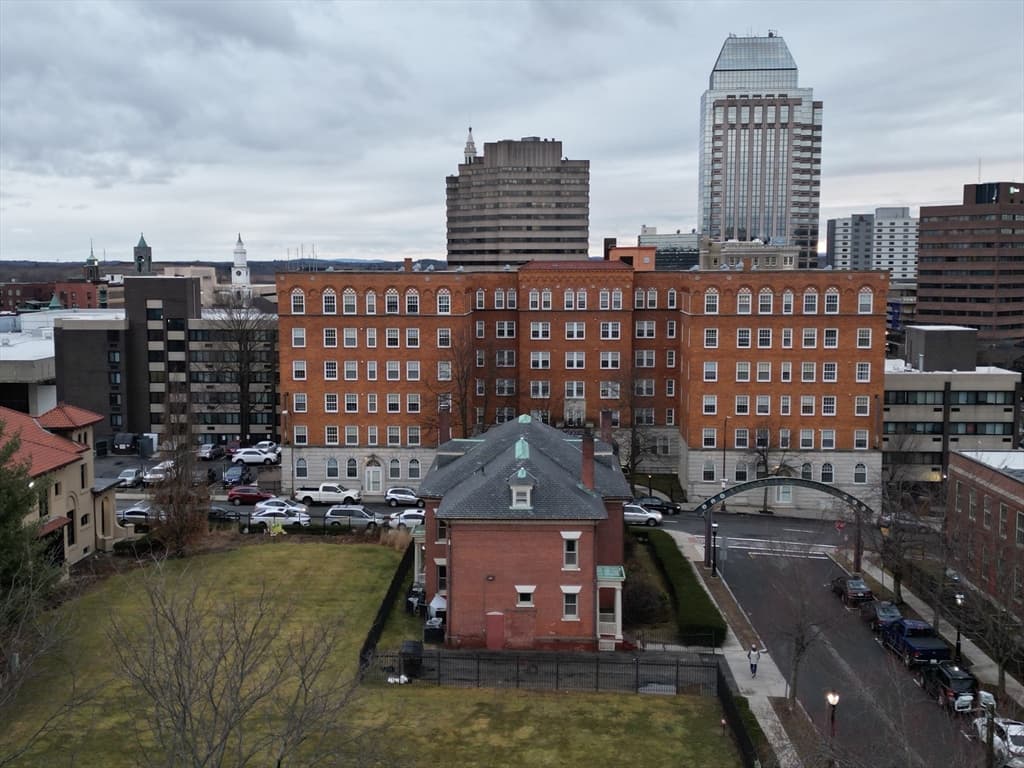
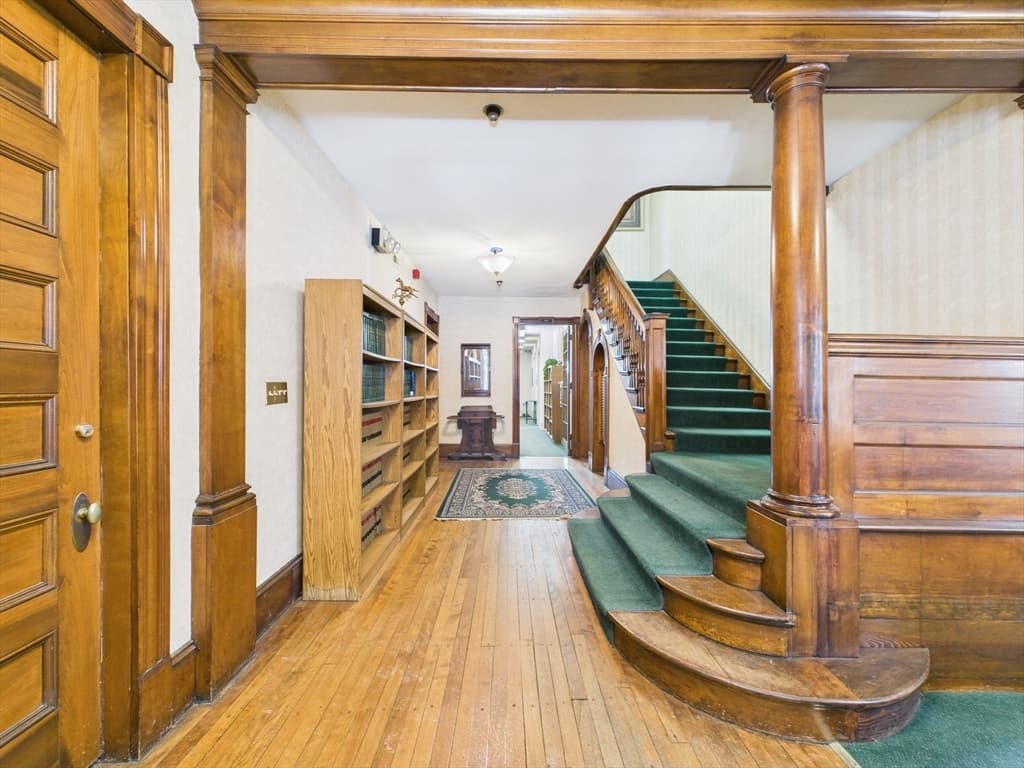
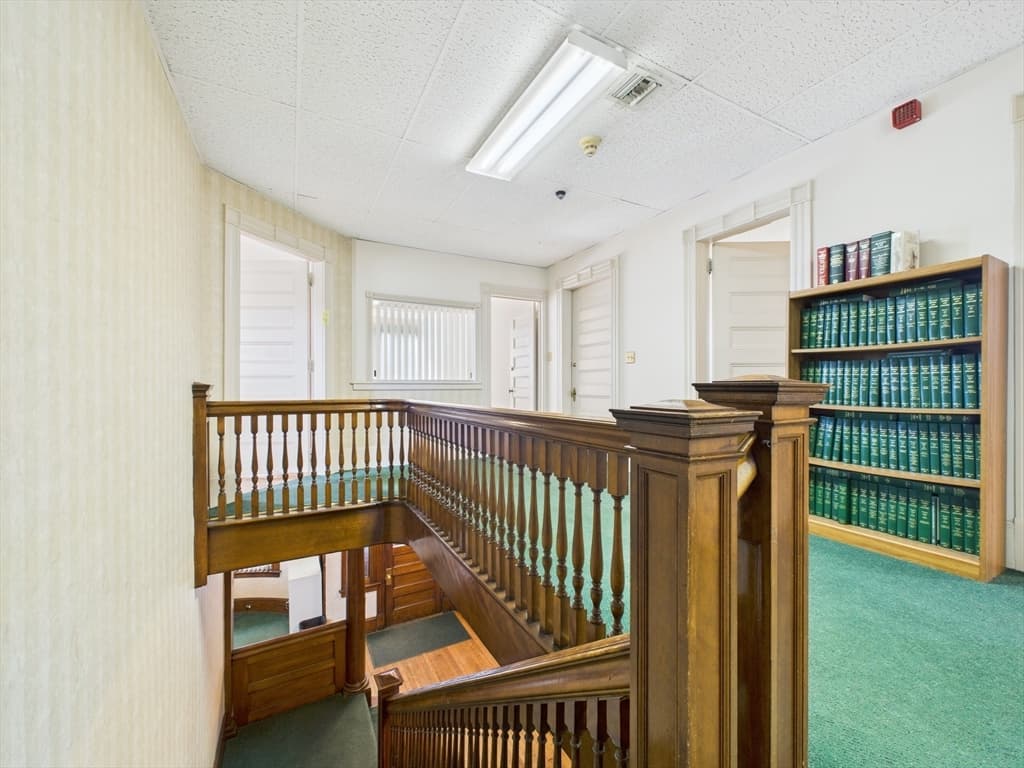
73 Chestnut St, Springfield MA 01103 photo 4
73 Chestnut St, Springfield MA 01103 photo 5
73 Chestnut St, Springfield MA 01103 photo 6
73 Chestnut St, Springfield MA 01103 photo 7
73 Chestnut St, Springfield MA 01103 photo 8
73 Chestnut St, Springfield MA 01103 photo 9
73 Chestnut St, Springfield MA 01103 photo 10
73 Chestnut St, Springfield MA 01103 photo 11
73 Chestnut St, Springfield MA 01103 photo 12
73 Chestnut St, Springfield MA 01103 photo 13
73 Chestnut St, Springfield MA 01103 photo 14
73 Chestnut St, Springfield MA 01103 photo 15
73 Chestnut St, Springfield MA 01103 photo 16
73 Chestnut St, Springfield MA 01103 photo 17
73 Chestnut St, Springfield MA 01103 photo 18
73 Chestnut St, Springfield MA 01103 photo 19
73 Chestnut St, Springfield MA 01103 photo 20
73 Chestnut St, Springfield MA 01103 photo 21
73 Chestnut St, Springfield MA 01103 photo 22
73 Chestnut St, Springfield MA 01103 photo 23
73 Chestnut St, Springfield MA 01103 photo 24
73 Chestnut St, Springfield MA 01103 photo 25
73 Chestnut St, Springfield MA 01103 photo 26
73 Chestnut St, Springfield MA 01103 photo 27
73 Chestnut St, Springfield MA 01103 photo 28
73 Chestnut St, Springfield MA 01103 photo 29
73 Chestnut St, Springfield MA 01103 photo 30
73 Chestnut St, Springfield MA 01103 photo 31
73 Chestnut St, Springfield MA 01103 photo 32
73 Chestnut St, Springfield MA 01103 photo 33
73 Chestnut St, Springfield MA 01103 photo 34
73 Chestnut St, Springfield MA 01103 photo 35
73 Chestnut St, Springfield MA 01103 photo 36
73 Chestnut St, Springfield MA 01103 photo 37
73 Chestnut St, Springfield MA 01103 photo 38
73 Chestnut St, Springfield MA 01103 photo 39
73 Chestnut St, Springfield MA 01103 photo 40
73 Chestnut St, Springfield MA 01103 photo 41
73 Chestnut St, Springfield MA 01103 photo 42
42 photos

$700,000

73 Chestnut St, Springfield MA 01103
Springfield, MA 01103
Listed by Paul Bongiorni
Bedrooms
N/A
Bathrooms
N/A
Living area
7,983 sqft
Year built
1899

About this home

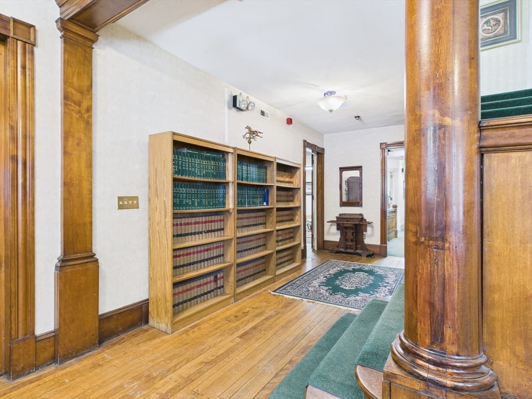
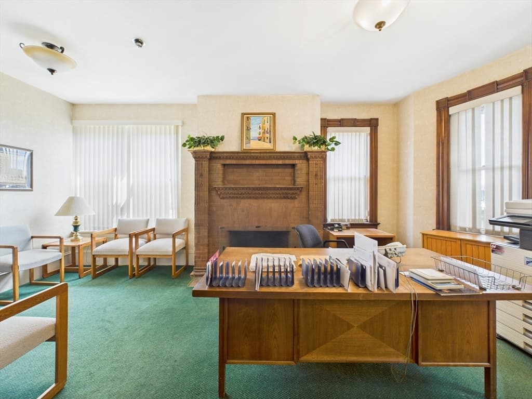
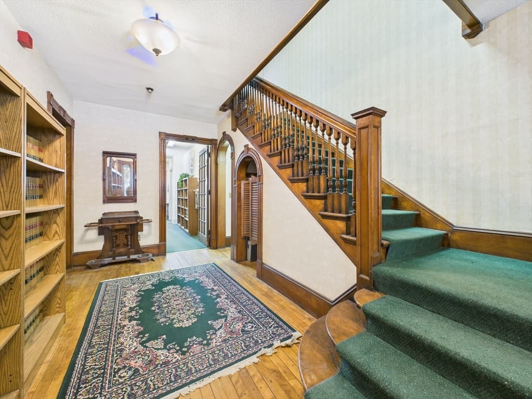
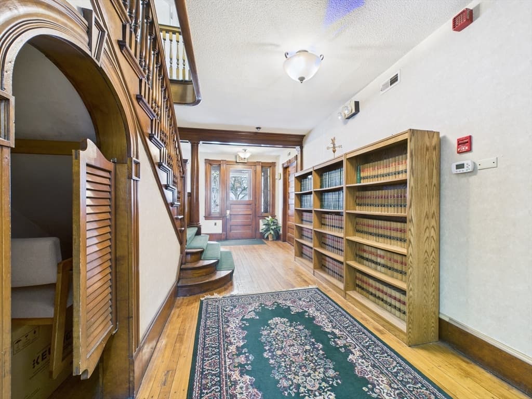
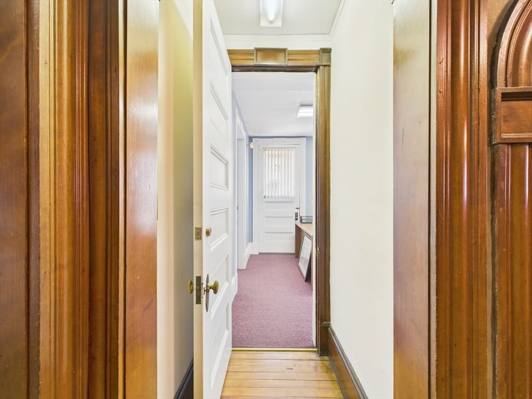
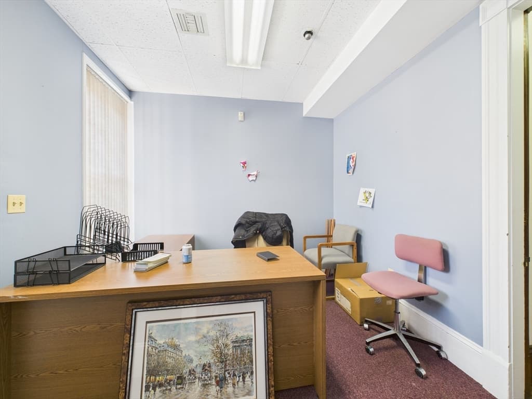
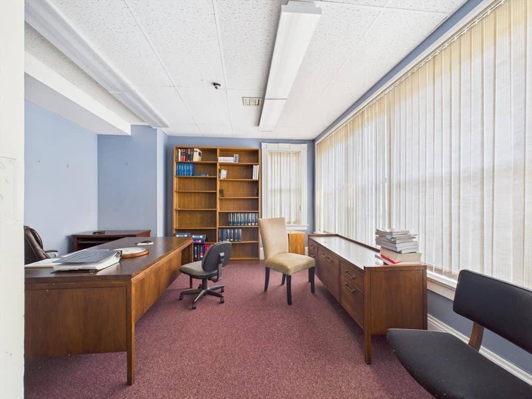
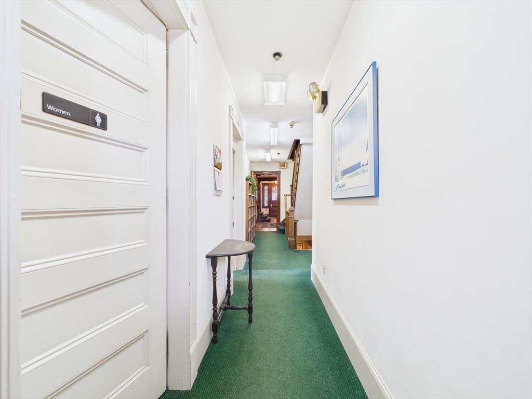
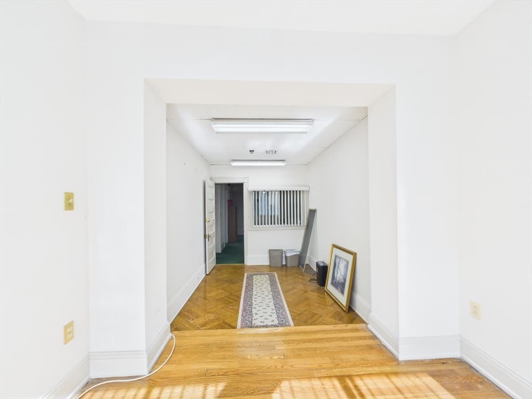
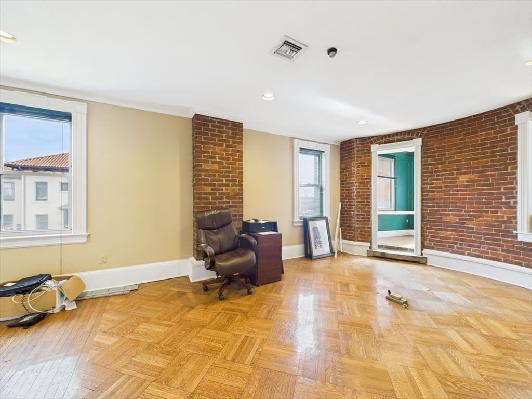
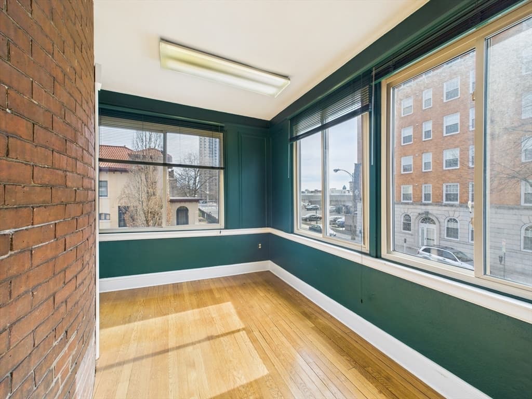
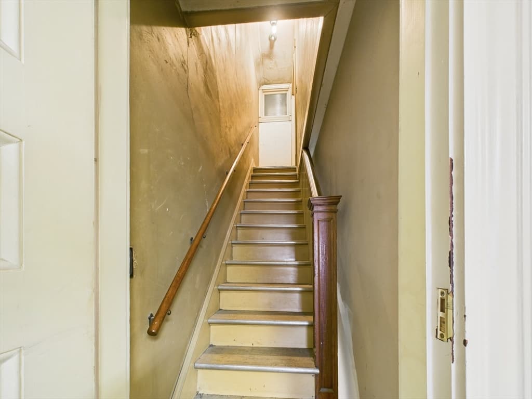
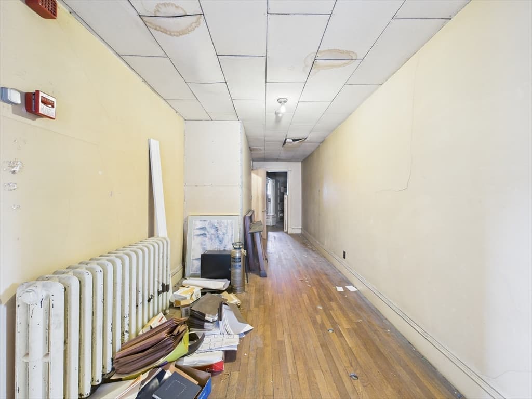
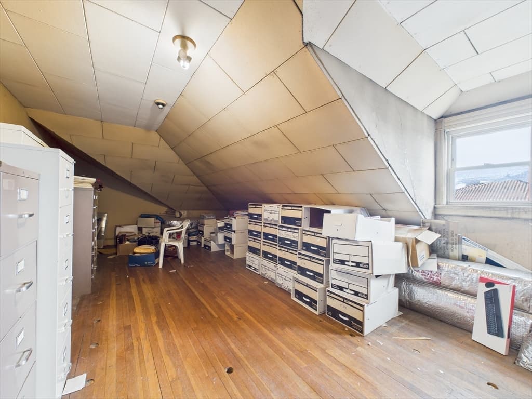
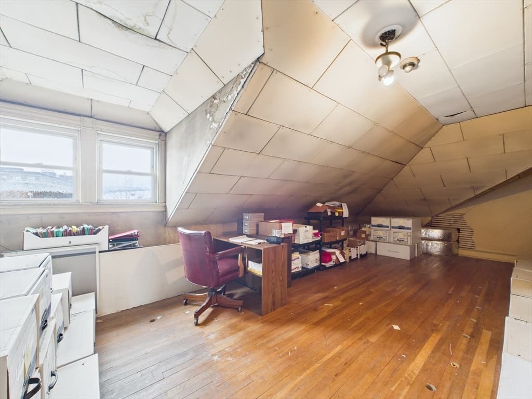
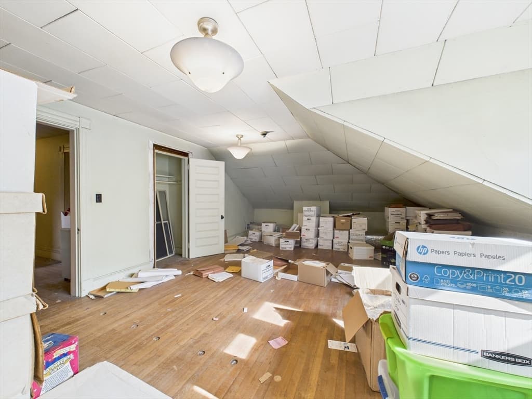
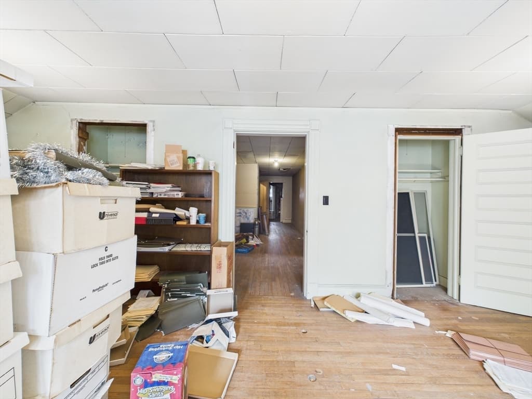
Prominent and historic professional office building available for sale in downtown Springfield. 73 Chestnut, known historically as Rose Cottage, is situated adjacent to the Springfield Museums campus, seconds from Metro Center and area highways. The building comprises three levels of beautiful office suites, including a finished basement, and a partially finished top floor that is currently used for storage. The interior features rich wood and brick craftsmanship throughout. The property benefits from good visibility on busy Chestnut Street and a paved, private driveway for parking. Many investment, owner-occupant, or redevelopment possibilities.

Property details

MLS #
73399423
Property type
Commercial Sale
Subdivision
N/A
Status
Active
Days on market
415
On market date
July 3, 2025
Stories
N/A
Garage spaces
N/A
Lot size
0.14 acres
Loading map…

Nearby schools

Within 10 miles · public school directory data (NCES)

Elementary
Milton Bradley School
0.4 mi away · Grades -1-5
Nearest school -- attendance-zone data not available here
5.0
Local Score (student-teacher ratio only (preliminary -- will incorporate state test-score data once available)) -- not an official state rating
Enrollment
510
Student:teacher ratio
10.6:1
District
Springfield
MiddleCharter
Libertas Academy Charter School
0.15 mi away · Grades 6-9
Nearest school -- attendance-zone data not available here
5.0
Local Score (student-teacher ratio only (preliminary -- will incorporate state test-score data once available)) -- not an official state rating
Enrollment
332
Student:teacher ratio
7.9:1
District
Libertas Academy Charter School (District)
High
Conservatory of the Arts
0.36 mi away · Grades 6-12
Nearest school -- attendance-zone data not available here
5.0
Local Score (student-teacher ratio only (preliminary -- will incorporate state test-score data once available)) -- not an official state rating
Enrollment
318
Student:teacher ratio
11.0:1
District
Springfield

Mortgage calculator

Estimate only - actual rate and payment depend on your lender, credit, and loan program.

$
%
%
Adjust tax / insurance estimates
% / yr
$
/mo
Est. monthly payment
$4,365/mo
$140,000 down
$560,000 loan
Principal & interest$3,632
Property tax (est.)$583
Home insurance (est.)$150

Similar homes you might like

Data source: Listing information provided by MLS Property Information Network via Trestle/CoreLogic. Last updated March 14, 2026.

Information herein deemed reliable but not guaranteed; all measurements, school assignments, HOA fees, taxes, and feature lists are approximate and should be independently verified. Equal Housing Opportunity.