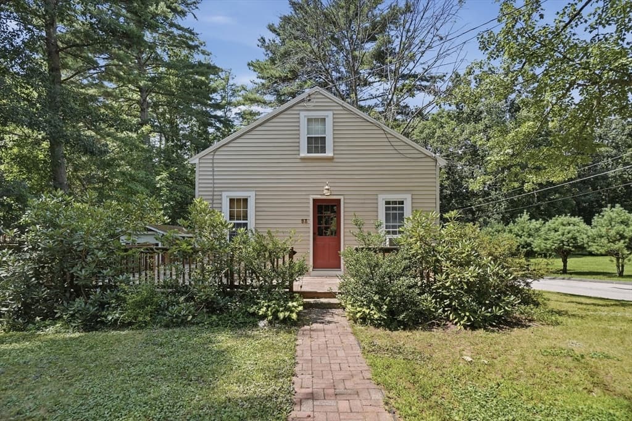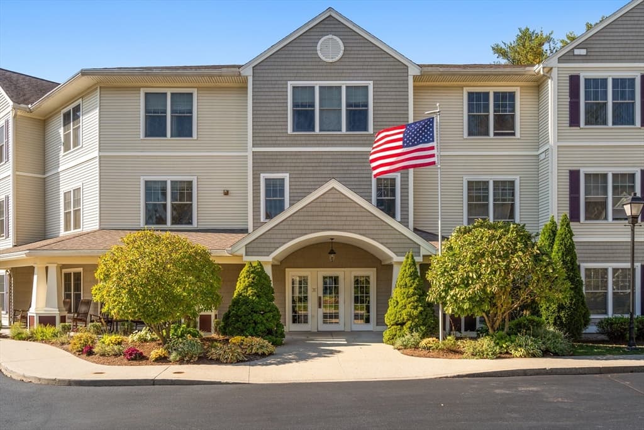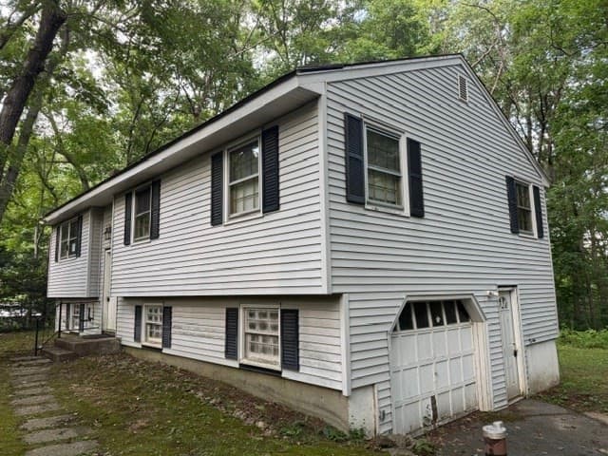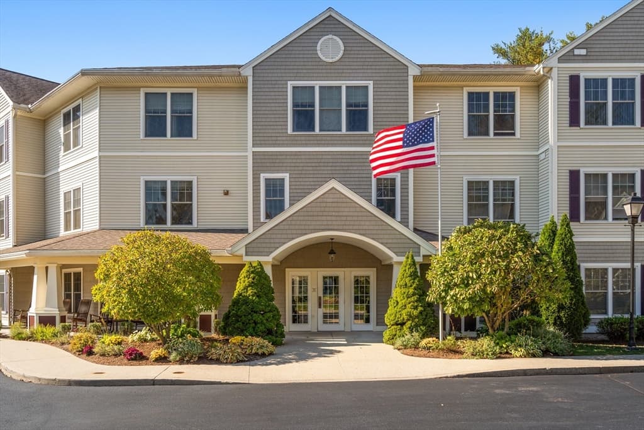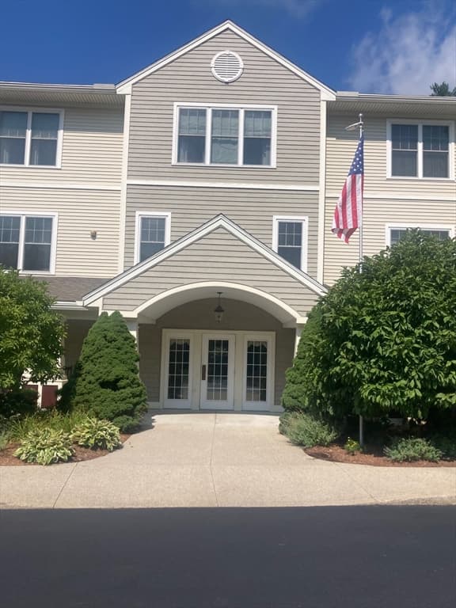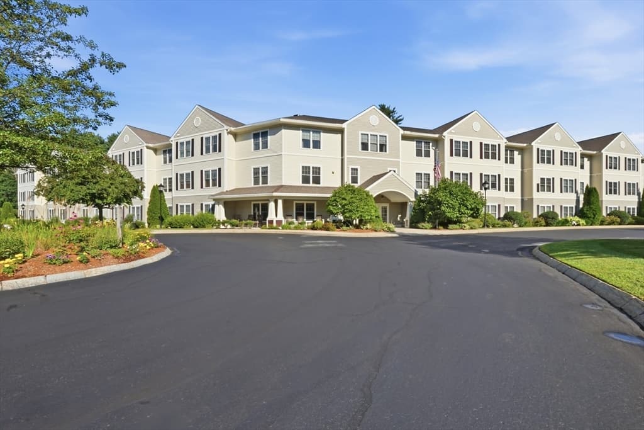
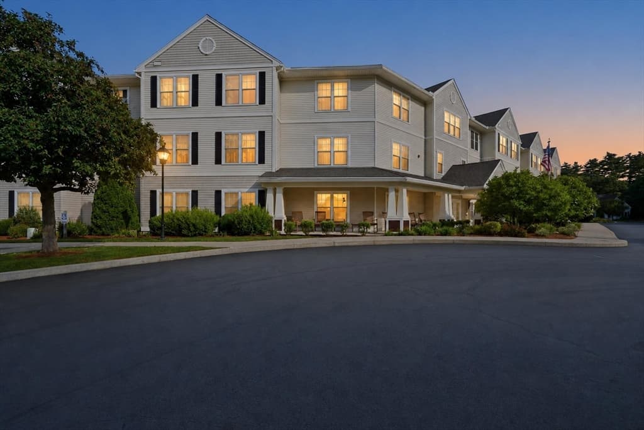
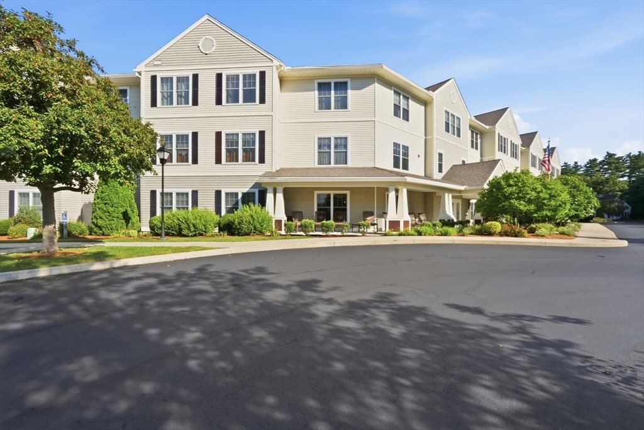
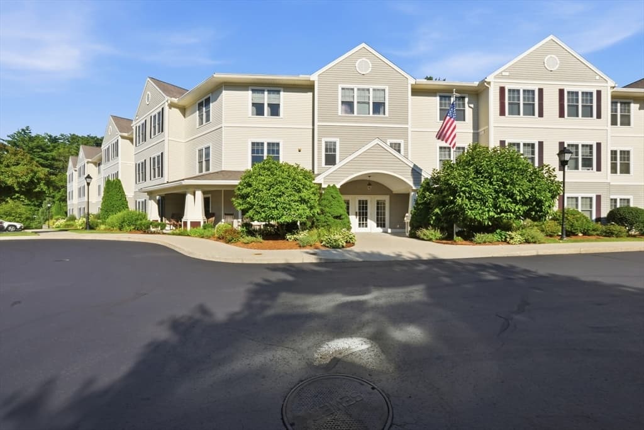
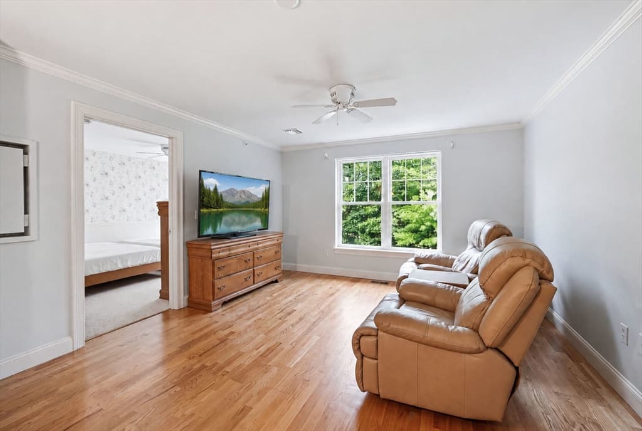
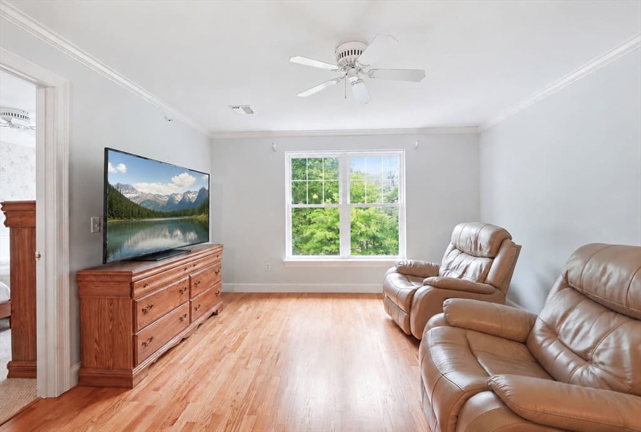
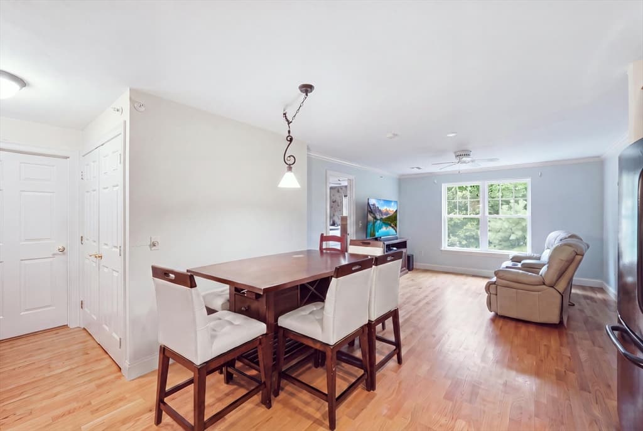
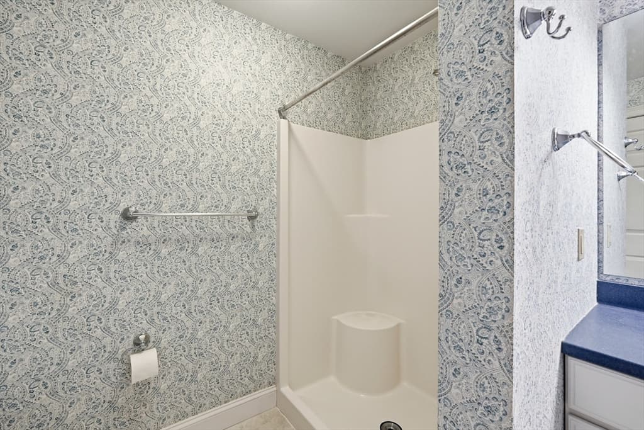
Condominium at 7 Crescent Way # 306, Sturbridge MA 01518, Sturbridge
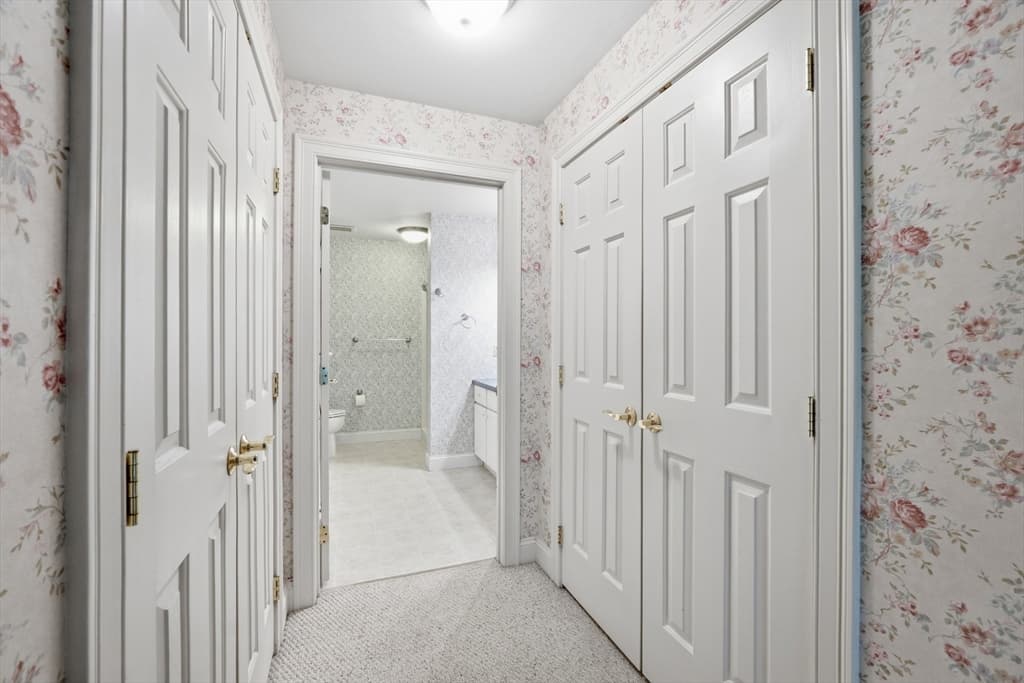
Condominium at 7 Crescent Way # 306, Sturbridge MA 01518, Sturbridge, photo 2 of 42
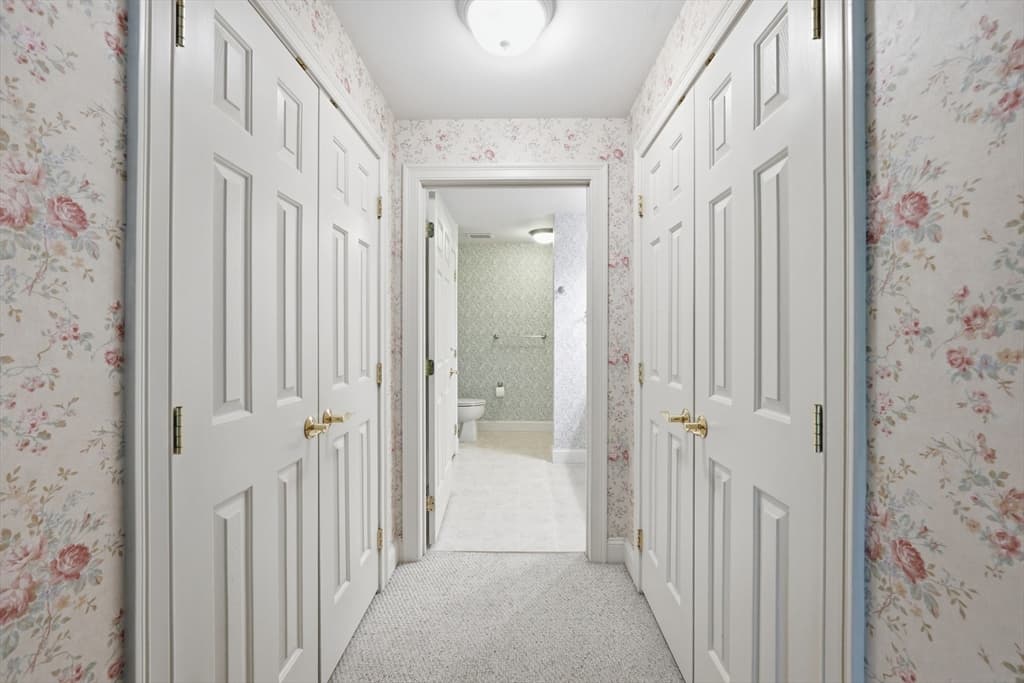
Condominium at 7 Crescent Way # 306, Sturbridge MA 01518, Sturbridge, photo 3 of 42
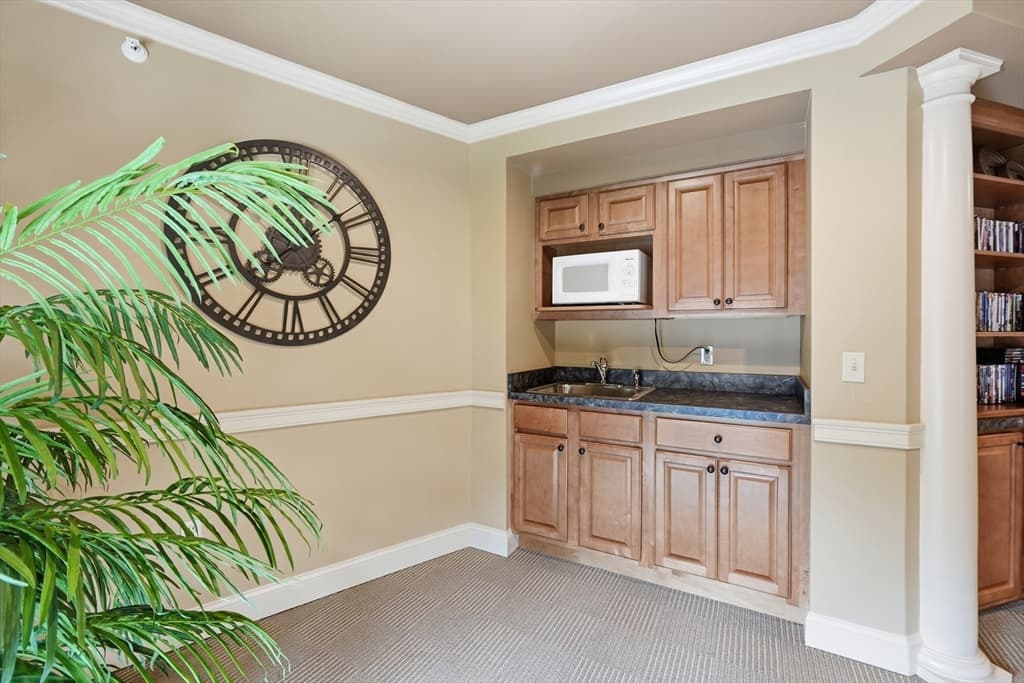
Condominium at 7 Crescent Way # 306, Sturbridge MA 01518, Sturbridge, photo 4 of 42
Condominium at 7 Crescent Way # 306, Sturbridge MA 01518, Sturbridge, photo 5 of 42
Condominium at 7 Crescent Way # 306, Sturbridge MA 01518, Sturbridge, photo 6 of 42
Condominium at 7 Crescent Way # 306, Sturbridge MA 01518, Sturbridge, photo 7 of 42
Condominium at 7 Crescent Way # 306, Sturbridge MA 01518, Sturbridge, photo 8 of 42
Condominium at 7 Crescent Way # 306, Sturbridge MA 01518, Sturbridge, photo 9 of 42
Condominium at 7 Crescent Way # 306, Sturbridge MA 01518, Sturbridge, photo 10 of 42
Condominium at 7 Crescent Way # 306, Sturbridge MA 01518, Sturbridge, photo 11 of 42
Condominium at 7 Crescent Way # 306, Sturbridge MA 01518, Sturbridge, photo 12 of 42
Condominium at 7 Crescent Way # 306, Sturbridge MA 01518, Sturbridge, photo 13 of 42
Condominium at 7 Crescent Way # 306, Sturbridge MA 01518, Sturbridge, photo 14 of 42
Condominium at 7 Crescent Way # 306, Sturbridge MA 01518, Sturbridge, photo 15 of 42
Condominium at 7 Crescent Way # 306, Sturbridge MA 01518, Sturbridge, photo 16 of 42
Condominium at 7 Crescent Way # 306, Sturbridge MA 01518, Sturbridge, photo 17 of 42
Condominium at 7 Crescent Way # 306, Sturbridge MA 01518, Sturbridge, photo 18 of 42
Condominium at 7 Crescent Way # 306, Sturbridge MA 01518, Sturbridge, photo 19 of 42
Condominium at 7 Crescent Way # 306, Sturbridge MA 01518, Sturbridge, photo 20 of 42
Condominium at 7 Crescent Way # 306, Sturbridge MA 01518, Sturbridge, photo 21 of 42
Condominium at 7 Crescent Way # 306, Sturbridge MA 01518, Sturbridge, photo 22 of 42
Condominium at 7 Crescent Way # 306, Sturbridge MA 01518, Sturbridge, photo 23 of 42
Condominium at 7 Crescent Way # 306, Sturbridge MA 01518, Sturbridge, photo 24 of 42
Condominium at 7 Crescent Way # 306, Sturbridge MA 01518, Sturbridge, photo 25 of 42
Condominium at 7 Crescent Way # 306, Sturbridge MA 01518, Sturbridge, photo 26 of 42
Condominium at 7 Crescent Way # 306, Sturbridge MA 01518, Sturbridge, photo 27 of 42
Condominium at 7 Crescent Way # 306, Sturbridge MA 01518, Sturbridge, photo 28 of 42
Condominium at 7 Crescent Way # 306, Sturbridge MA 01518, Sturbridge, photo 29 of 42
Condominium at 7 Crescent Way # 306, Sturbridge MA 01518, Sturbridge, photo 30 of 42
Condominium at 7 Crescent Way # 306, Sturbridge MA 01518, Sturbridge, photo 31 of 42
Condominium at 7 Crescent Way # 306, Sturbridge MA 01518, Sturbridge, photo 32 of 42
Condominium at 7 Crescent Way # 306, Sturbridge MA 01518, Sturbridge, photo 33 of 42
Condominium at 7 Crescent Way # 306, Sturbridge MA 01518, Sturbridge, photo 34 of 42
Condominium at 7 Crescent Way # 306, Sturbridge MA 01518, Sturbridge, photo 35 of 42
Condominium at 7 Crescent Way # 306, Sturbridge MA 01518, Sturbridge, photo 36 of 42
Condominium at 7 Crescent Way # 306, Sturbridge MA 01518, Sturbridge, photo 37 of 42
Condominium at 7 Crescent Way # 306, Sturbridge MA 01518, Sturbridge, photo 38 of 42
Condominium at 7 Crescent Way # 306, Sturbridge MA 01518, Sturbridge, photo 39 of 42
Condominium at 7 Crescent Way # 306, Sturbridge MA 01518, Sturbridge, photo 40 of 42
Condominium at 7 Crescent Way # 306, Sturbridge MA 01518, Sturbridge, photo 41 of 42
Condominium at 7 Crescent Way # 306, Sturbridge MA 01518, Sturbridge, photo 42 of 42
42 photos

$299,900

7 Crescent Way # 306, Sturbridge MA 01518
Sturbridge, MA 01518
Listed by Kathleen Sposato
Bedrooms
2
Bathrooms
1
Living area
950 sqft
Year built
2006

About this home

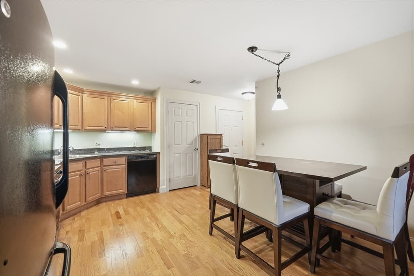
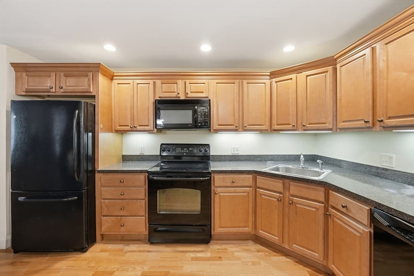
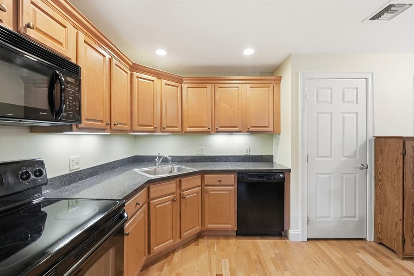
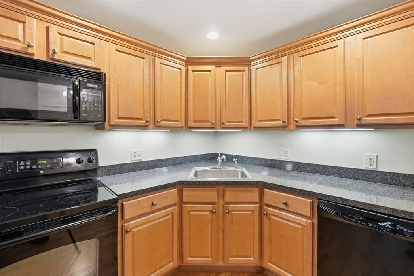
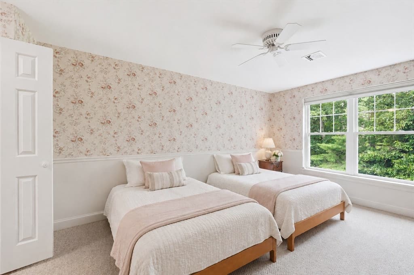
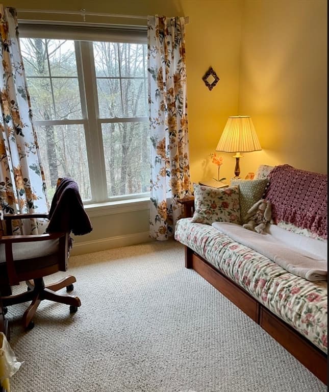
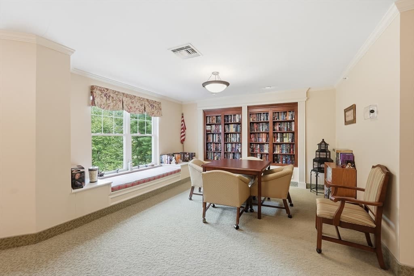
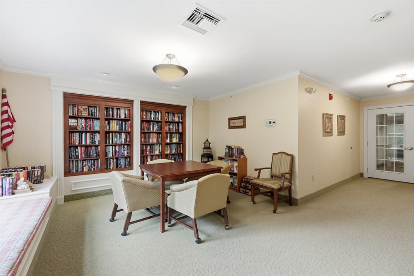
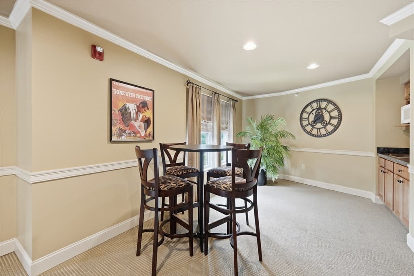
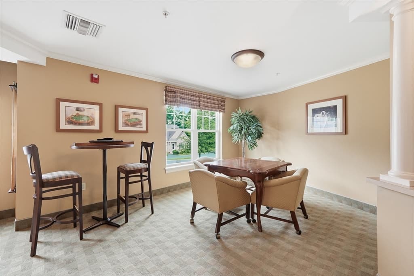
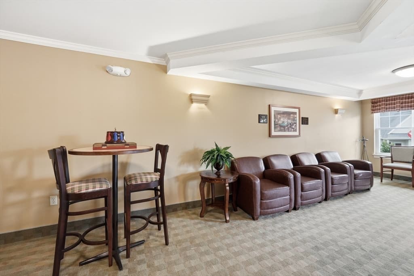
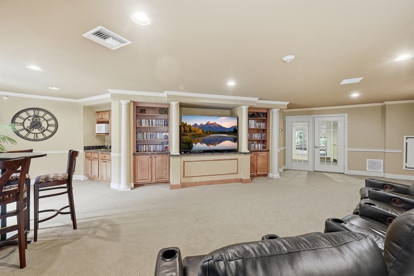
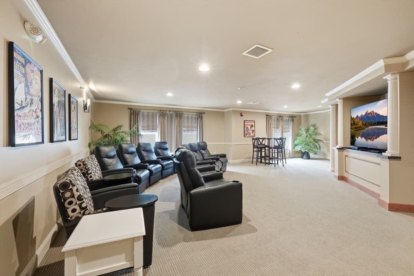
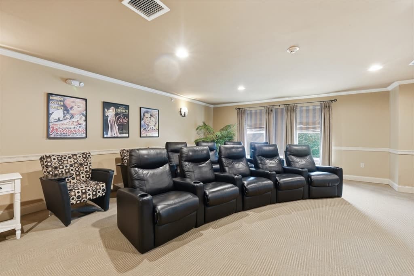
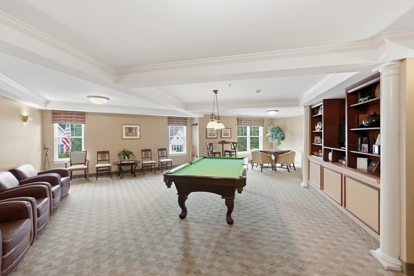
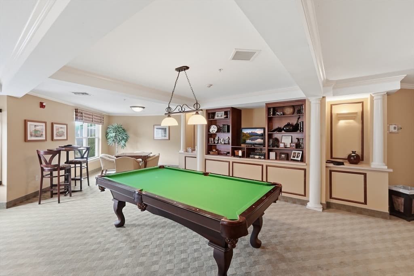
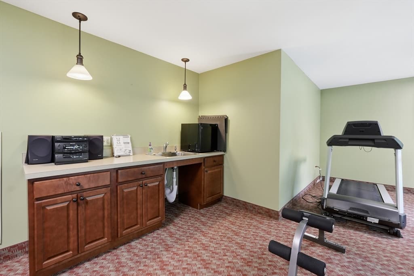
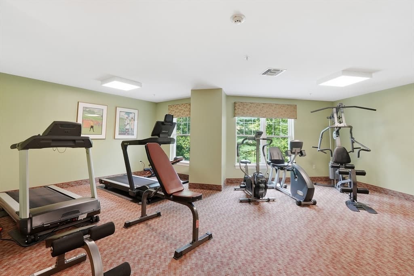
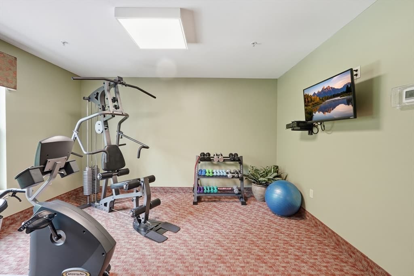
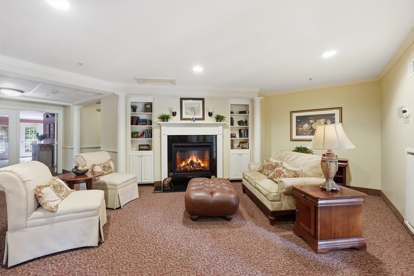
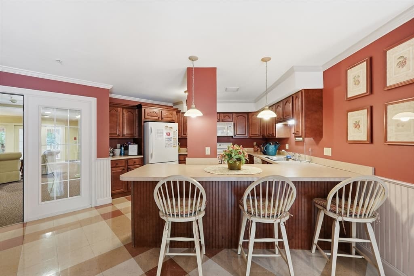
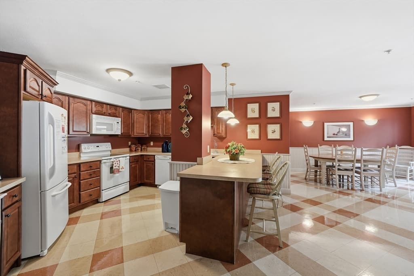
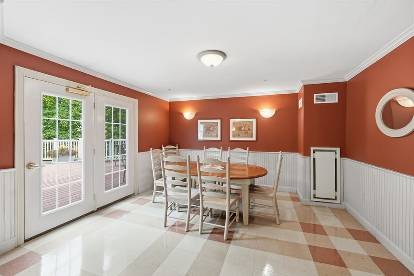
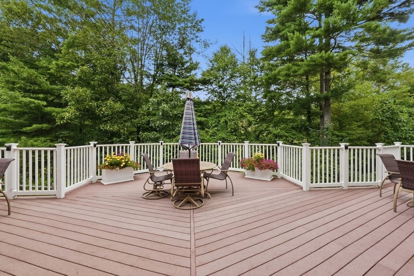
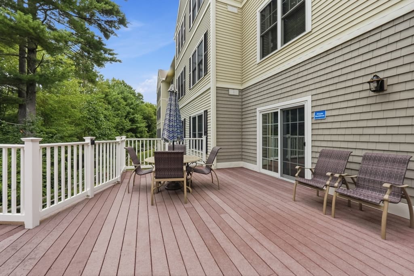
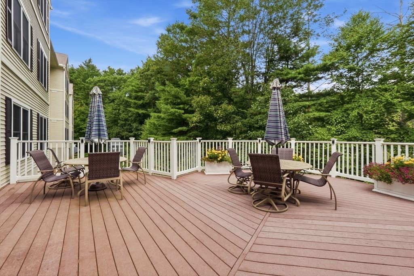
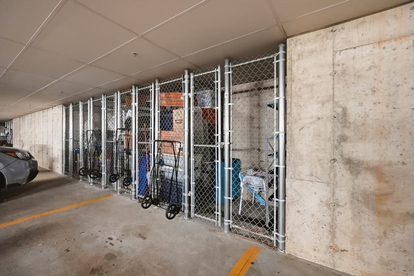
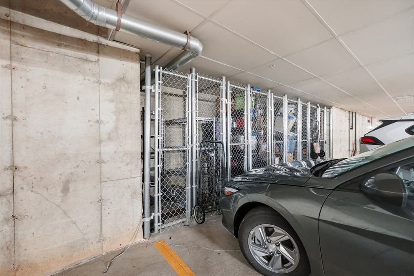
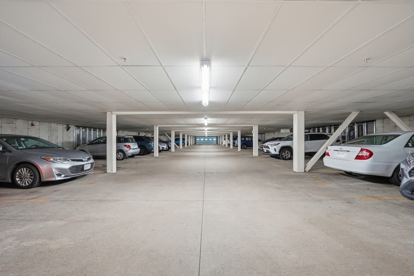
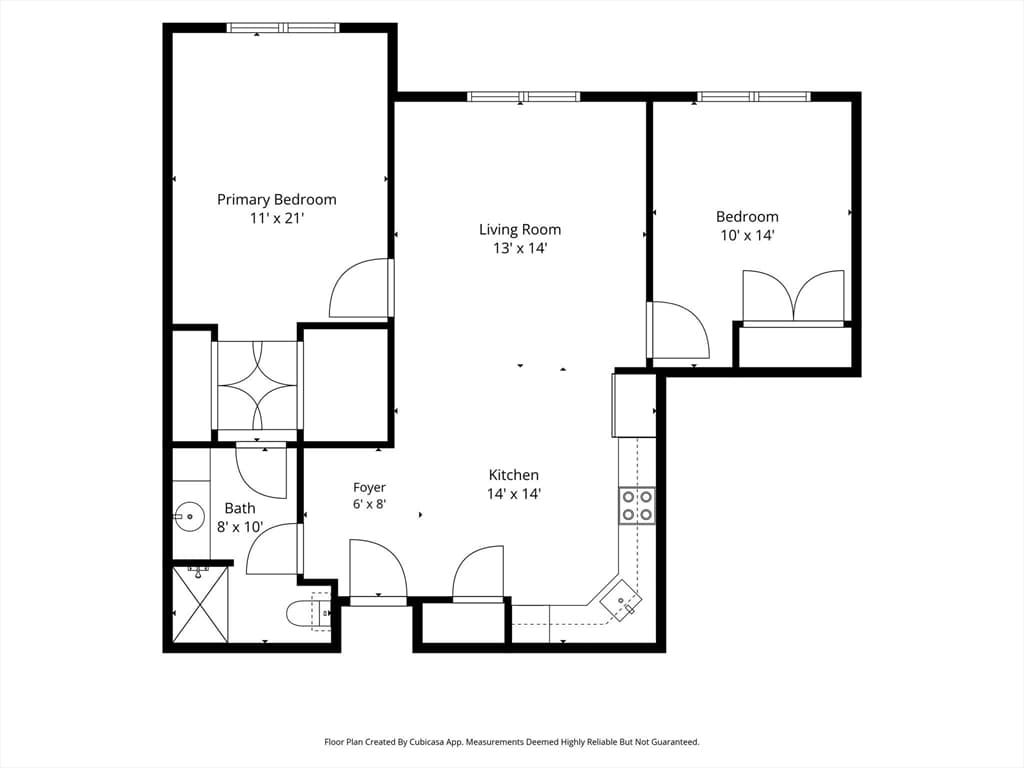
Turnkey 2-bedroom condo in Crescent Gate, a sought-after 55+ community offering the ideal blend of peace, privacy, and engaging amenities. This inviting top-floor unit features an open-concept living and dining area, an efficiently designed kitchen, and wooded views that create a calm, relaxing backdrop for everyday living. Two well-proportioned bedrooms provide flexible space for an owner’s suite, guest room, office, or hobby room, and the recently replaced hot water heater adds extra peace of mind. Pets are allowed with some restrictions, so you can bring your companion along. Designed for active adults who appreciate both quiet time and social opportunities, Crescent Gate offers a rich array of on-site amenities. Residents enjoy a cozy library, theatre/media room, fitness center, and a welcoming gathering room. A large deck extends the entertainment space outdoors, ideal for morning coffee, reading, or evening sunsets. Everyday convenience is a key part of the lifestyle here. The heated underground garage with assigned parking protects you from the elements in every season, and the included storage space keeps seasonal items neatly out of the way. Elevator access makes it easy to reach your home and all common areas, supporting comfortable living as you stay active and involved. Set within scenic Sturbridge and near local shops, restaurants, and services, this low-maintenance condo offers the perfect home base for those who want to enjoy more, community, activities, and travel, without the burden of yardwork and constant upkeep.

Property details

MLS #
73561373
Property type
Condominium
Subdivision
N/A
Status
Active
Days on market
17
On market date
August 10, 2026
Stories
1
Total bathrooms
1
Garage spaces
1
Parking spaces
2
Lot size
N/A
Loading map…

Nearby schools

Within 10 miles · public school directory data (NCES)

Elementary
Burgess Elementary
0.42 mi away · Grades -1-6
Nearest school -- attendance-zone data not available here
4.0
Local Score (student-teacher ratio only (preliminary -- will incorporate state test-score data once available)) -- not an official state rating
Enrollment
846
Student:teacher ratio
12.1:1
District
Sturbridge
Middle
Tantasqua Regional Jr High
3.29 mi away · Grades 7-8
Nearest school -- attendance-zone data not available here
4.0
Local Score (student-teacher ratio only (preliminary -- will incorporate state test-score data once available)) -- not an official state rating
Enrollment
590
Student:teacher ratio
13.1:1
District
Tantasqua
High
Tantasqua Regional Sr High
3.41 mi away · Grades 9-12
Nearest school -- attendance-zone data not available here
5.0
Local Score (student-teacher ratio only (preliminary -- will incorporate state test-score data once available)) -- not an official state rating
Enrollment
678
Student:teacher ratio
9.2:1
District
Tantasqua

Mortgage calculator

Estimate only - actual rate and payment depend on your lender, credit, and loan program.

$
%
%
Adjust tax / insurance estimates
% / yr
$
/mo
Est. monthly payment
$1,956/mo
$59,980 down
$239,920 loan
Principal & interest$1,556
Property tax (est.)$250
Home insurance (est.)$150

Similar homes you might like

Data source: Listing information provided by MLS Property Information Network via Trestle/CoreLogic. Last updated 4 days ago.

Information herein deemed reliable but not guaranteed; all measurements, school assignments, HOA fees, taxes, and feature lists are approximate and should be independently verified. Equal Housing Opportunity.