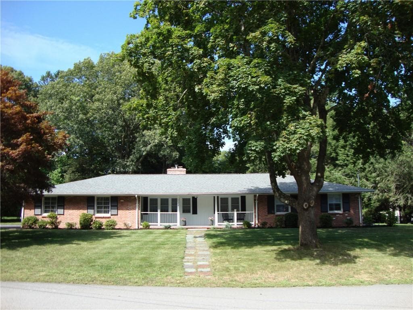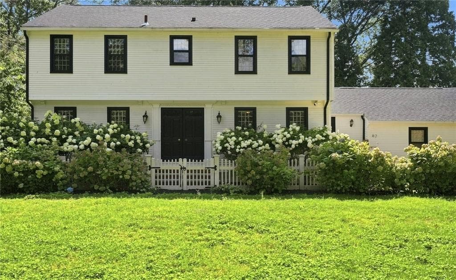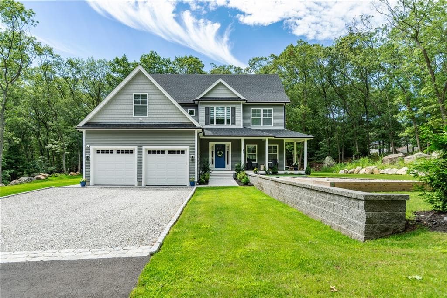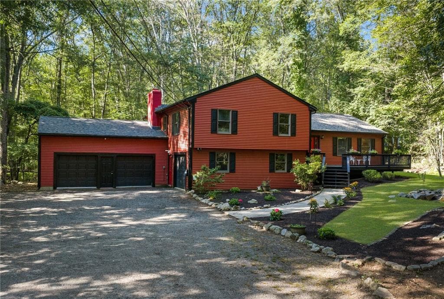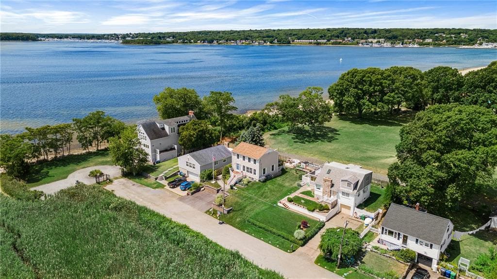
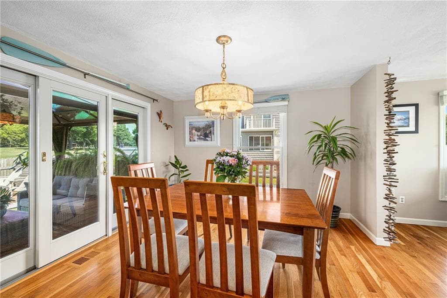
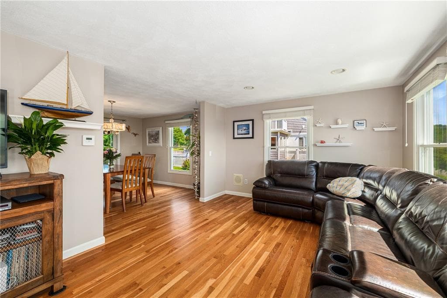
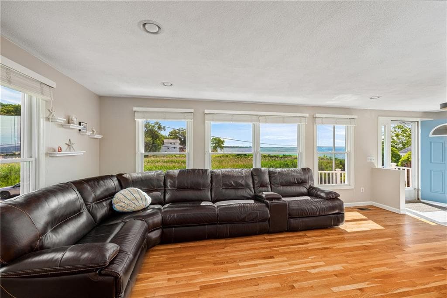
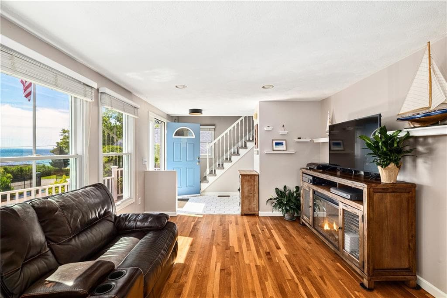
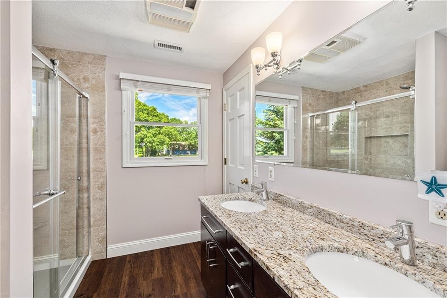
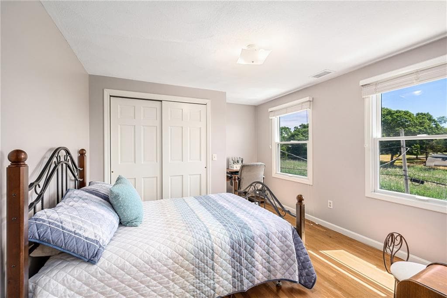
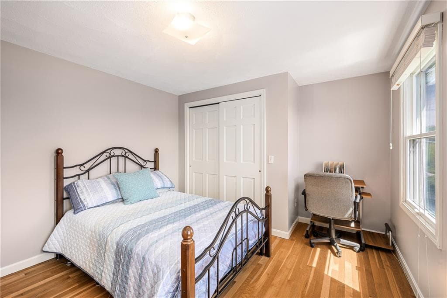
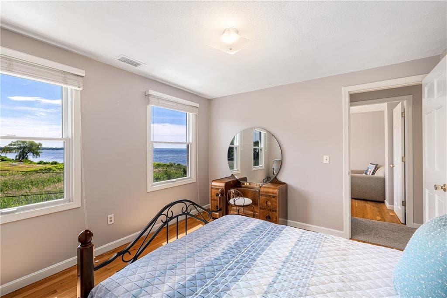
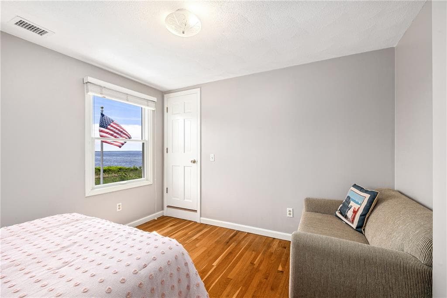
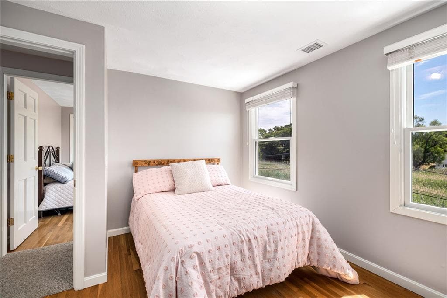
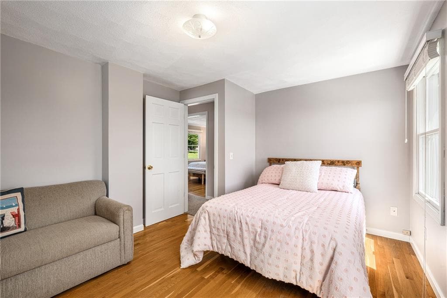
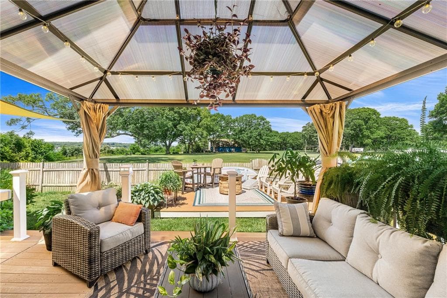
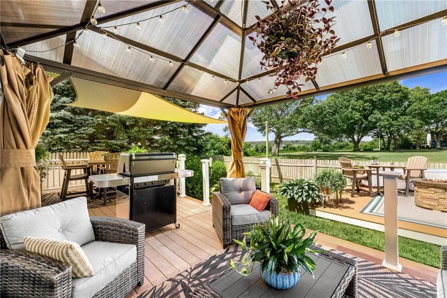
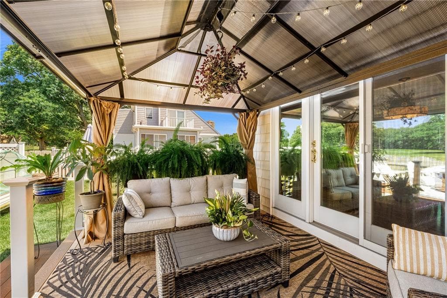
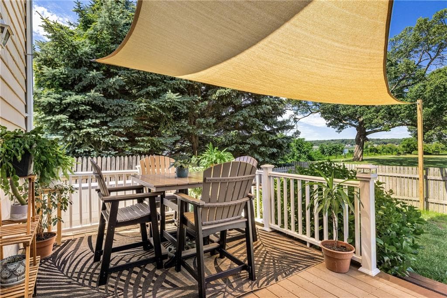
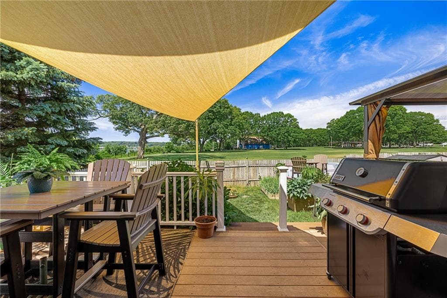
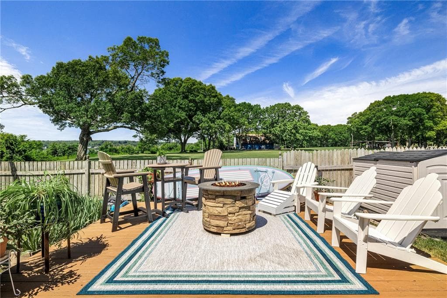
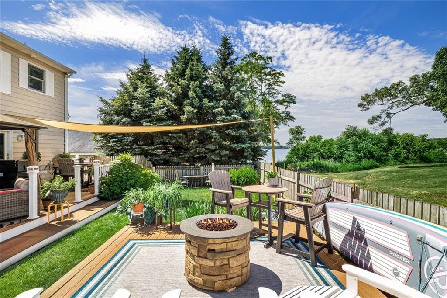
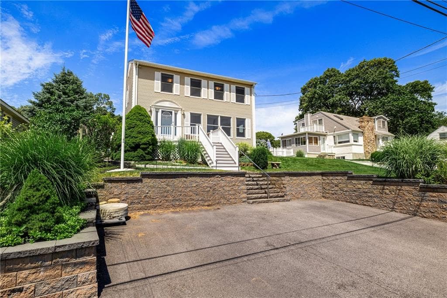
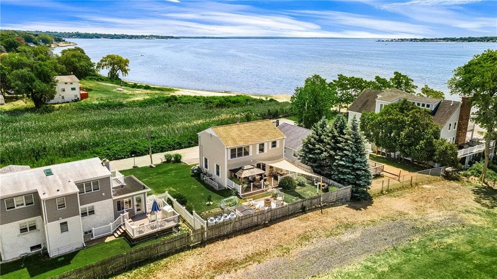
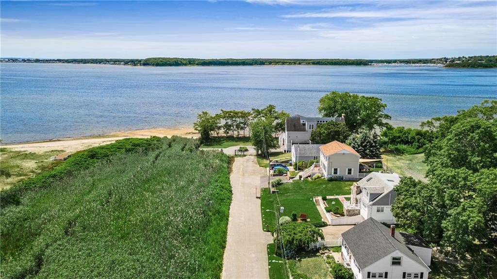
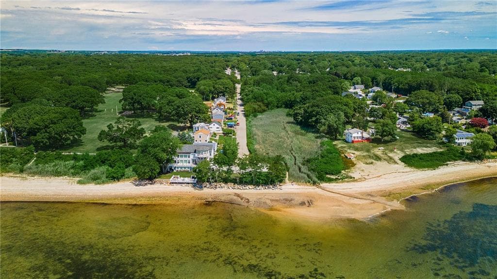
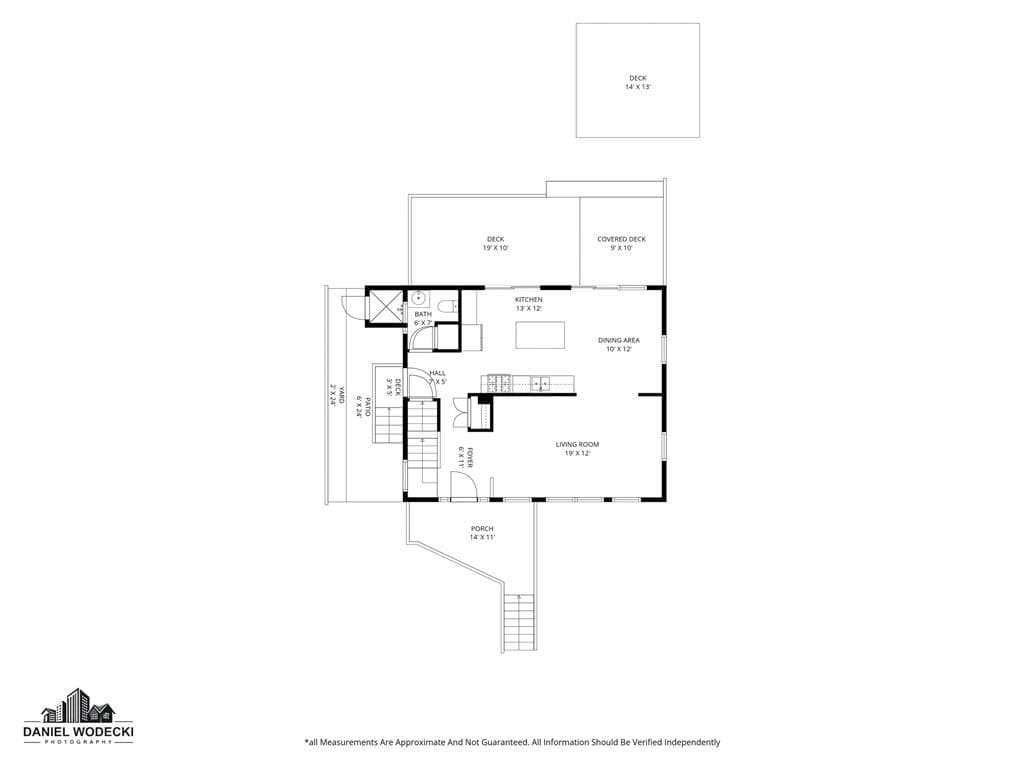
Single Family Residence at 357 Capron Farm Drive, Warwick
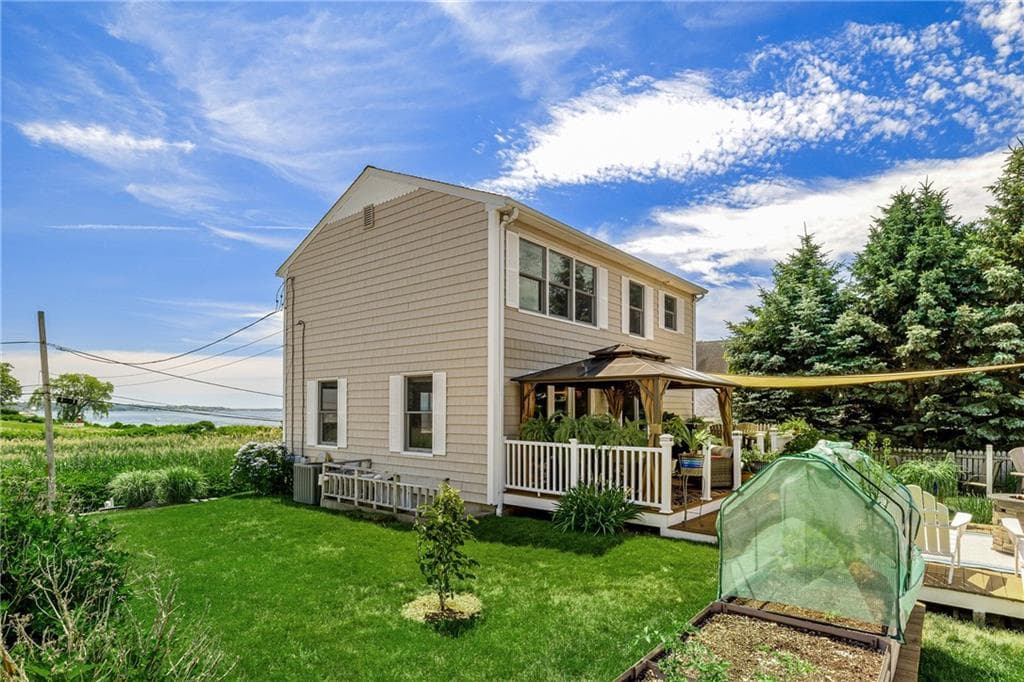
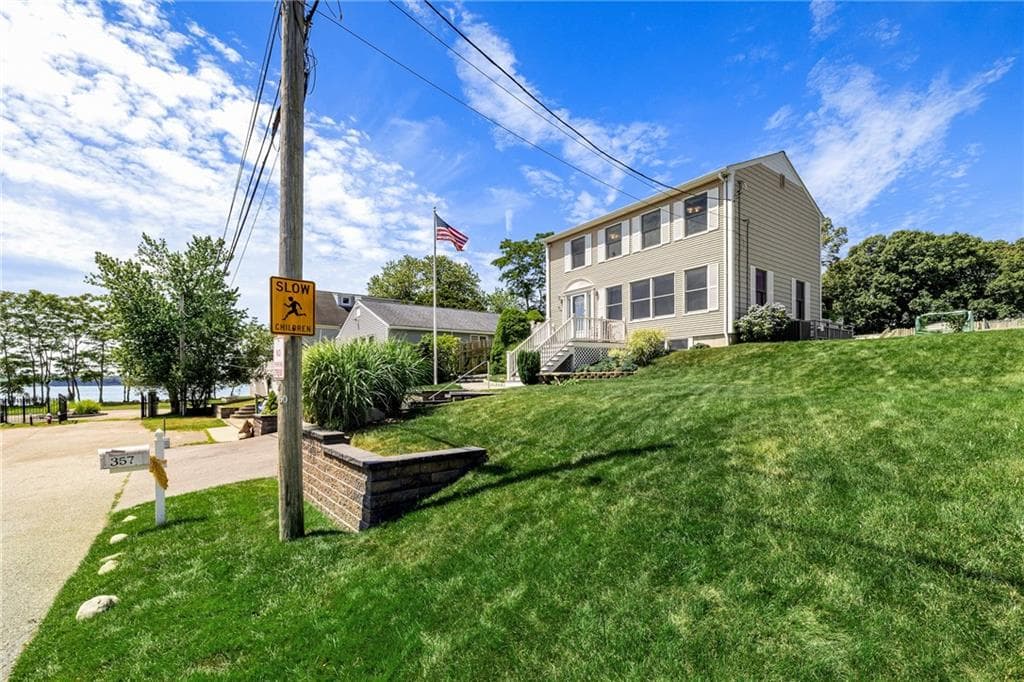
Single Family Residence at 357 Capron Farm Drive, Warwick, photo 2 of 50
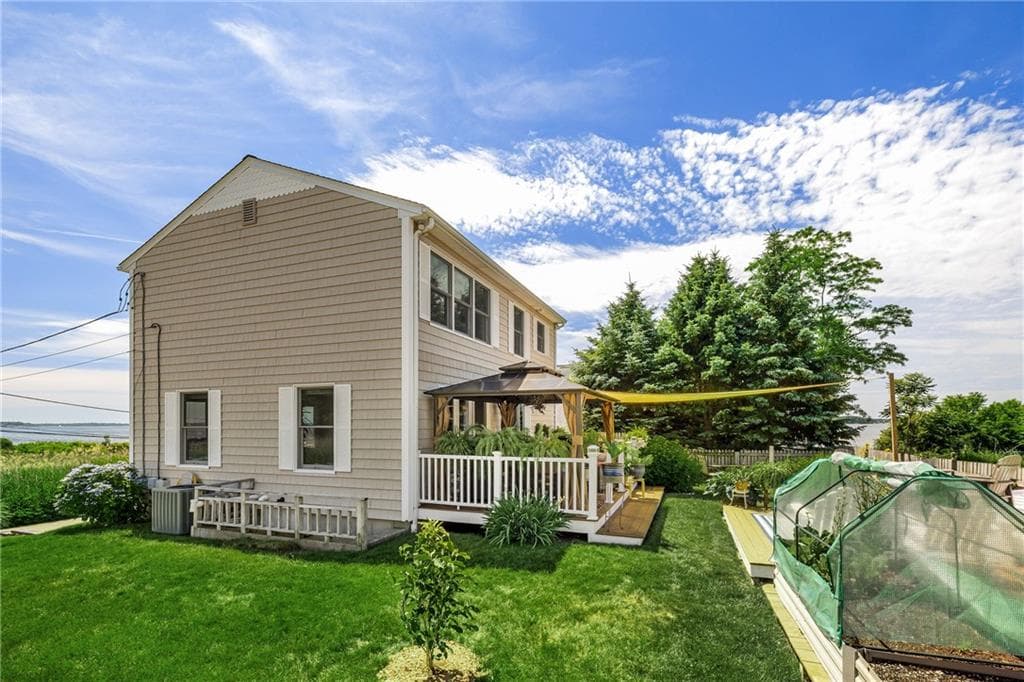
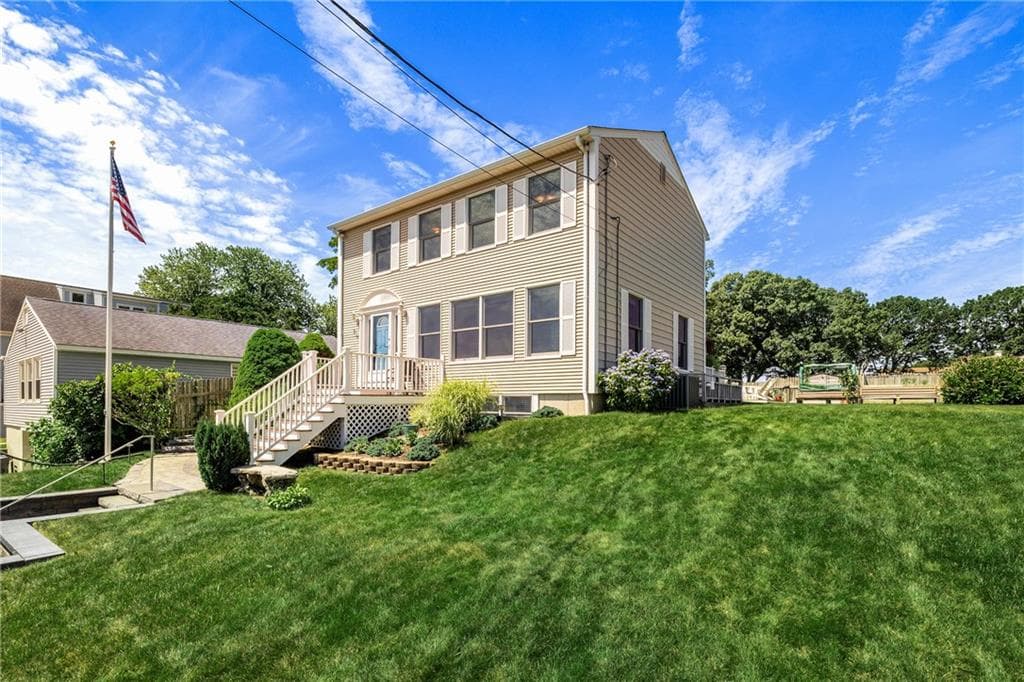
Single Family Residence at 357 Capron Farm Drive, Warwick, photo 3 of 50
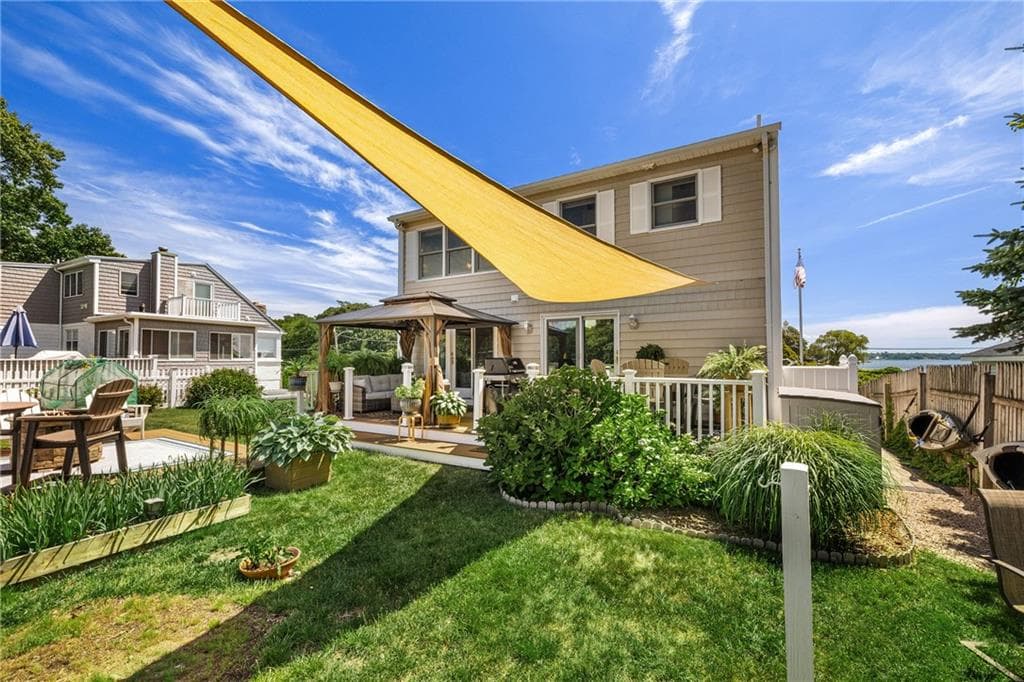
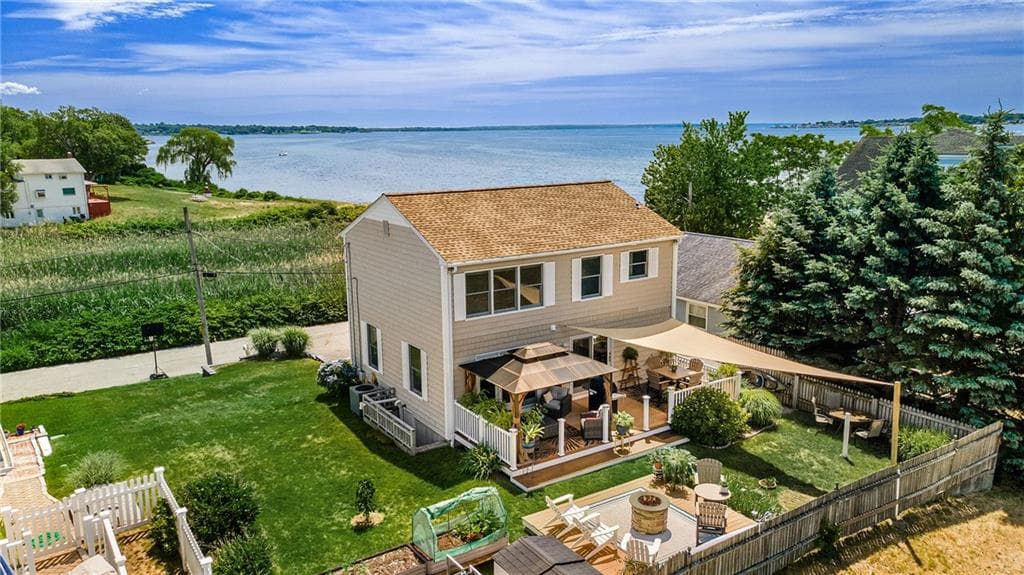
Single Family Residence at 357 Capron Farm Drive, Warwick, photo 4 of 50
Single Family Residence at 357 Capron Farm Drive, Warwick, photo 5 of 50
Single Family Residence at 357 Capron Farm Drive, Warwick, photo 6 of 50
Single Family Residence at 357 Capron Farm Drive, Warwick, photo 7 of 50
Single Family Residence at 357 Capron Farm Drive, Warwick, photo 8 of 50
Single Family Residence at 357 Capron Farm Drive, Warwick, photo 9 of 50
Single Family Residence at 357 Capron Farm Drive, Warwick, photo 10 of 50
Single Family Residence at 357 Capron Farm Drive, Warwick, photo 11 of 50
Single Family Residence at 357 Capron Farm Drive, Warwick, photo 12 of 50
Single Family Residence at 357 Capron Farm Drive, Warwick, photo 13 of 50
Single Family Residence at 357 Capron Farm Drive, Warwick, photo 14 of 50
Single Family Residence at 357 Capron Farm Drive, Warwick, photo 15 of 50
Single Family Residence at 357 Capron Farm Drive, Warwick, photo 16 of 50
Single Family Residence at 357 Capron Farm Drive, Warwick, photo 17 of 50
Single Family Residence at 357 Capron Farm Drive, Warwick, photo 18 of 50
Single Family Residence at 357 Capron Farm Drive, Warwick, photo 19 of 50
Single Family Residence at 357 Capron Farm Drive, Warwick, photo 20 of 50
Single Family Residence at 357 Capron Farm Drive, Warwick, photo 21 of 50
Single Family Residence at 357 Capron Farm Drive, Warwick, photo 22 of 50
Single Family Residence at 357 Capron Farm Drive, Warwick, photo 23 of 50
Single Family Residence at 357 Capron Farm Drive, Warwick, photo 24 of 50
Single Family Residence at 357 Capron Farm Drive, Warwick, photo 25 of 50
Single Family Residence at 357 Capron Farm Drive, Warwick, photo 26 of 50
Single Family Residence at 357 Capron Farm Drive, Warwick, photo 27 of 50
Single Family Residence at 357 Capron Farm Drive, Warwick, photo 28 of 50
Single Family Residence at 357 Capron Farm Drive, Warwick, photo 29 of 50
Single Family Residence at 357 Capron Farm Drive, Warwick, photo 30 of 50
Single Family Residence at 357 Capron Farm Drive, Warwick, photo 31 of 50
Single Family Residence at 357 Capron Farm Drive, Warwick, photo 32 of 50
Single Family Residence at 357 Capron Farm Drive, Warwick, photo 33 of 50
Single Family Residence at 357 Capron Farm Drive, Warwick, photo 34 of 50
Single Family Residence at 357 Capron Farm Drive, Warwick, photo 35 of 50
Single Family Residence at 357 Capron Farm Drive, Warwick, photo 36 of 50
Single Family Residence at 357 Capron Farm Drive, Warwick, photo 37 of 50
Single Family Residence at 357 Capron Farm Drive, Warwick, photo 38 of 50
Single Family Residence at 357 Capron Farm Drive, Warwick, photo 39 of 50
Single Family Residence at 357 Capron Farm Drive, Warwick, photo 40 of 50
Single Family Residence at 357 Capron Farm Drive, Warwick, photo 41 of 50
Single Family Residence at 357 Capron Farm Drive, Warwick, photo 42 of 50
Single Family Residence at 357 Capron Farm Drive, Warwick, photo 43 of 50
Single Family Residence at 357 Capron Farm Drive, Warwick, photo 44 of 50
Single Family Residence at 357 Capron Farm Drive, Warwick, photo 45 of 50
Single Family Residence at 357 Capron Farm Drive, Warwick, photo 46 of 50
Single Family Residence at 357 Capron Farm Drive, Warwick, photo 47 of 50
Single Family Residence at 357 Capron Farm Drive, Warwick, photo 48 of 50
Single Family Residence at 357 Capron Farm Drive, Warwick, photo 49 of 50
Single Family Residence at 357 Capron Farm Drive, Warwick, photo 50 of 50
50 photos

$925,000

357 Capron Farm Drive
Warwick, RI 02886
Listed by The Phipps Team
Bedrooms
3
Bathrooms
1.1
Living area
1,440 sqft
Year built
1989

About this home

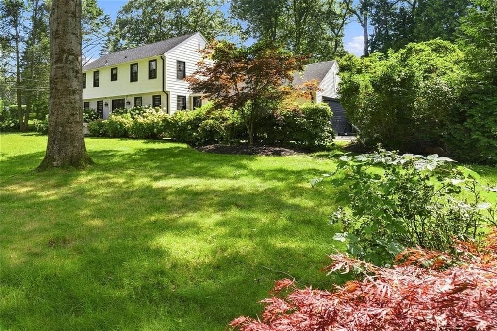
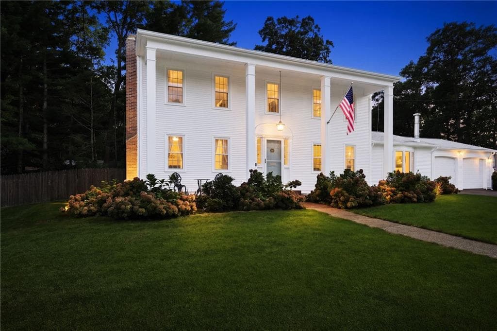
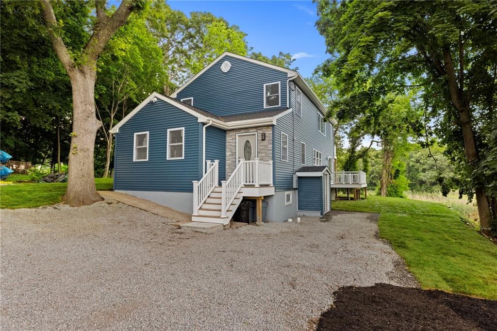
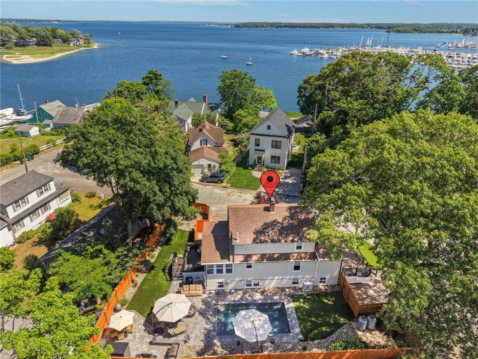
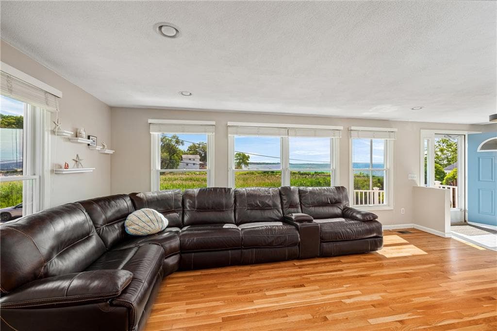
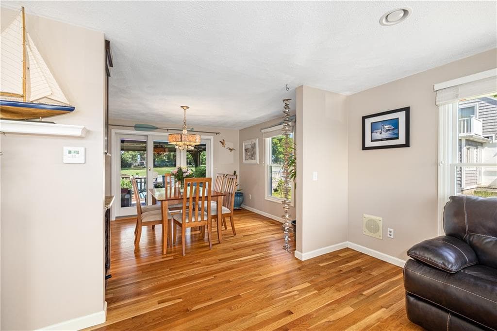

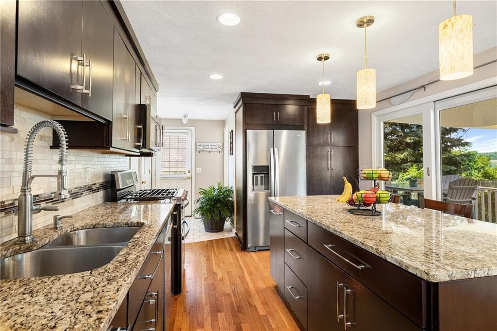
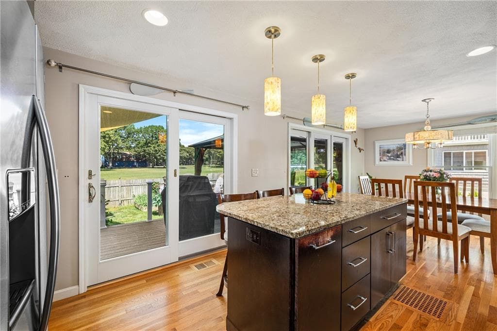
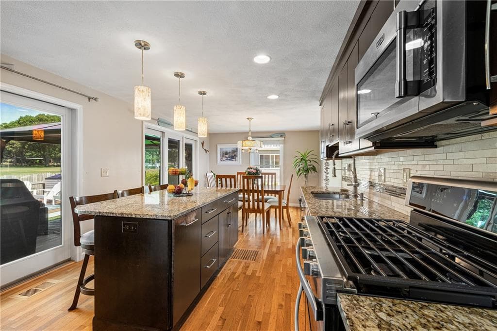
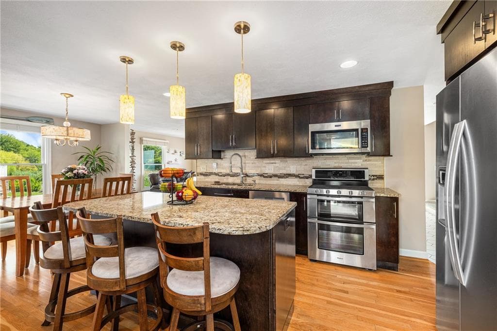
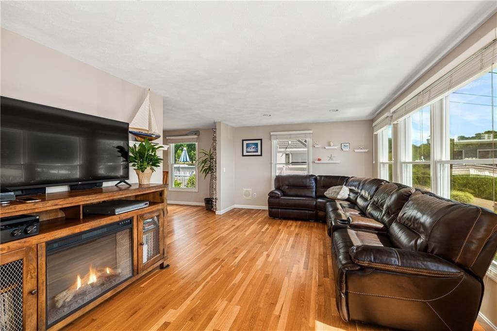
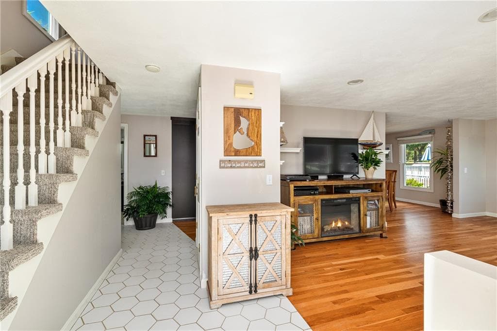
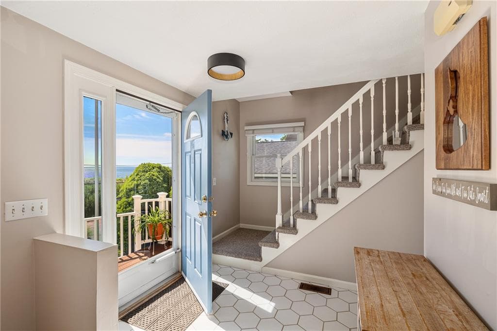
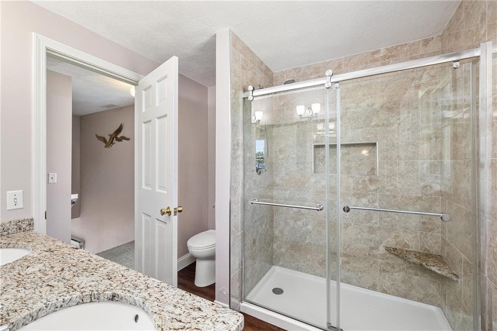
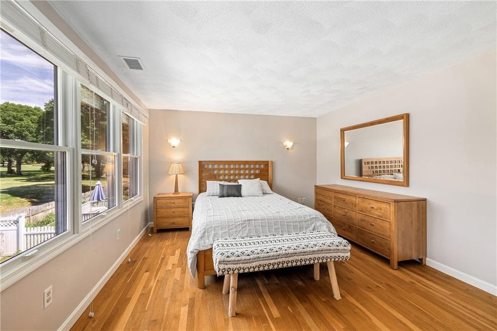
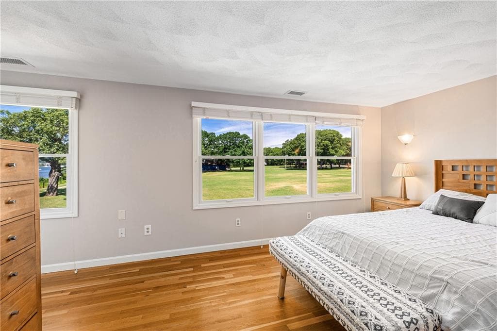
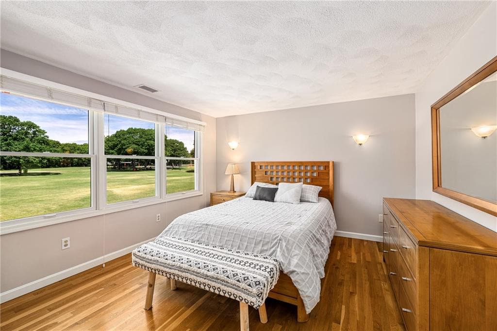
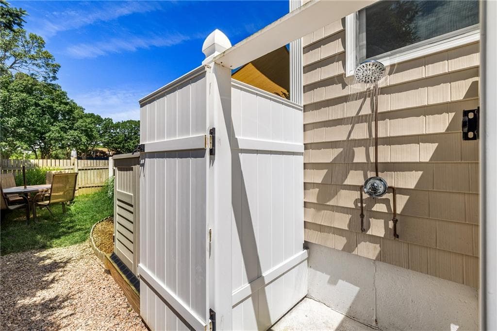
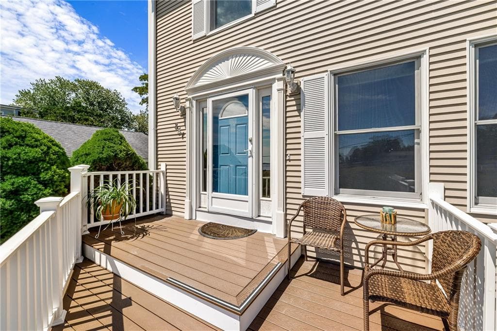
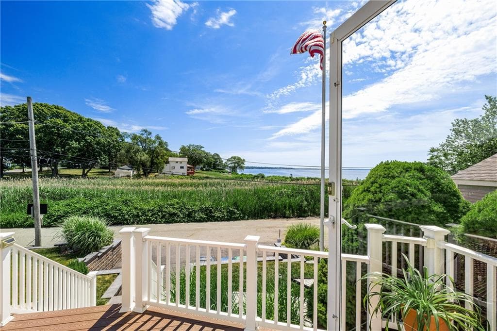
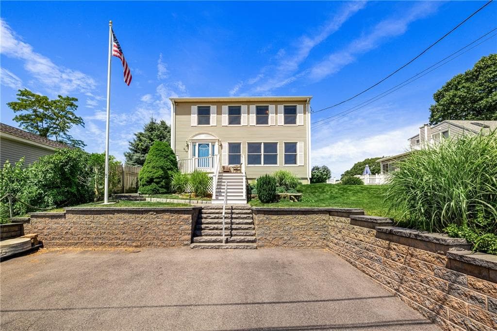
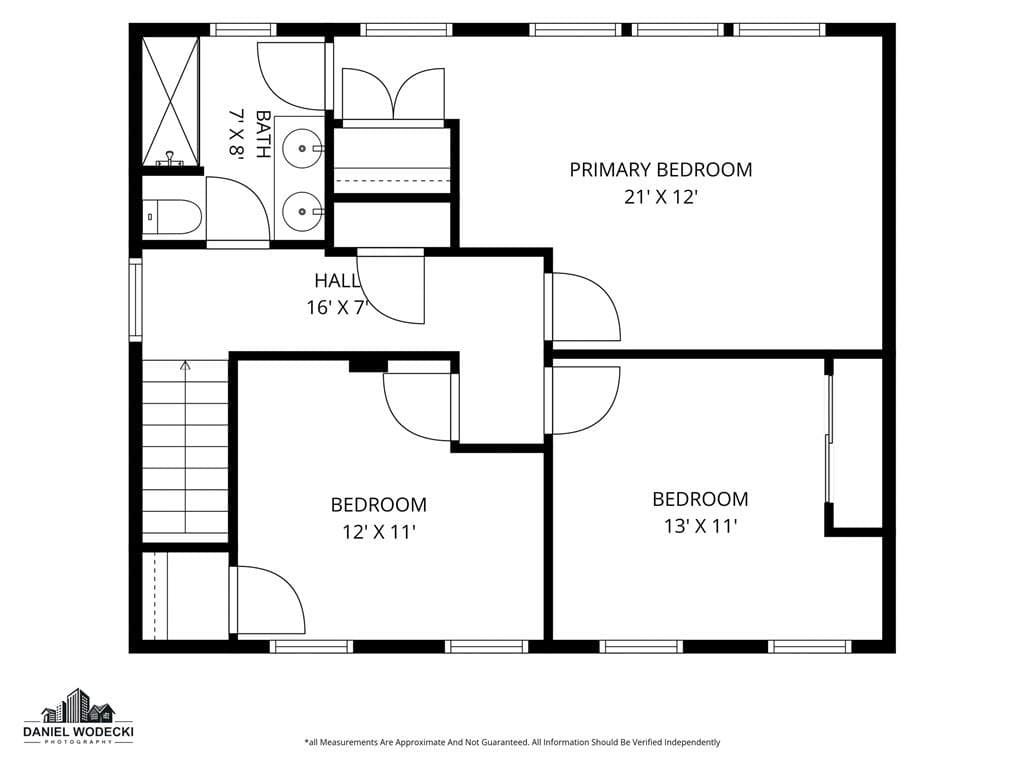
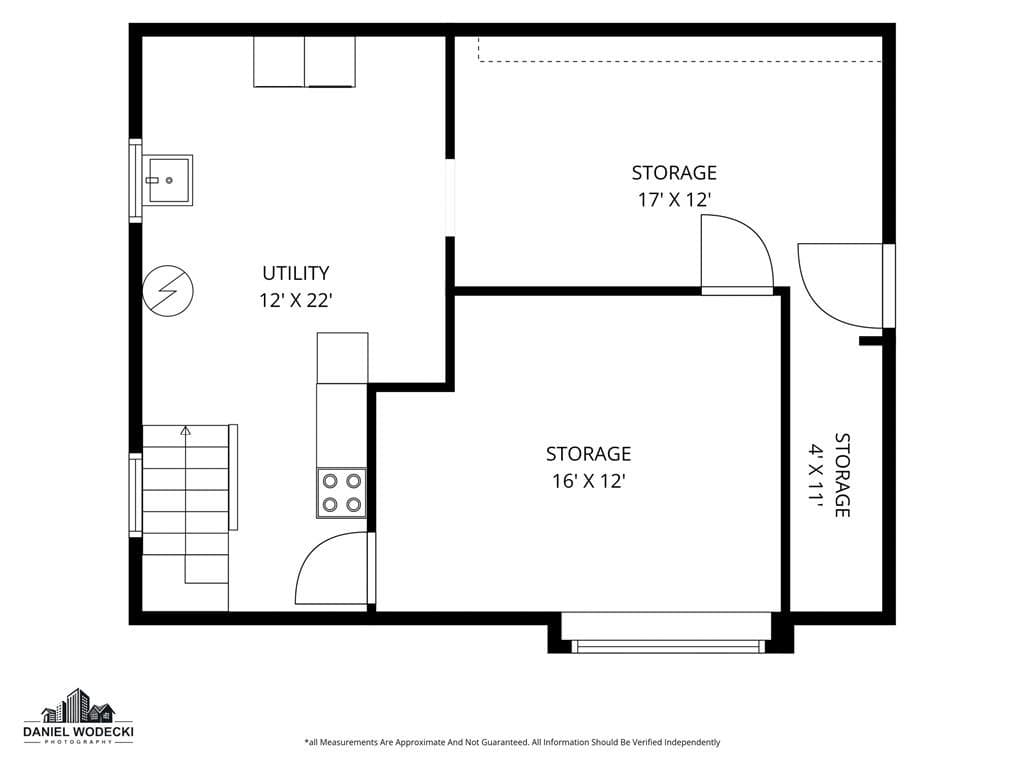
Spectacular location. Welcome to 357 Capron Farm Drive at the end of the street where Greenwich Bay embraces the shore. Three house from the waterfront/beach, this 3 bedroom colonial is a bright open flow residence. Including 1440 sq. ft. of above grade living space, plus additional square footage below grade, this home has a definite sense of country club living: great water views of Greenwich Bay, walking distance to the beach, backing up to the Masonic Youth Center property, and the home has an outdoor shower. The structural elements of the residence have been maintained and updated. The views are spectacular year around. The gourmet kitchen will please the most particular chef: stainless steel appliances, 5/4 stone countertops and direct access to the rear patio. All the bedrooms are located on the upper floor; Kitchen was remodeled in 2012, Windows and patio doors replaced in 2014, roof re-shingled in 2018, driveway replaced 2020; primary suite bathroom redone in 2022. The pride of ownership is strong here. The neighborhood is impressive. At the waters edge with amazing views. Do not let this once in a life time invitation slip through your hands. Reach out to us today; share this forever home with your family and friends.

Property details

MLS #
1416954
Property type
Single Family Residence
Subdivision
Capron Farm. Buttonwoods
Status
Active
Days on market
42
On market date
July 2, 2026
Stories
N/A
Total bathrooms
2
Garage spaces
N/A
Parking spaces
4
Lot size
0.16 acres
Loading map…

Nearby schools

Within 10 miles · public school directory data (NCES)

Elementary
Park School
0.79 mi away · Grades 0-5
Nearest school -- attendance-zone data not available here
5.0
Local Score (student-teacher ratio only (preliminary -- will incorporate state test-score data once available)) -- not an official state rating
Enrollment
212
Student:teacher ratio
11.8:1
District
Warwick
Middle
Warwick Veterans Middle School
1.65 mi away · Grades 6-8
Nearest school -- attendance-zone data not available here
4.0
Local Score (student-teacher ratio only (preliminary -- will incorporate state test-score data once available)) -- not an official state rating
Enrollment
1,160
Student:teacher ratio
12.3:1
District
Warwick
High
Toll Gate High School
3.1 mi away · Grades 9-12
Nearest school -- attendance-zone data not available here
4.0
Local Score (student-teacher ratio only (preliminary -- will incorporate state test-score data once available)) -- not an official state rating
Enrollment
1,220
Student:teacher ratio
12.8:1
District
Warwick

Mortgage calculator

Estimate only - actual rate and payment depend on your lender, credit, and loan program.

$
%
%
Adjust tax / insurance estimates
% / yr
$
/mo
Est. monthly payment
$5,720/mo
$185,000 down
$740,000 loan
Principal & interest$4,800
Property tax (est.)$771
Home insurance (est.)$150

Similar homes you might like

Data source: Listing information provided by Rhode Island Association of REALTORS via Trestle/CoreLogic. Last updated 13 days ago.

Information herein deemed reliable but not guaranteed; all measurements, school assignments, HOA fees, taxes, and feature lists are approximate and should be independently verified. Equal Housing Opportunity.