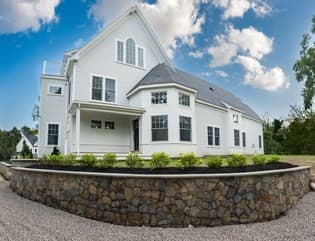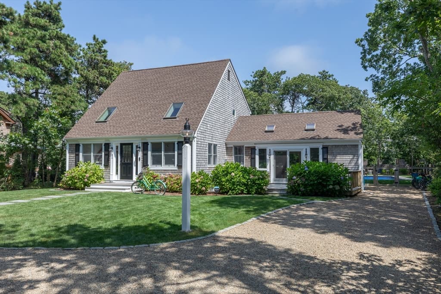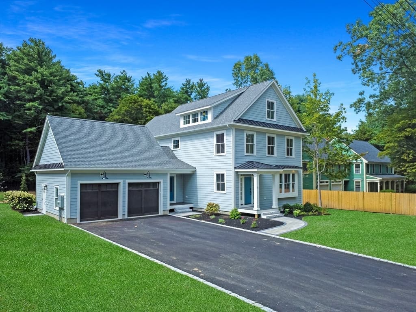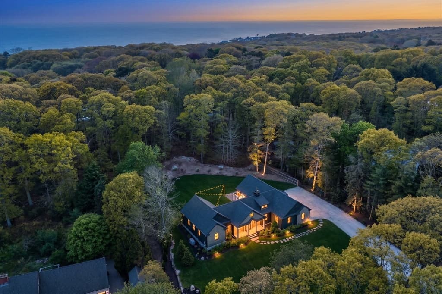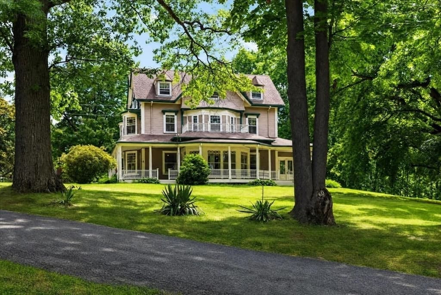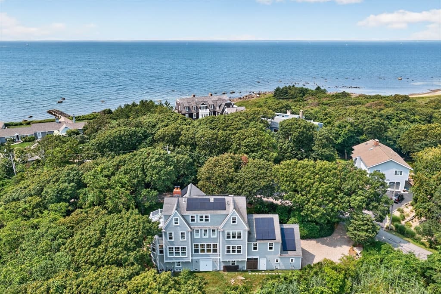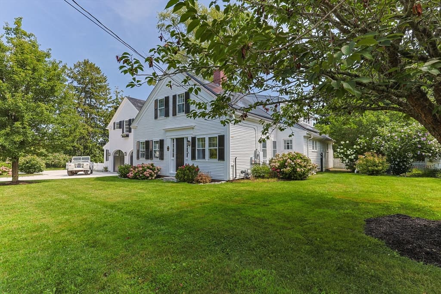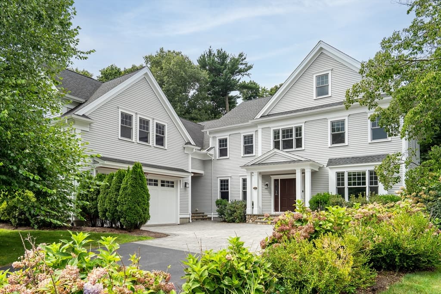
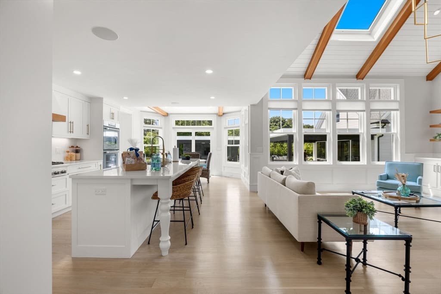
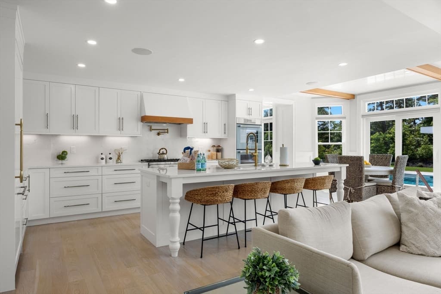
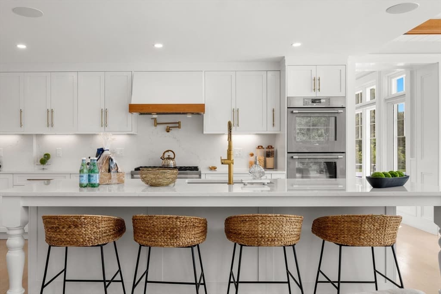
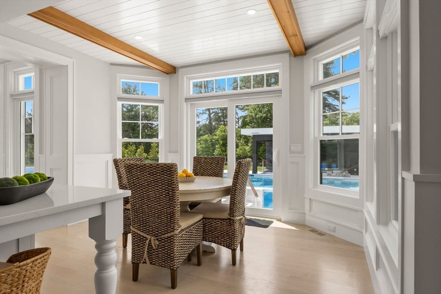
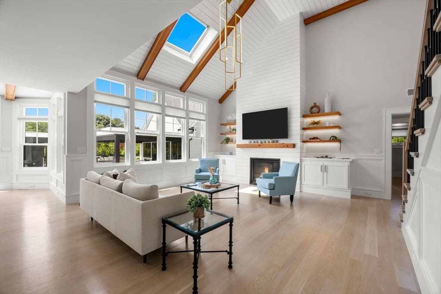
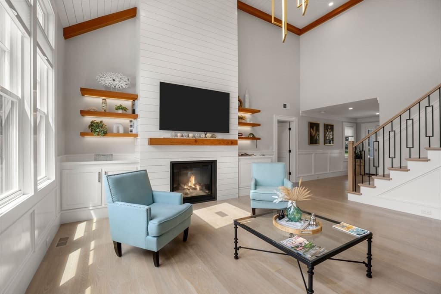
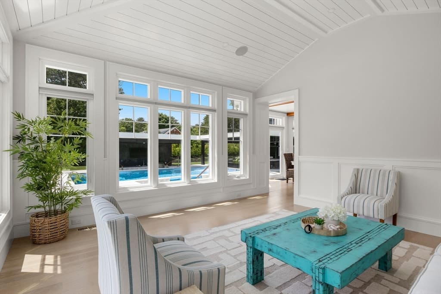
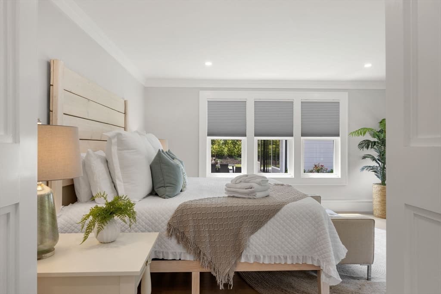
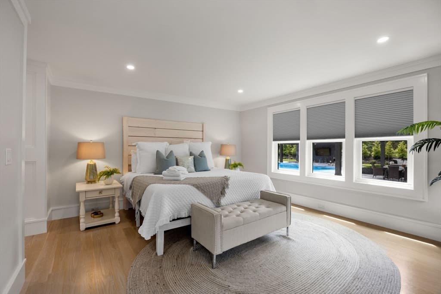
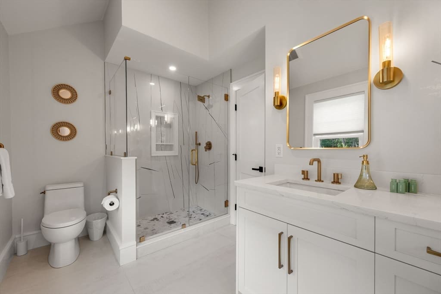
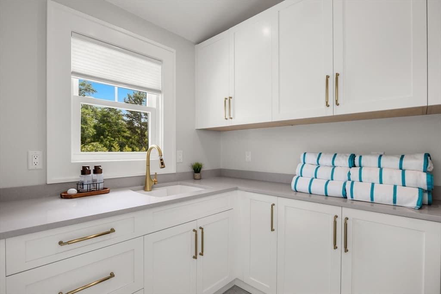

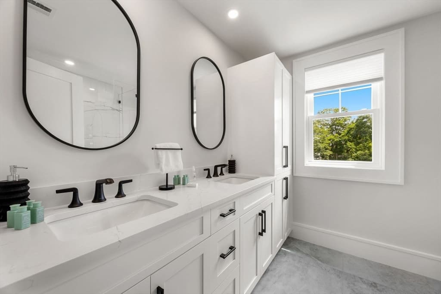
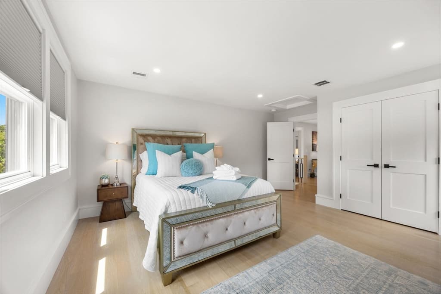
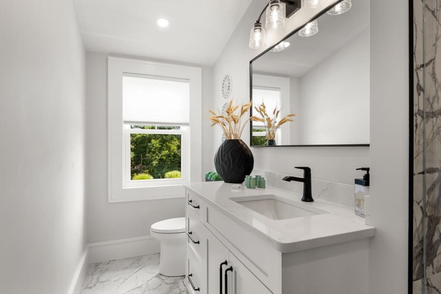
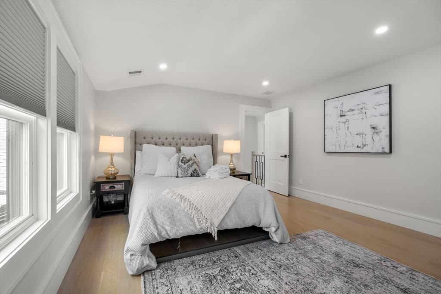
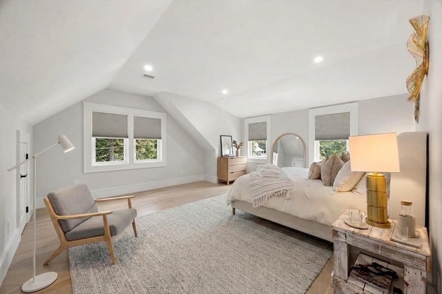
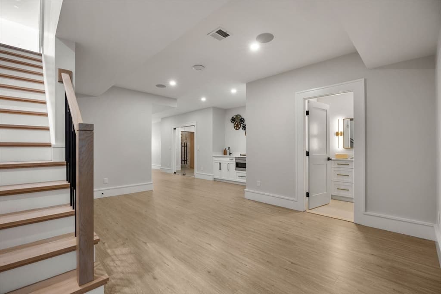
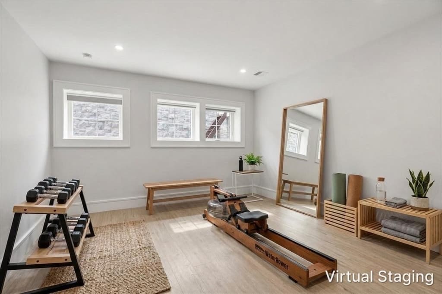
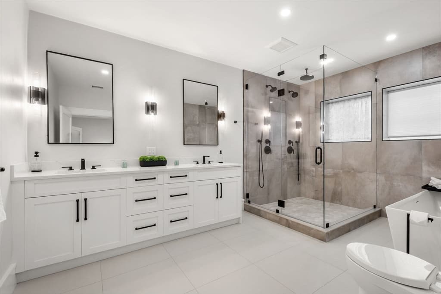

Single Family Residence at 171 Searsville Rd, Dennis MA 02660, Dennis
Single Family Residence at 171 Searsville Rd, Dennis MA 02660, Dennis, photo 2 of 42
Single Family Residence at 171 Searsville Rd, Dennis MA 02660, Dennis, photo 3 of 42
Single Family Residence at 171 Searsville Rd, Dennis MA 02660, Dennis, photo 4 of 42
Single Family Residence at 171 Searsville Rd, Dennis MA 02660, Dennis, photo 5 of 42
Single Family Residence at 171 Searsville Rd, Dennis MA 02660, Dennis, photo 6 of 42
Single Family Residence at 171 Searsville Rd, Dennis MA 02660, Dennis, photo 7 of 42
Single Family Residence at 171 Searsville Rd, Dennis MA 02660, Dennis, photo 8 of 42
Single Family Residence at 171 Searsville Rd, Dennis MA 02660, Dennis, photo 9 of 42
Single Family Residence at 171 Searsville Rd, Dennis MA 02660, Dennis, photo 10 of 42
Single Family Residence at 171 Searsville Rd, Dennis MA 02660, Dennis, photo 11 of 42
Single Family Residence at 171 Searsville Rd, Dennis MA 02660, Dennis, photo 12 of 42
Single Family Residence at 171 Searsville Rd, Dennis MA 02660, Dennis, photo 13 of 42
Single Family Residence at 171 Searsville Rd, Dennis MA 02660, Dennis, photo 14 of 42
Single Family Residence at 171 Searsville Rd, Dennis MA 02660, Dennis, photo 15 of 42
Single Family Residence at 171 Searsville Rd, Dennis MA 02660, Dennis, photo 16 of 42
Single Family Residence at 171 Searsville Rd, Dennis MA 02660, Dennis, photo 17 of 42
Single Family Residence at 171 Searsville Rd, Dennis MA 02660, Dennis, photo 18 of 42
Single Family Residence at 171 Searsville Rd, Dennis MA 02660, Dennis, photo 19 of 42
Single Family Residence at 171 Searsville Rd, Dennis MA 02660, Dennis, photo 20 of 42
Single Family Residence at 171 Searsville Rd, Dennis MA 02660, Dennis, photo 21 of 42
Single Family Residence at 171 Searsville Rd, Dennis MA 02660, Dennis, photo 22 of 42
Single Family Residence at 171 Searsville Rd, Dennis MA 02660, Dennis, photo 23 of 42
Single Family Residence at 171 Searsville Rd, Dennis MA 02660, Dennis, photo 24 of 42
Single Family Residence at 171 Searsville Rd, Dennis MA 02660, Dennis, photo 25 of 42
Single Family Residence at 171 Searsville Rd, Dennis MA 02660, Dennis, photo 26 of 42
Single Family Residence at 171 Searsville Rd, Dennis MA 02660, Dennis, photo 27 of 42
Single Family Residence at 171 Searsville Rd, Dennis MA 02660, Dennis, photo 28 of 42
Single Family Residence at 171 Searsville Rd, Dennis MA 02660, Dennis, photo 29 of 42
Single Family Residence at 171 Searsville Rd, Dennis MA 02660, Dennis, photo 30 of 42
Single Family Residence at 171 Searsville Rd, Dennis MA 02660, Dennis, photo 31 of 42
Single Family Residence at 171 Searsville Rd, Dennis MA 02660, Dennis, photo 32 of 42
Single Family Residence at 171 Searsville Rd, Dennis MA 02660, Dennis, photo 33 of 42
Single Family Residence at 171 Searsville Rd, Dennis MA 02660, Dennis, photo 34 of 42
Single Family Residence at 171 Searsville Rd, Dennis MA 02660, Dennis, photo 35 of 42
Single Family Residence at 171 Searsville Rd, Dennis MA 02660, Dennis, photo 36 of 42
Single Family Residence at 171 Searsville Rd, Dennis MA 02660, Dennis, photo 37 of 42
Single Family Residence at 171 Searsville Rd, Dennis MA 02660, Dennis, photo 38 of 42
Single Family Residence at 171 Searsville Rd, Dennis MA 02660, Dennis, photo 39 of 42
Single Family Residence at 171 Searsville Rd, Dennis MA 02660, Dennis, photo 40 of 42
Single Family Residence at 171 Searsville Rd, Dennis MA 02660, Dennis, photo 41 of 42
Single Family Residence at 171 Searsville Rd, Dennis MA 02660, Dennis, photo 42 of 42
42 photos

$3,200,000

171 Searsville Rd, Dennis MA 02660
Dennis, MA 02660
Listed by Kathleen Conway
Bedrooms
5
Bathrooms
4.3
Living area
4,830 sqft
Year built
2024

About this home

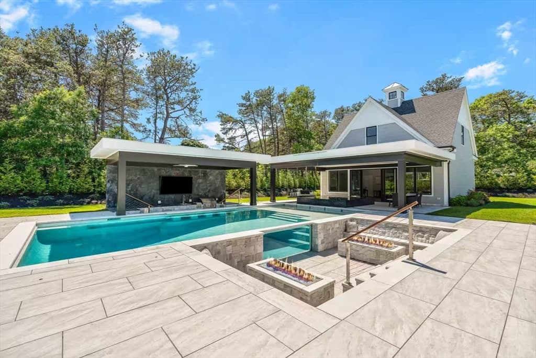
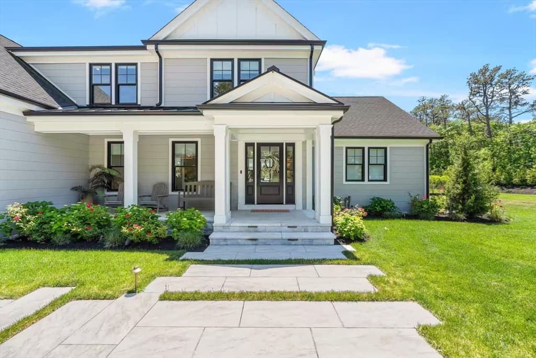
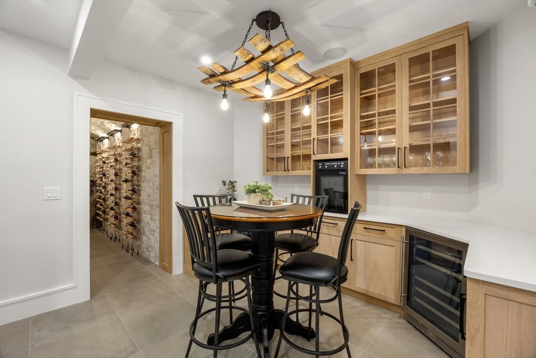
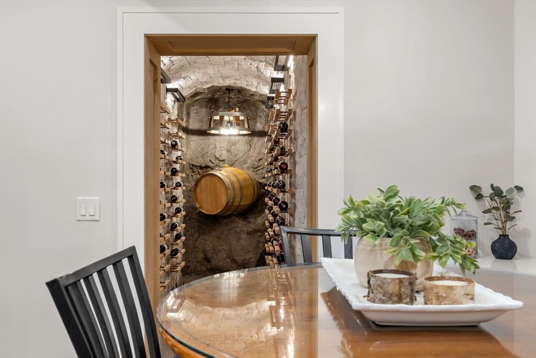
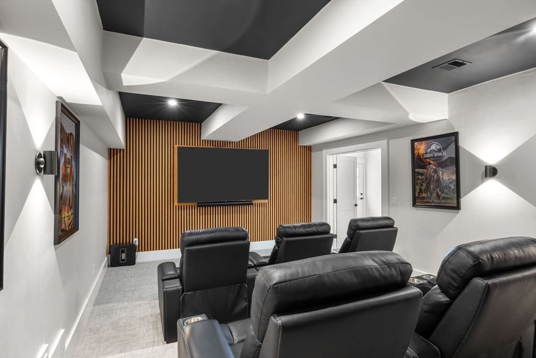
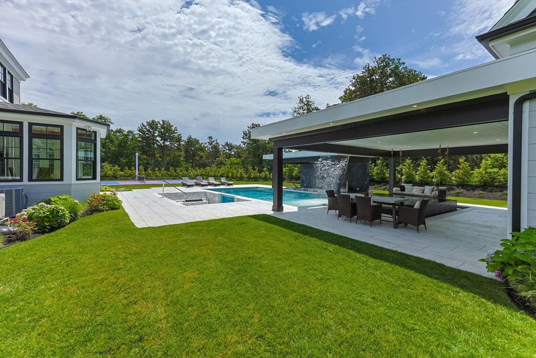
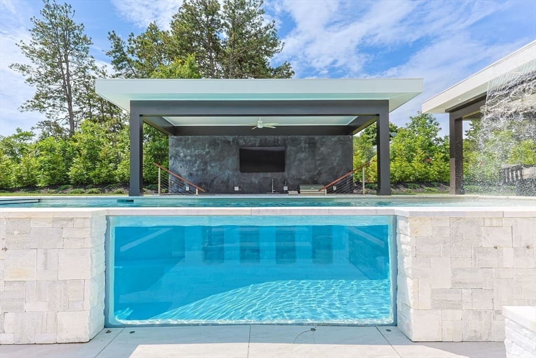
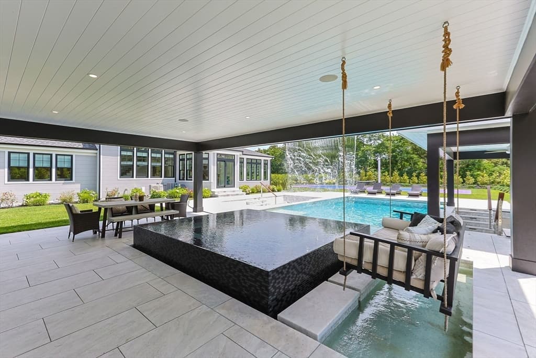
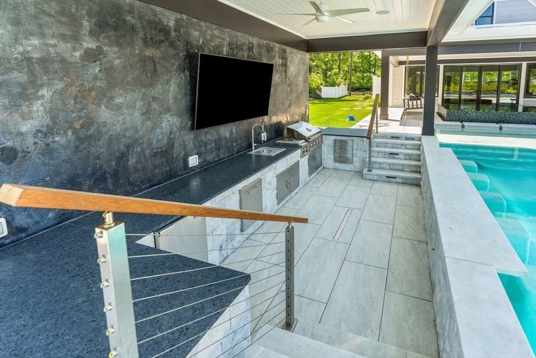
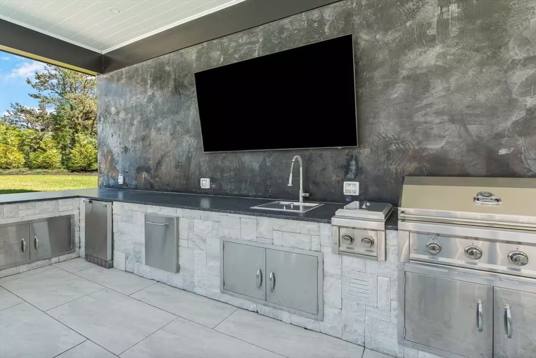
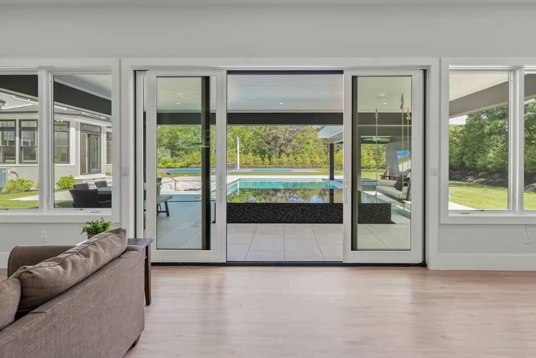
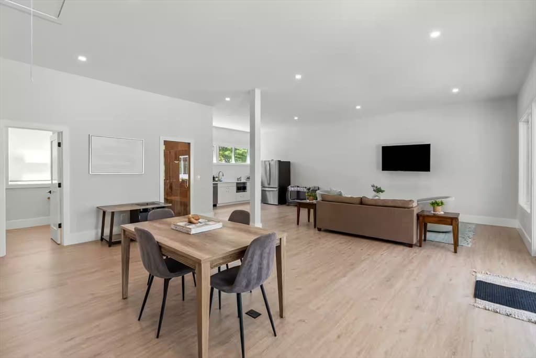
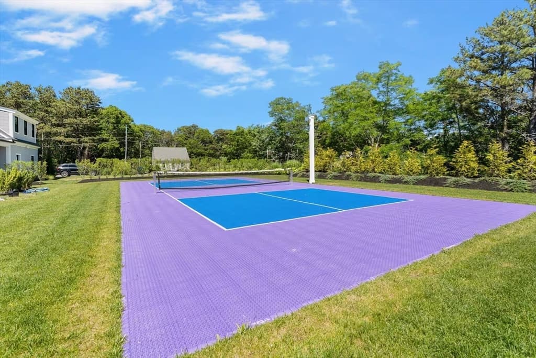
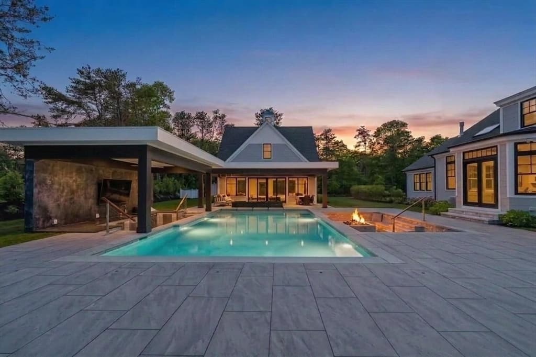
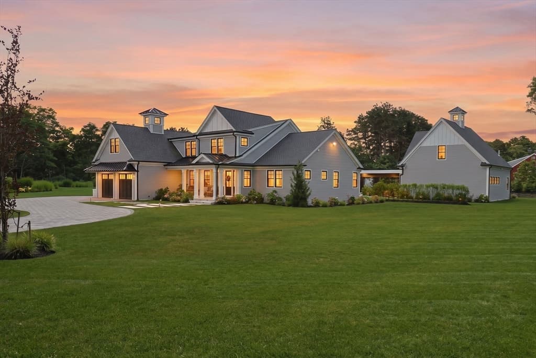
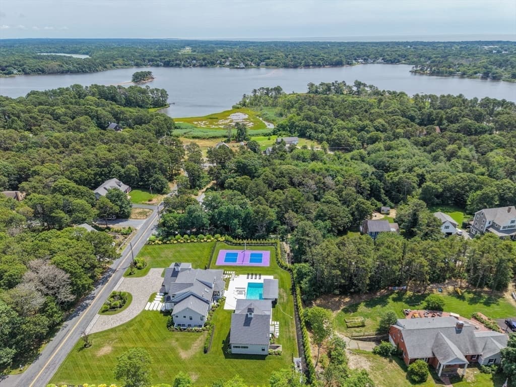
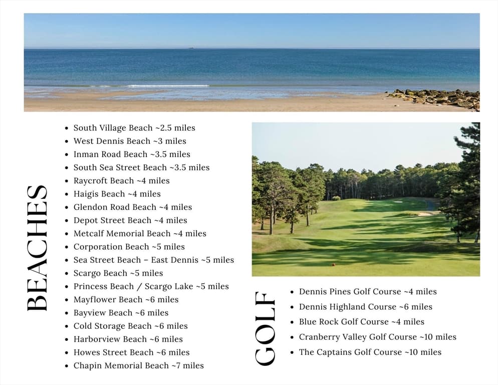
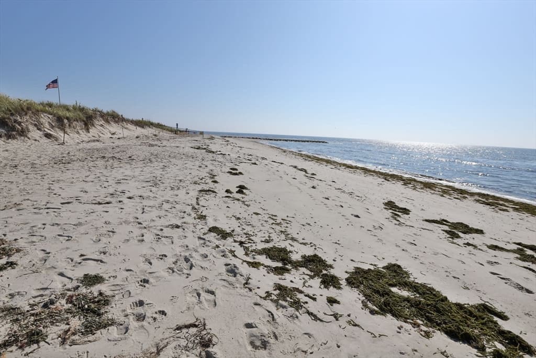
Solaria Serena, aptly named for its sun-filled serenity, is more than a home; it is a private luxury resort, a multi-generational estate, and an exceptional investment opportunity in the heart of Dennis on Cape Cod generating nearly 200k in the summer alone. Just minutes from renowned beaches, championship golf, boating, fine dining, entertainment, and the Cape Cod Rail Trail, this remarkable smart home offers an unrivaled lifestyle with a full pro forma and ROI analysis available upon request. The estate features over 5,000 square feet of impeccably crafted living space in the main residence, complemented by an additional 851 sq ft pool house, ideal as a possible accessory dwelling featuring its own kitchen, full bath, and private sauna. Designed for both grand entertaining and everyday luxury, the home showcases a custom home theater, a 144-bottle wine vault, and a whole-home multi-zone wireless sound system, seamlessly integrated with smart home technology controlling lighting, entertainment, and more. Step outside to experience one of Cape Cod's most spectacular private resort settings. The custom gunite pool features a swim-up bar, elegant inset fountains, dramatic rooftop waterfall, and sophisticated smart-controlled lighting that transforms the space after sunset. Relax in the impressive 14-person infinity-edge hot tub, or gather around the stunning sunken dual fire pit with viewing glass into the lit pool for unforgettable evenings under the stars. The outdoor living continues with a fully equipped chef's kitchen, expansive entertaining terraces, and your own private pickleball court, creating an estate designed for recreation, relaxation, and hosting on an extraordinary scale. Solaria Serena is more than a home, it is a destination, a legacy, and one of Cape Cod's most extraordinary lifestyle properties.

Highlights

Private poolFireplace

Property details

MLS #
73561740
Property type
Single Family Residence
Subdivision
N/A
Status
Active
Days on market
15
On market date
August 11, 2026
Stories
N/A
Total bathrooms
7
Garage spaces
2
Parking spaces
8
Lot size
0.93 acres
Loading map…

Nearby schools

Within 10 miles · public school directory data (NCES)

Elementary
Ezra H Baker Innovation School
1.16 mi away · Grades -1-3
Nearest school -- attendance-zone data not available here
5.0
Local Score (student-teacher ratio only (preliminary -- will incorporate state test-score data once available)) -- not an official state rating
Enrollment
305
Student:teacher ratio
8.2:1
District
Dennis-Yarmouth
Middle
Nathaniel H. Wixon School
2.43 mi away · Grades 4-7
Nearest school -- attendance-zone data not available here
5.0
Local Score (student-teacher ratio only (preliminary -- will incorporate state test-score data once available)) -- not an official state rating
Enrollment
442
Student:teacher ratio
10.5:1
District
Dennis-Yarmouth
High
Dennis-Yarmouth Regional High
2.83 mi away · Grades 8-12
Nearest school -- attendance-zone data not available here
5.0
Local Score (student-teacher ratio only (preliminary -- will incorporate state test-score data once available)) -- not an official state rating
Enrollment
900
Student:teacher ratio
11.1:1
District
Dennis-Yarmouth

Mortgage calculator

Estimate only - actual rate and payment depend on your lender, credit, and loan program.

$
%
%
Adjust tax / insurance estimates
% / yr
$
/mo
Est. monthly payment
$19,421/mo
$640,000 down
$2,560,000 loan
Principal & interest$16,604
Property tax (est.)$2,667
Home insurance (est.)$150

Similar homes you might like

Data source: Listing information provided by MLS Property Information Network via Trestle/CoreLogic. Last updated 9 days ago.

Information herein deemed reliable but not guaranteed; all measurements, school assignments, HOA fees, taxes, and feature lists are approximate and should be independently verified. Equal Housing Opportunity.