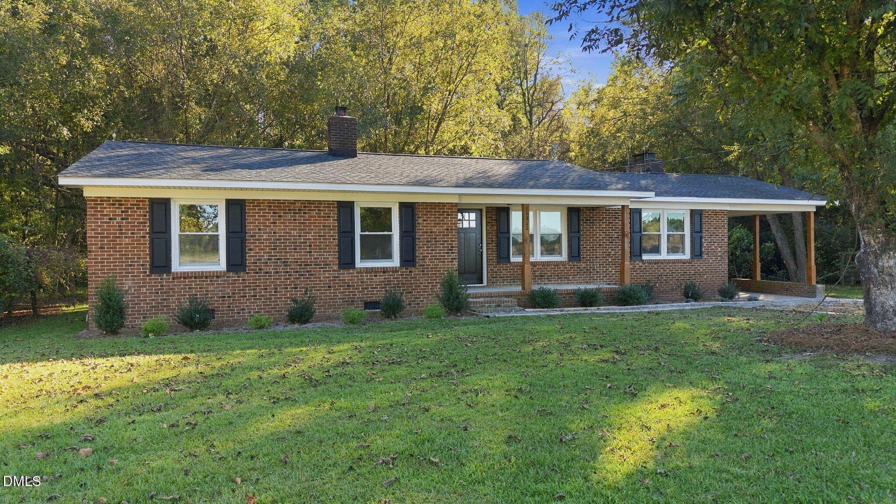
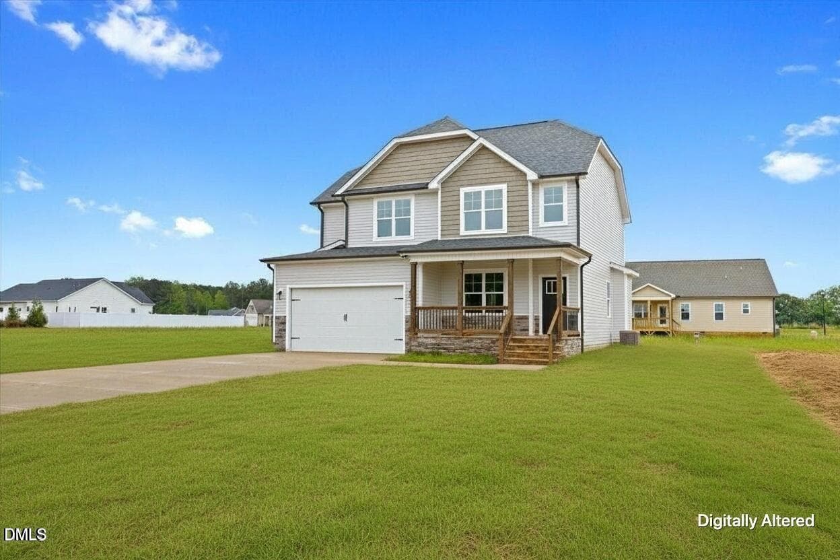
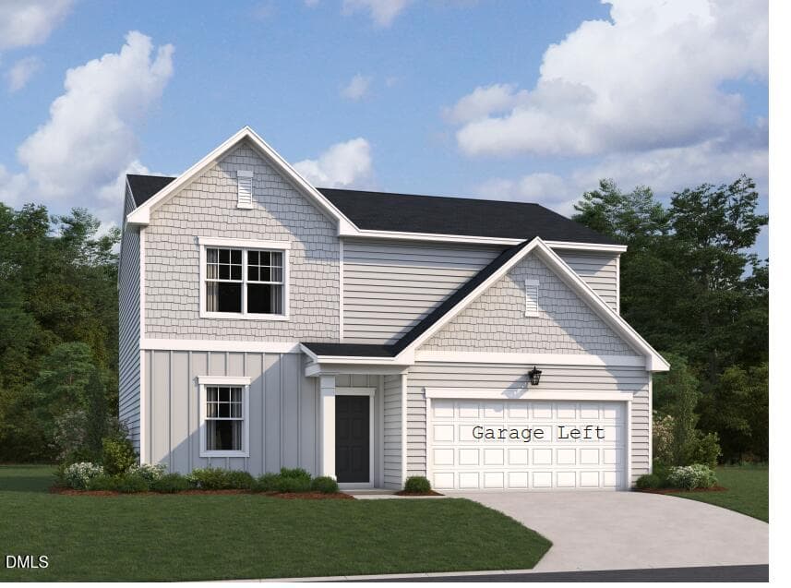
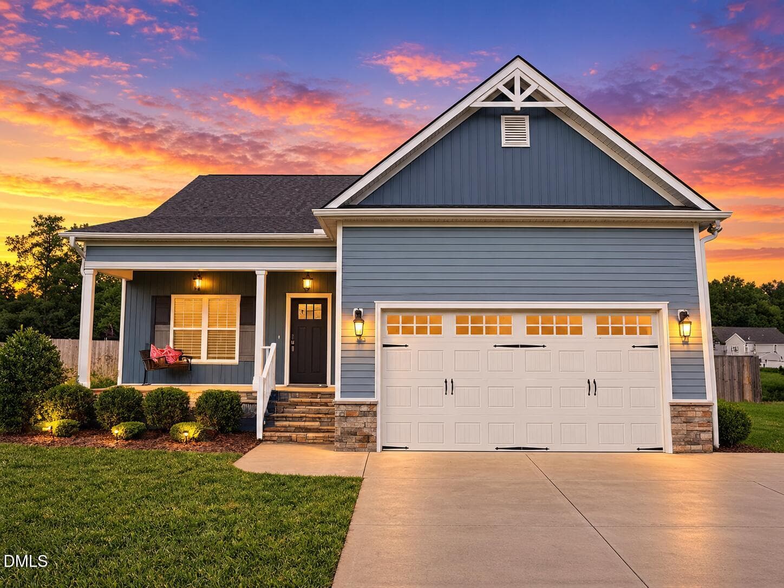
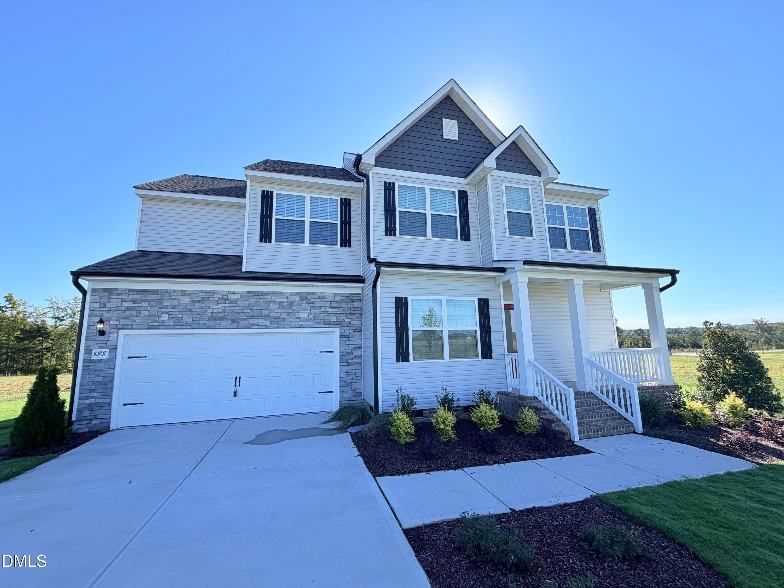
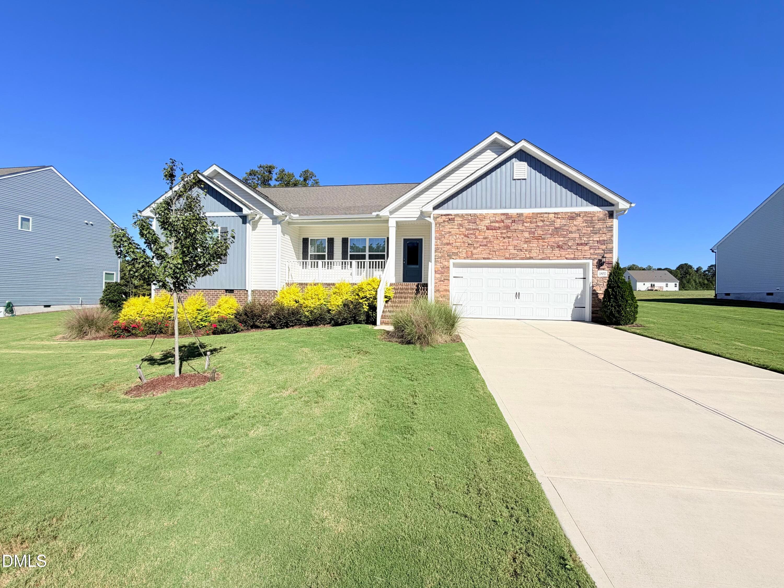
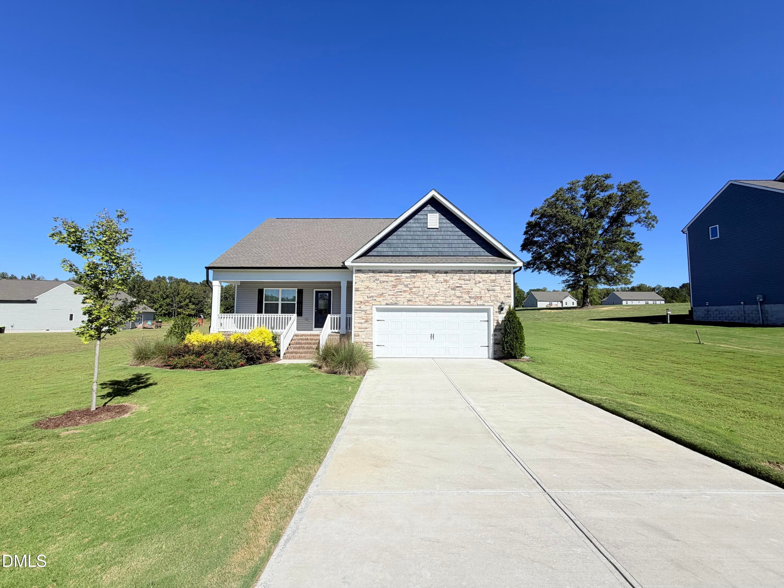
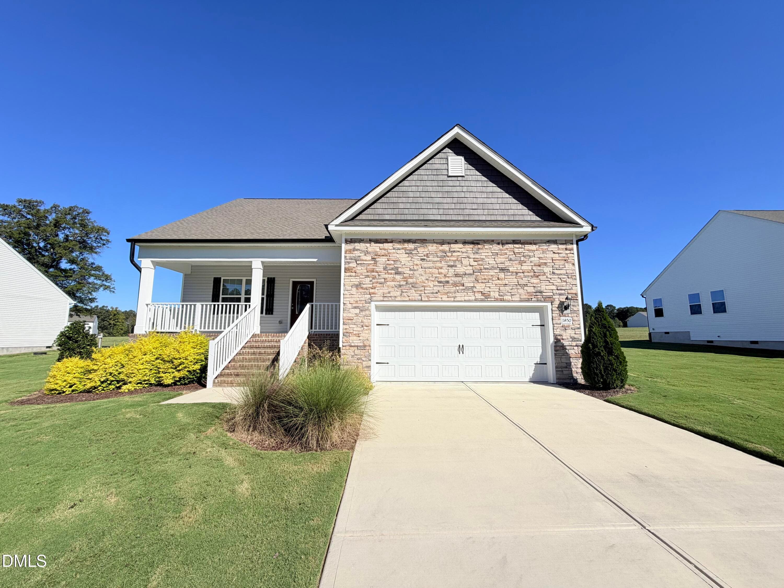
01-9723 Bear Run Ln [3197598]_07022026_0 - 9723 Bear Run Lane, Middlesex, NC 27557
02-9723 Bear Run Ln [3197598]_07022026_0 - 9723 Bear Run Lane, Middlesex, NC 27557
03-9723 Bear Run Ln [3197598]_07022026_0 - 9723 Bear Run Lane, Middlesex, NC 27557
04-9723 Bear Run Ln [3197598]_07022026_0 - 9723 Bear Run Lane, Middlesex, NC 27557
05-9723 Bear Run Ln [3197598]_07022026_0 - 9723 Bear Run Lane, Middlesex, NC 27557
06-9723 Bear Run Ln [3197598]_07022026_0 - 9723 Bear Run Lane, Middlesex, NC 27557
14-9723 Bear Run Ln [3197598]_07022026_1 - 9723 Bear Run Lane, Middlesex, NC 27557
15-9723 Bear Run Ln [3197598]_07022026_1 - 9723 Bear Run Lane, Middlesex, NC 27557
16-9723 Bear Run Ln [3197598]_07022026_1 - 9723 Bear Run Lane, Middlesex, NC 27557
17-9723 Bear Run Ln [3197598]_07022026_1 - 9723 Bear Run Lane, Middlesex, NC 27557
18-9723 Bear Run Ln [3197598]_07022026_1 - 9723 Bear Run Lane, Middlesex, NC 27557
19-9723 Bear Run Ln [3197598]_07022026_1 - 9723 Bear Run Lane, Middlesex, NC 27557
20-9723 Bear Run Ln [3197598]_07022026_2 - 9723 Bear Run Lane, Middlesex, NC 27557
21-9723 Bear Run Ln [3197598]_07022026_2 - 9723 Bear Run Lane, Middlesex, NC 27557
22-9723 Bear Run Ln [3197598]_07022026_2 - 9723 Bear Run Lane, Middlesex, NC 27557
23-9723 Bear Run Ln [3197598]_07022026_2 - 9723 Bear Run Lane, Middlesex, NC 27557
24-9723 Bear Run Ln [3197598]_07022026_2 - 9723 Bear Run Lane, Middlesex, NC 27557
25-9723 Bear Run Ln [3197598]_07022026_2 - 9723 Bear Run Lane, Middlesex, NC 27557
26-9723 Bear Run Ln [3197598]_07022026_2 - 9723 Bear Run Lane, Middlesex, NC 27557
27-9723 Bear Run Ln [3197598]_07022026_2 - 9723 Bear Run Lane, Middlesex, NC 27557
28-9723 Bear Run Ln [3197598]_07022026_2 - 9723 Bear Run Lane, Middlesex, NC 27557
29-9723 Bear Run Ln [3197598]_07022026_2 - 9723 Bear Run Lane, Middlesex, NC 27557
30-9723 Bear Run Ln [3197598]_07022026_3 - 9723 Bear Run Lane, Middlesex, NC 27557
31-9723 Bear Run Ln [3197598]_07022026_3 - 9723 Bear Run Lane, Middlesex, NC 27557
32-9723 Bear Run Ln [3197598]_07022026_3 - 9723 Bear Run Lane, Middlesex, NC 27557
33-9723 Bear Run Ln [3197598]_07022026_3 - 9723 Bear Run Lane, Middlesex, NC 27557
34-9723 Bear Run Ln [3197598]_07022026_3 - 9723 Bear Run Lane, Middlesex, NC 27557
35-9723 Bear Run Ln [3197598]_07022026_3 - 9723 Bear Run Lane, Middlesex, NC 27557
36-9723 Bear Run Ln [3197598]_07022026_3 - 9723 Bear Run Lane, Middlesex, NC 27557
37-9723 Bear Run Ln [3197598]_07022026_3 - 9723 Bear Run Lane, Middlesex, NC 27557
38-9723 Bear Run Ln [3197598]_07022026_3 - 9723 Bear Run Lane, Middlesex, NC 27557
07-9723 Bear Run Ln [3197598]_07022026_0 - 9723 Bear Run Lane, Middlesex, NC 27557
08-9723 Bear Run Ln [3197598]_07022026_0 - 9723 Bear Run Lane, Middlesex, NC 27557
09-9723 Bear Run Ln [3197598]_07022026_0 - 9723 Bear Run Lane, Middlesex, NC 27557
10-9723 Bear Run Ln [3197598]_07022026_1 - 9723 Bear Run Lane, Middlesex, NC 27557
11-9723 Bear Run Ln [3197598]_07022026_1 - 9723 Bear Run Lane, Middlesex, NC 27557
12-9723 Bear Run Ln [3197598]_07022026_1 - 9723 Bear Run Lane, Middlesex, NC 27557
13-9723 Bear Run Ln [3197598]_07022026_1 - 9723 Bear Run Lane, Middlesex, NC 27557
38 photos

$340,000

9723 Bear Run Lane, Middlesex, NC 27557
Middlesex, NC 27557
Listed by Tammy Garland · Realty One Group Greener Side
Bedrooms
3
Bathrooms
2
Living area
N/A
Year built
2022

About this home

PRICE IMPROVEMENT - $340,000 for this amazing home! Nearly One Acre • Fully Upgraded • Better Than New • Minutes to Zebulon, Raleigh & Wilson. Experience the perfect blend of modern comfort, thoughtful design, and exceptional value. This beautifully appointed 3-bedroom, 2-bath residence offers a rare opportunity to enjoy the advantages of newer construction with the added luxury of upgrades already in place. Unlike many newly built homes, this property is truly move-in ready, featuring thousands of dollars in carefully selected enhancements that elevate both style and everyday living. The fenced backyard and expanded deck provide an inviting space for outdoor entertaining, morning coffee, or relaxing evenings. A custom storage shed adds both convenience and functionality without sacrificing the home's attractive outdoor appeal. Inside, refined finishes abound, including elegant custom 2-inch blinds, upgraded paint throughout, and storm doors that enhance both comfort and curb appeal. The garage has been thoughtfully outfitted with built-in shelving, offering exceptional organization and storage rarely found in comparable homes. Situated in a quiet, desirable neighborhood, this home delivers the lifestyle today's buyers are seeking, a residence where every detail has already been completed with care and intention. Rather than investing additional time and money into essential upgrades, buyers can immediately enjoy a home that has been thoughtfully enhanced beyond builder standards. SPECIAL FINANCING OPPORTUNITY: Qualified buyers may be eligible through our preferred lender, for a lender-funded 2-1 temporary buydown, reducing the effective interest rate by 2 percentage points the first year and 1 percentage point the second year before returning to the full note rate for the remainder of the loan. Financing subject to borrower and property qualification, loan program requirements, and lender approval.

Highlights

Fireplace

Property details

MLS
Doorify MLS
MLS #
10178369
Property type
Single Family Residence
Subdivision
Beaver Creek
Status
Active
Days on market
105
On market date
July 7, 2026
Stories
N/A
Total bathrooms
2
Garage spaces
2
Parking spaces
4
Lot size
0.93 acres
Loading map…

Nearby schools

Within 10 miles. School directory data from the National Center for Education Statistics (NCES), accessed via the Urban Institute Education Data API. Local Score is calculated by INNOVATE Real Estate; where a state rating is shown, it comes from that state's own official school report card.

Elementary
Middlesex Elementary
2.14 mi away · Grades -1-5
Zoned school (attendance boundary, 2015-16 data)
3.3
Local Score (state rating (2025) blended 70/30 with student-teacher ratio) -- not an official state rating
State rating: C (2025)
Enrollment
311
Student:teacher ratio
13.0:1
District
Nash County Public Schools
Middle
Southern Nash Middle
8.66 mi away · Grades 6-8
Zoned school (attendance boundary, 2015-16 data)
2.7
Local Score (state rating (2025) blended 70/30 with student-teacher ratio) -- not an official state rating
State rating: C (2025)
Enrollment
792
Student:teacher ratio
20.3:1
District
Nash County Public Schools
High
NRM Early College High School
21.14 mi away · Grades 9-13
Zoned school (attendance boundary, 2015-16 data)
3.8
Local Score (state rating (2025) blended 70/30 with student-teacher ratio) -- not an official state rating
State rating: A (2025)
Enrollment
396
Student:teacher ratio
30.5:1
District
Nash County Public Schools

Walkability

Blended score for Middlesex's center, calculated by INNOVATE Real Estate from two sources: the EPA's National Walkability Index (street network, transit, land-use mix) and Google Places amenity data (what's actually reachable on foot from this point). 60% EPA National Walkability Index + 40% nearby-amenity density (Google Places).

14
Very car-dependent
out of 100
EPA National Walkability Index
4.7 / 20 -- Least walkable
Google Places amenity density
0 / 100
Restaurants & cafes0
Grocery stores0
Parks0
Schools0
Transit stops0
Pharmacies0

Market position

How this listing compares to current activity in Middlesex, from live MLS data.

On the market 105 days -- 7 fewer days than Middlesex's current average of 112 days.
For reference, the median list price across 101 active listings in Middlesex right now is $361,000.

Mortgage calculator

Estimate only - actual rate and payment depend on your lender, credit, and loan program.

$
%
%
Adjust tax / insurance estimates
% / yr
$
/mo
Est. monthly payment
$2,198/mo
$68,000 down
$272,000 loan
Principal & interest$1,764
Property tax (est.)$283
Home insurance (est.)$150

Similar homes you might like

Data source: Listing information provided by Doorify MLS via Trestle/CoreLogic. Last updated 6 days ago.

Information herein deemed reliable but not guaranteed; all measurements, school assignments, HOA fees, taxes, and feature lists are approximate and should be independently verified. Equal Housing Opportunity.