Back
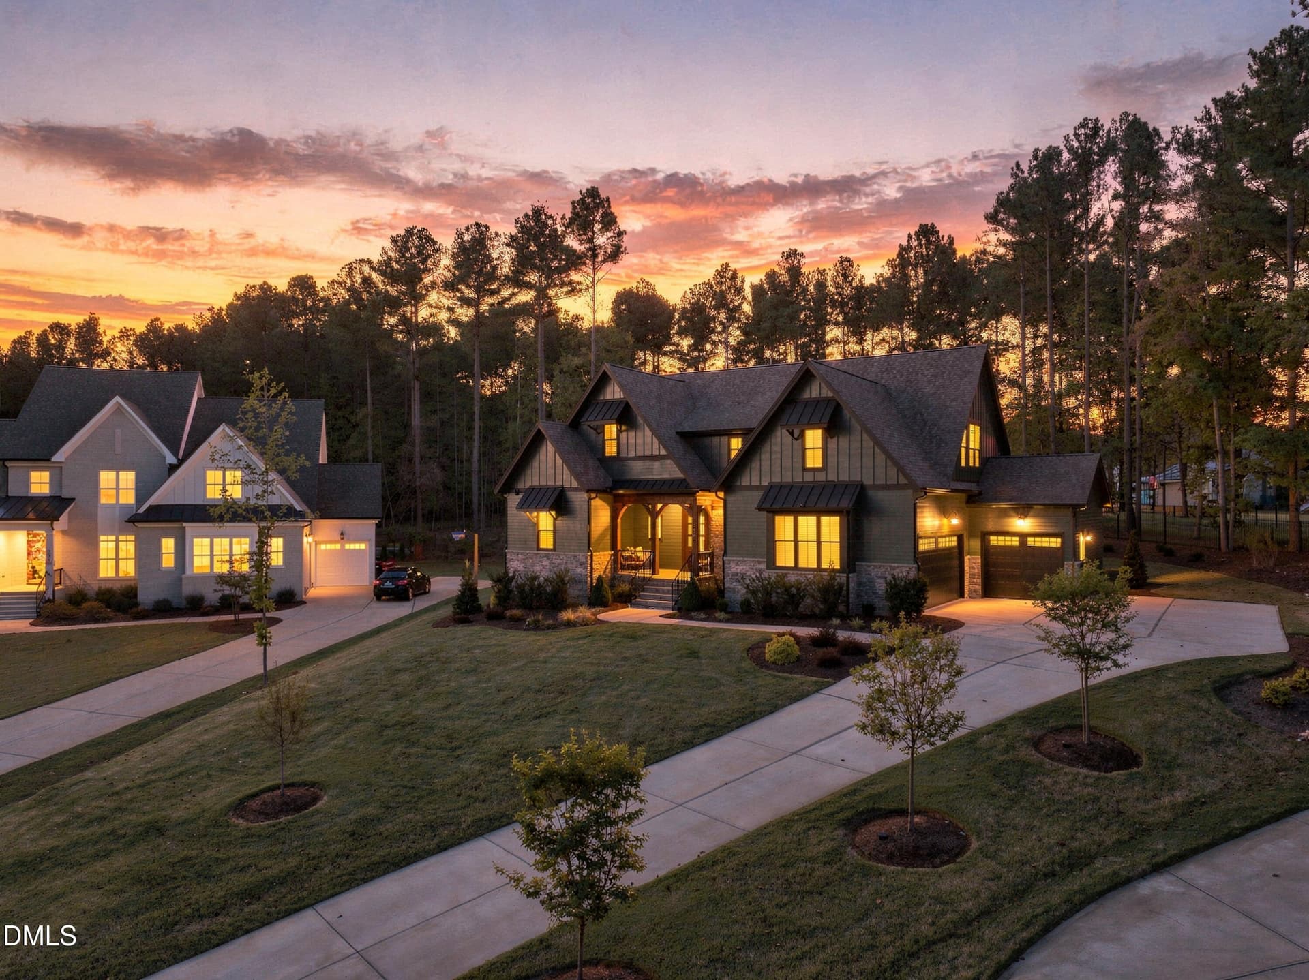
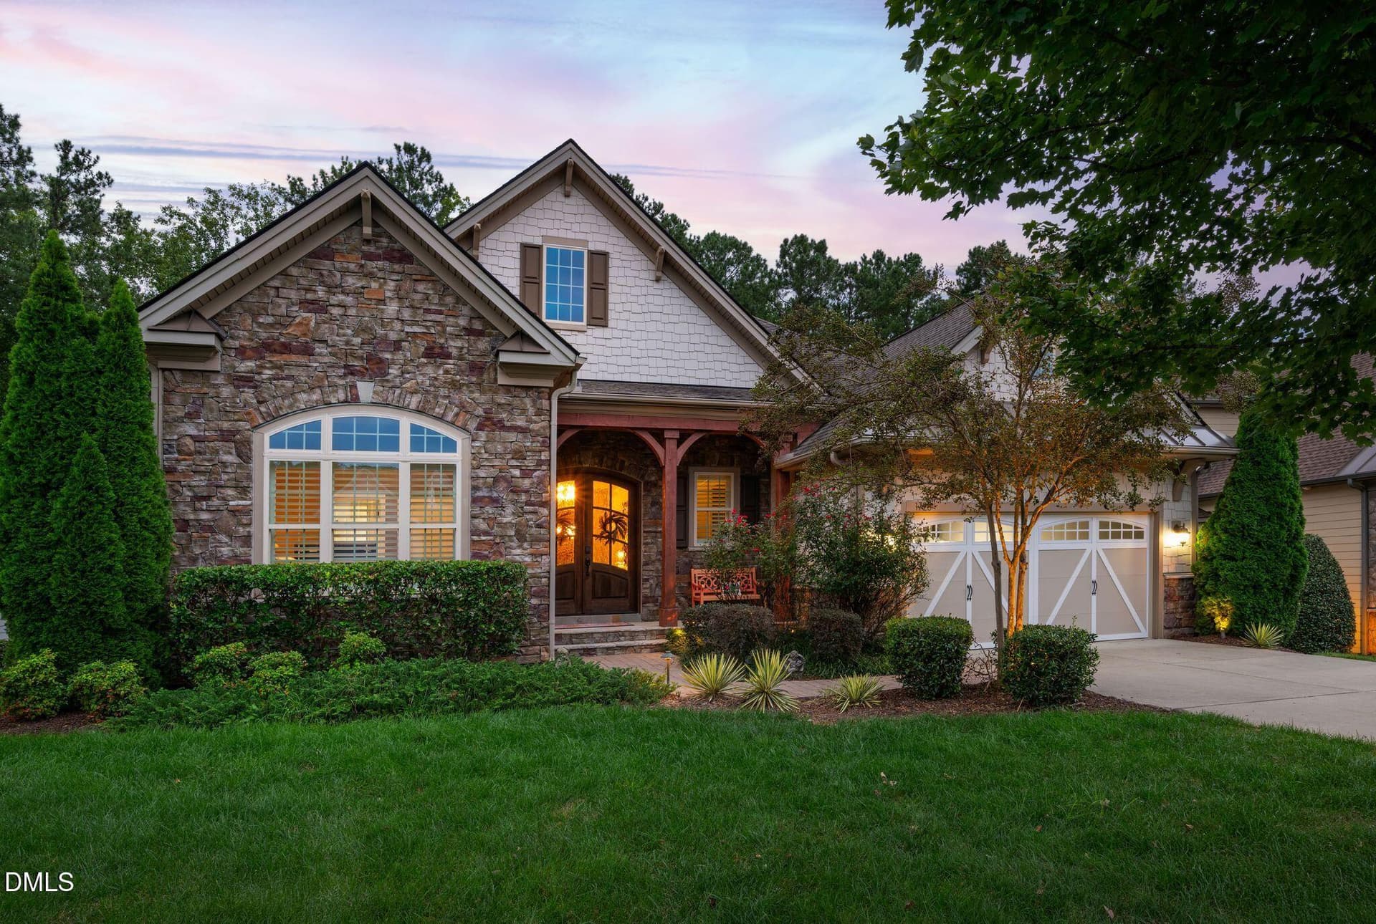
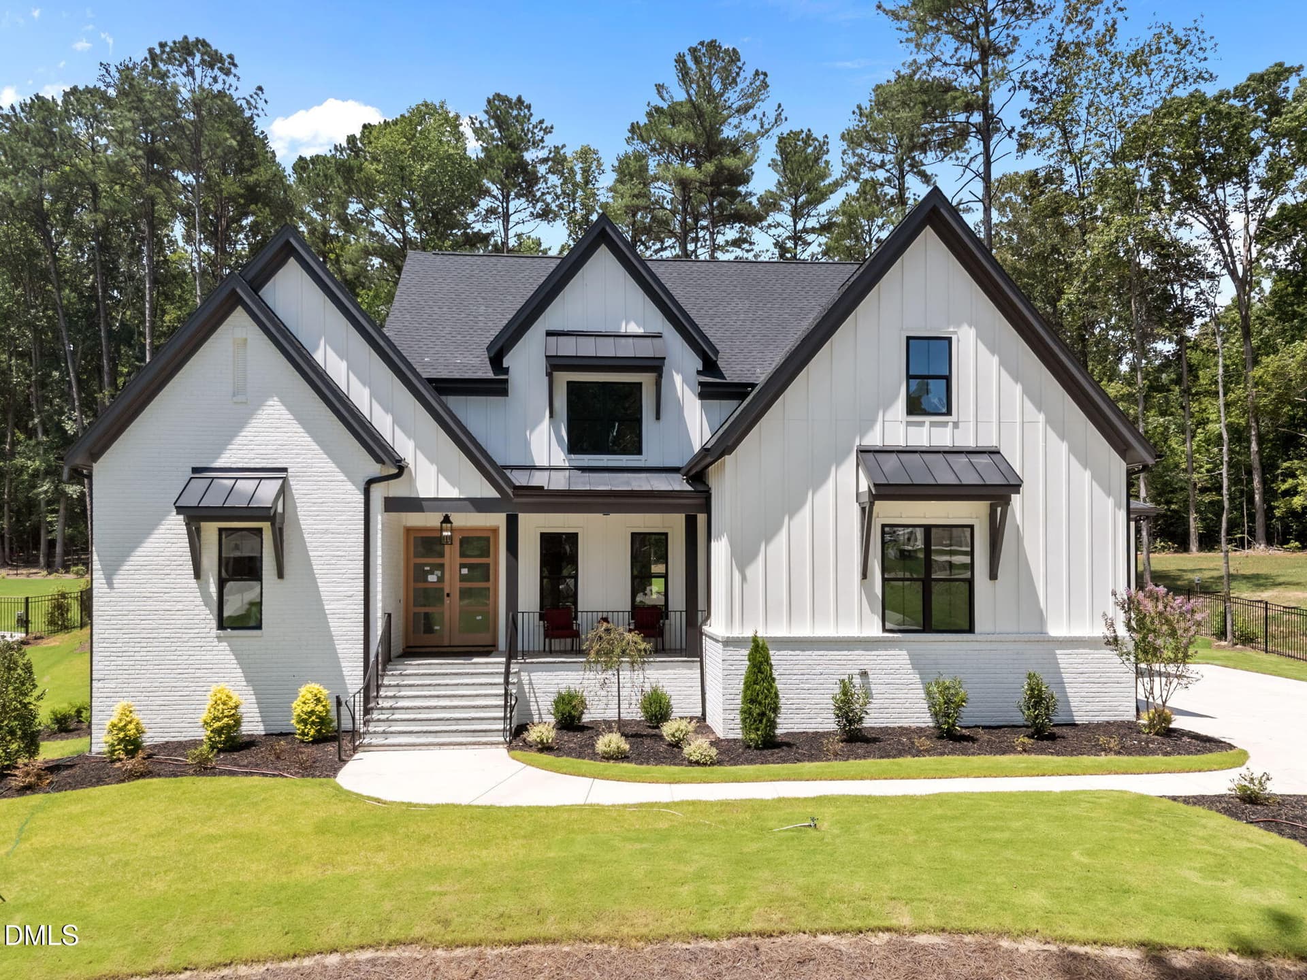
3-web-or-mls-DJI_20250716022614_0098_D - 913 Harrison Ridge Road, Wake Forest
4-web-or-mls-DJI_20250716022551_0097_D - 913 Harrison Ridge Road, Wake Forest
004-1280x960-foyer - 913 Harrison Ridge Road, Wake Forest
005-1280x960-dining-room - 913 Harrison Ridge Road, Wake Forest
006-1280x960-dining-room - 913 Harrison Ridge Road, Wake Forest
007-1280x960-wine-bar - 913 Harrison Ridge Road, Wake Forest
010-1280x960-kitchen - 913 Harrison Ridge Road, Wake Forest
009-1280x960-kitchen - 913 Harrison Ridge Road, Wake Forest
011-1280x960-kitchen - 913 Harrison Ridge Road, Wake Forest
008-1280x960-butler-pantry - 913 Harrison Ridge Road, Wake Forest
012-1280x960-kitchen - 913 Harrison Ridge Road, Wake Forest
013-1280x960-breakfast-nook - 913 Harrison Ridge Road, Wake Forest
014-1280x960-living-room - 913 Harrison Ridge Road, Wake Forest
015-1280x960-living-room - 913 Harrison Ridge Road, Wake Forest
016-1280x960-living-room - 913 Harrison Ridge Road, Wake Forest
017-1280x960-living-room - 913 Harrison Ridge Road, Wake Forest
018-1280x960-living-room - 913 Harrison Ridge Road, Wake Forest
019-1280x960-primary-br - 913 Harrison Ridge Road, Wake Forest
020-1280x960-primary-br - 913 Harrison Ridge Road, Wake Forest
021-1280x960-primary-br - 913 Harrison Ridge Road, Wake Forest
022-1280x960-primary-br - 913 Harrison Ridge Road, Wake Forest
023-1280x960-bathroom - 913 Harrison Ridge Road, Wake Forest
024-1280x960-bathroom - 913 Harrison Ridge Road, Wake Forest
025-1280x960-bathroom - 913 Harrison Ridge Road, Wake Forest
026-1280x960-closet - 913 Harrison Ridge Road, Wake Forest
027-1280x960-closet - 913 Harrison Ridge Road, Wake Forest
029-1280x960-bedroom - 913 Harrison Ridge Road, Wake Forest
030-1280x960-bathroom - 913 Harrison Ridge Road, Wake Forest
031-1280x960-bathroom - 913 Harrison Ridge Road, Wake Forest
036-1280x960-bedroom - 913 Harrison Ridge Road, Wake Forest
037-1280x960-bathroom - 913 Harrison Ridge Road, Wake Forest
038-1280x960-bathroom - 913 Harrison Ridge Road, Wake Forest
039-1280x960-bedroom - 913 Harrison Ridge Road, Wake Forest
040-1280x960-bedroom - 913 Harrison Ridge Road, Wake Forest
041-1280x960-bedroom - 913 Harrison Ridge Road, Wake Forest
042-1280x960-bedroom - 913 Harrison Ridge Road, Wake Forest
043-1280x960-bathroom - 913 Harrison Ridge Road, Wake Forest
044-1280x960-bonus-room - 913 Harrison Ridge Road, Wake Forest
045-1280x960-bonus-room - 913 Harrison Ridge Road, Wake Forest
028-1280x960-half-bath - 913 Harrison Ridge Road, Wake Forest
035-1280x960-owners-entry - 913 Harrison Ridge Road, Wake Forest
032-1280x960-laundry-room - 913 Harrison Ridge Road, Wake Forest
033-1280x960-laundry-room - 913 Harrison Ridge Road, Wake Forest
046-1280x960-unfinished-area - 913 Harrison Ridge Road, Wake Forest
047-1280x960-veranda - 913 Harrison Ridge Road, Wake Forest
048-1280x960-back-yard - 913 Harrison Ridge Road, Wake Forest
049-1280x960-rear-view - 913 Harrison Ridge Road, Wake Forest
47 photos

$1,460,000

Bedrooms
4
Bathrooms
4.5
Living area
N/A
Year built
2026
913 Harrison Ridge Road
Wake Forest, NC 27587
Listed by Coldwell Banker HPW

Highlights

Property type
Single Family Residence
Lot size
0.92 acres
Garage
3 spaces
On market
525 days
  • Fireplace
  • New construction

About this home

Tucked away on an expansive, tree-lined lot, this custom-build offers unparalleled privacy within an exclusive, tranquil pond community. Wide plank hardwood floors, bespoke millwork, and refined architectural details set a tone of subtle elegance. The main level features a grand formal dining room adorned with accent beams and custom shiplap detailing. At the heart of the home, the culinary kitchen is a chef's sanctuary, boasting custom cabinetry, a massive center island, a full-suite appliance package featuring a 36" Bosch gas range, and a lavish butler's pantry complete with dedicated wine storage and an oversized walk-in pantry. All seamlessly flowing into the light-filled family room, anchored by a floor-to-ceiling tiled fireplace and custom built-ins. Expansive glass sliders open to reveal a private outdoor oasis, complete with a stone fireplace, paver patio, and covered veranda overlooking the lush grounds. The main-level owner's retreat features a tray ceiling with exposed beam accents and picturesque wooded views. The spa-inspired primary bath offers an oversized double vanity with quartz countertop, a frameless glass tile shower with bench seating, a deep freestanding soaking tub, and a custom-fitted walk-in closet. Additional highlights include a main-floor guest suite/study with a dedicated full bath, a 3-car garage with a tailored mudroom entry, and an expansive upper level featuring a vast game room with a wet bar, three generously proportioned en-suite bedrooms, and ample walk-in storage. The perfect combination of country lifestyle and luxury living.

Property details

MLS
Doorify MLS
MLS #
10100228
Property type
Single Family Residence
Subdivision
Prescott Manor
Status
Active
Days on market
525
On market date
June 2, 2025
Stories
N/A
Total bathrooms
4.5
Garage spaces
3
Parking spaces
6
Lot size
0.92 acres
Loading map…

Nearby schools

Within 10 miles. School directory data from the National Center for Education Statistics (NCES), accessed via the Urban Institute Education Data API. Local Score is calculated by INNOVATE Real Estate; where a state rating is shown, it comes from that state's own official school report card.

Elementary
North Forest Pines Elementary
5.26 mi away · Grades -1-5
Zoned school (attendance boundary, 2015-16 data)
3.3
Local Score (state rating (2025) blended 70/30 with student-teacher ratio) -- not an official state rating
State rating: C (2025)
Enrollment
539
Student:teacher ratio
14.2:1
District
Wake County Schools
Middle
Wakefield Middle
4.97 mi away · Grades 6-8
Zoned school (attendance boundary, 2015-16 data)
3.0
Local Score (state rating (2025) blended 70/30 with student-teacher ratio) -- not an official state rating
State rating: C (2025)
Enrollment
921
Student:teacher ratio
17.1:1
District
Wake County Schools
High
Vernon Malone College and Career Academy
17.75 mi away · Grades 9-13
Zoned school (attendance boundary, 2015-16 data)
4.0
Local Score (state rating (2025) blended 70/30 with student-teacher ratio) -- not an official state rating
State rating: B (2025)
Enrollment
342
Student:teacher ratio
14.9:1
District
Wake County Schools

Walkability

Blended score for Wake Forest's center, calculated by INNOVATE Real Estate from two sources: the EPA's National Walkability Index (street network, transit, land-use mix) and Google Places amenity data (what's actually reachable on foot from this point). EPA National Walkability Index only -- nearby-amenity data not available for this area.

20
Car-dependent
out of 100
EPA National Walkability Index
4.0 / 20 -- Least walkable

Market position

How this listing compares to current activity in Wake Forest, from live MLS data.

On the market 525 days -- 437 more days than Wake Forest's current average of 88 days.
For reference, the median list price across 599 active listings in Wake Forest right now is $516,500.

Mortgage calculator

Estimate only - actual rate and payment depend on your lender, credit, and loan program.

Adjust tax / insurance estimates
Est. monthly payment
$8,942/mo
$292,000 down
$1,168,000 loan
Principal & interest$7,576
Property tax (est.)$1,217
Home insurance (est.)$150

Similar homes you might like

Data source: Listing information provided by Doorify MLS. Last updated 6 days ago.

Information herein deemed reliable but not guaranteed; all measurements, school assignments, HOA fees, taxes, and feature lists are approximate and should be independently verified. Equal Housing Opportunity.