






$340,000
- Bedrooms
- 3
- Bathrooms
- 2
- Living area
- N/A
- Year built
- 2022
Highlights
- Property type
- Single Family Residence
- Lot size
- 0.49 acres
- Garage
- 2 spaces
- On market
- 252 days
- Fireplace
About this home
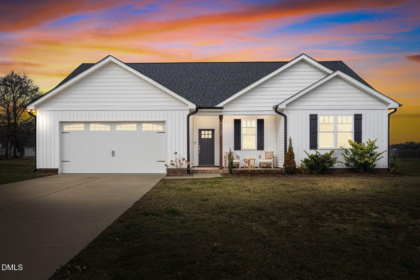
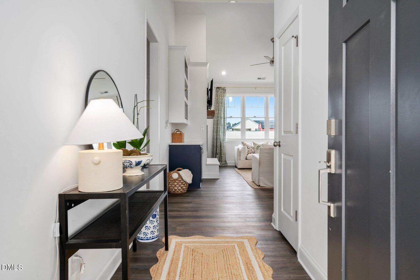
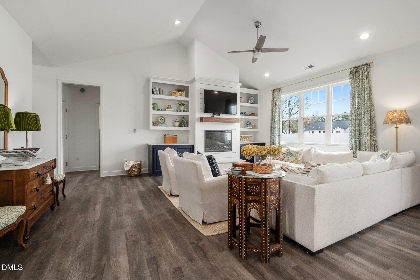
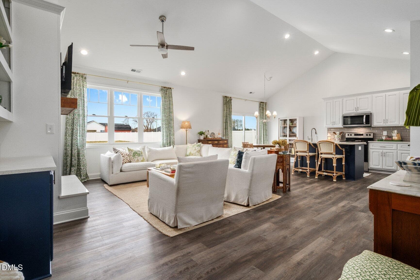
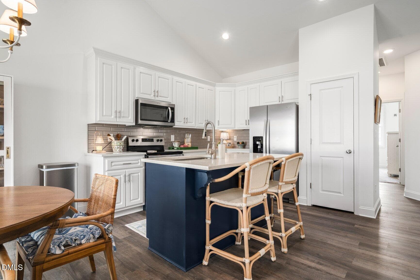
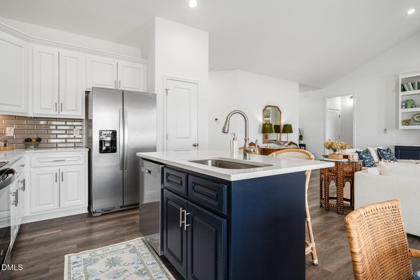
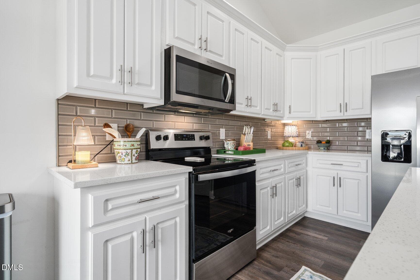
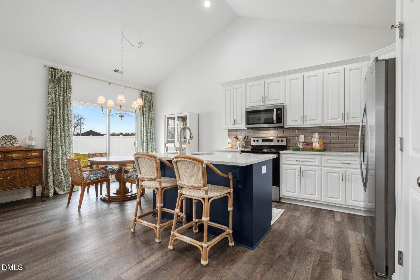
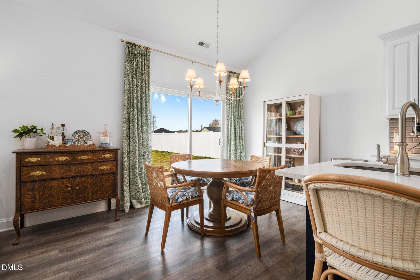
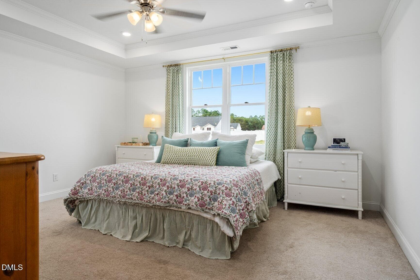
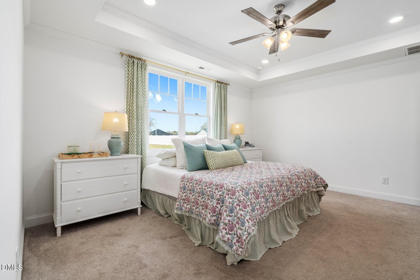
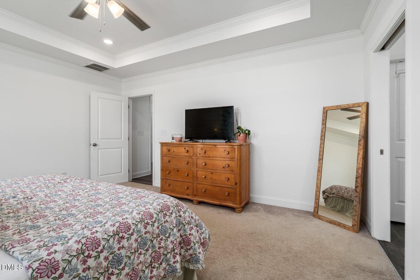
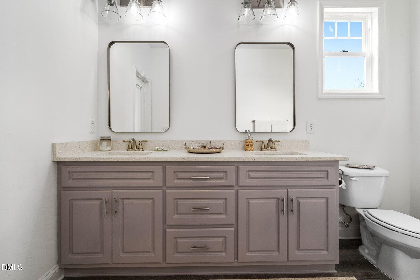
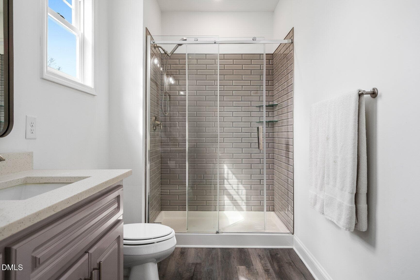
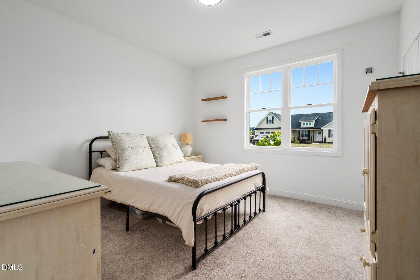
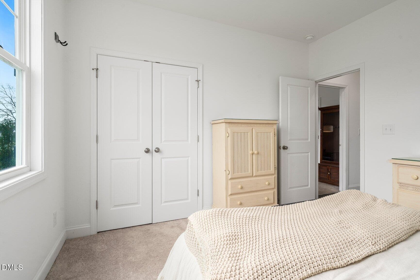
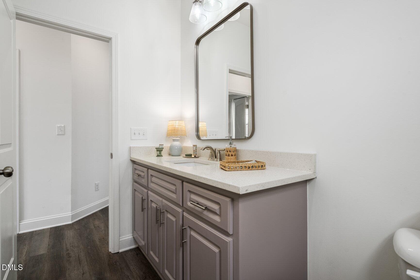
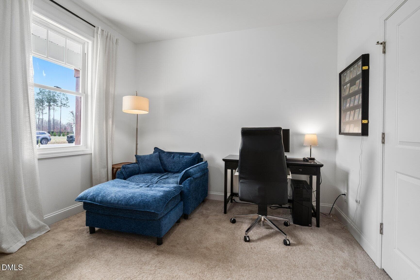
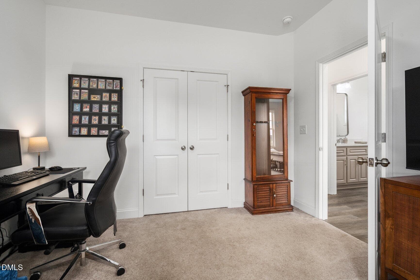
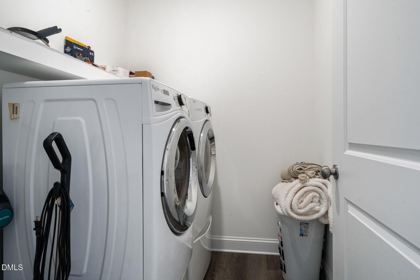
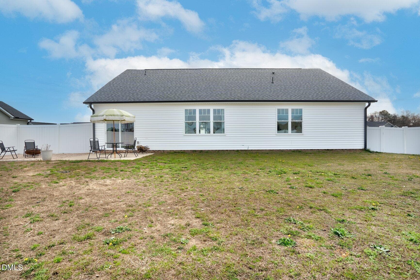
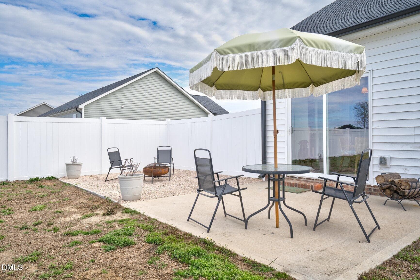
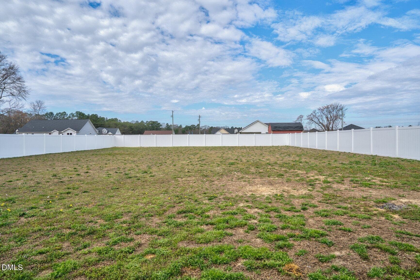
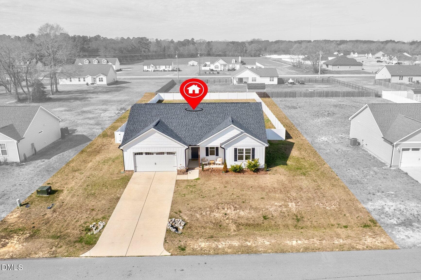
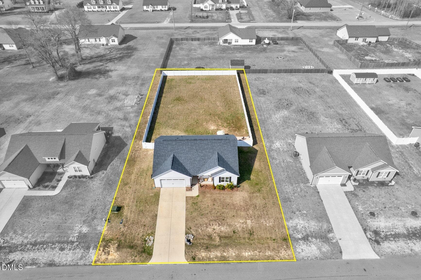
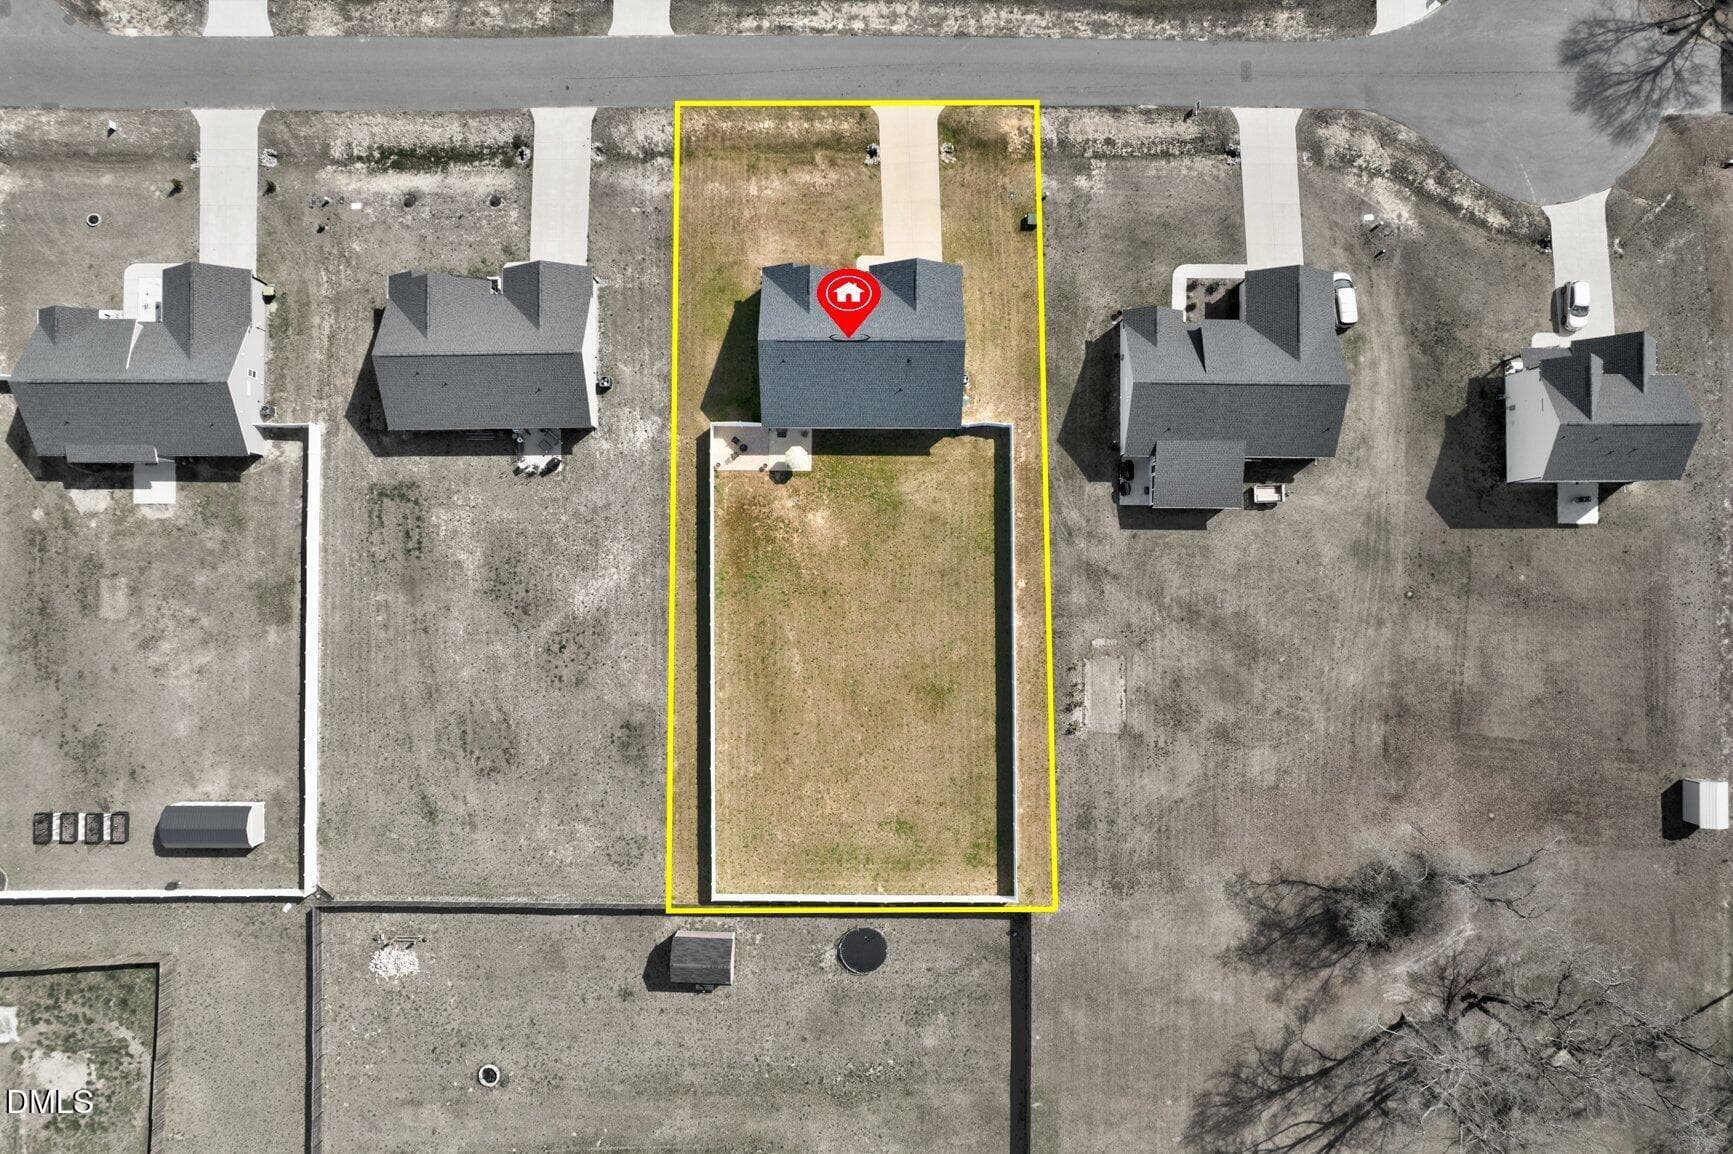
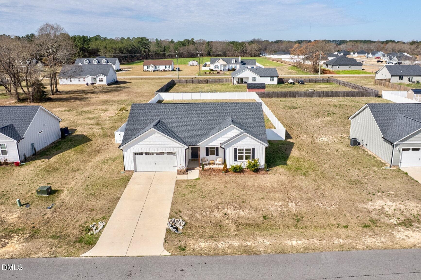
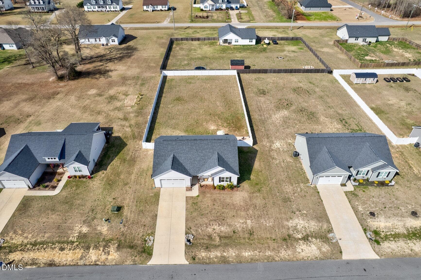
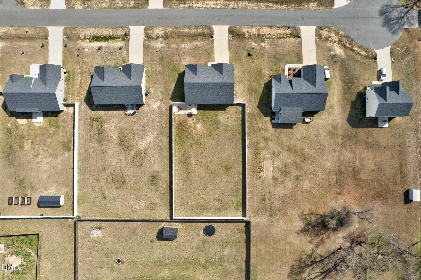
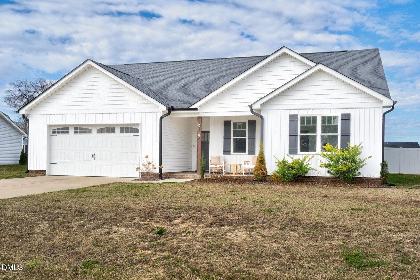
Like new and full of charm, this well designed 3-bedroom patio home (built in 2022) offers easy living with thoughtful details throughout. The black-and-white exterior gives the home wonderful curb appeal, while the interior features timeless, neutral selections that feel both fresh and inviting. Inside, the open layout flows effortlessly and is designed with a desirable split-bedroom floor plan for privacy. The den features an electric fireplace with a shiplap surround, along with custom built-ins and additional storage that add both style and function. The kitchen is bright and welcoming with quartz countertops, tile backsplash, stainless steel appliances (range, microwave, dishwasher, and refrigerator), a pantry, and a comfortable eat-in dining area. Durable LVP flooring runs throughout the main living areas, making the home both stylish and low-maintenance. The home also features a true laundry room, and the washer and dryer will stay. Decorative curtain rods and panels will stay as well, adding a finished touch. Outside, the backyard is fully enclosed with a 6-foot white vinyl privacy fence (HOA approved), creating a wonderful space for relaxing or entertaining. Gutters are already installed for added convenience. Located in a great, walkable neighborhood with a very convenient location -- less than 40 minutes to Raleigh, under 20 minutes to Wilson, and under 30 minutes to Rocky Mount -- this home offers the perfect combination of comfort, style, and accessibility. Move-in ready and truly like new! Come and take a look! Just imagine spending the holidays in your new home!
Property details
- MLS
- Doorify MLS
- MLS #
- 10152886
- Property type
- Single Family Residence
- Subdivision
- Whitley Crossing
- Status
- Active
- Days on market
- 252 days
- On market date
- March 14, 2026
- Stories
- N/A
- Total bathrooms
- 2
- Garage spaces
- 2
- Parking spaces
- N/A
- Lot size
- 0.49 acres
Location
Get directions →Nearby schools
Within 10 miles. School directory data from the National Center for Education Statistics (NCES), accessed via the Urban Institute Education Data API. Local Score is calculated by INNOVATE Real Estate; where a state rating is shown, it comes from that state's own official school report card.
- Enrollment
- 566
- Student:teacher ratio
- 14.5:1
- District
- Nash County Public Schools
- Enrollment
- 792
- Student:teacher ratio
- 20.3:1
- District
- Nash County Public Schools
- Enrollment
- 396
- Student:teacher ratio
- 30.5:1
- District
- Nash County Public Schools
Walkability
Blended score for Bailey's center, calculated by INNOVATE Real Estate from two sources: the EPA's National Walkability Index (street network, transit, land-use mix) and Google Places amenity data (what's actually reachable on foot from this point). EPA National Walkability Index only (nearby-amenity data not cached yet for this area).
Market position
How this listing compares to current activity in Bailey, from live MLS data.
Mortgage calculator
Estimate only - actual rate and payment depend on your lender, credit, and loan program.
Adjust tax / insurance estimates
Similar homes you might like


Data source: Listing information provided by Doorify MLS. Last updated 4 days ago.
Information herein deemed reliable but not guaranteed; all measurements, school assignments, HOA fees, taxes, and feature lists are approximate and should be independently verified. Equal Housing Opportunity.