
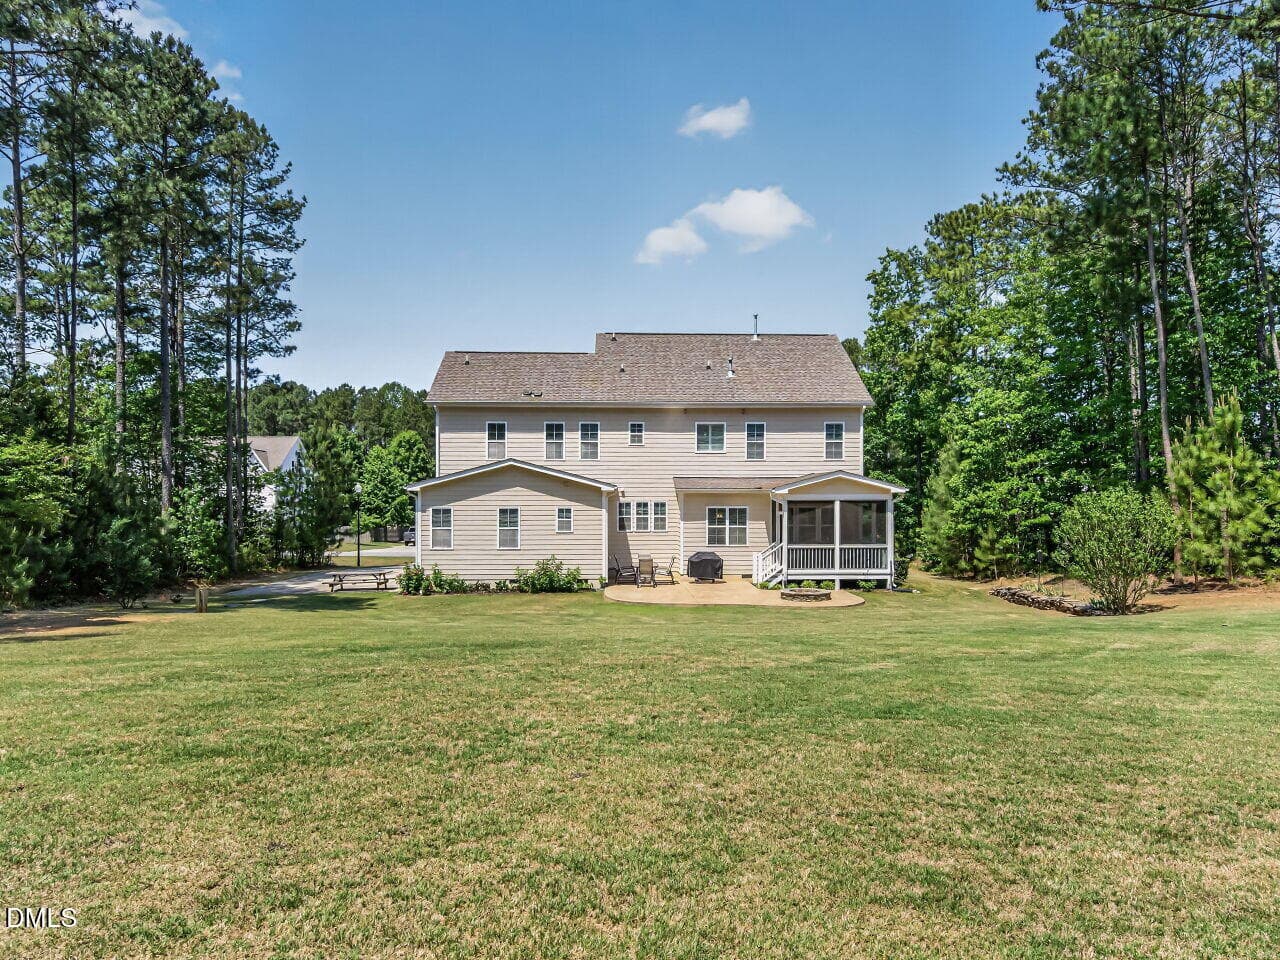
$784,900
About this home
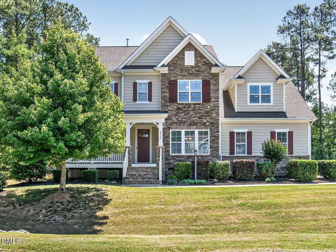
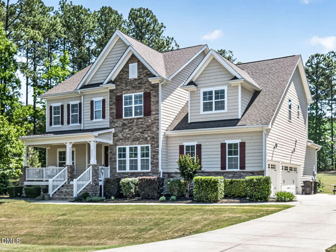
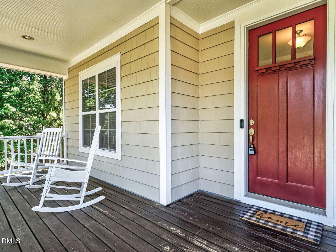
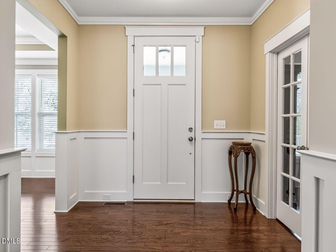
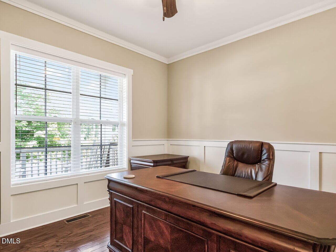
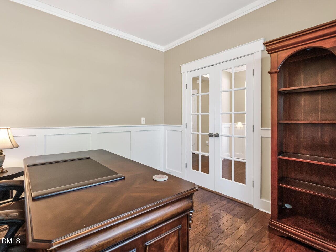
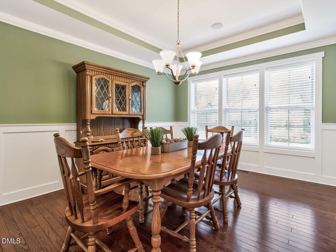
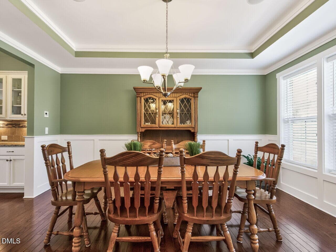
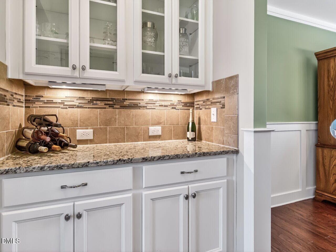
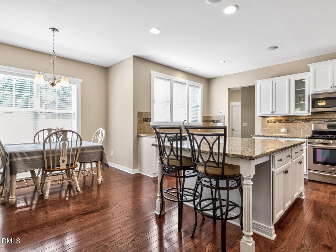
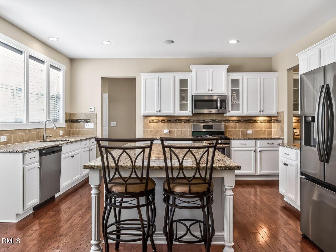
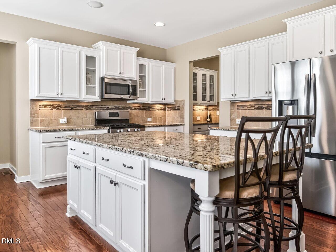
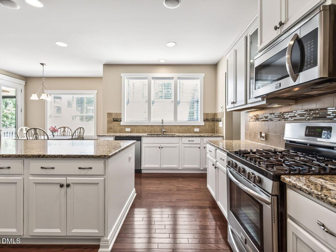
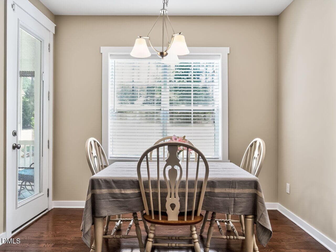
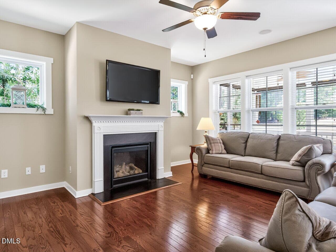
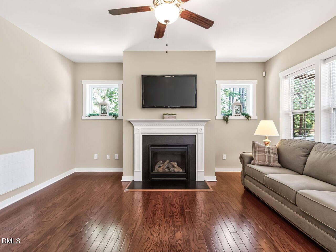
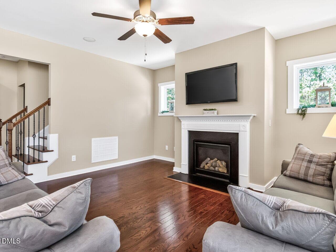
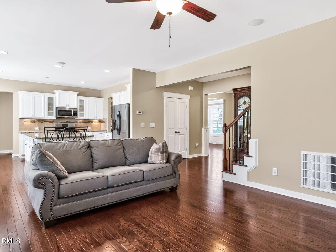
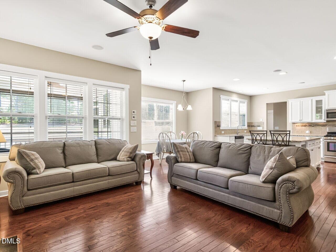
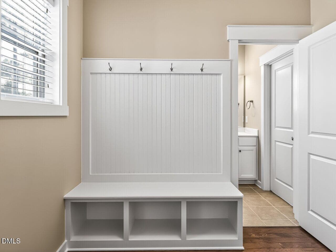
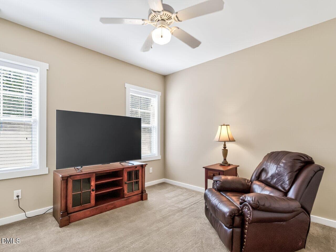
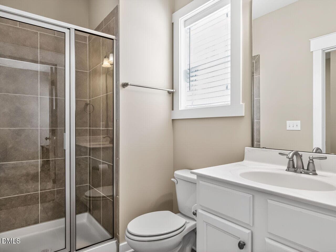
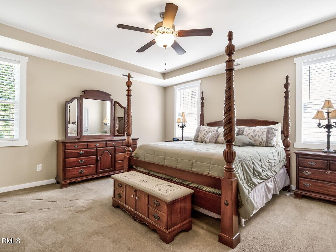
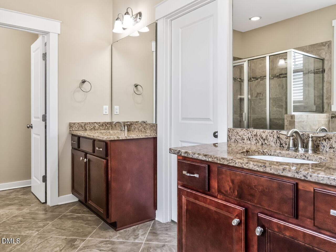
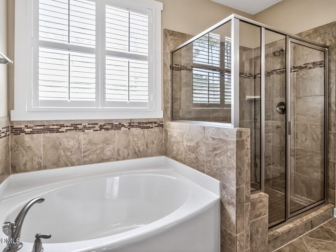
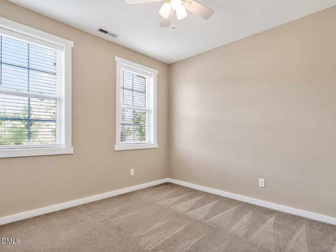
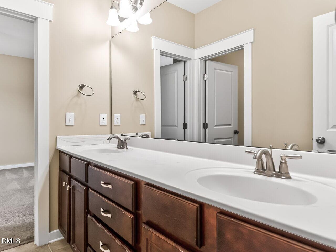
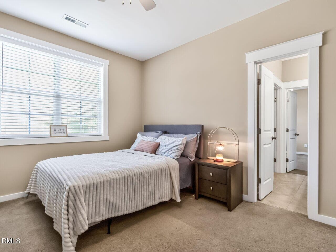
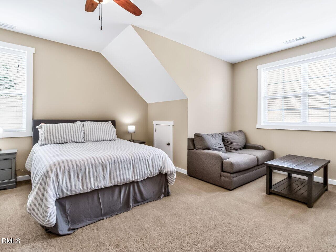
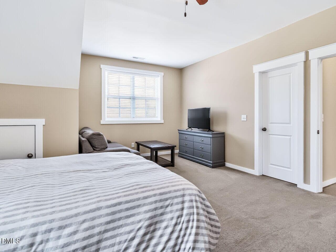
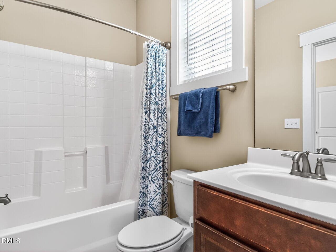
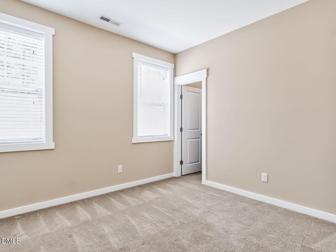
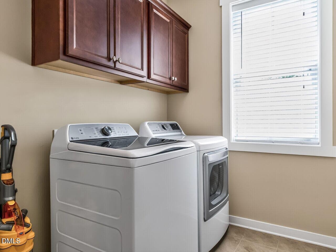
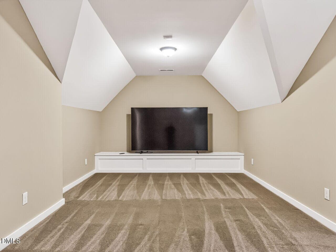
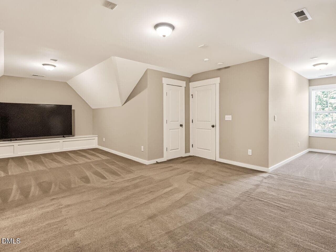
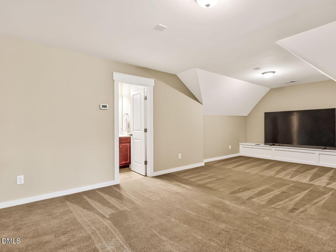
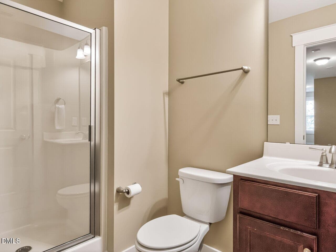
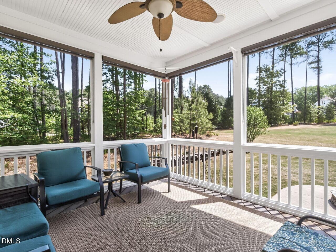
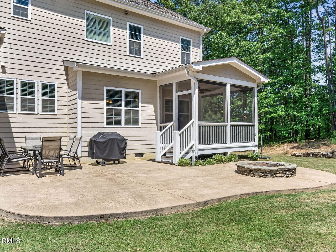
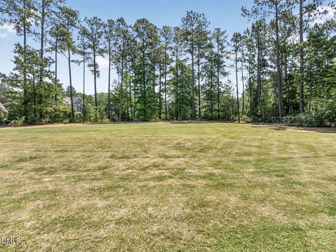
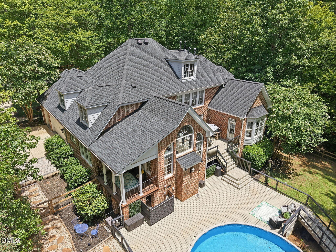
Hidden Gem in Wake Forest, NC | 3-Car Garage | Finished Third Floor | Screened Porch Tucked within the highly sought-after Emerald Woods community, this beautifully designed Wake County home offers the perfect blend of elegance, comfort, and everyday functionality just minutes from Wake Forest shopping, dining, and entertainment. Set on an oversized corner lot with mature trees and professional landscaping, the home makes a striking first impression with its inviting curb appeal and sense of privacy. A spacious rocking chair front porch welcomes you inside to a bright, airy foyer where refined details and a thoughtful layout immediately stand out. French glass doors lead to a private office, ideal for remote work, study, or flexible living space. The formal dining room showcases classic wainscoting and a tray ceiling, creating a sophisticated setting for gatherings and special occasions. A charming bonus nook near the staircase offers clever extra storage, or could serve as a cozy hideaway for pets. The open-concept main level is designed for both relaxed living and effortless entertaining. The generous family room features a gas fireplace and abundant natural light, flowing seamlessly into the chef's kitchen with granite countertops, a large center island, stainless steel appliances, custom tile backsplash, butler's pantry, and walk-in pantry. A well-planned mudroom with a drop zone, bench, and built-in cubbies adds convenience, while the main-level guest suite with a full bath offers comfort and privacy for visitors or multigenerational living. Upstairs, where all of the carpet has been newly installed, find the luxurious primary suite feels like a true retreat with a tray ceiling, large walk-in closet, and spa-inspired ensuite featuring dual vanities, a garden tub, walk-in shower, and private water closet. Three additional bedrooms, a bonus room, laundry room, and two full bathrooms provide exceptional space and flexibility for a variety of lifestyles. The finished third floor expands the home's possibilities with a full bathroom and endless potential for a media room, home theater, game room, or recreation space. Outdoors, enjoy year-round living on the screened porch overlooking the private backyard. A custom stamped concrete patio with built-in fire pit creates a beautiful setting for entertaining or unwinding under the stars. With its elegant finishes, expansive layout, and highly desirable Emerald Woods location, this Wake Forest home delivers the space, style, and setting today's buyers are searching for. Welcome Home!
Property details
- MLS
- Doorify MLS
- MLS #
- 10165141
- Property type
- Single Family Residence
- Subdivision
- Emerald Woods
- Status
- Active
- Days on market
- 170
- On market date
- October 12, 2026
- Stories
- N/A
- Total bathrooms
- 5
- Garage spaces
- 3
- Parking spaces
- N/A
- Lot size
- 0.85 acres
Location
Get directions →Nearby schools
Within 10 miles. School directory data from the National Center for Education Statistics (NCES), accessed via the Urban Institute Education Data API. Local Score is calculated by INNOVATE Real Estate; where a state rating is shown, it comes from that state's own official school report card.
- Enrollment
- 539
- Student:teacher ratio
- 14.2:1
- District
- Wake County Schools
- Enrollment
- 921
- Student:teacher ratio
- 17.1:1
- District
- Wake County Schools
- Enrollment
- 342
- Student:teacher ratio
- 14.9:1
- District
- Wake County Schools
Walkability
Blended score for Wake Forest's center, calculated by INNOVATE Real Estate from two sources: the EPA's National Walkability Index (street network, transit, land-use mix) and Google Places amenity data (what's actually reachable on foot from this point). 60% EPA National Walkability Index + 40% nearby-amenity density (Google Places).
Market position
How this listing compares to current activity in Wake Forest, from live MLS data.
Mortgage calculator
Estimate only - actual rate and payment depend on your lender, credit, and loan program.
Adjust tax / insurance estimates
Similar homes you might like
Data source: Listing information provided by Doorify MLS via Trestle/CoreLogic. Last updated 4 days ago.
Information herein deemed reliable but not guaranteed; all measurements, school assignments, HOA fees, taxes, and feature lists are approximate and should be independently verified. Equal Housing Opportunity.