
Back
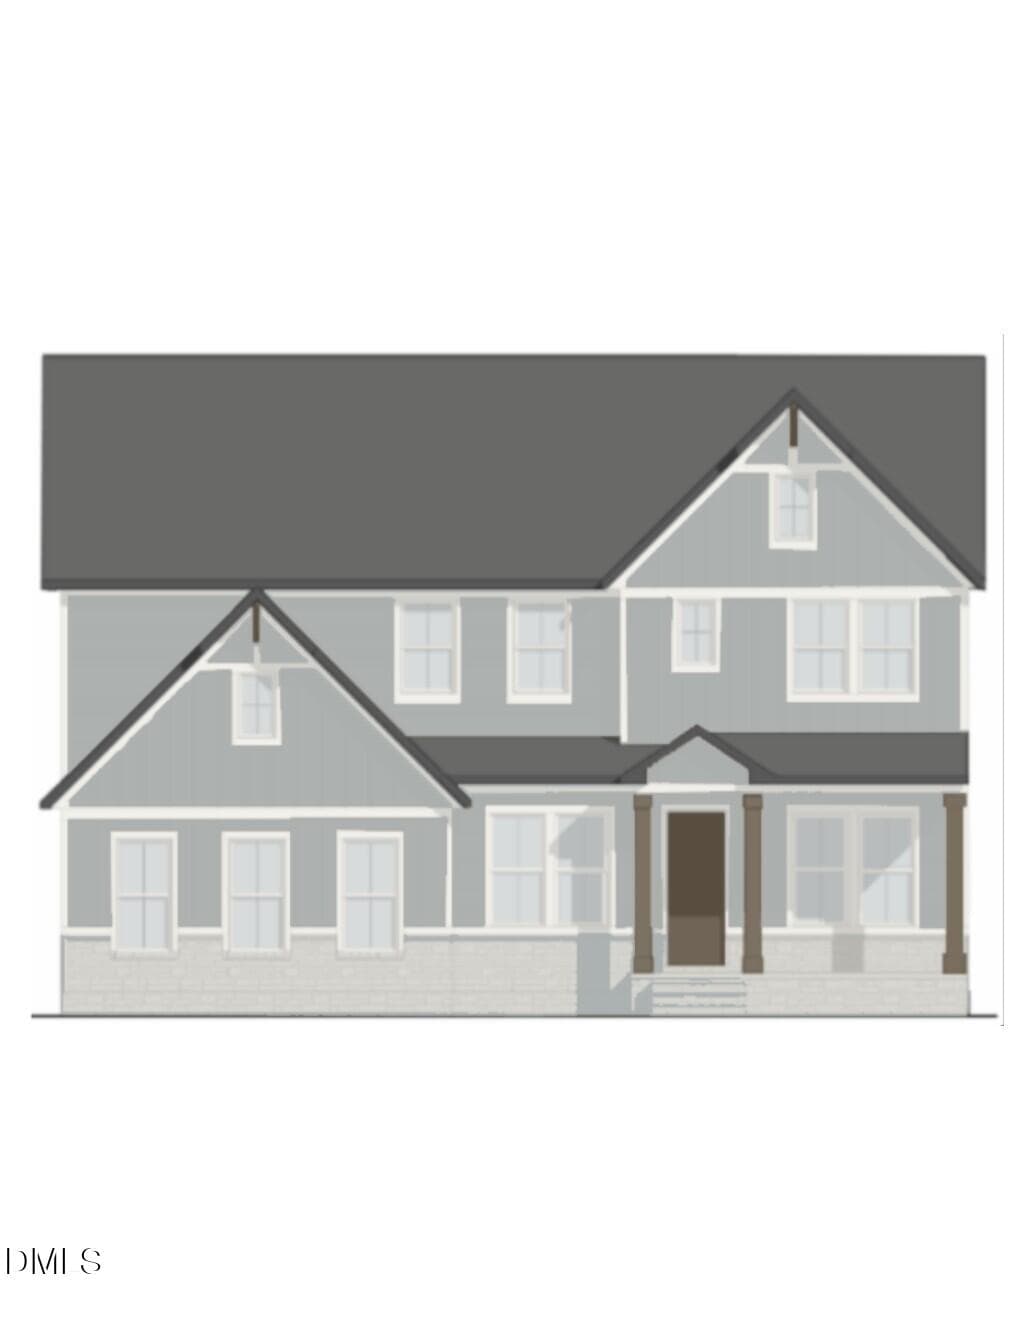
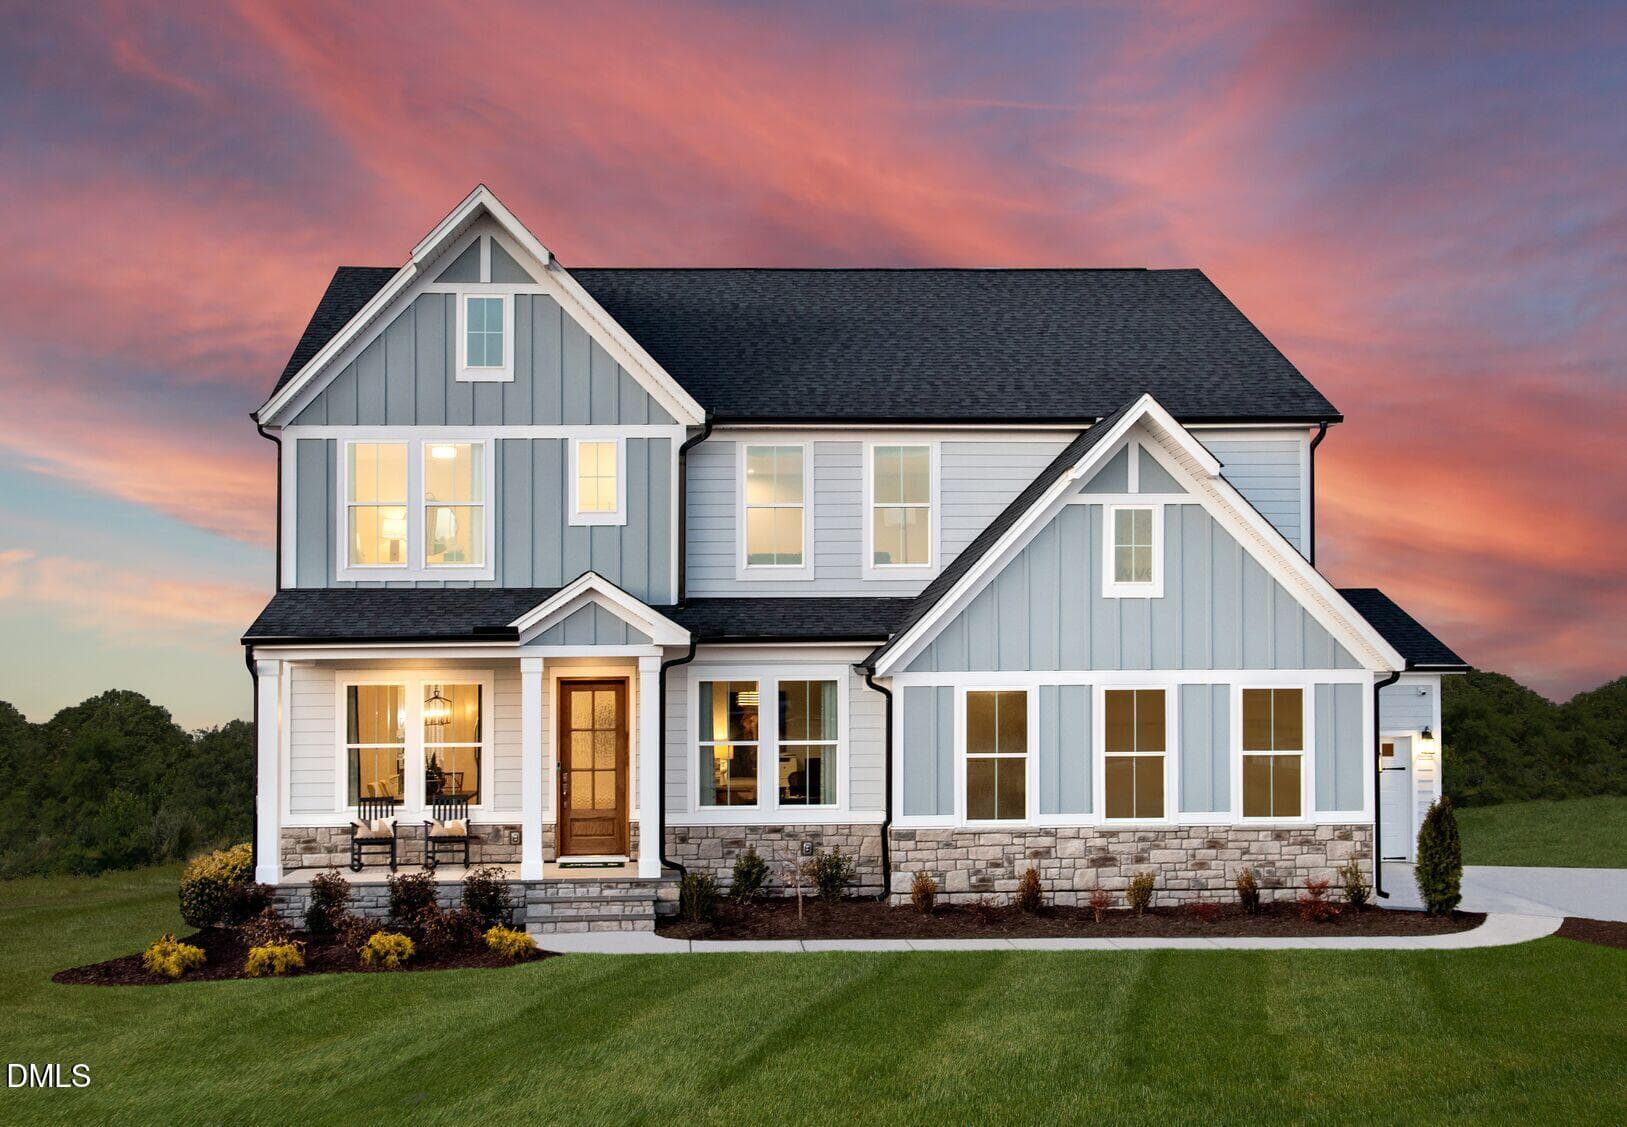
BSTN-25 Rendering updated - 8904 Patmos Way, Wake Forest
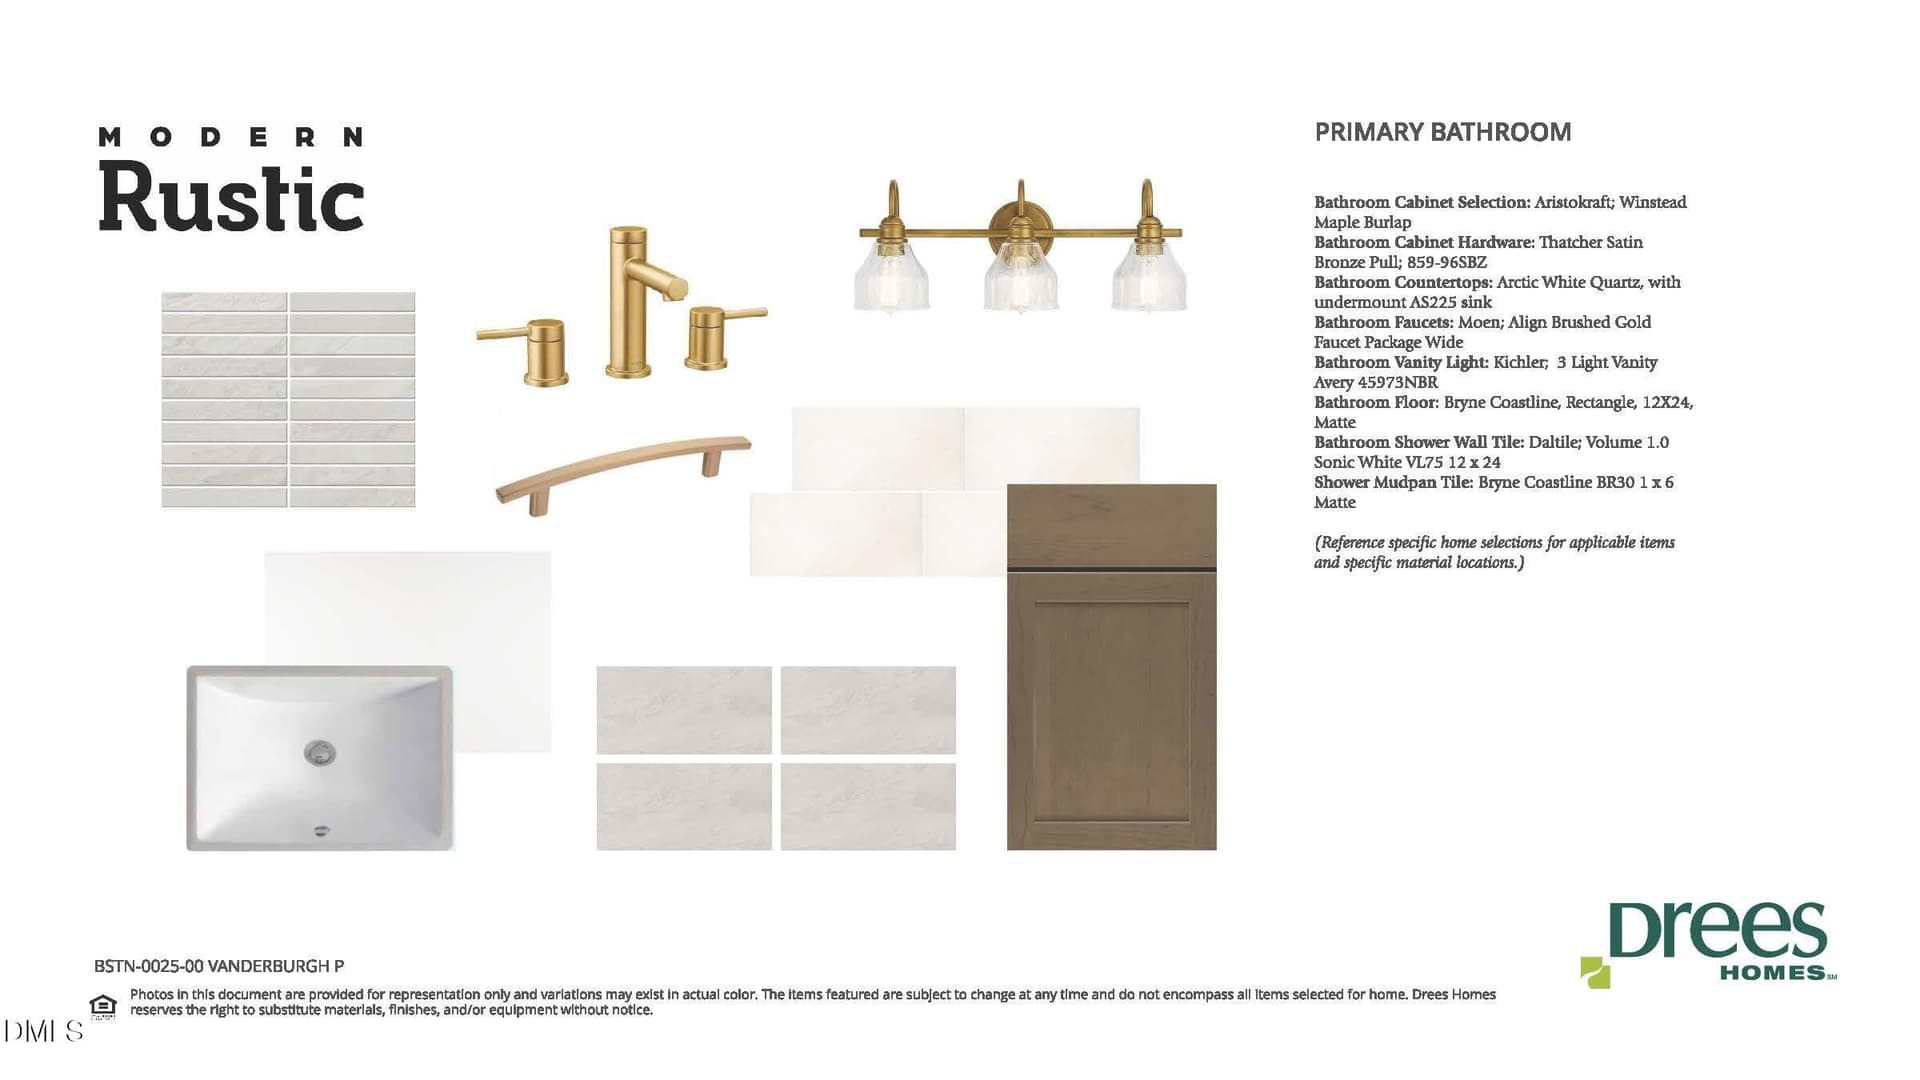
BSTN-25 Story Boards_Page_1 - 8904 Patmos Way, Wake Forest
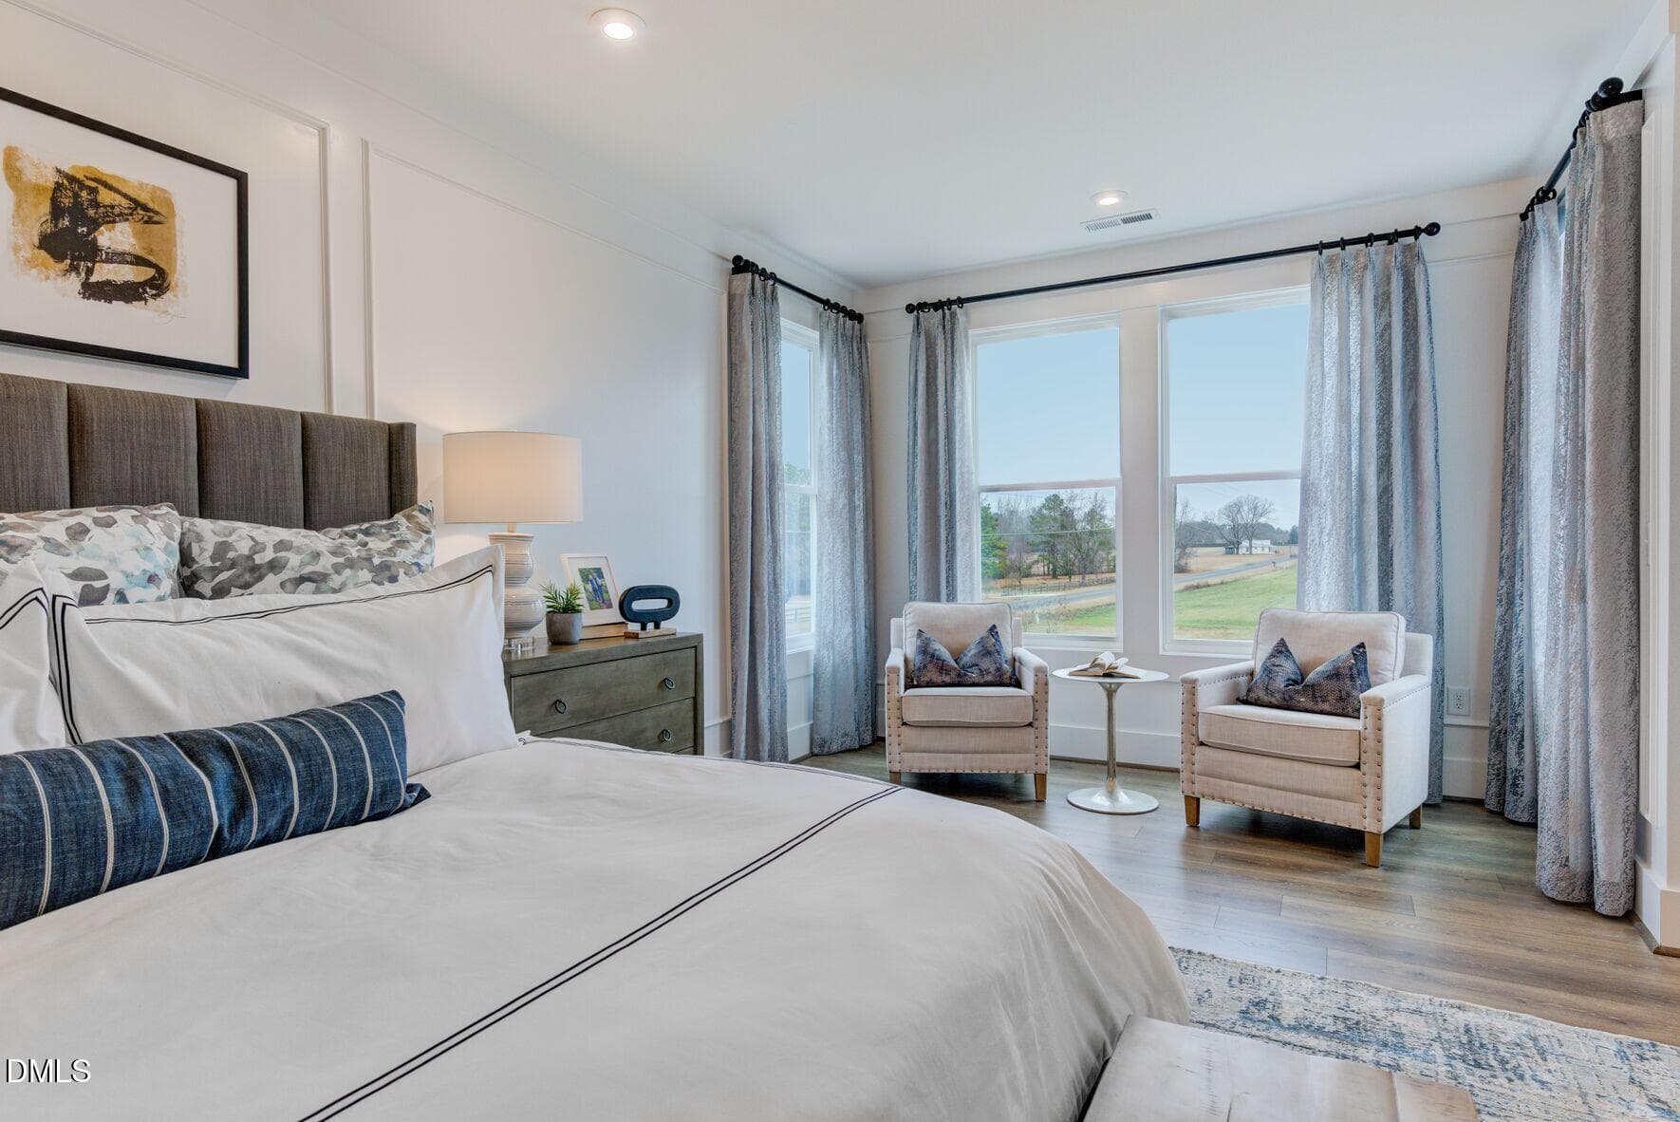
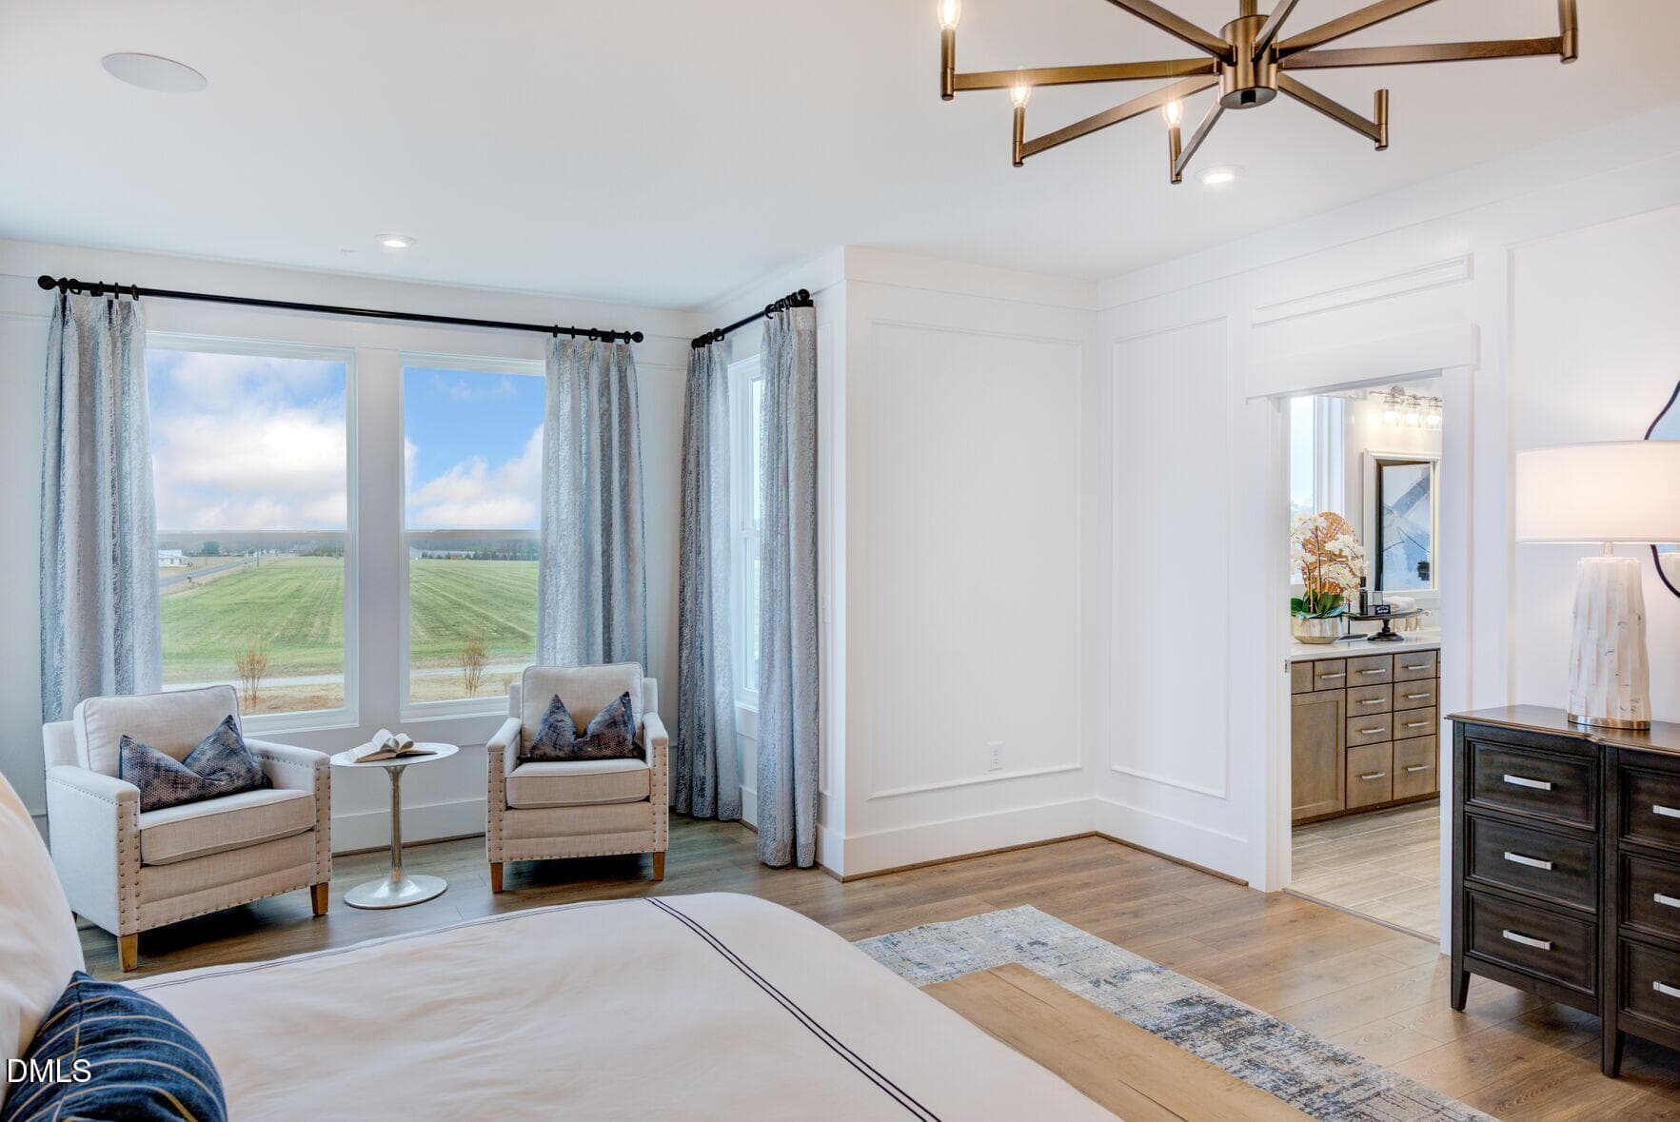
Owner's Sitting Area - 8904 Patmos Way, Wake Forest
BSTN-25 Story Boards_Page_3 - 8904 Patmos Way, Wake Forest
BSTN-25 Story Boards_Page_4 - 8904 Patmos Way, Wake Forest
BSTN-25 Story Boards_Page_5 - 8904 Patmos Way, Wake Forest
VANDERBURGH P (15) - 8904 Patmos Way, Wake Forest
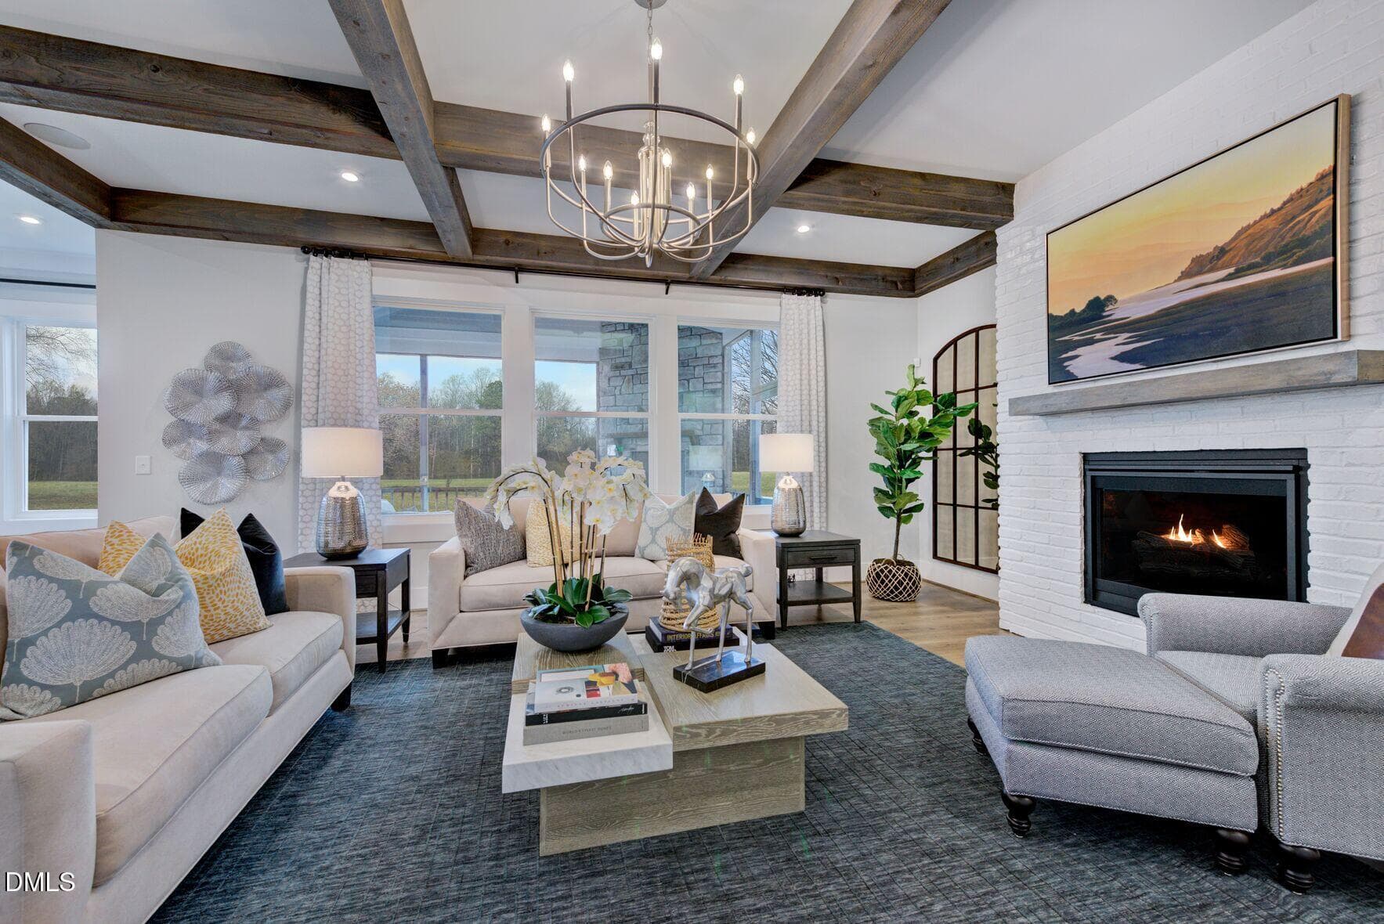
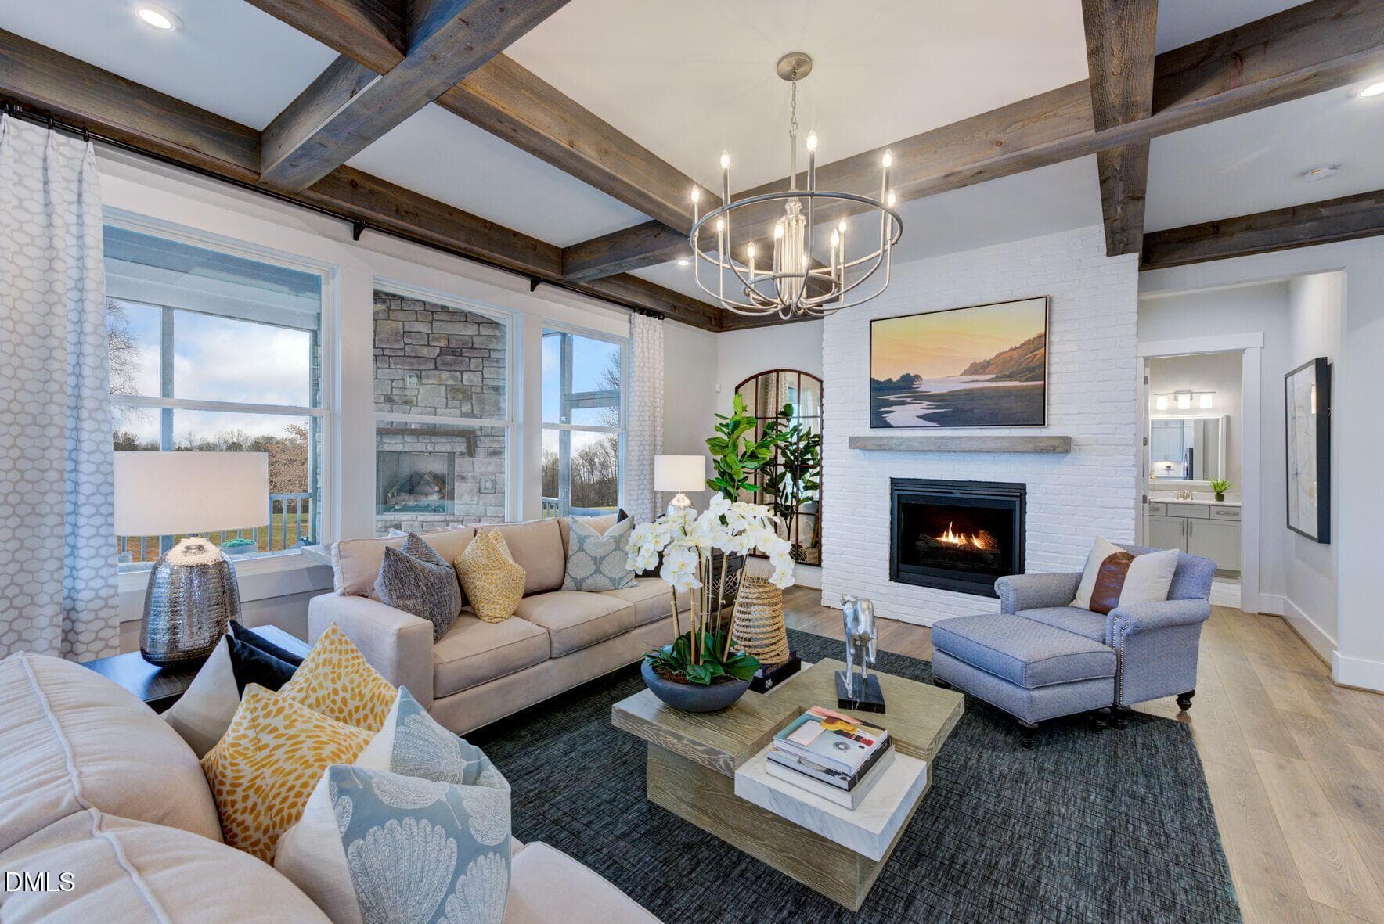
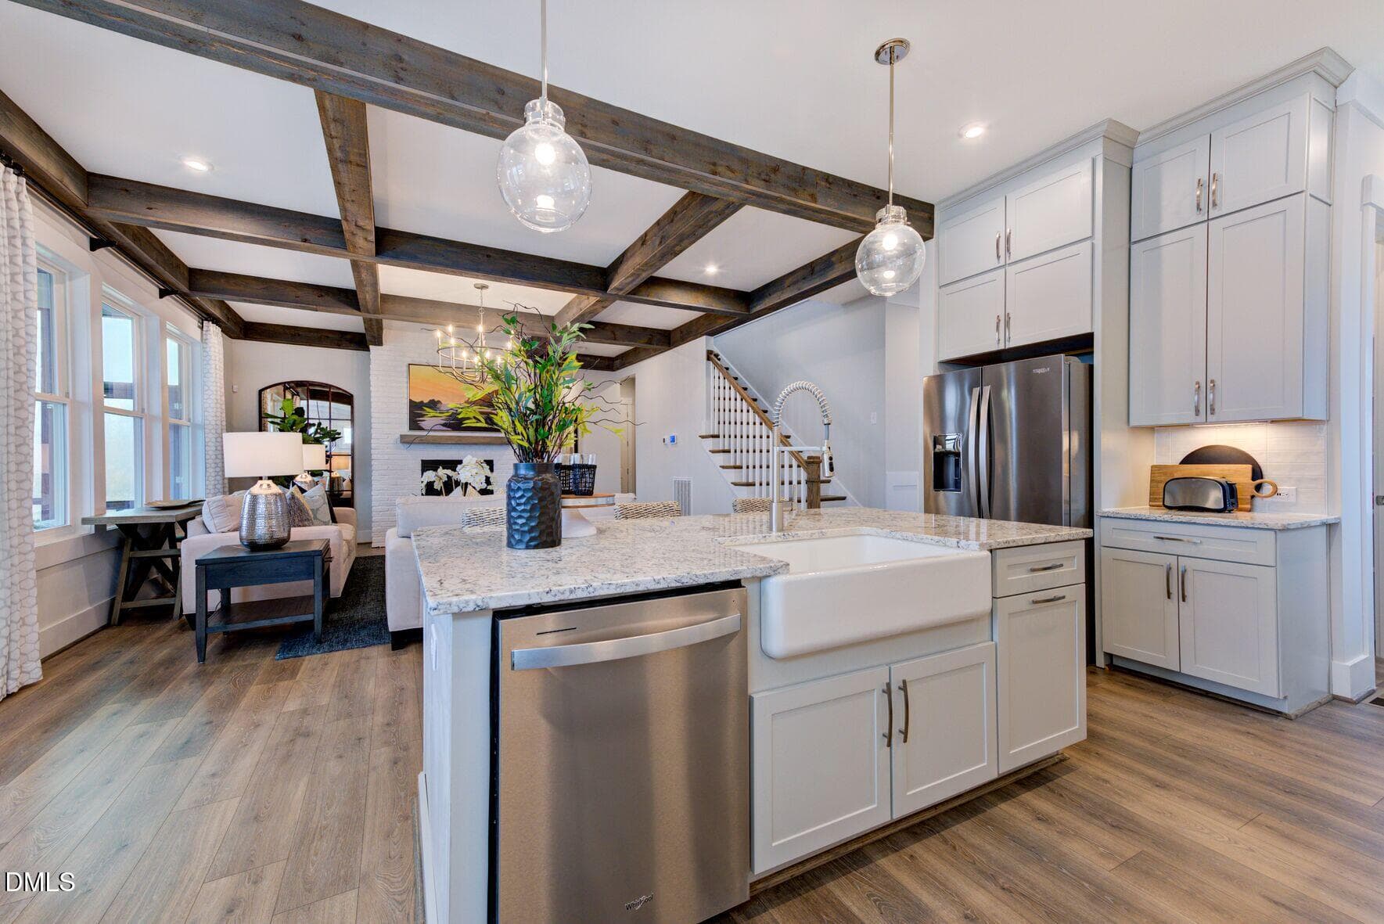
Family Room - 8904 Patmos Way, Wake Forest
VANDERBURGH P (14) - 8904 Patmos Way, Wake Forest
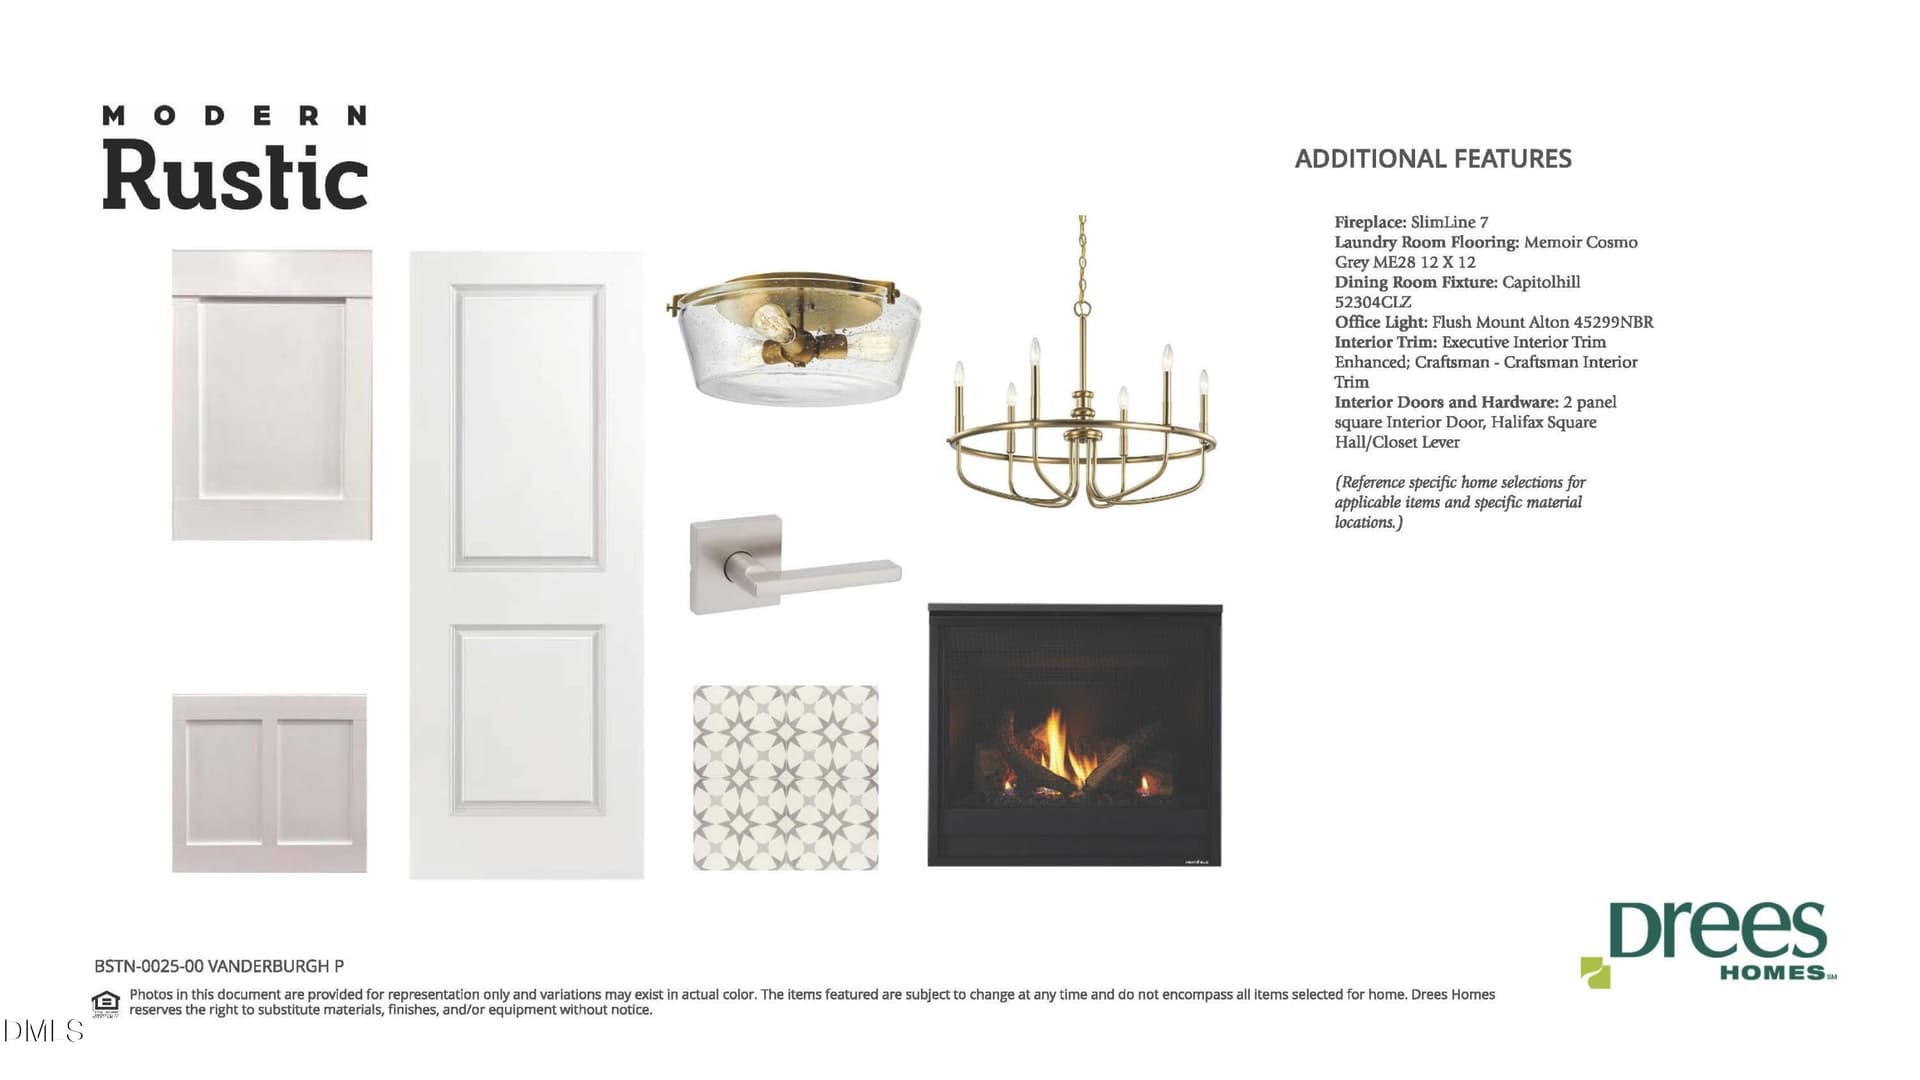
BSTN-25 Story Boards_Page_2 - 8904 Patmos Way, Wake Forest
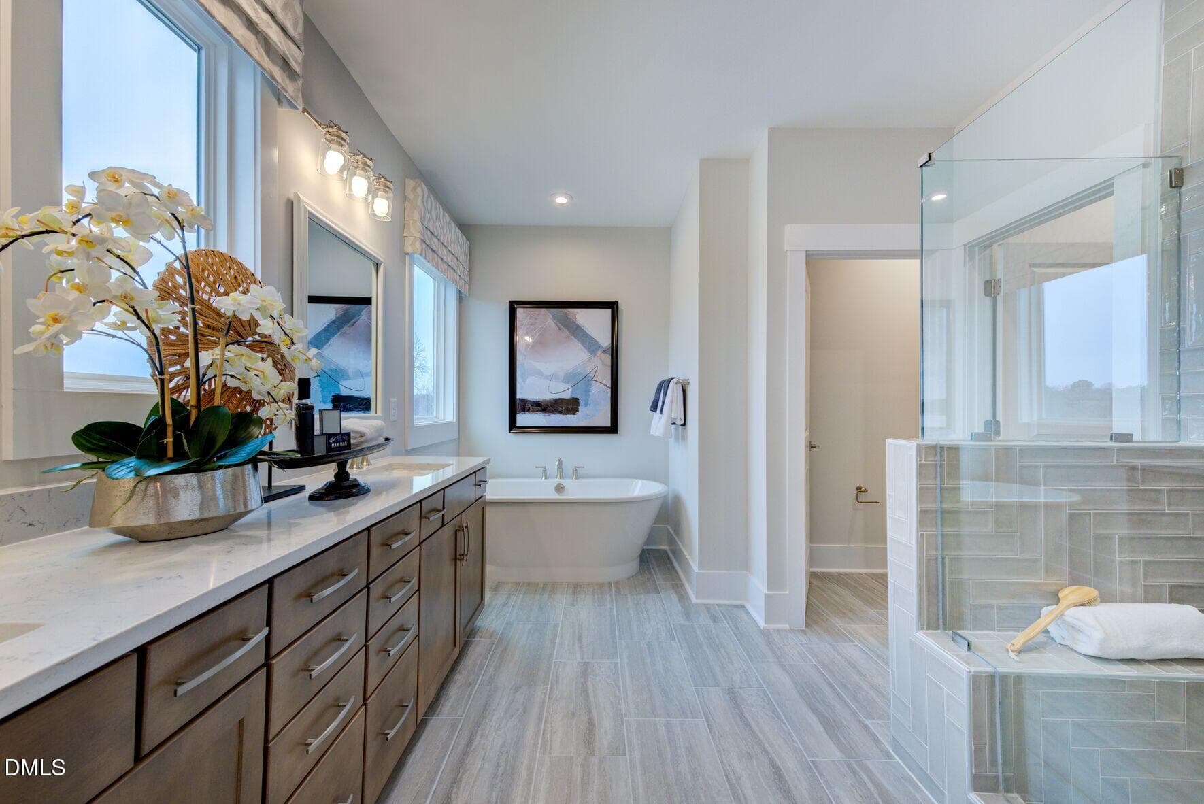
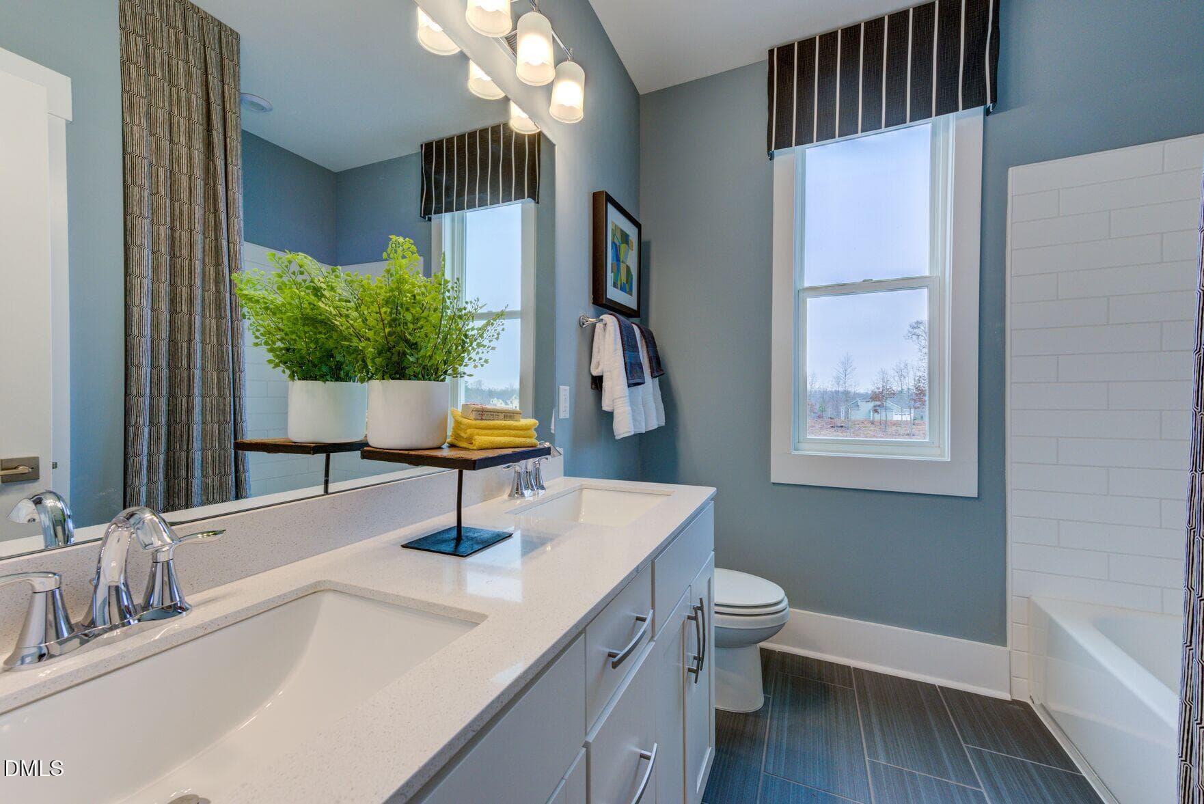
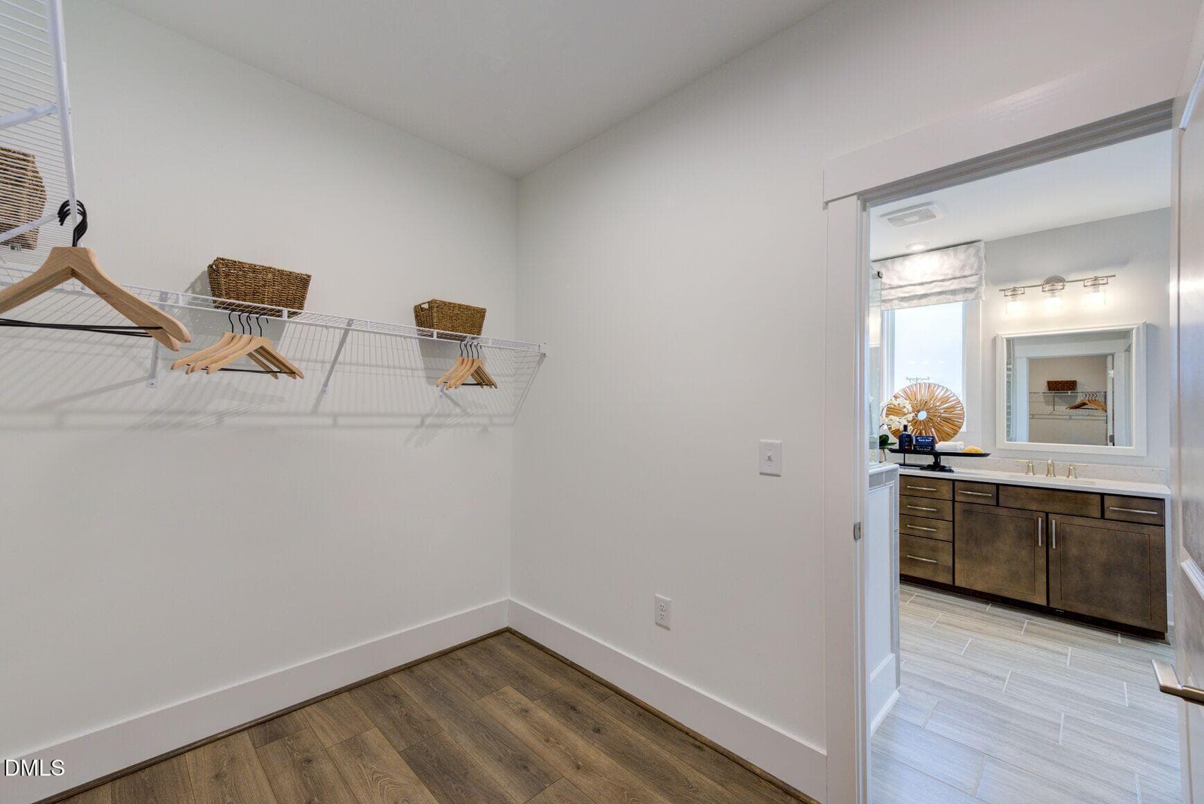
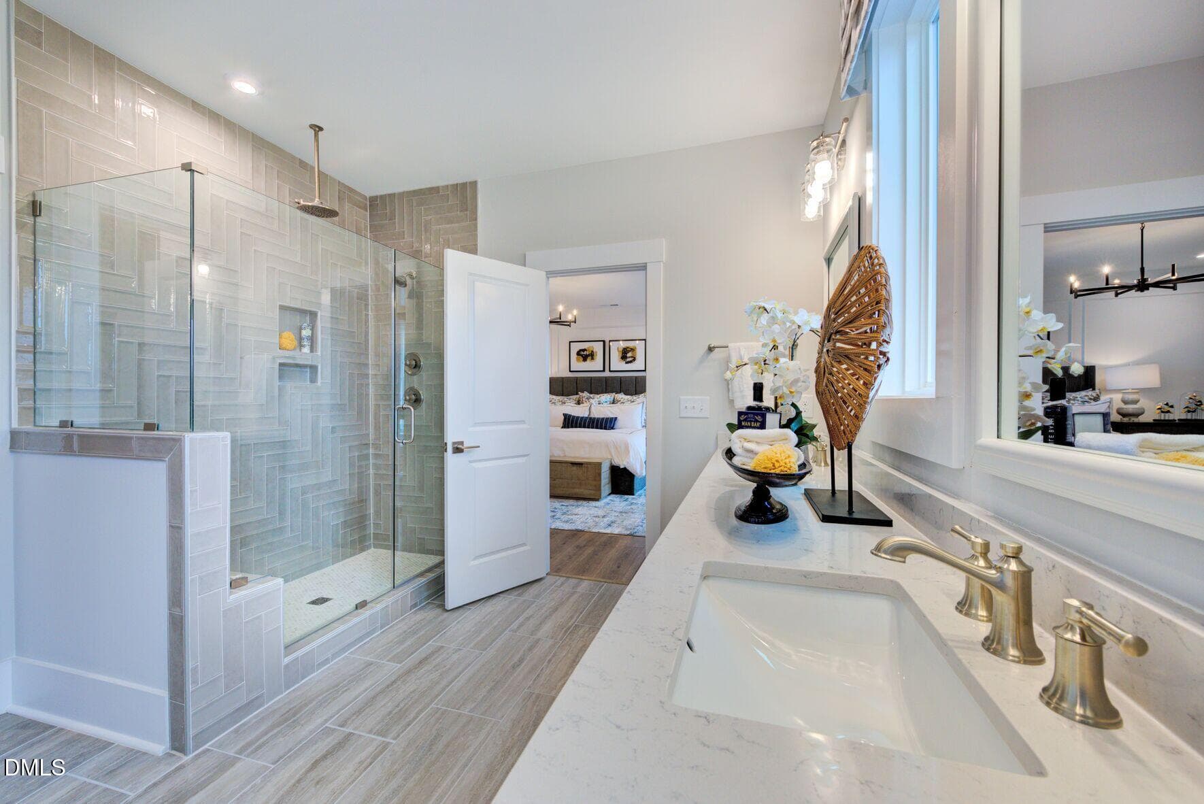
Owner's Bath - 8904 Patmos Way, Wake Forest
VANDERBURGH P (49) - 8904 Patmos Way, Wake Forest
VANDERBURGH P (2) - 8904 Patmos Way, Wake Forest
25 PLANS FOR MLS - 8904 Patmos Way, Wake Forest
VANDERBURGH P (30) - 8904 Patmos Way, Wake Forest
VANDERBURGH P (31) - 8904 Patmos Way, Wake Forest
VANDERBURGH P (1) - 8904 Patmos Way, Wake Forest
VANDERBURGH P (3) - 8904 Patmos Way, Wake Forest
VANDERBURGH P (4) - 8904 Patmos Way, Wake Forest
VANDERBURGH P (5) - 8904 Patmos Way, Wake Forest
VANDERBURGH P (6) - 8904 Patmos Way, Wake Forest
VANDERBURGH P (7) - 8904 Patmos Way, Wake Forest
VANDERBURGH P (8) - 8904 Patmos Way, Wake Forest
VANDERBURGH P (9) - 8904 Patmos Way, Wake Forest
VANDERBURGH P (10) - 8904 Patmos Way, Wake Forest
VANDERBURGH P (11) - 8904 Patmos Way, Wake Forest
VANDERBURGH P (12) - 8904 Patmos Way, Wake Forest
VANDERBURGH P (13) - 8904 Patmos Way, Wake Forest
VANDERBURGH P (16) - 8904 Patmos Way, Wake Forest
VANDERBURGH P (17) - 8904 Patmos Way, Wake Forest
VANDERBURGH P (18) - 8904 Patmos Way, Wake Forest
VANDERBURGH P (19) - 8904 Patmos Way, Wake Forest
VANDERBURGH P (20) - 8904 Patmos Way, Wake Forest
VANDERBURGH P (21) - 8904 Patmos Way, Wake Forest
VANDERBURGH P (22) - 8904 Patmos Way, Wake Forest
VANDERBURGH P (24) - 8904 Patmos Way, Wake Forest
VANDERBURGH P (25) - 8904 Patmos Way, Wake Forest
VANDERBURGH P (26) - 8904 Patmos Way, Wake Forest
VANDERBURGH P (27) - 8904 Patmos Way, Wake Forest
VANDERBURGH P (28) - 8904 Patmos Way, Wake Forest
VANDERBURGH P (29) - 8904 Patmos Way, Wake Forest
VANDERBURGH P (32) - 8904 Patmos Way, Wake Forest
VANDERBURGH P (33) - 8904 Patmos Way, Wake Forest
VANDERBURGH P (34) - 8904 Patmos Way, Wake Forest
VANDERBURGH P (35) - 8904 Patmos Way, Wake Forest
VANDERBURGH P (36) - 8904 Patmos Way, Wake Forest
VANDERBURGH P (37) - 8904 Patmos Way, Wake Forest
VANDERBURGH P (38) - 8904 Patmos Way, Wake Forest
VANDERBURGH P (39) - 8904 Patmos Way, Wake Forest
VANDERBURGH P (40) - 8904 Patmos Way, Wake Forest
VANDERBURGH P (41) - 8904 Patmos Way, Wake Forest
VANDERBURGH P (42) - 8904 Patmos Way, Wake Forest
VANDERBURGH P (43) - 8904 Patmos Way, Wake Forest
VANDERBURGH P (44) - 8904 Patmos Way, Wake Forest
VANDERBURGH P (45) - 8904 Patmos Way, Wake Forest
VANDERBURGH P (47) - 8904 Patmos Way, Wake Forest
VANDERBURGH P (48) - 8904 Patmos Way, Wake Forest
VANDERBURGH P (50) - 8904 Patmos Way, Wake Forest
VANDERBURGH P (51) - 8904 Patmos Way, Wake Forest
VANDERBURGH P (53) - 8904 Patmos Way, Wake Forest
VANDERBURGH P (54) - 8904 Patmos Way, Wake Forest
VANDERBURGH P (55) - 8904 Patmos Way, Wake Forest
VANDERBURGH P (56) - 8904 Patmos Way, Wake Forest
VANDERBURGH P (58) - 8904 Patmos Way, Wake Forest
VANDERBURGH P (59) - 8904 Patmos Way, Wake Forest
VANDERBURGH P (60) - 8904 Patmos Way, Wake Forest
VANDERBURGH P (57) - 8904 Patmos Way, Wake Forest
67 photos

$1,049,900

Bedrooms
5
Bathrooms
4.5
Living area
N/A
Year built
2026
8904 Patmos Way
Wake Forest, NC 27587
Listed by Drees Homes

Highlights

Property type
Single Family Residence
Lot size
0.73 acres
Garage
3 spaces
On market
316 days
  • New construction

About this home

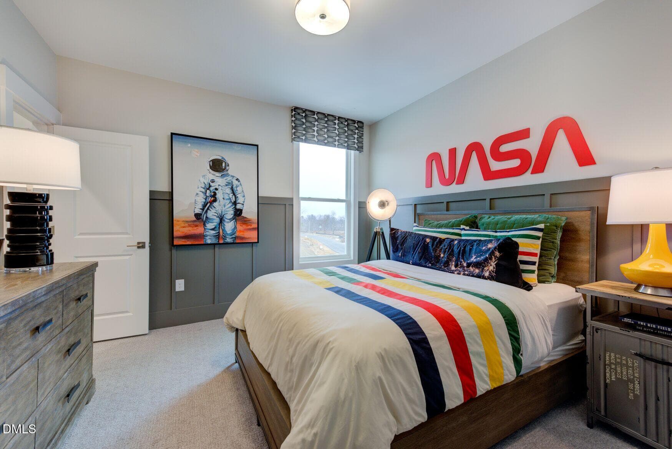
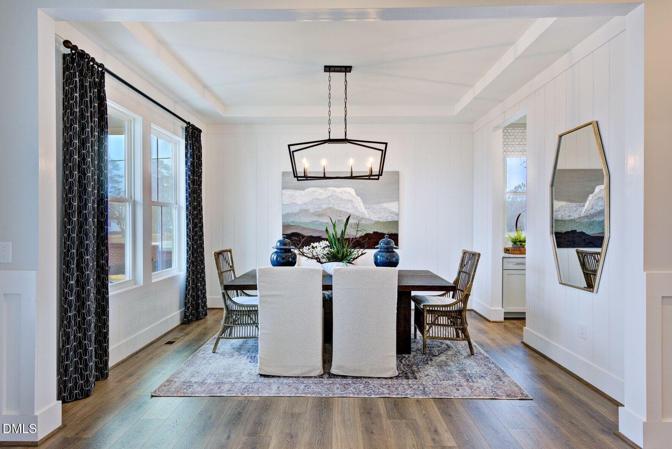
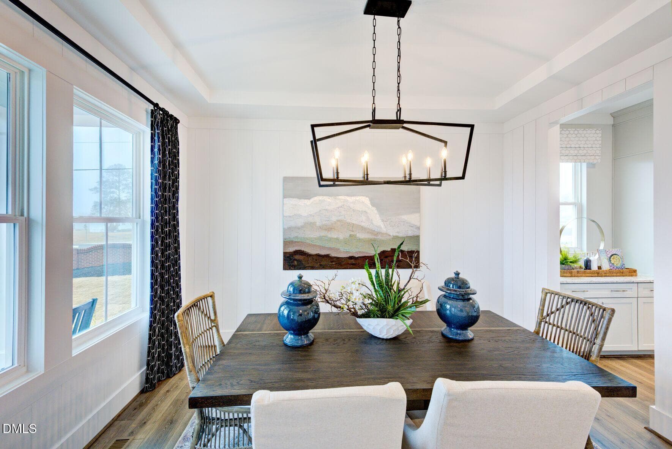
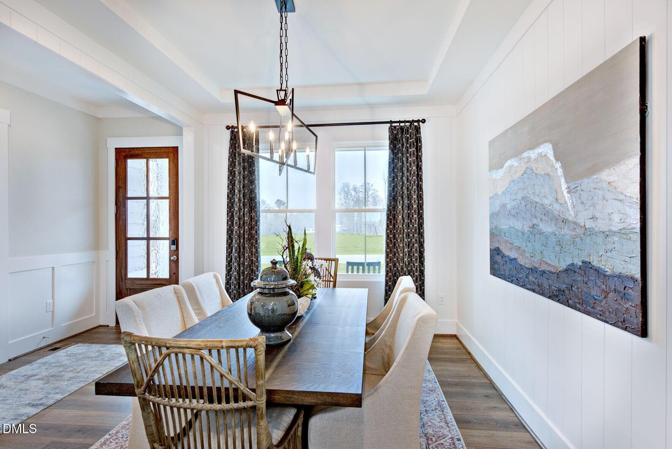
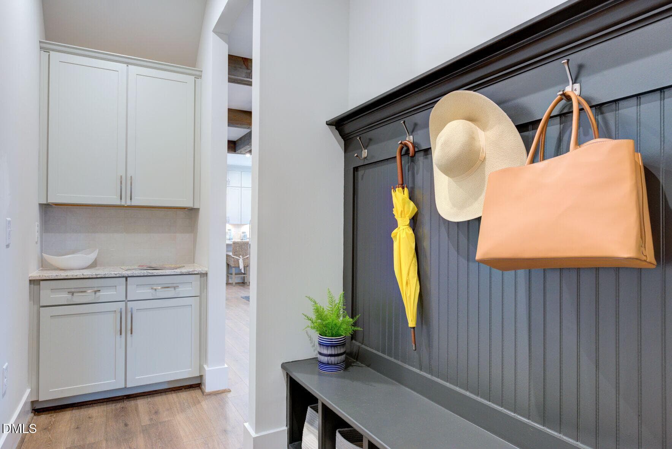
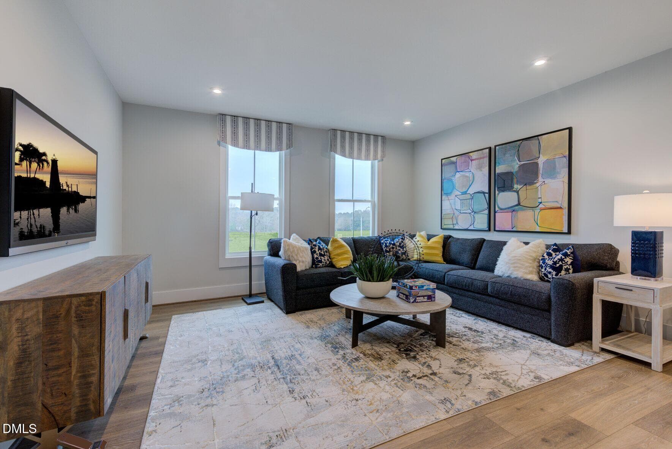
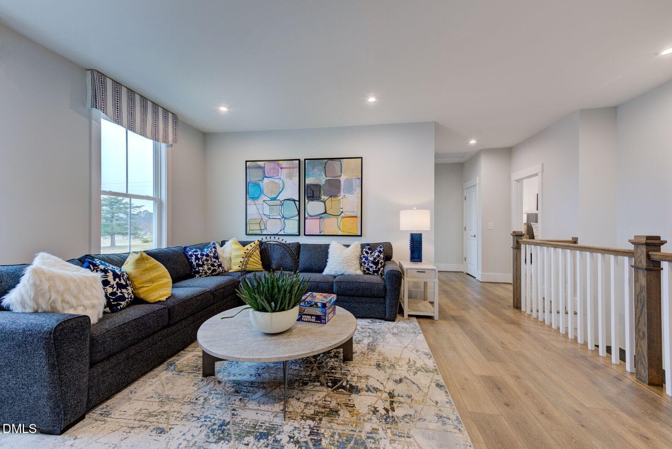
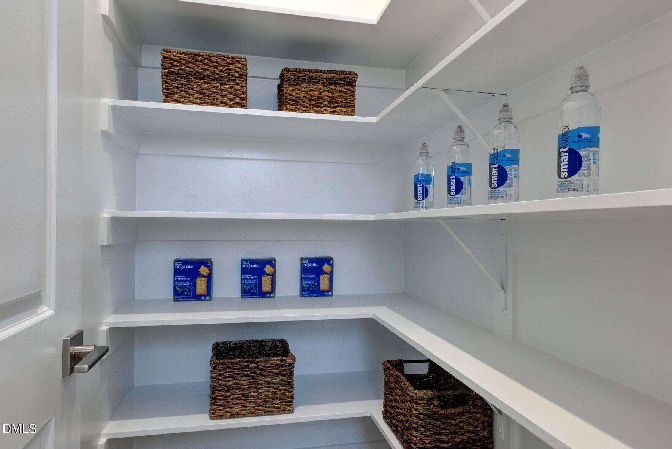
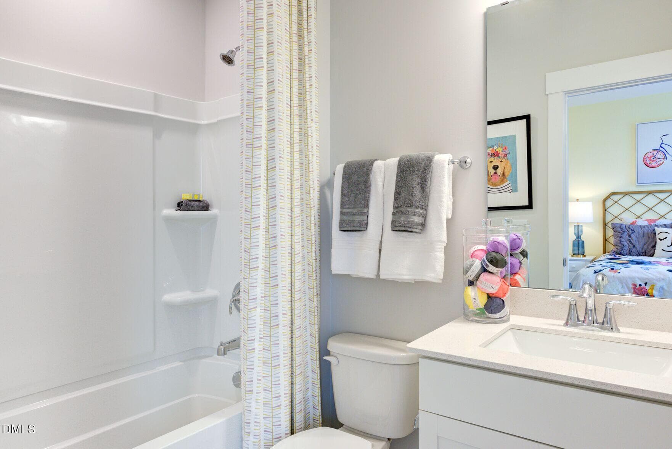
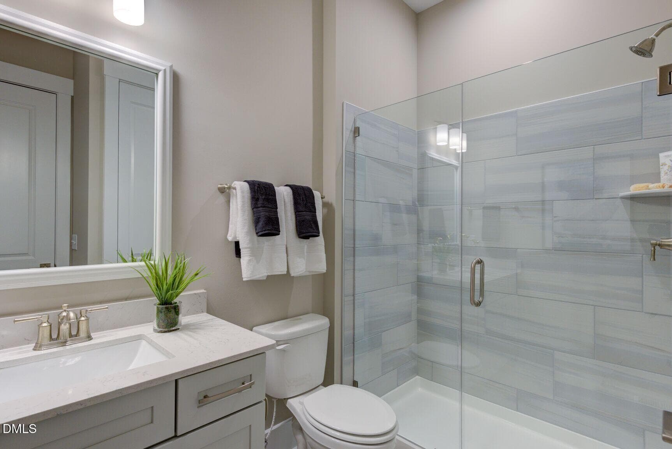
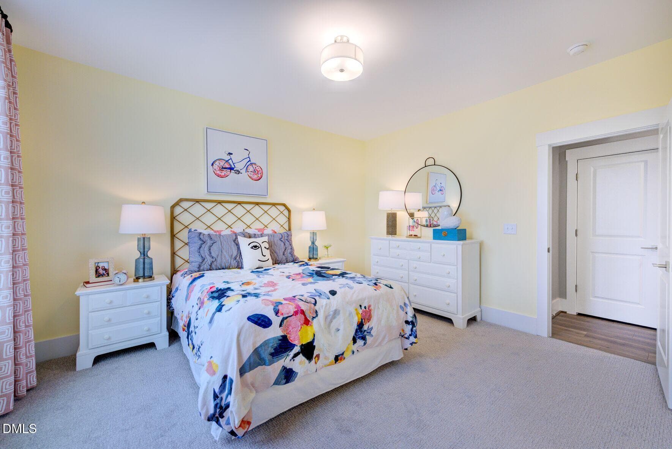
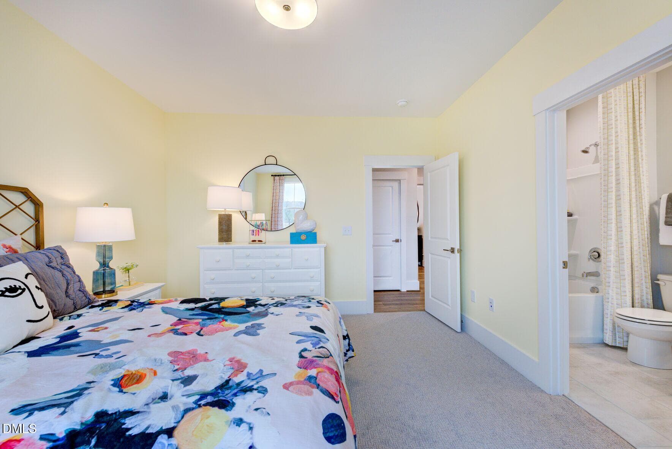
FINAL OPPORTUNITIES - This is one of 2 Quick Move Ins and there is 1 build to order lot remaining. Quick move-in by Drees Homes -- the Vanderburgh on a private wooded homesite in Bristol Run, complete with a stunning 12x16 screened porch built for year-round outdoor living! Imagine morning coffee or evening gatherings under cover, taking in the mature trees and serene surroundings. Inside, this 5-bedroom, 4.5-bath home delivers a flexible, open-concept main level featuring both formal and casual dining rooms, a gourmet kitchen with walk-in pantry, and a dedicated home office pre-wired with high-speed connectivity. A first-floor guest suite with private ensuite bath is ideal for in-laws, visitors, or multigenerational living. Upstairs, the oversized owner's retreat features a separate sitting room -- a true private escape -- alongside a spa-style bath, three additional bedrooms, and a convenient second-floor laundry. Energy-efficient construction, smart-home features, and Drees Design Center finishes throughout. Sited on a .72 acre wooded lot with side-entry three-car garage in Bristol Run -- a boutique 26-homesite enclave on 55+ acres in sought-after Wake Forest. Quick access to Raleigh and the Triangle, minutes to Falls Lake, zoned for Wake County Schools. New construction, privacy, and acreage -- a rare trifecta! Purchase price has been updated to include Design Selections and these are in the documents section. Some pictures are from a previous Vanderburgh 'P' Model home. Build this floorplan or any other floorplan offered in Bristol Run. All options and details can be selected. Community is septic, community well and natural gas. 11 award winning floorplans offered! Call/Text Joe Wolf 984-500-3719 for opportunities to build and current incentives & promotions!

Property details

MLS
Doorify MLS
MLS #
10140514
Property type
Single Family Residence
Subdivision
Bristol Run
Status
Active
Days on market
316 days
On market date
January 10, 2026
Stories
N/A
Total bathrooms
4.5
Garage spaces
3
Parking spaces
N/A
Lot size
0.73 acres
Loading map…

Nearby schools

Within 10 miles. School directory data from the National Center for Education Statistics (NCES), accessed via the Urban Institute Education Data API. Local Score is calculated by INNOVATE Real Estate; where a state rating is shown, it comes from that state's own official school report card.

Elementary
North Forest Pines Elementary
5.32 mi away · Grades PK-5
Zoned school (attendance boundary, 2015-16 data)
3.3
Local Score (state rating (2025) blended 70/30 with student-teacher ratio), not an official state rating
State rating: C (2025)
Enrollment
539
Student:teacher ratio
14.2:1
District
Wake County Schools
Middle
Wakefield Middle
5.54 mi away · Grades 6-8
Zoned school (attendance boundary, 2015-16 data)
3.0
Local Score (state rating (2025) blended 70/30 with student-teacher ratio), not an official state rating
State rating: C (2025)
Enrollment
921
Student:teacher ratio
17.1:1
District
Wake County Schools
High
Vernon Malone College and Career Academy
19.11 mi away · Grades 9-13
Zoned school (attendance boundary, 2015-16 data)
4.0
Local Score (state rating (2025) blended 70/30 with student-teacher ratio), not an official state rating
State rating: B (2025)
Enrollment
342
Student:teacher ratio
14.9:1
District
Wake County Schools

Walkability

Blended score for Wake Forest's center, calculated by INNOVATE Real Estate from two sources: the EPA's National Walkability Index (street network, transit, land-use mix) and Google Places amenity data (what's actually reachable on foot from this point). EPA National Walkability Index only (nearby-amenity data not available for this area).

24
Car-dependent
out of 100
EPA National Walkability Index
4.8 / 20 (Least walkable)

Market position

How this listing compares to current activity in Wake Forest, from live MLS data.

On the market 316 days, 221 more days than Wake Forest's current average of 95 days.
For reference, the median list price across 590 active listings in Wake Forest right now is $515,750.

Mortgage calculator

Estimate only - actual rate and payment depend on your lender, credit, and loan program.

Adjust tax / insurance estimates
Est. monthly payment
$6,473/mo
$209,980 down
$839,920 loan
Principal & interest$5,448
Property tax (est.)$875
Home insurance (est.)$150

Similar homes you might like

Data source: Listing information provided by Doorify MLS. Last updated July 30, 2026.

Information herein deemed reliable but not guaranteed; all measurements, school assignments, HOA fees, taxes, and feature lists are approximate and should be independently verified. Equal Housing Opportunity.