


$315,000
- Bedrooms
- 2
- Bathrooms
- 2.5
- Living area
- N/A
- Year built
- 2007
Highlights
- Property type
- Townhouse
- Lot size
- 0.03 acres
- Garage
- 1 space
- On market
- 0 days
About this home
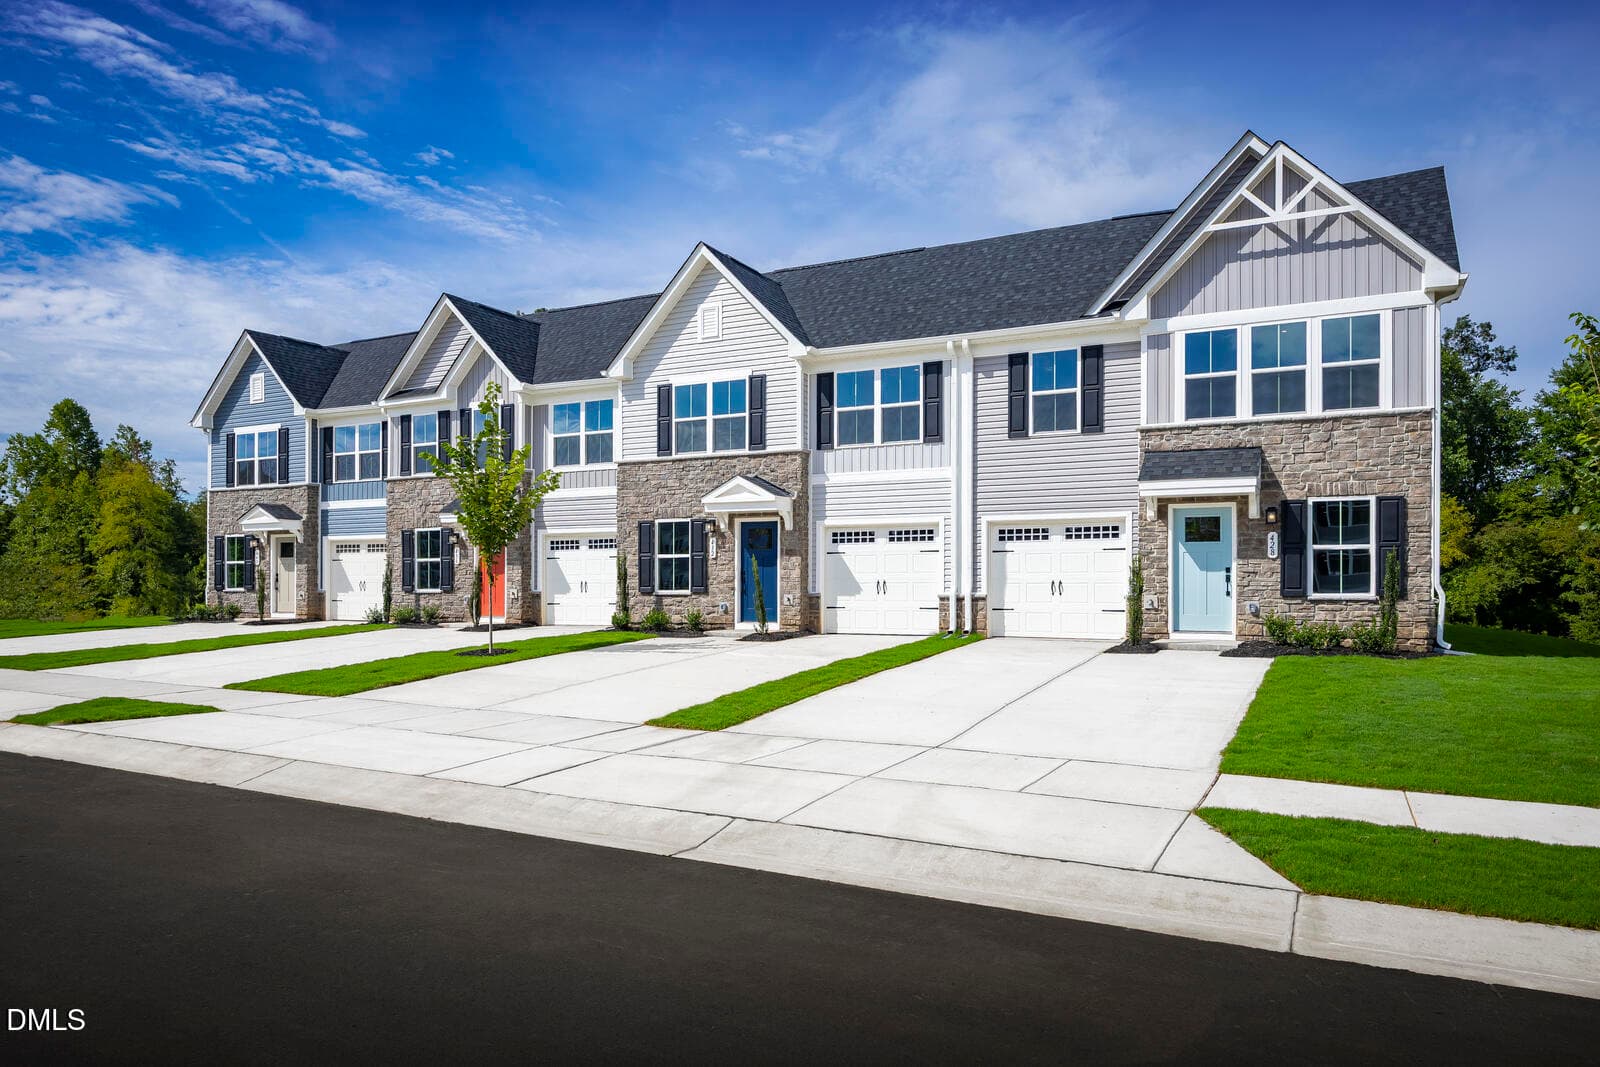
Beautifully UPDATED townhome with a one-car GARAGE, NEW ROOF, newer HVAC and water heater, HARDWOODS, NEW QUARTZ kitchen COUNTERTOPS, NEW stylish BACKSPLASH, REFRESHED bathrooms, UPDATED LIGHTING, and inviting outdoor living spaces near Umstead State Park. Three outdoor escapes. More living, less upkeep. This Raleigh townhome provides a one-car garage, delivers quartz counters, hardwood floors, and room to spread out. HOA-covered exterior building maintenance and landscaping make for easy living in this 1,542 square foot 2 bedroom, 2.5 bath home. The layout gives you room to gather or space to go when you need a little separation. The remodeled kitchen brings the personality: warm wood cabinetry, quartz countertops, a hexagonal backsplash, center island, breakfast bar, and pantry. Grab a quick bite at the counter or take dinner onto the rear deck. Hardwood floors connect the living and dining areas, plantation shutters soften the light, and the covered front balcony gives your morning coffee its own address. Upstairs, both bedrooms get a private full bath. No negotiating bathroom schedules. The primary bedroom adds a tray ceiling, two closets, and two separate sink vanities. The second bedroom includes a walk-in closet. Easy-to-access laundry sits between the bedrooms, because hauling baskets through the house gets old fast. Downstairs, the walk-out family room earns its keep as a movie room, home office or second hangout. Step outside to the patio, with trees and side privacy fence framing the setting. Fresh paint, new bath counters, new carpet, living room floors upgraded to hardwood, updated lighting, and new kitchen counters and backsplash round out the improvements. The HOA also covers common-area maintenance and termite inspection/warranty. Location is key: Umstead State Park (~5 mins), Brier Creek shopping and dining and Crabtree Valley Mall (~8 mins), The Angus Barn (~8 mins), RDU Airport (~9 mins), and RTP (~13 mins). Two bedroom suites. Three outdoor spaces. A separate room for the loud movie, the work call, or absolutely nothing. Come claim your corner of Cypress Grove and set an appointment to see it.
Property details
- MLS
- Doorify MLS
- MLS #
- 10202570
- Property type
- Townhouse
- Subdivision
- Townes at Umstead
- Status
- Active
- Days on market
- N/A
- On market date
- November 13, 2026
- Stories
- N/A
- Total bathrooms
- 2.5
- Garage spaces
- 1
- Parking spaces
- 2
- Lot size
- 0.03 acres
Location
Get directions →Nearby schools
Within 10 miles. School directory data from the National Center for Education Statistics (NCES), accessed via the Urban Institute Education Data API. Local Score is calculated by INNOVATE Real Estate; where a state rating is shown, it comes from that state's own official school report card.
- Enrollment
- 494
- Student:teacher ratio
- 12.7:1
- District
- Wake County Schools
- Enrollment
- 1,202
- Student:teacher ratio
- 15.2:1
- District
- Wake County Schools
- Enrollment
- 2,098
- Student:teacher ratio
- 16.1:1
- District
- Wake County Schools
Walkability
Blended score for Raleigh's center, calculated by INNOVATE Real Estate from two sources: the EPA's National Walkability Index (street network, transit, land-use mix) and Google Places amenity data (what's actually reachable on foot from this point). 60% EPA National Walkability Index + 40% nearby-amenity density (Google Places).
Market position
How this listing compares to current activity in Raleigh, from live MLS data.
Mortgage calculator
Estimate only - actual rate and payment depend on your lender, credit, and loan program.
Adjust tax / insurance estimates
Similar homes you might like


Data source: Listing information provided by Doorify MLS. Last updated 7 hr ago.
Information herein deemed reliable but not guaranteed; all measurements, school assignments, HOA fees, taxes, and feature lists are approximate and should be independently verified. Equal Housing Opportunity.