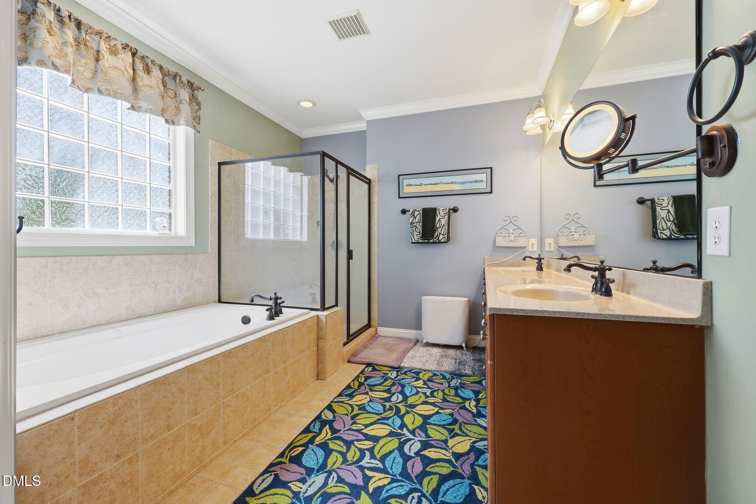
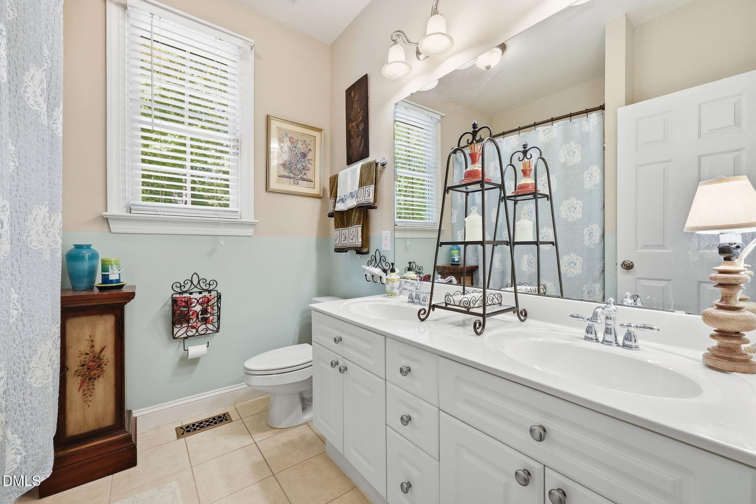
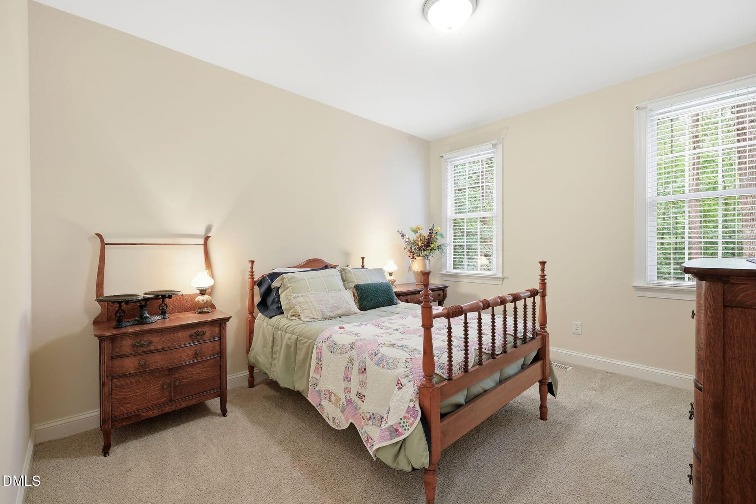
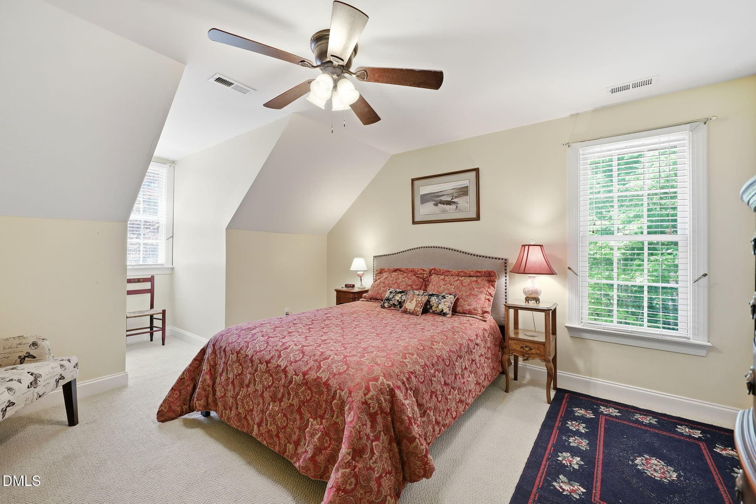
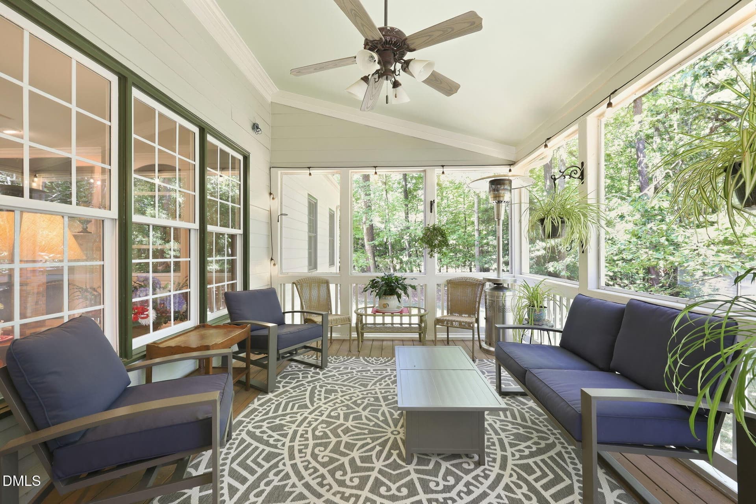
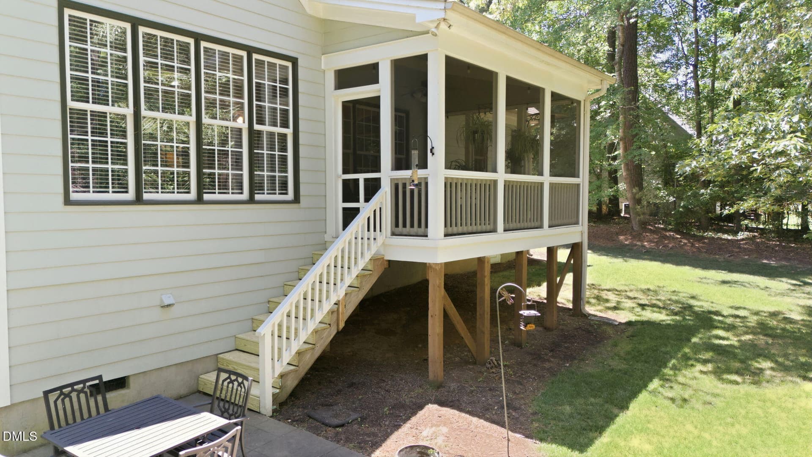
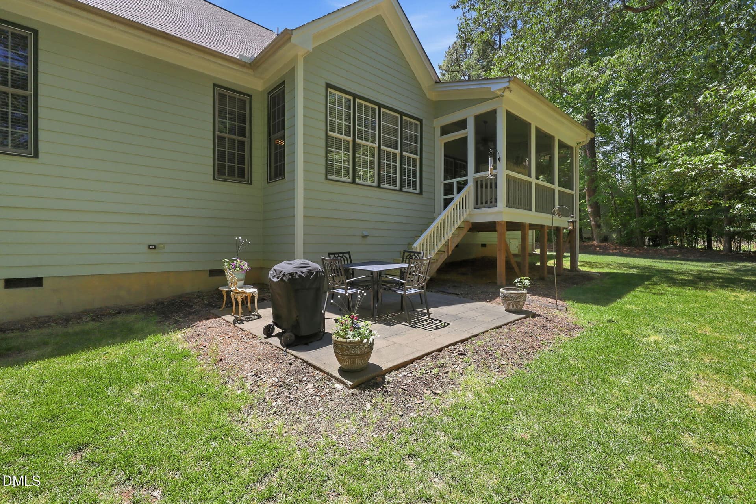
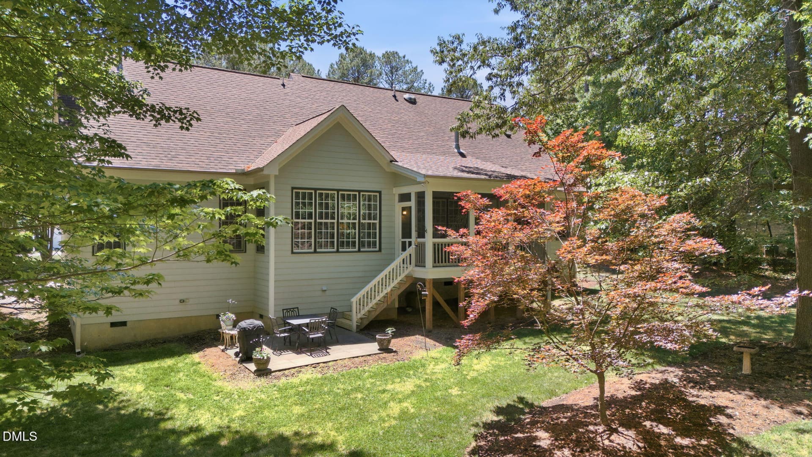
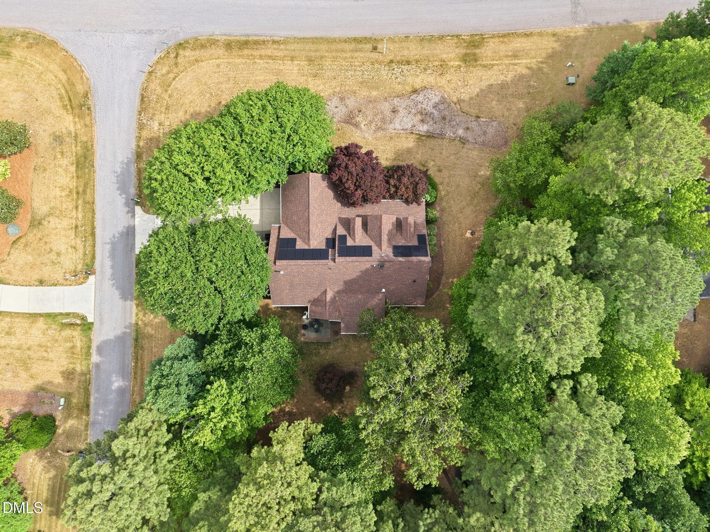
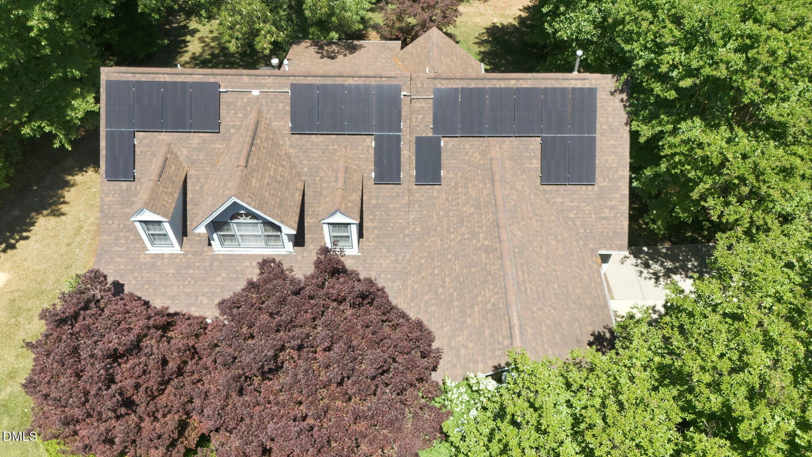
72-web-or-mls-IMG_6425_1 copy - 8705 Ormand Way, Wake Forest, NC 27587
12-web-or-mls-12-IMG_4742 - 8705 Ormand Way, Wake Forest, NC 27587
70webormlsimg6417copy 2 - 8705 Ormand Way, Wake Forest, NC 27587
30-web-or-mls-IMG_4585 - 8705 Ormand Way, Wake Forest, NC 27587
26-web-or-mls-IMG_4552 - 8705 Ormand Way, Wake Forest, NC 27587
27-web-or-mls-IMG_4561 - 8705 Ormand Way, Wake Forest, NC 27587
28-web-or-mls-IMG_4573 - 8705 Ormand Way, Wake Forest, NC 27587
29-web-or-mls-IMG_4579 - 8705 Ormand Way, Wake Forest, NC 27587
32-web-or-mls-IMG_4591 - 8705 Ormand Way, Wake Forest, NC 27587
39-web-or-mls-IMG_4618 - 8705 Ormand Way, Wake Forest, NC 27587
38-web-or-mls-IMG_4612 - 8705 Ormand Way, Wake Forest, NC 27587
33-web-or-mls-IMG_4594 - 8705 Ormand Way, Wake Forest, NC 27587
34-web-or-mls-IMG_4600 - 8705 Ormand Way, Wake Forest, NC 27587
35-web-or-mls-IMG_4603 - 8705 Ormand Way, Wake Forest, NC 27587
37-web-or-mls-IMG_4609 - 8705 Ormand Way, Wake Forest, NC 27587
40-web-or-mls-IMG_4621 - 8705 Ormand Way, Wake Forest, NC 27587
41-web-or-mls-IMG_4624 - 8705 Ormand Way, Wake Forest, NC 27587
44-web-or-mls-IMG_4633 - 8705 Ormand Way, Wake Forest, NC 27587
45-web-or-mls-IMG_4639 - 8705 Ormand Way, Wake Forest, NC 27587
46-web-or-mls-IMG_4642 - 8705 Ormand Way, Wake Forest, NC 27587
47-web-or-mls-IMG_4645_edit - 8705 Ormand Way, Wake Forest, NC 27587
68-web-or-mls-IMG_6412 - 8705 Ormand Way, Wake Forest, NC 27587
51-web-or-mls-IMG_4657 - 8705 Ormand Way, Wake Forest, NC 27587
69-web-or-mls-IMG_6415 - 8705 Ormand Way, Wake Forest, NC 27587
62-web-or-mls-IMG_4708 - 8705 Ormand Way, Wake Forest, NC 27587
63-web-or-mls-IMG_4720 - 8705 Ormand Way, Wake Forest, NC 27587
59-web-or-mls-IMG_4696 - 8705 Ormand Way, Wake Forest, NC 27587
60-web-or-mls-IMG_4699 - 8705 Ormand Way, Wake Forest, NC 27587
61-web-or-mls-IMG_4705 - 8705 Ormand Way, Wake Forest, NC 27587
53-web-or-mls-IMG_4666 - 8705 Ormand Way, Wake Forest, NC 27587
56-web-or-mls-IMG_4681 - 8705 Ormand Way, Wake Forest, NC 27587
54-web-or-mls-IMG_4669 - 8705 Ormand Way, Wake Forest, NC 27587
55-web-or-mls-IMG_4674 - 8705 Ormand Way, Wake Forest, NC 27587
57-web-or-mls-IMG_4684 - 8705 Ormand Way, Wake Forest, NC 27587
58-web-or-mls-IMG_4687 - 8705 Ormand Way, Wake Forest, NC 27587
9-web-or-mls-09-IMG_4733 - 8705 Ormand Way, Wake Forest, NC 27587
10-web-or-mls-10-IMG_4736 - 8705 Ormand Way, Wake Forest, NC 27587
8-web-or-mls-08-DJI_20260508130728_0097_ - 8705 Ormand Way, Wake Forest, NC 27587
19-web-or-mls-19-IMG_4754 - 8705 Ormand Way, Wake Forest, NC 27587
20-web-or-mls-20-IMG_4755 - 8705 Ormand Way, Wake Forest, NC 27587
14-web-or-mls-14-IMG_4747 - 8705 Ormand Way, Wake Forest, NC 27587
4-web-or-mls-04-DJI_20260508130715_0096_ - 8705 Ormand Way, Wake Forest, NC 27587
17-web-or-mls-17-IMG_4750 - 8705 Ormand Way, Wake Forest, NC 27587
16-web-or-mls-16-IMG_4749 - 8705 Ormand Way, Wake Forest, NC 27587
15-web-or-mls-15-IMG_4748 - 8705 Ormand Way, Wake Forest, NC 27587
66-web-or-mls-DJI_20260616161618_0562_D - 8705 Ormand Way, Wake Forest, NC 27587
71-web-or-mls-IMG_6419 - 8705 Ormand Way, Wake Forest, NC 27587
65-web-or-mls-DJI_20260616161524_0560_D - 8705 Ormand Way, Wake Forest, NC 27587
25-web-or-mls-25-DJI_20260508130539_0094 - 8705 Ormand Way, Wake Forest, NC 27587
64-web-or-mls-8705 Ormand Way Wake Fores - 8705 Ormand Way, Wake Forest, NC 27587
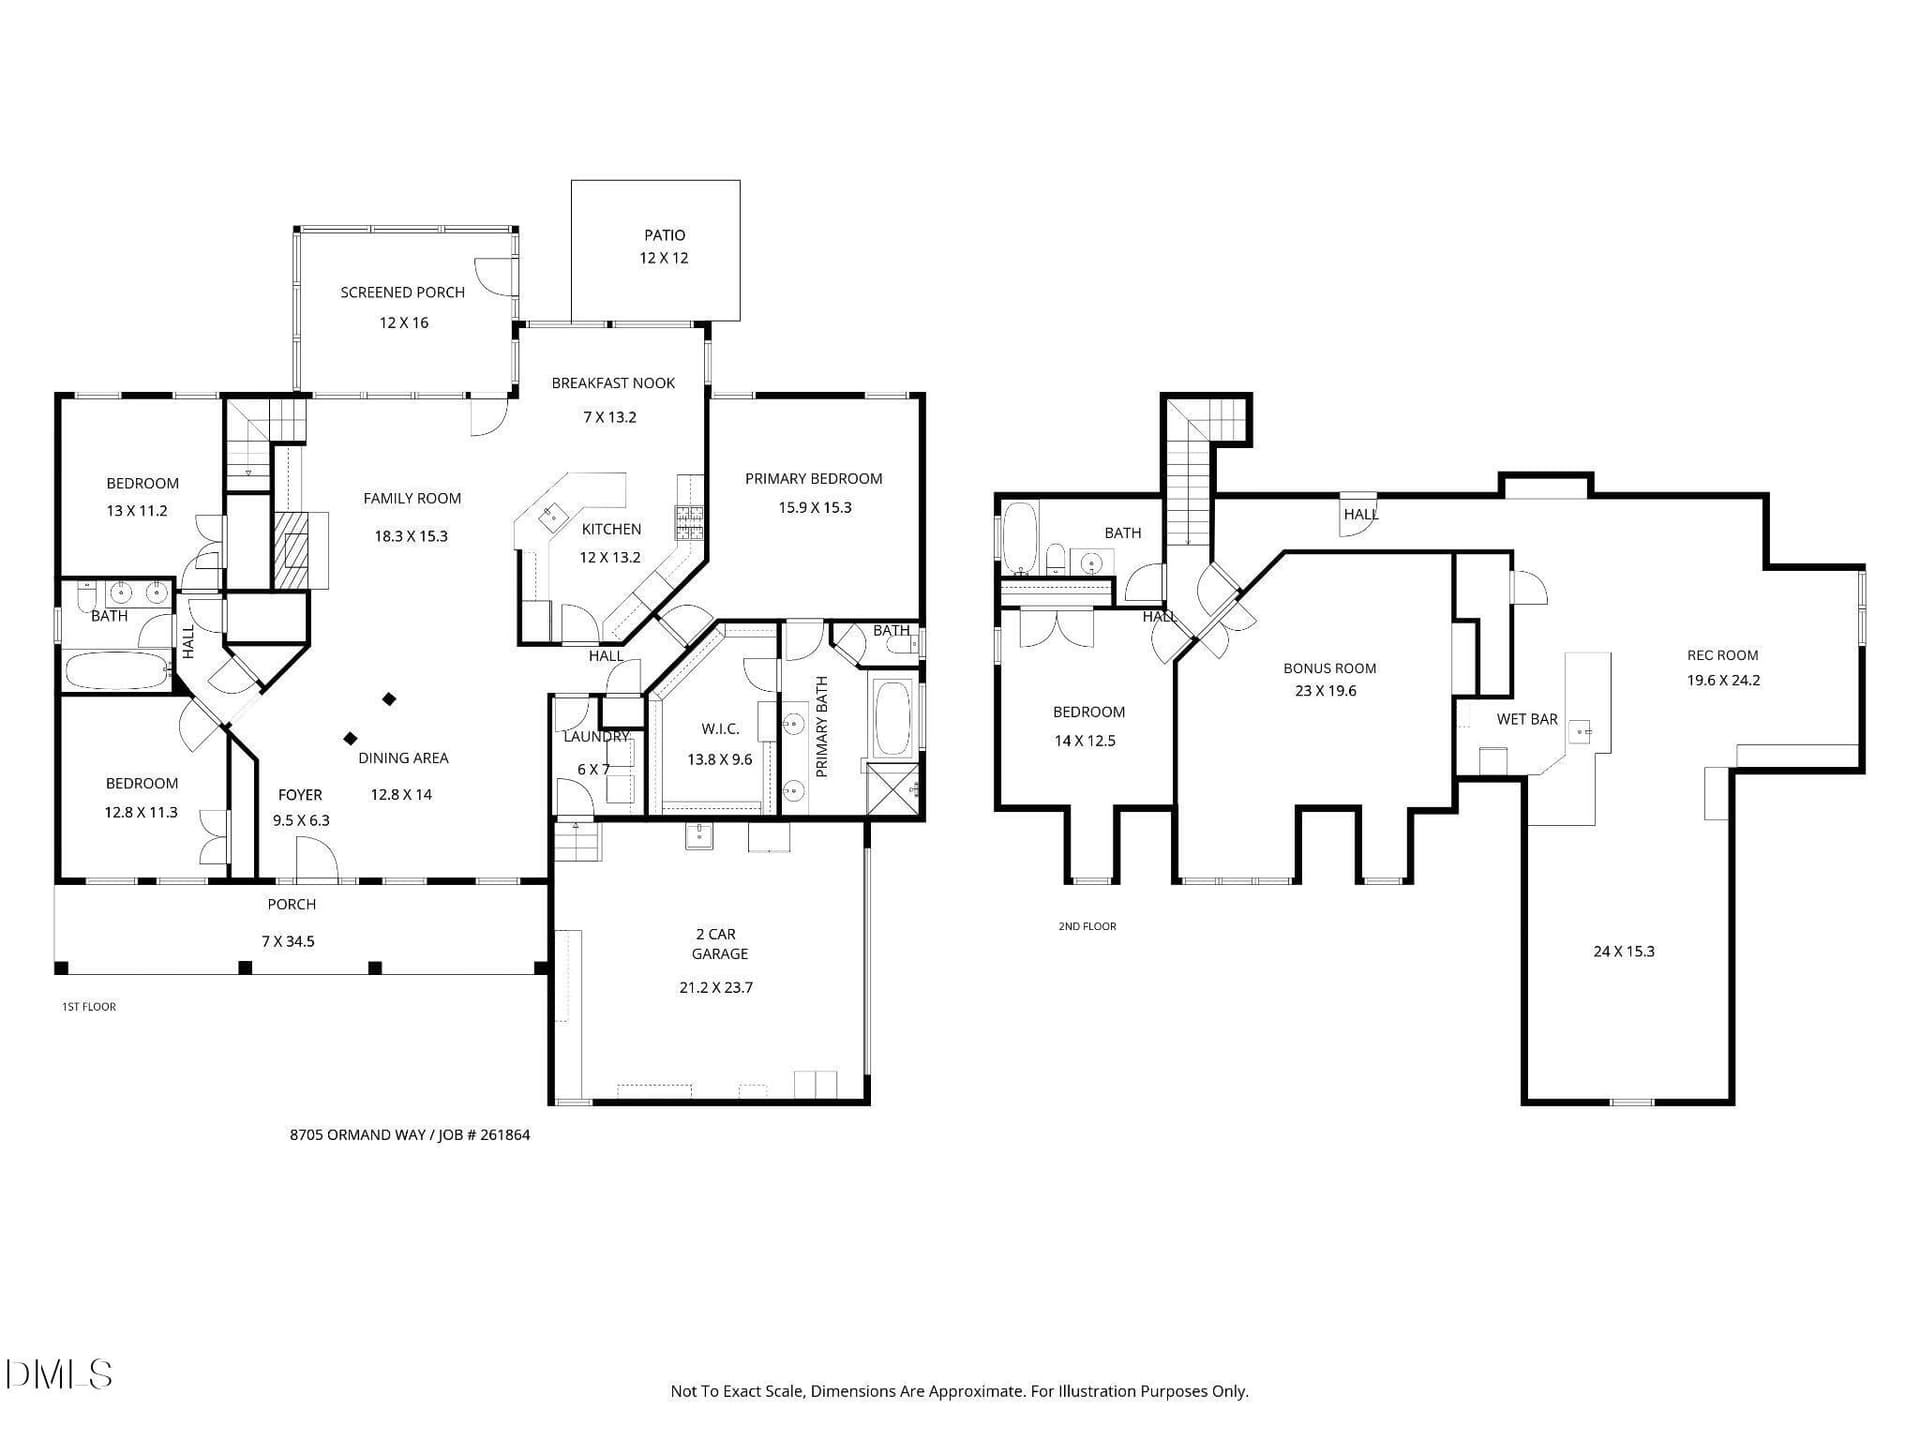
FLOORPLAN 8705 Ormand - 8705 Ormand Way, Wake Forest, NC 27587
51 photos

$759,000

8705 Ormand Way, Wake Forest, NC 27587
Wake Forest, NC 27587
Listed by Eddie Cash · Howard Hanna Allen Tate Raleigh Glenwood
Bedrooms
4
Bathrooms
3
Living area
N/A
Year built
2004

About this home

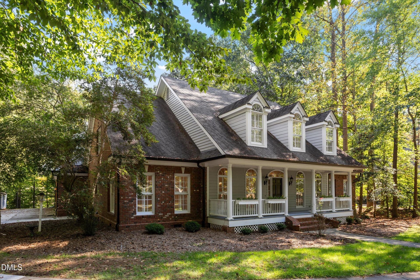
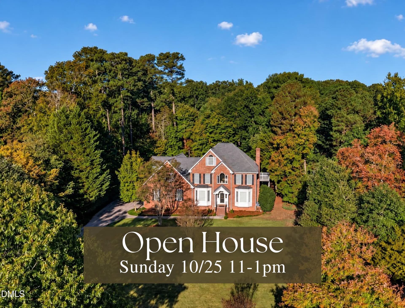
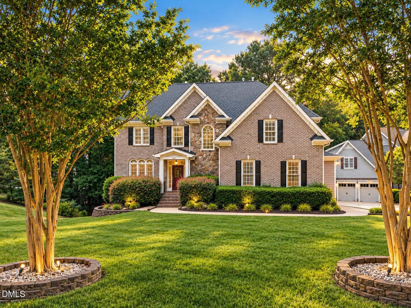
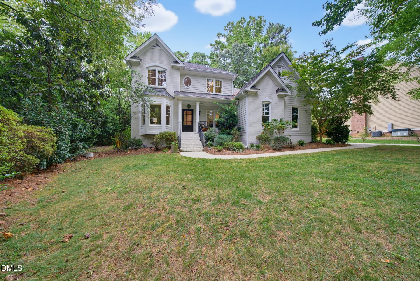
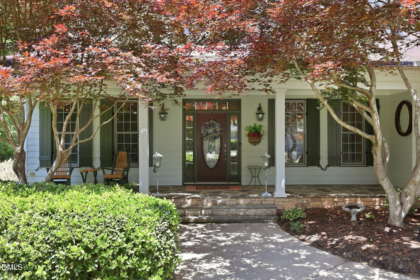
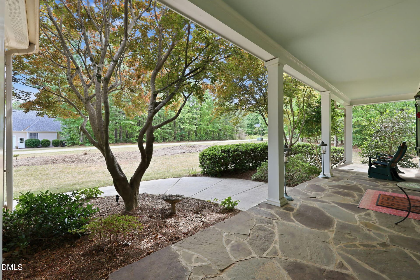
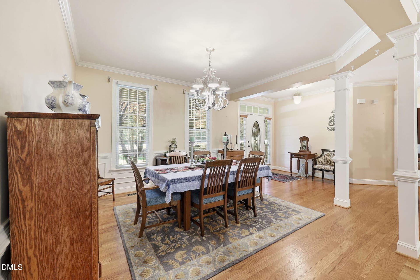
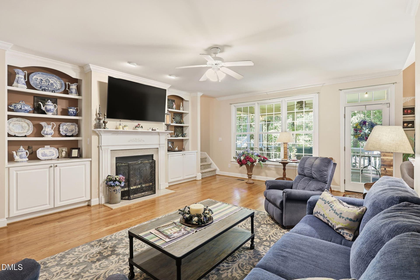
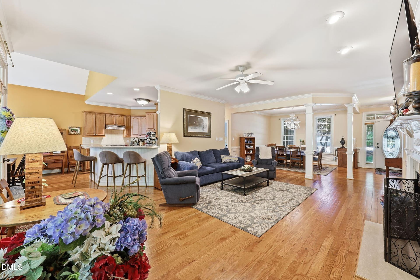
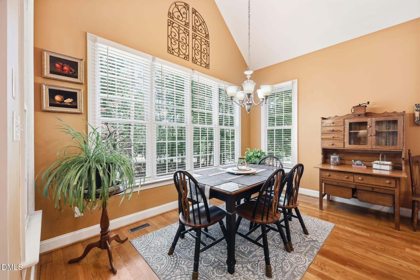
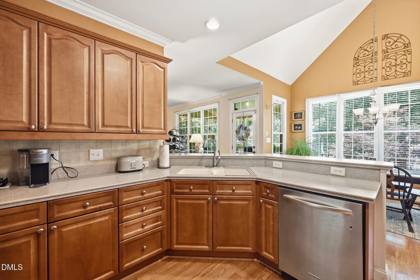
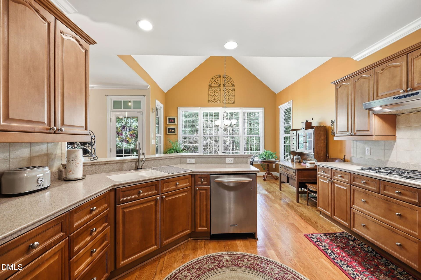
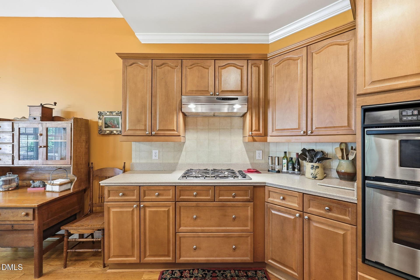
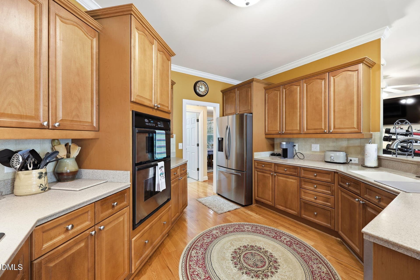
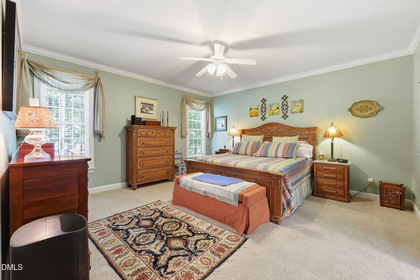
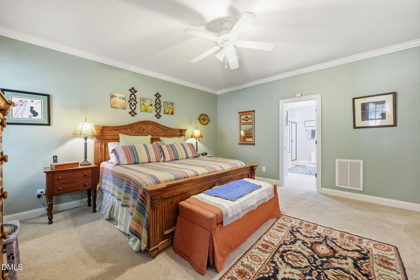
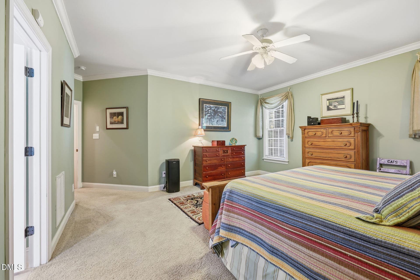
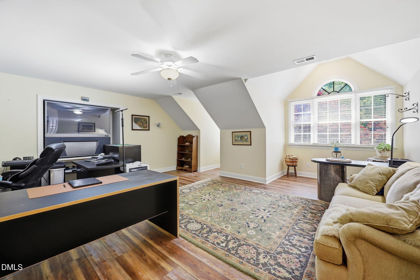
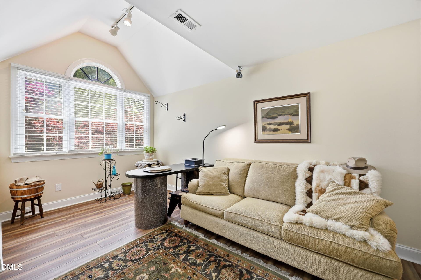
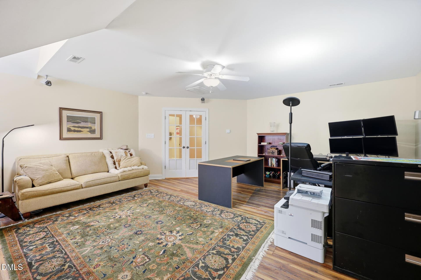
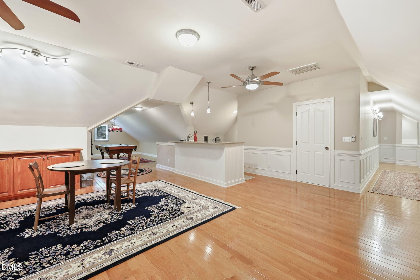
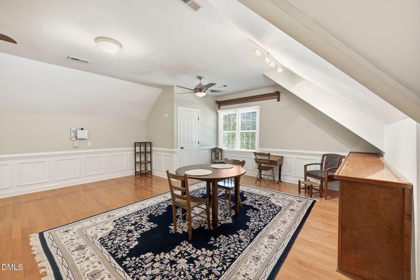
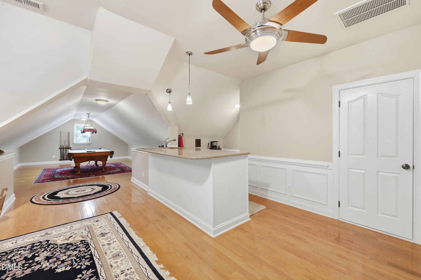
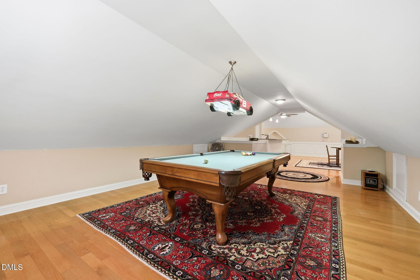
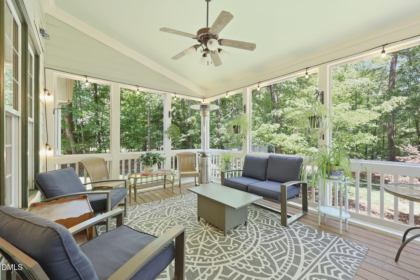
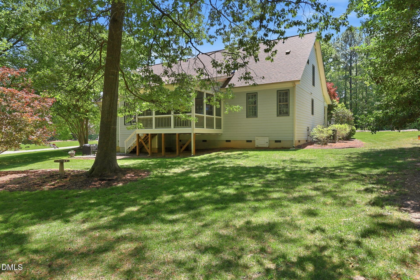
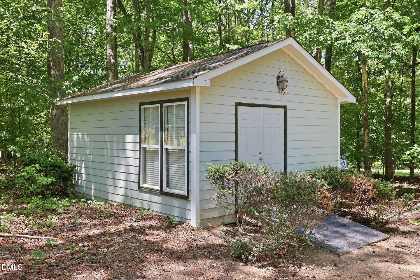
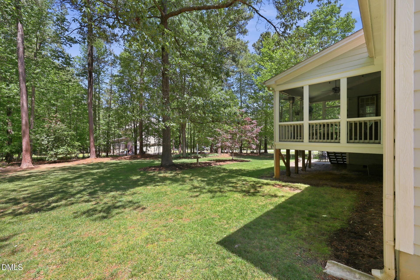
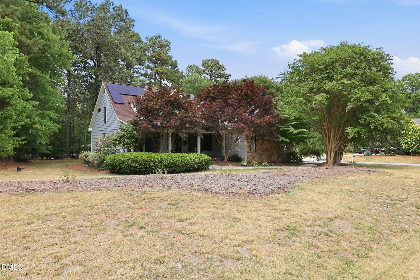
Welcome to 8705 Ormand Way, where timeless custom craftsmanship meets modern comfort on a beautifully landscaped .92-acre corner lot in desirable Wake Forest. Lovingly maintained by its original owner, this exceptional home offers the quality, space, and thoughtful design that's becoming increasingly hard to find. Rich hardwood floors flow throughout the main living areas, leading to a spacious, open concept layout perfect for both everyday living and entertaining. The well appointed kitchen overlooks the breakfast area and inviting family room, creating a warm and welcoming gathering space for family and friends. The main level primary suite provides a peaceful retreat with an oversized closet, while two additional generously sized bedrooms offer convenience and flexibility. Upstairs, you'll find a private fourth bedroom with a full bath, along with an expansive bonus room and an impressive recreation room complete with a wet bar ideal for entertaining, a home theater, game room, home office, or multi-generational living. Step outside and enjoy the privacy and beauty of the nearly one-acre homesite. Relax on the charming covered front porch or unwind on the spacious screened porch overlooking the mature landscaping. Additional highlights include a side-entry garage, storage shed, a whole-home water filtration system, and solar panels that provide added energy efficiency and long term savings. If you've been searching for a home that offers custom quality, generous living space, thoughtful upgrades, and exceptional versatility in one of Wake Forest's most sought after locations, 8705 Ormand Way is a rare opportunity you won't want to miss!

Highlights

Fireplace

Property details

MLS
Doorify MLS
MLS #
10167031
Property type
Single Family Residence
Subdivision
Crescent Ridge
Status
Active
Days on market
166
On market date
May 14, 2026
Stories
N/A
Total bathrooms
3
Garage spaces
2
Parking spaces
N/A
Lot size
0.92 acres
Loading map…

Nearby schools

Within 10 miles. School directory data from the National Center for Education Statistics (NCES), accessed via the Urban Institute Education Data API. Local Score is calculated by INNOVATE Real Estate; where a state rating is shown, it comes from that state's own official school report card.

Elementary
North Forest Pines Elementary
7.54 mi away · Grades -1-5
Zoned school (attendance boundary, 2015-16 data)
3.3
Local Score (state rating (2025) blended 70/30 with student-teacher ratio) -- not an official state rating
State rating: C (2025)
Enrollment
539
Student:teacher ratio
14.2:1
District
Wake County Schools
Middle
Wakefield Middle
7.43 mi away · Grades 6-8
Zoned school (attendance boundary, 2015-16 data)
3.0
Local Score (state rating (2025) blended 70/30 with student-teacher ratio) -- not an official state rating
State rating: C (2025)
Enrollment
921
Student:teacher ratio
17.1:1
District
Wake County Schools
High
Vernon Malone College and Career Academy
20.16 mi away · Grades 9-13
Zoned school (attendance boundary, 2015-16 data)
4.0
Local Score (state rating (2025) blended 70/30 with student-teacher ratio) -- not an official state rating
State rating: B (2025)
Enrollment
342
Student:teacher ratio
14.9:1
District
Wake County Schools

Walkability

Blended score for Wake Forest's center, calculated by INNOVATE Real Estate from two sources: the EPA's National Walkability Index (street network, transit, land-use mix) and Google Places amenity data (what's actually reachable on foot from this point). 60% EPA National Walkability Index + 40% nearby-amenity density (Google Places).

15
Very car-dependent
out of 100
EPA National Walkability Index
4.8 / 20 -- Least walkable
Google Places amenity density
0 / 100
Restaurants & cafes0
Grocery stores0
Parks0
Schools0
Transit stops0
Pharmacies0

Market position

How this listing compares to current activity in Wake Forest, from live MLS data.

On the market 166 days -- 75 more days than Wake Forest's current average of 91 days.
For reference, the median list price across 639 active listings in Wake Forest right now is $465,000.

Mortgage calculator

Estimate only - actual rate and payment depend on your lender, credit, and loan program.

$
%
%
Adjust tax / insurance estimates
% / yr
$
/mo
Est. monthly payment
$4,721/mo
$151,800 down
$607,200 loan
Principal & interest$3,938
Property tax (est.)$633
Home insurance (est.)$150

Similar homes you might like

Data source: Listing information provided by Doorify MLS via Trestle/CoreLogic. Last updated September 14, 2026.

Information herein deemed reliable but not guaranteed; all measurements, school assignments, HOA fees, taxes, and feature lists are approximate and should be independently verified. Equal Housing Opportunity.