


$649,000
About this home
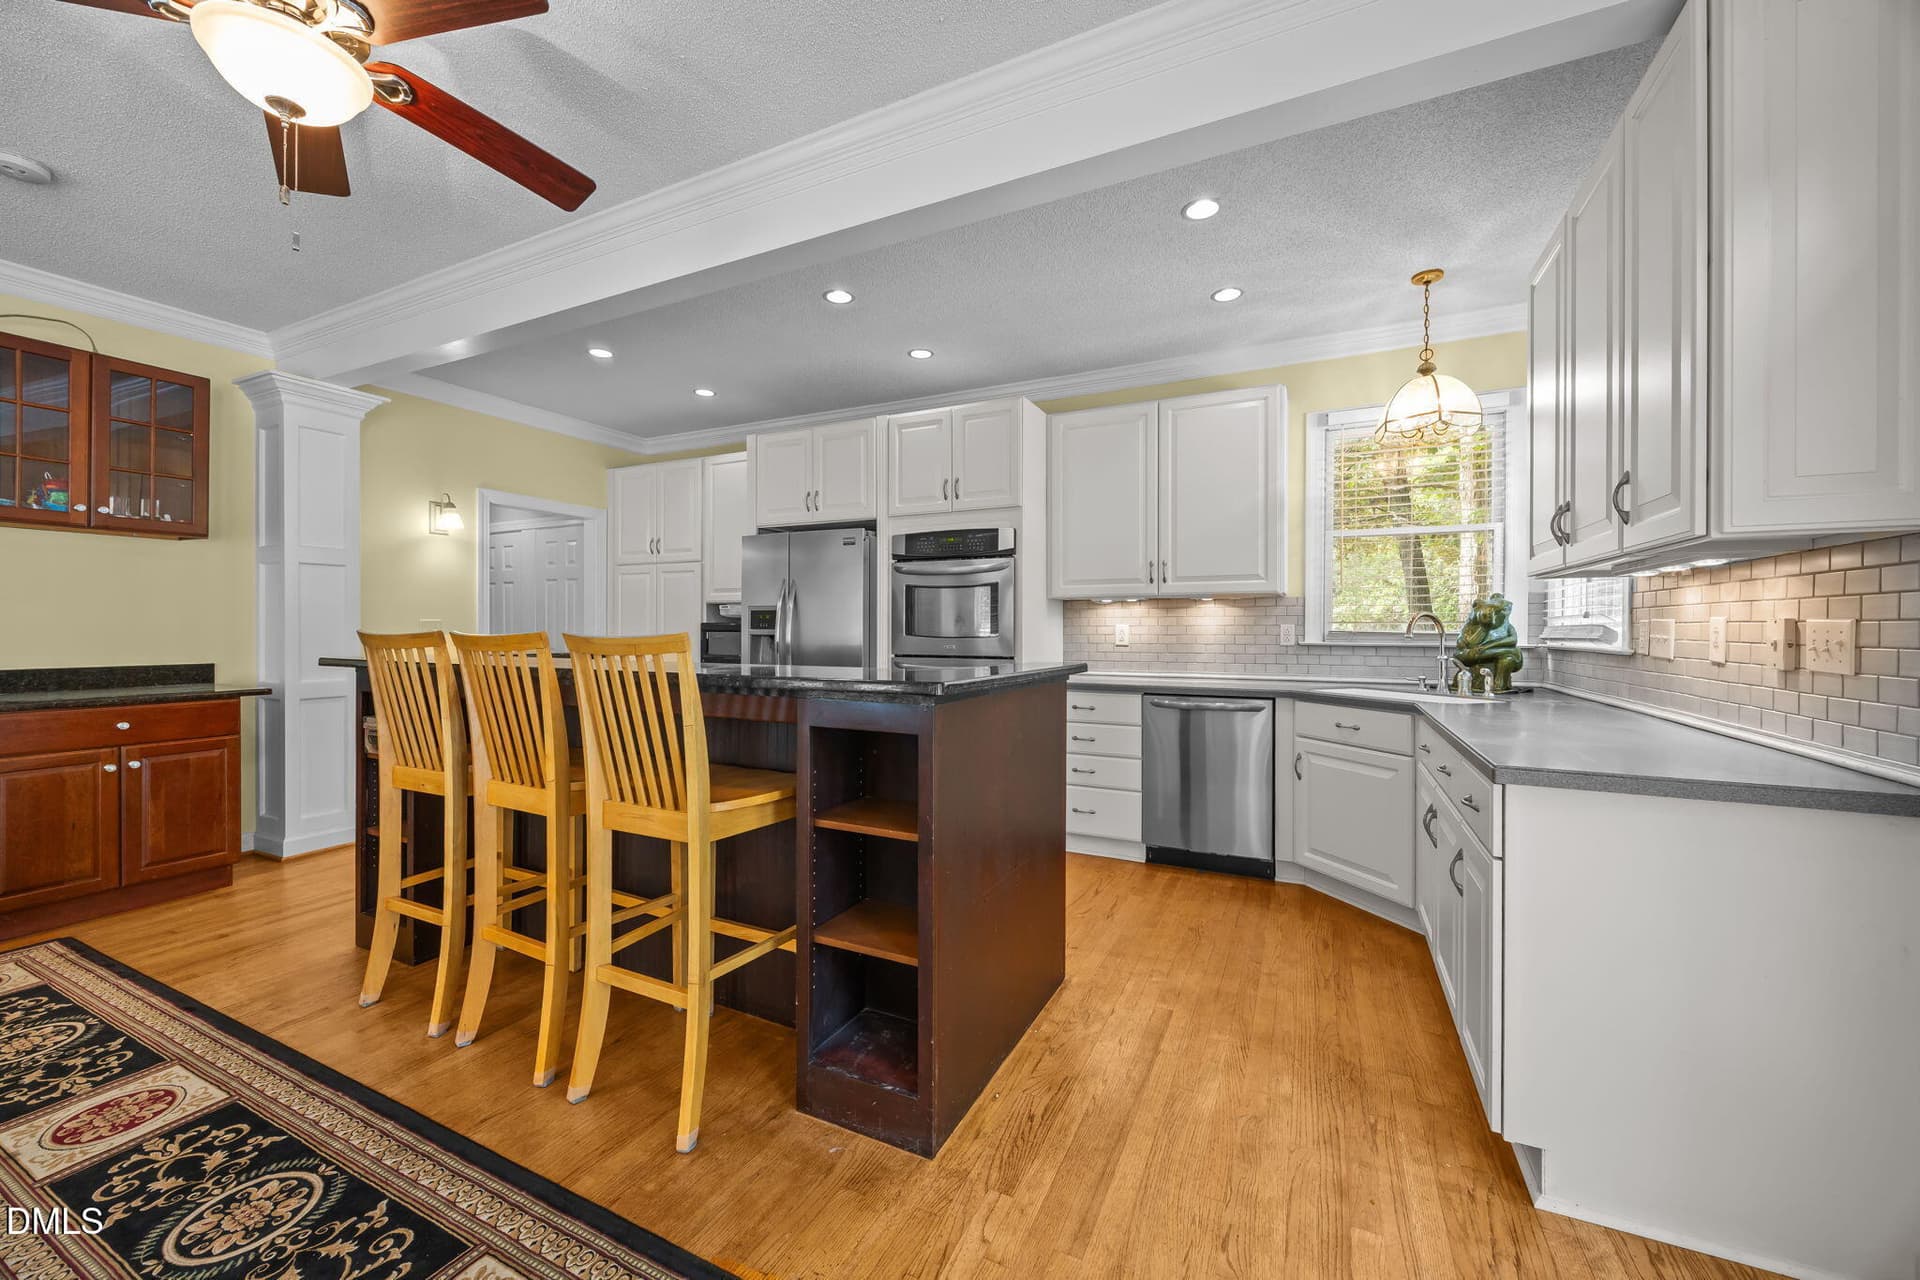
PRIVACY! SERENITY! SPACE TO GROW! Discover the freedom and tranquility of this custom-built, 2,900 sq. ft. home nestled on 1.42 wooded acres, offering year-round privacy, comfort, and room to make the property truly your own. NO HOA! Preferred lender offering 1% of the mortgaged amount toward closing costs! From the inviting Rocking-Chair front porch to the expansive Gourmet Kitchen, this thoughtfully designed home offers exceptional space and functionality throughout. The main level features a spacious Living Room with a Gas Fireplace and blower, a Private Office with beautiful custom wood built-ins and a charming window seat, and an oversized kitchen/dining area filled with natural light from a wall of windows and French doors. The gourmet kitchen is designed for both everyday living and entertaining, featuring abundant custom cabinetry, pantry, stainless-steel appliances, double ovens, cooktop with downdraft, indoor grill and griddle, microwave, center island, and generous granite and solid-surface countertops. A spacious laundry/craft room and convenient half bath complete the main level. Upstairs, you'll find 3 generously sized bedrooms, 2 full bathrooms, and an impressive 20' x 20' Family Room with vaulted ceiling and wet bar, perfect for movie nights, game days, entertaining, or simply relaxing. Ample closets throughout the home provide plenty of storage. Additional features include gutter guards, Ring doorbell, and a whole-house generator for added convenience and peace of mind. Outside, the possibilities are endless. The property includes a large garage, storage building, 30-amp RV hookup with access to the septic system, chicken coops, grapevines, and blueberry bushes. With 1.42 acres and no HOA restrictions, there is room for gardening, small farm animals, hobbies, workshop projects, DIY pursuits, and other permitted uses that suit your lifestyle. Conveniently located just 8 minutes from Knightdale, you'll enjoy easy access to shopping, dining, recreation, and local activities while still having the privacy and peaceful setting of your own wooded retreat. Come experience the space, privacy, flexibility, and possibilities this unique property has to offer!
Highlights
Property details
- MLS
- Doorify MLS
- MLS #
- 10168377
- Property type
- Single Family Residence
- Subdivision
- Not in a Subdivision
- Status
- Active
- Days on market
- 152
- On market date
- May 20, 2026
- Stories
- N/A
- Total bathrooms
- 2.5
- Garage spaces
- 1
- Parking spaces
- 7
- Lot size
- 1.42 acres
Location
Get directions →Nearby schools
Within 10 miles. School directory data from the National Center for Education Statistics (NCES), accessed via the Urban Institute Education Data API. Local Score is calculated by INNOVATE Real Estate; where a state rating is shown, it comes from that state's own official school report card.
- Enrollment
- 514
- Student:teacher ratio
- 11.7:1
- District
- Wake County Schools
- Enrollment
- 730
- Student:teacher ratio
- 14.0:1
- District
- Wake County Schools
- Enrollment
- 1,626
- Student:teacher ratio
- 16.6:1
- District
- Wake County Schools
Walkability
Blended score for Knightdale's center, calculated by INNOVATE Real Estate from two sources: the EPA's National Walkability Index (street network, transit, land-use mix) and Google Places amenity data (what's actually reachable on foot from this point). 60% EPA National Walkability Index + 40% nearby-amenity density (Google Places).
Market position
How this listing compares to current activity in Knightdale, from live MLS data.
Mortgage calculator
Estimate only - actual rate and payment depend on your lender, credit, and loan program.
Adjust tax / insurance estimates
Similar homes you might like

Data source: Listing information provided by Doorify MLS via Trestle/CoreLogic. Last updated 29 days ago.
Information herein deemed reliable but not guaranteed; all measurements, school assignments, HOA fees, taxes, and feature lists are approximate and should be independently verified. Equal Housing Opportunity.