




$549,000
About this home
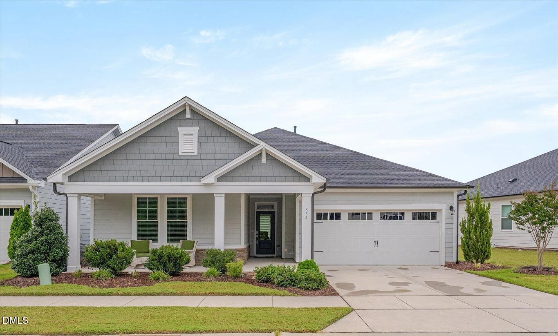
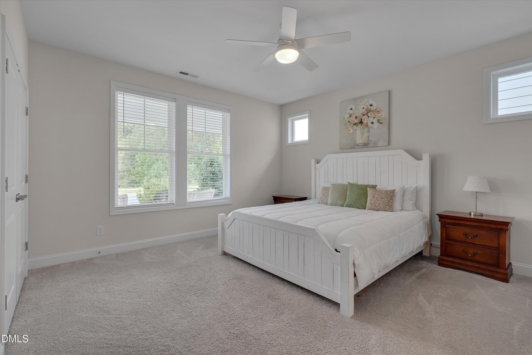
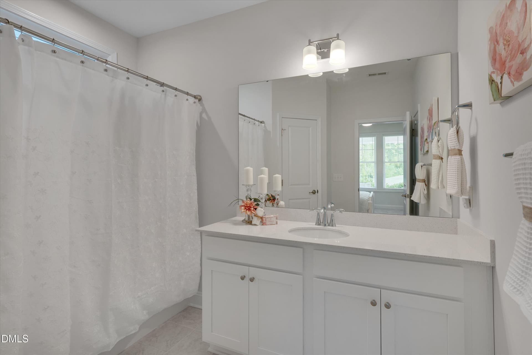
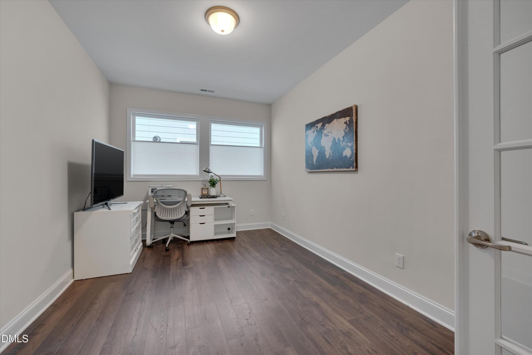
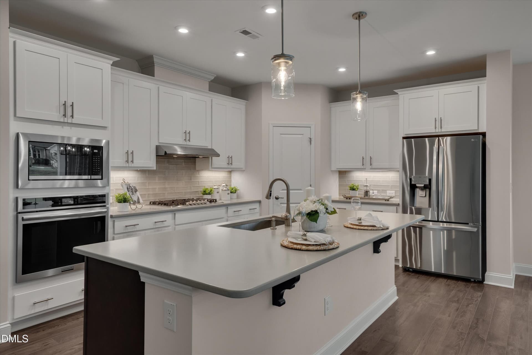
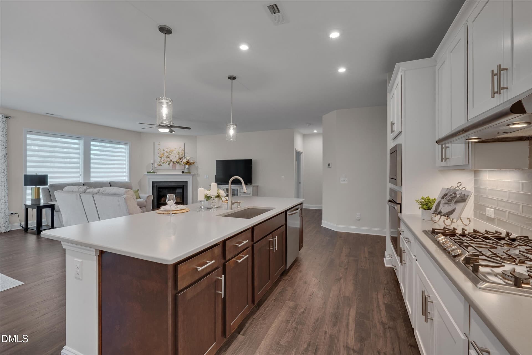
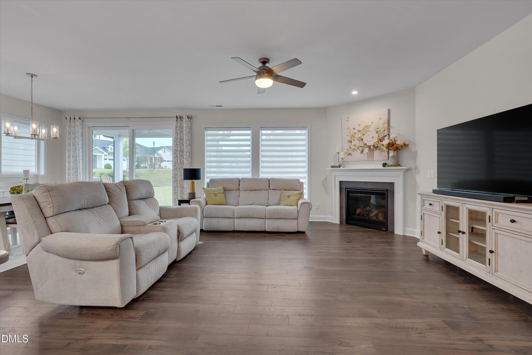
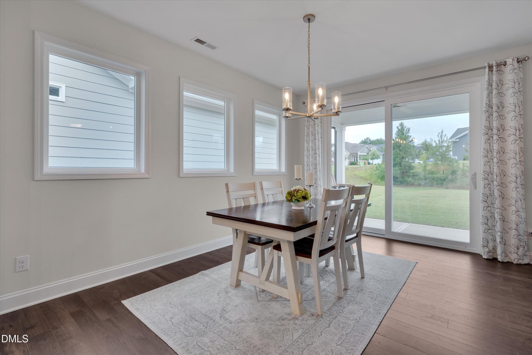
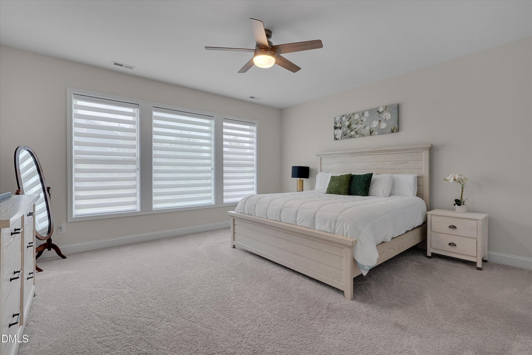
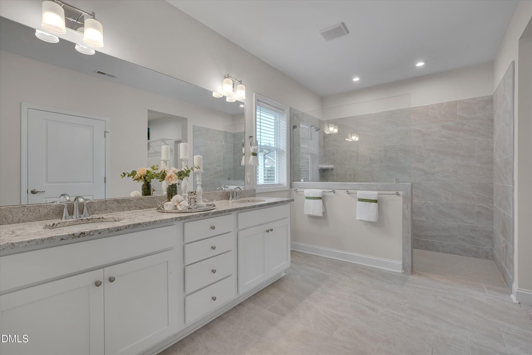
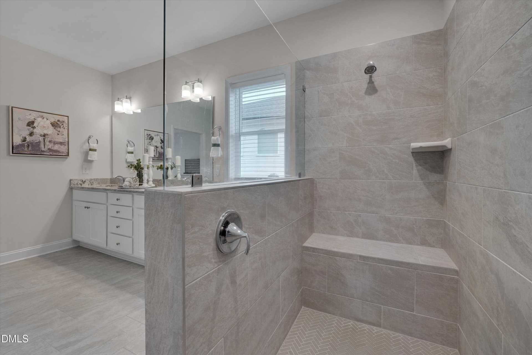
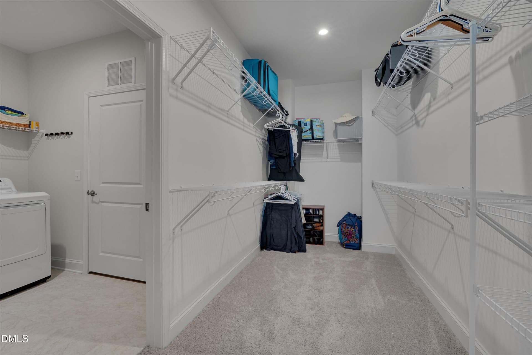
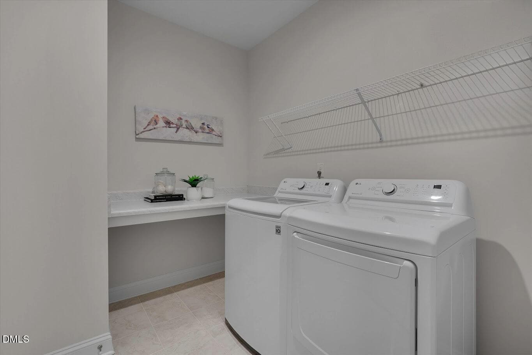
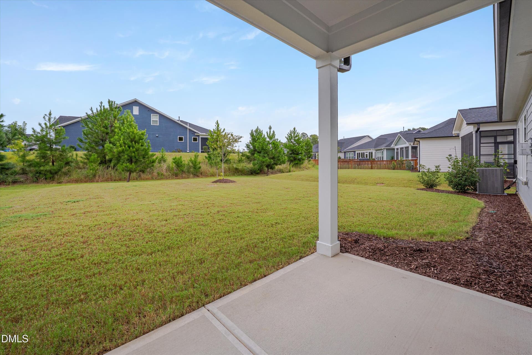
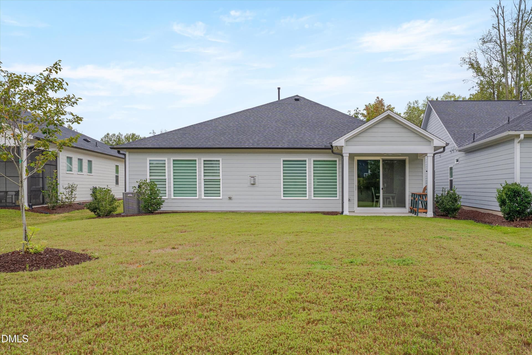
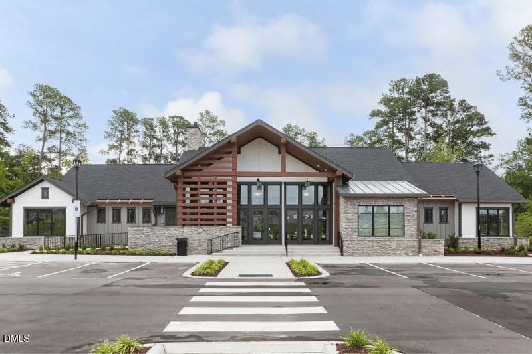
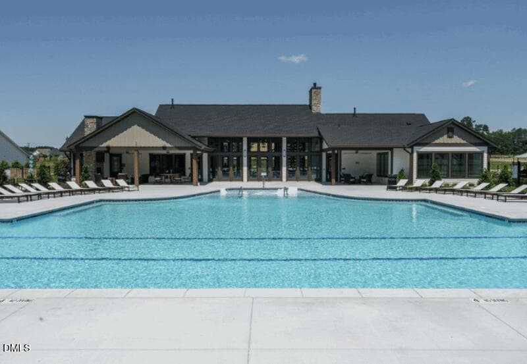
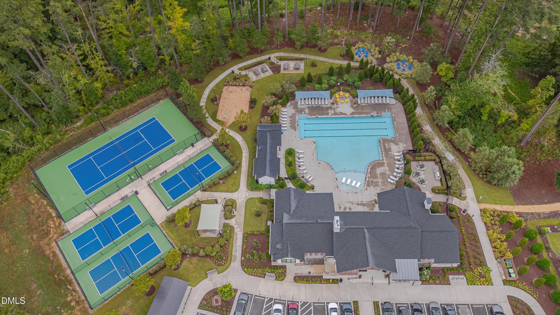
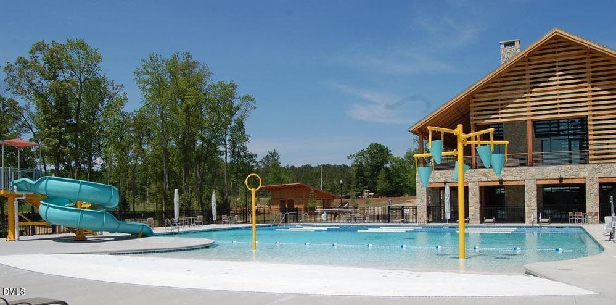
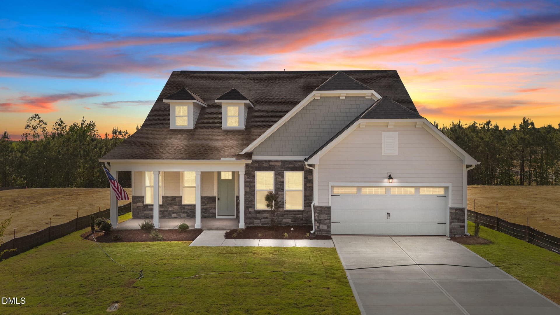
Welcome to the premiere 55+ Living experience at Encore at Wendell Falls! This beautifully maintained 2022 David Weekley Darien Model offers dual primary suites, 2.5 baths, a dedicated office, and an oversized 2-car garage, with lawn care included in the HOA for easy, low-maintenance living. The inviting open floor plan features wood flooring throughout the main living areas and a spacious family room anchored by a cozy gas fireplace. The gourmet kitchen is a chef's desire, including quartz countertops, tile backsplash, stainless steel appliances, gas cooktop, wall oven and microwave, plus a large island with plenty of room for gathering. There's also a walk-in pantry and just the right amount of counter space for a coffee bar. The flexible floor plan offers dual primary suites, making this home ideal for guests or simply having room to spread out. The main primary suite features a large ensuite bath with dual vanity, private water closet and a beautifully tiled zero-entry shower, with no shower door to clean! A large walk-in closet opens directly into the laundry room, adding an extra level of everyday convenience. The second primary suite offers a generous bedroom with an ensuite bath. A private office with French doors provides flexible space for work, hobbies or whatever suits your needs, while the convenient half bath serves guests. There's plenty to enjoy outdoors, too. Start the day on the rocking-chair front porch or relax on the covered back porch overlooking the landscaped yard. And then there's the Wendell Falls lifestyle. Encore residents have access to the community's clubhouse, fitness center, pool, pickleball, tennis, firepit lounge, walking trails and social activities, plus amenities throughout the greater Wendell Falls community, including additional fitness and pool facilities, parks, trails, shopping, dining and events. Beautifully appointed, thoughtfully designed and truly move-in ready, this is the kind of home that makes everyday living feel effortless. Come make this your new home.
Highlights
Property details
- MLS
- Doorify MLS
- MLS #
- 10193840
- Property type
- Single Family Residence
- Subdivision
- Wendell Falls
- Status
- Active
- Days on market
- 23
- On market date
- September 25, 2026
- Stories
- N/A
- Total bathrooms
- 2.5
- Garage spaces
- 2
- Parking spaces
- 4
- Lot size
- 0.15 acres
Location
Get directions →Nearby schools
Within 10 miles. School directory data from the National Center for Education Statistics (NCES), accessed via the Urban Institute Education Data API. Local Score is calculated by INNOVATE Real Estate; where a state rating is shown, it comes from that state's own official school report card.
- Enrollment
- 434
- Student:teacher ratio
- 12.8:1
- District
- Wake County Schools
- Enrollment
- 730
- Student:teacher ratio
- 14.0:1
- District
- Wake County Schools
- Enrollment
- 1,508
- Student:teacher ratio
- 16.2:1
- District
- Wake County Schools
Walkability
Blended score for Wendell's center, calculated by INNOVATE Real Estate from two sources: the EPA's National Walkability Index (street network, transit, land-use mix) and Google Places amenity data (what's actually reachable on foot from this point). 60% EPA National Walkability Index + 40% nearby-amenity density (Google Places).
Market position
How this listing compares to current activity in Wendell, from live MLS data.
Mortgage calculator
Estimate only - actual rate and payment depend on your lender, credit, and loan program.
Adjust tax / insurance estimates
Similar homes you might like

Data source: Listing information provided by Doorify MLS via Trestle/CoreLogic. Last updated September 25, 2026.
Information herein deemed reliable but not guaranteed; all measurements, school assignments, HOA fees, taxes, and feature lists are approximate and should be independently verified. Equal Housing Opportunity.