5-web-or-mls-DJI_20260730125453_0299_D - 8601 Mangum Hollow Drive, Wake Forest, NC 27587
5-web-or-mls-74-print-IMG_3233 (1) - 8601 Mangum Hollow Drive, Wake Forest, NC 27587
Entrance Foyer - 8601 Mangum Hollow Drive, Wake Forest, NC 27587
Living Room - 8601 Mangum Hollow Drive, Wake Forest, NC 27587
ChatGPT Image Aug 3, 2026, 05_56_06 PM - 8601 Mangum Hollow Drive, Wake Forest, NC 27587
27-web-or-mls-IMG_2577 - 8601 Mangum Hollow Drive, Wake Forest, NC 27587
ChatGPT Image Aug 3, 2026, 06_06_19 PM - 8601 Mangum Hollow Drive, Wake Forest, NC 27587
IMG_8252 - 8601 Mangum Hollow Drive, Wake Forest, NC 27587
IMG_8249 - 8601 Mangum Hollow Drive, Wake Forest, NC 27587
21-web-or-mls-IMG_2559 - 8601 Mangum Hollow Drive, Wake Forest, NC 27587
IMG_8261 - 8601 Mangum Hollow Drive, Wake Forest, NC 27587
IMG_8264 - 8601 Mangum Hollow Drive, Wake Forest, NC 27587
Kitchen - 8601 Mangum Hollow Drive, Wake Forest, NC 27587
Undetermined - 8601 Mangum Hollow Drive, Wake Forest, NC 27587
ChatGPT Image Aug 3, 2026, 06_26_48 PM - 8601 Mangum Hollow Drive, Wake Forest, NC 27587
31-web-or-mls-IMG_2589_Edit - 8601 Mangum Hollow Drive, Wake Forest, NC 27587
ChatGPT Image Aug 3, 2026, 06_07_20 PM - 8601 Mangum Hollow Drive, Wake Forest, NC 27587
Bathroom - 8601 Mangum Hollow Drive, Wake Forest, NC 27587
ChatGPT Image Jul 31, 2026, 06_31_44 PM - 8601 Mangum Hollow Drive, Wake Forest, NC 27587
40-web-or-mls-IMG_2643_Edit - 8601 Mangum Hollow Drive, Wake Forest, NC 27587
9007055a-a7d8-43c4-aafd-2d1db983cd68 - 8601 Mangum Hollow Drive, Wake Forest, NC 27587
Bathroom - 8601 Mangum Hollow Drive, Wake Forest, NC 27587
49-web-or-mls-IMG_2655_Edit - 8601 Mangum Hollow Drive, Wake Forest, NC 27587
ChatGPT Image Aug 3, 2026, 06_20_10 PM - 8601 Mangum Hollow Drive, Wake Forest, NC 27587
Living Room - 8601 Mangum Hollow Drive, Wake Forest, NC 27587
53-web-or-mls-IMG_2670_Edit - 8601 Mangum Hollow Drive, Wake Forest, NC 27587
ChatGPT Image Aug 4, 2026, 07_22_10 AM - 8601 Mangum Hollow Drive, Wake Forest, NC 27587
Kitchen - 8601 Mangum Hollow Drive, Wake Forest, NC 27587
Sun Room - 8601 Mangum Hollow Drive, Wake Forest, NC 27587
Deck - 8601 Mangum Hollow Drive, Wake Forest, NC 27587
cef5eb93-04eb-45de-9c0c-1619ff1f7f29 - 8601 Mangum Hollow Drive, Wake Forest, NC 27587
e4e316f3-f804-41bf-a5be-3c18b3464c4e - 8601 Mangum Hollow Drive, Wake Forest, NC 27587
7d29f813-fc71-44f7-8b17-5accaaf898c9 - 8601 Mangum Hollow Drive, Wake Forest, NC 27587
6-web-or-mls-75-print-IMG_3234 - 8601 Mangum Hollow Drive, Wake Forest, NC 27587
c7df617a-df32-433e-be73-a0446968dd14 (1) - 8601 Mangum Hollow Drive, Wake Forest, NC 27587
62-web-or-mls-DJI_20260730125711_0306_D - 8601 Mangum Hollow Drive, Wake Forest, NC 27587
65bc9ab5-c74d-472e-85d7-27c3a9ac41a8 - 8601 Mangum Hollow Drive, Wake Forest, NC 27587
1-web-or-mls-8601 Mangum Hollow Drive (1 - 8601 Mangum Hollow Drive, Wake Forest, NC 27587
67-web-or-mls-69-print-DJI_2026080320250 - 8601 Mangum Hollow Drive, Wake Forest, NC 27587
76-web-or-mls-7-web-or-mls-DJI_202607301 - 8601 Mangum Hollow Drive, Wake Forest, NC 27587
5-web-or-mls-74-print-IMG_3233 - 8601 Mangum Hollow Drive, Wake Forest, NC 27587
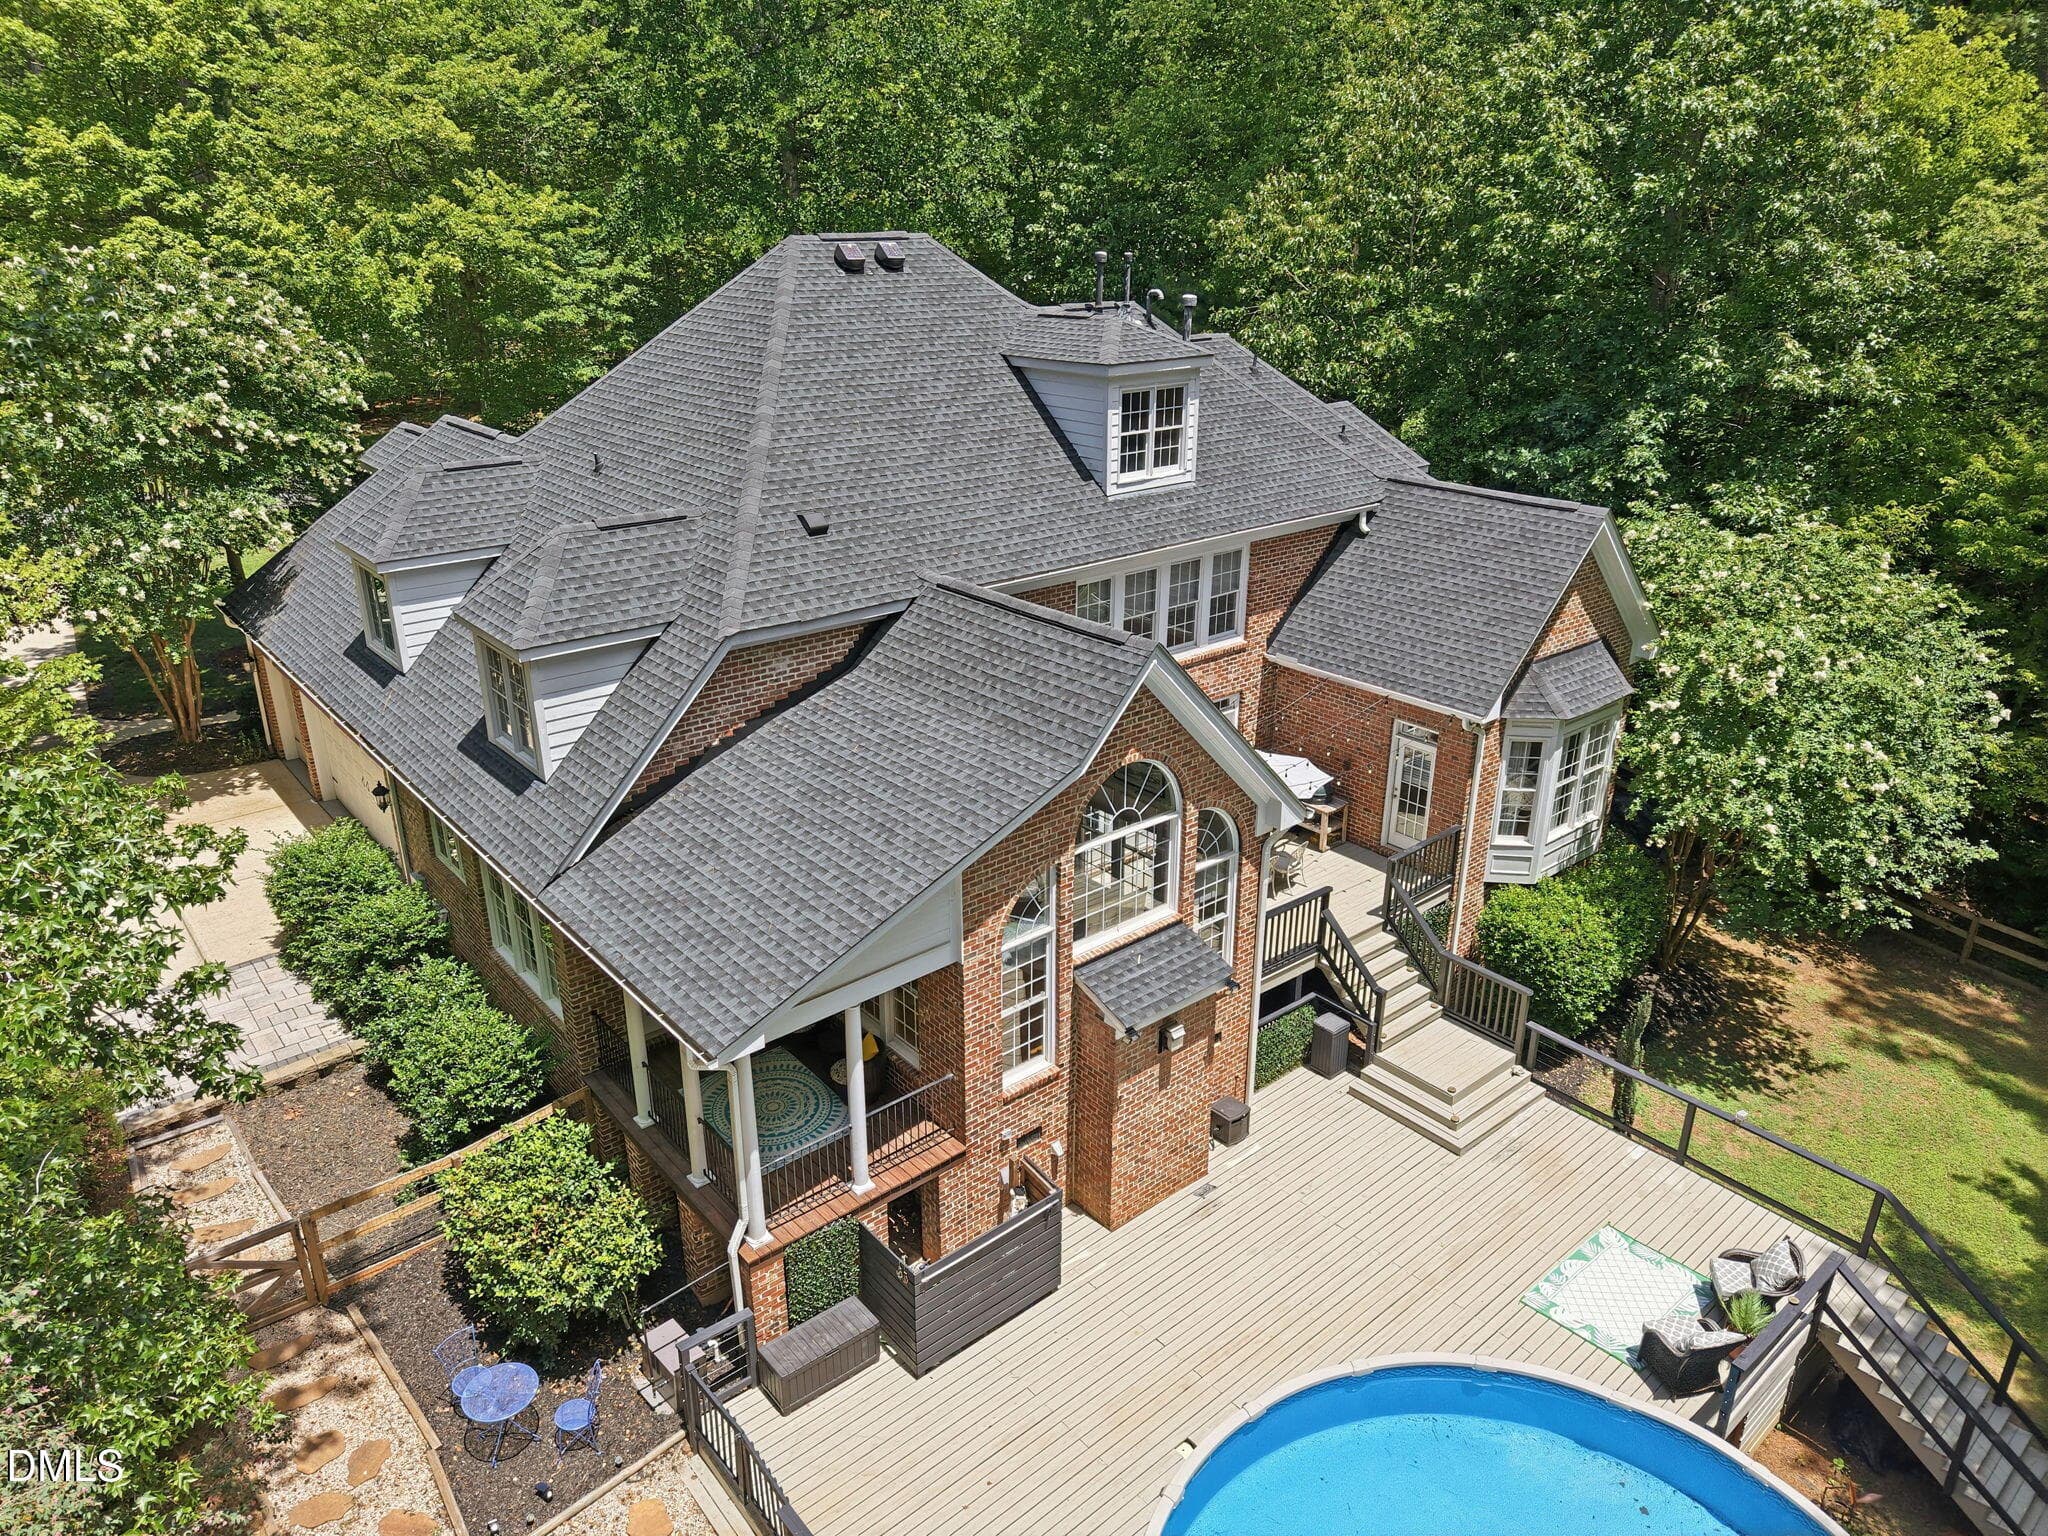
Aerial View - 8601 Mangum Hollow Drive, Wake Forest, NC 27587
11-web-or-mls-68-print-DJI_2026080320253 - 8601 Mangum Hollow Drive, Wake Forest, NC 27587
44 photos

$997,500

8601 Mangum Hollow Drive, Wake Forest, NC 27587
Wake Forest, NC 27587
Listed by Sherrie Smith · NorthGroup Real Estate, Inc.
Bedrooms
4
Bathrooms
4.5
Living area
N/A
Year built
2012

About this home

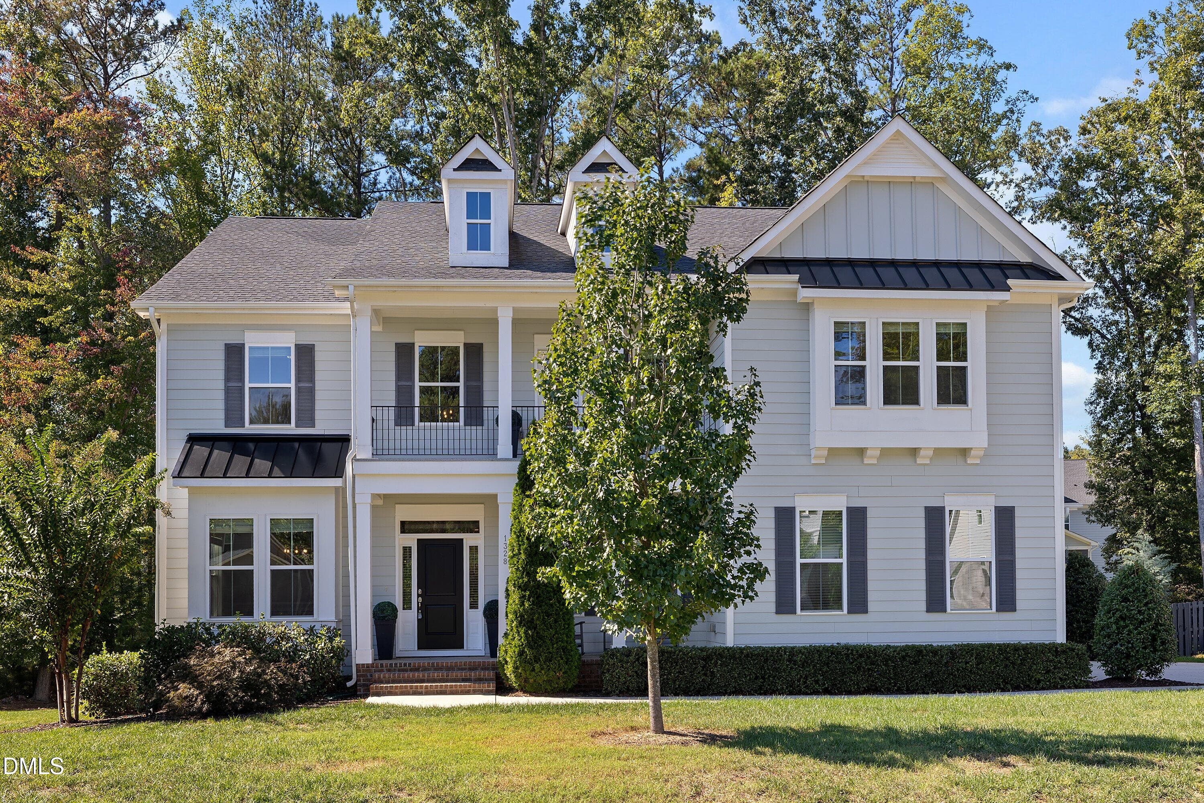
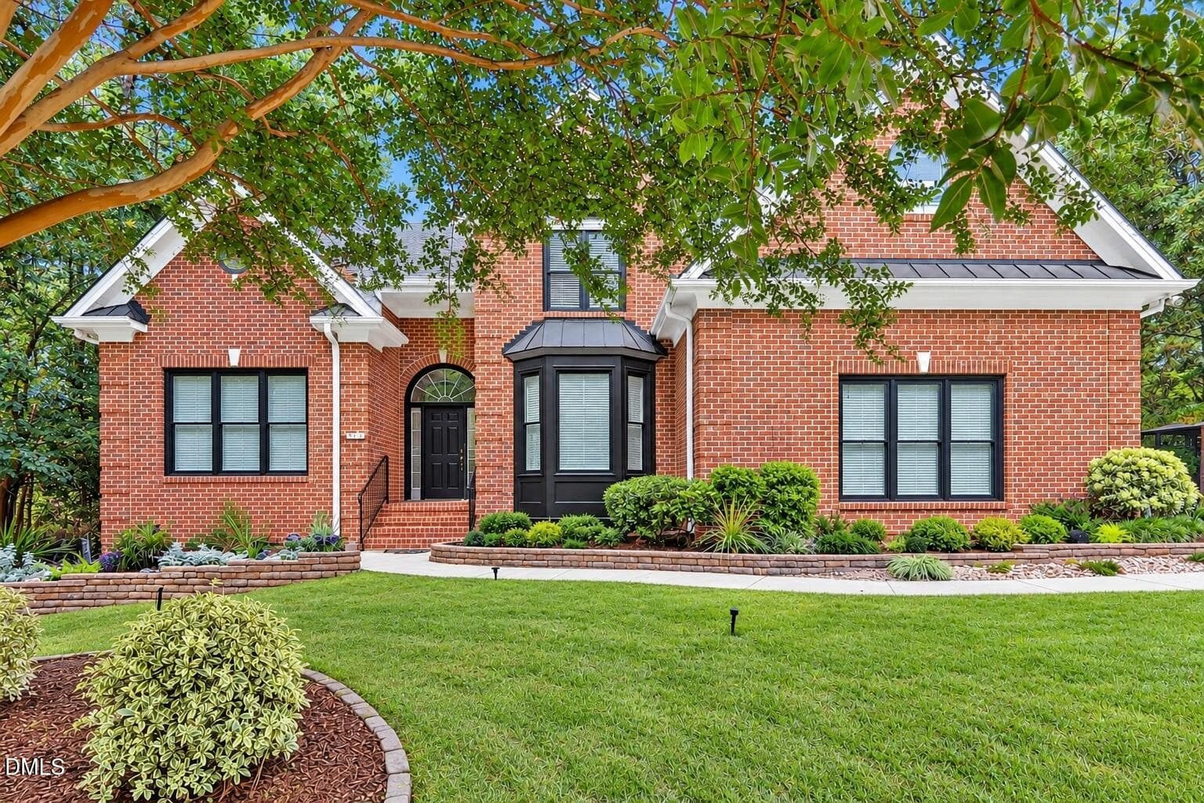
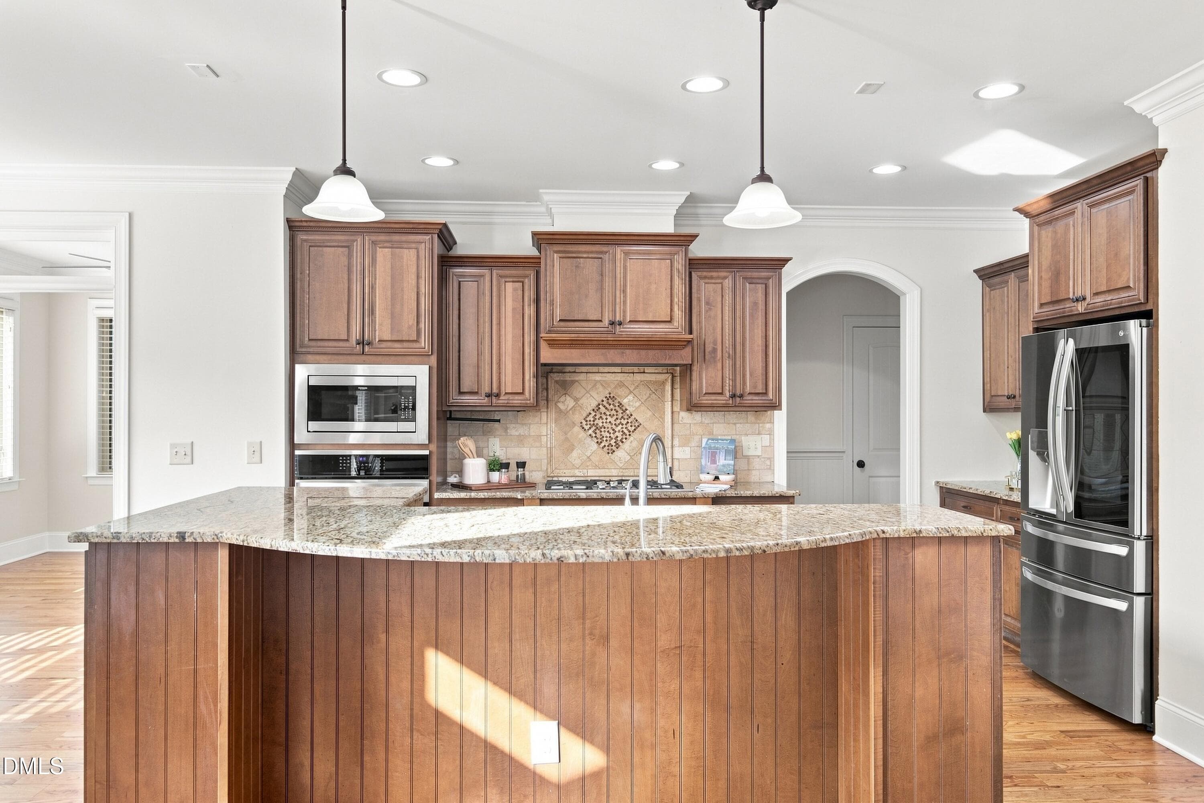
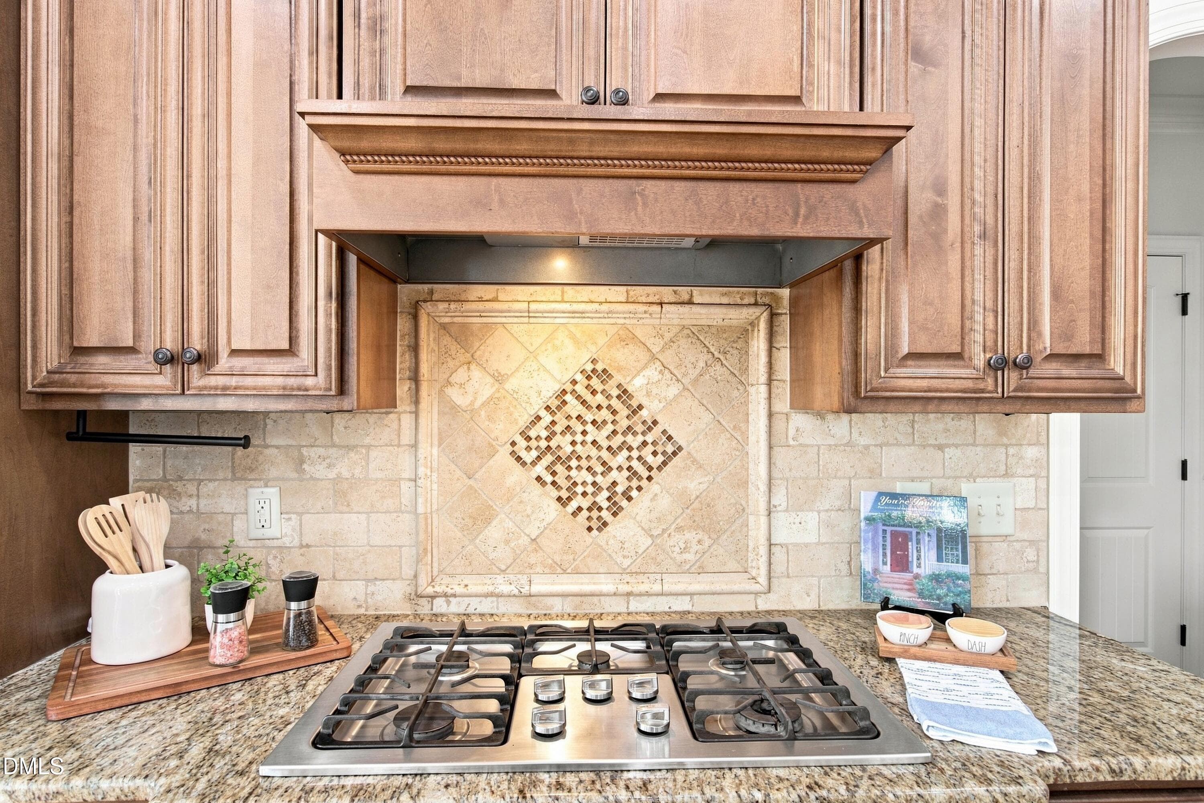
A main-floor primary suite, finished walkout basement, and 1.06-acre lot with a fenced backyard give this custom Wake Forest home room to live, work, entertain, and host guests. With 4 bedrooms, 4.5 baths, an office, bonus room, theater room, and additional flex spaces, the layout offers options throughout all three levels. Fresh interior paint and newly refinished hardwood floors complement custom molding, a two-story foyer, and a family room with built-ins and a floor-to-ceiling stone fireplace. Glass French doors open to a bright office with built-in cabinetry and generous workspace. The kitchen features granite countertops, 42-inch cabinetry, stainless steel appliances, a gas cooktop, wall oven and microwave, raised dishwasher, walk-in pantry, and a large island with breakfast seating. The main-floor primary suite includes new carpet, a tray ceiling, custom closet, double vanity, jetted tub, and shower with dual showerheads. Upstairs are two bedrooms with walk-in closets, two full baths, a spacious bonus room, and additional flex space. The finished walkout basement offers a bedroom, full bath, family room with electric fireplace, theater room with projector and screen, flex room, and generous unfinished storage. Two mini-split systems provide dedicated heating and cooling. Enjoy outdoor living on the new composite deck with integrated lighting or the screened patio with stamped concrete. The landscaped grounds include a Zoysia lawn, fruit-bearing orchard, irrigation, and a leveled playground area. An extra-deep three-car garage adds a workshop, extensive storage, coated flooring, and a NEMA 14-50, 50-amp outlet for Level 2 EV charging. Additional features include a tankless water heater, private well with whole-home filtration, maintained septic system, fiber internet availability, extended driveway, and low annual HOA dues. Convenient to shopping, dining, parks, trails, Falls Lake, and major routes throughout the Triangle.

Highlights

Fireplace

Property details

MLS
Doorify MLS
MLS #
10183785
Property type
Single Family Residence
Subdivision
Mangum Estates
Status
Active
Days on market
82
On market date
August 5, 2026
Stories
N/A
Total bathrooms
4.5
Garage spaces
3
Parking spaces
N/A
Lot size
1.06 acres
Loading map…

Nearby schools

Within 10 miles. School directory data from the National Center for Education Statistics (NCES), accessed via the Urban Institute Education Data API. Local Score is calculated by INNOVATE Real Estate; where a state rating is shown, it comes from that state's own official school report card.

Elementary
North Forest Pines Elementary
5.53 mi away · Grades -1-5
Zoned school (attendance boundary, 2015-16 data)
3.3
Local Score (state rating (2025) blended 70/30 with student-teacher ratio) -- not an official state rating
State rating: C (2025)
Enrollment
539
Student:teacher ratio
14.2:1
District
Wake County Schools
Middle
Wakefield Middle
5.52 mi away · Grades 6-8
Zoned school (attendance boundary, 2015-16 data)
3.0
Local Score (state rating (2025) blended 70/30 with student-teacher ratio) -- not an official state rating
State rating: C (2025)
Enrollment
921
Student:teacher ratio
17.1:1
District
Wake County Schools
High
Vernon Malone College and Career Academy
18.73 mi away · Grades 9-13
Zoned school (attendance boundary, 2015-16 data)
4.0
Local Score (state rating (2025) blended 70/30 with student-teacher ratio) -- not an official state rating
State rating: B (2025)
Enrollment
342
Student:teacher ratio
14.9:1
District
Wake County Schools

Walkability

Blended score for Wake Forest's center, calculated by INNOVATE Real Estate from two sources: the EPA's National Walkability Index (street network, transit, land-use mix) and Google Places amenity data (what's actually reachable on foot from this point). 60% EPA National Walkability Index + 40% nearby-amenity density (Google Places).

15
Very car-dependent
out of 100
EPA National Walkability Index
4.8 / 20 -- Least walkable
Google Places amenity density
0 / 100
Restaurants & cafes0
Grocery stores0
Parks0
Schools0
Transit stops0
Pharmacies0

Market position

How this listing compares to current activity in Wake Forest, from live MLS data.

On the market 82 days -- 9 fewer days than Wake Forest's current average of 91 days.
For reference, the median list price across 641 active listings in Wake Forest right now is $465,000.

Mortgage calculator

Estimate only - actual rate and payment depend on your lender, credit, and loan program.

$
%
%
Adjust tax / insurance estimates
% / yr
$
/mo
Est. monthly payment
$6,157/mo
$199,500 down
$798,000 loan
Principal & interest$5,176
Property tax (est.)$831
Home insurance (est.)$150

Similar homes you might like

Data source: Listing information provided by Doorify MLS via Trestle/CoreLogic. Last updated 15 hr ago.

Information herein deemed reliable but not guaranteed; all measurements, school assignments, HOA fees, taxes, and feature lists are approximate and should be independently verified. Equal Housing Opportunity.