


$4,255,000
About this home
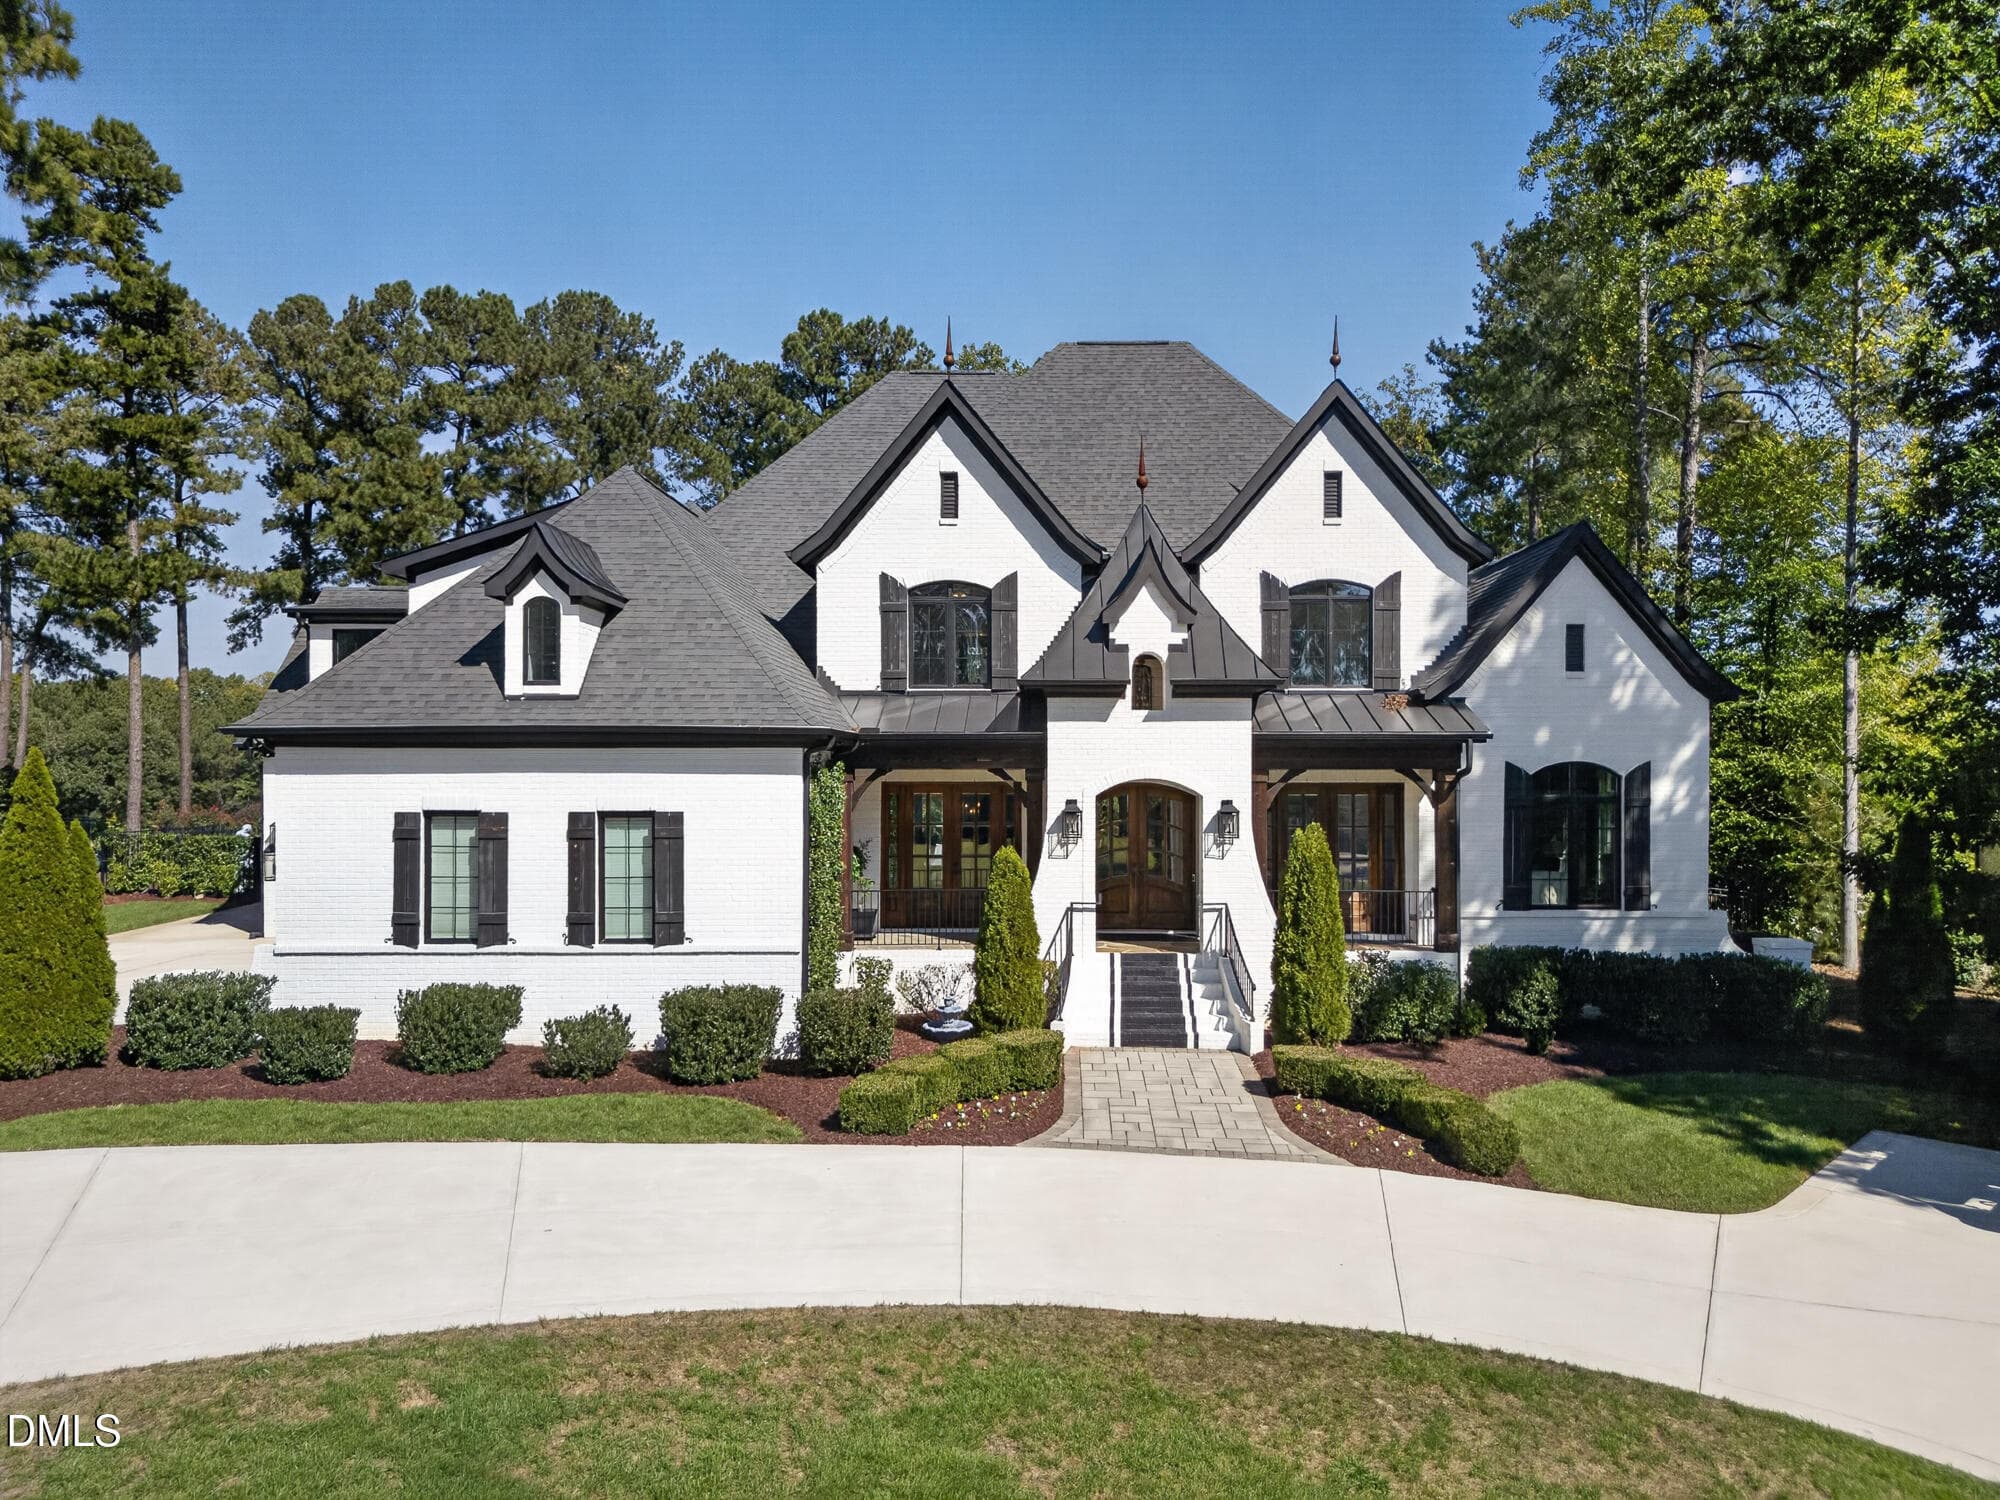
Welcome to your dream home--an extraordinary custom-built estate by Exeter Building Company, perfectly nestled on 3.99 acres of pristine, wooded landscape. Located in the ultra-exclusive Watkins Glen Private Estates, this is one of only ten limited opportunities to own in this distinguished enclave. A privately gated entrance and long, winding drive lead you through mature hardwoods to a stunning Tudor-style architectural masterpiece that blends timeless elegance with modern luxury. Designed to harmonize with its natural surroundings, the home features soaring ceilings, expansive windows, and thoughtfully placed doors that frame breathtaking views from every angle. Inside, the layout offers remarkable flexibility and flow, with two primary suites--one on each level--ideal for multi-generational living or accommodating guests in style. The main floor also includes a guest suite and a vaulted study, while the upper level hosts two additional bedrooms, a second primary suite, and a dedicated yoga or exercise studio. Ten-foot ceilings throughout both floors enhance the sense of volume and light, while an elevator provides seamless access between levels. This home is packed with luxurious amenities, including a conditioned wine room for the avid collector, a rec room complete with an immersive theater system, and a screened porch outfitted with a built-in grilling station for year-round entertaining. Outdoors, the private backyard is a true retreat, featuring a resort-style pool and spa with a raised wall and dramatic fire bowls. Every detail has been curated for a lifestyle of sophistication, comfort, and privacy--this is luxury living at its finest. This plan is a potential option, but open to client adaptations or selection/design of another plan.
Highlights
Property details
- MLS
- Doorify MLS
- MLS #
- 10090425
- Property type
- Single Family Residence
- Subdivision
- Watkins Glen
- Status
- Active
- Days on market
- 556
- On market date
- April 18, 2025
- Stories
- N/A
- Total bathrooms
- 7
- Garage spaces
- 3
- Parking spaces
- 9
- Lot size
- 3.99 acres
Location
Get directions →Nearby schools
Within 10 miles. School directory data from the National Center for Education Statistics (NCES), accessed via the Urban Institute Education Data API. Local Score is calculated by INNOVATE Real Estate; where a state rating is shown, it comes from that state's own official school report card.
- Enrollment
- 539
- Student:teacher ratio
- 14.2:1
- District
- Wake County Schools
- Enrollment
- 921
- Student:teacher ratio
- 17.1:1
- District
- Wake County Schools
- Enrollment
- 342
- Student:teacher ratio
- 14.9:1
- District
- Wake County Schools
Walkability
Blended score for Wake Forest's center, calculated by INNOVATE Real Estate from two sources: the EPA's National Walkability Index (street network, transit, land-use mix) and Google Places amenity data (what's actually reachable on foot from this point). 60% EPA National Walkability Index + 40% nearby-amenity density (Google Places).
Market position
How this listing compares to current activity in Wake Forest, from live MLS data.
Mortgage calculator
Estimate only - actual rate and payment depend on your lender, credit, and loan program.
Adjust tax / insurance estimates
Similar homes you might like


Data source: Listing information provided by Doorify MLS via Trestle/CoreLogic. Last updated July 18, 2026.
Information herein deemed reliable but not guaranteed; all measurements, school assignments, HOA fees, taxes, and feature lists are approximate and should be independently verified. Equal Housing Opportunity.