





$320,000
- Bedrooms
- 3
- Bathrooms
- 2.5
- Living area
- N/A
- Year built
- 2022
Highlights
- Property type
- Single Family Residence
- Garage
- 2 spaces
- On market
- 213 days
About this home
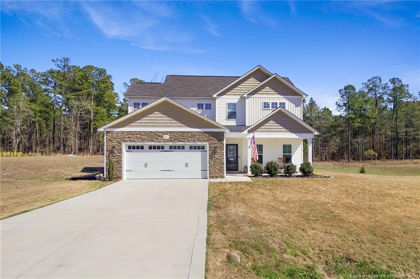
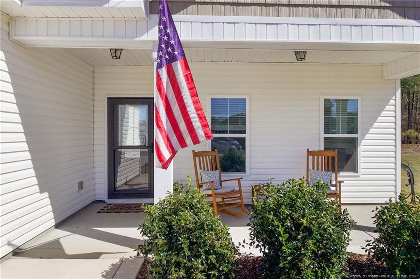
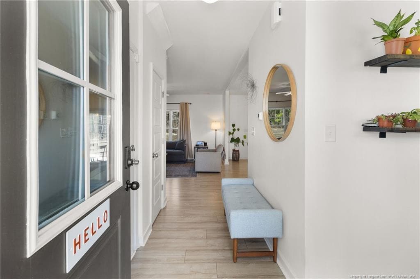
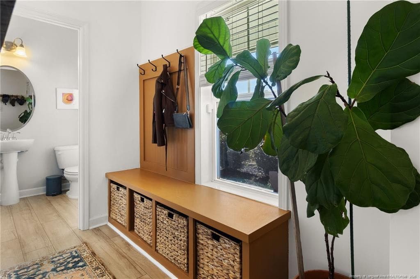
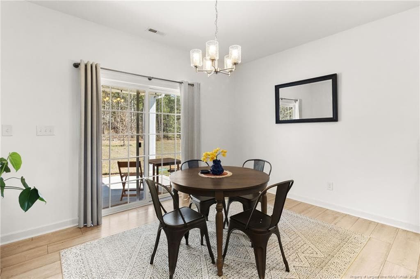
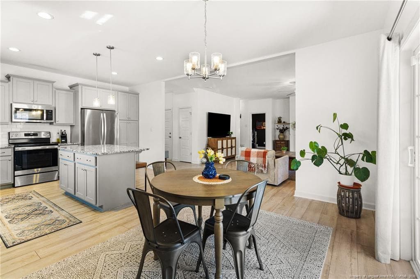
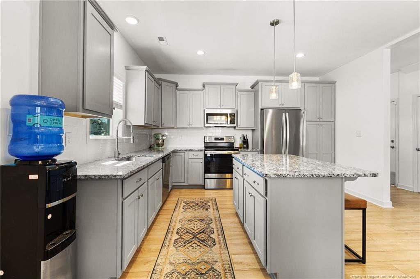
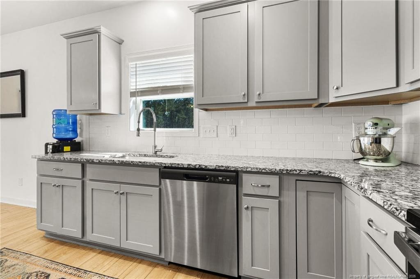
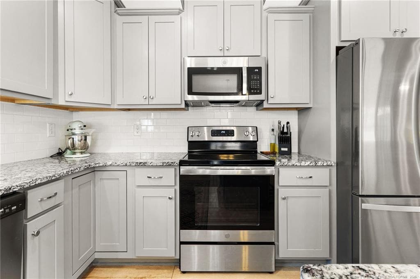
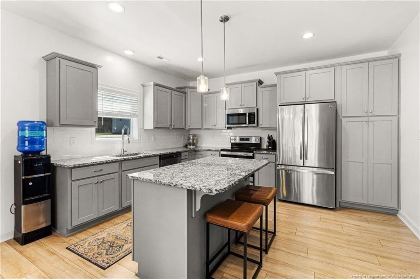
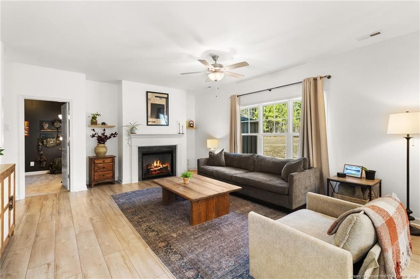
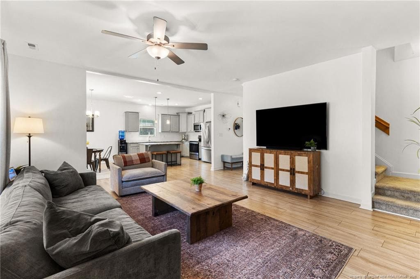
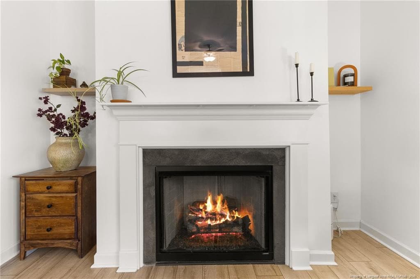
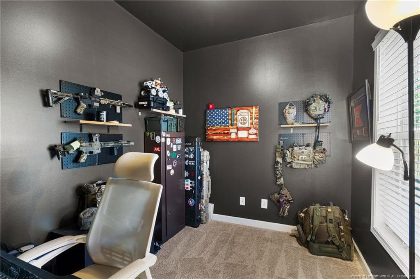
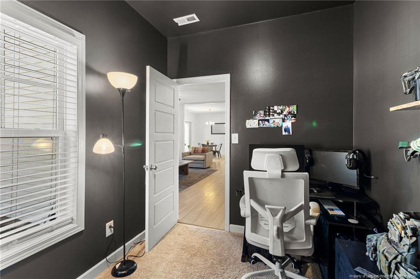
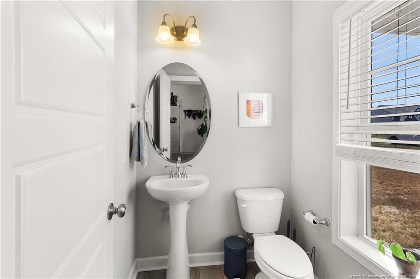
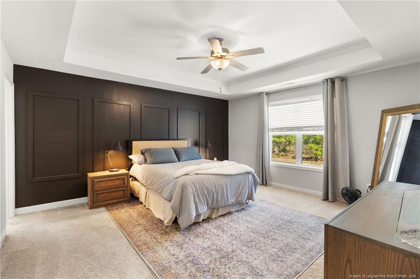
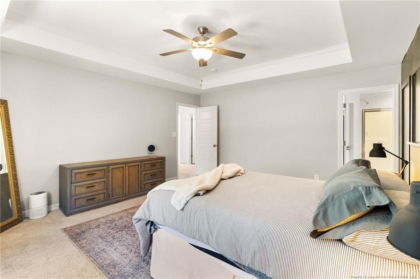
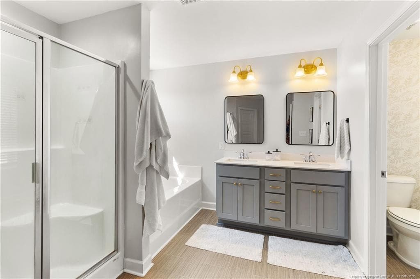
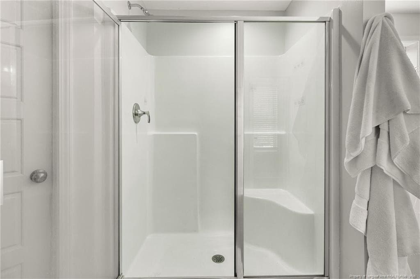
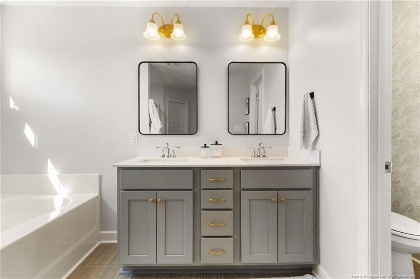
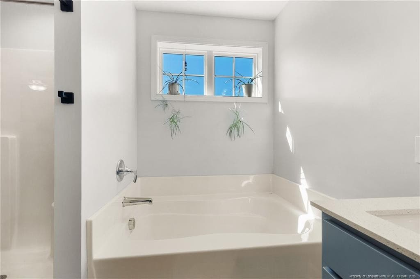
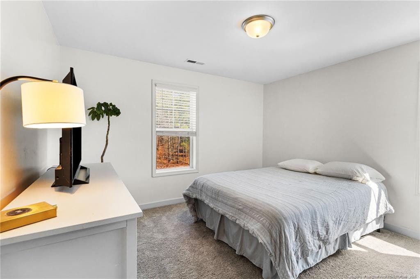
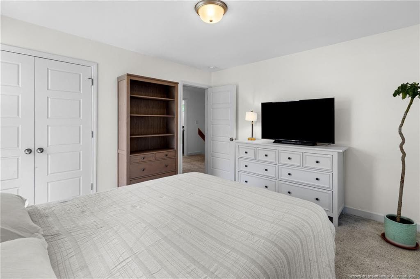
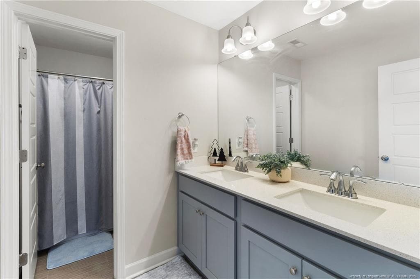
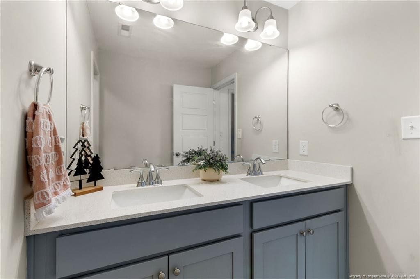
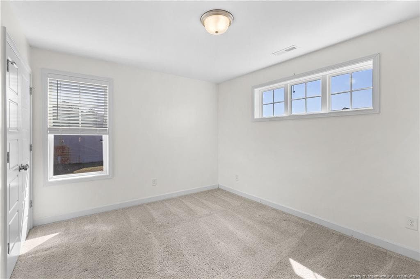
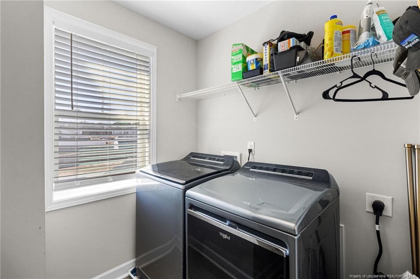
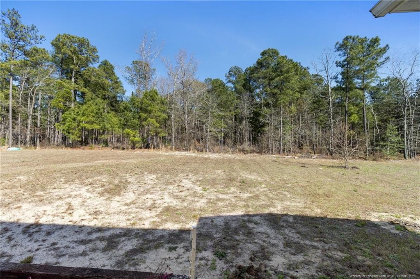
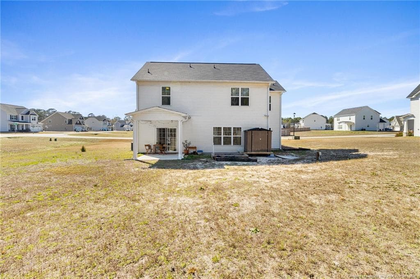
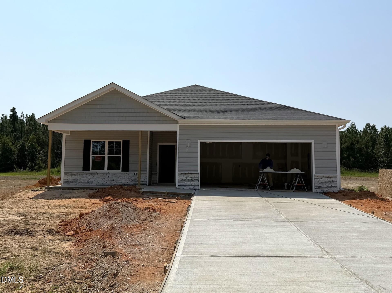
*NEW PRIVACY FENCE WAS JUST INSTALLED* Seller is offering $8,500 toward closing costs with acceptable offer! The kind of home that just feels right the moment you enter. From the moment you’re inside, a spacious family room with a cozy fireplace creates a warm and inviting feel and connects naturally to the kitchen. The kitchen features granite countertops, a large island, stainless steel appliances, and a bright dining area filled with natural light. A flexible front room offers space for a home office, playroom, or additional living area, while the mudroom with built-in cubbies helps keep everything organized and tucked away. Upstairs, you’ll find three comfortable bedrooms, including an owner’s suite with a double vanity, soaking garden tub, separate shower, and a walk-in closet. The laundry room is also conveniently located upstairs for added ease. The covered back patio overlooks a tree-lined backyard with no homes directly behind, offering added privacy and a peaceful outdoor setting. With a warm, functional layout and convenient access to nearby amenities, including Fort Bragg, this home is ready to welcome its next owner! Fence is virtually staged to represent new privacy fence that was installed.
Property details
- MLS
- Doorify MLS
- MLS #
- LP759096
- Property type
- Single Family Residence
- Subdivision
- Williams Farm
- Status
- Active
- Days on market
- 213
- On market date
- March 19, 2026
- Stories
- N/A
- Total bathrooms
- 2.5
- Garage spaces
- 2
- Parking spaces
- N/A
- Lot size
- N/A
Location
Get directions →Nearby schools
Within 10 miles. School directory data from the National Center for Education Statistics (NCES), accessed via the Urban Institute Education Data API. Local Score is calculated by INNOVATE Real Estate; where a state rating is shown, it comes from that state's own official school report card.
- Enrollment
- 648
- Student:teacher ratio
- 11.8:1
- District
- Harnett County Schools
- Enrollment
- 992
- Student:teacher ratio
- 14.8:1
- District
- Harnett County Schools
- Enrollment
- 1,498
- Student:teacher ratio
- 17.8:1
- District
- Harnett County Schools
Walkability
Blended score for Erwin's center, calculated by INNOVATE Real Estate from two sources: the EPA's National Walkability Index (street network, transit, land-use mix) and Google Places amenity data (what's actually reachable on foot from this point). EPA National Walkability Index only -- nearby-amenity data not available for this area.
Market position
How this listing compares to current activity in Erwin, from live MLS data.
Mortgage calculator
Estimate only - actual rate and payment depend on your lender, credit, and loan program.
Adjust tax / insurance estimates
Similar homes you might like

Data source: Listing information provided by Doorify MLS. Last updated October 14, 2026.
Information herein deemed reliable but not guaranteed; all measurements, school assignments, HOA fees, taxes, and feature lists are approximate and should be independently verified. Equal Housing Opportunity.