
Back
05-817 Edgeware_4484 - 817 Edgeware Way, Wake Forest
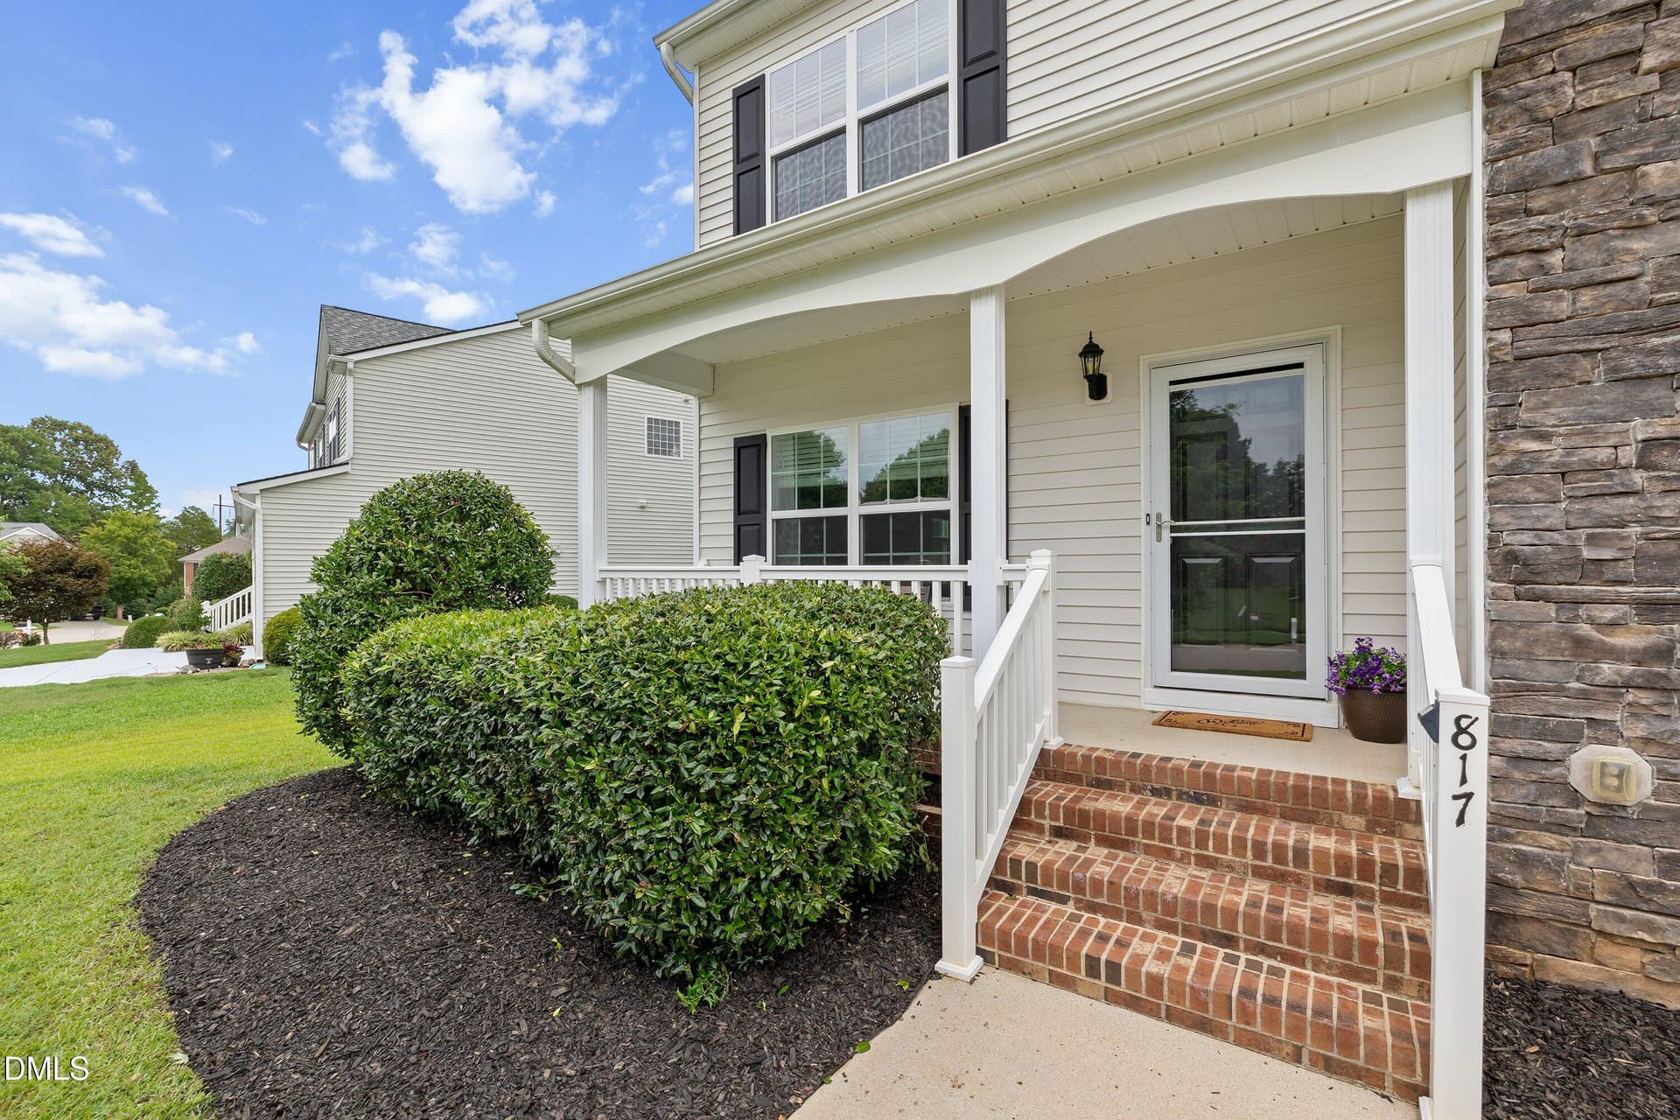
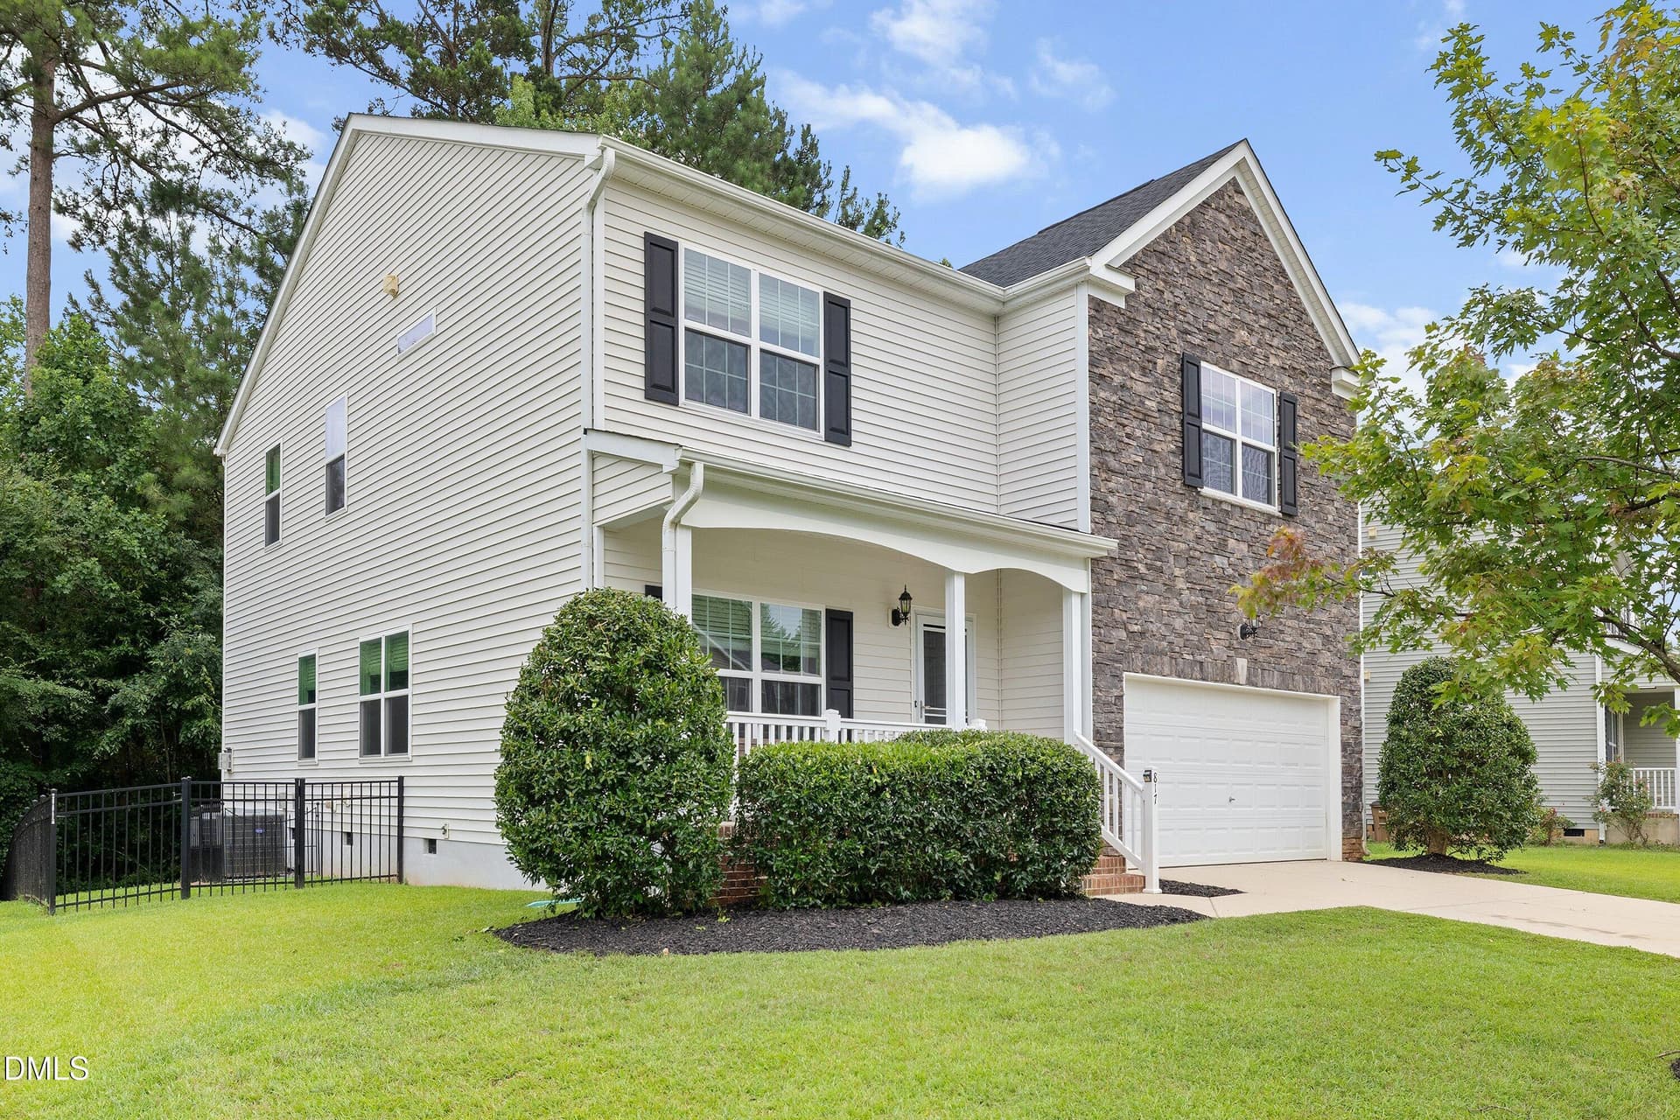
front yard - 817 Edgeware Way, Wake Forest
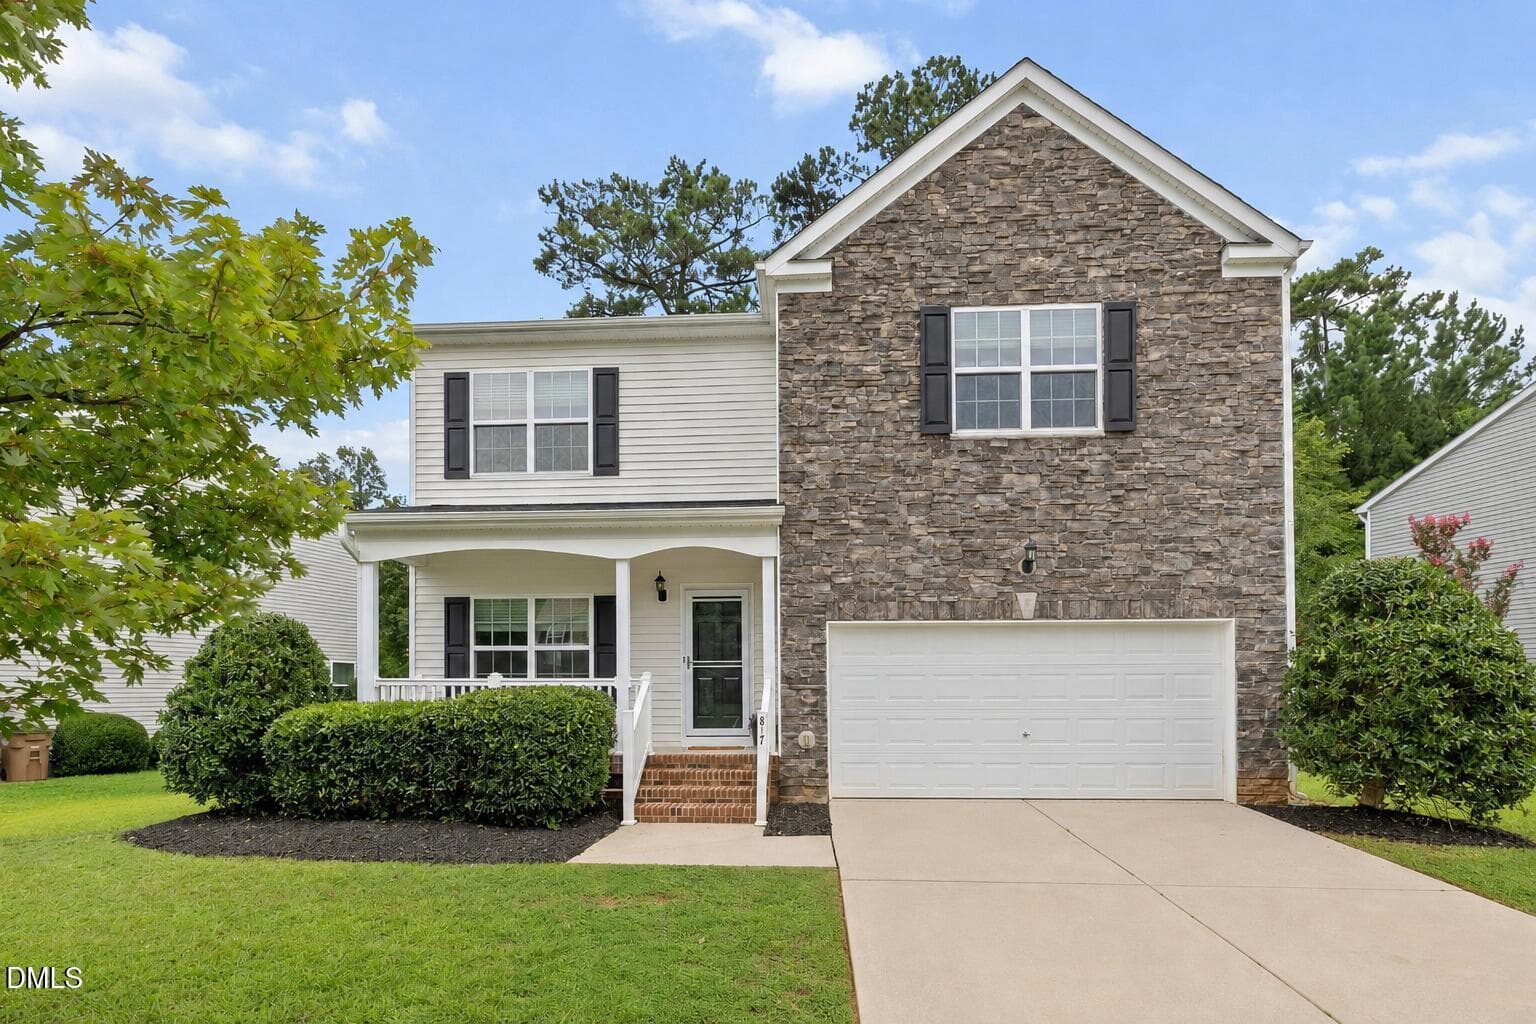
34-817 Edgeware_4319 - 817 Edgeware Way, Wake Forest
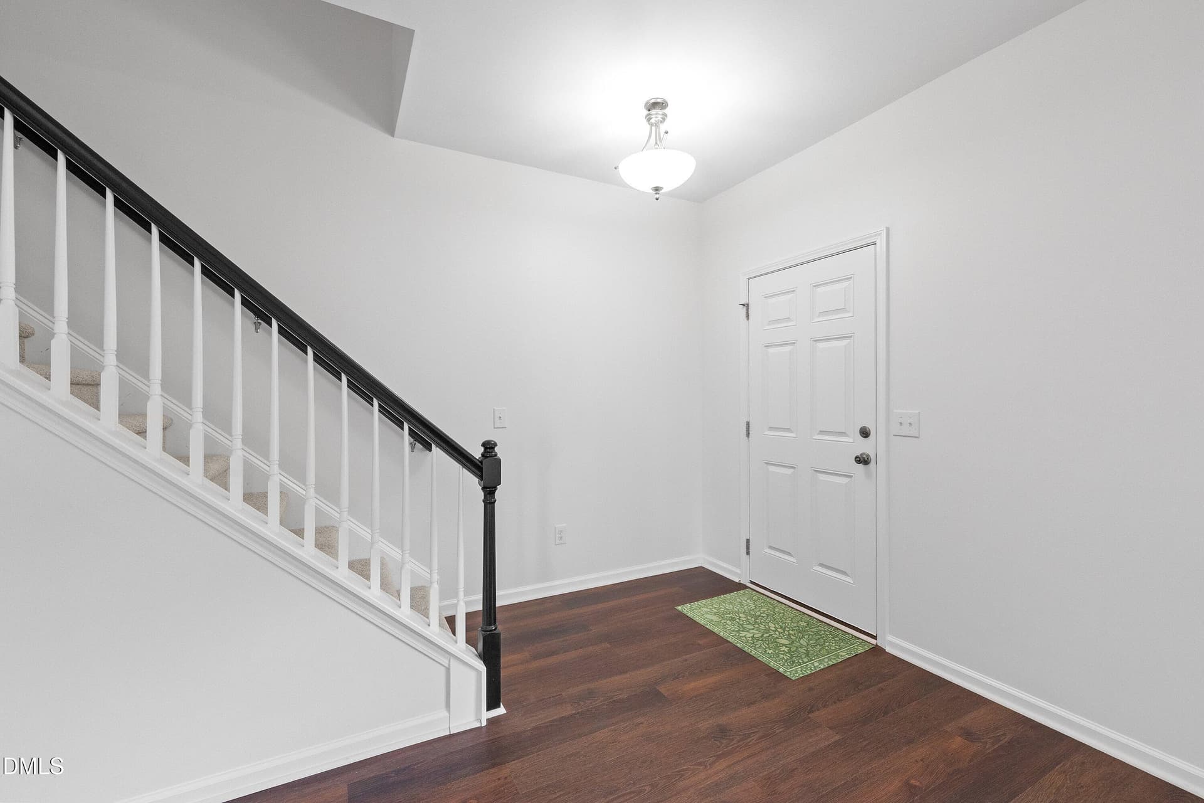
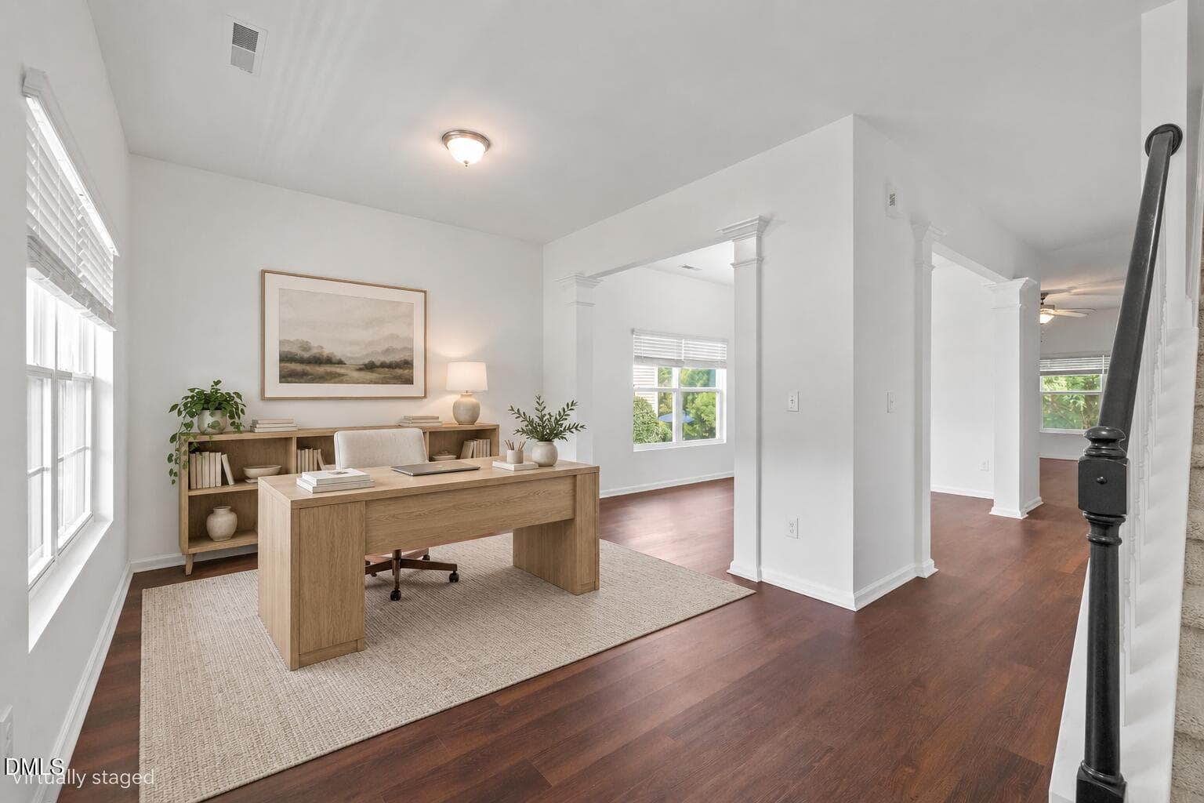
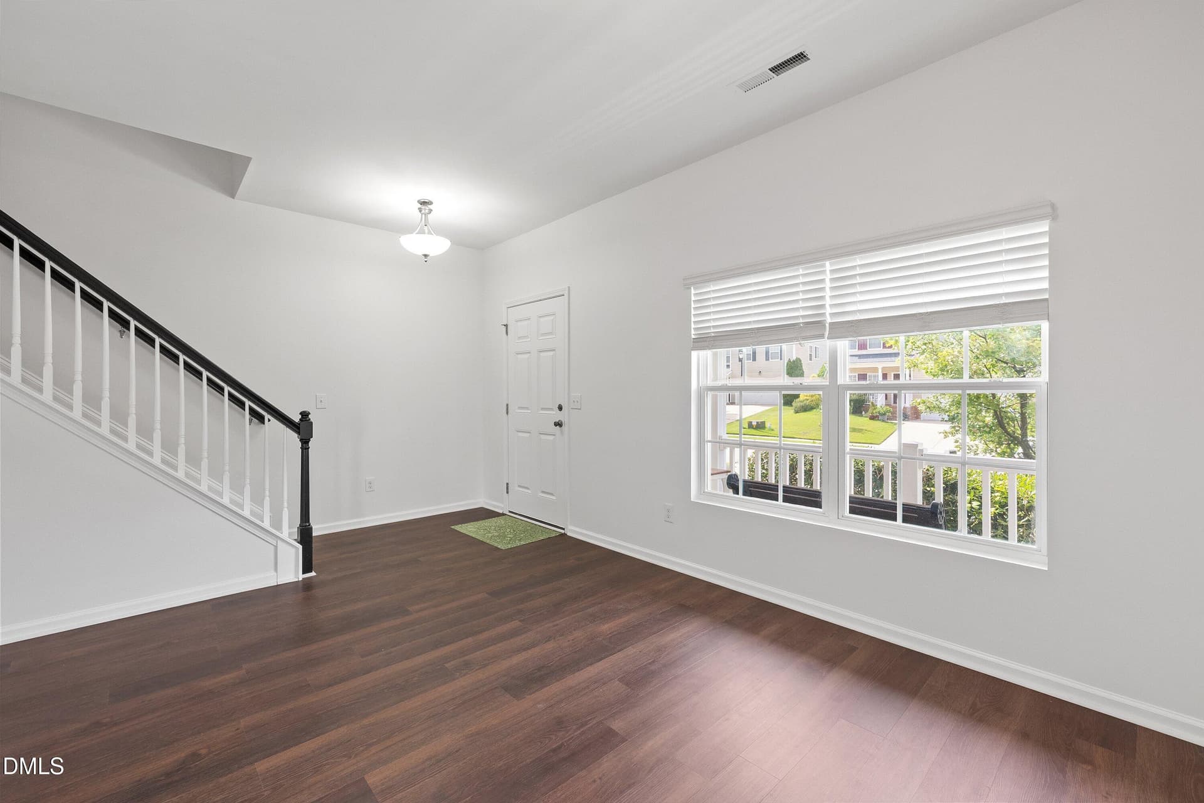
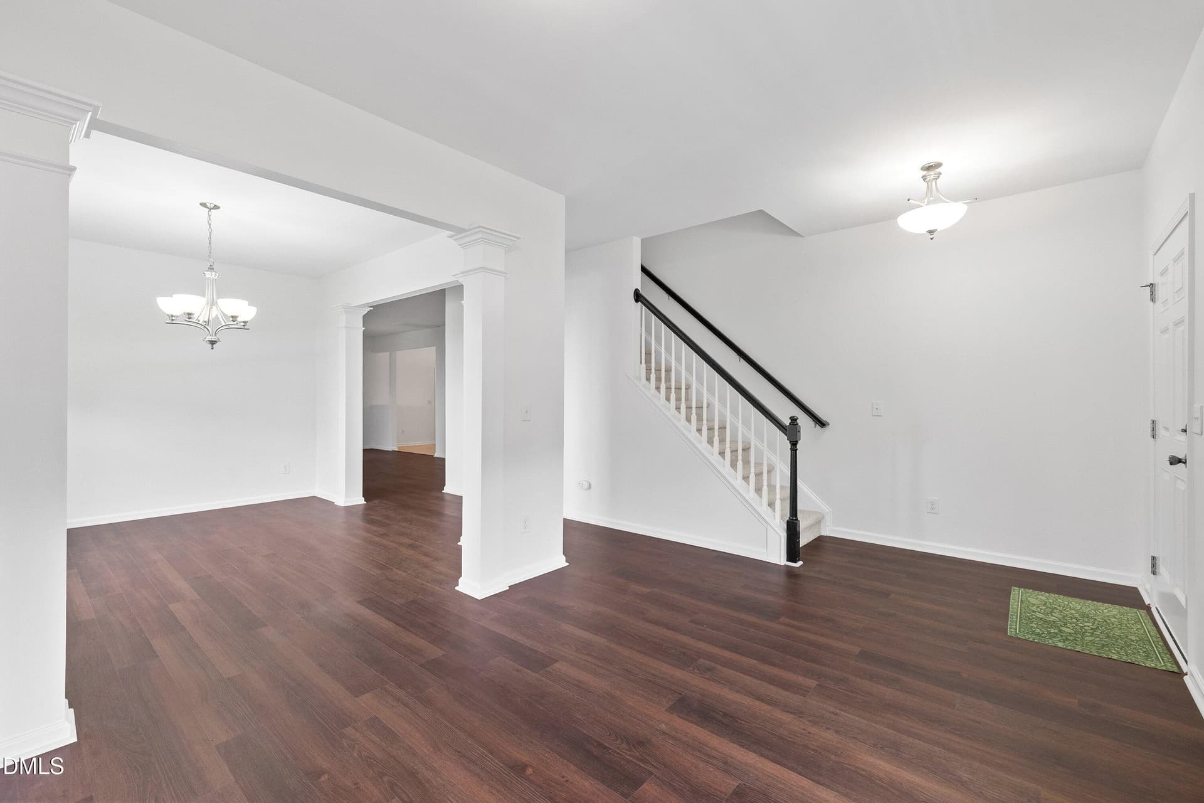
Entrance Foyer - 817 Edgeware Way, Wake Forest
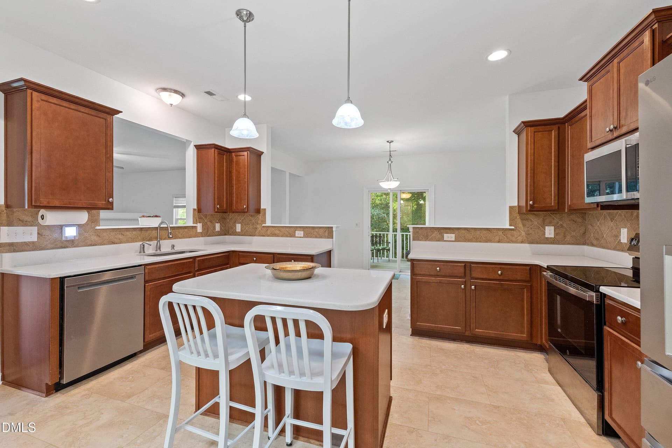
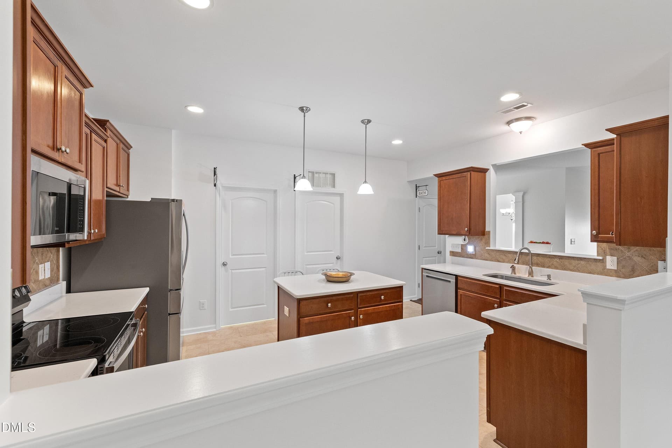
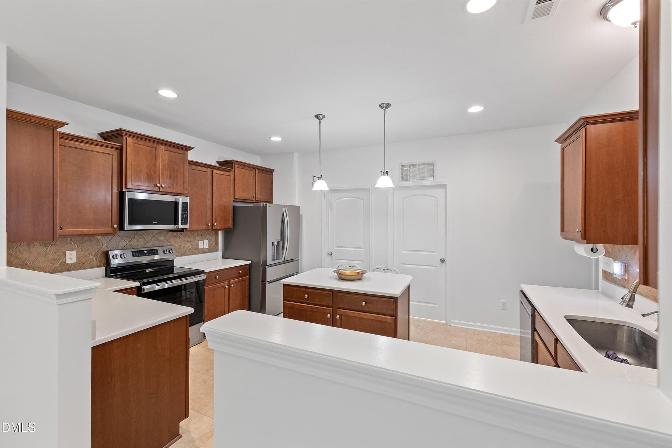
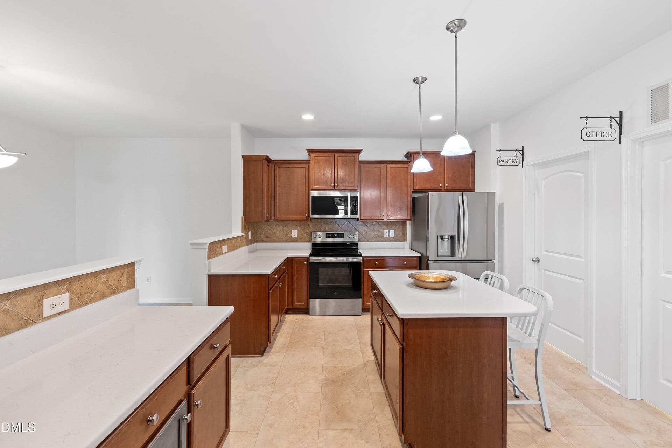
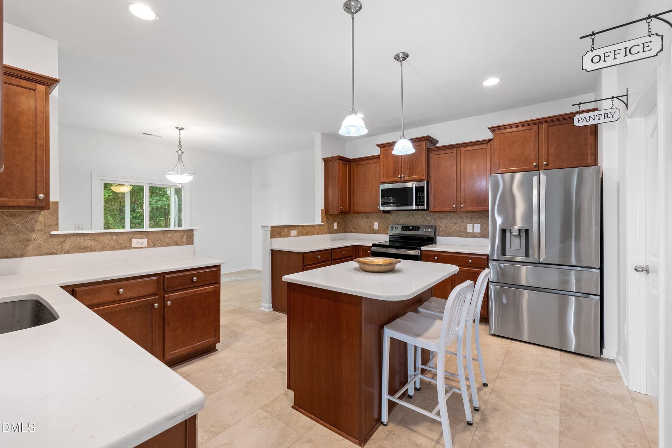
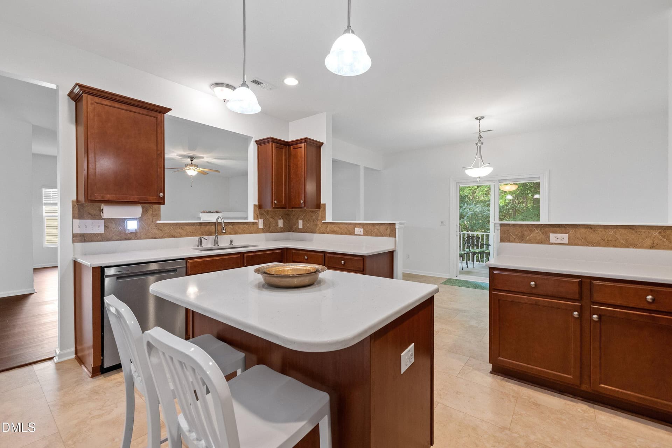
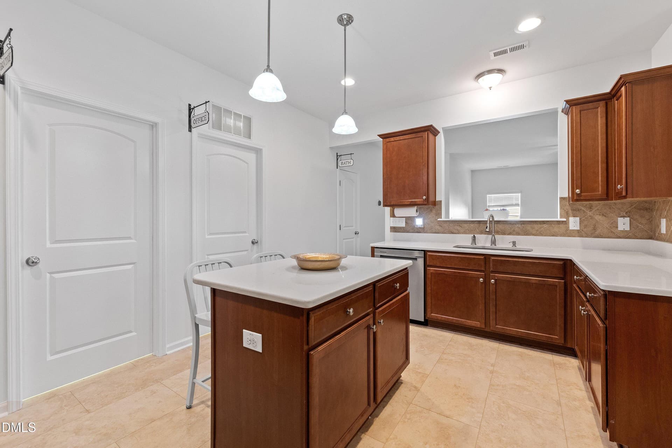
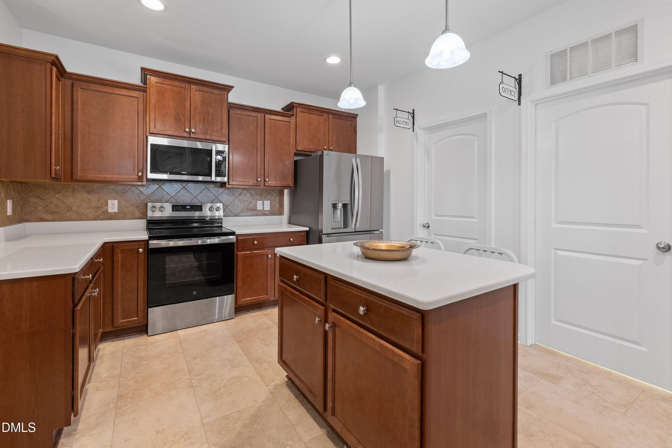
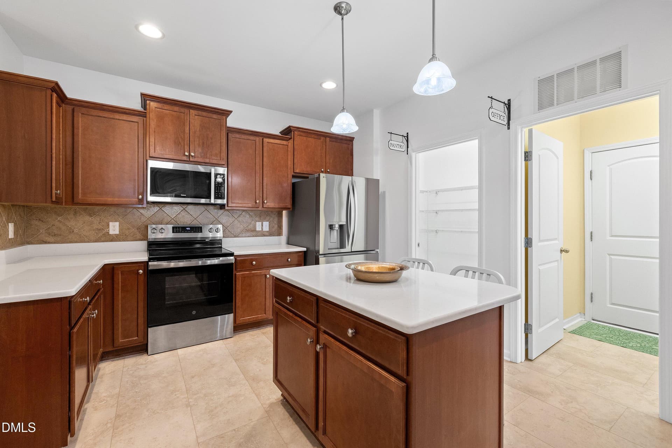
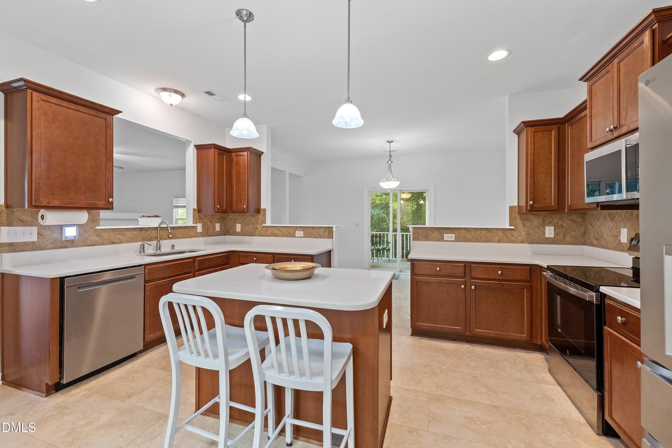
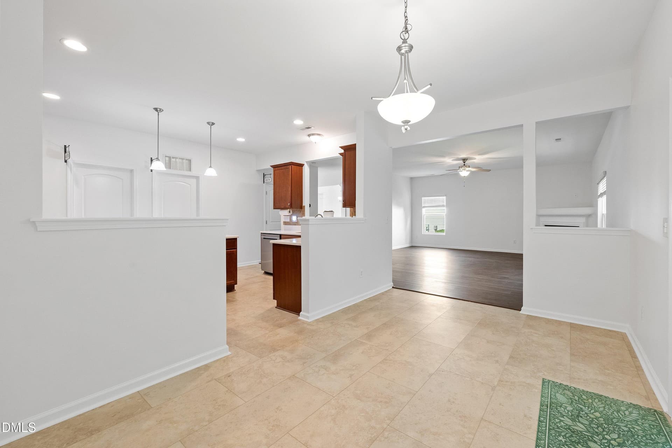
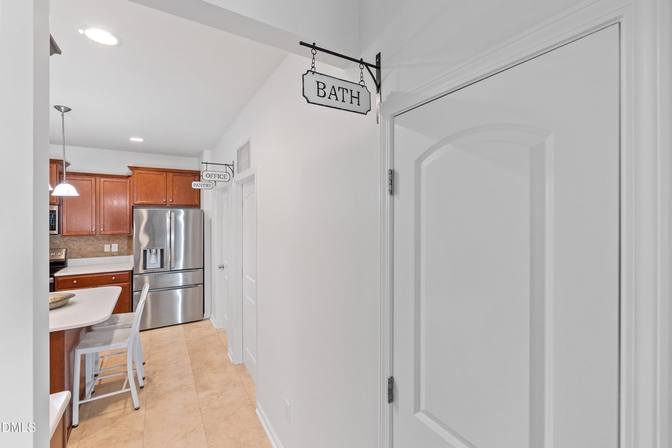
Kitchen - 817 Edgeware Way, Wake Forest
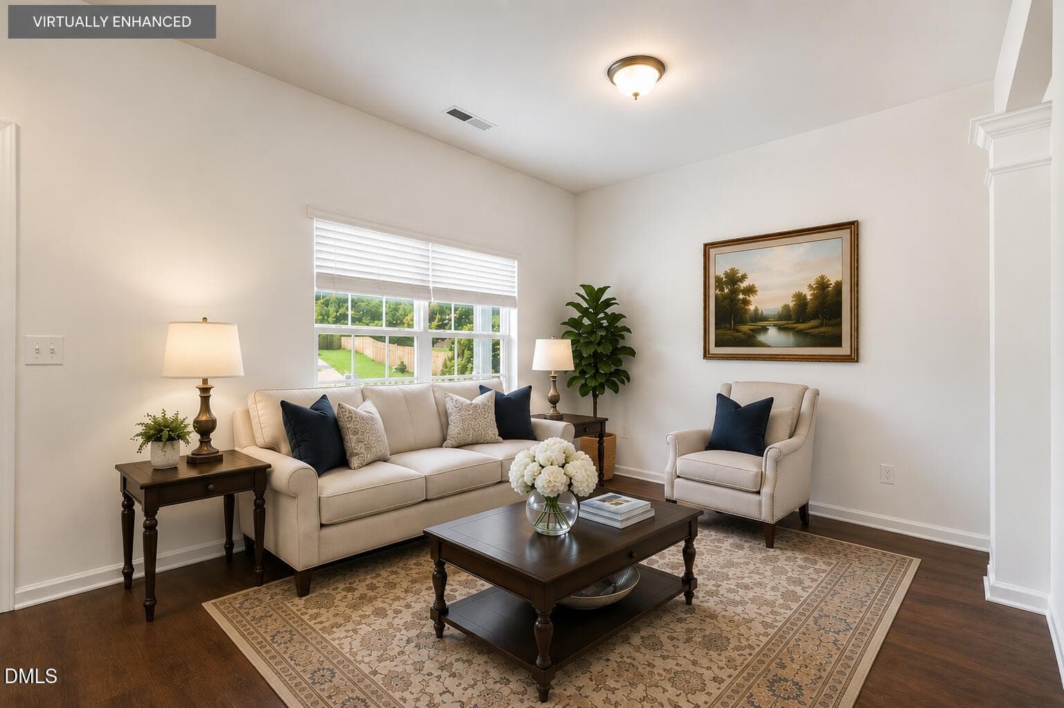
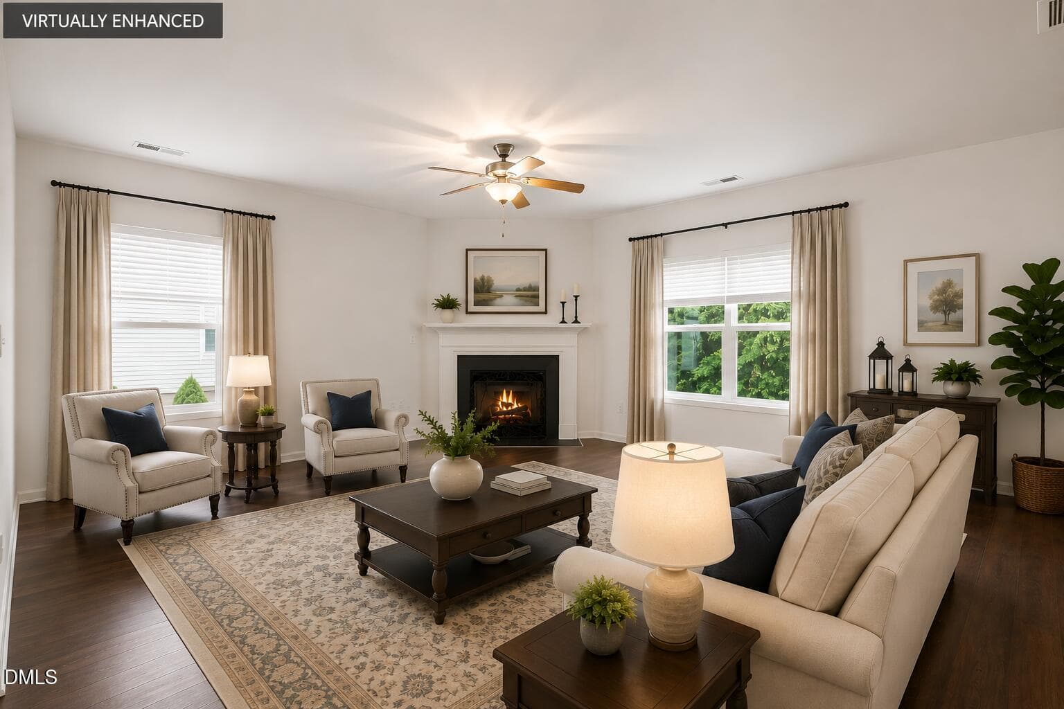
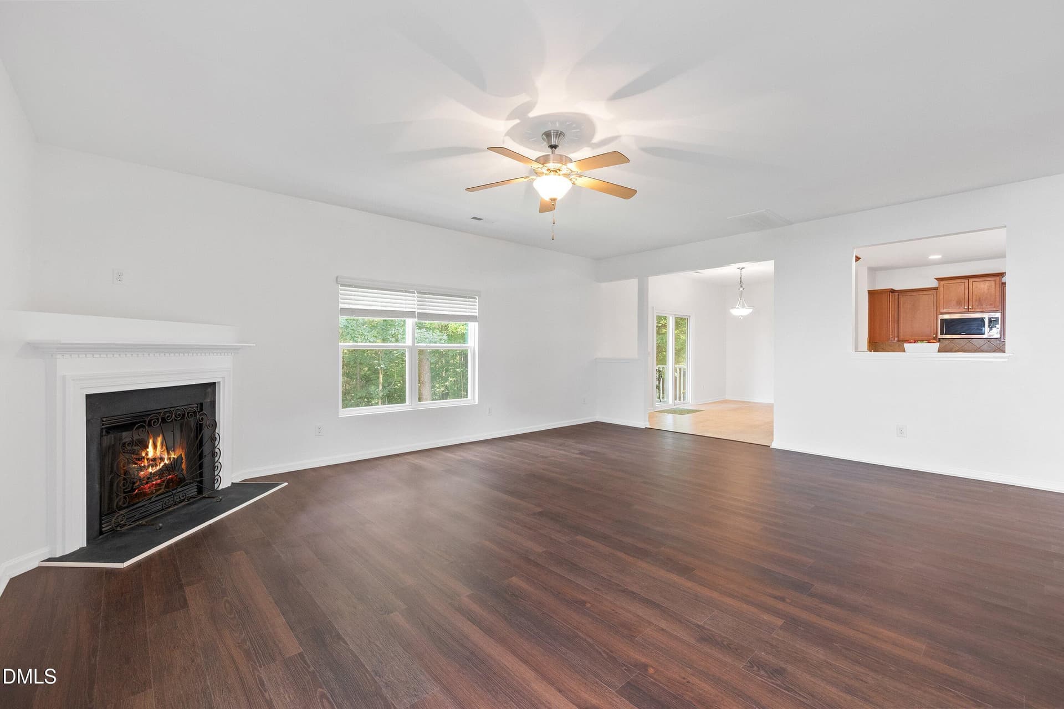
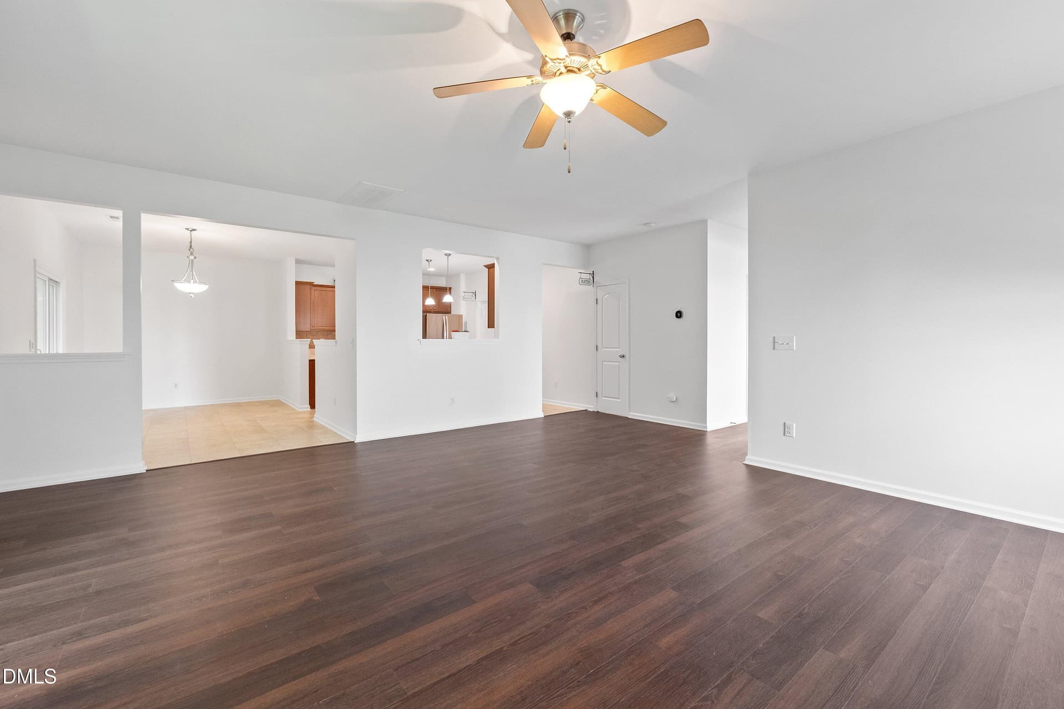
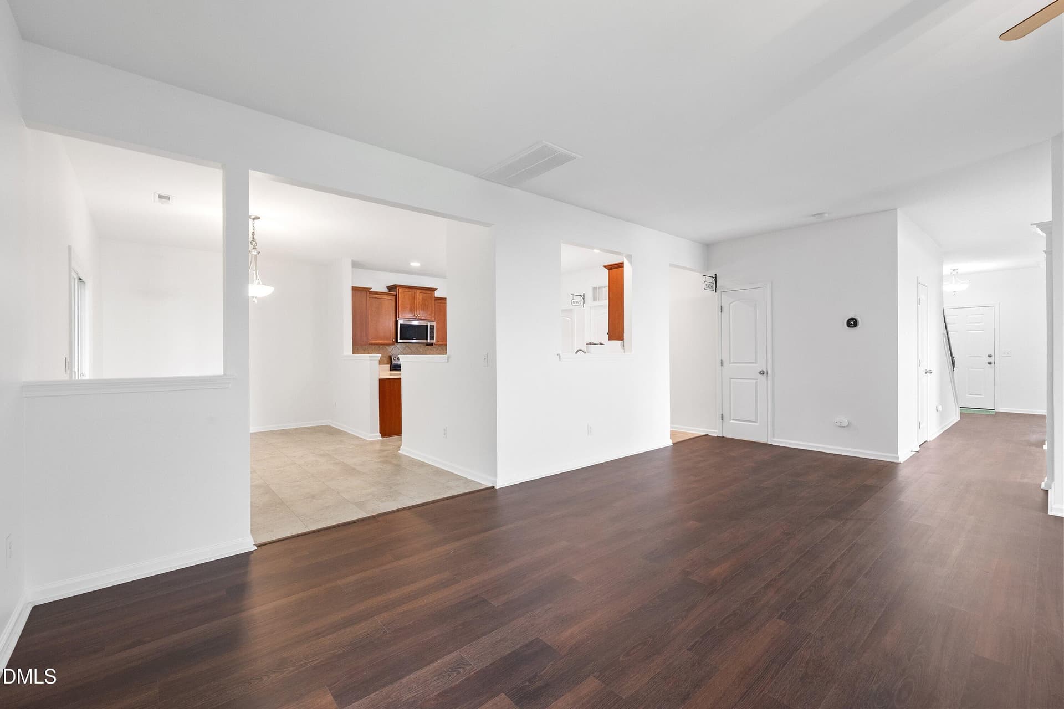
Formal Living room - 817 Edgeware Way, Wake Forest
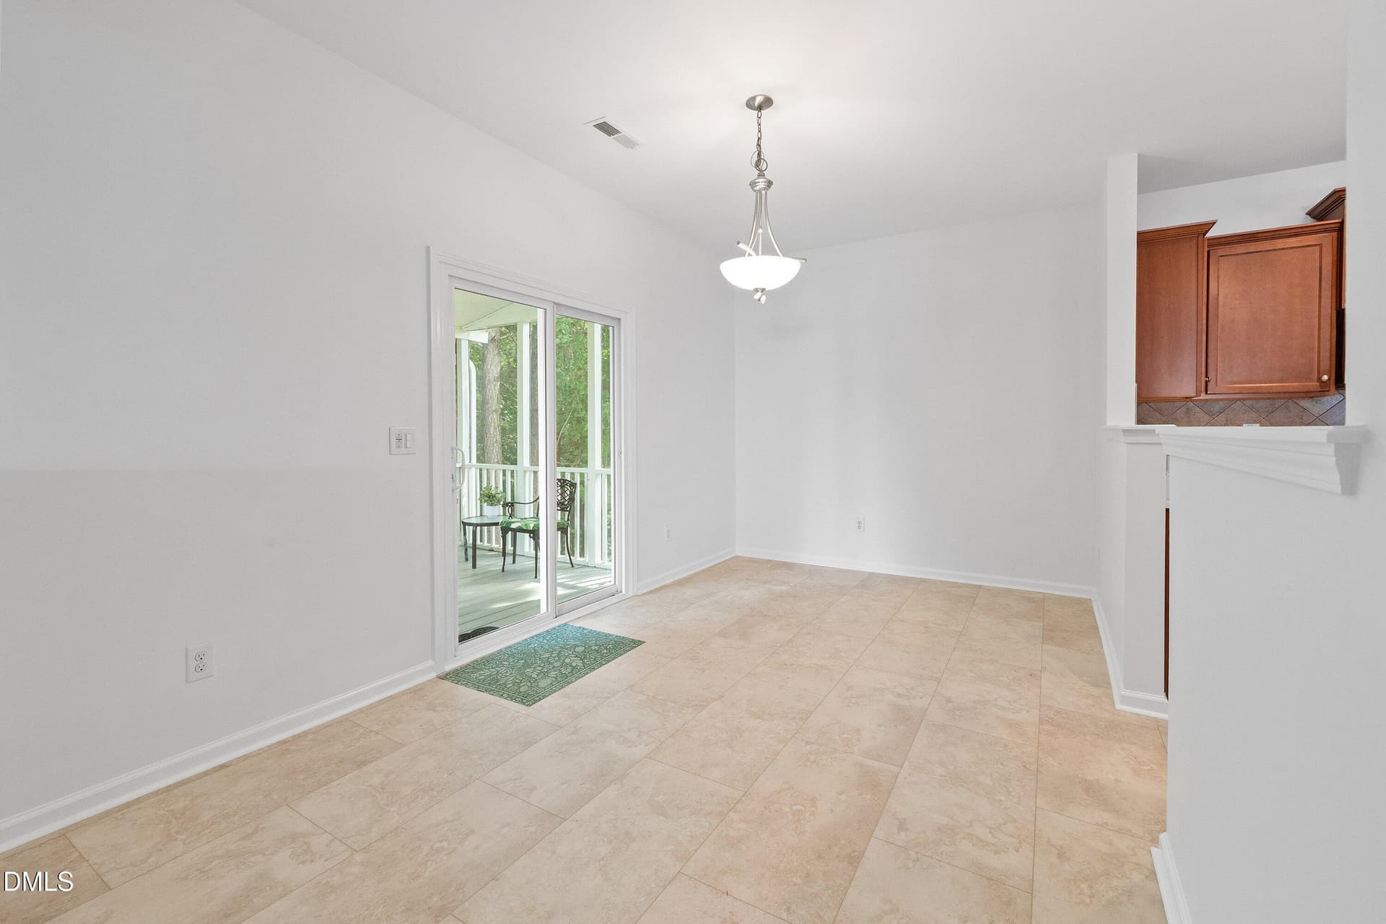
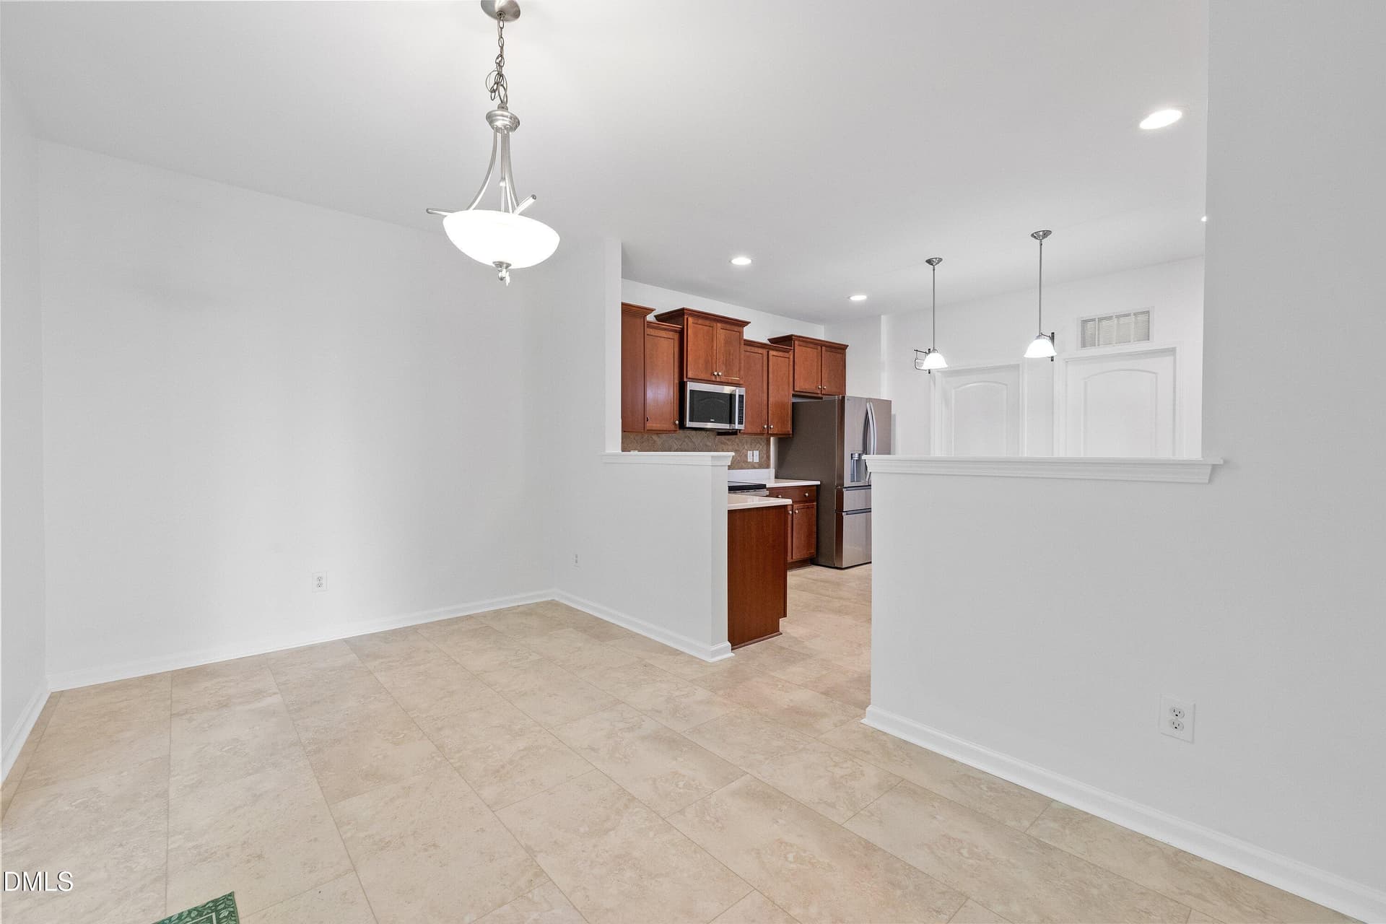
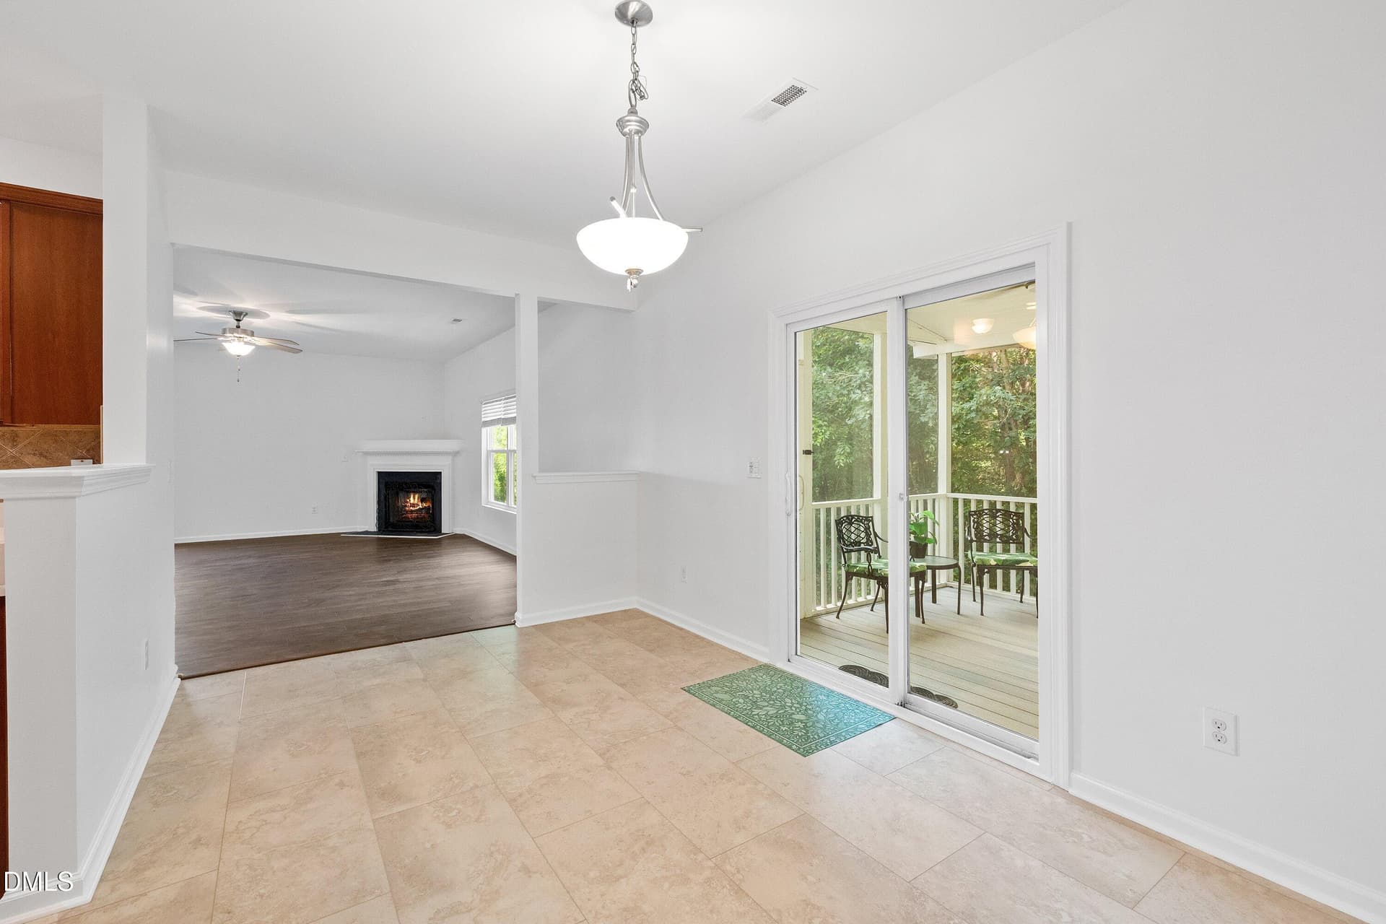
Breakfast Area - 817 Edgeware Way, Wake Forest
40 - 817 Edgeware Way, Wake Forest
Breakfast Area - 817 Edgeware Way, Wake Forest
Entrance Foyer - 817 Edgeware Way, Wake Forest
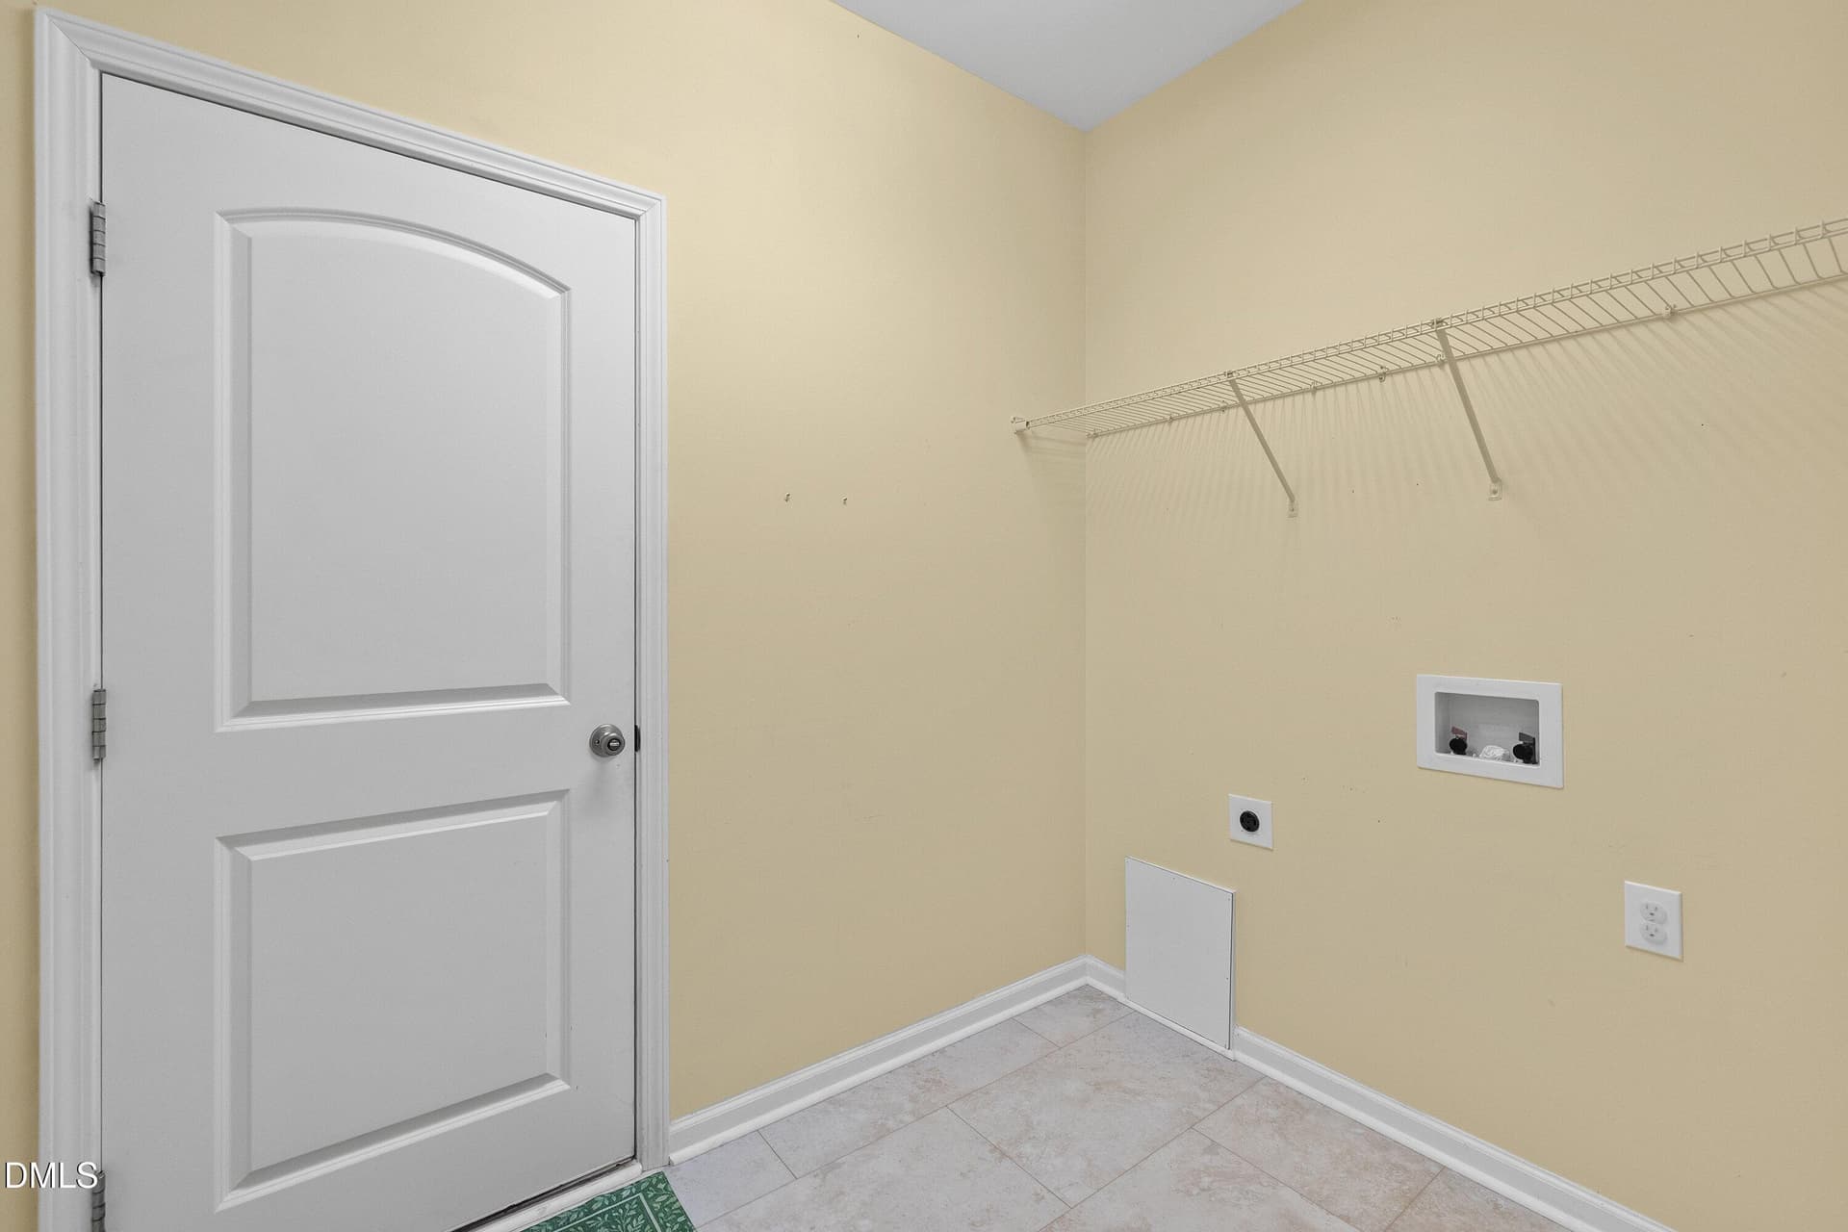
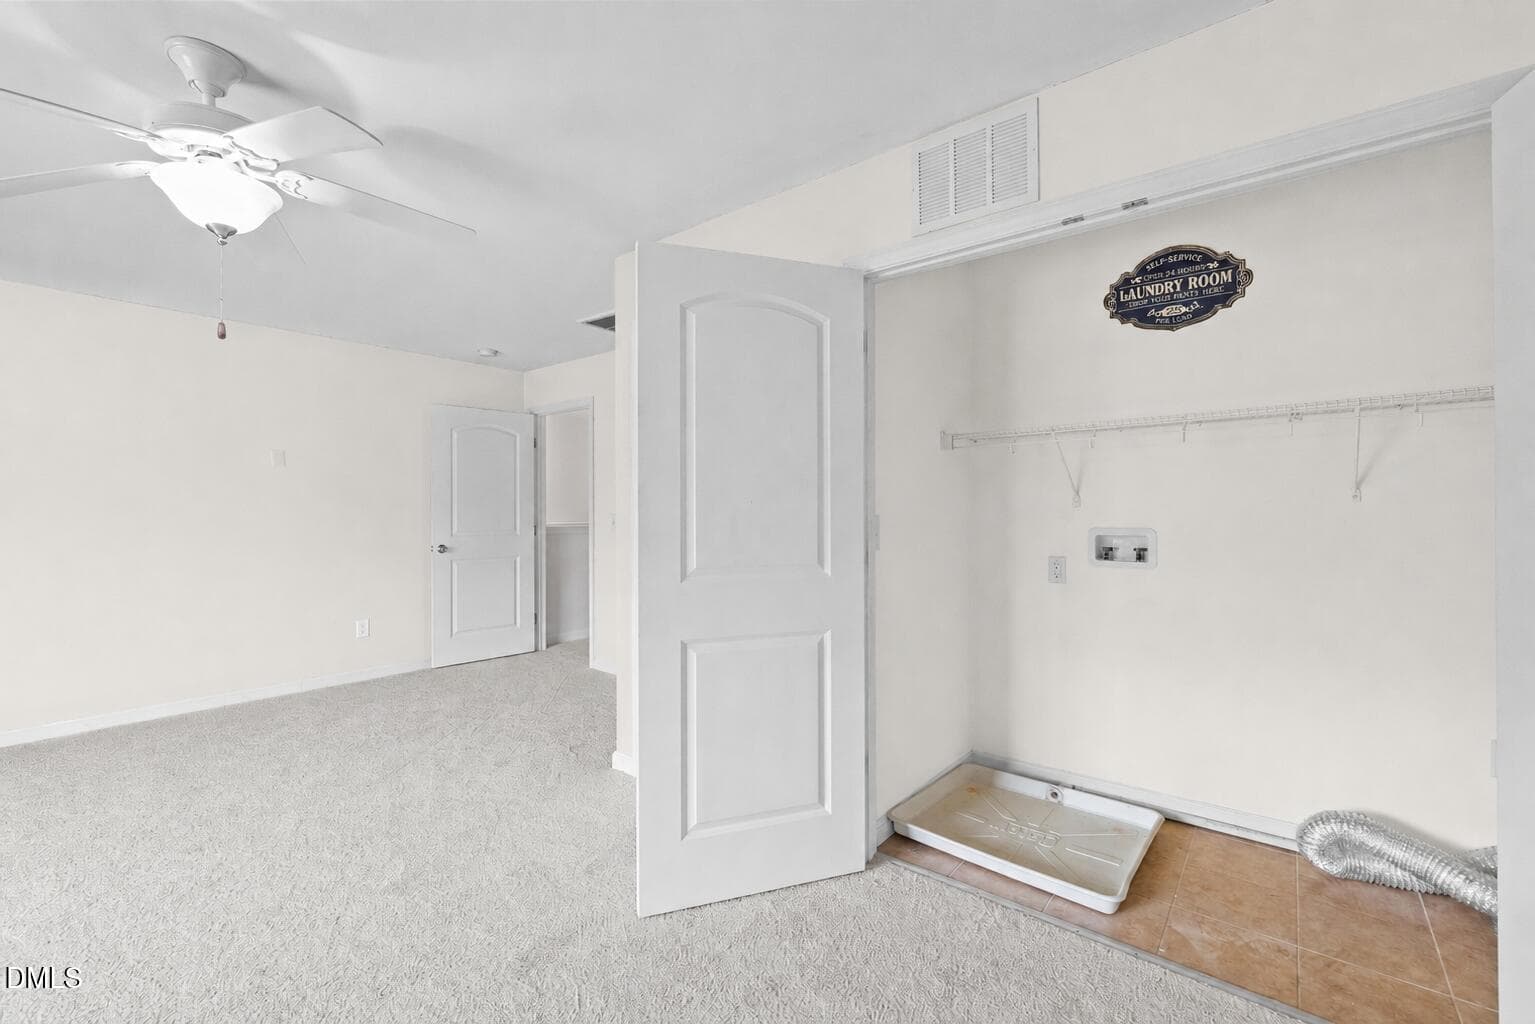
Laundry - 817 Edgeware Way, Wake Forest
15 - 817 Edgeware Way, Wake Forest
13-817 Edgeware_4214 - 817 Edgeware Way, Wake Forest
14-817 Edgeware_4219 - 817 Edgeware Way, Wake Forest
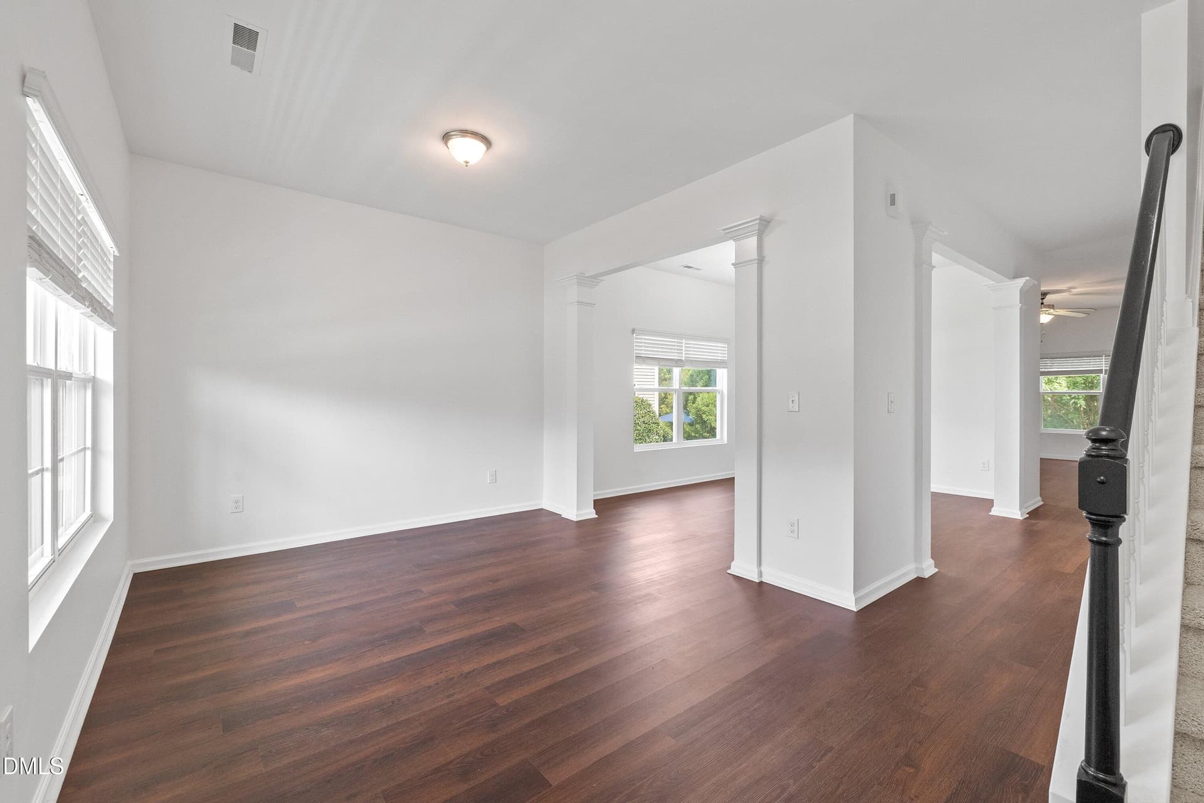
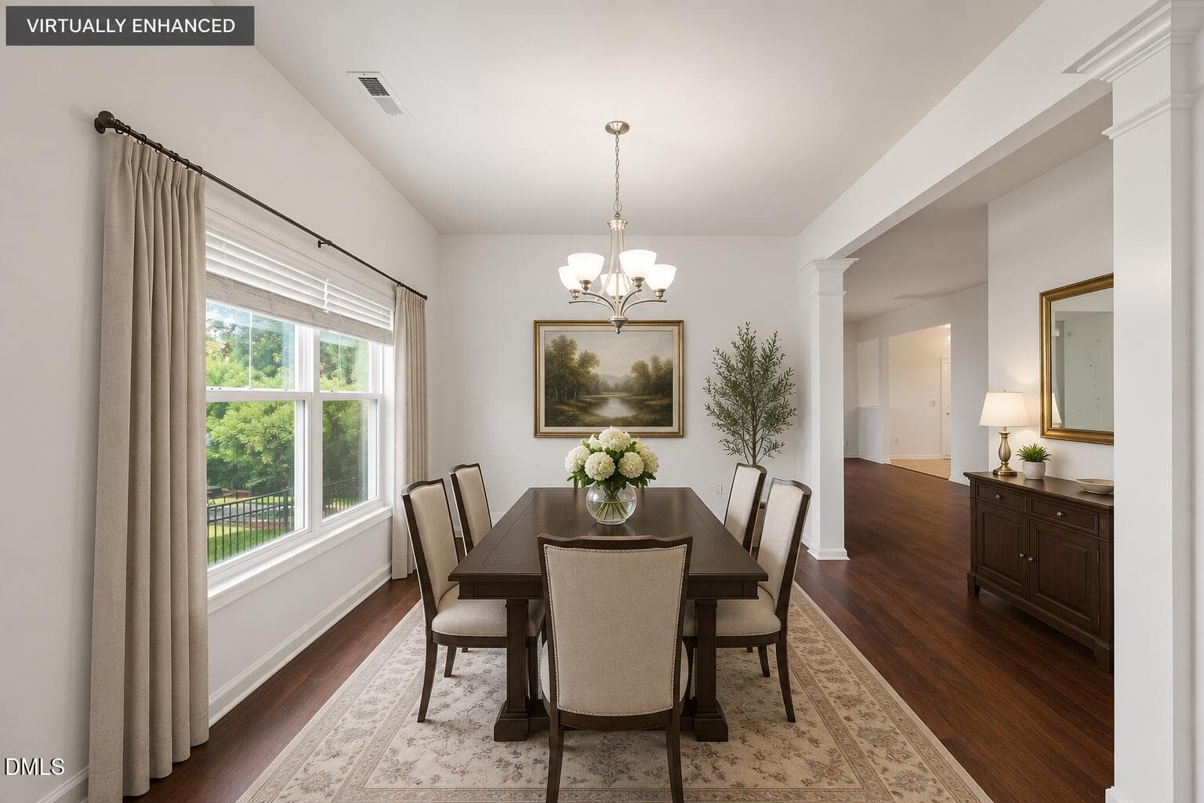
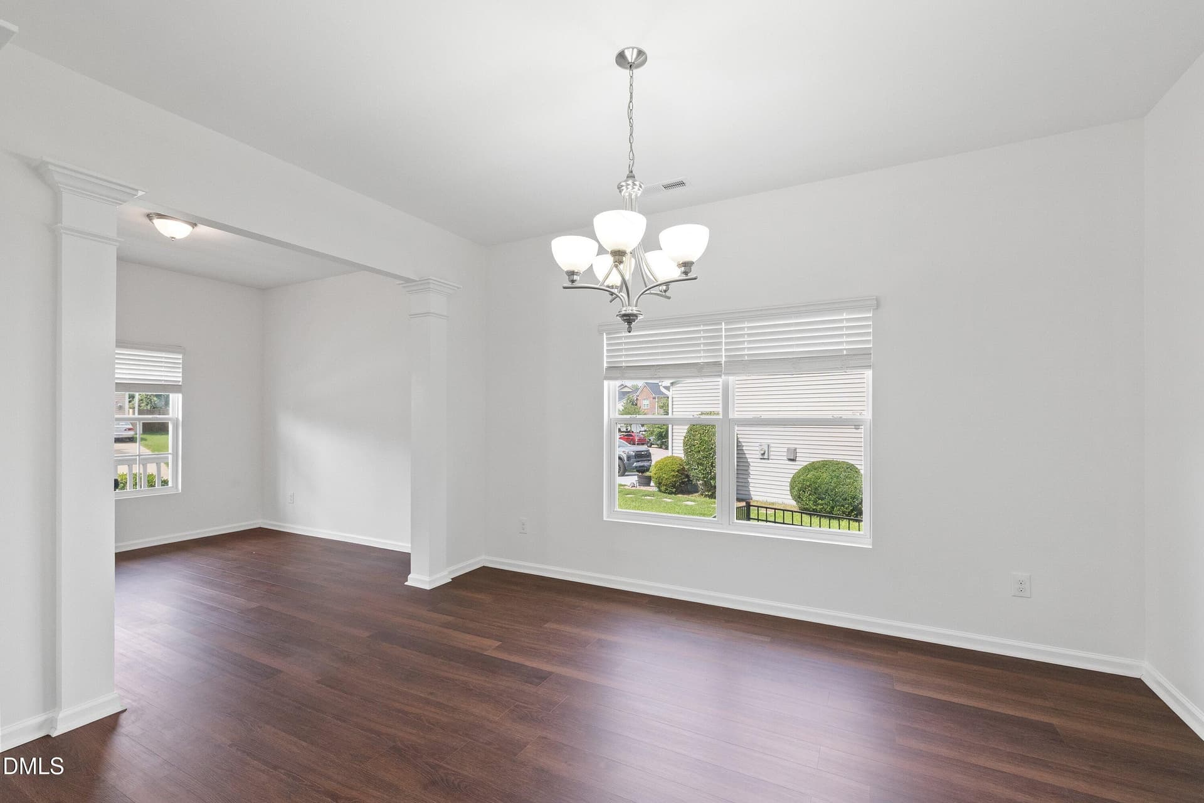
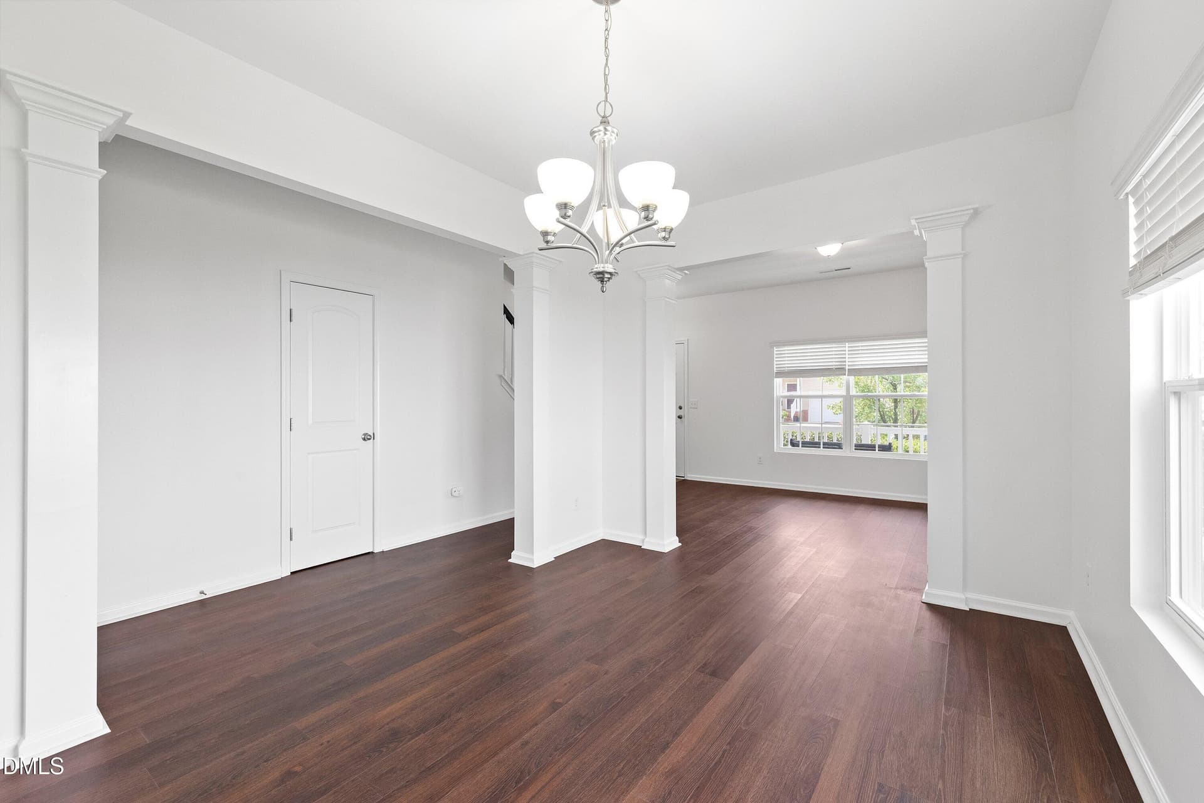
Formal Dining Area - 817 Edgeware Way, Wake Forest
Dining Area - 817 Edgeware Way, Wake Forest
02-817 Edgeware_4470 - 817 Edgeware Way, Wake Forest
12 - family room - 817 Edgeware Way, Wake Forest
19-817 Edgeware_4244 - 817 Edgeware Way, Wake Forest
20-817 Edgeware_4249 - 817 Edgeware Way, Wake Forest
21-817 Edgeware_4254 - 817 Edgeware Way, Wake Forest
Kitchen - 817 Edgeware Way, Wake Forest
59 - 817 Edgeware Way, Wake Forest
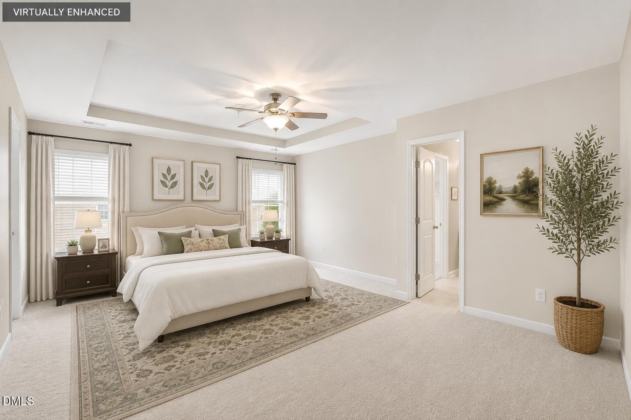
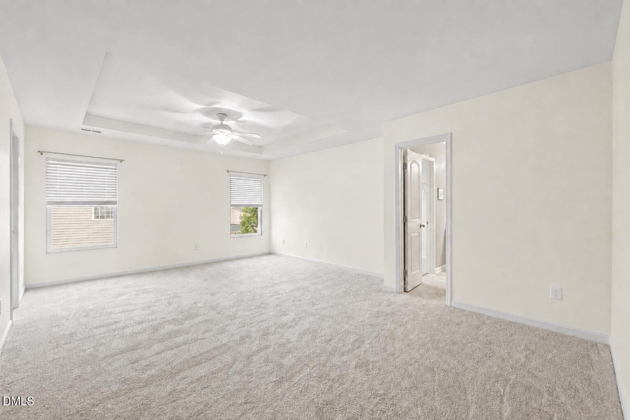
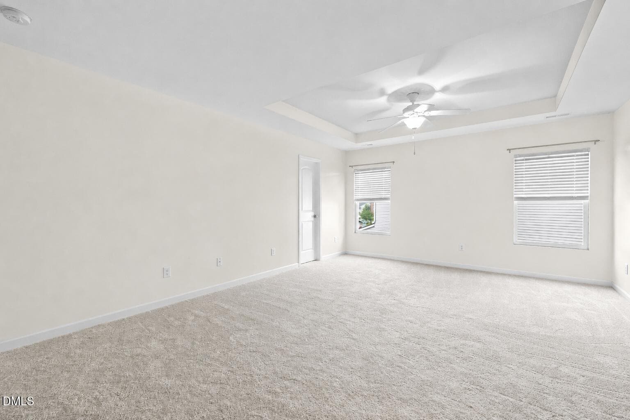
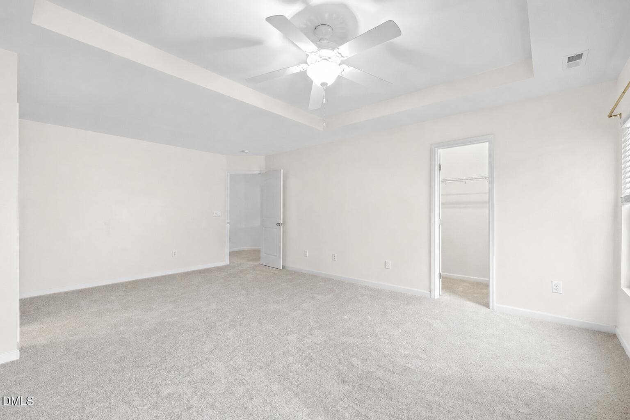
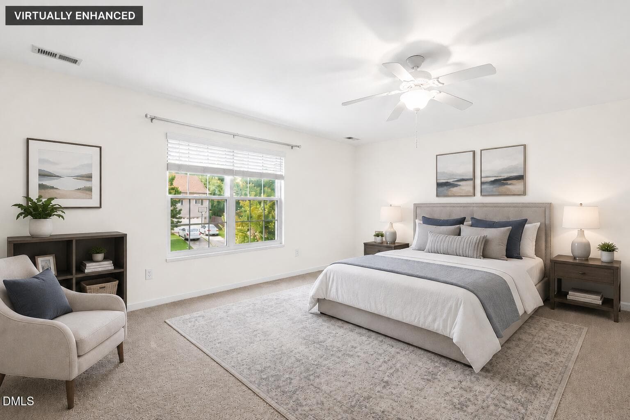
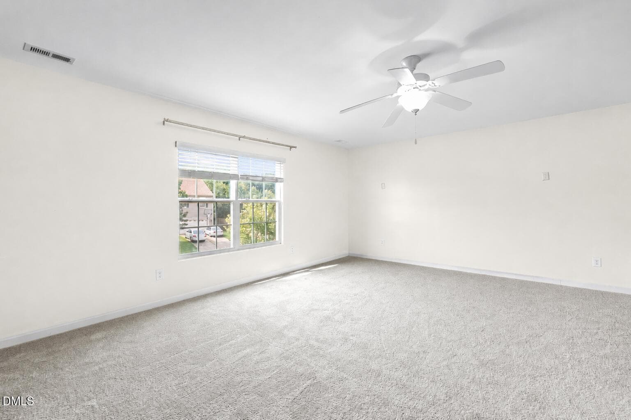
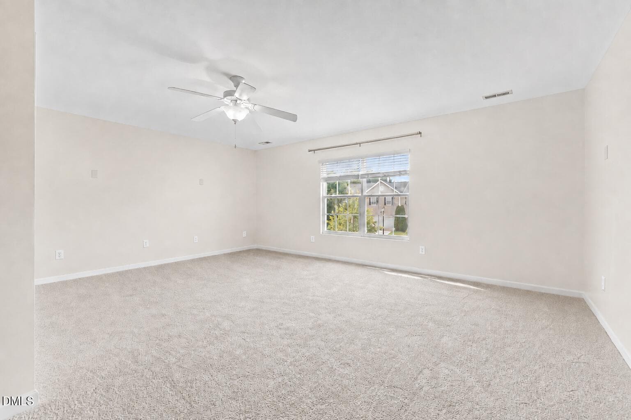
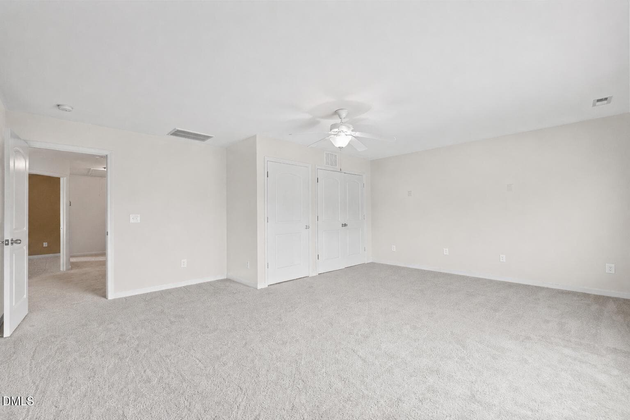
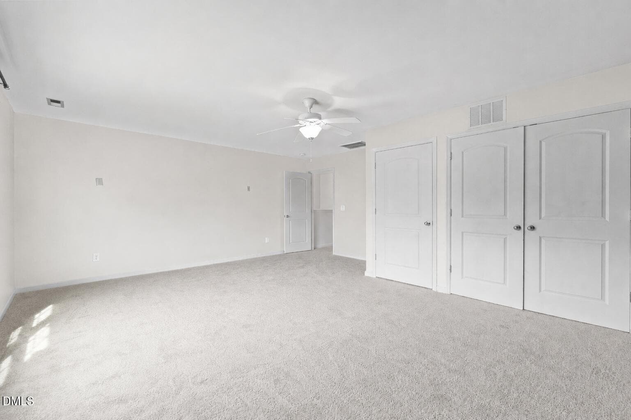
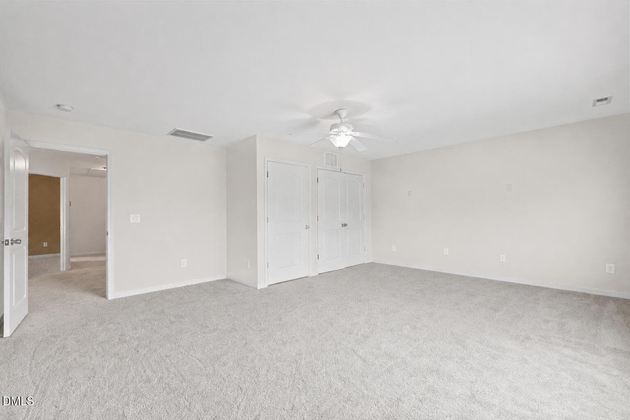
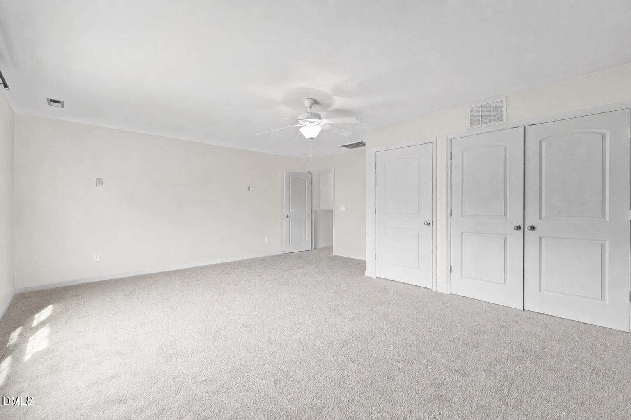
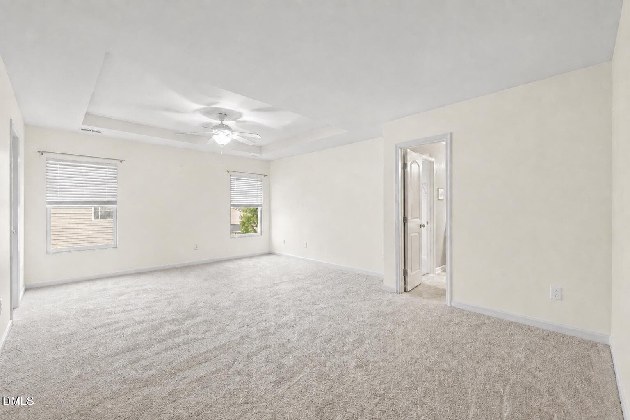
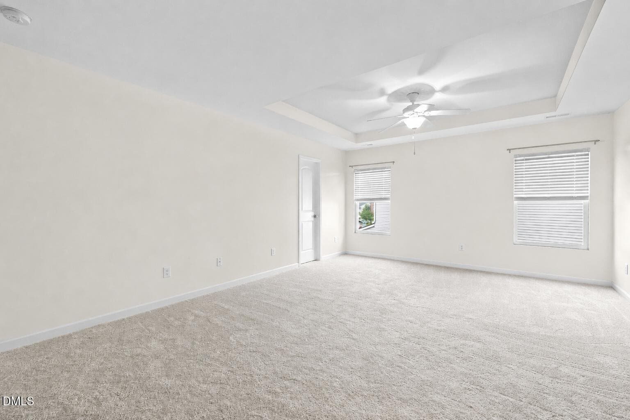
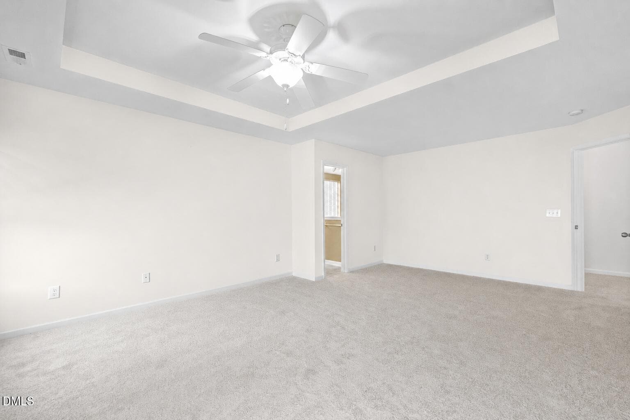
46 primary bedroom - 817 Edgeware Way, Wake Forest
46 - 817 Edgeware Way, Wake Forest
47 - 817 Edgeware Way, Wake Forest
48 - 817 Edgeware Way, Wake Forest
49 - 817 Edgeware Way, Wake Forest
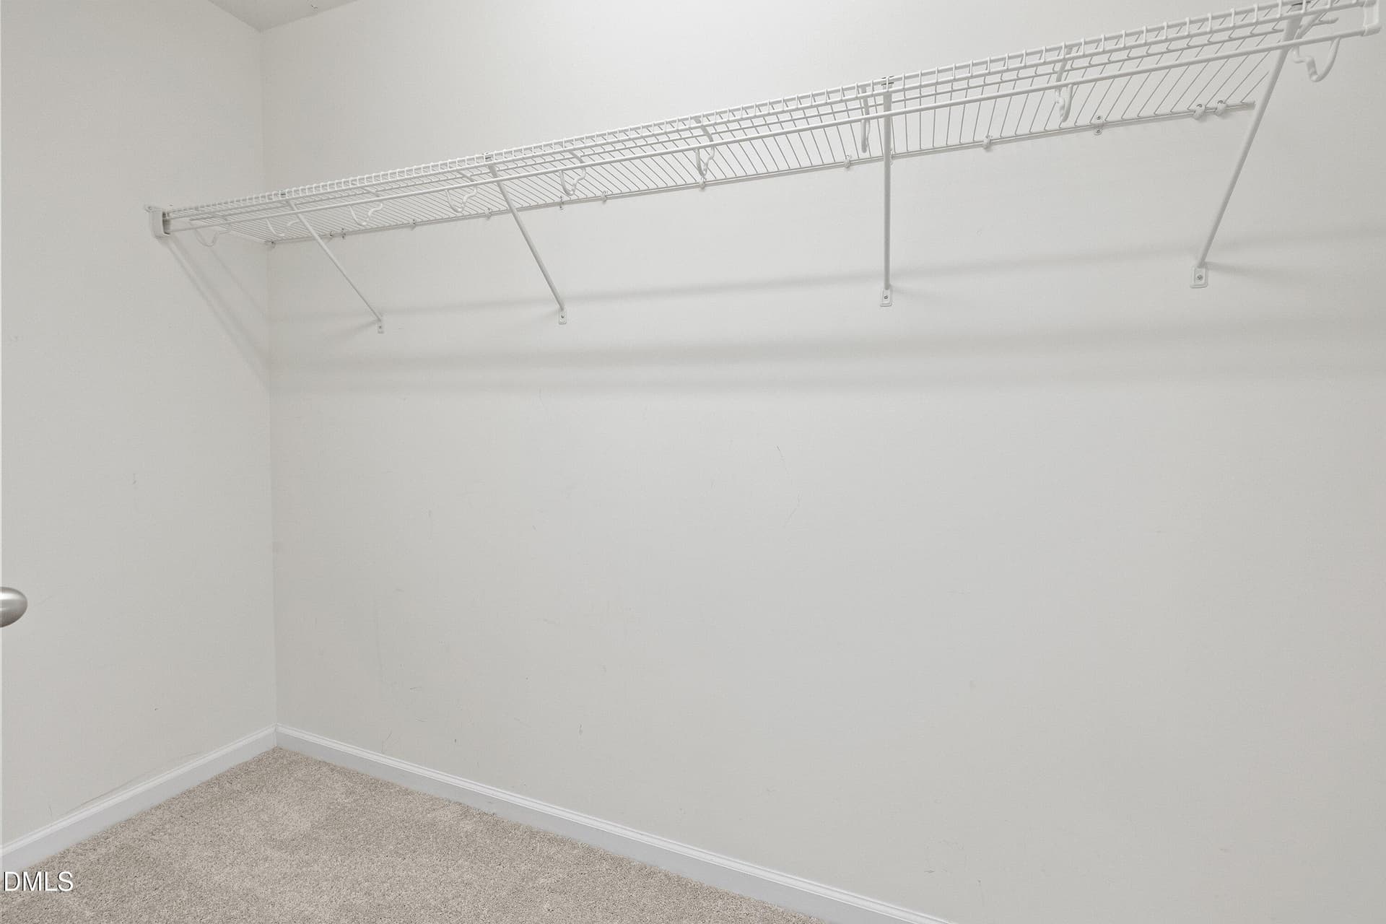
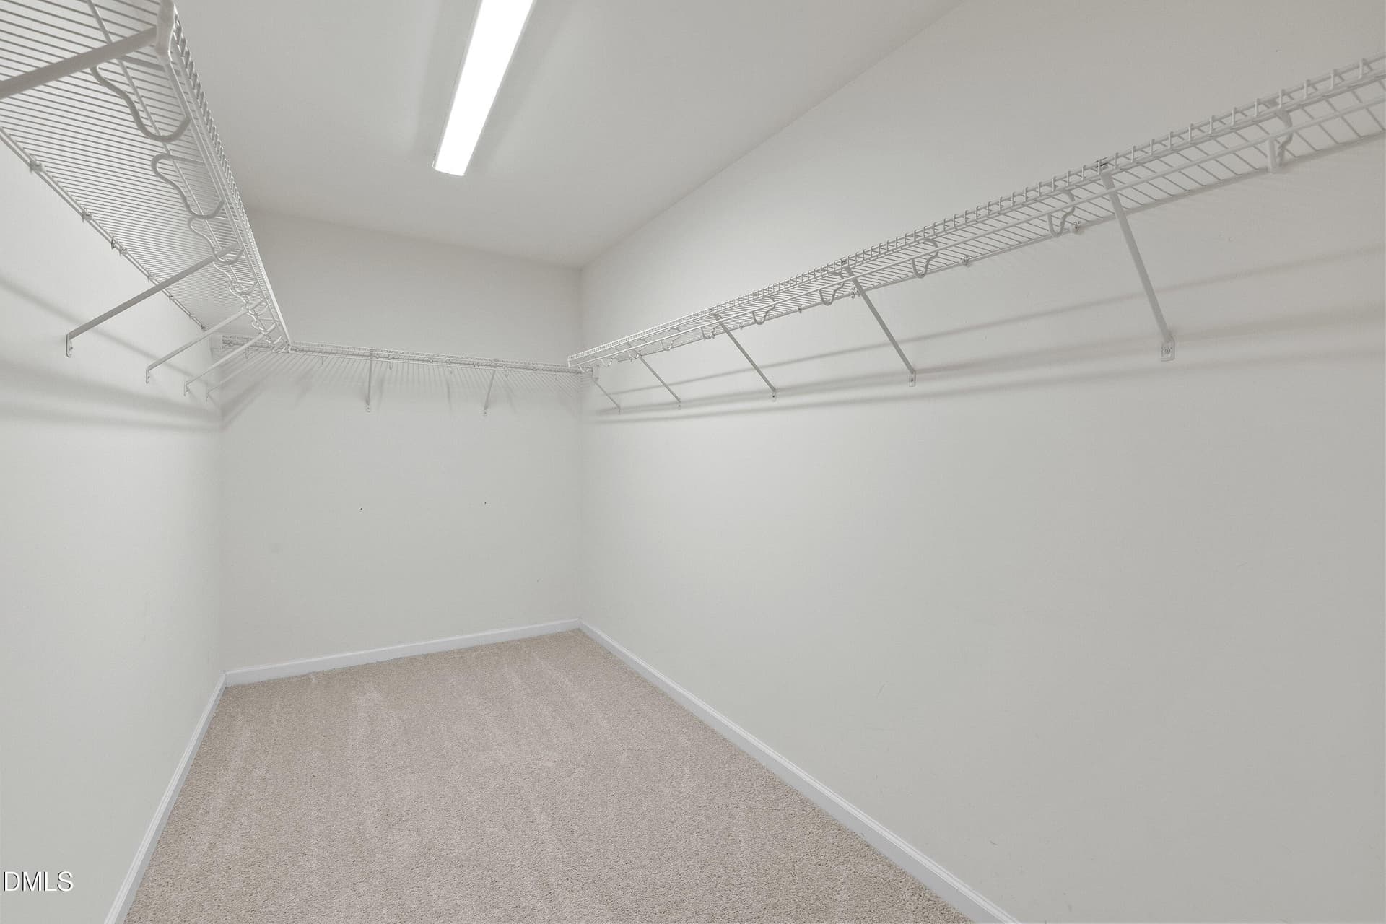
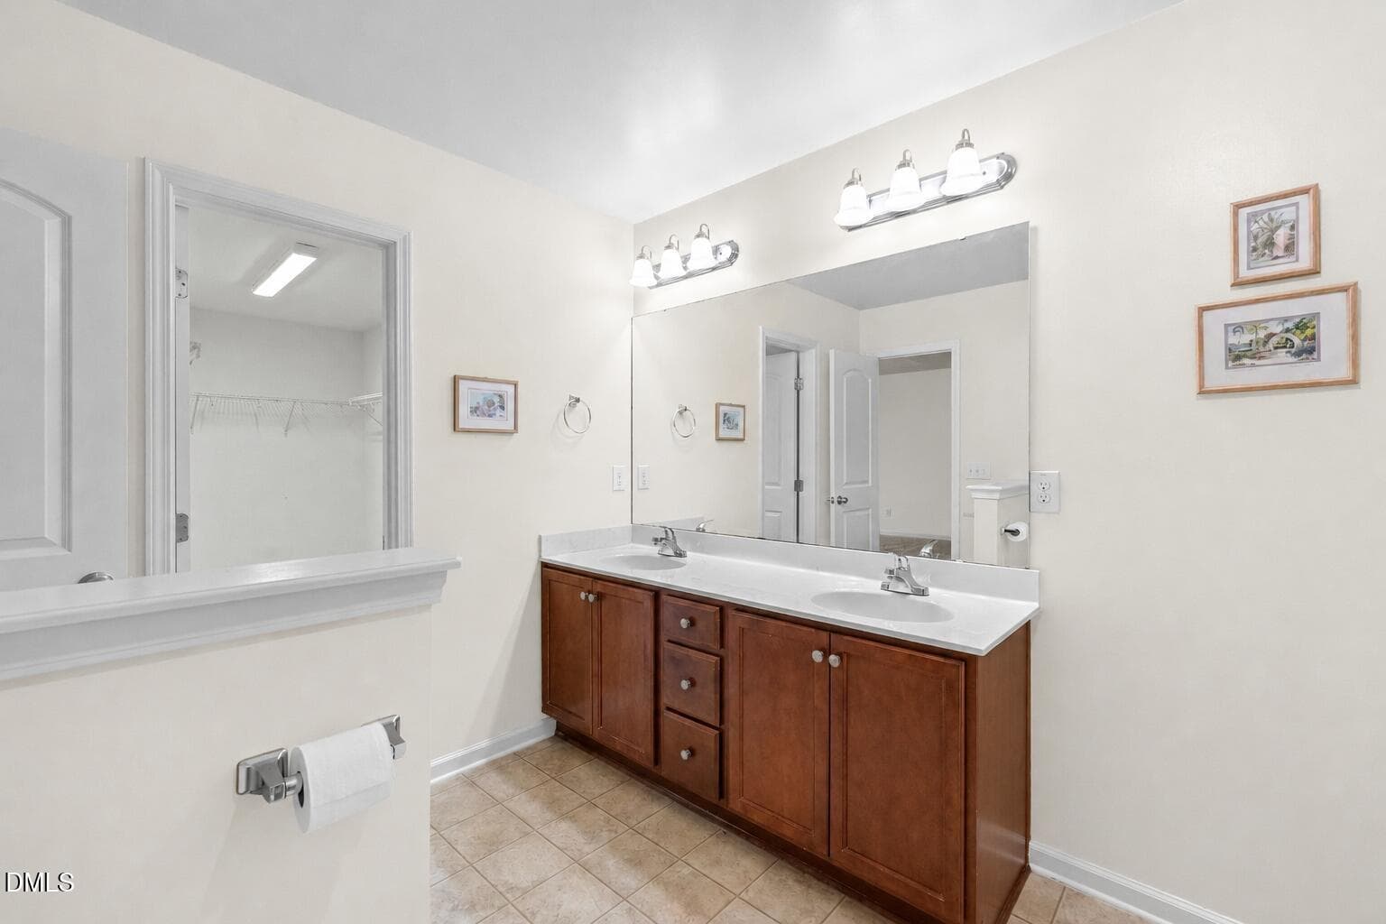
Walk In Closet - 817 Edgeware Way, Wake Forest
51 - 817 Edgeware Way, Wake Forest
52 - 817 Edgeware Way, Wake Forest
53 - 817 Edgeware Way, Wake Forest
Walk In Closet - 817 Edgeware Way, Wake Forest
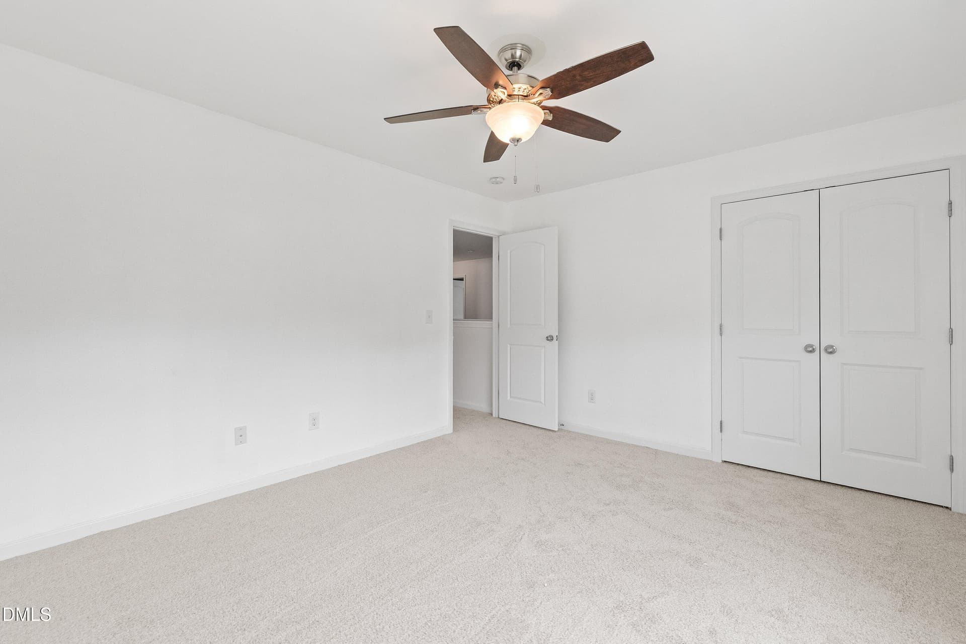
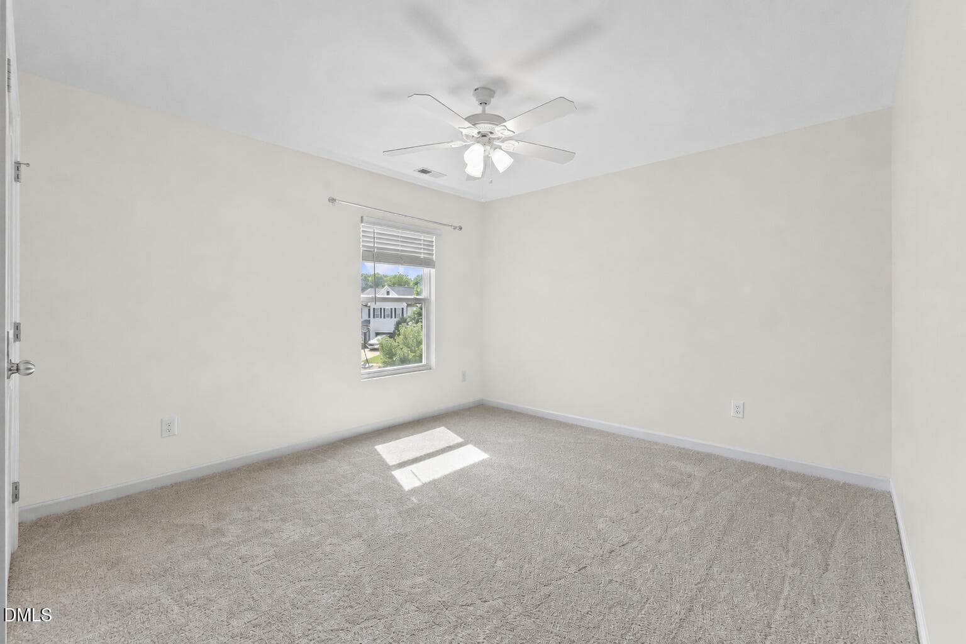
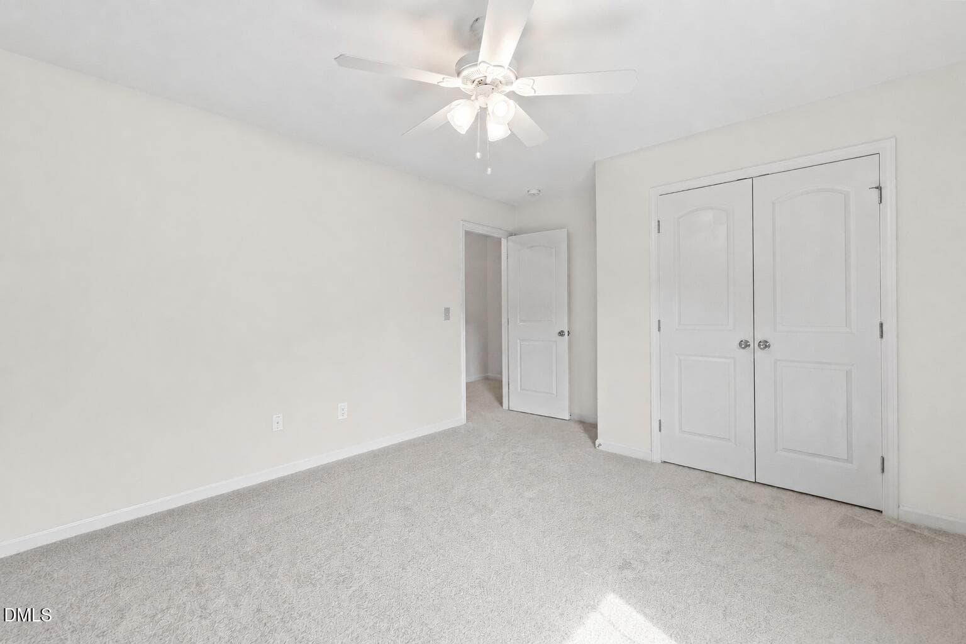
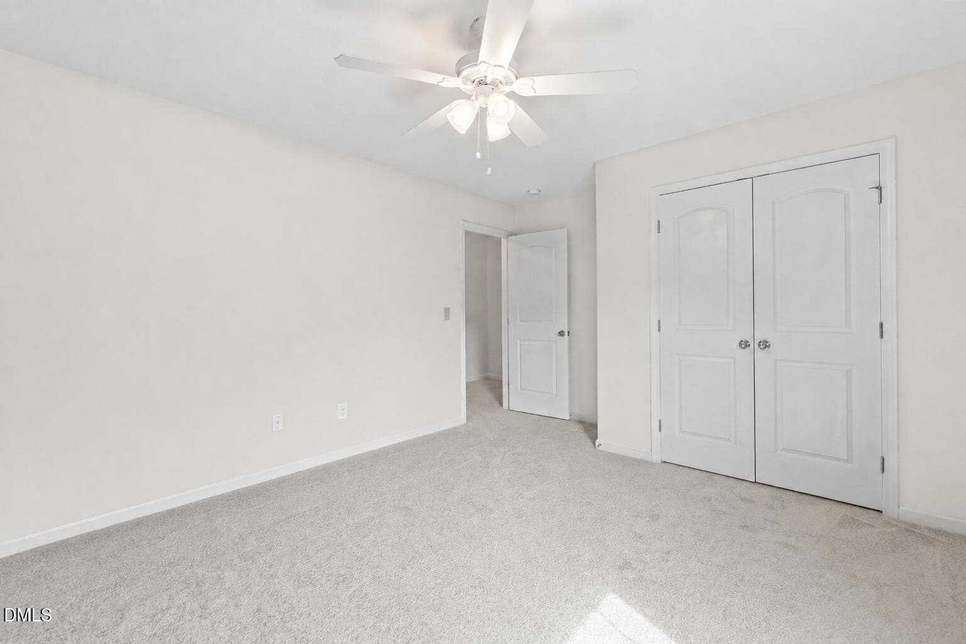
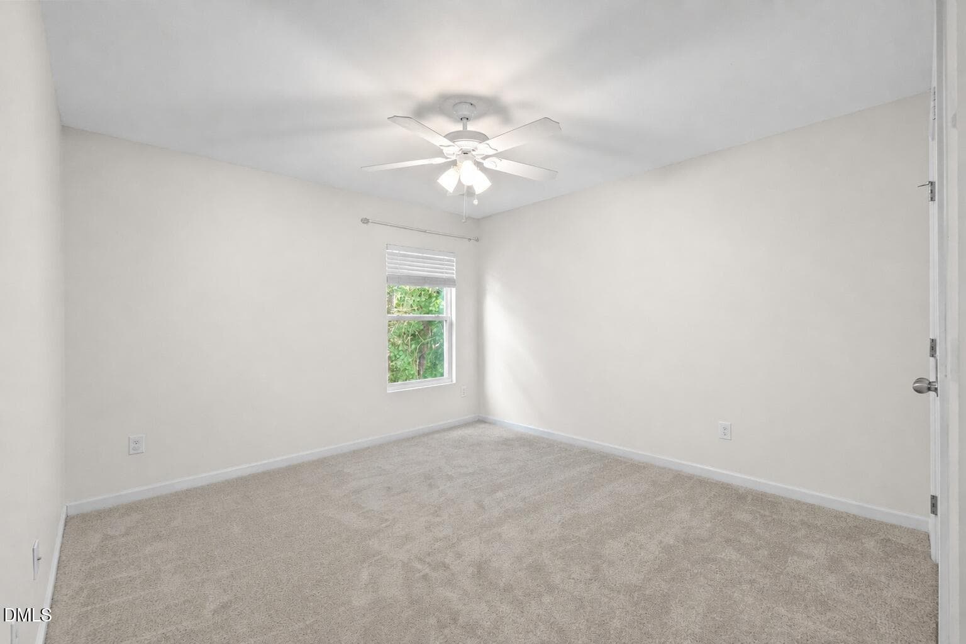
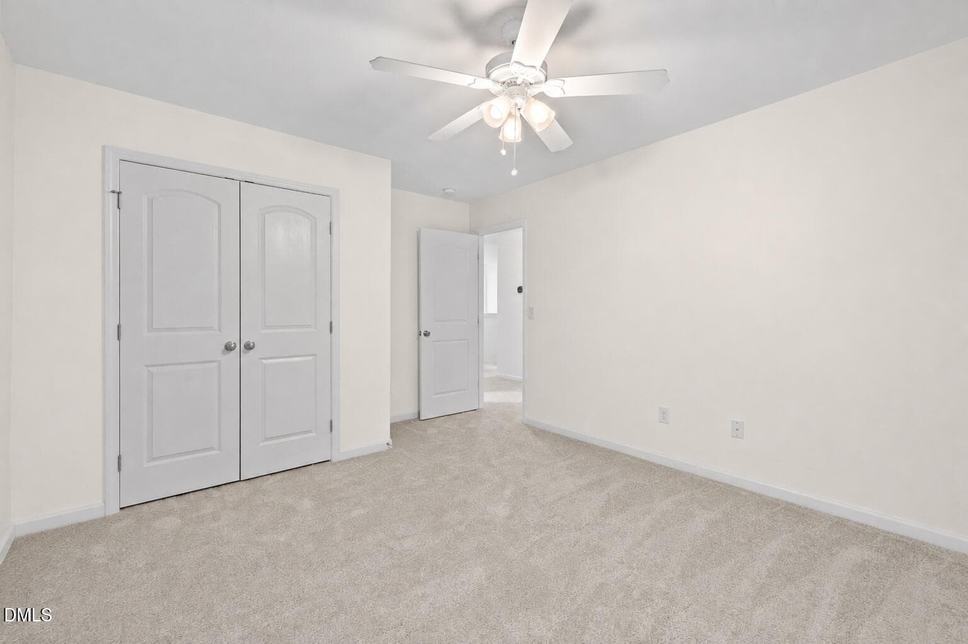
Bedroom - 817 Edgeware Way, Wake Forest
55 - 817 Edgeware Way, Wake Forest
56 - 817 Edgeware Way, Wake Forest
57 - 817 Edgeware Way, Wake Forest
58 - 817 Edgeware Way, Wake Forest
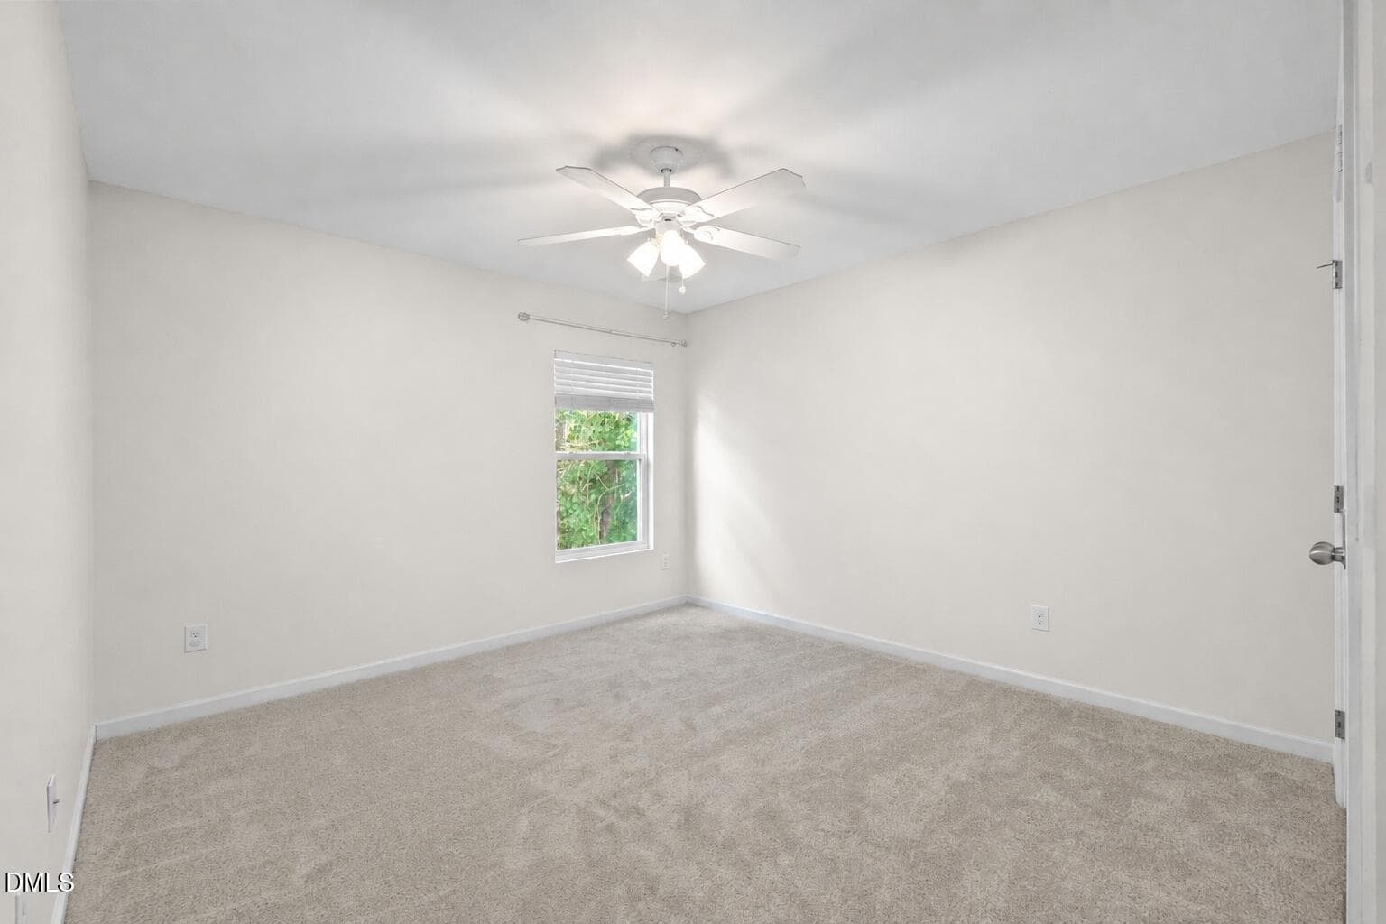
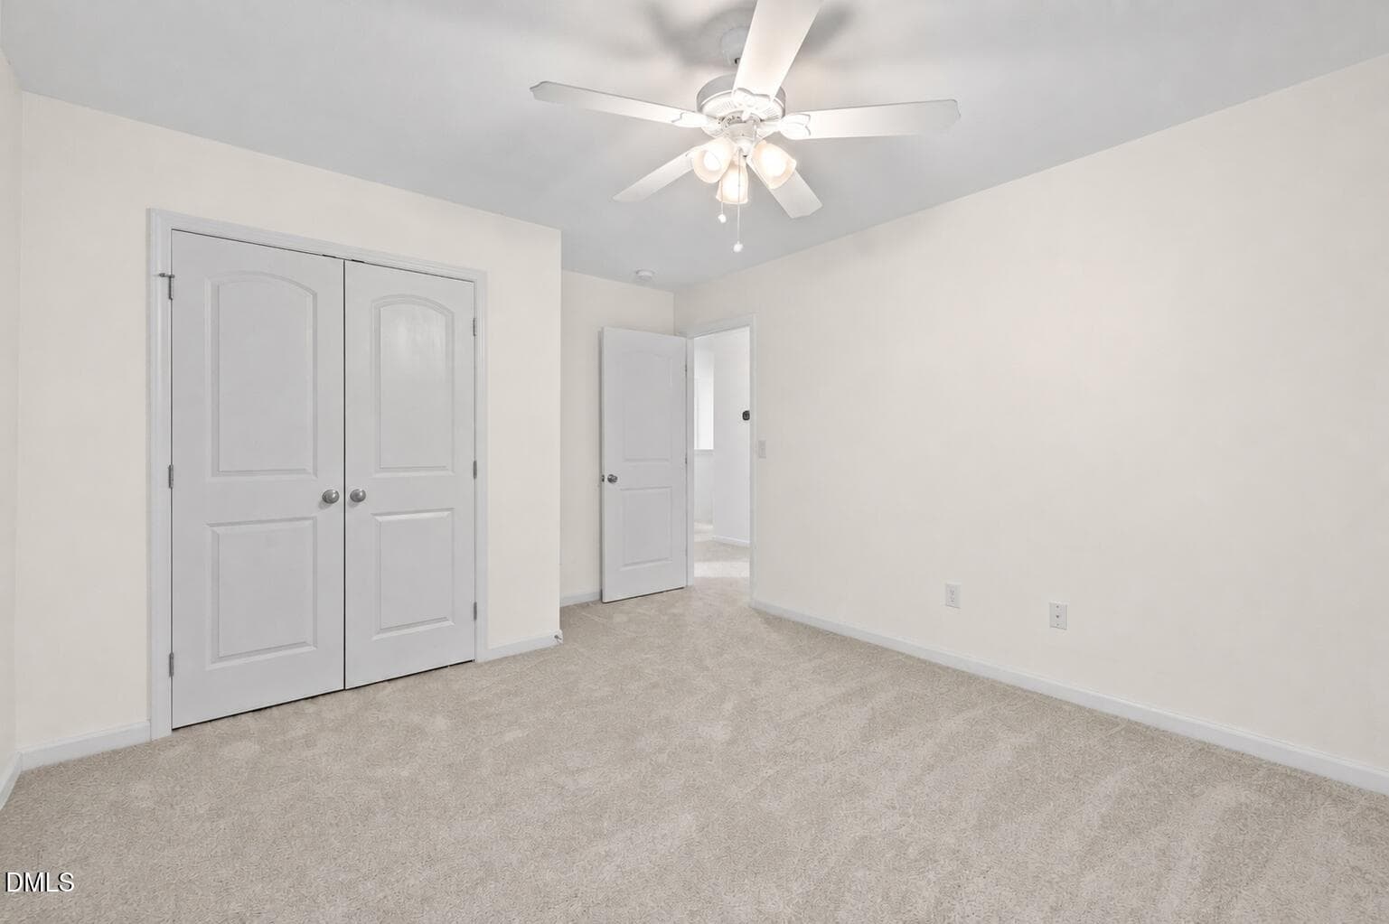
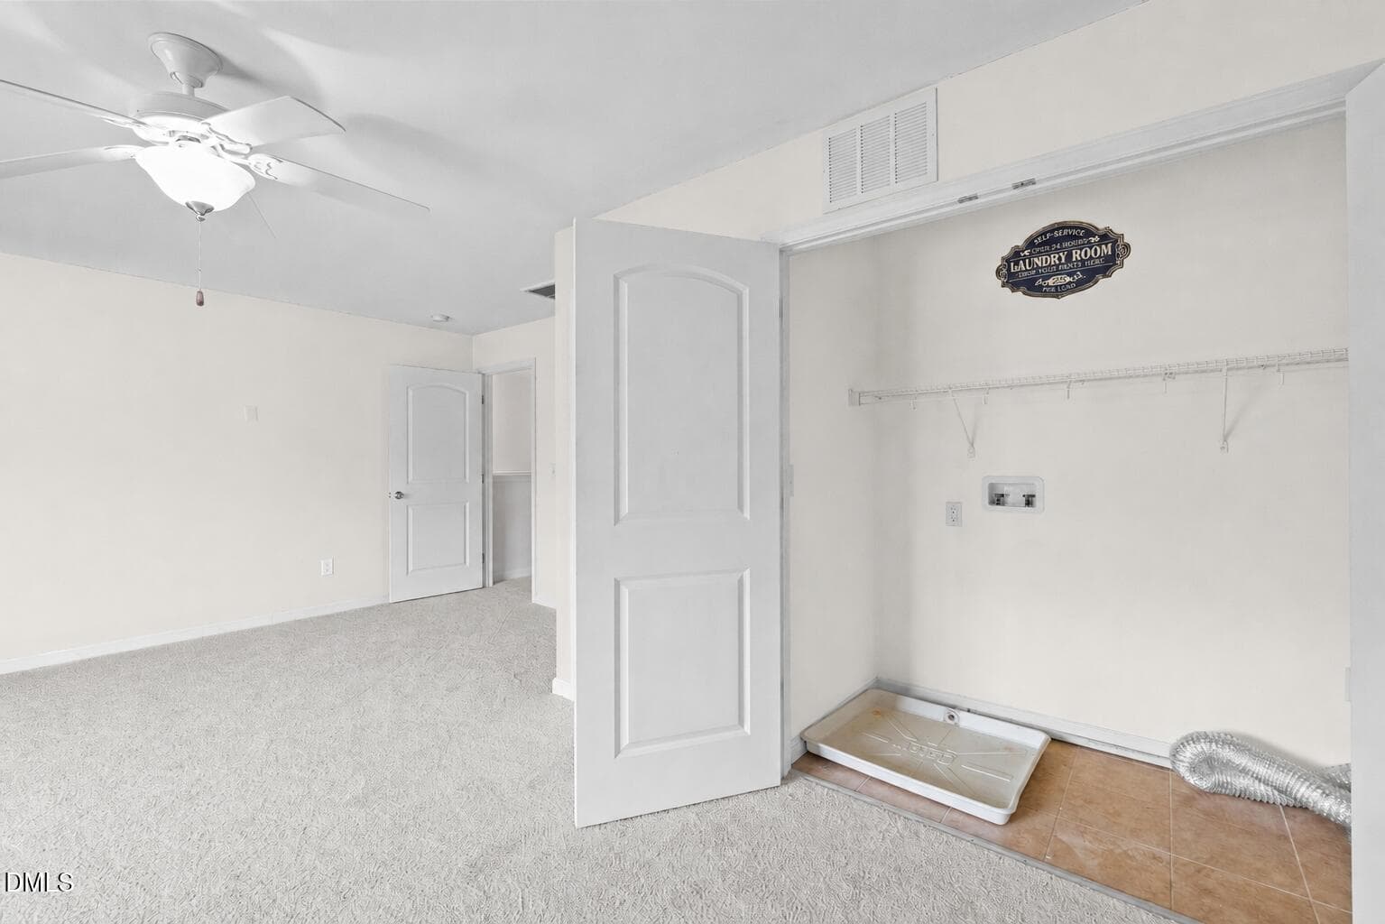
bedroom #5 - 817 Edgeware Way, Wake Forest
44 - 817 Edgeware Way, Wake Forest
41 - 817 Edgeware Way, Wake Forest
42 - 817 Edgeware Way, Wake Forest
43 - 817 Edgeware Way, Wake Forest
45 - 817 Edgeware Way, Wake Forest
61-817 Edgeware_4459 - 817 Edgeware Way, Wake Forest
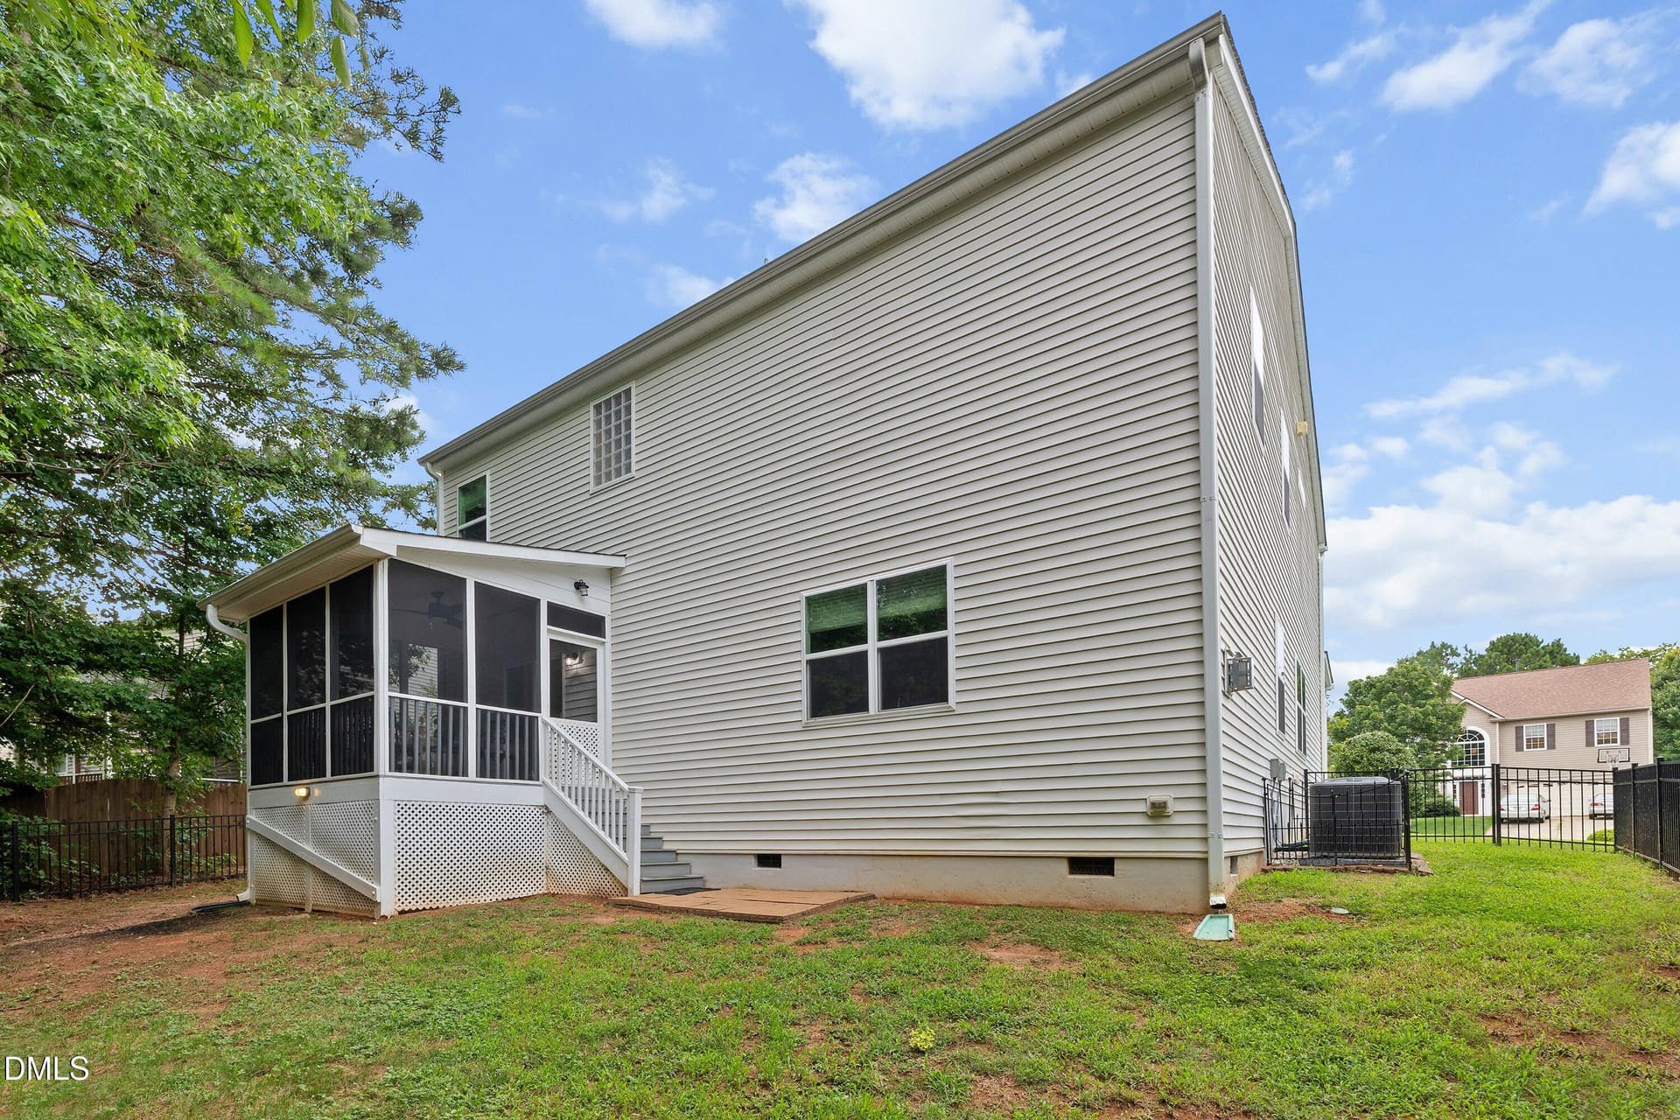
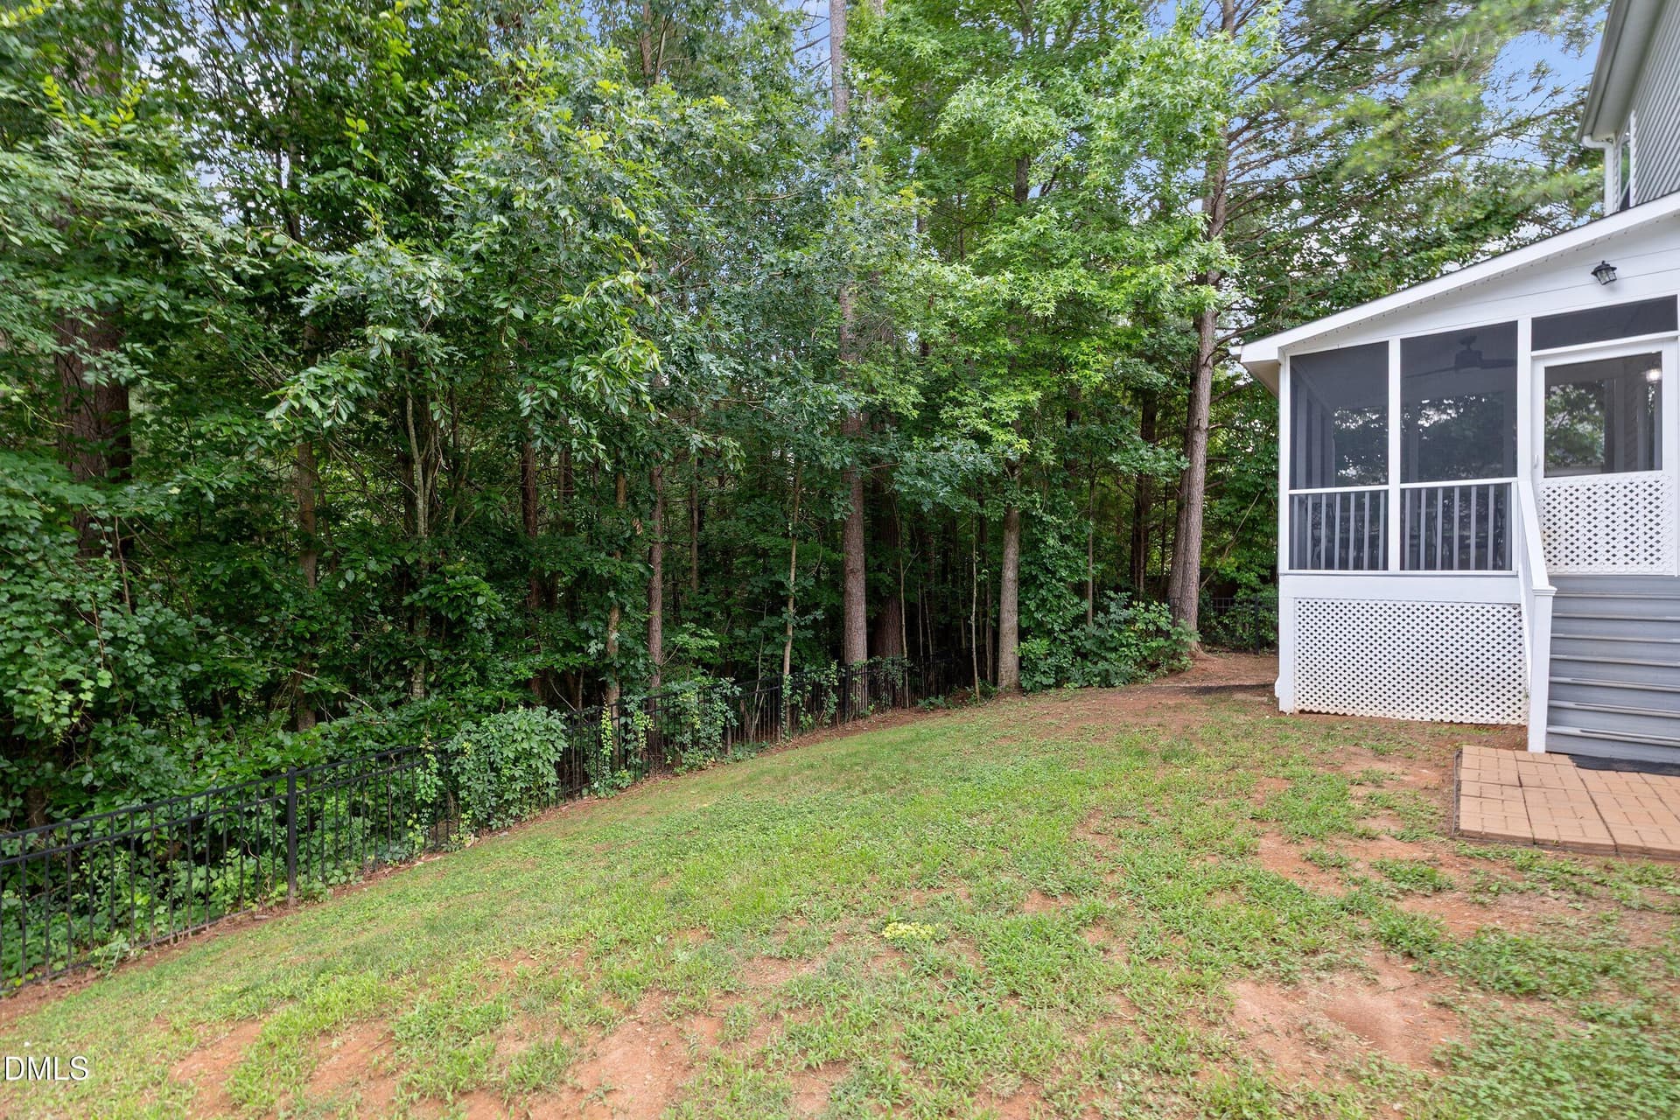
Yard - 817 Edgeware Way, Wake Forest
63-817 Edgeware_4465 - 817 Edgeware Way, Wake Forest
front - 817 Edgeware Way, Wake Forest
Pool - 817 Edgeware Way, Wake Forest
65-817 Edgeware_ (1) - 817 Edgeware Way, Wake Forest
66-817 Edgeware_ (2) - 817 Edgeware Way, Wake Forest
68-817 Edgeware_ (4) - 817 Edgeware Way, Wake Forest
40 - 817 Edgeware Way, Wake Forest
41 - 817 Edgeware Way, Wake Forest
42 - 817 Edgeware Way, Wake Forest
43 - 817 Edgeware Way, Wake Forest
45 - 817 Edgeware Way, Wake Forest
46 - 817 Edgeware Way, Wake Forest
47 - 817 Edgeware Way, Wake Forest
48 - 817 Edgeware Way, Wake Forest
49 - 817 Edgeware Way, Wake Forest
51 - 817 Edgeware Way, Wake Forest
52 - 817 Edgeware Way, Wake Forest
53 - 817 Edgeware Way, Wake Forest
56 - 817 Edgeware Way, Wake Forest
57 - 817 Edgeware Way, Wake Forest
58 - 817 Edgeware Way, Wake Forest
78 photos

$450,000

Bedrooms
5
Bathrooms
2.5
Living area
N/A
Year built
2011
817 Edgeware Way
Wake Forest, NC 27587
Listed by Smart Choice Realty Company

Highlights

Property type
Single Family Residence
Lot size
0.24 acres
Garage
2 spaces
On market
86 days
  • Fireplace

About this home

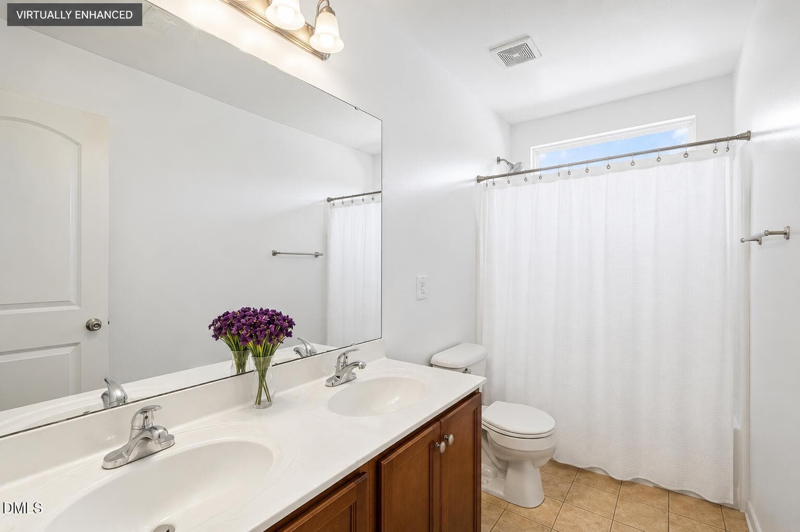
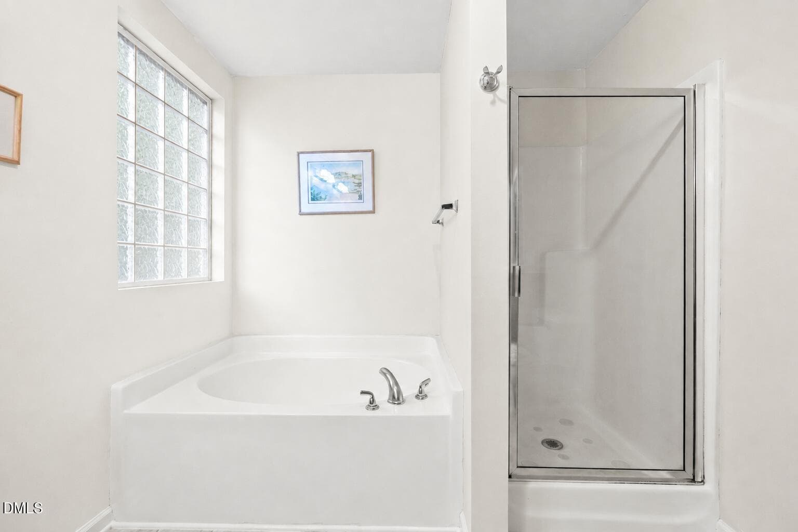
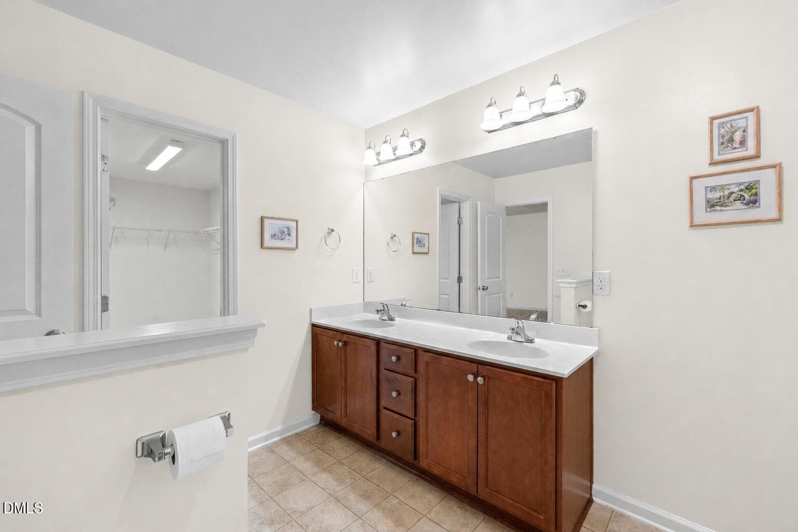
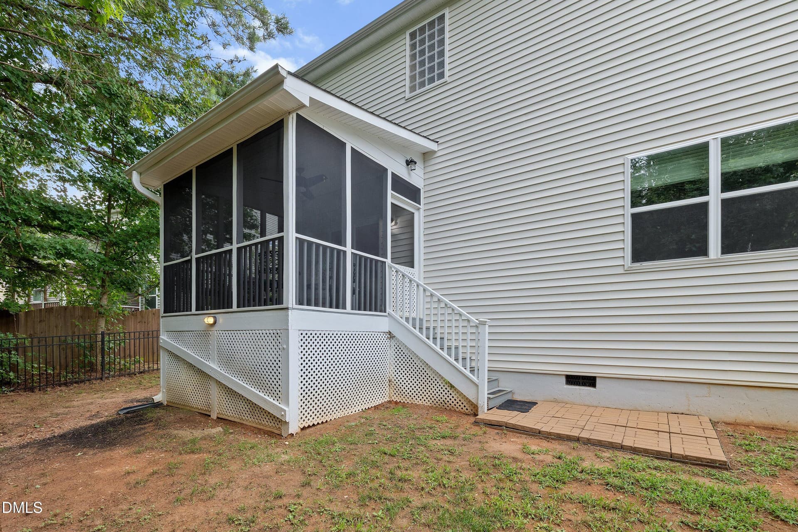
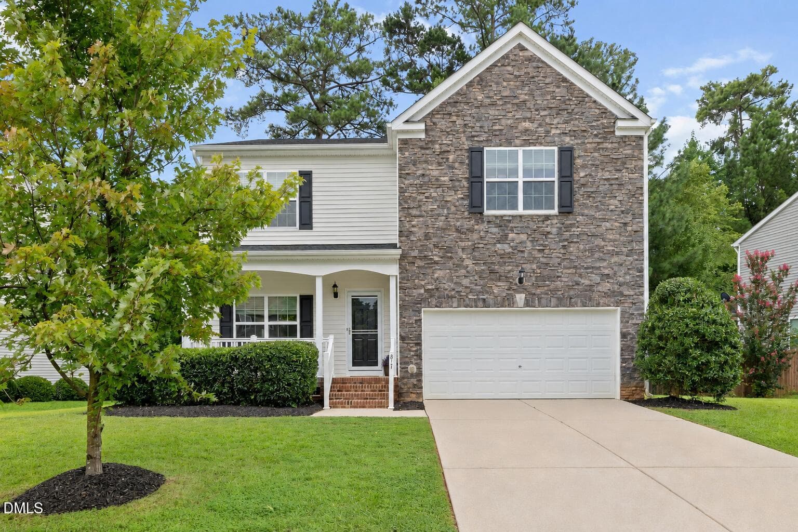
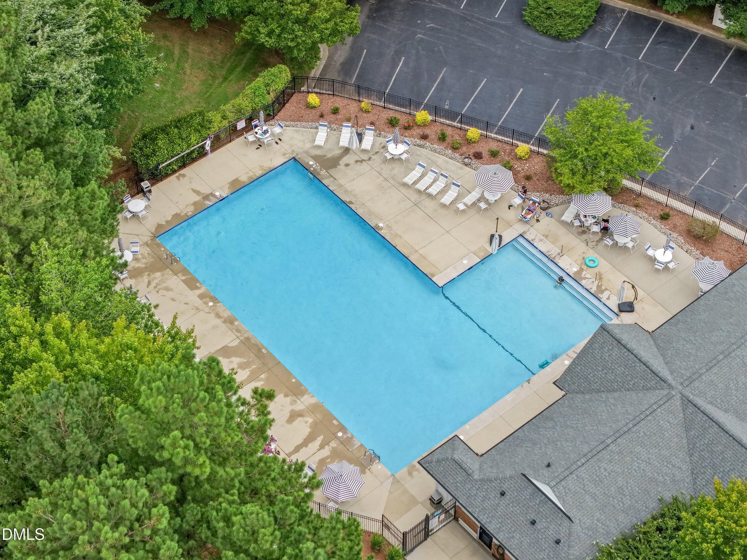
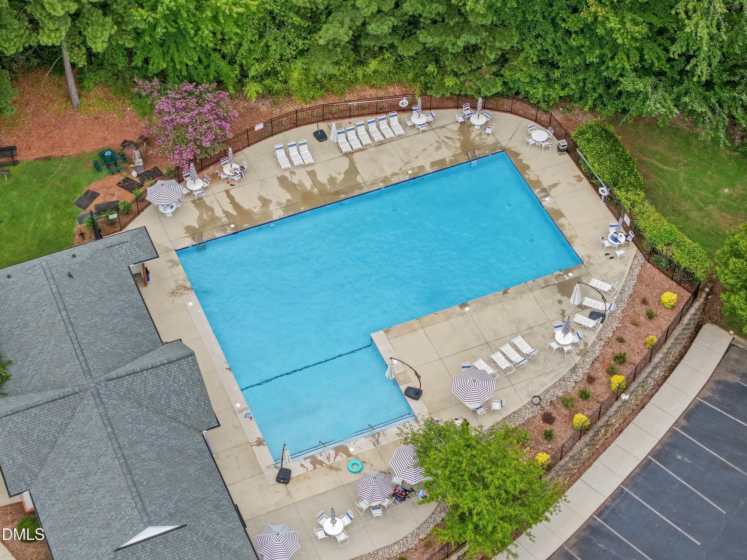
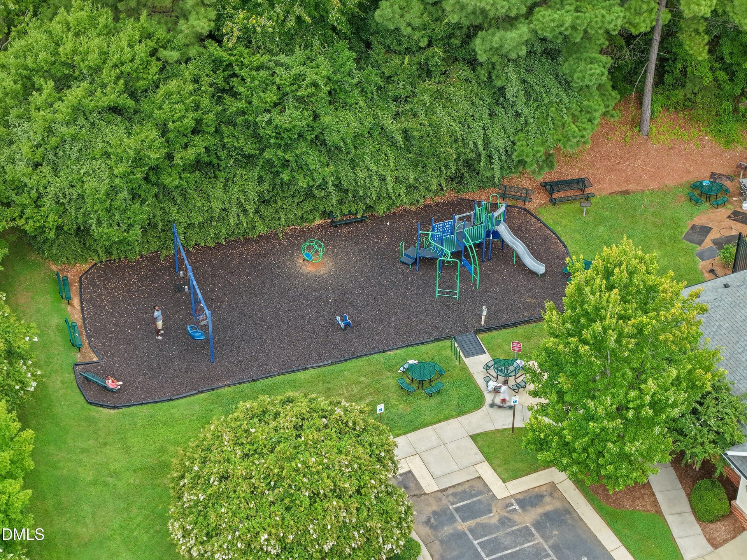
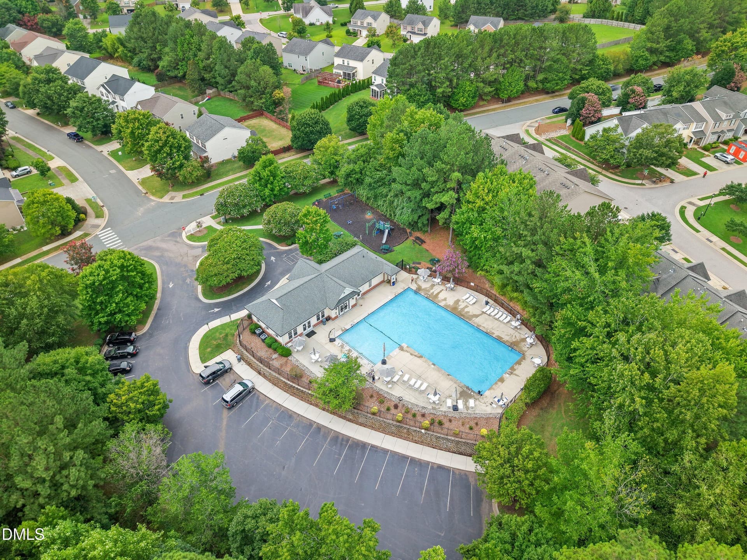
OVER 3,100 SQ FT• 5 BED/3BATH• MAJOR UPDATES• PRIVATE FENCED WOODED BACKYARD!!! Looking for more space, privacy and a move-in-ready home without taking on a long list of projects? This spacious 5-bed/3-bath home in Richland Hills offers over 3,100 square feet, major recent improvements and a wonderful SCREENED PORCH, private fenced backyard, with a WOODED BACKDROP, and a 2-car garage. Big-ticket updates include a 2024 roof and dual-zone HVAC, giving buyers added peace of mind. Inside, you'll find an updated kitchen with quartz countertops and upgraded stainless steel appliances, along with new LVP flooring, new carpet and extensive fresh paint. With five bedrooms, three baths, and a FLEXIBLE FLOOR PLAN, there's plenty of room for home offices, guests, hobbies, play space or simply spreading out! Two laundry location options: on the main level or upstairs in the bonus room/bedroom #5! One of the home's standout features is the outdoor living space. Step onto the screened porch overlooking the fenced backyard and wooded setting, where mature trees provide a sense of PRIVACY that's increasingly hard to find. It's an inviting spot for morning coffee, outdoor dinners and quiet evenings, while the fenced yard provides plenty of usable space for pets, play and entertaining! Enjoy the privacy of your own backyard while still having access to Richland Hills community amenities, including the neighborhood pool, plus convenient access to Wake Forest shopping, dining and major routes. Why wait for new construction when you can have 3,100+ square feet, 5 bedrooms, 3 baths, an established private fenced yard, wooded backdrop, screened porch and major systems already replaced? RECENT IMPROVEMENTS INCLUDE: 2024 roof and dual-zone HVAC• 2025 quartz countertops, stainless appliances and kitchen flooring 2026 LVP, carpet and extensive interior paint. Come experience the SPACE, PRIVACY and VALUE that make 817 Edgeware Way stand out!

Property details

MLS
Doorify MLS
MLS #
10182246
Property type
Single Family Residence
Subdivision
Richland Hills
Status
Active
Days on market
86 days
On market date
August 28, 2026
Stories
N/A
Total bathrooms
2.5
Garage spaces
2
Parking spaces
N/A
Lot size
0.24 acres
Loading map…

Nearby schools

Within 10 miles. School directory data from the National Center for Education Statistics (NCES), accessed via the Urban Institute Education Data API. Local Score is calculated by INNOVATE Real Estate; where a state rating is shown, it comes from that state's own official school report card.

Elementary
Youngsville Elementary
1.57 mi away · Grades K-5
Zoned school (attendance boundary, 2015-16 data)
4.0
Local Score (state rating (2025) blended 70/30 with student-teacher ratio), not an official state rating
State rating: B (2025)
Enrollment
393
Student:teacher ratio
14.0:1
District
Franklin County Schools
Middle
Cedar Creek Middle
3.76 mi away · Grades 6-8
Zoned school (attendance boundary, 2015-16 data)
3.3
Local Score (state rating (2025) blended 70/30 with student-teacher ratio), not an official state rating
State rating: C (2025)
Enrollment
546
Student:teacher ratio
14.8:1
District
Franklin County Schools
High
Franklin County Early College
11 mi away · Grades 9-13
Zoned school (attendance boundary, 2015-16 data)
3.8
Local Score (state rating (2025) blended 70/30 with student-teacher ratio), not an official state rating
State rating: A (2025)
Enrollment
190
Student:teacher ratio
27.1:1
District
Franklin County Schools

Walkability

Blended score for Wake Forest's center, calculated by INNOVATE Real Estate from two sources: the EPA's National Walkability Index (street network, transit, land-use mix) and Google Places amenity data (what's actually reachable on foot from this point). 60% EPA National Walkability Index + 40% nearby-amenity density (Google Places).

32
Car-dependent
out of 100
EPA National Walkability Index
8.3 / 20 (Below average walkable)
Google Places amenity density
18 / 100
Restaurants & cafes3
Grocery stores1
Parks0
Schools1
Transit stops0
Pharmacies0

Market position

How this listing compares to current activity in Wake Forest, from live MLS data.

On the market 86 days, 10 fewer days than Wake Forest's current average of 96 days.
For reference, the median list price across 588 active listings in Wake Forest right now is $511,500.

Mortgage calculator

Estimate only - actual rate and payment depend on your lender, credit, and loan program.

Adjust tax / insurance estimates
Est. monthly payment
$2,860/mo
$90,000 down
$360,000 loan
Principal & interest$2,335
Property tax (est.)$375
Home insurance (est.)$150

Similar homes you might like

Data source: Listing information provided by Doorify MLS. Last updated 11 days ago.

Information herein deemed reliable but not guaranteed; all measurements, school assignments, HOA fees, taxes, and feature lists are approximate and should be independently verified. Equal Housing Opportunity.