. - 805 N Roxboro Street, Durham
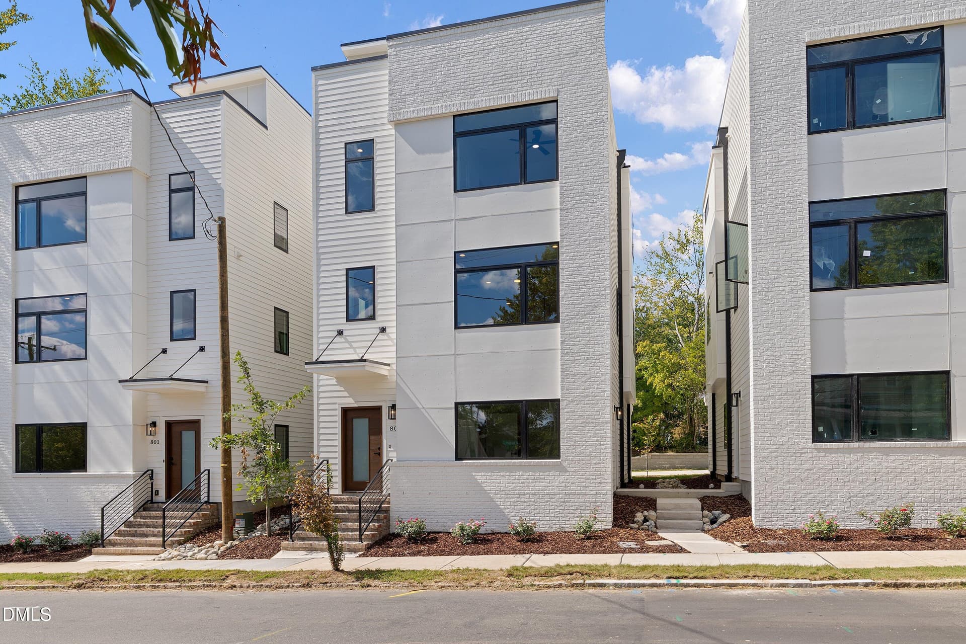
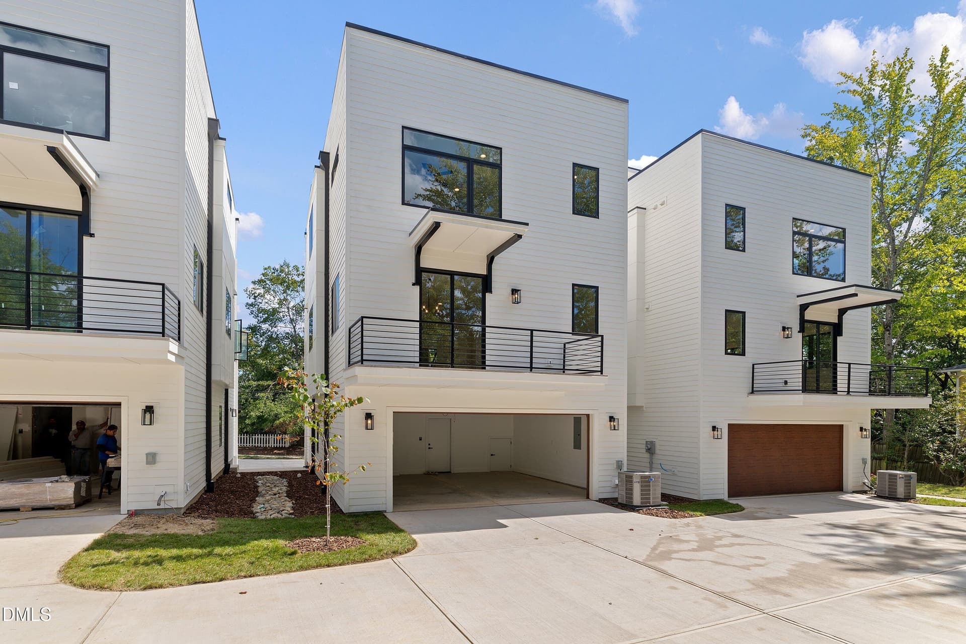
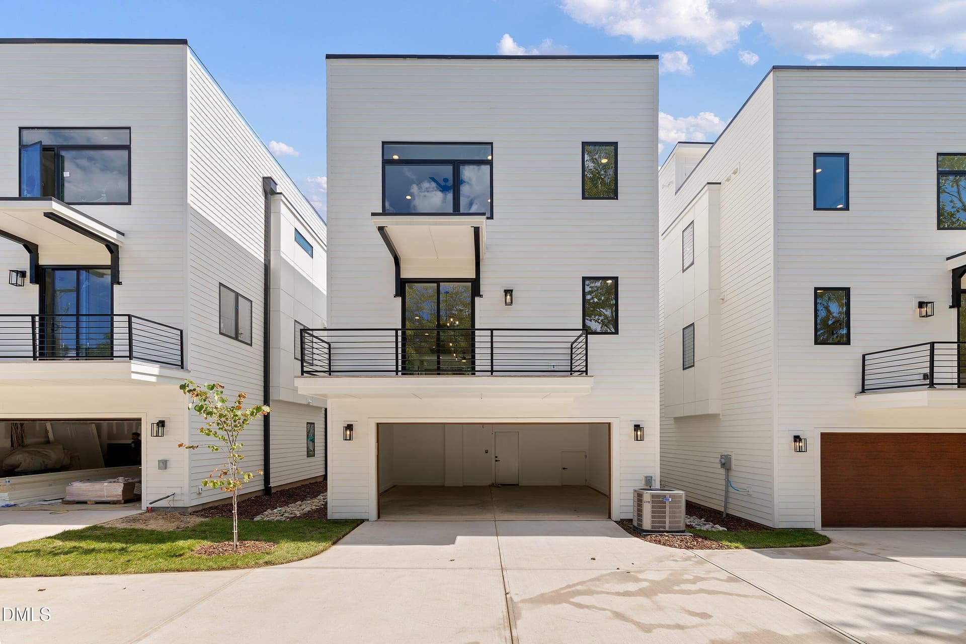
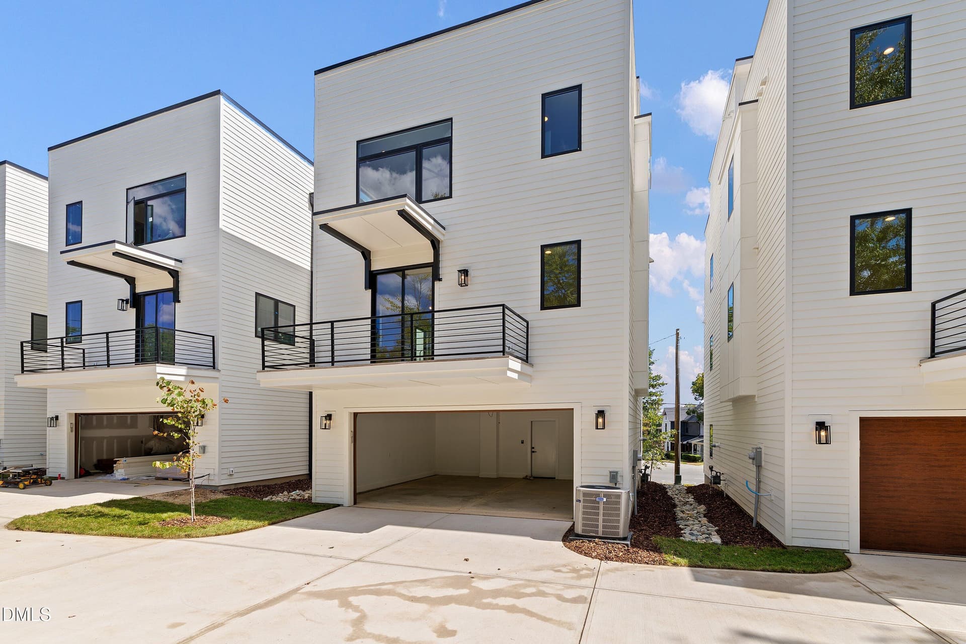
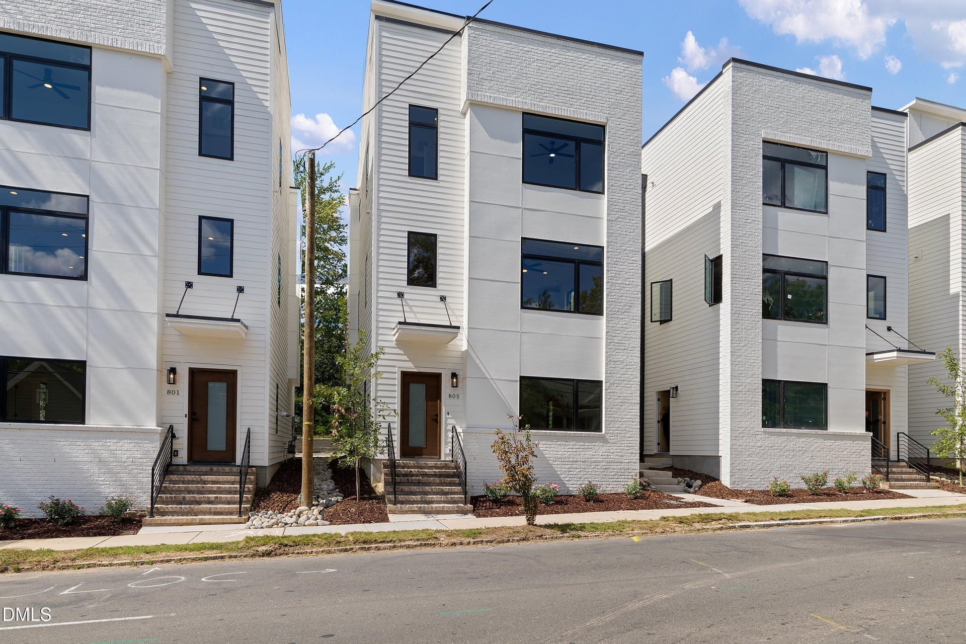
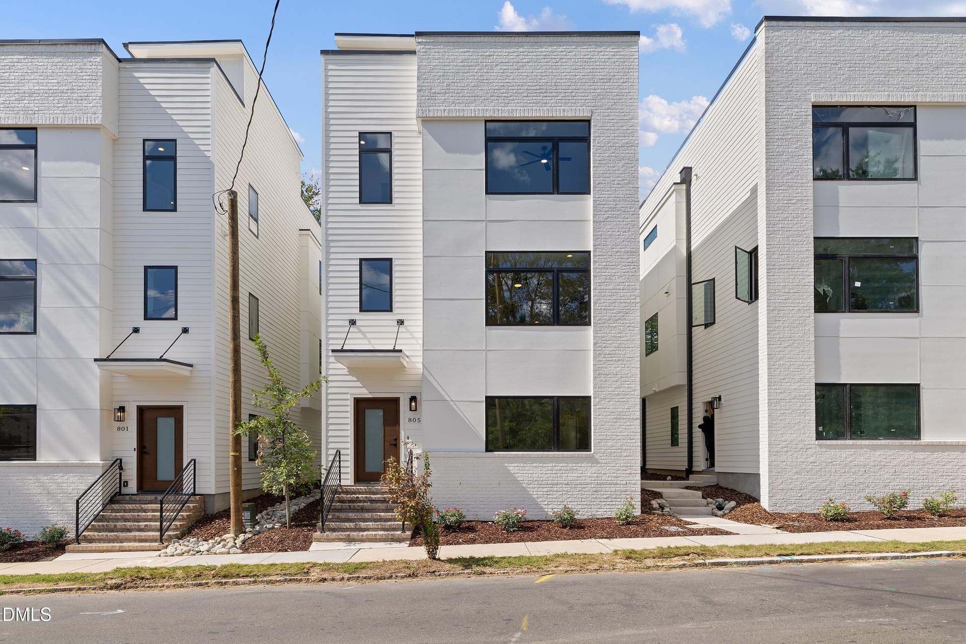
EXTERIOR - 805 N Roxboro Street, Durham
Check it Out! - 805 N Roxboro Street, Durham
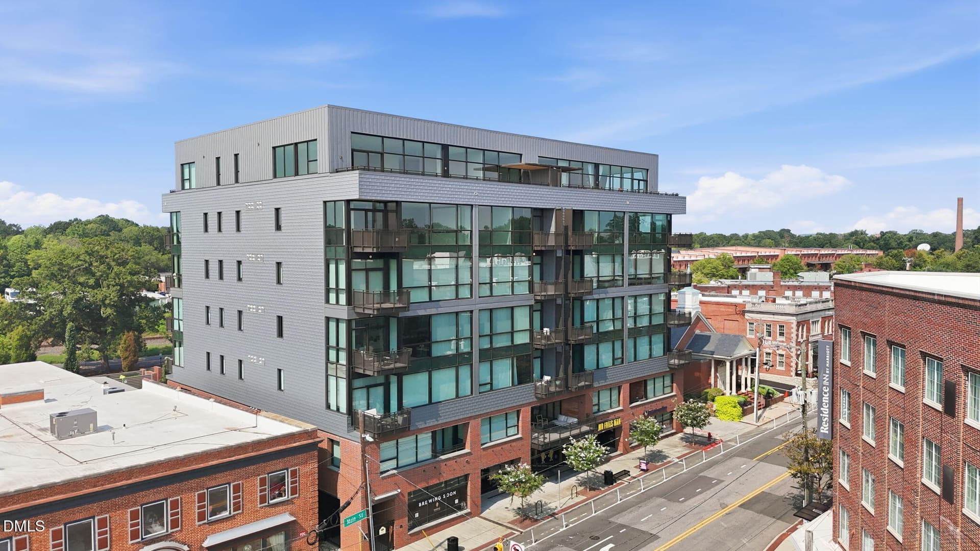
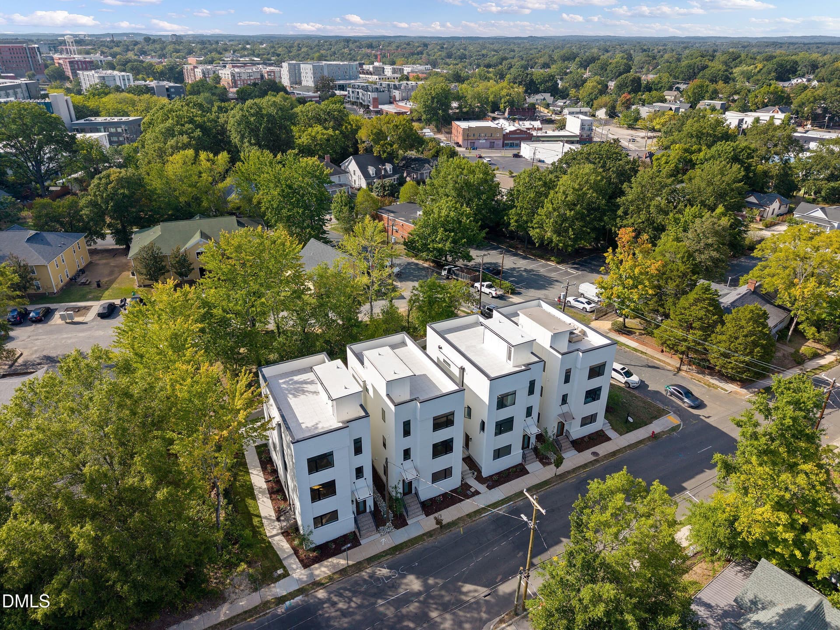
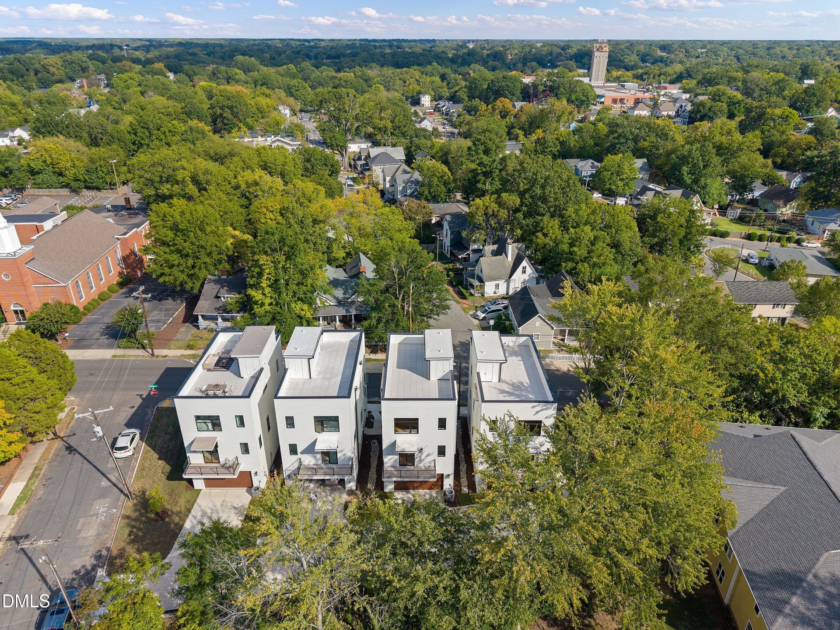
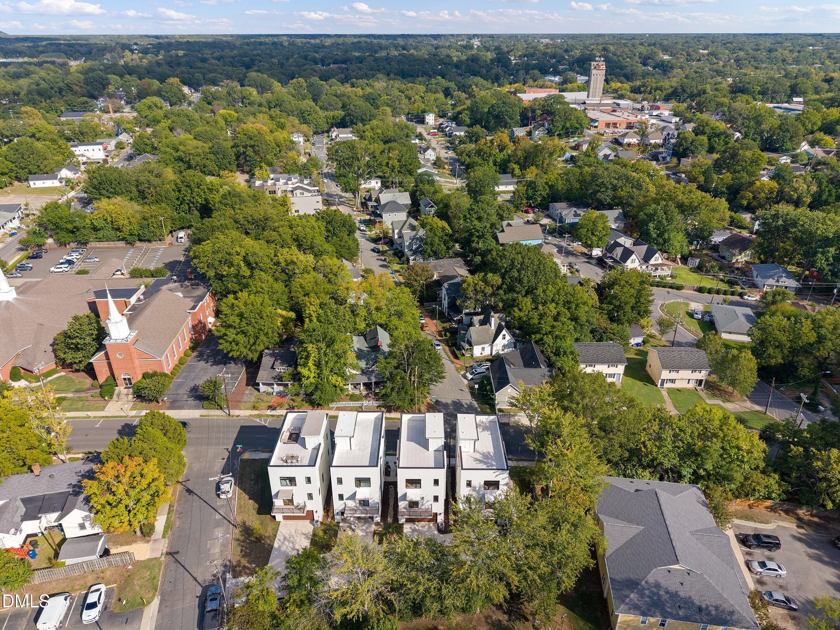
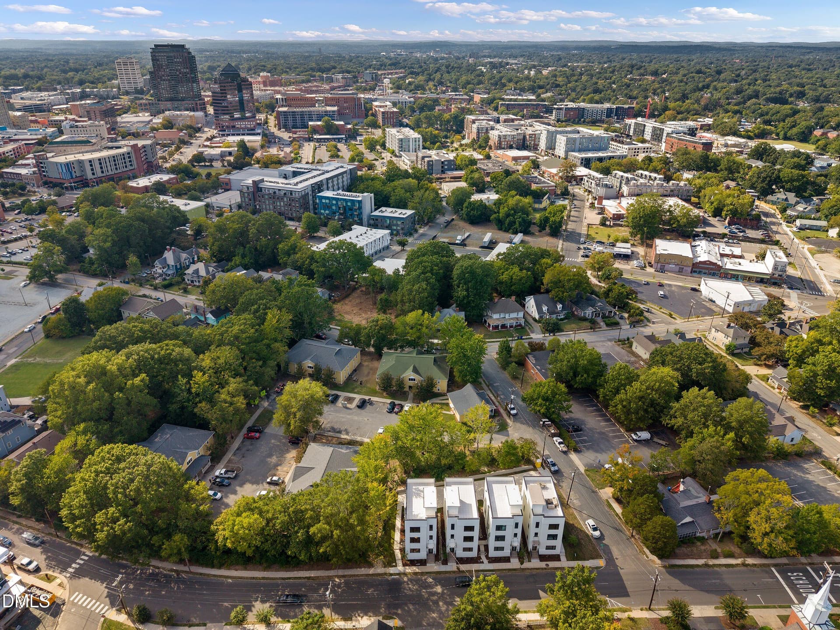
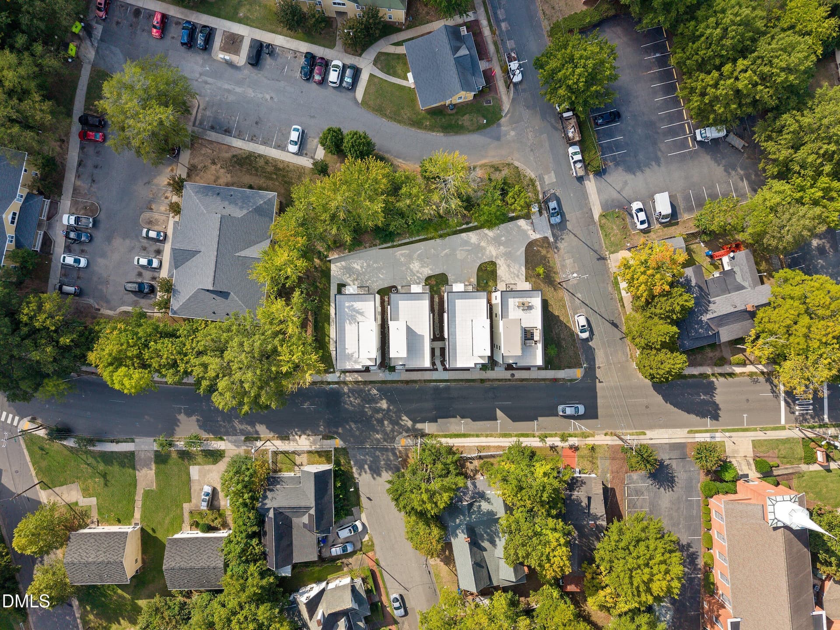
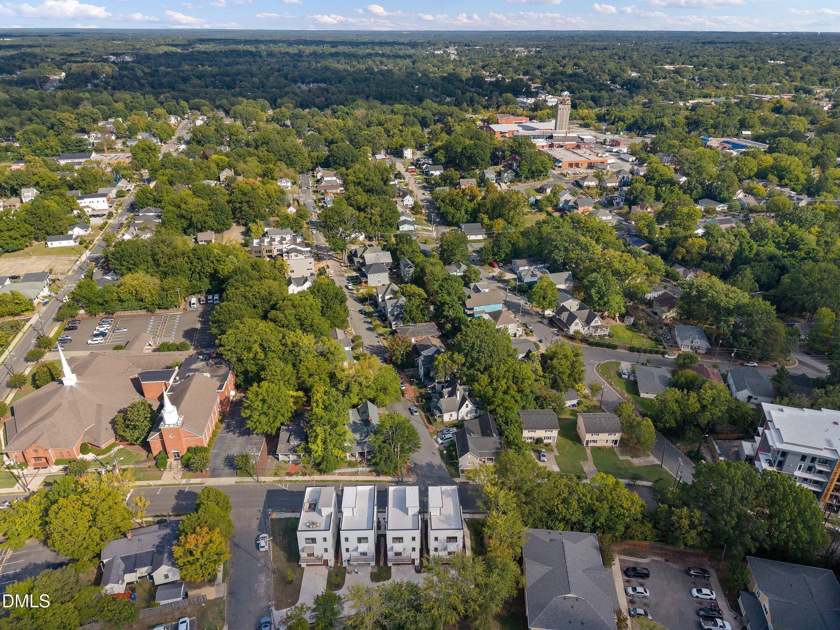
AERIAL VIEW - 805 N Roxboro Street, Durham
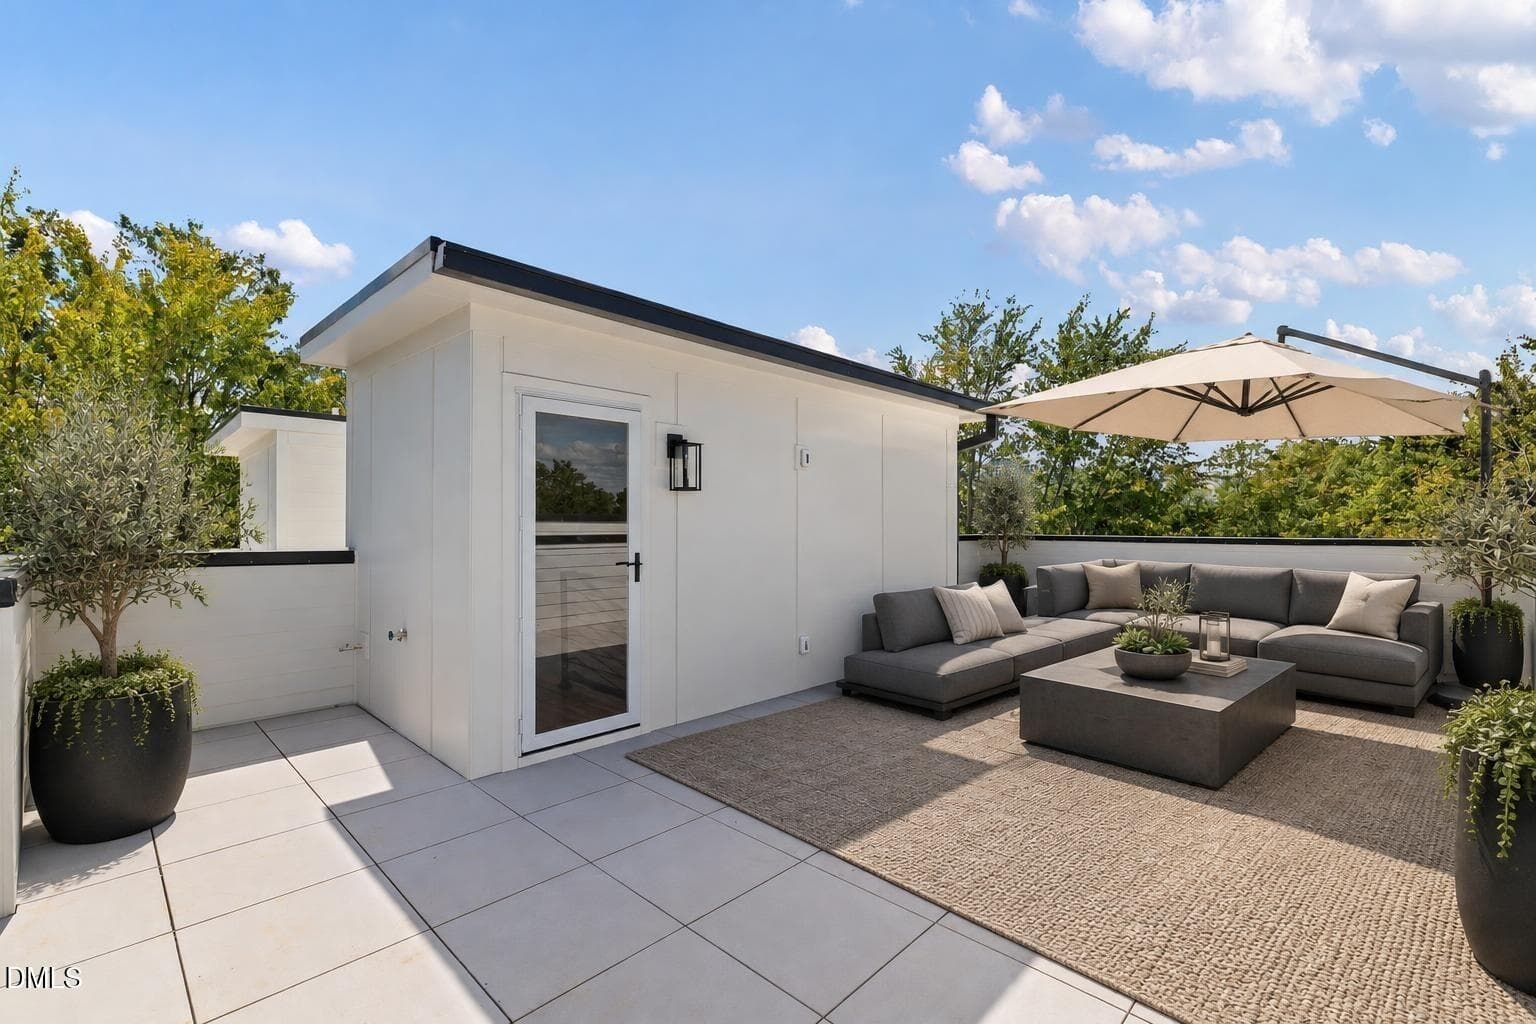
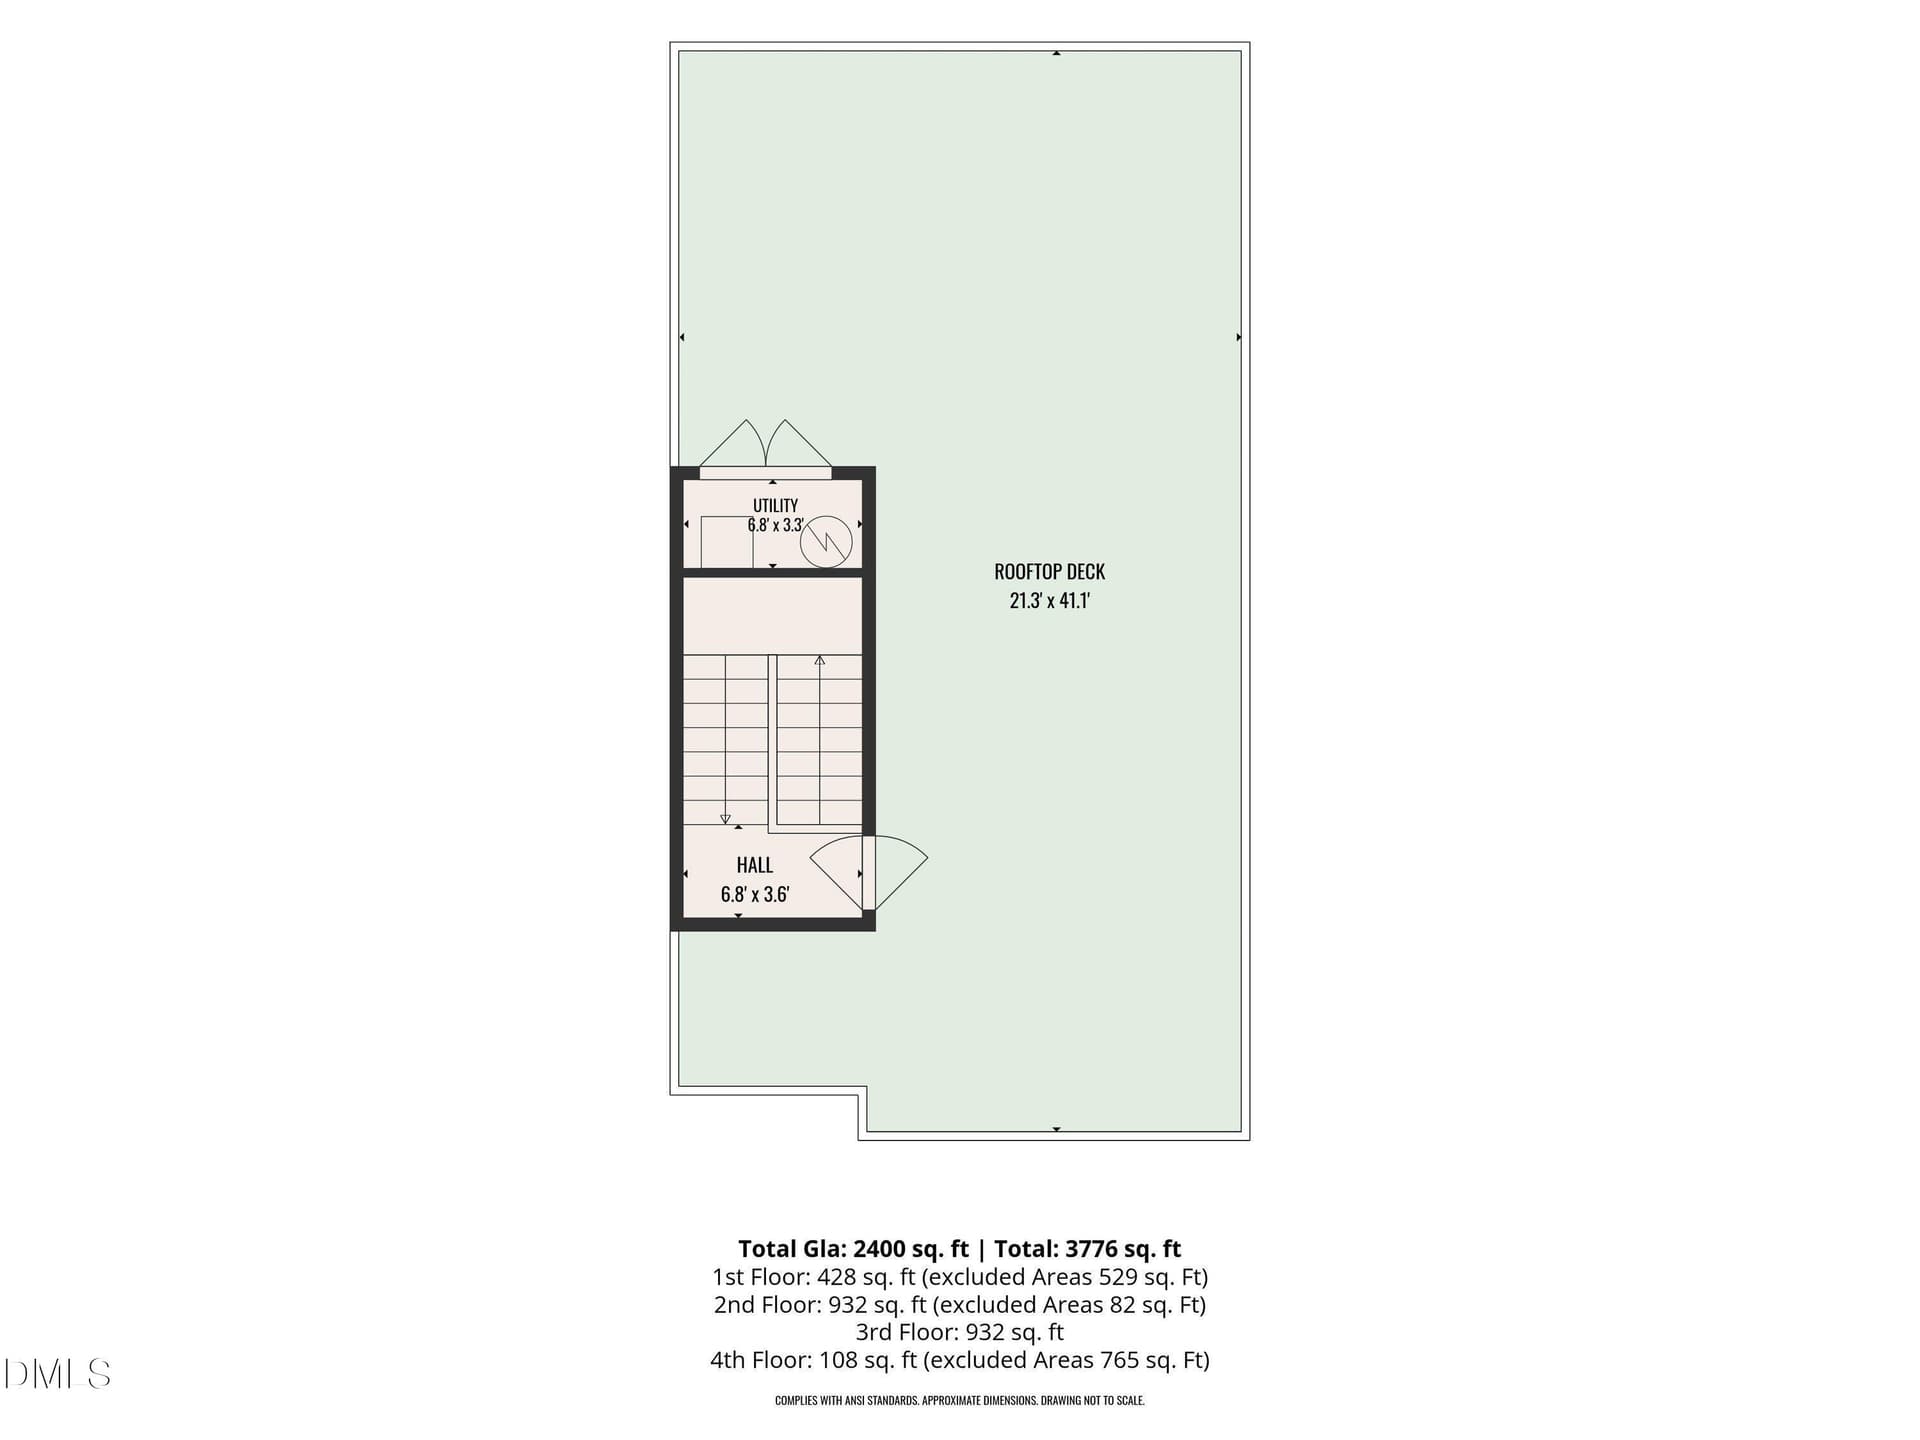
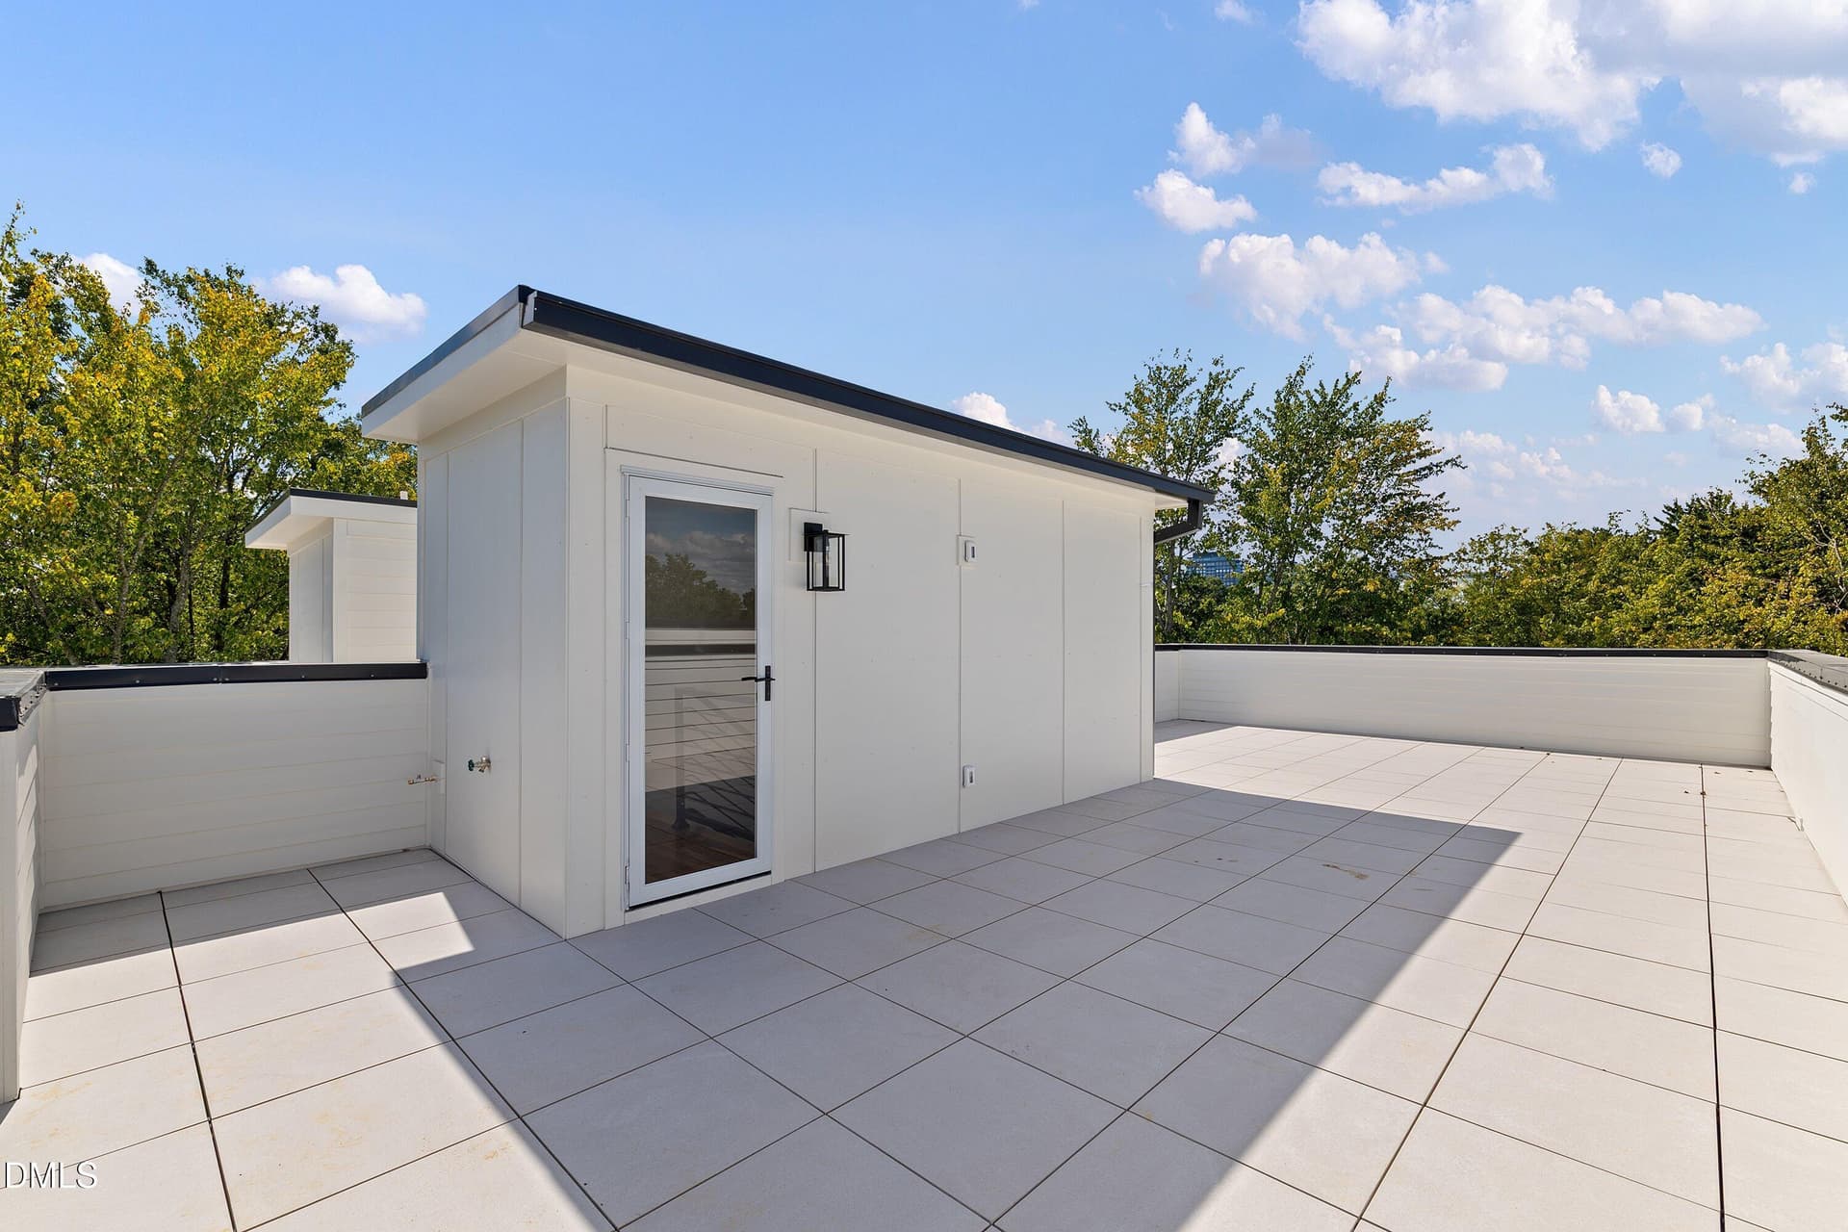
ROOFTOP DECK - 805 N Roxboro Street, Durham
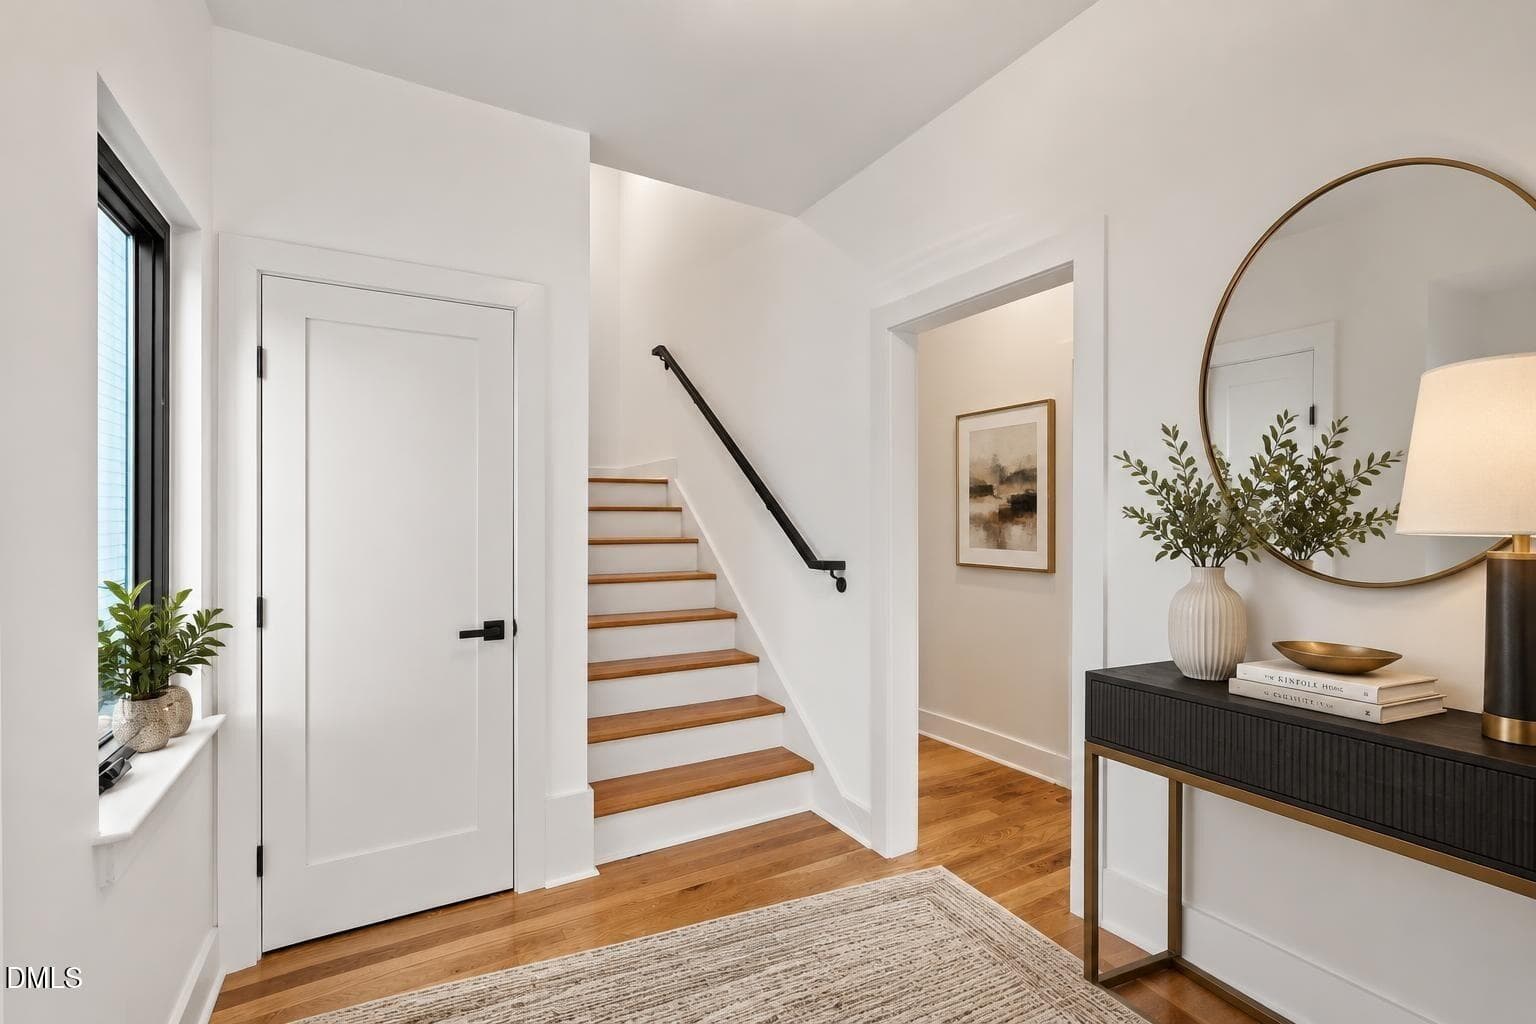
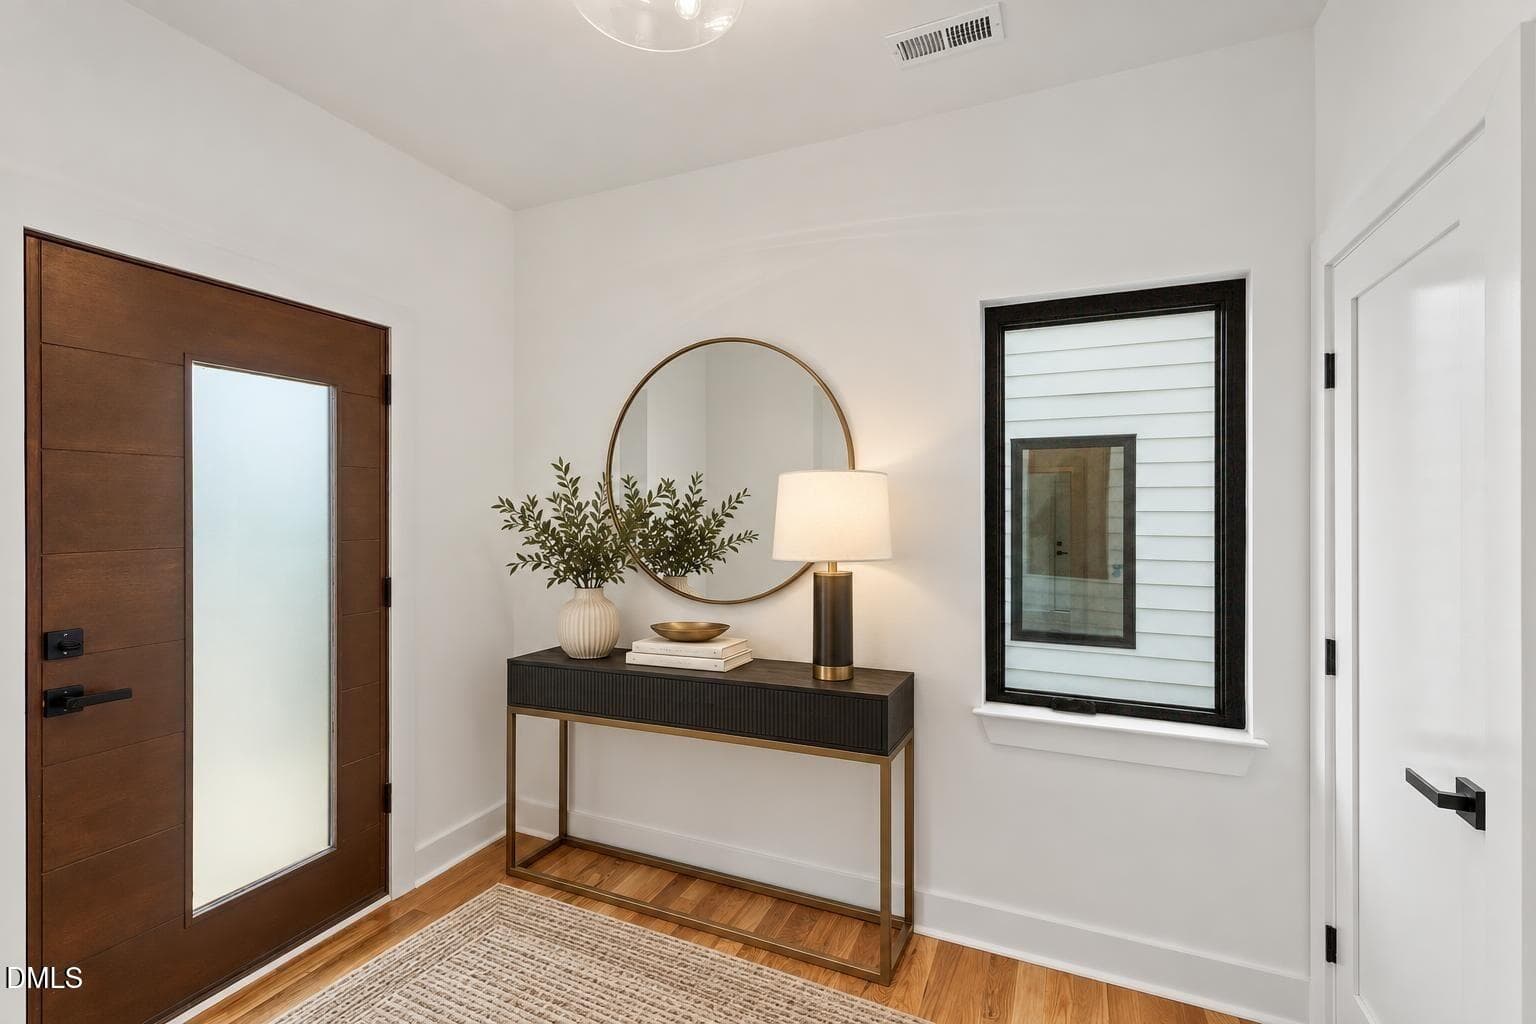
FOYER - 805 N Roxboro Street, Durham
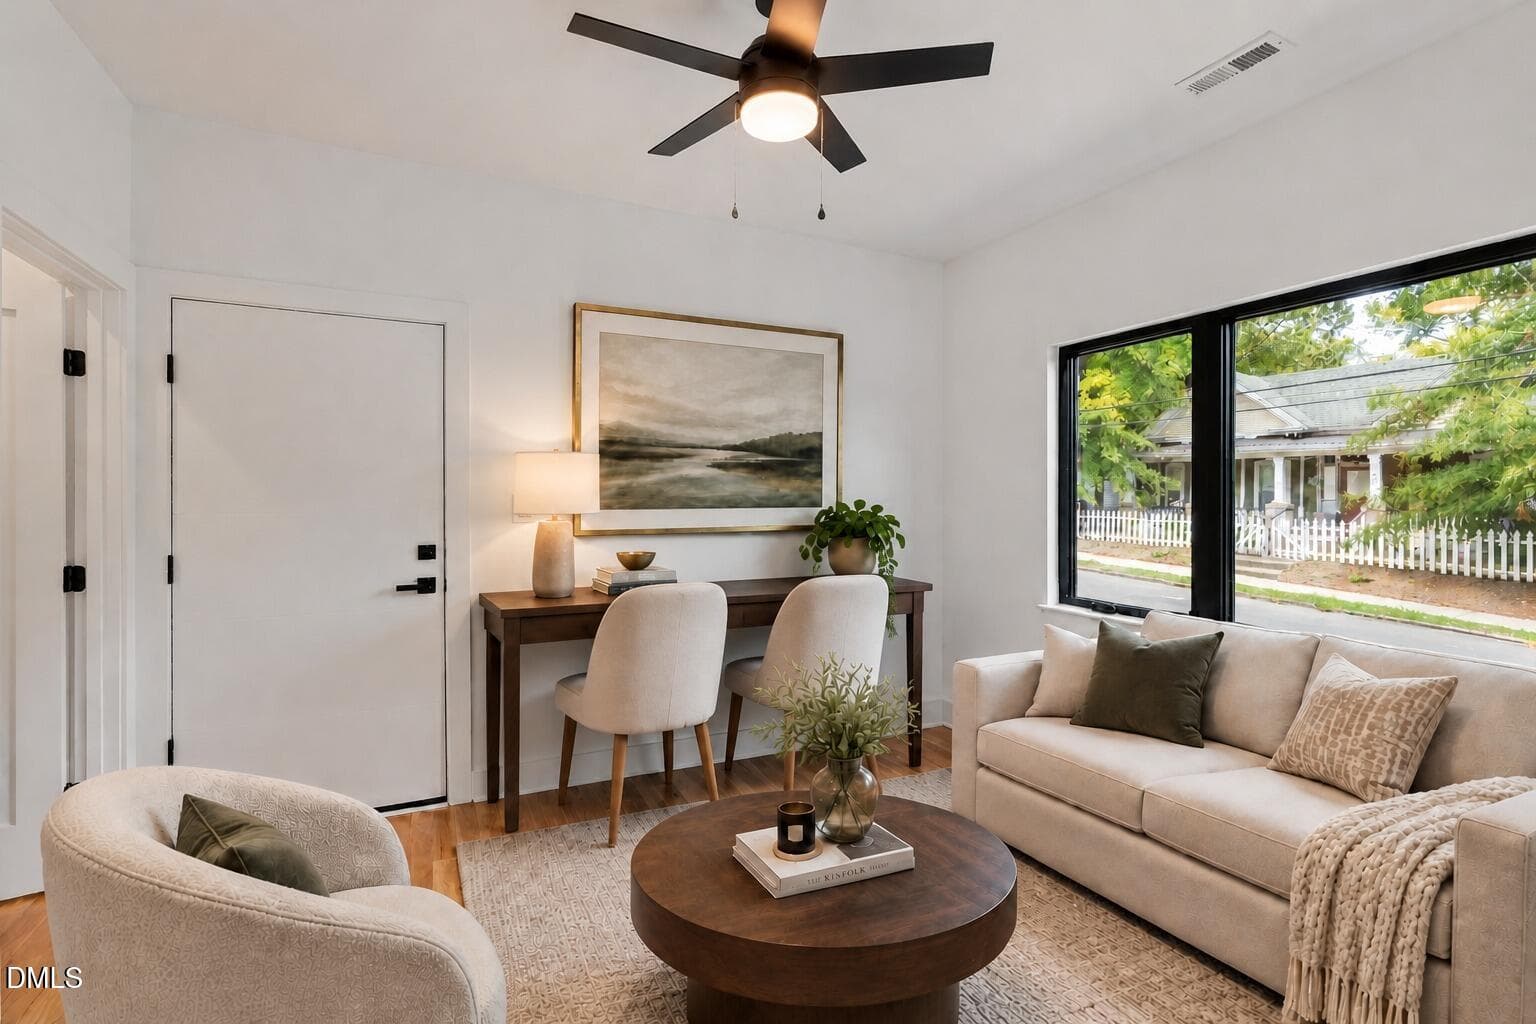
LIVING ROOM 2 - 805 N Roxboro Street, Durham
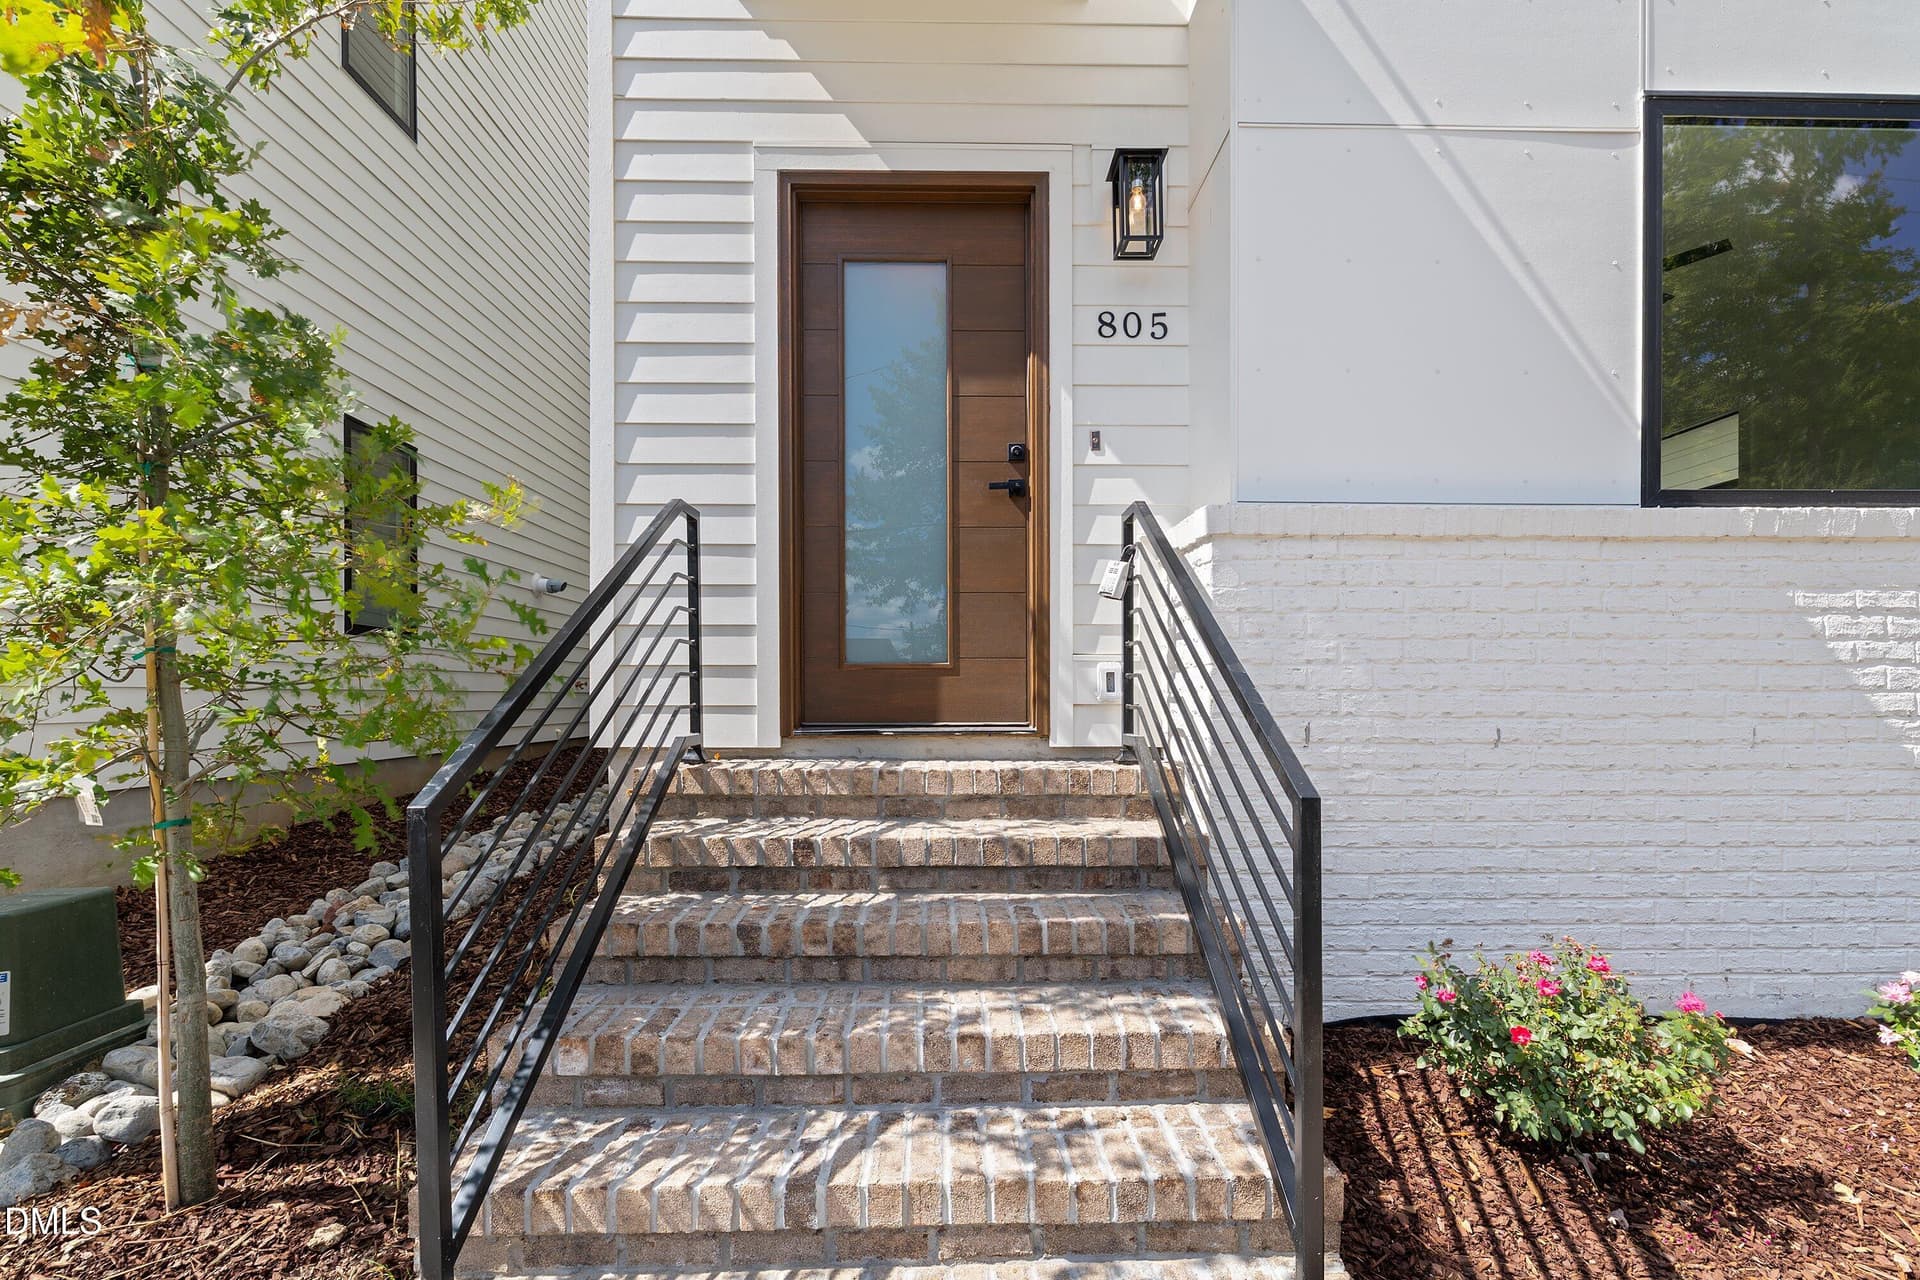
ENTRY - 805 N Roxboro Street, Durham
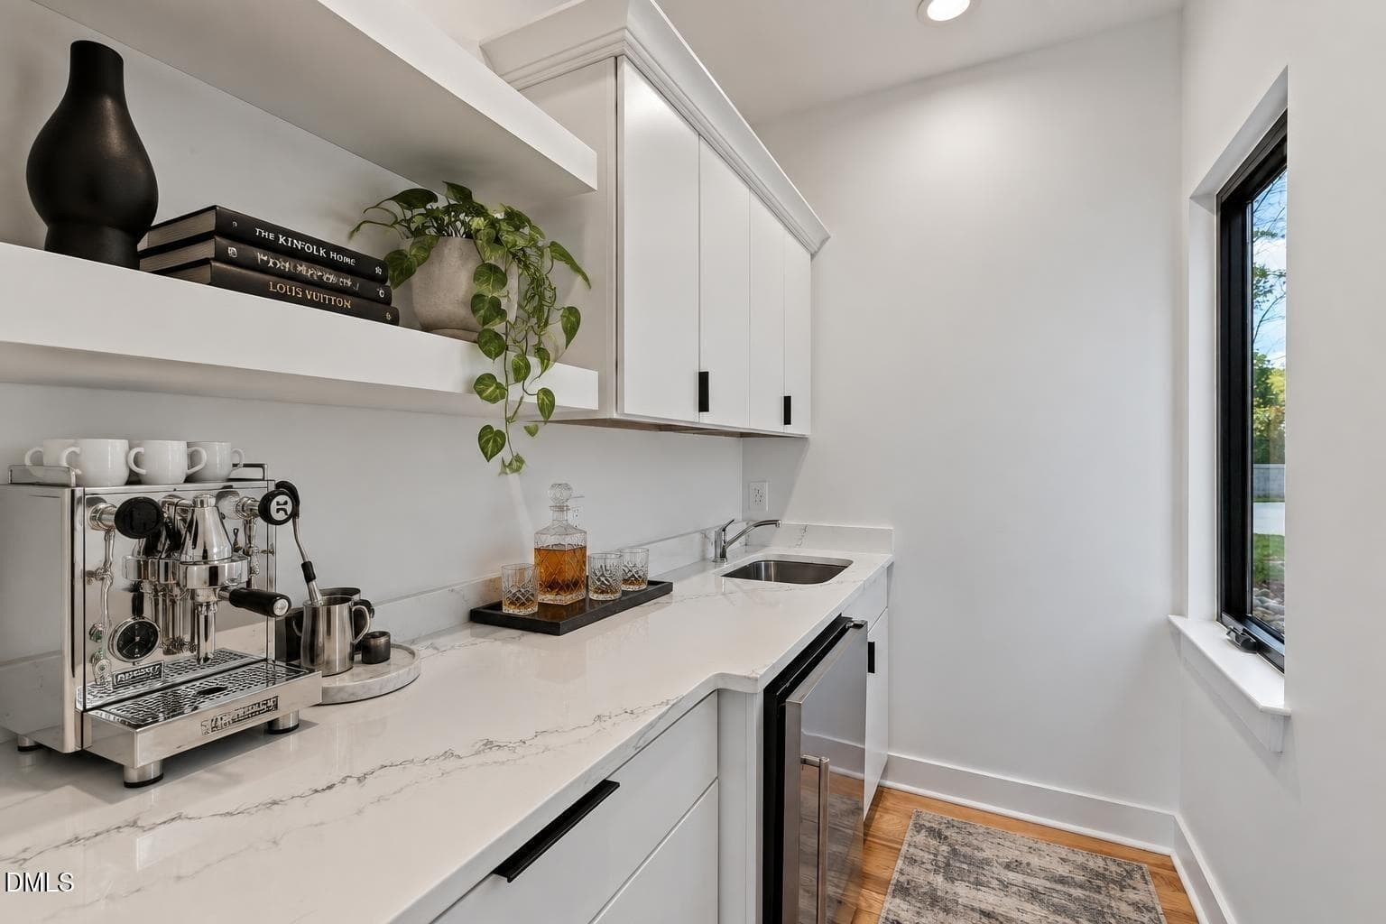
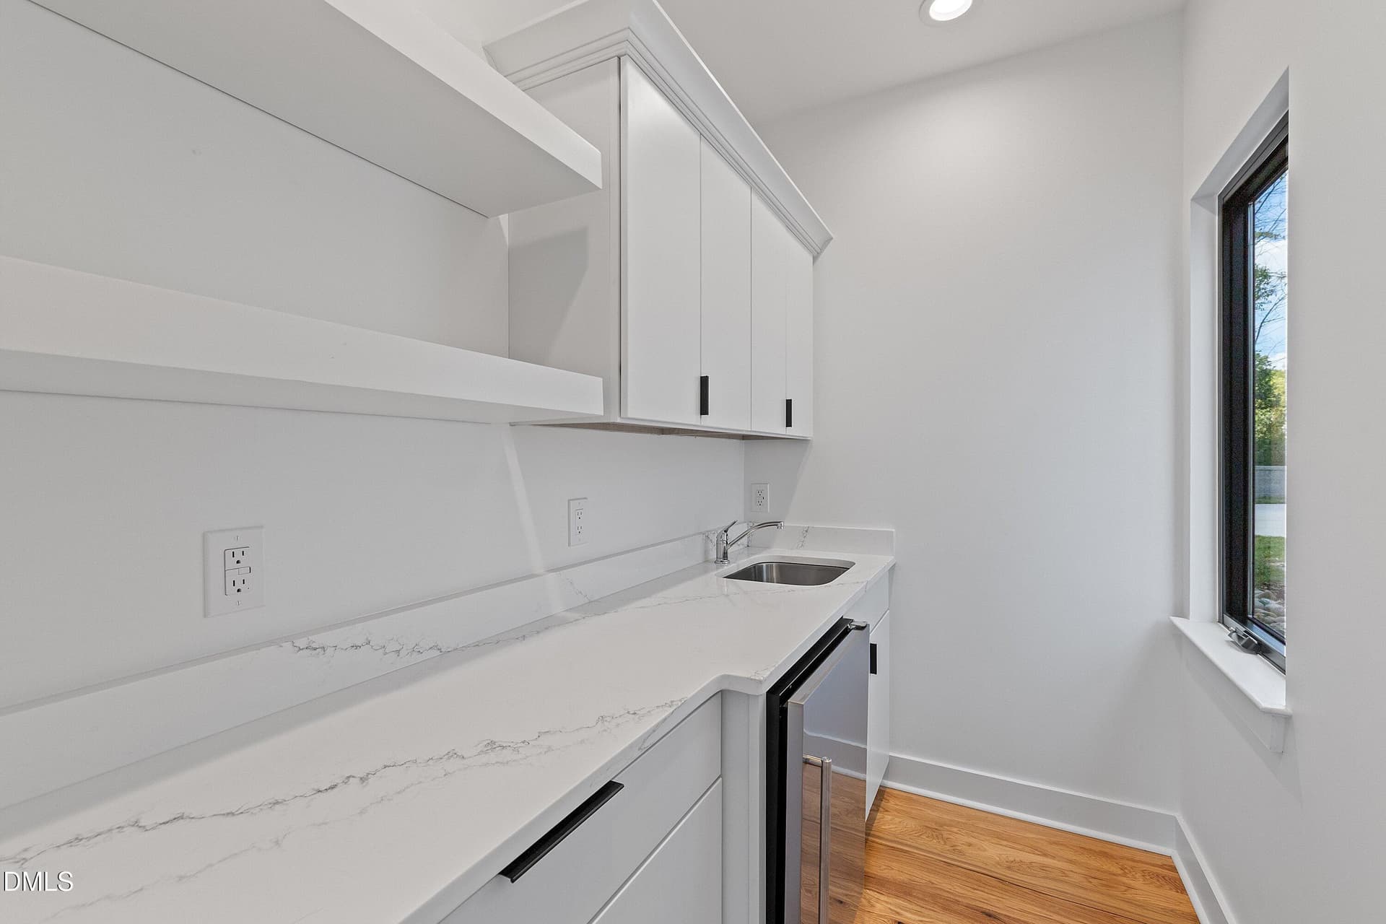
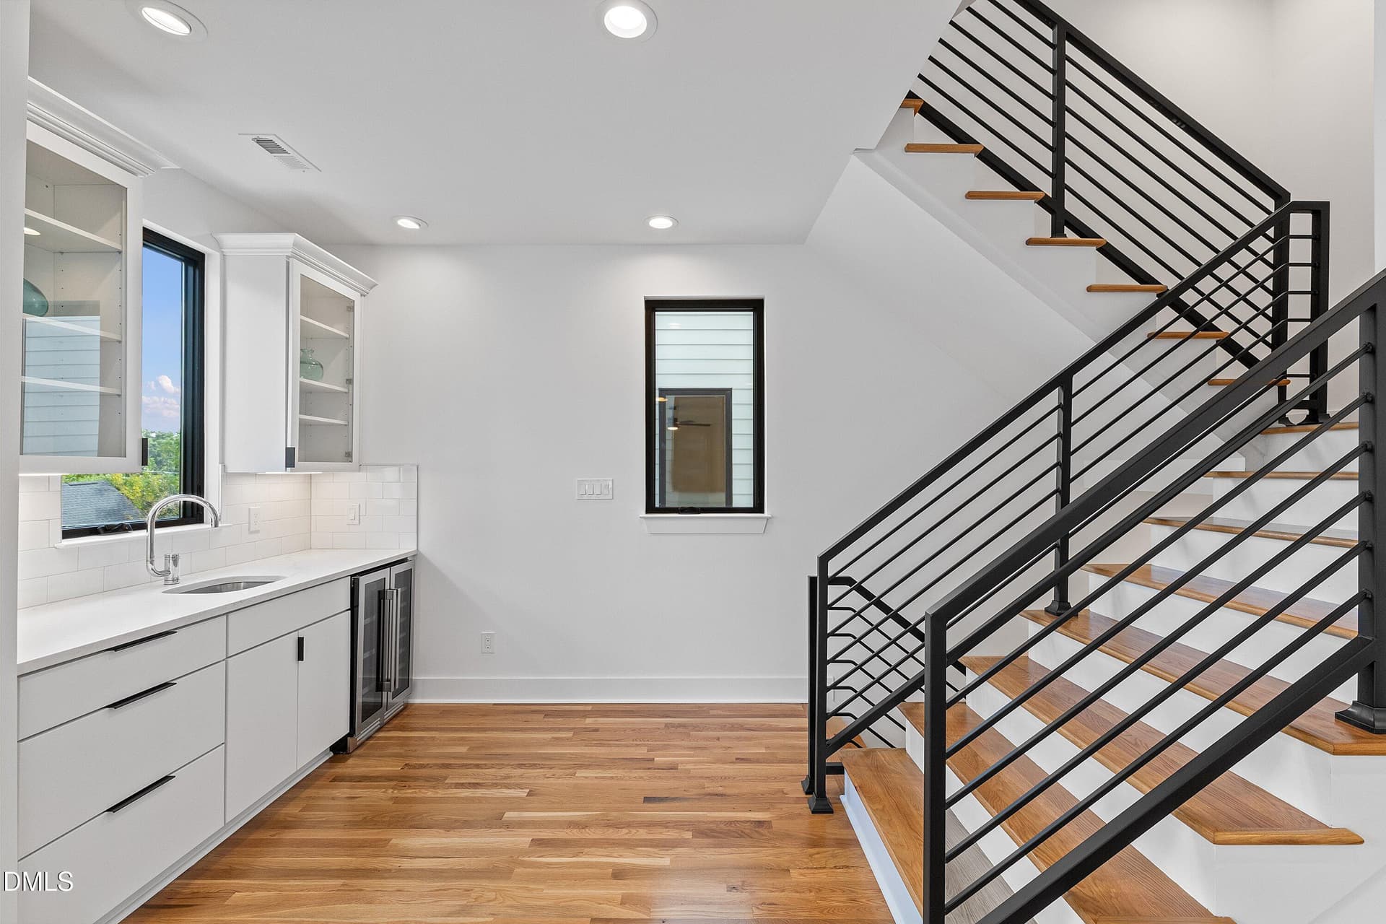
WET-BAR - 805 N Roxboro Street, Durham
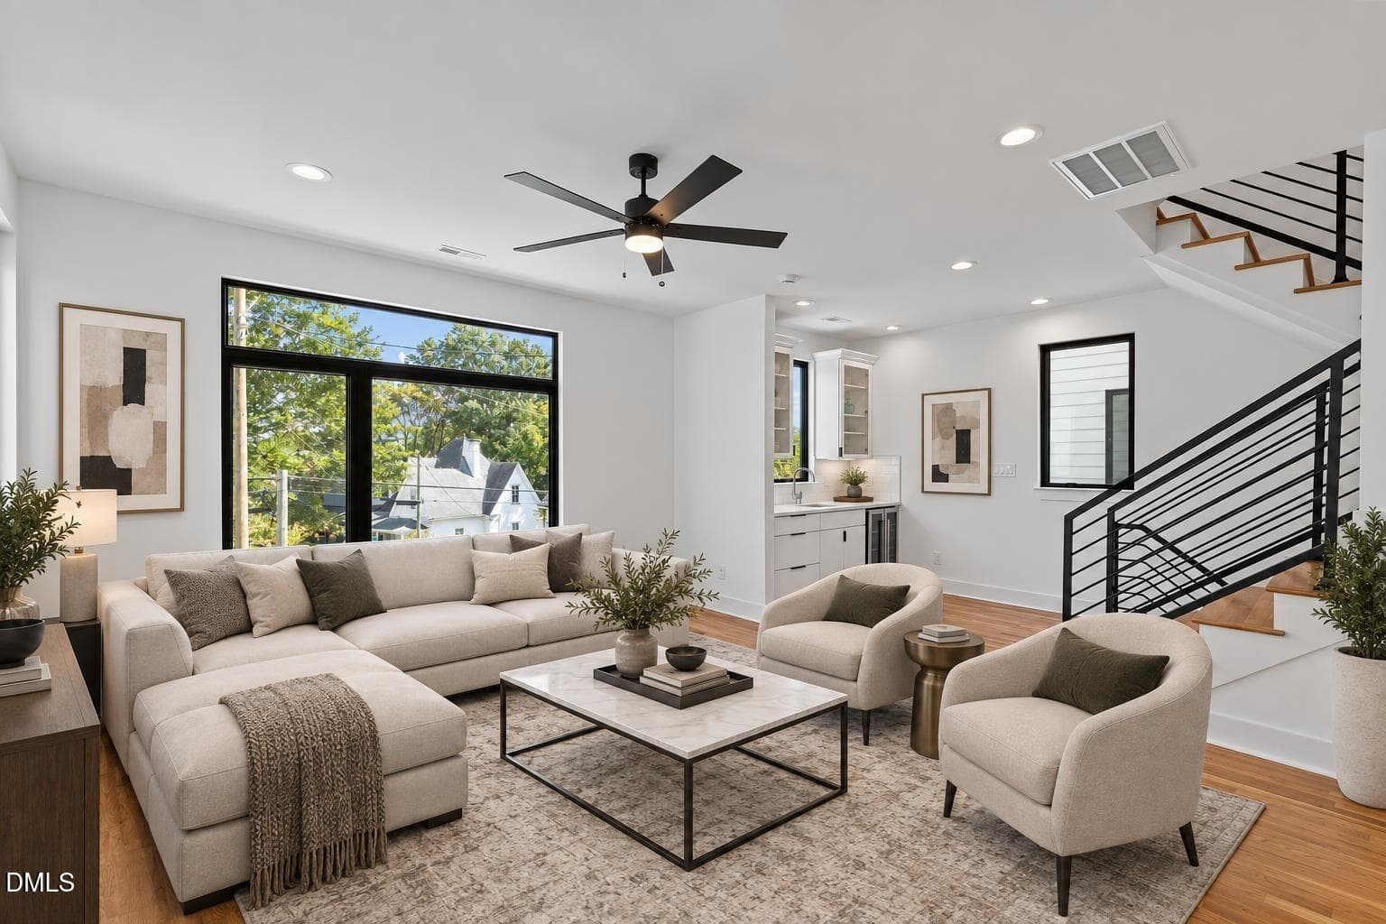
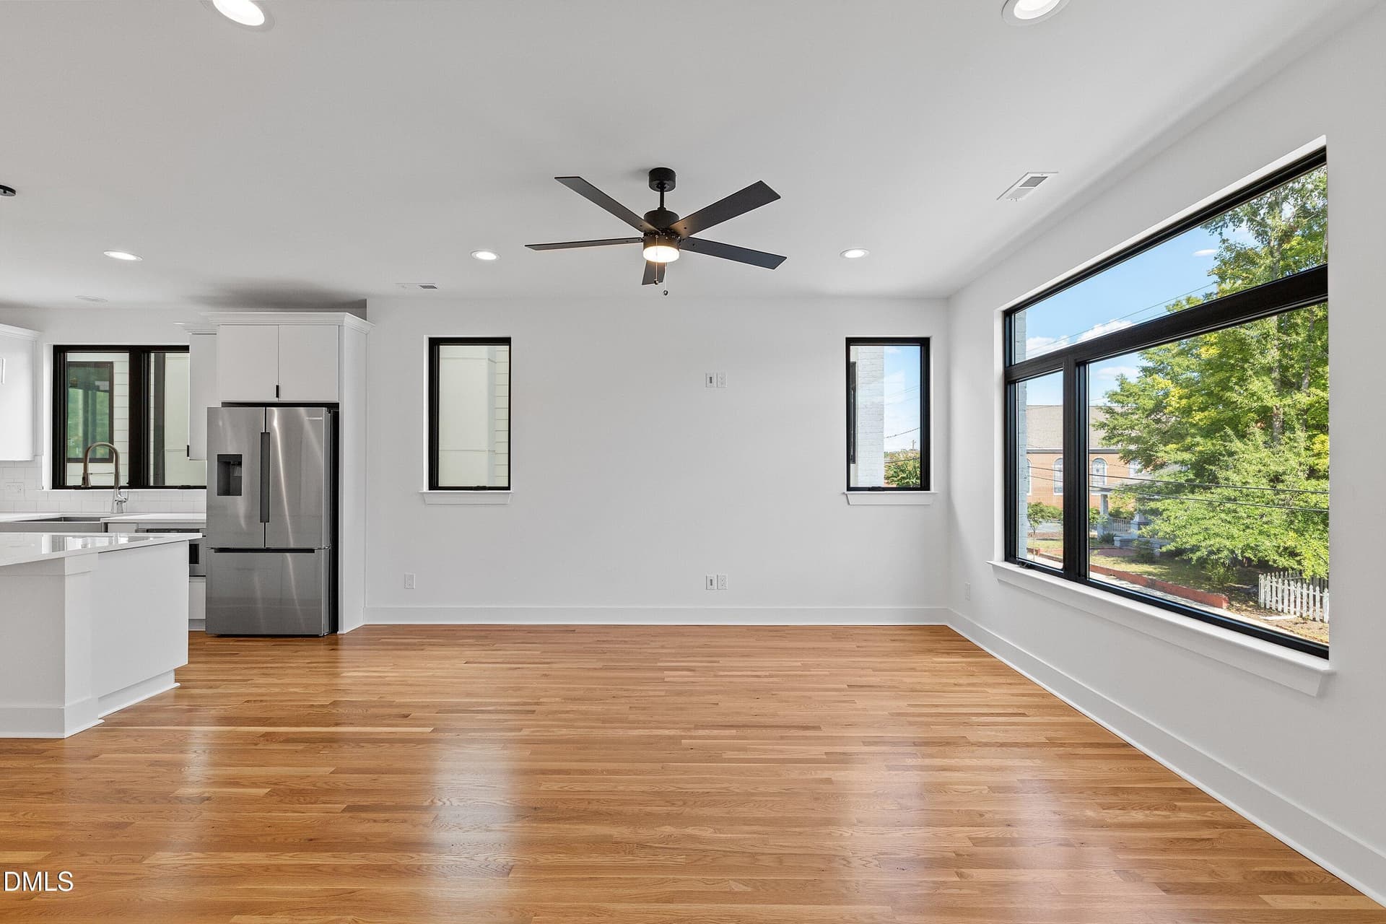
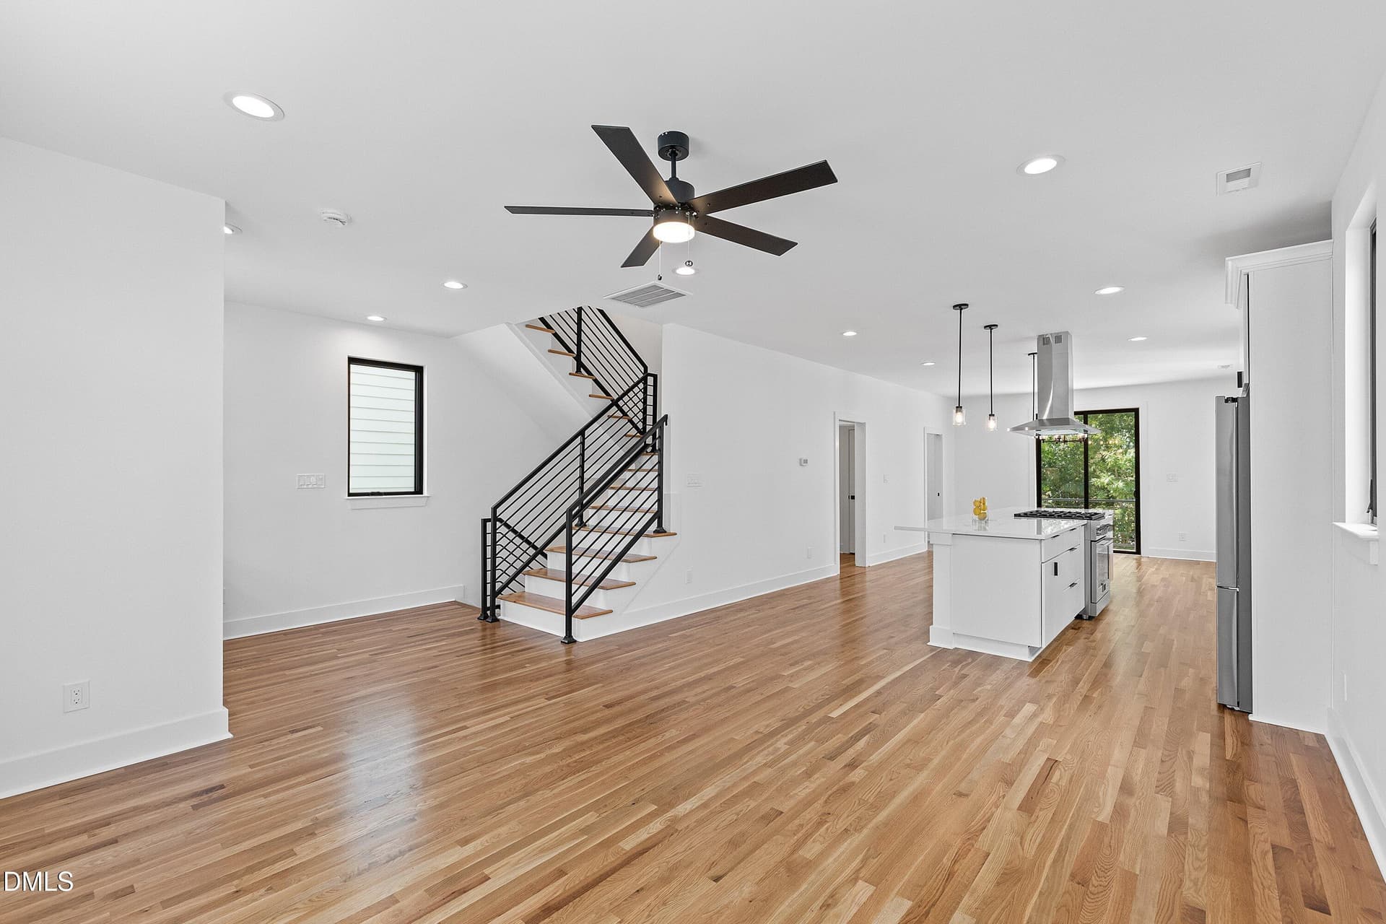
LIVING ROOM - 805 N Roxboro Street, Durham
WET-BAR - 805 N Roxboro Street, Durham
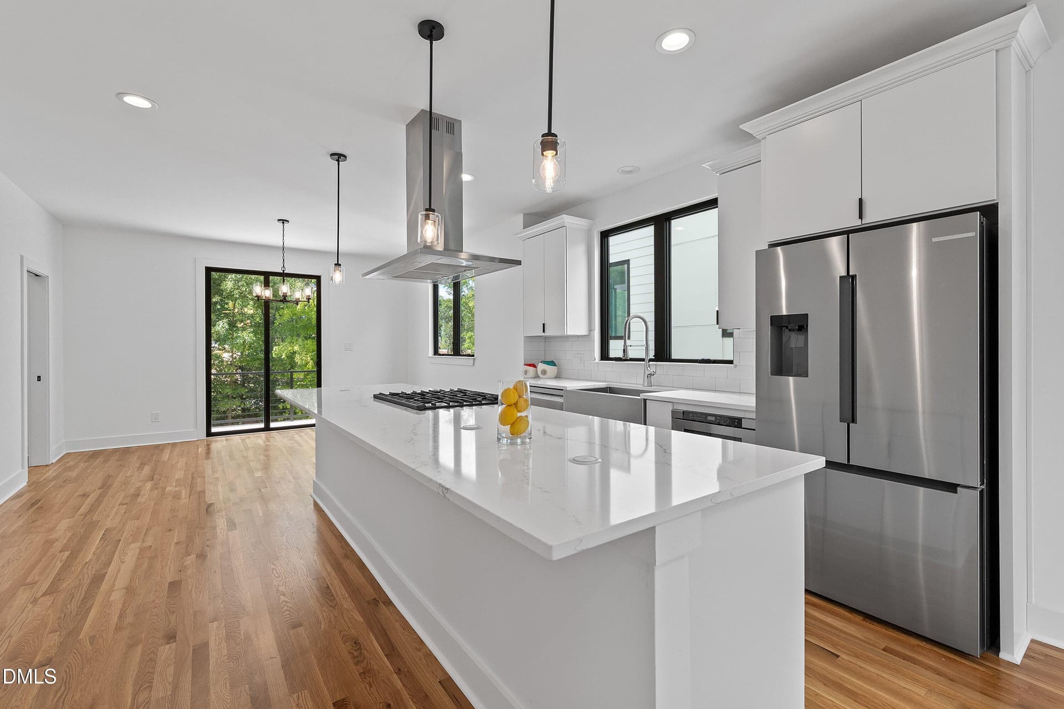
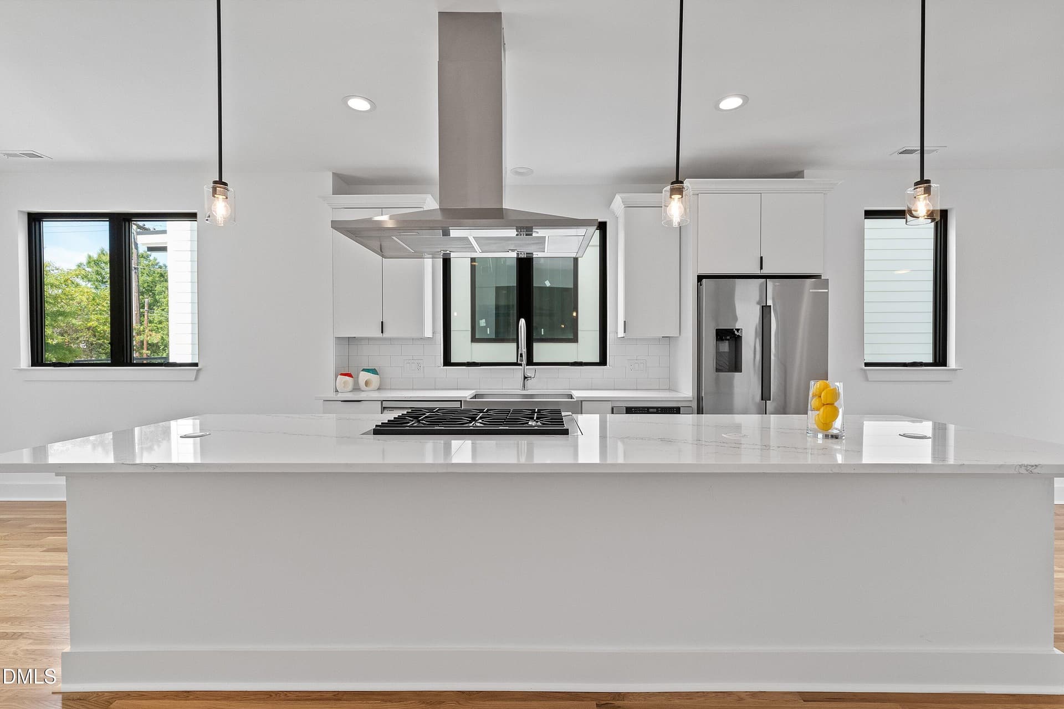
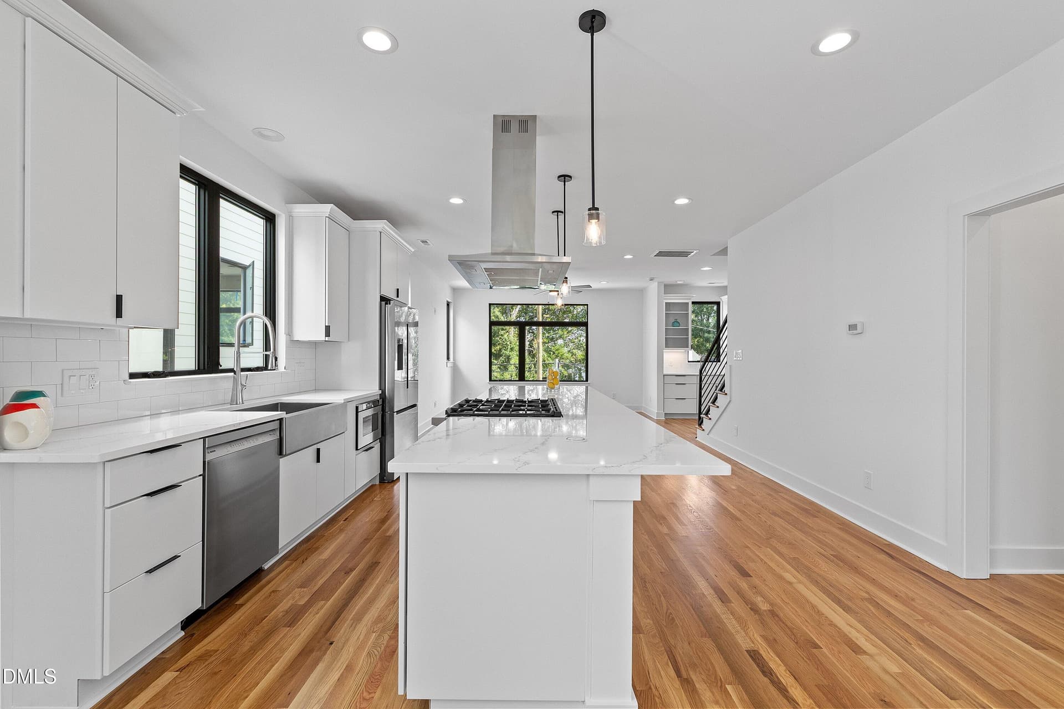
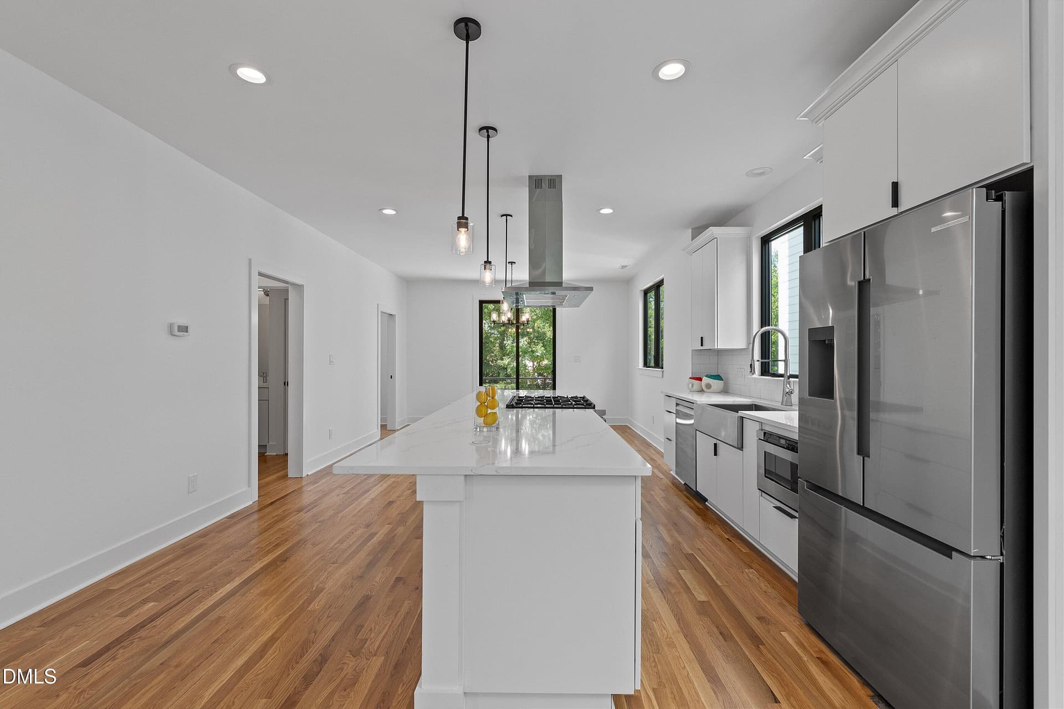
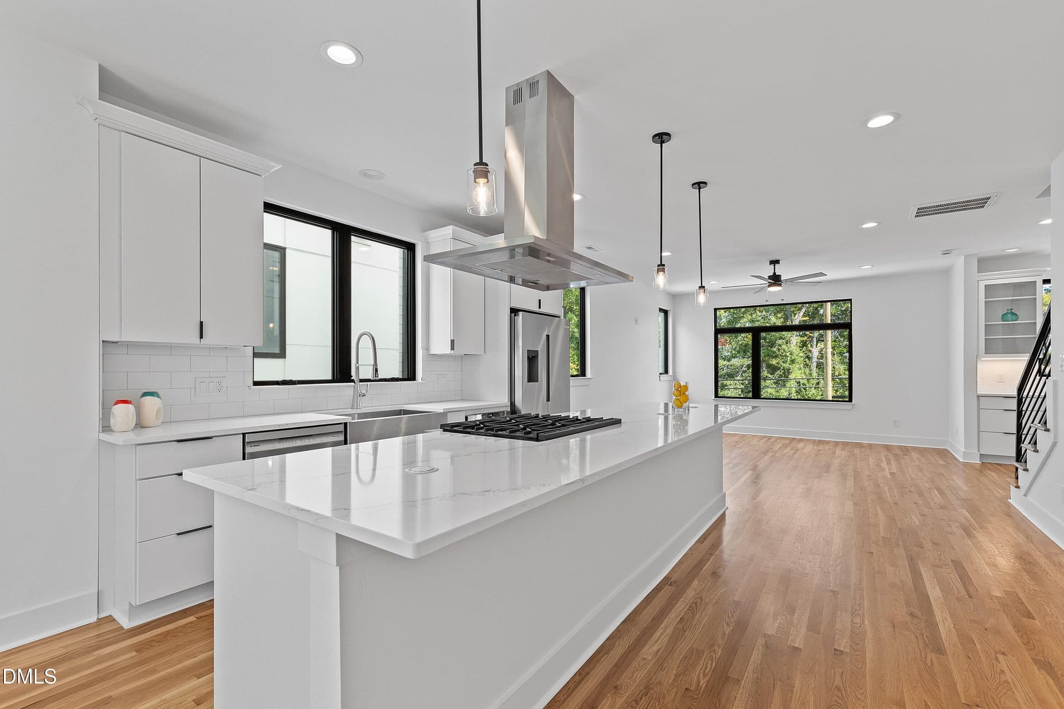
KITCHEN ISLAND - 805 N Roxboro Street, Durham
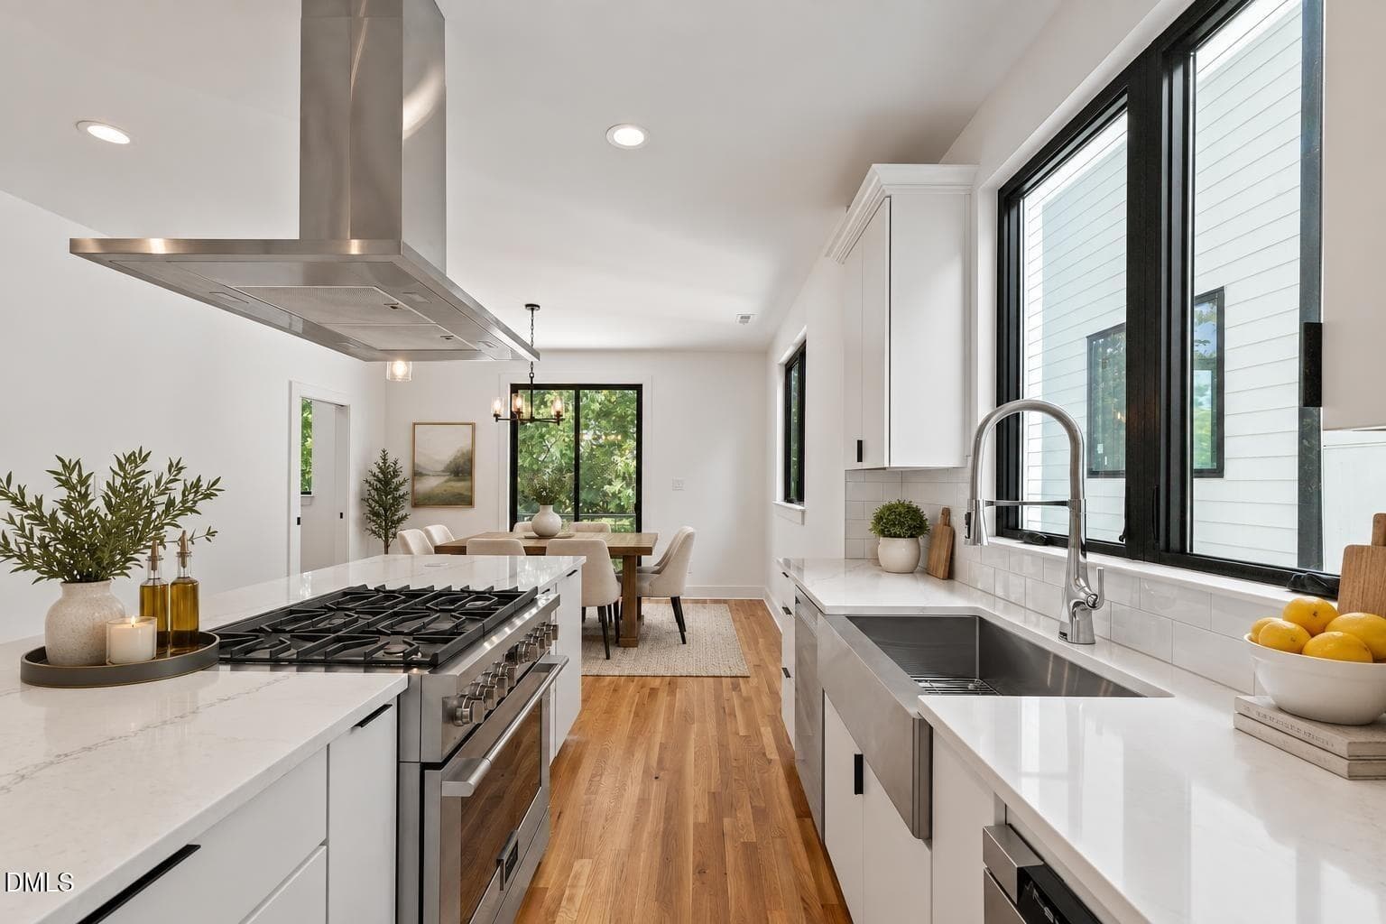
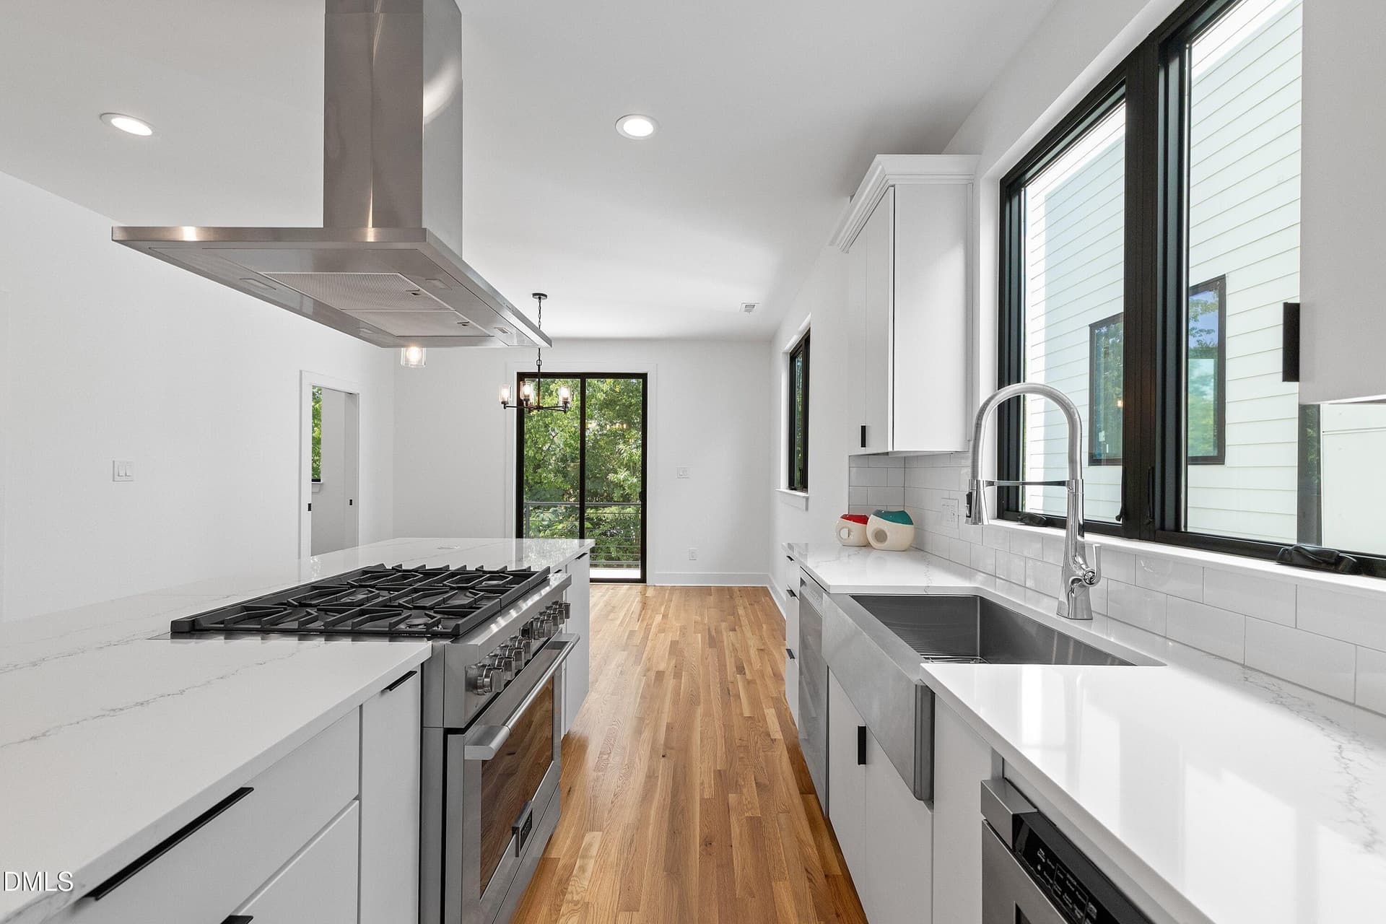
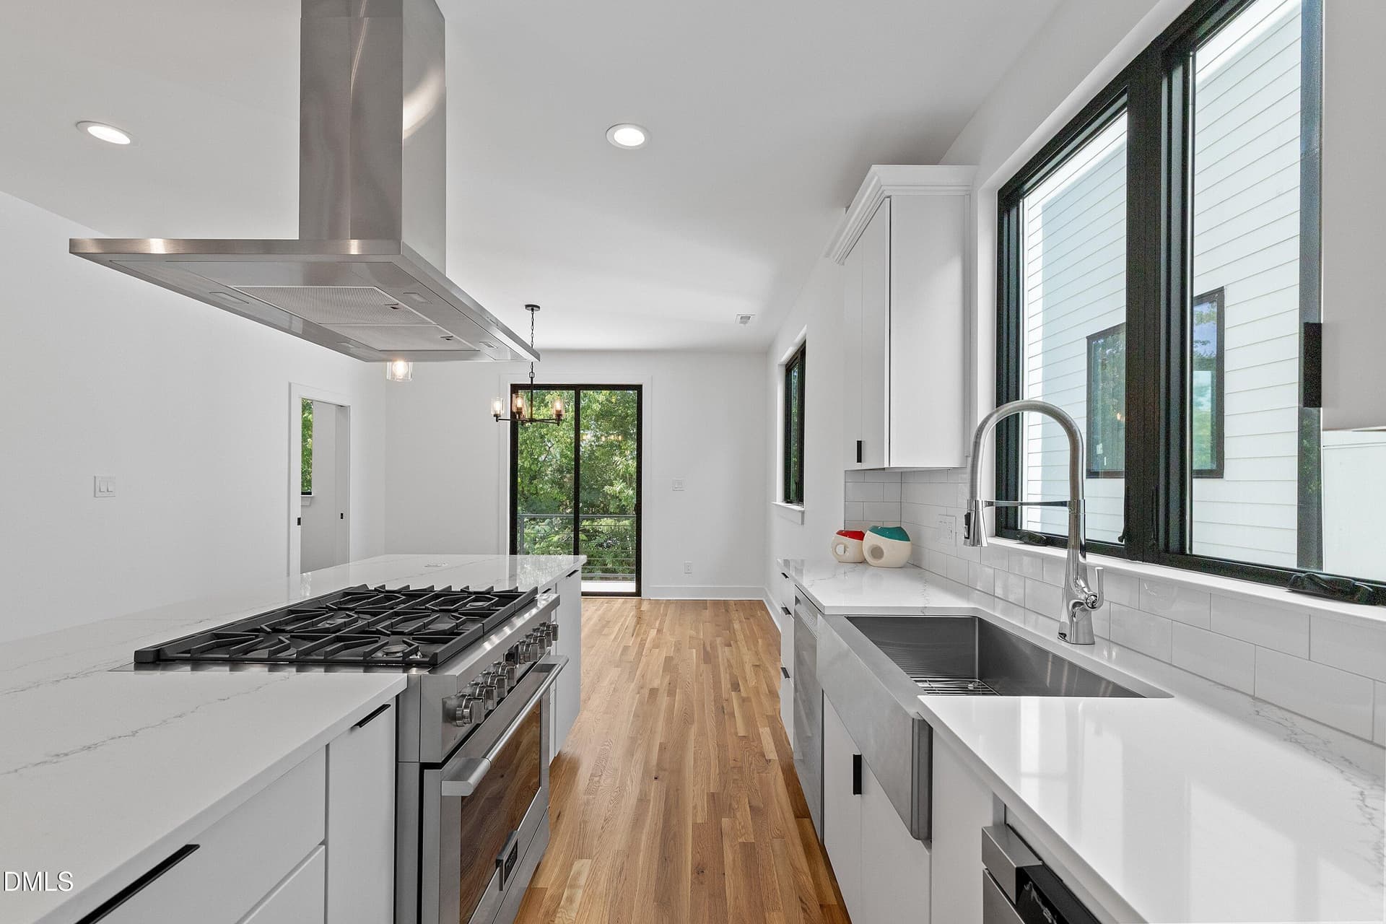
RANGE - 805 N Roxboro Street, Durham
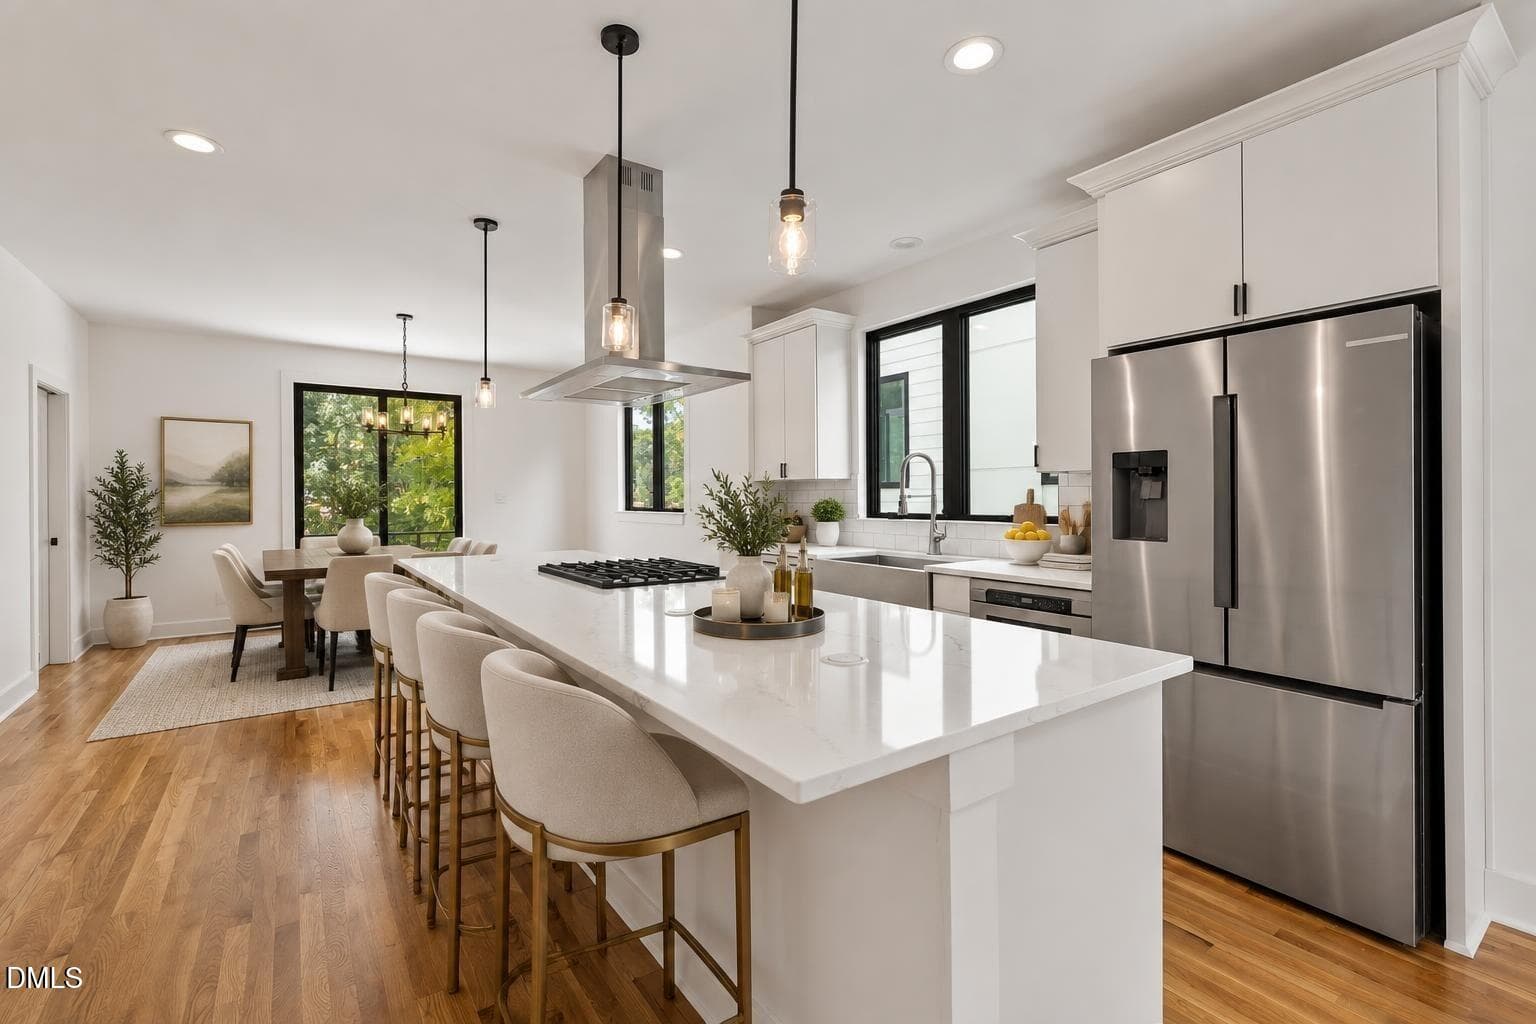
KITCHEN - 805 N Roxboro Street, Durham
KITCHEN SINK - 805 N Roxboro Street, Durham
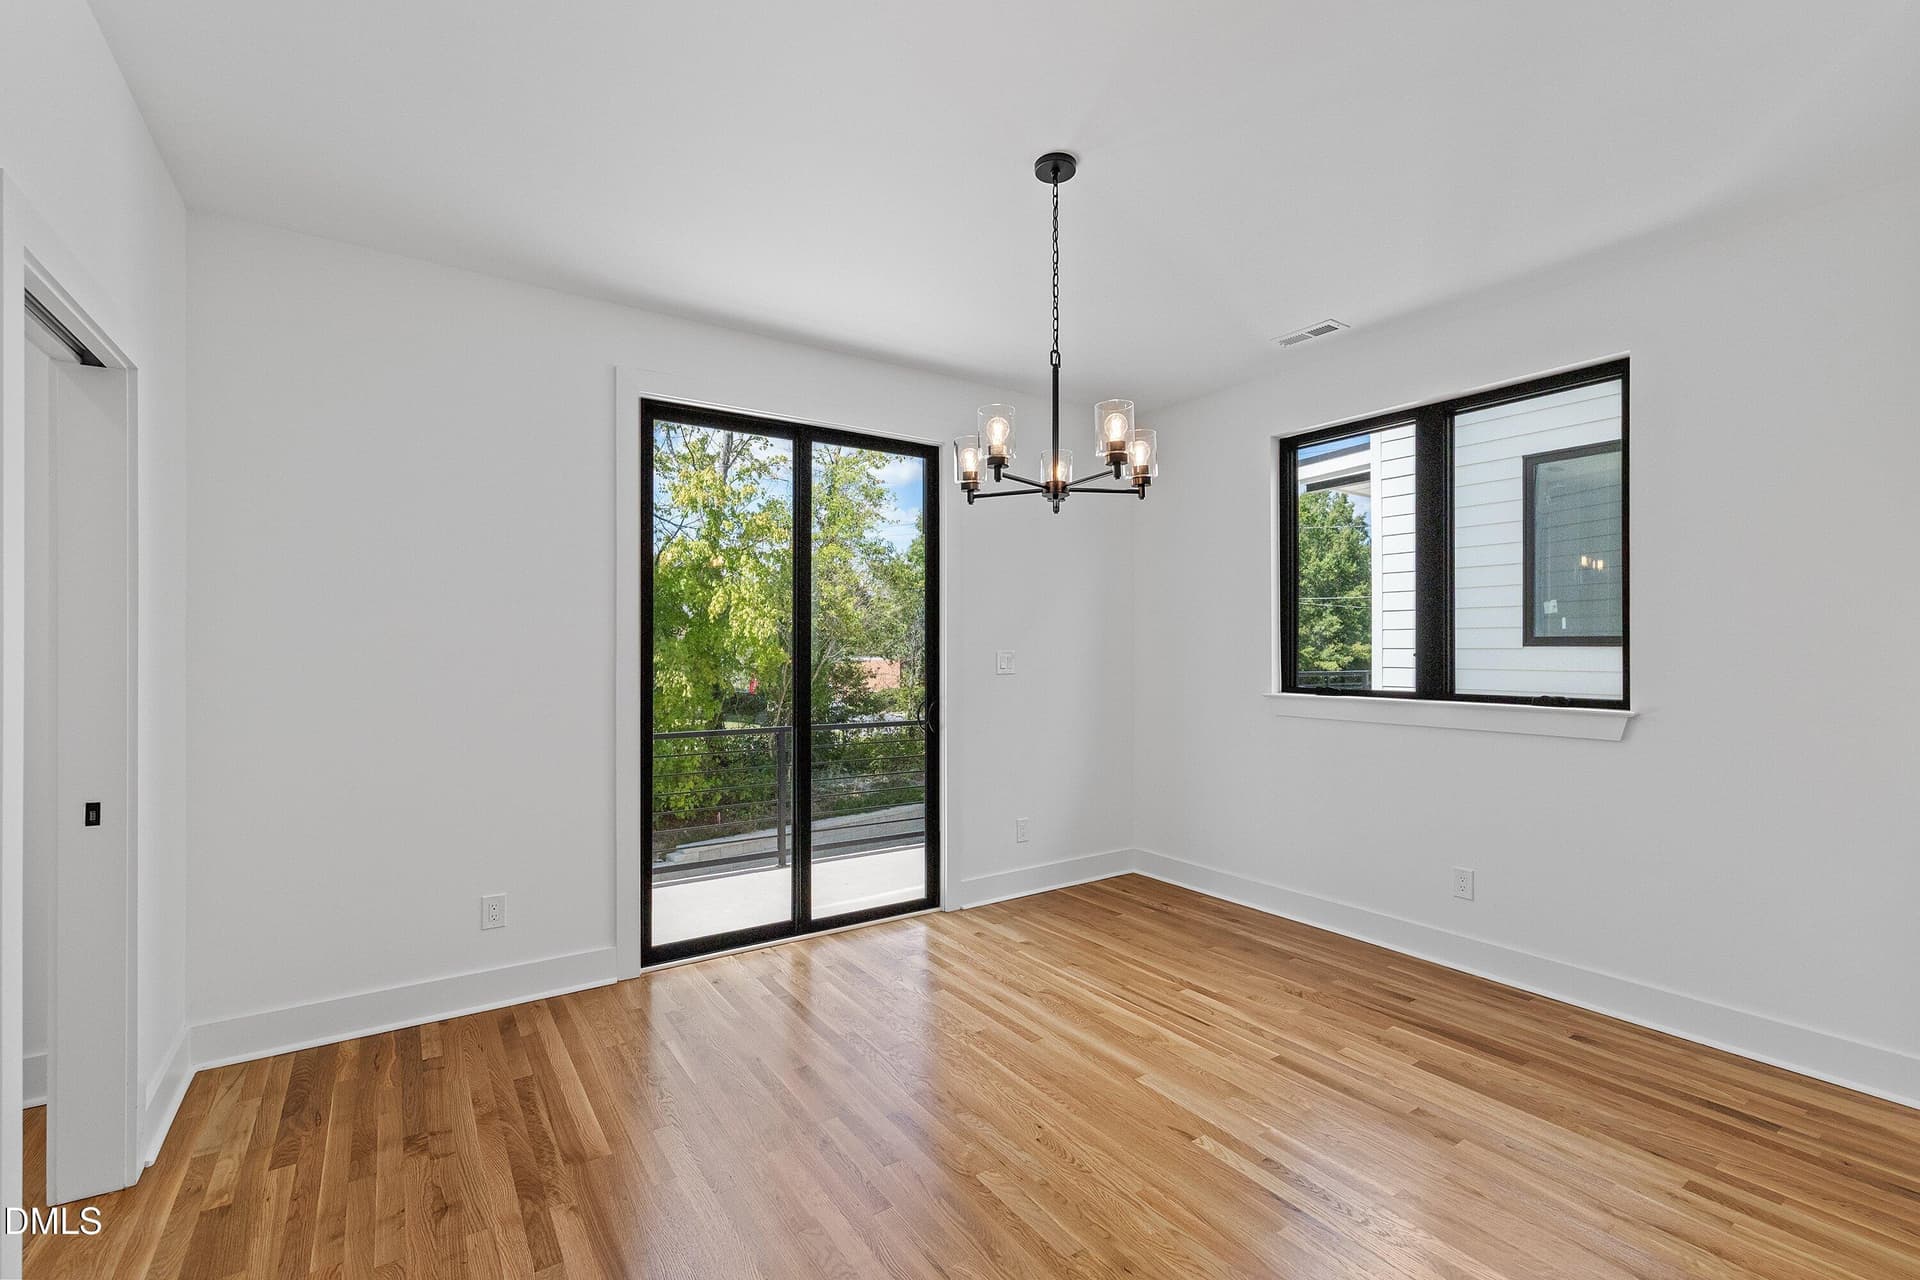
DINING ROOM - 805 N Roxboro Street, Durham
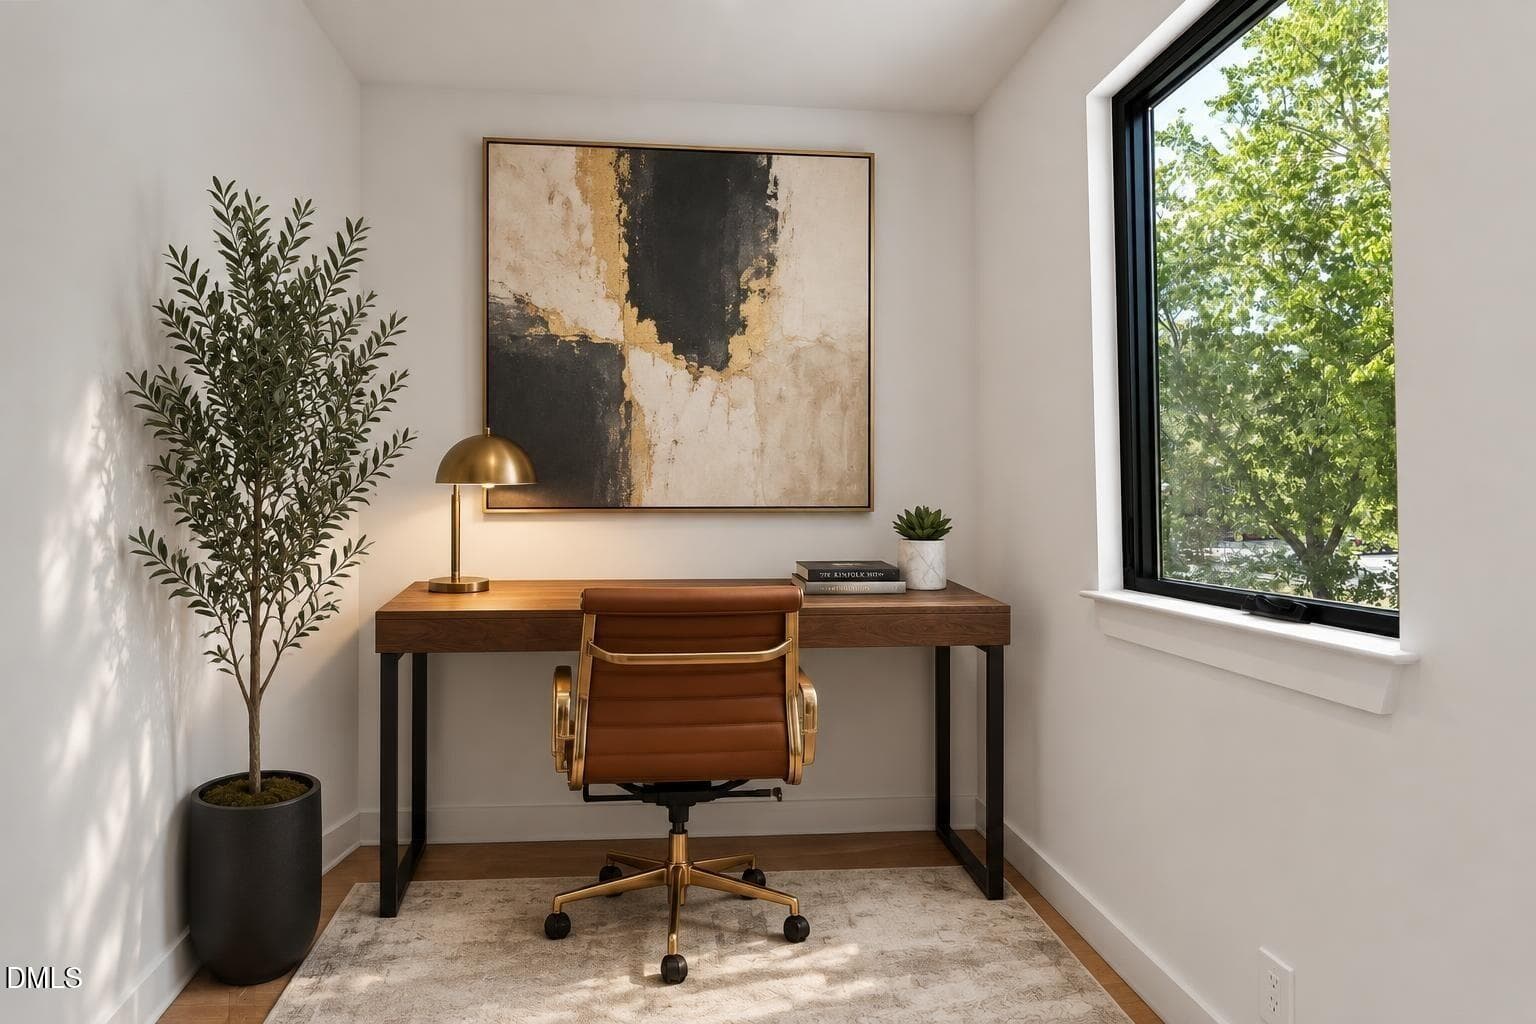
OFFICE - 805 N Roxboro Street, Durham
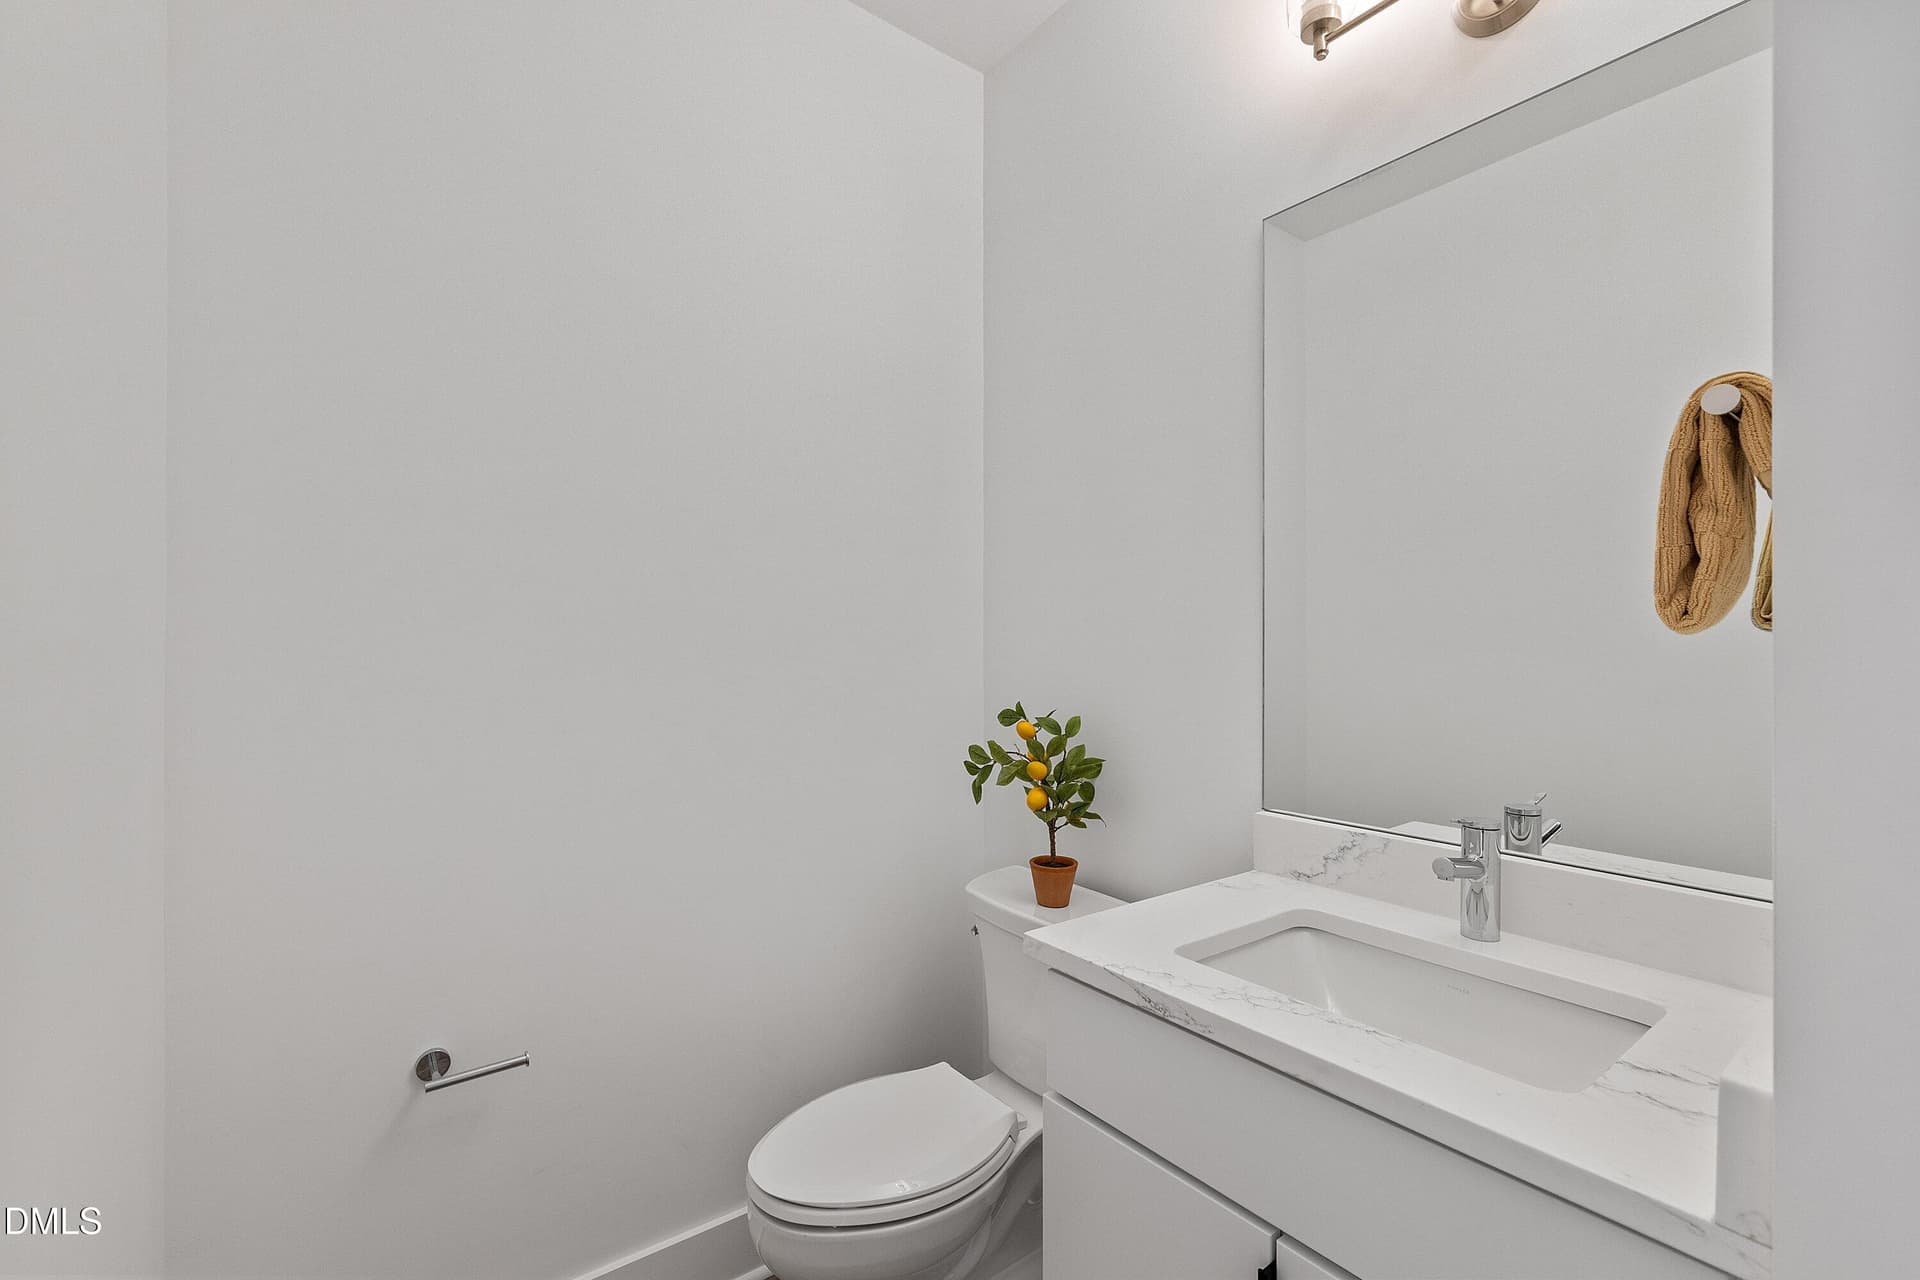
1/2 BATH - 805 N Roxboro Street, Durham
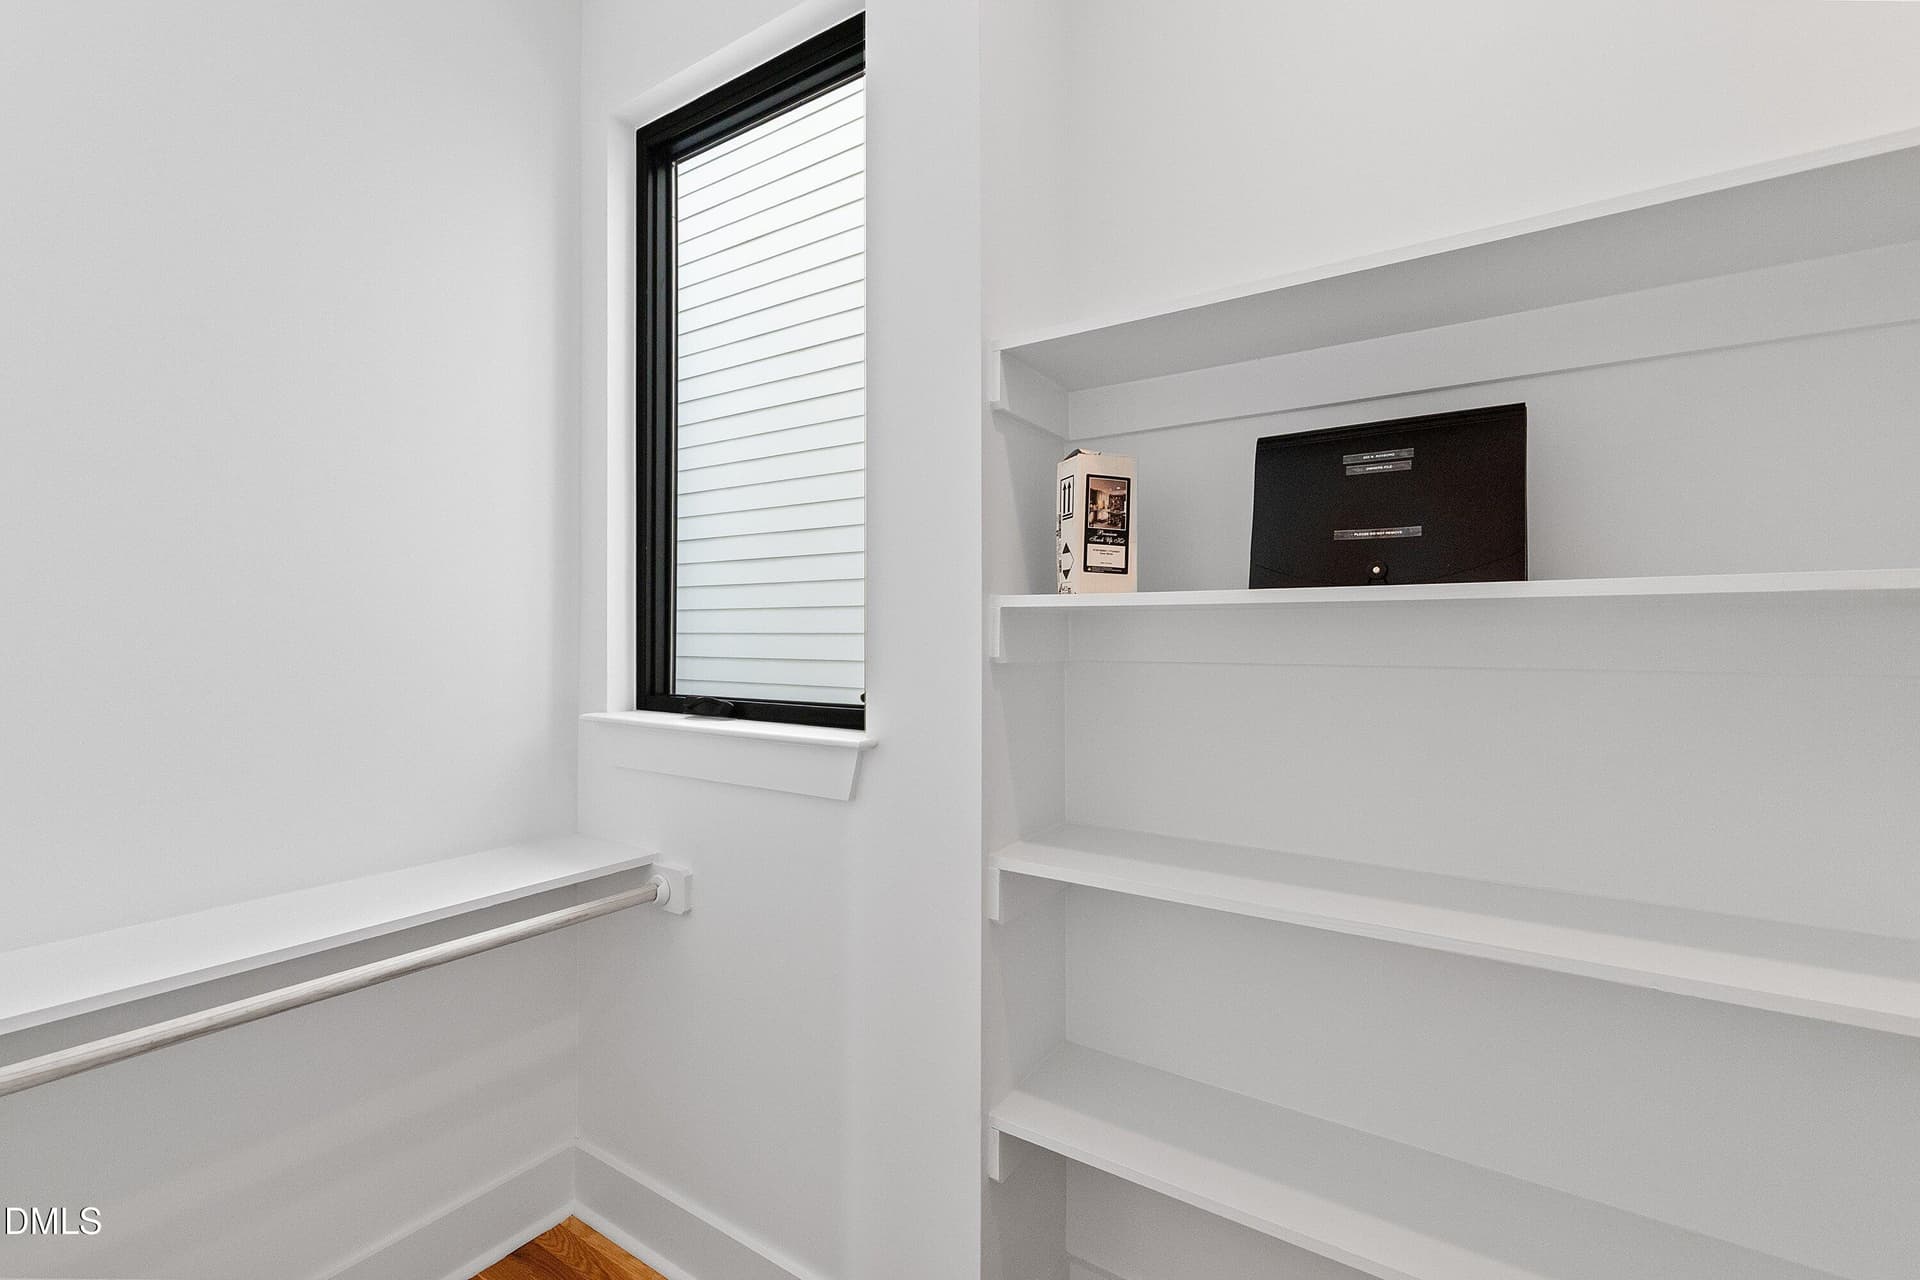
PANTRY - 805 N Roxboro Street, Durham
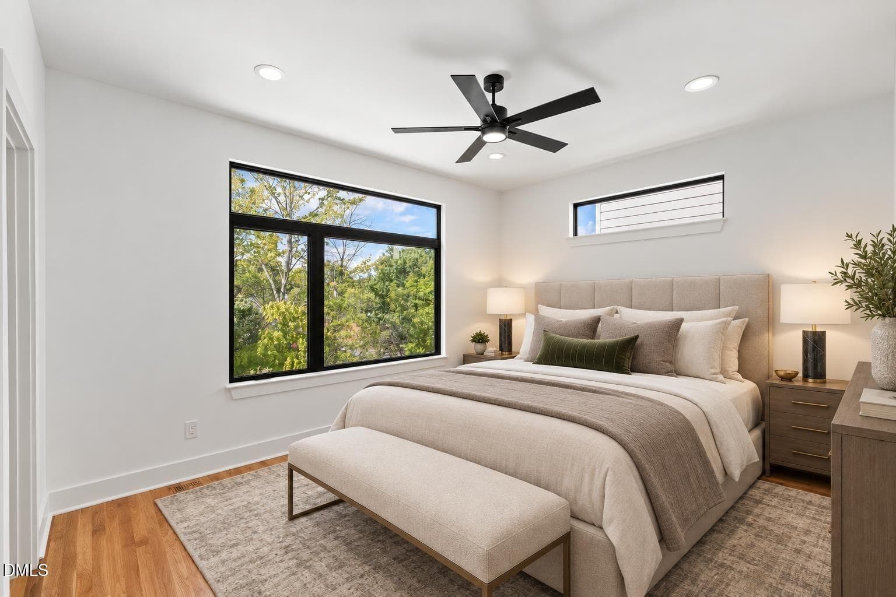
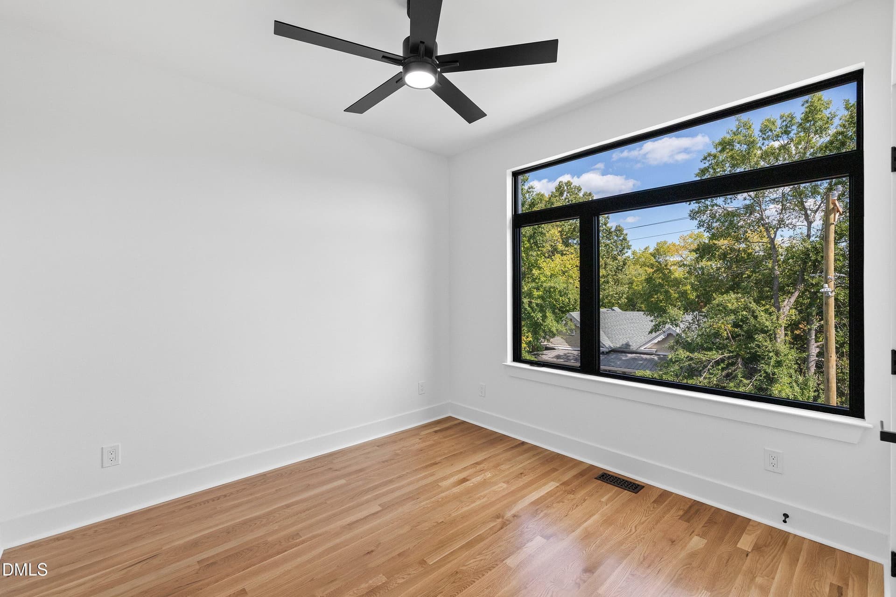
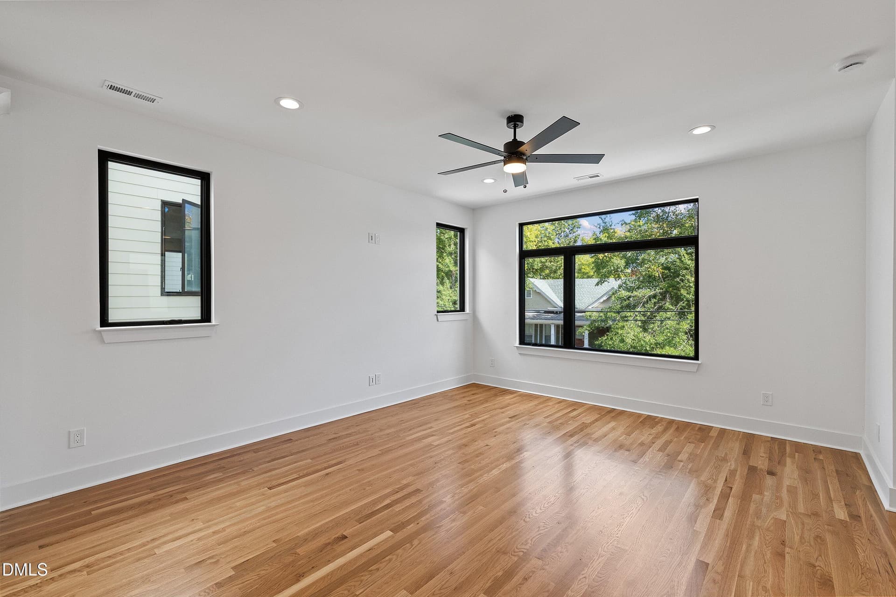
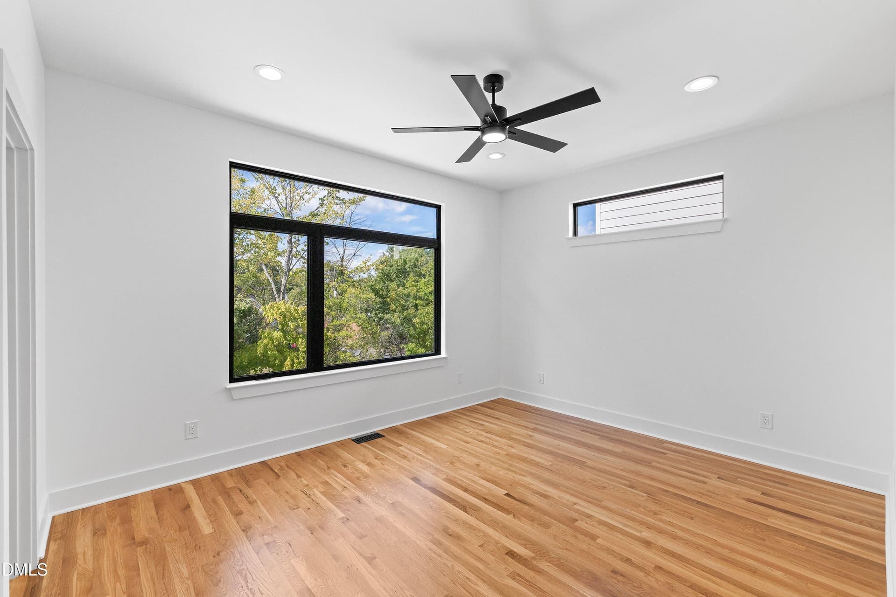
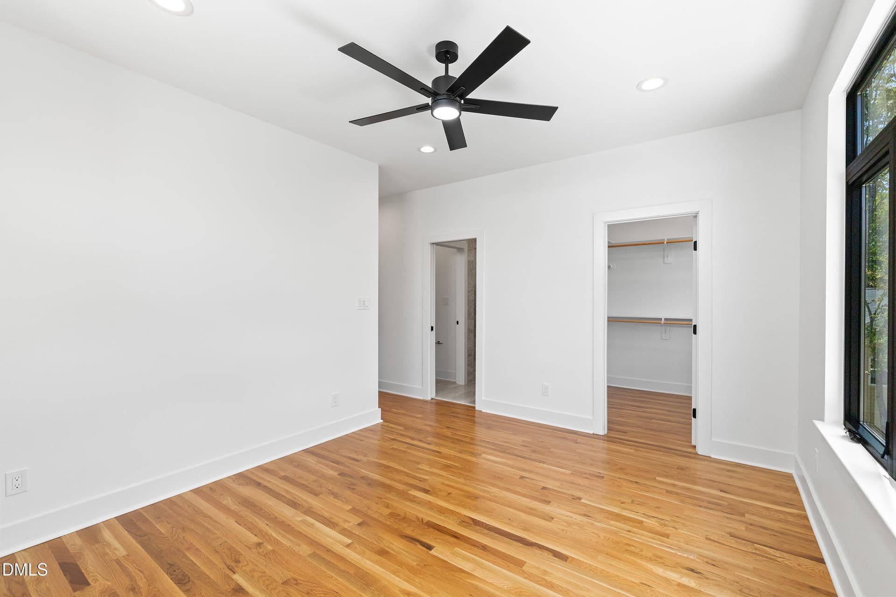
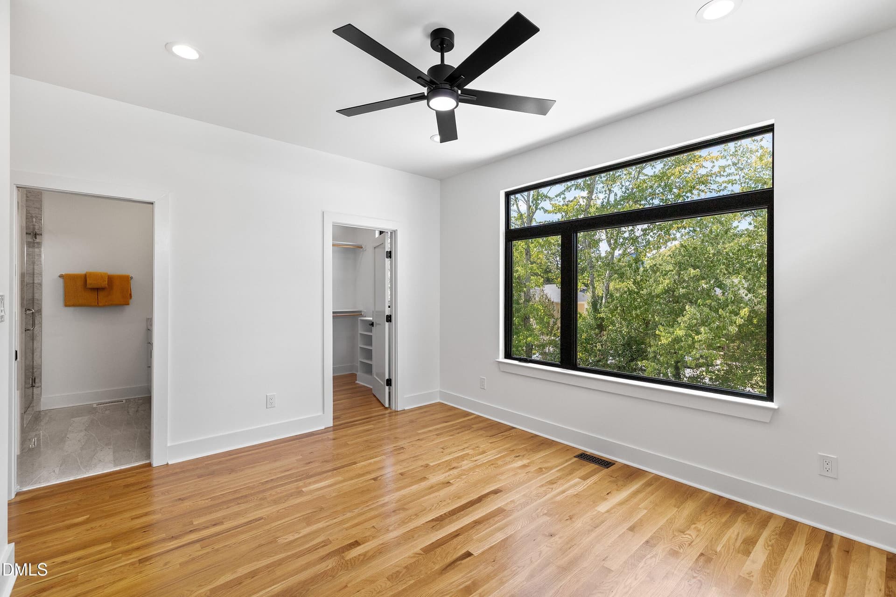
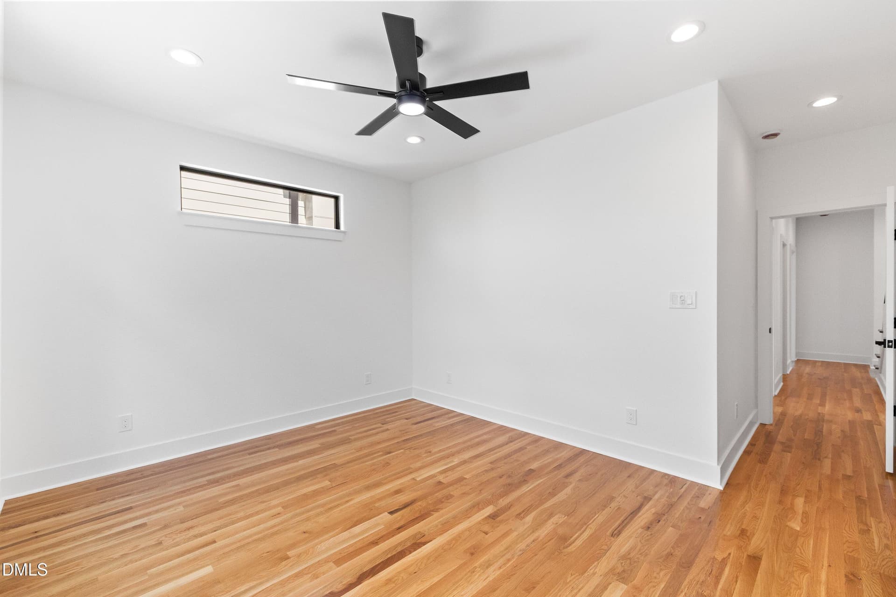
PRIMARY BEDROOM - 805 N Roxboro Street, Durham
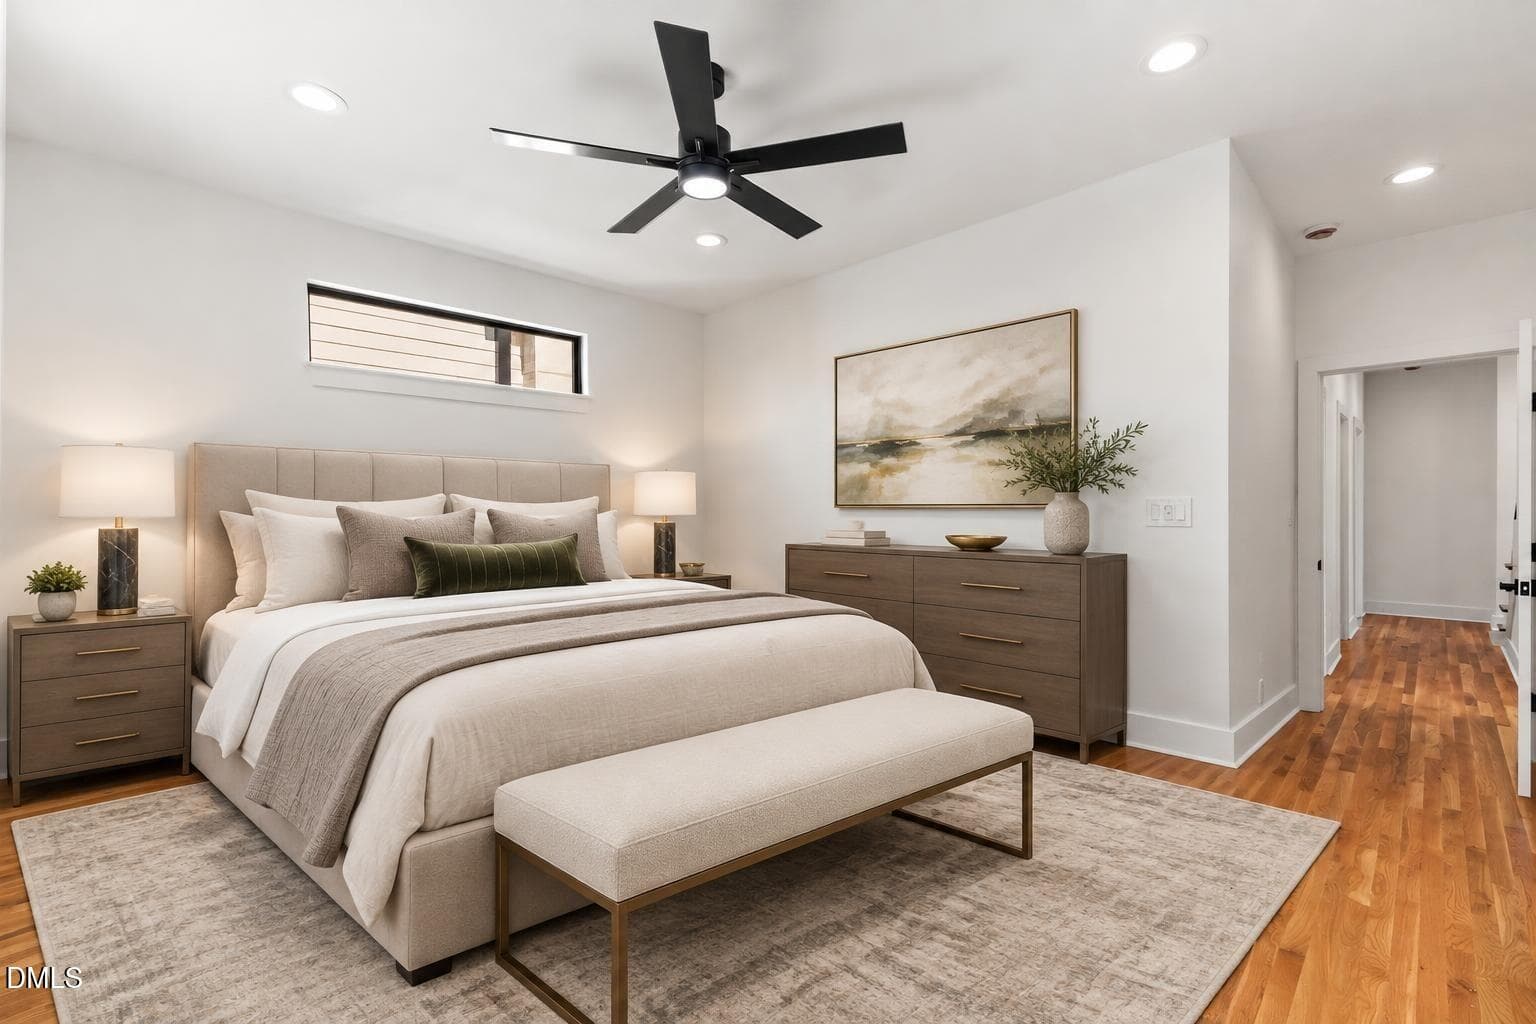
PRIMARY BEDROOM 2 - 805 N Roxboro Street, Durham
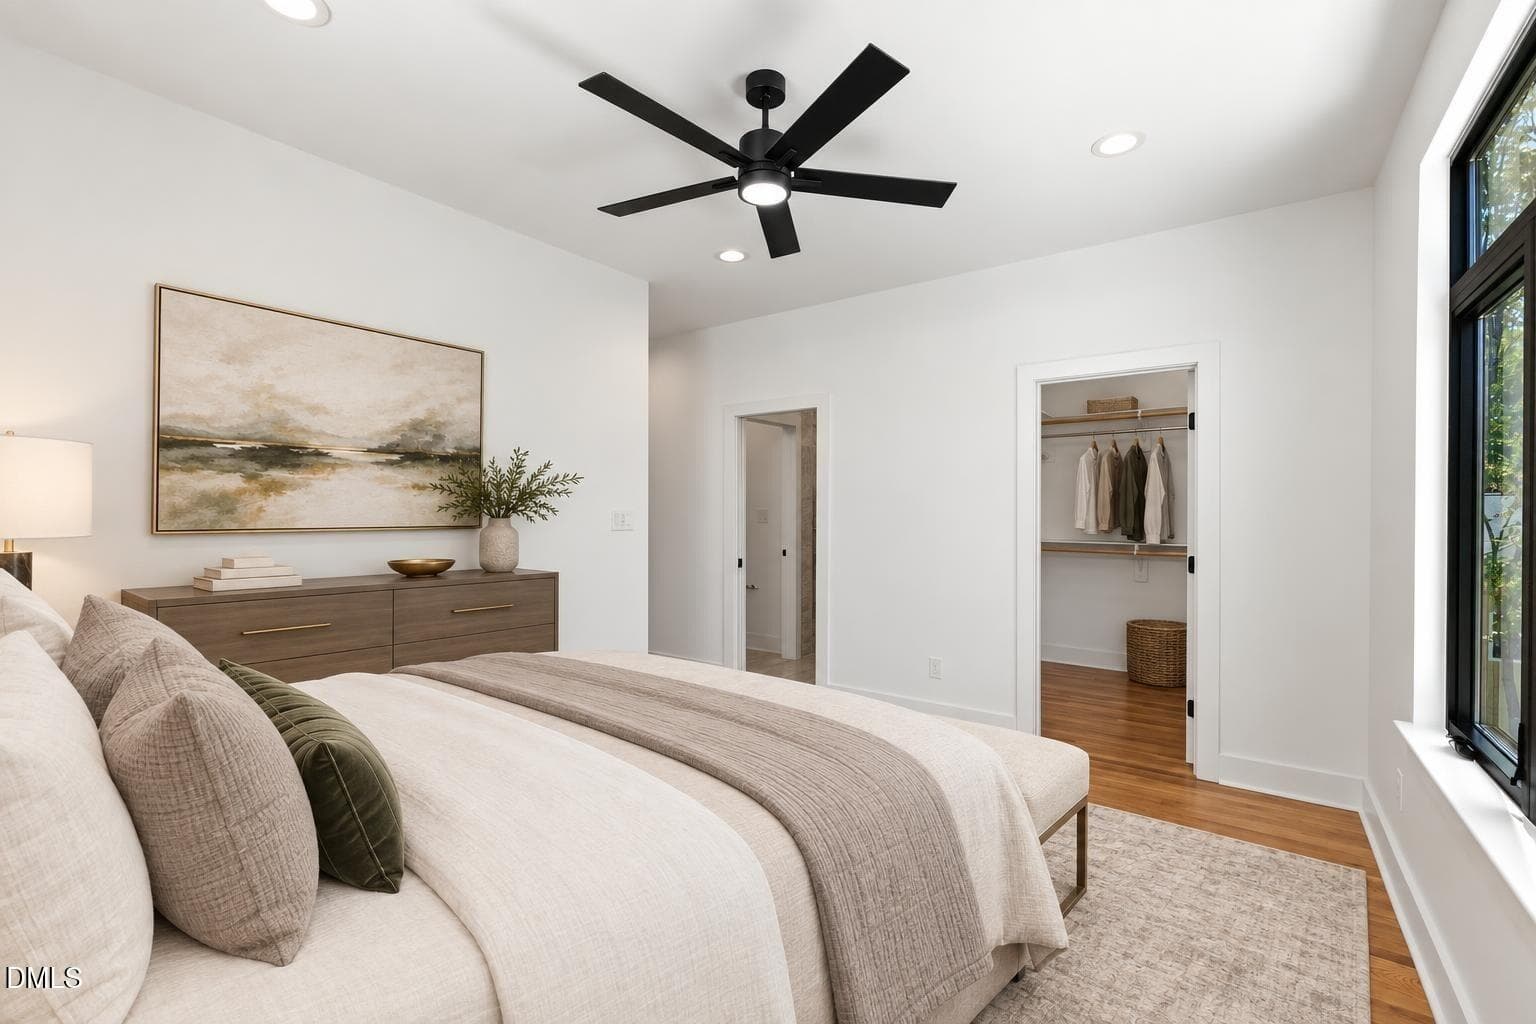
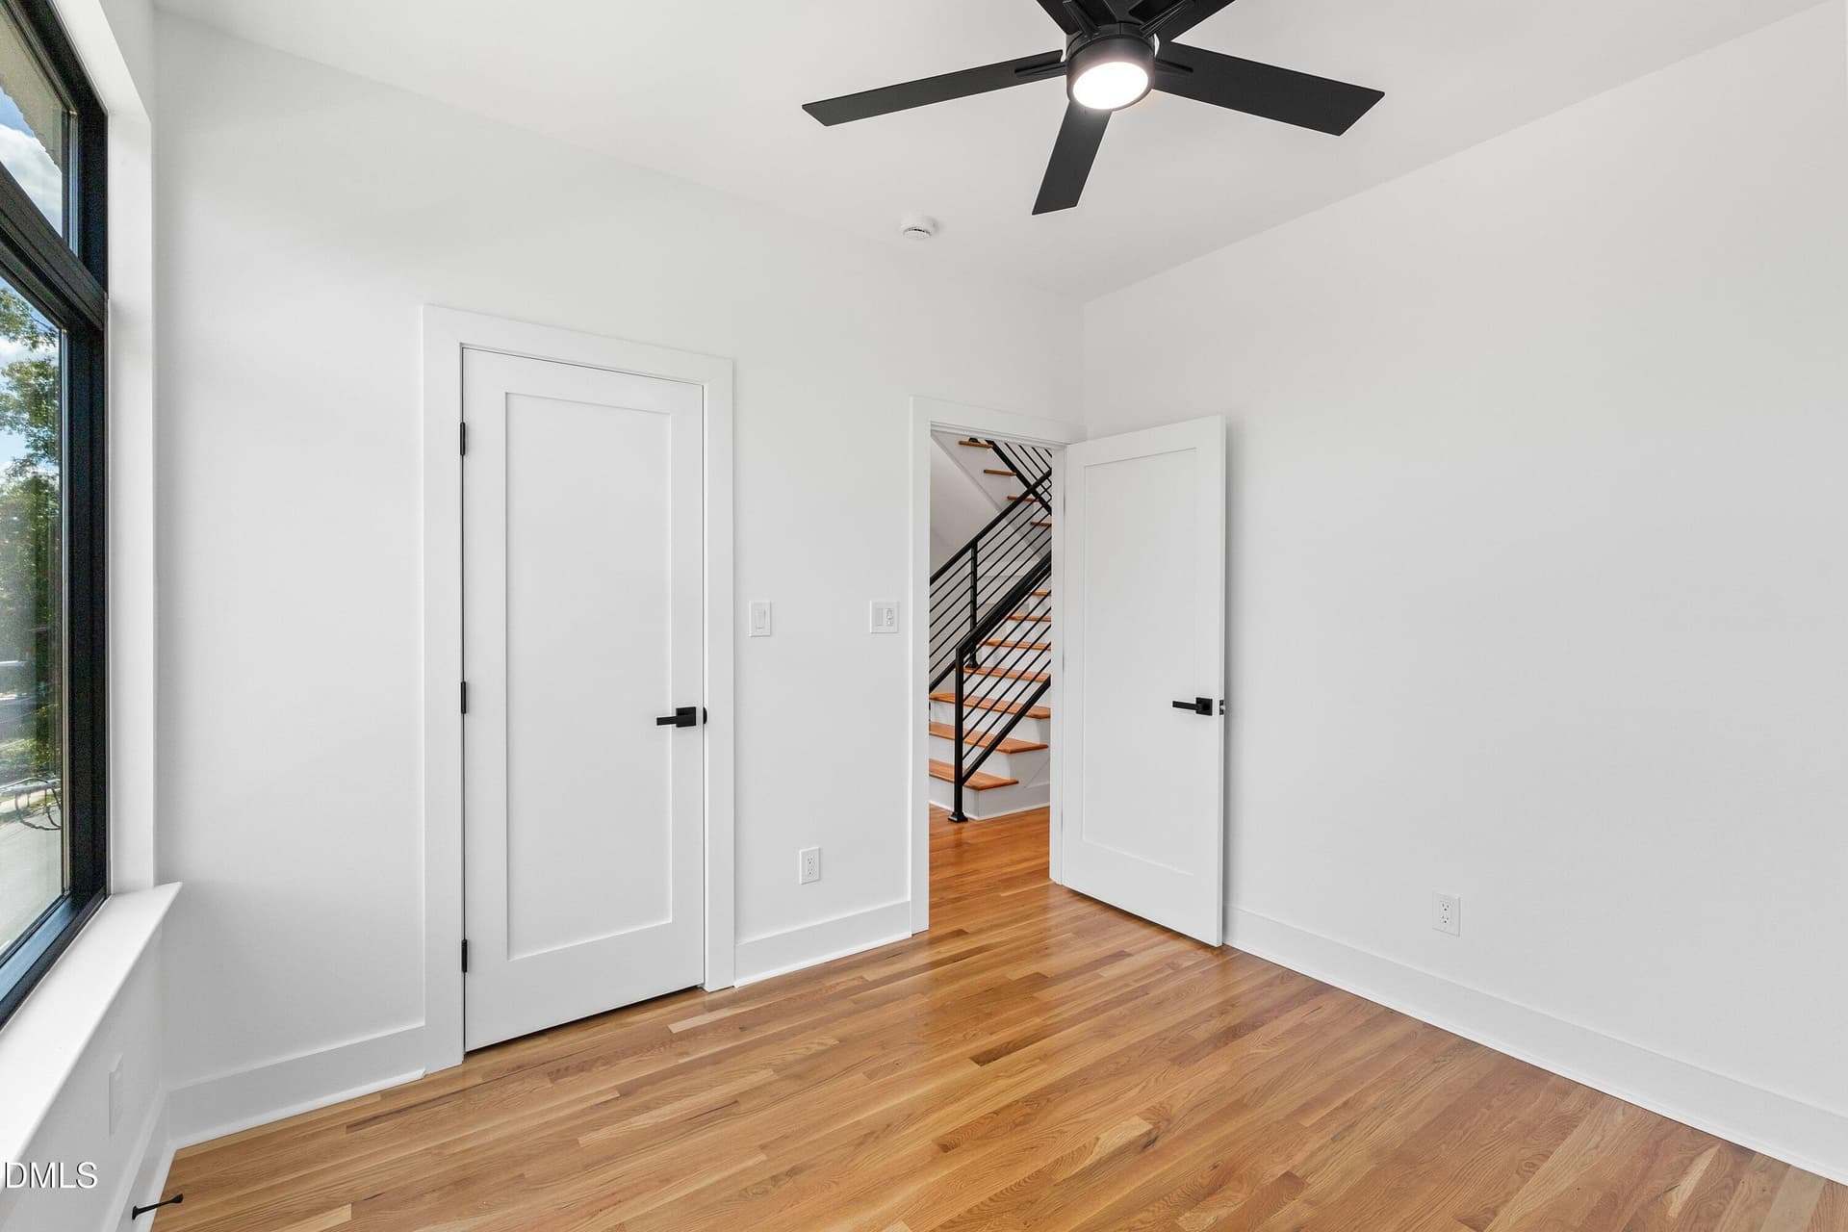
PRIMARY BEDROOM 4 - 805 N Roxboro Street, Durham
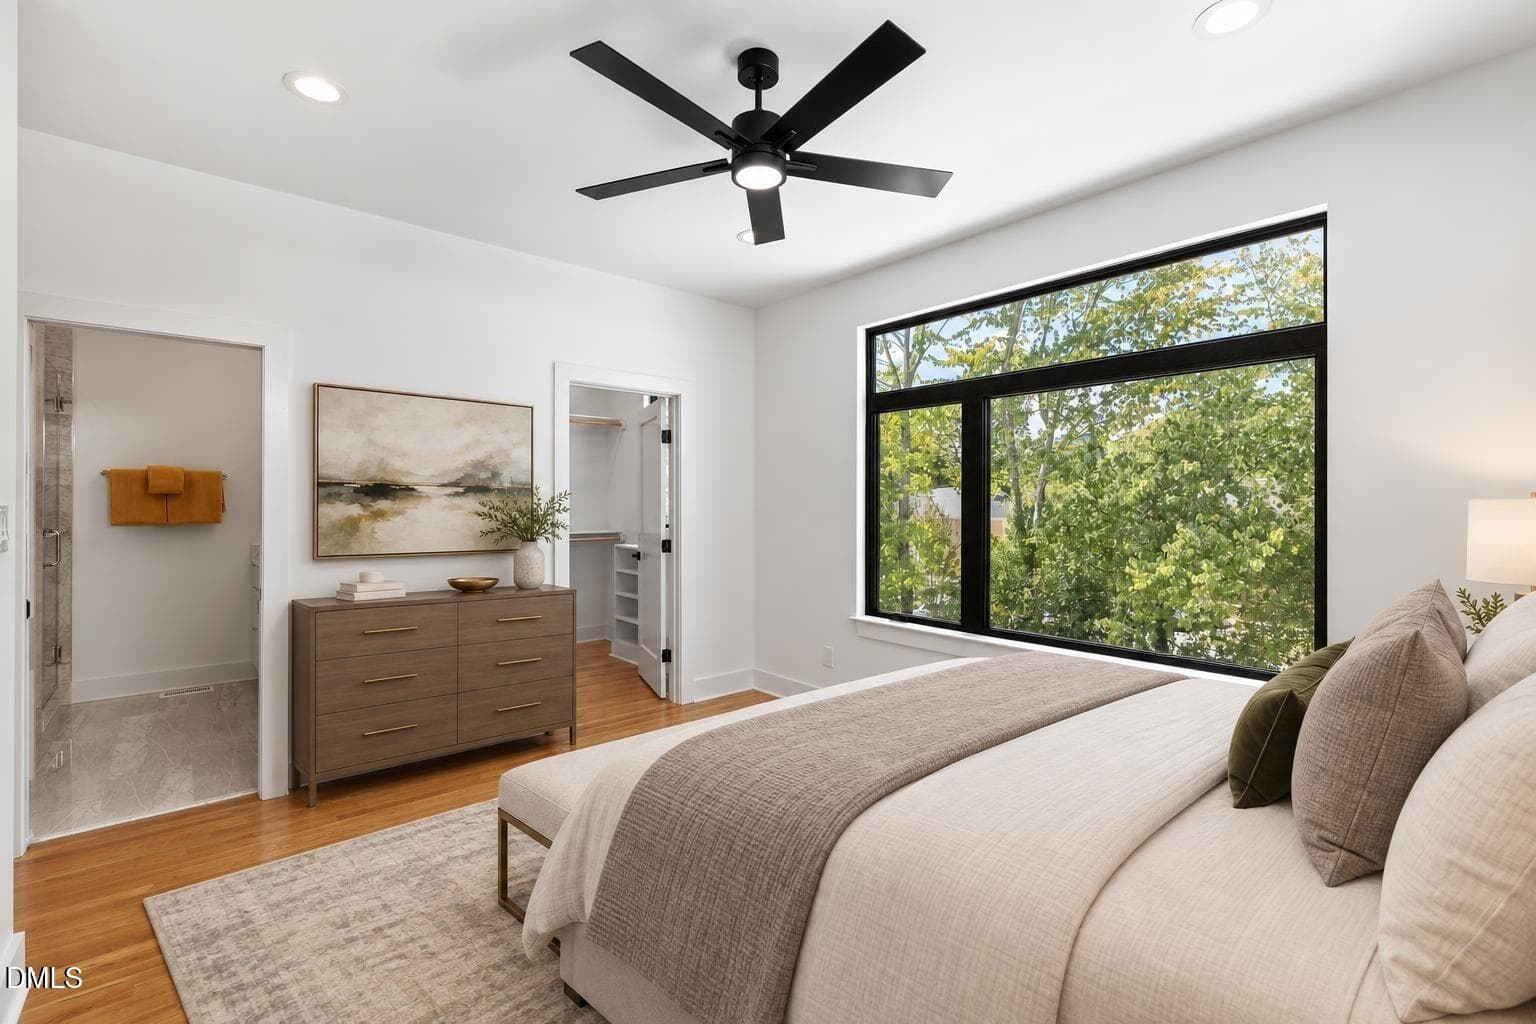
PRIMARY BEDROOM3 - 805 N Roxboro Street, Durham
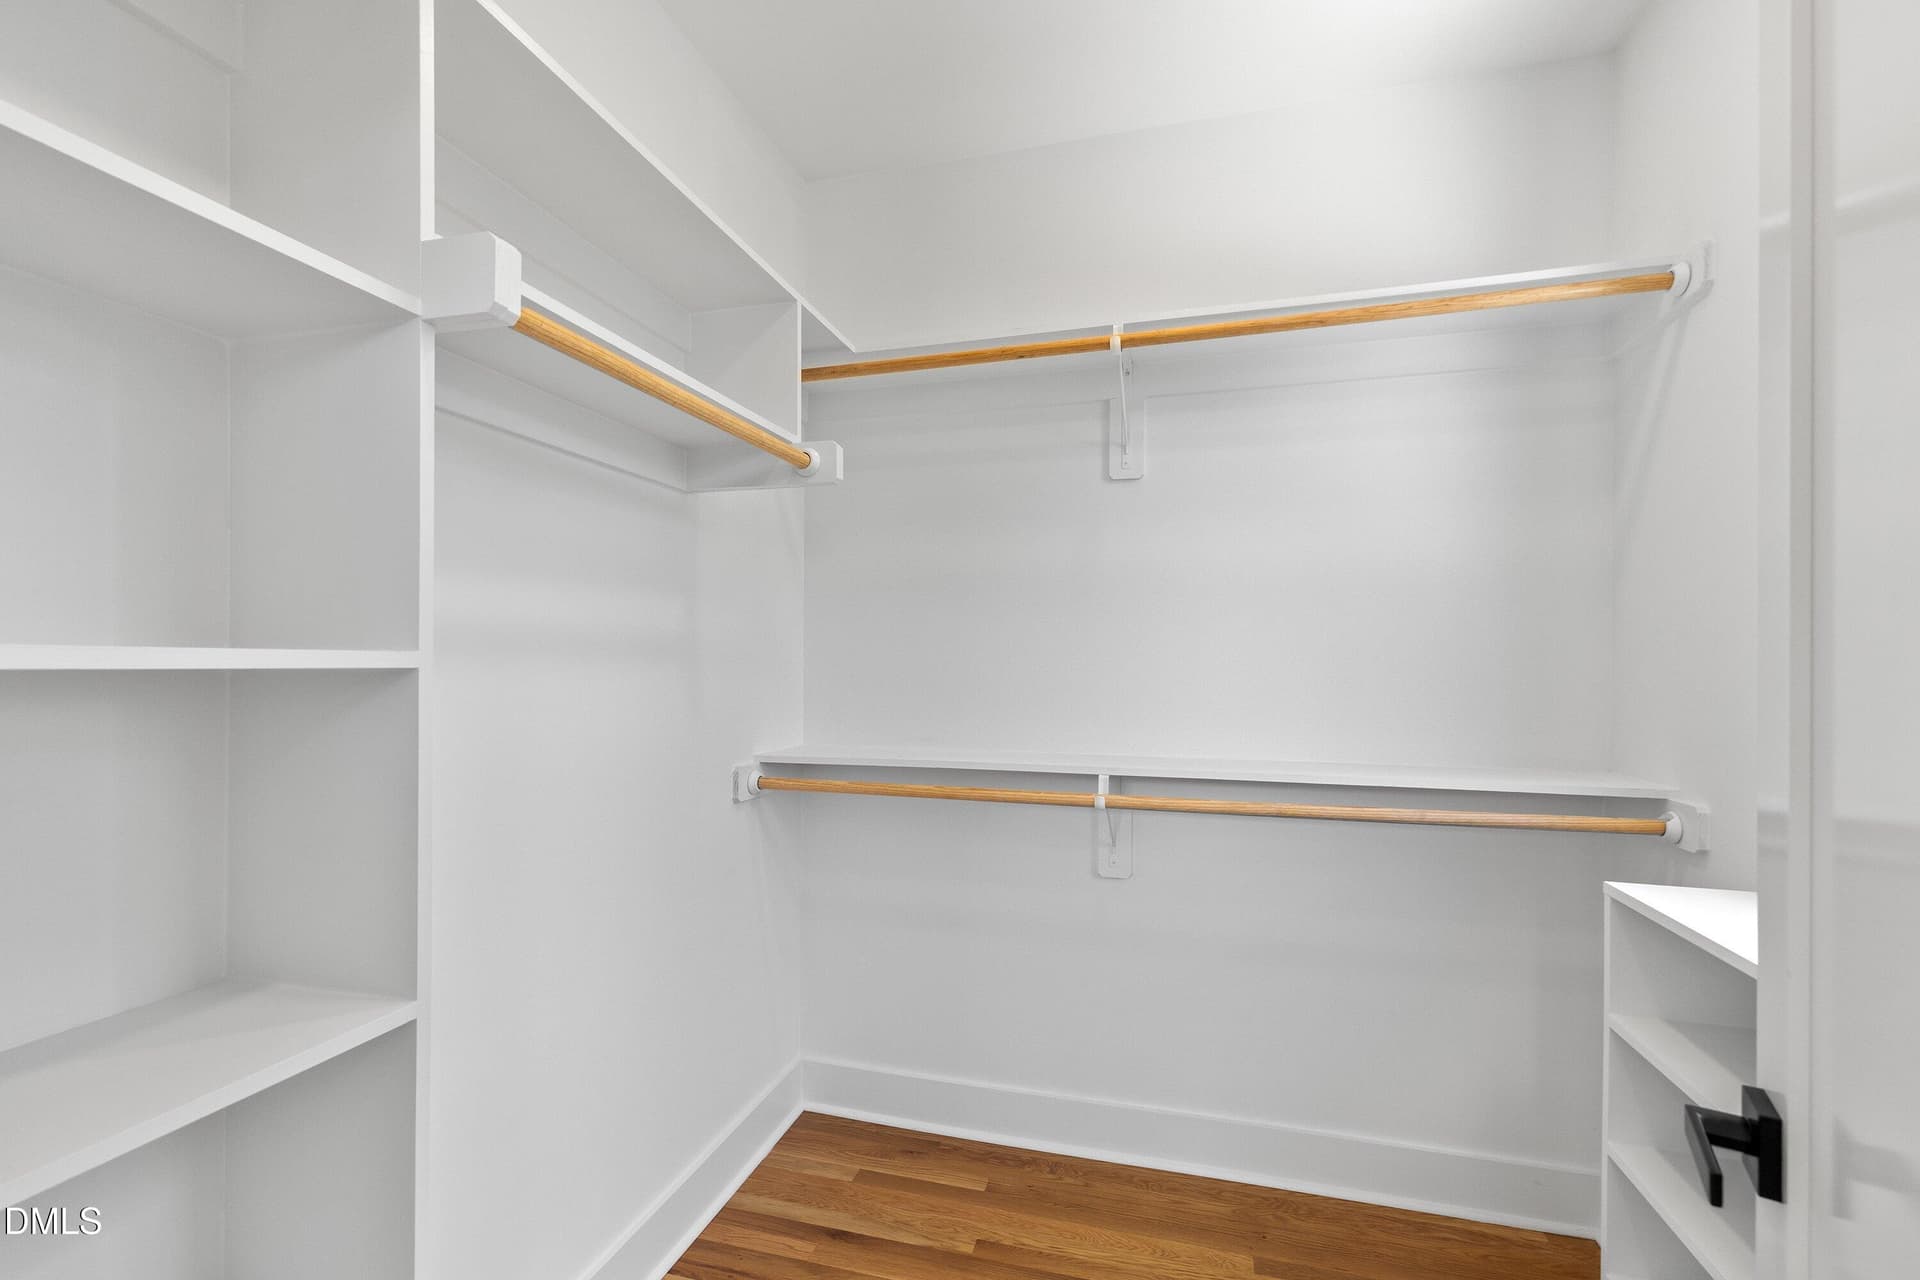
PRIMARY W.I.C. - 805 N Roxboro Street, Durham
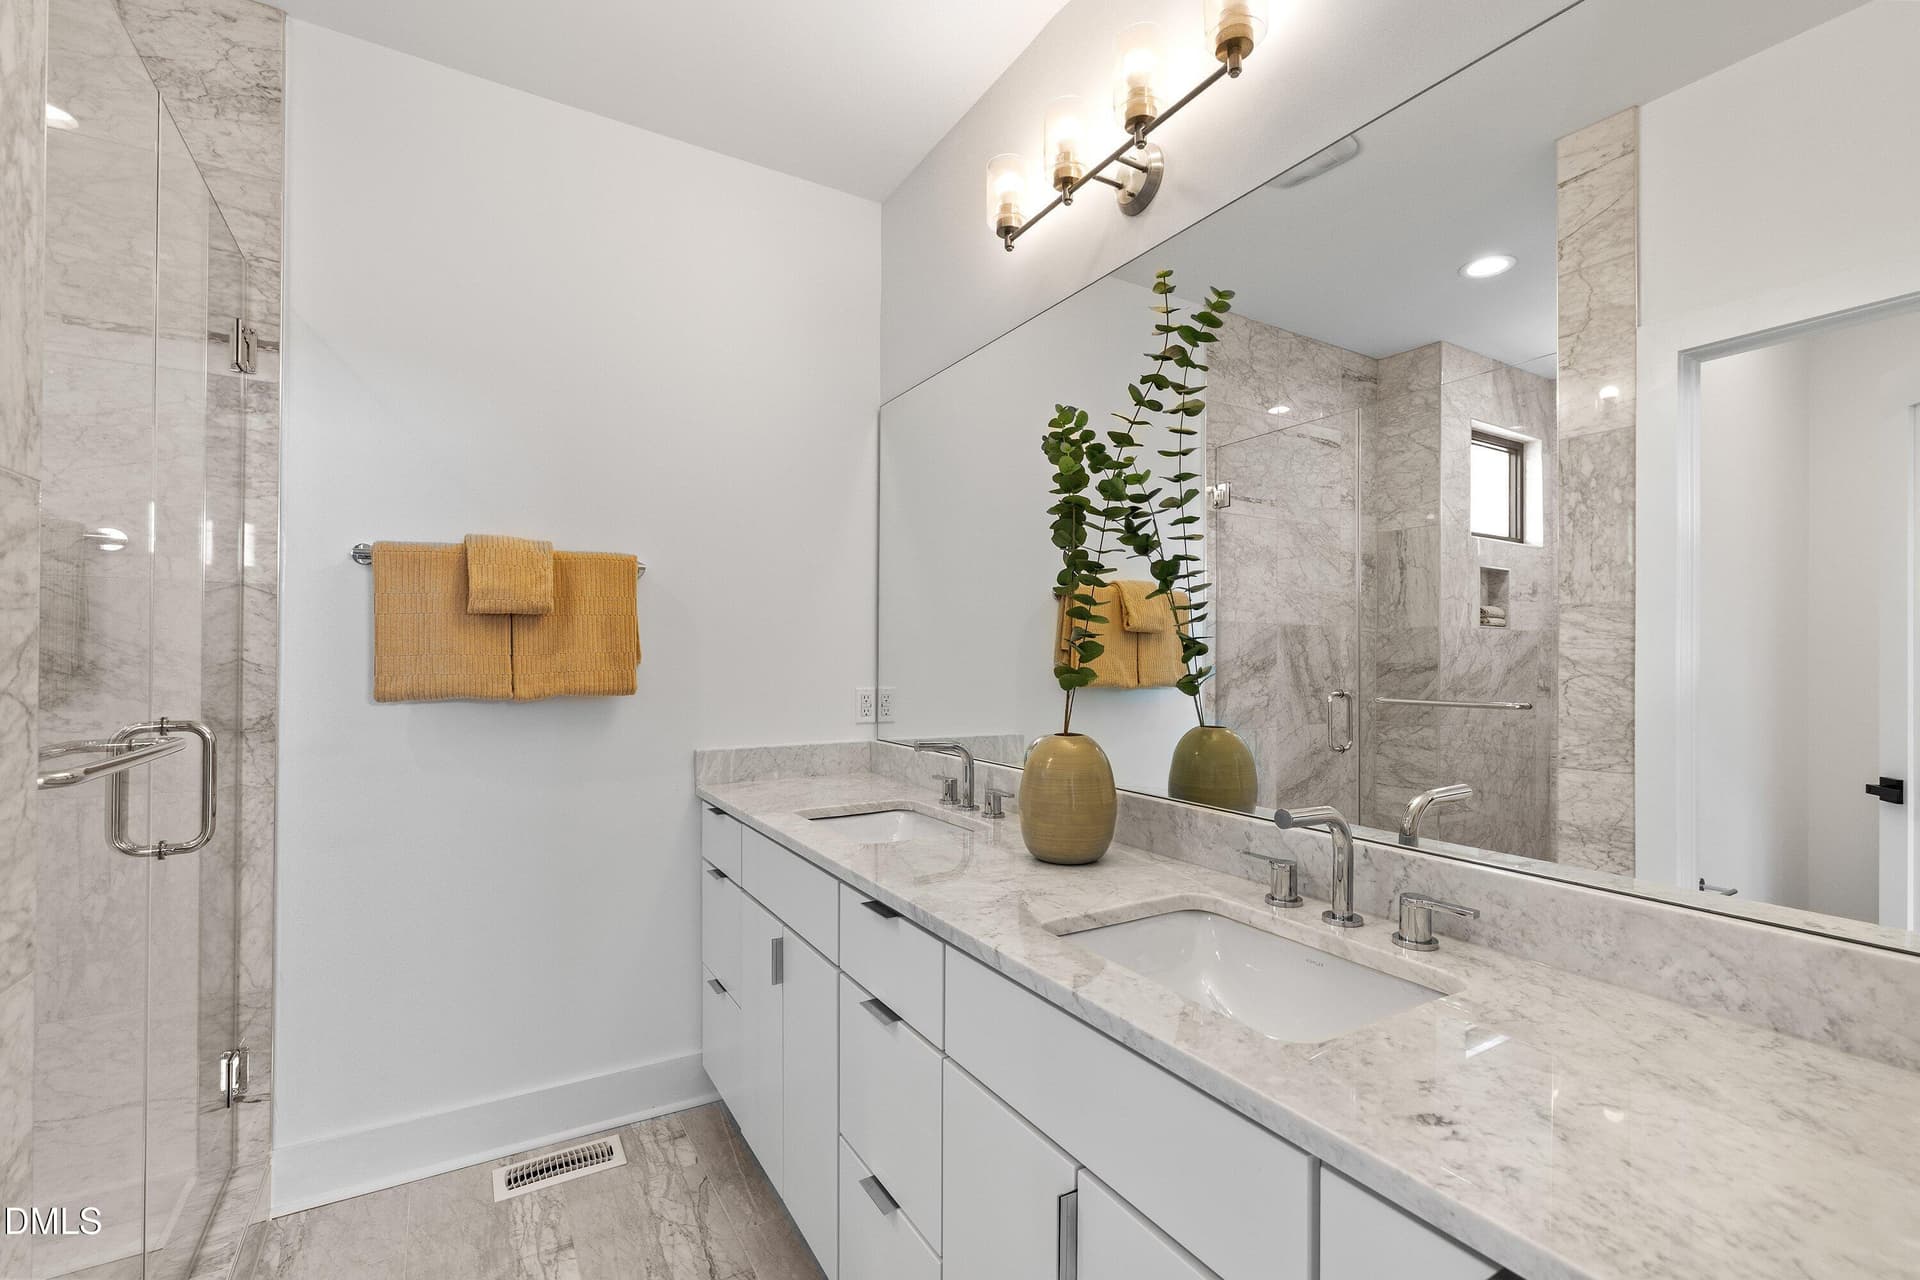
PRIMARY BATHROOM - 805 N Roxboro Street, Durham
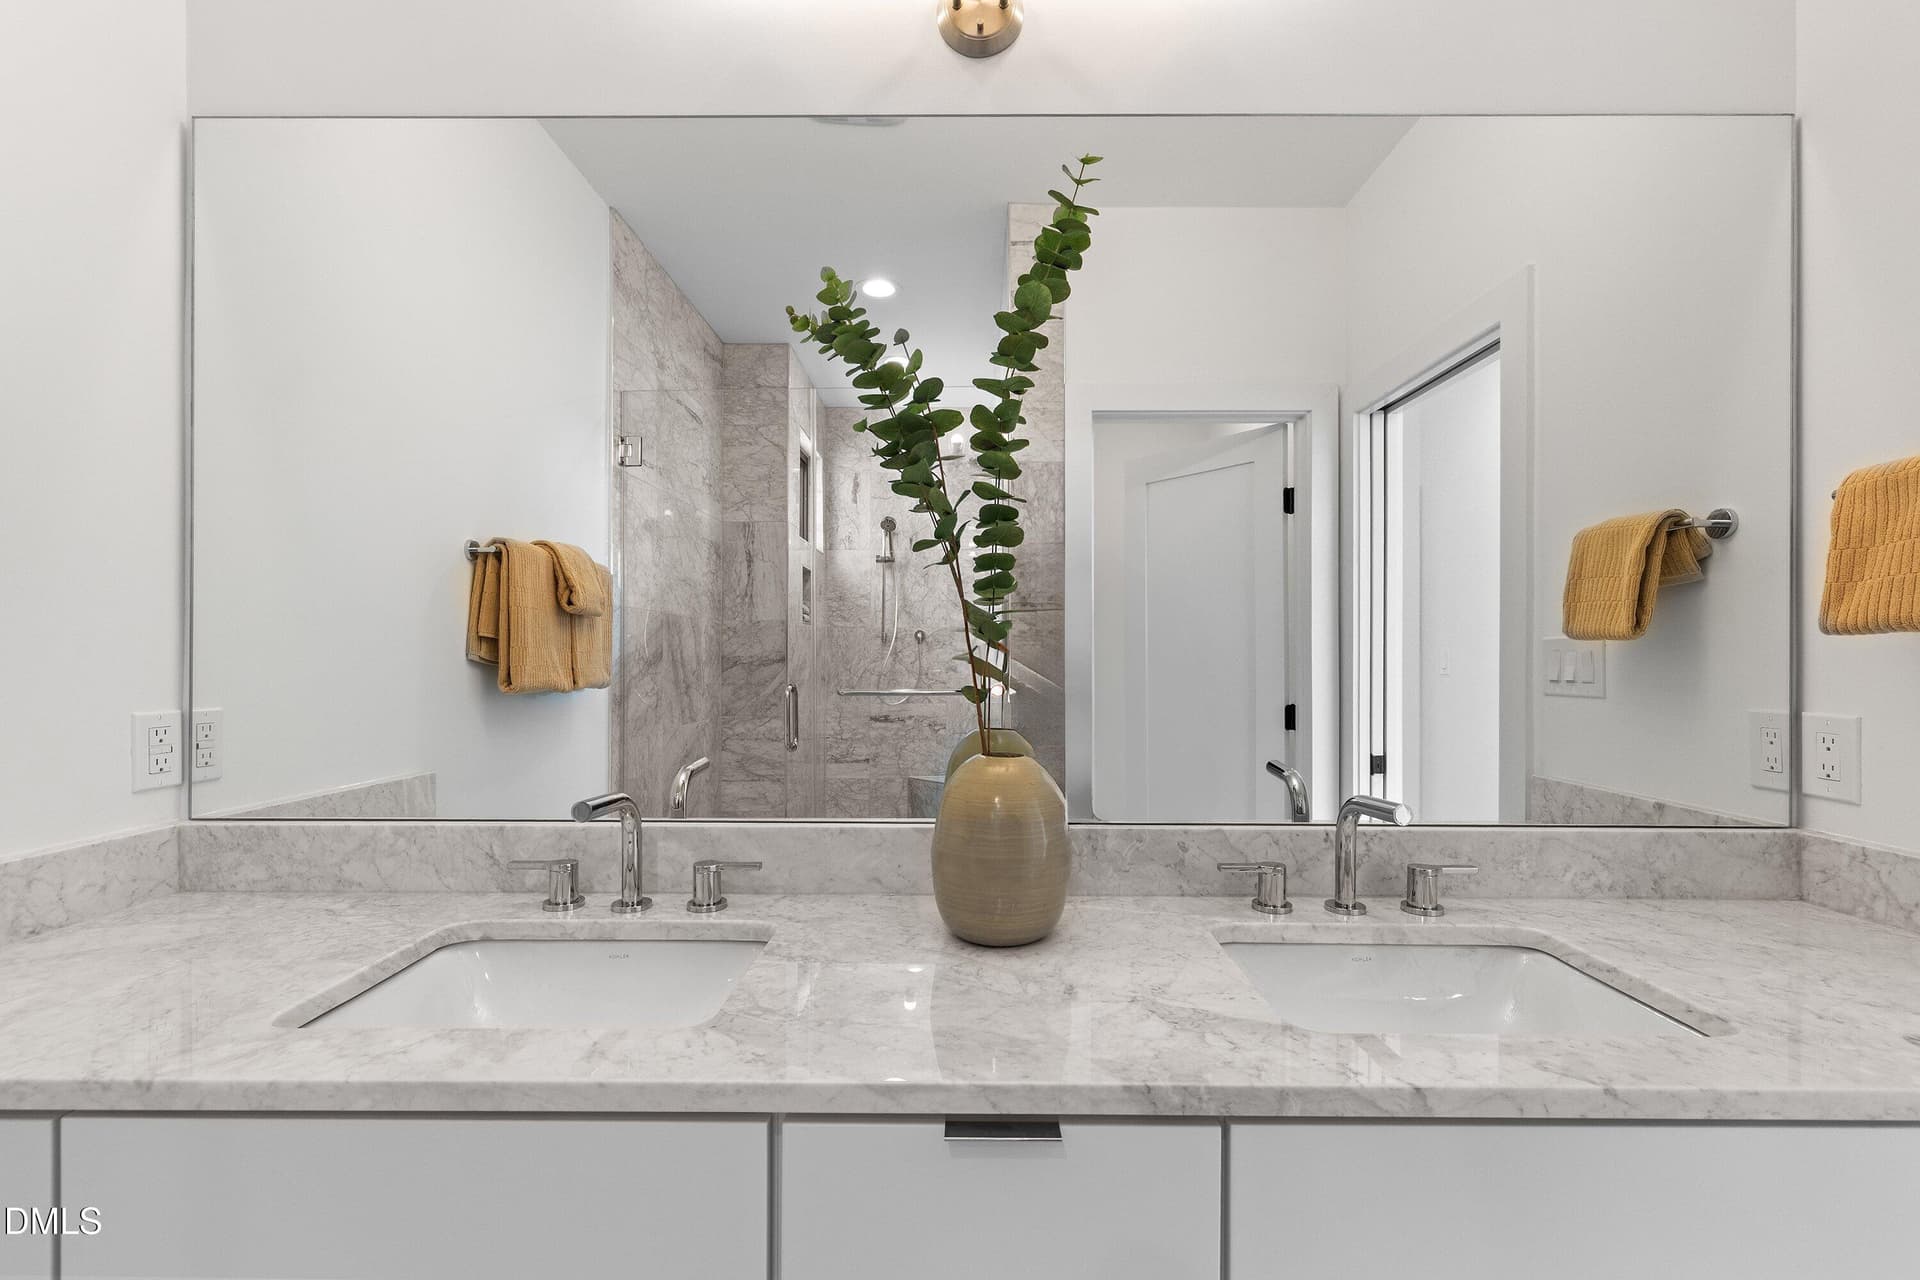
DUAL BASIN VANITY - 805 N Roxboro Street, Durham
EXTRA LARGE SHOWER - 805 N Roxboro Street, Durham
SECONDARY BEDROOM - 805 N Roxboro Street, Durham
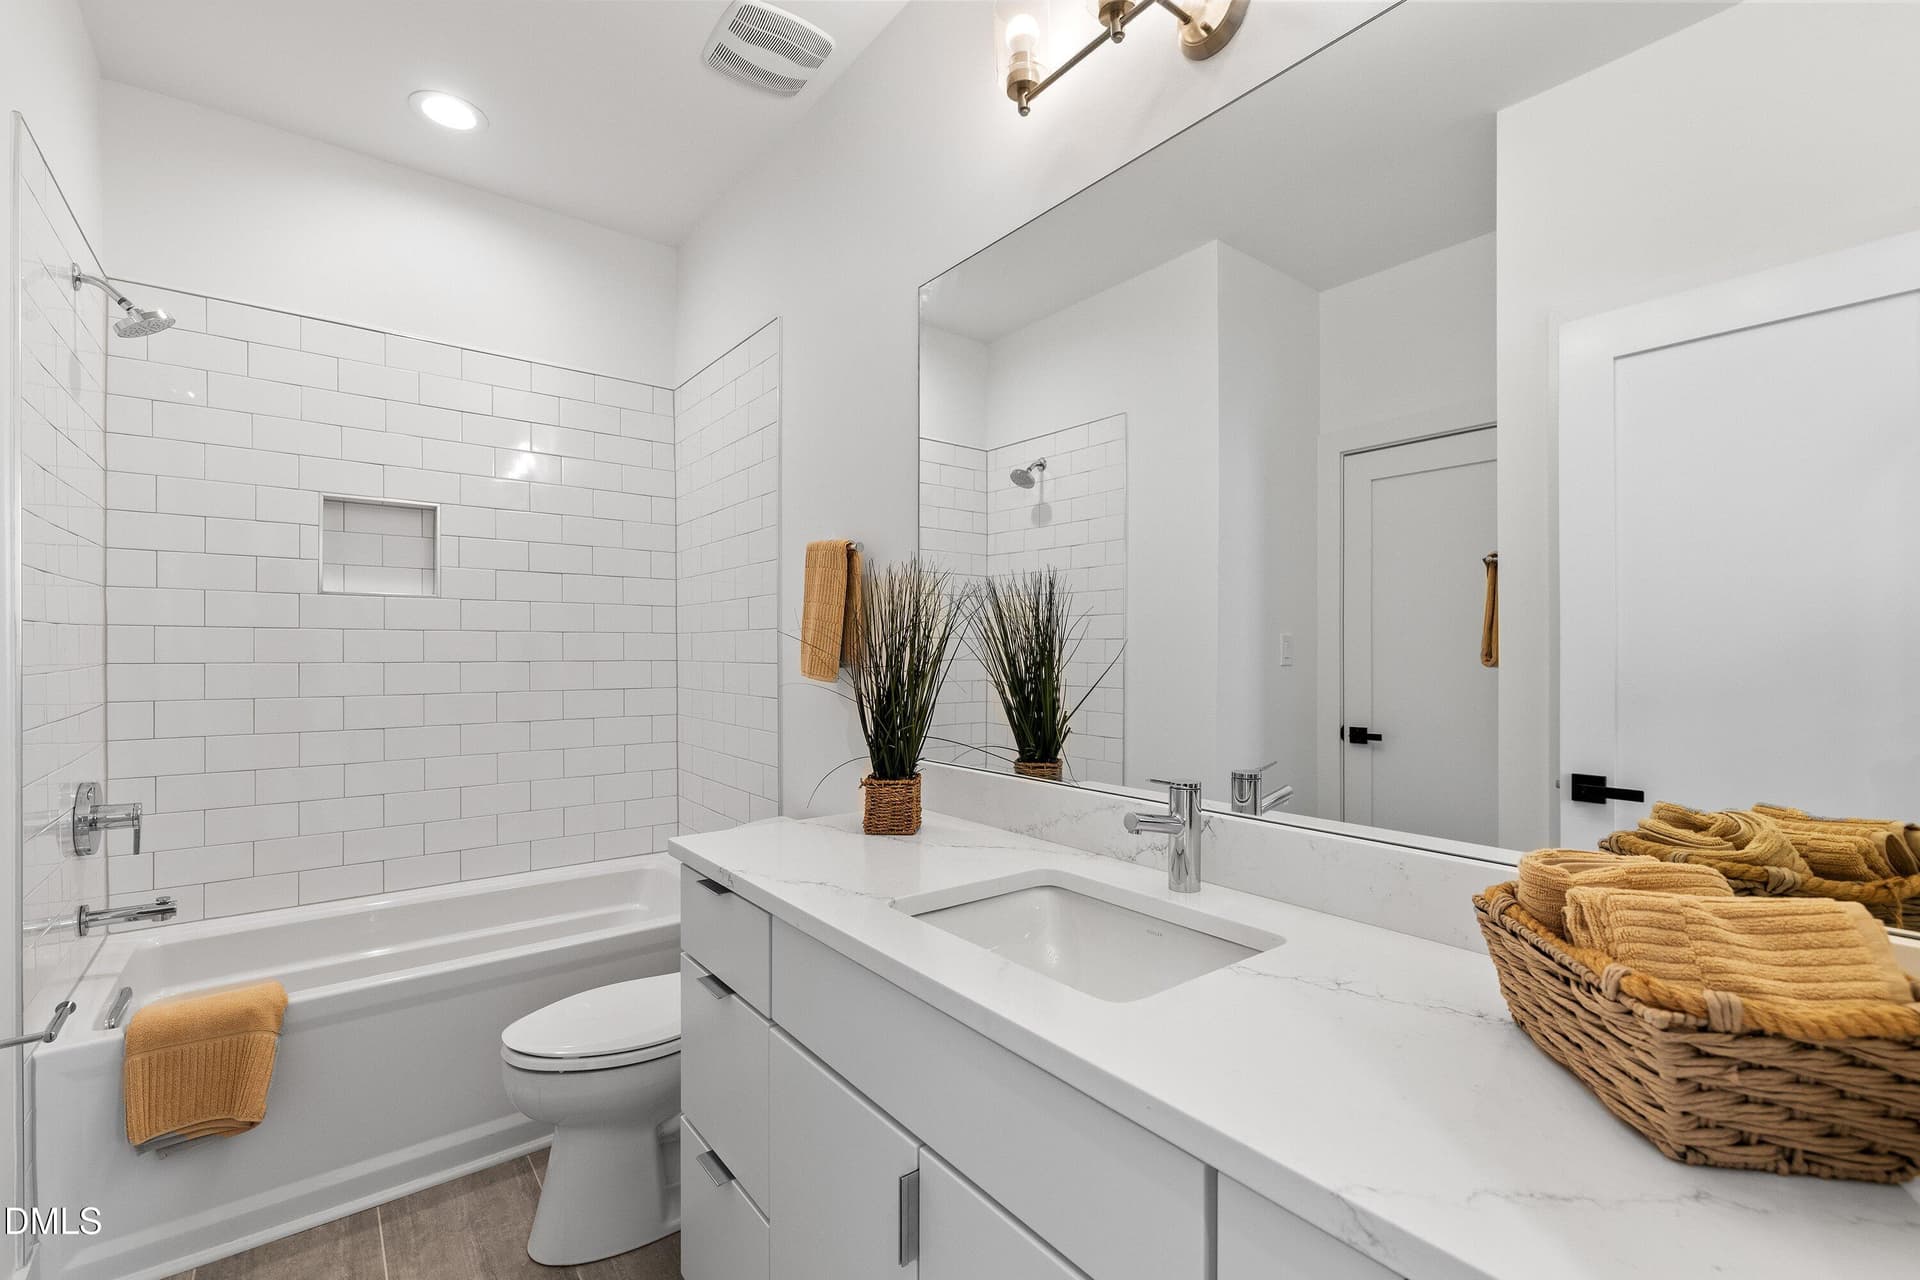
HALL BATH - 805 N Roxboro Street, Durham
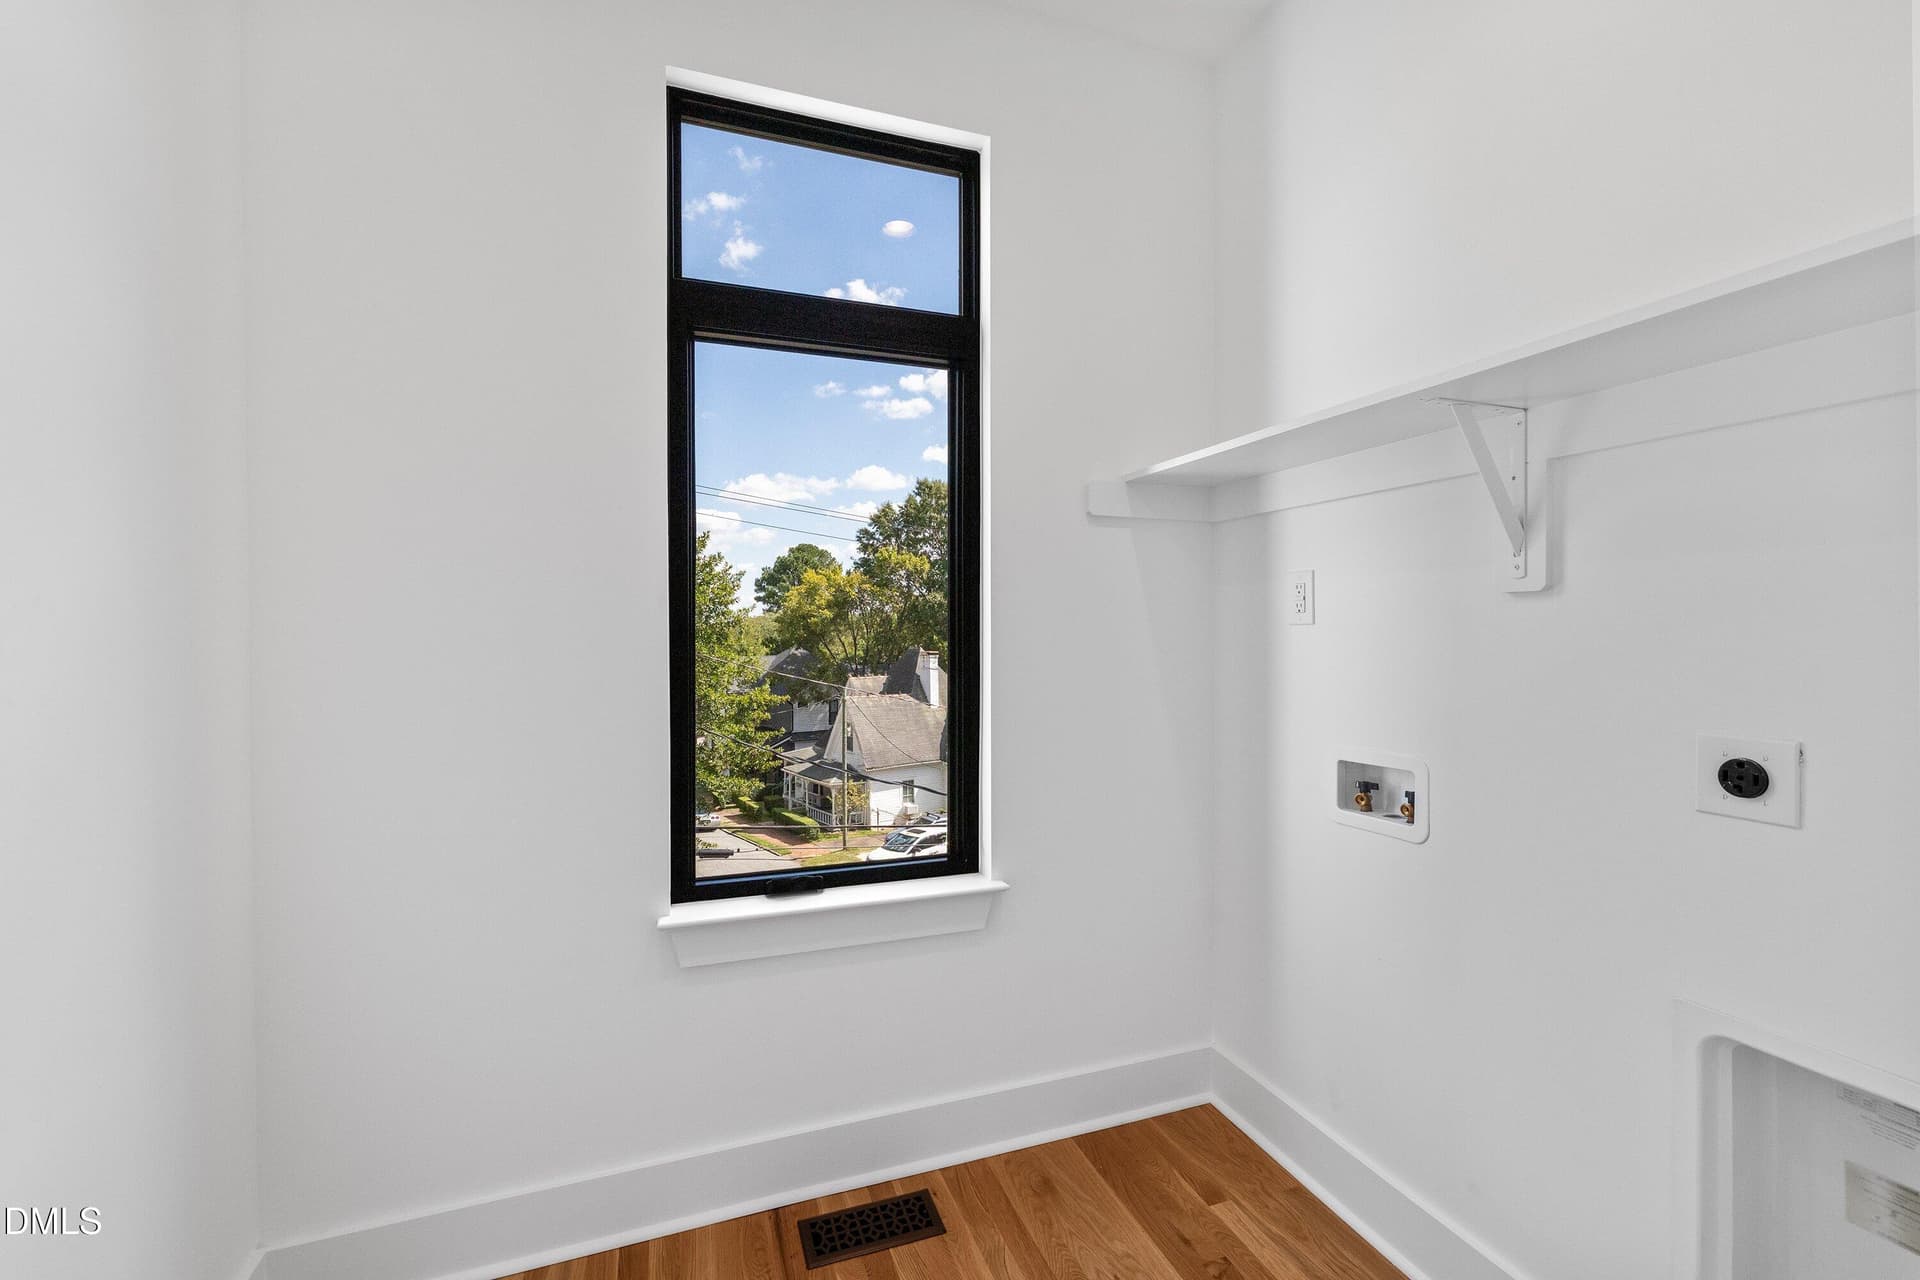
LAUNDRY ROOM - 805 N Roxboro Street, Durham
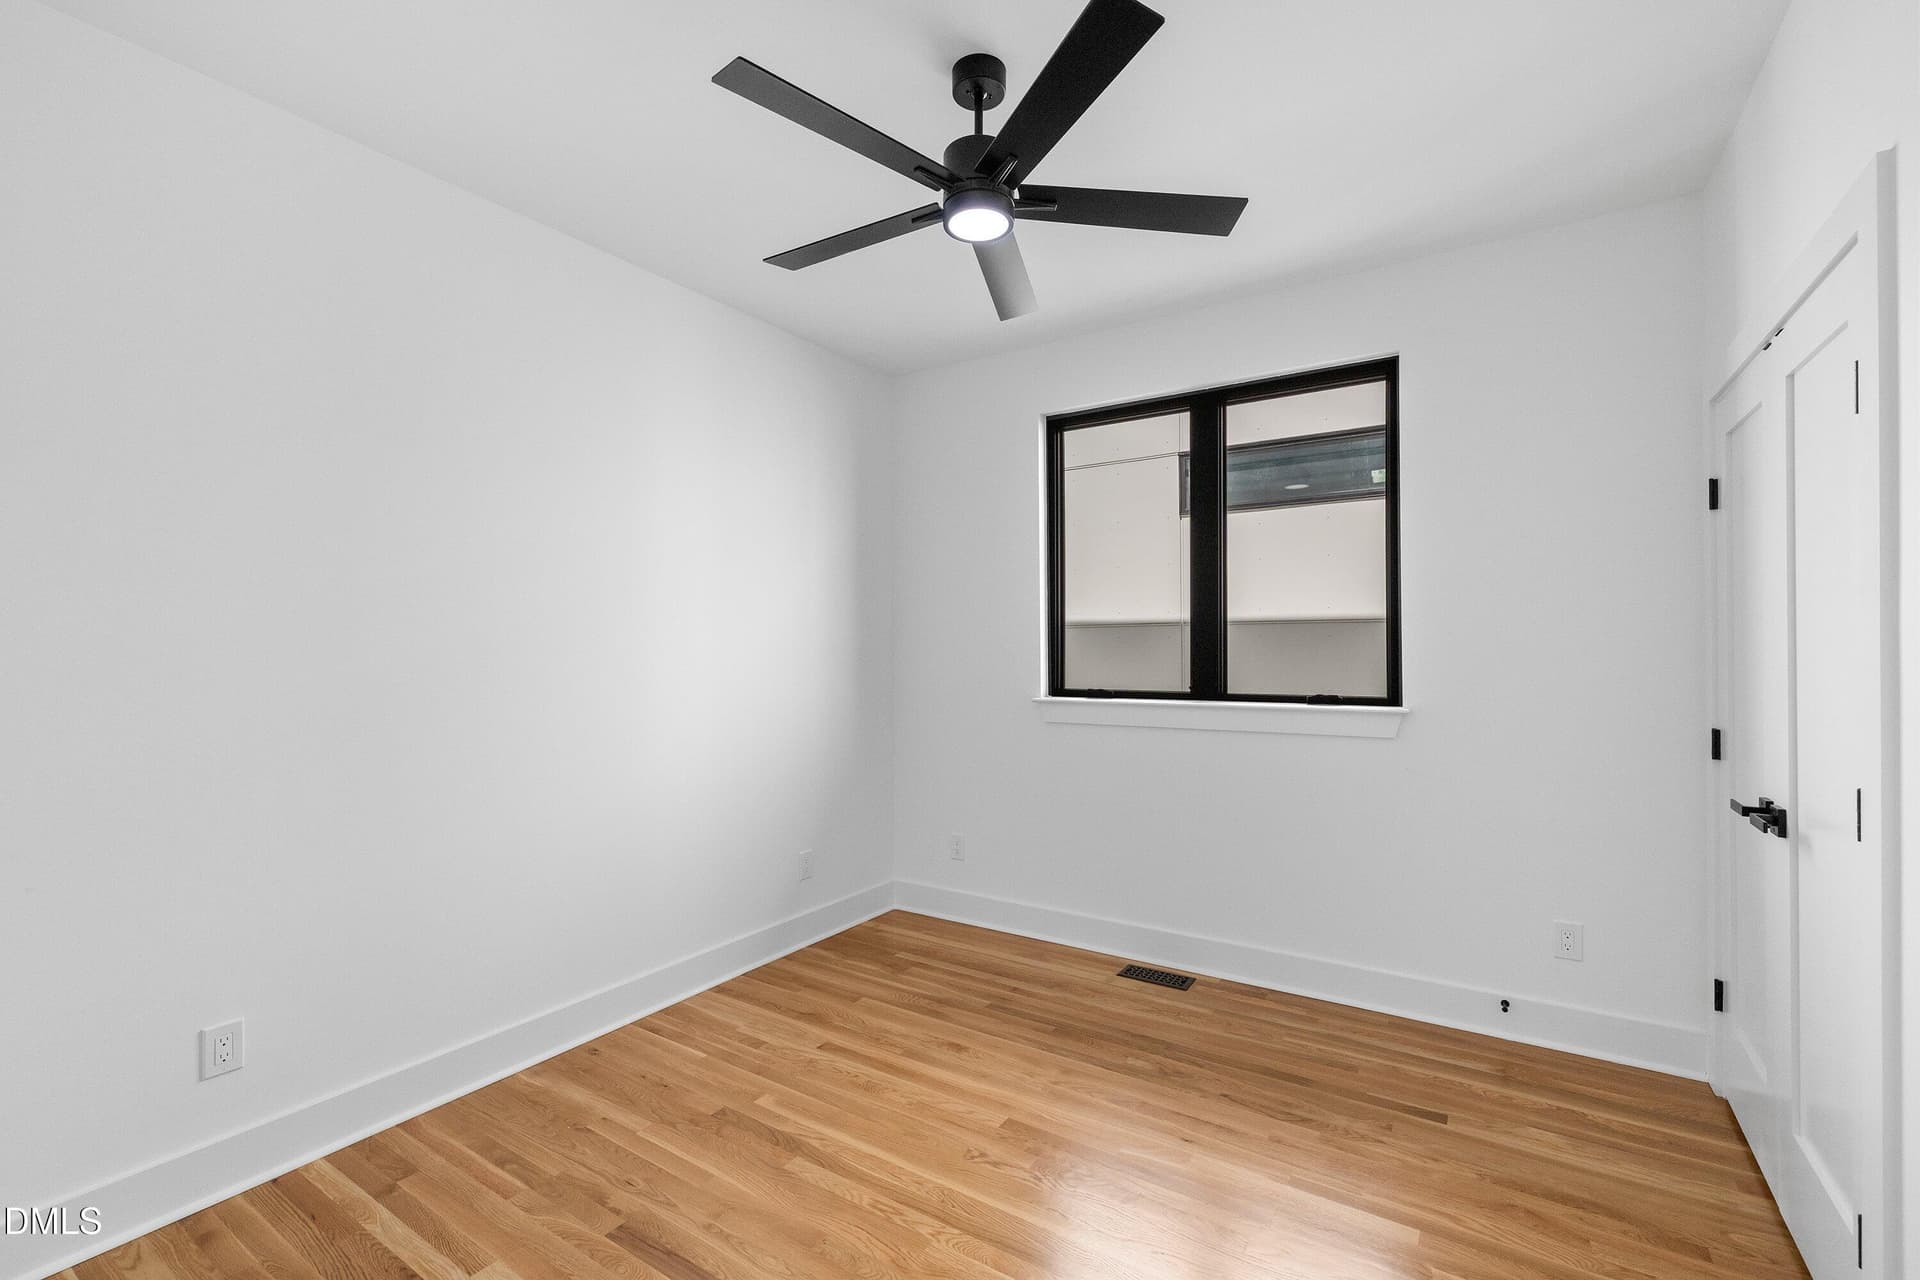
SECONDARY BEDROOM - 805 N Roxboro Street, Durham
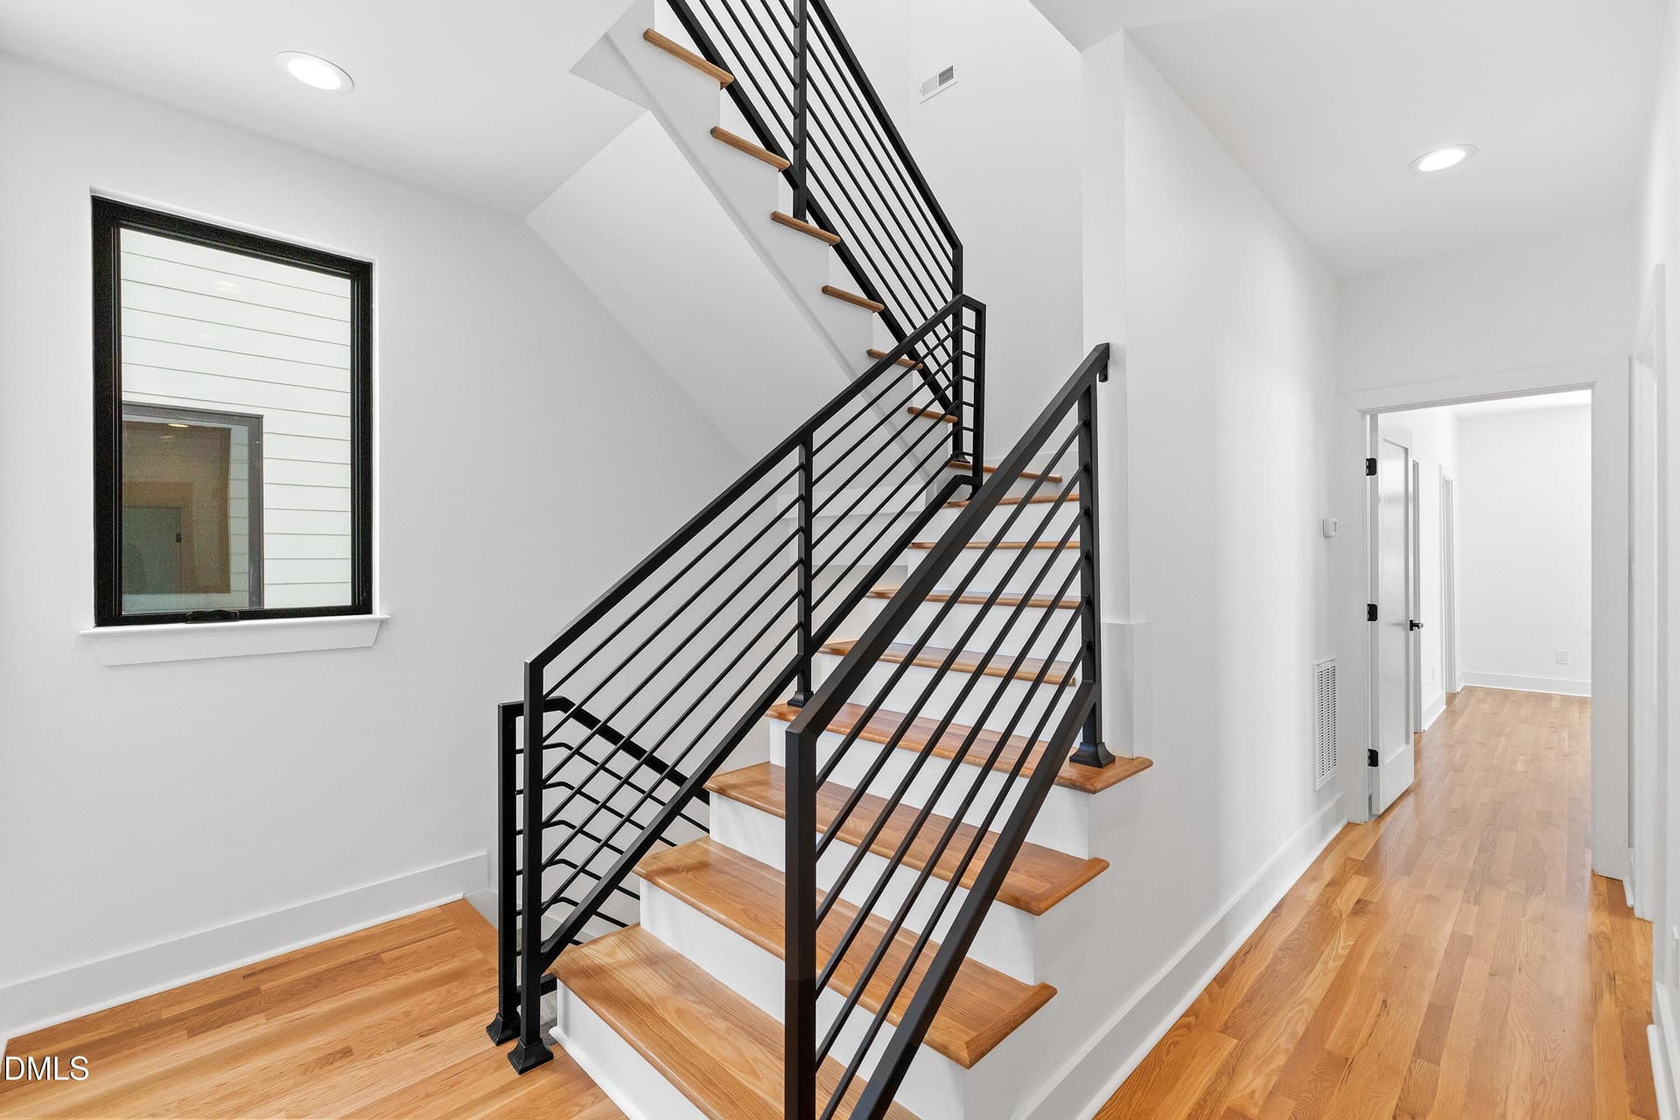
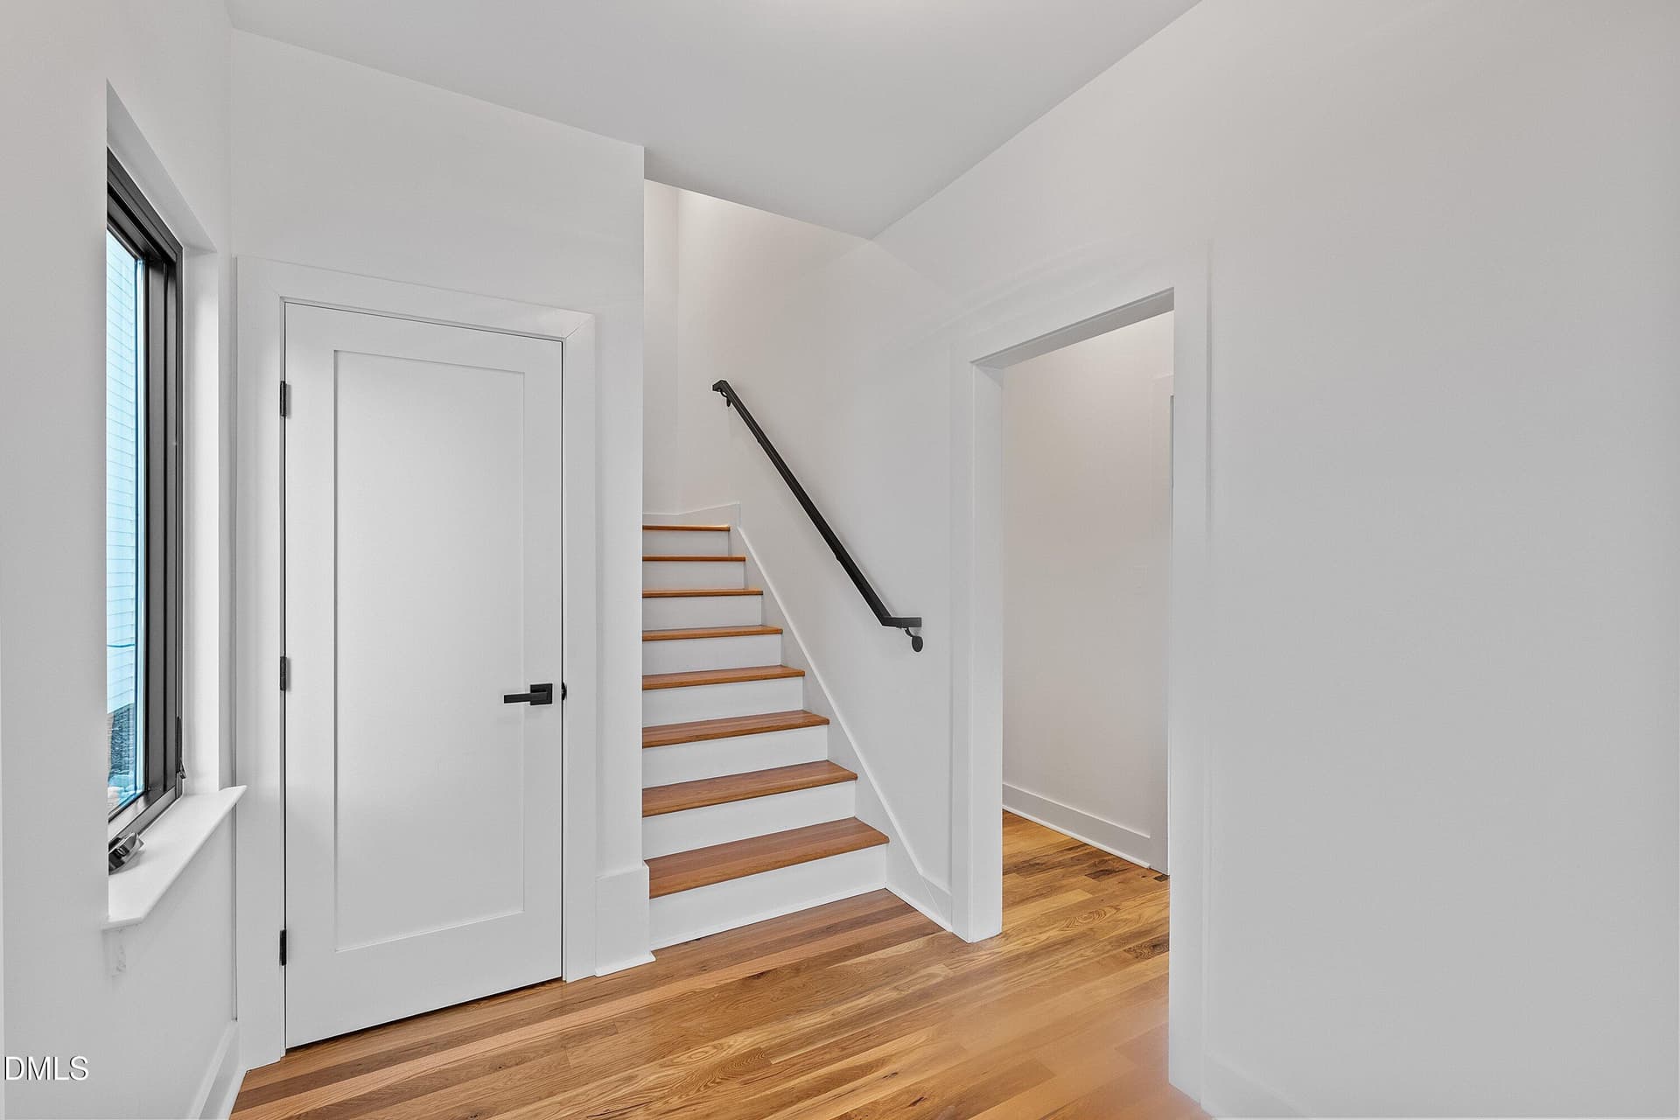
3RD FLOOR HALLWAY - 805 N Roxboro Street, Durham
GUEST AREA - 805 N Roxboro Street, Durham
GUEST SUITE KITCHENETTE - 805 N Roxboro Street, Durham
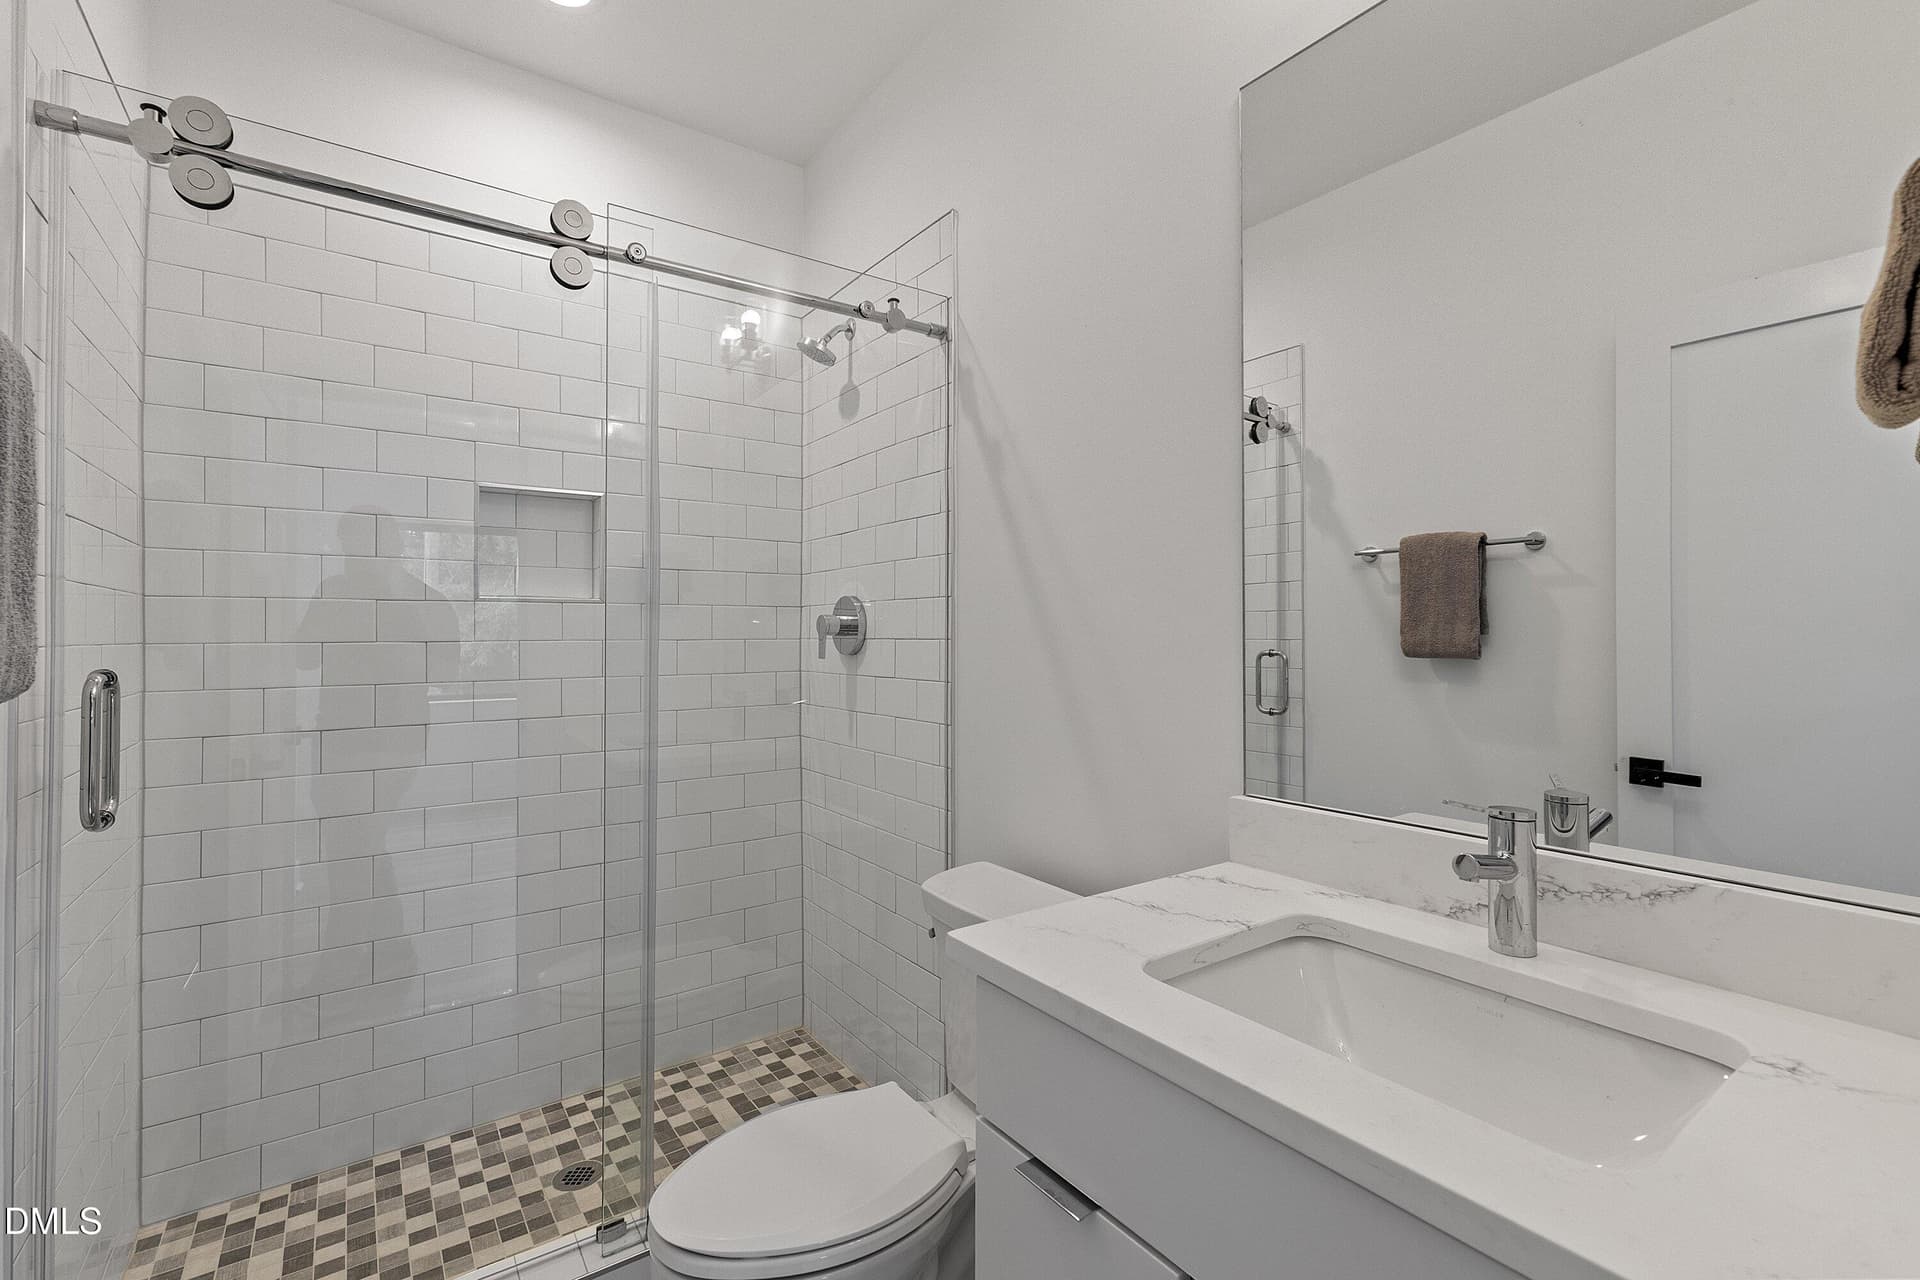
GUEST SUITE FULL BATH - 805 N Roxboro Street, Durham
GUEST SUITE - 805 N Roxboro Street, Durham
GARAGE & BALCONY - 805 N Roxboro Street, Durham
GARAGE 2 CAR - 805 N Roxboro Street, Durham
GARAGE - 805 N Roxboro Street, Durham
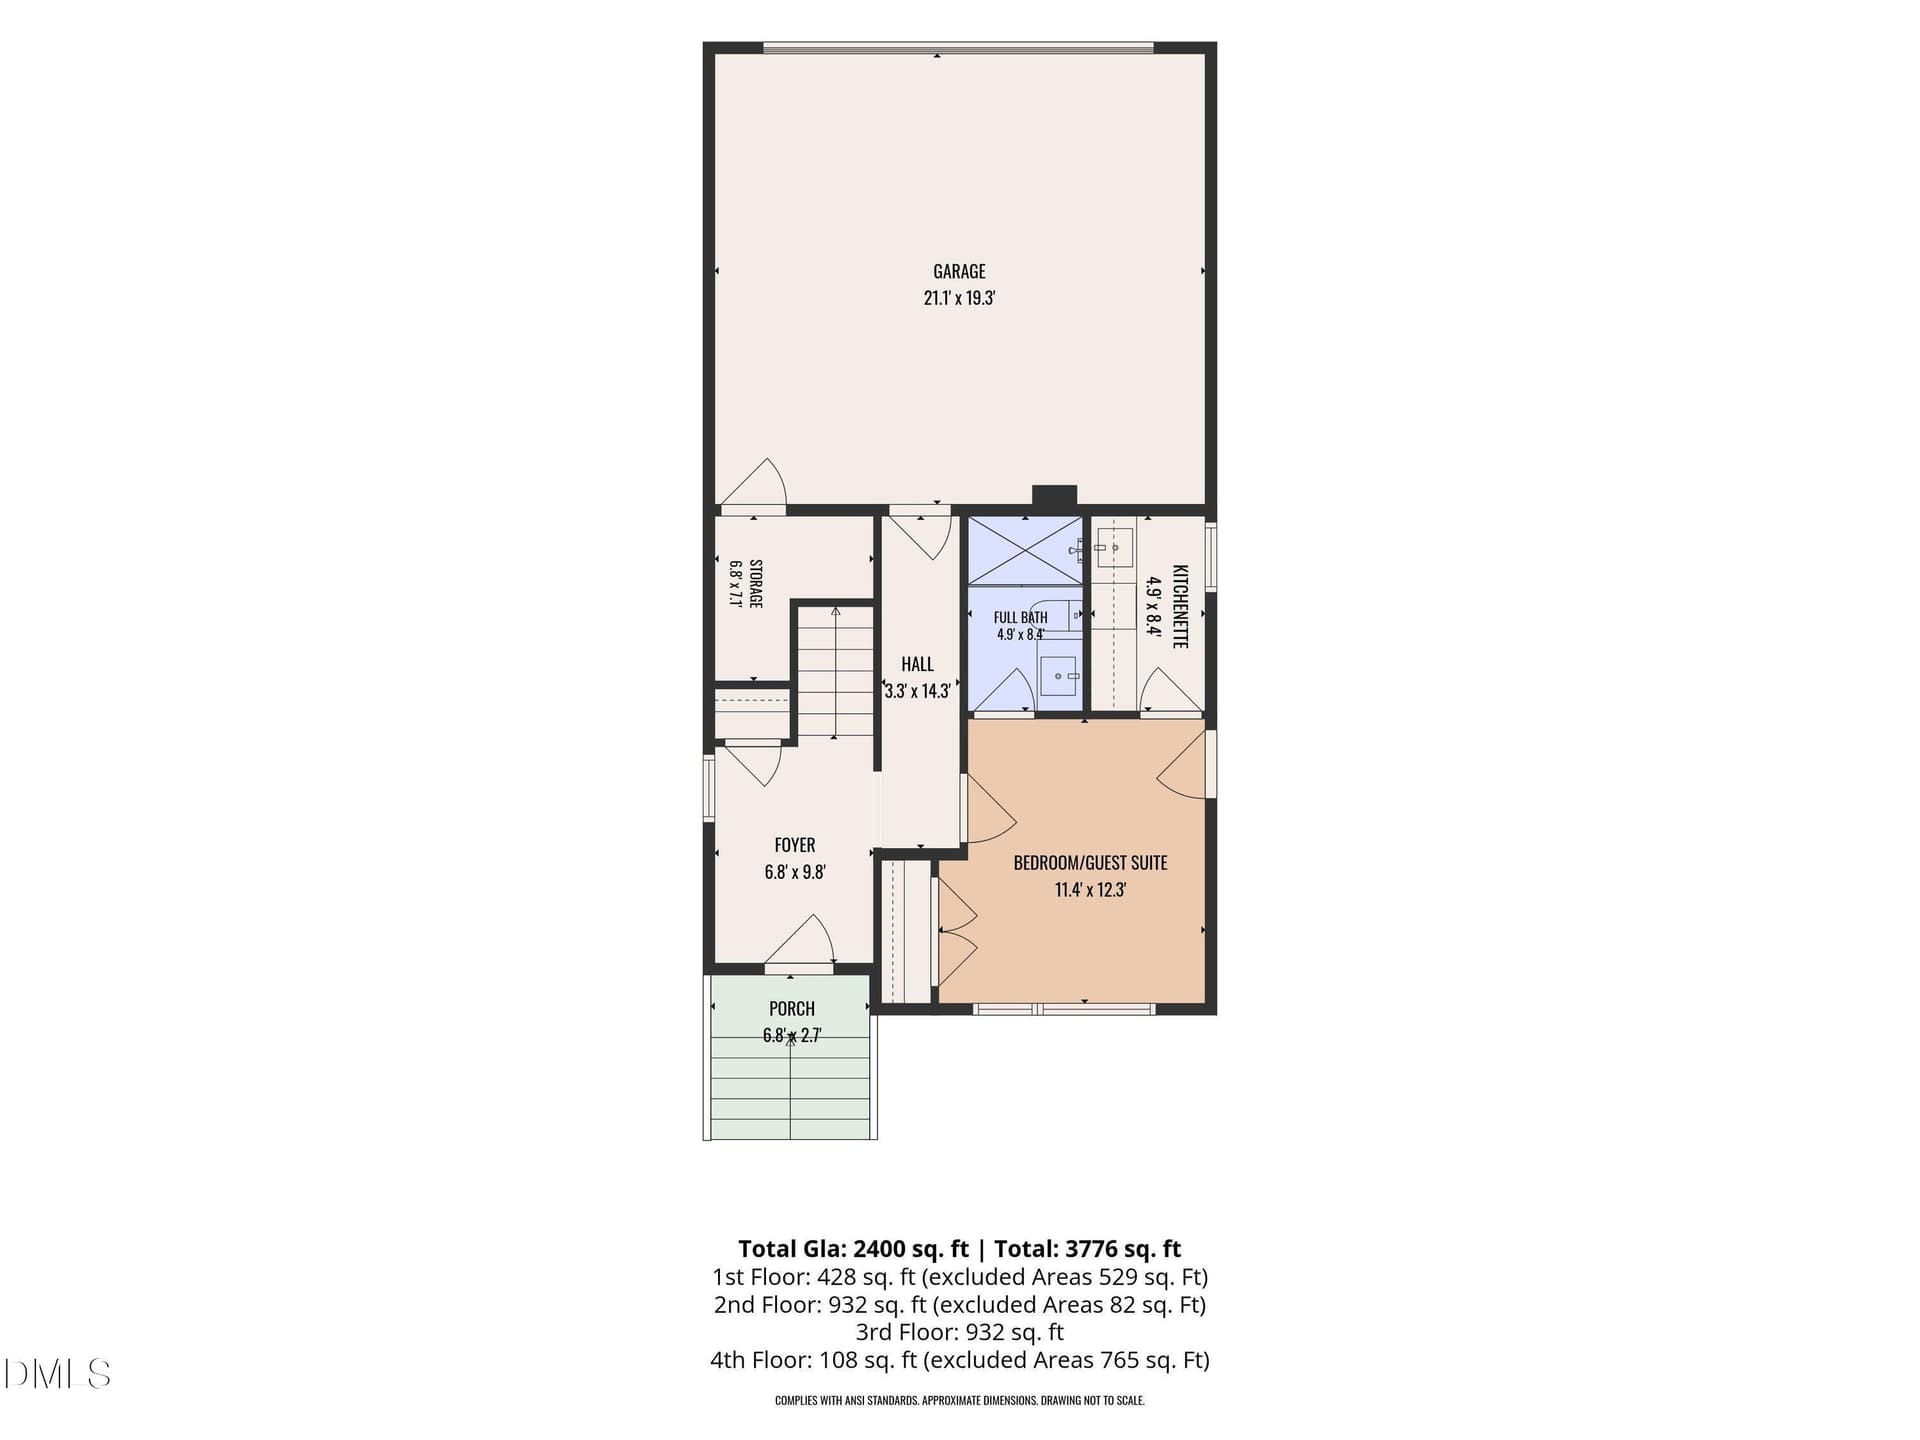
1st FLOOR - 805 N Roxboro Street, Durham
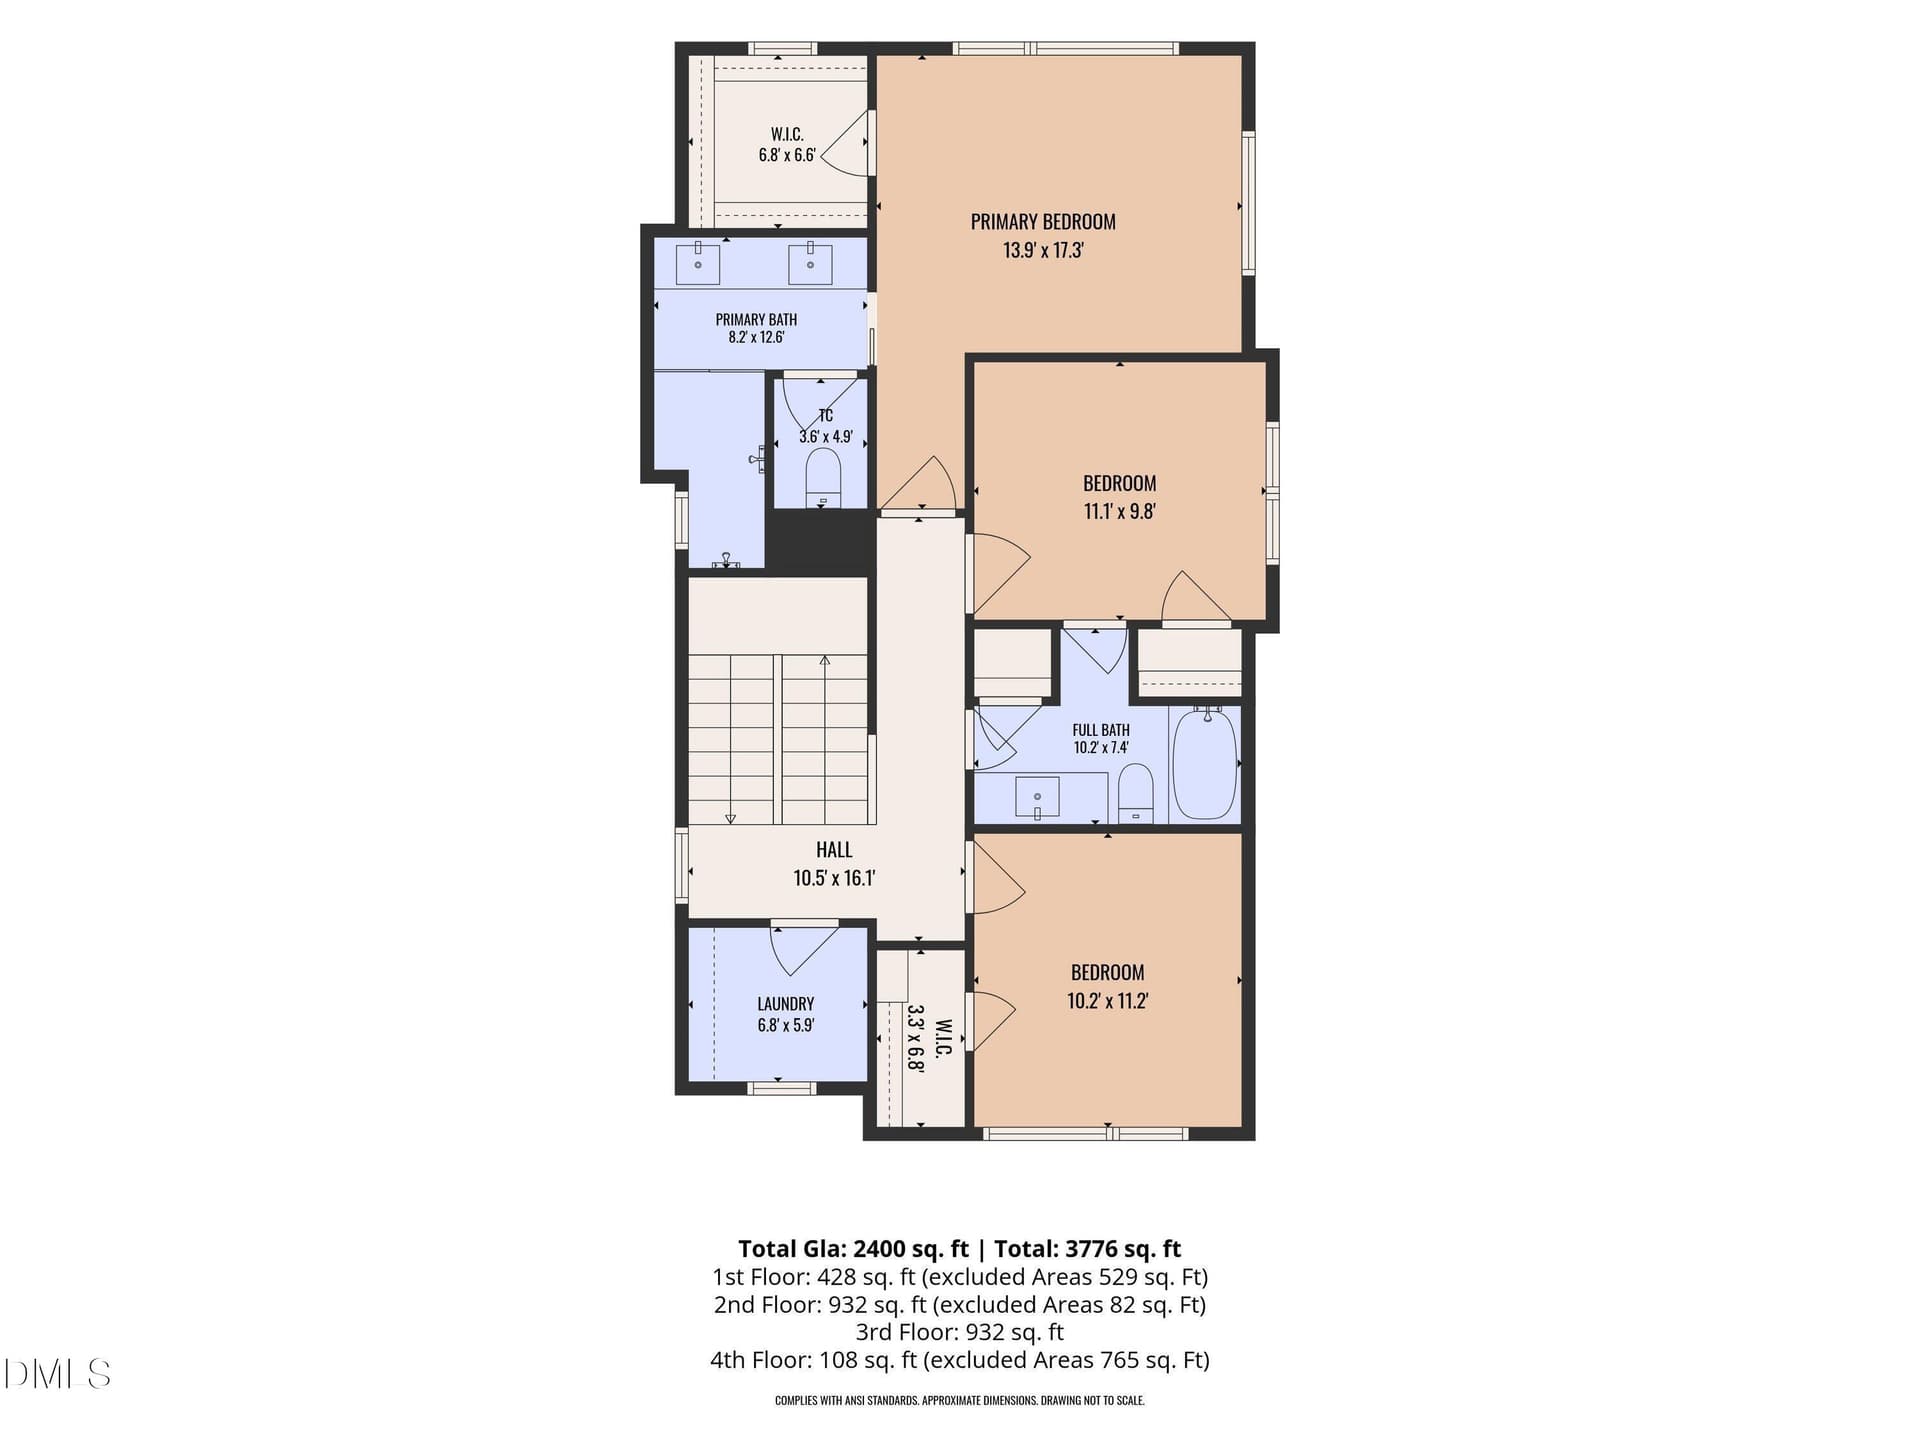
2ND FLOOR - 805 N Roxboro Street, Durham
3RD FLOOR - 805 N Roxboro Street, Durham
4TH FLOOR - 805 N Roxboro Street, Durham
ALL FLOORS - 805 N Roxboro Street, Durham
AERIAL VIEW - 805 N Roxboro Street, Durham
FRONT VIEW - 805 N Roxboro Street, Durham
FOYER - 805 N Roxboro Street, Durham
KITCHENETTE - 805 N Roxboro Street, Durham
LIVING ROOM - 805 N Roxboro Street, Durham
KITCHEN - 805 N Roxboro Street, Durham
ISLAND - 805 N Roxboro Street, Durham
KITHCEN - 805 N Roxboro Street, Durham
KITCHEN - 805 N Roxboro Street, Durham
ISLAND - 805 N Roxboro Street, Durham
KITCHEN - 805 N Roxboro Street, Durham
ISLAND - 805 N Roxboro Street, Durham
OFFICE - 805 N Roxboro Street, Durham
DINING ROOM - 805 N Roxboro Street, Durham
LIVING ROOM - 805 N Roxboro Street, Durham
PRIMARY BEDROOM - 805 N Roxboro Street, Durham
ROOFTOP DECK - 805 N Roxboro Street, Durham
WET BAR - 805 N Roxboro Street, Durham
GUEST SUITE - 805 N Roxboro Street, Durham
81 photos

$799,000

Bedrooms
4
Bathrooms
3.5
Living area
N/A
Year built
2026
805 N Roxboro Street
Durham, NC 27701
Listed by Tim Hock Properties

Highlights

Property type
Single Family Residence
Lot size
0.06 acres
Garage
2 spaces
On market
37 days
  • New construction

About this home

Right-Sized Luxury With Rooftop Living & Rare 2-Car Garage This Design-Forward Residence Offers Refined, Low-Maintenance Living In One Of Durham's Most Vibrant Neighborhoods. Light-Filled Interiors, Elevated Finishes, And A Private Rooftop Terrace Create An Ideal Setting For Everyday Comfort And Effortless Entertaining, While A Rare Two-Car Garage And Flexible Guest Suite Provide The Space You Need, Without All The Upkeep You Don't. A Rare Convergence Of Design And Functionality, This Newly Built Modern Home Pairs A Light-Filled, Open-Concept Layout With High-End Finishes, A Chef-Caliber Kitchen, And An Expansive Rooftop Retreat, All Just Minutes From Downtown Durham's Best Dining And Culture. No HOA Rules & Regs and No HOA Dues!

Property details

MLS
Doorify MLS
MLS #
10196413
Property type
Single Family Residence
Subdivision
Central Park
Status
Active
Days on market
37
On market date
October 2, 2026
Stories
N/A
Total bathrooms
3.5
Garage spaces
2
Parking spaces
4
Lot size
0.06 acres
Loading map…

Nearby schools

Within 10 miles. School directory data from the National Center for Education Statistics (NCES), accessed via the Urban Institute Education Data API. Local Score is calculated by INNOVATE Real Estate; where a state rating is shown, it comes from that state's own official school report card.

Elementary
Glenn Elementary
3.76 mi away · Grades 0-5
Zoned school (attendance boundary, 2015-16 data)
3.3
Local Score (state rating (2025) blended 70/30 with student-teacher ratio) -- not an official state rating
State rating: C (2025)
Enrollment
562
Student:teacher ratio
12.2:1
District
Durham Public Schools
Middle
Brogden Middle
1.95 mi away · Grades 6-8
Zoned school (attendance boundary, 2015-16 data)
2.6
Local Score (state rating (2025) blended 70/30 with student-teacher ratio) -- not an official state rating
State rating: D (2025)
Enrollment
695
Student:teacher ratio
14.8:1
District
Durham Public Schools
High
City of Medicine Academy
3.34 mi away · Grades 9-12
Zoned school (attendance boundary, 2015-16 data)
4.7
Local Score (state rating (2025) blended 70/30 with student-teacher ratio) -- not an official state rating
State rating: A (2025)
Enrollment
352
Student:teacher ratio
14.1:1
District
Durham Public Schools

Walkability

Blended score for Durham's center, calculated by INNOVATE Real Estate from two sources: the EPA's National Walkability Index (street network, transit, land-use mix) and Google Places amenity data (what's actually reachable on foot from this point). 60% EPA National Walkability Index + 40% nearby-amenity density (Google Places).

95
Highly walkable
out of 100
EPA National Walkability Index
18.2 / 20 -- Most walkable
Google Places amenity density
100 / 100
Restaurants & cafes20
Grocery stores8
Parks20
Schools20
Transit stops20
Pharmacies2

Market position

How this listing compares to current activity in Durham, from live MLS data.

On the market 37 days -- 55 fewer days than Durham's current average of 92 days.
For reference, the median list price across 1,777 active listings in Durham right now is $375,000.

Mortgage calculator

Estimate only - actual rate and payment depend on your lender, credit, and loan program.

Adjust tax / insurance estimates
Est. monthly payment
$4,962/mo
$159,800 down
$639,200 loan
Principal & interest$4,146
Property tax (est.)$666
Home insurance (est.)$150

Similar homes you might like

Data source: Listing information provided by Doorify MLS. Last updated 18 hr ago.

Information herein deemed reliable but not guaranteed; all measurements, school assignments, HOA fees, taxes, and feature lists are approximate and should be independently verified. Equal Housing Opportunity.