Living Room - Virtually Staged - 801 Grafton Peak Lane, Apex, NC 27523
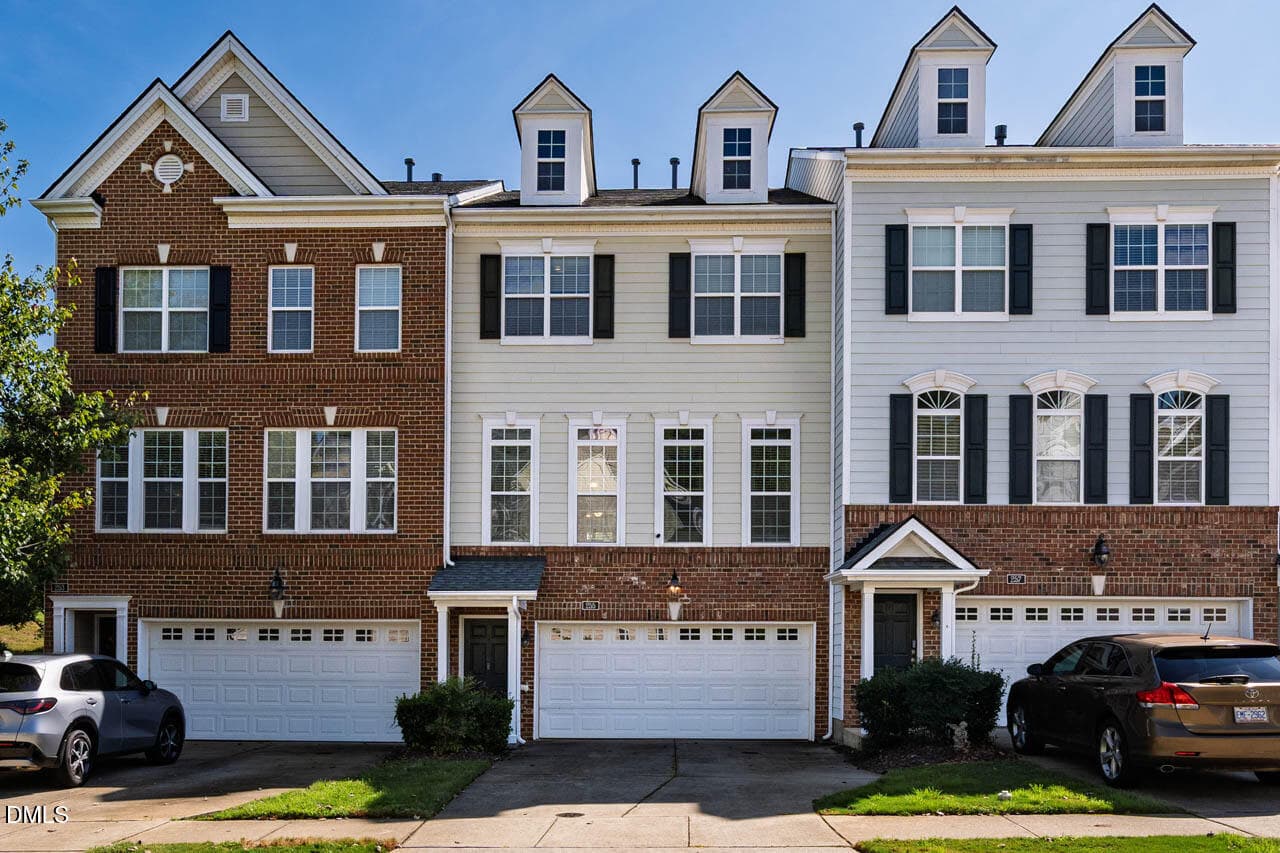
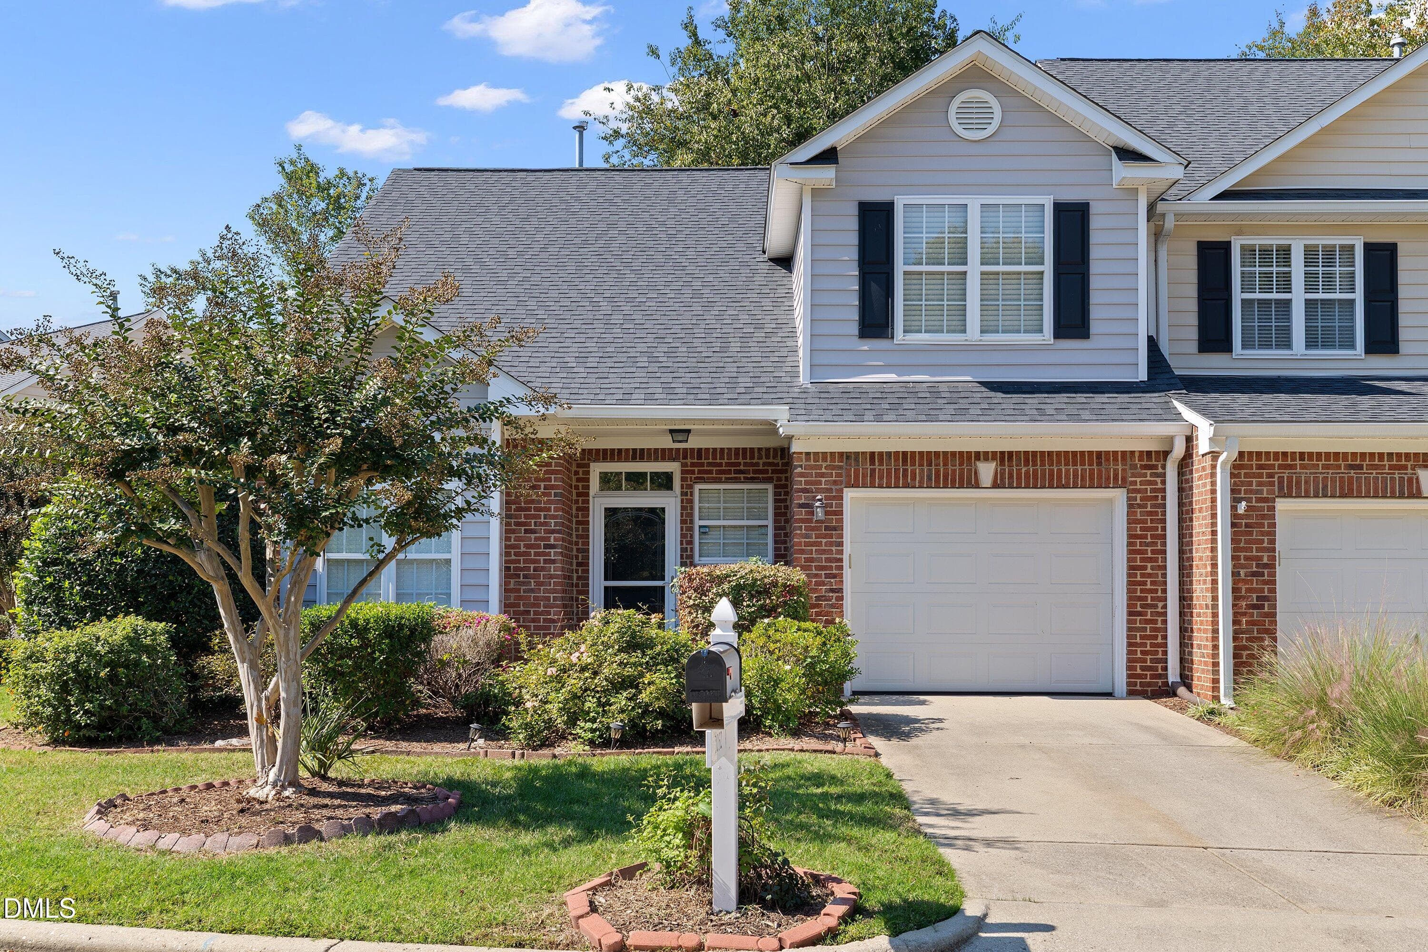
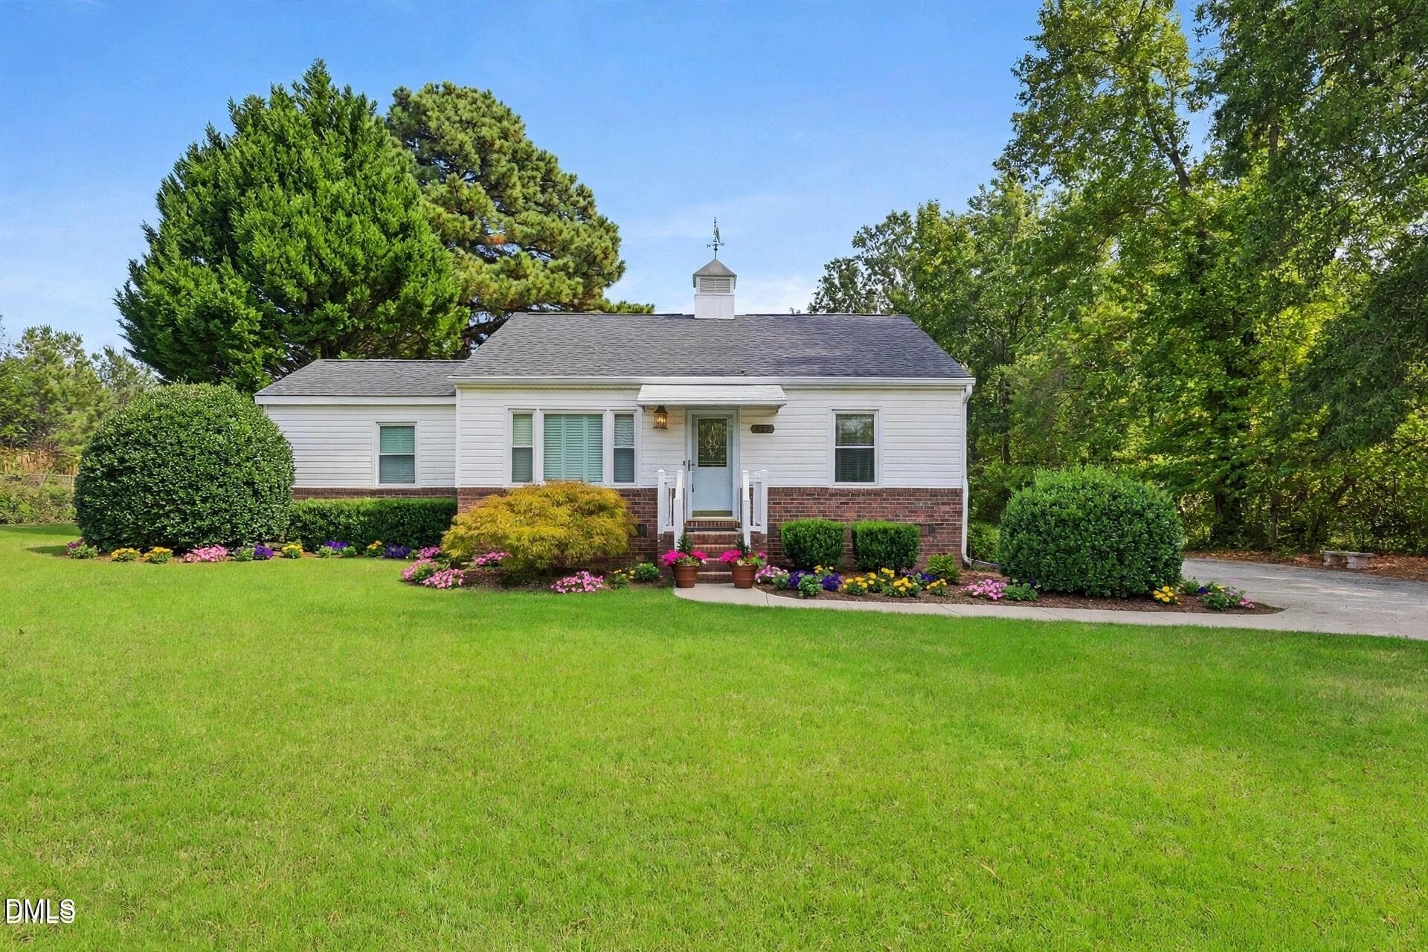
Front of Structure - 801 Grafton Peak Lane, Apex, NC 27523
Garage - 801 Grafton Peak Lane, Apex, NC 27523
Front of Structure - 801 Grafton Peak Lane, Apex, NC 27523
Entrance - 801 Grafton Peak Lane, Apex, NC 27523
Stairs - 801 Grafton Peak Lane, Apex, NC 27523
Recreation Room - 801 Grafton Peak Lane, Apex, NC 27523
Recreation Room - Family Room Concept - 801 Grafton Peak Lane, Apex, NC 27523
Recreation Room - Gym Concept - 801 Grafton Peak Lane, Apex, NC 27523
Recreation Room - 801 Grafton Peak Lane, Apex, NC 27523
Living Room/Dining/Kitchen Room - 801 Grafton Peak Lane, Apex, NC 27523
Living Room - 801 Grafton Peak Lane, Apex, NC 27523
Living Room/Dining/Kitchen - 801 Grafton Peak Lane, Apex, NC 27523
Living Room - 801 Grafton Peak Lane, Apex, NC 27523
Kitchen/Dining - 801 Grafton Peak Lane, Apex, NC 27523
Living Room - 801 Grafton Peak Lane, Apex, NC 27523
Kitchen - 801 Grafton Peak Lane, Apex, NC 27523
Bathroom - 801 Grafton Peak Lane, Apex, NC 27523
Stairs - 801 Grafton Peak Lane, Apex, NC 27523
Hallway - 801 Grafton Peak Lane, Apex, NC 27523
Laundry - 801 Grafton Peak Lane, Apex, NC 27523
31-801 Grafton Peak Ln - 801 Grafton Peak Lane, Apex, NC 27523
Office - 801 Grafton Peak Ln - 801 Grafton Peak Lane, Apex, NC 27523
Bedroom 3 - 801 Grafton Peak Ln - 801 Grafton Peak Lane, Apex, NC 27523
32-801 Grafton Peak Ln - 801 Grafton Peak Lane, Apex, NC 27523
33-801 Grafton Peak Ln - 801 Grafton Peak Lane, Apex, NC 27523
Bedroom 2 - 801 Grafton Peak Ln - 801 Grafton Peak Lane, Apex, NC 27523
Bedroom 2 - 801 Grafton Peak Lane, Apex, NC 27523
Bathroom - 801 Grafton Peak Lane, Apex, NC 27523
Primary Bedroom - 801 Grafton Peak Lane, Apex, NC 27523
Primary Bedroom - Virtually Staged - 801 Grafton Peak Lane, Apex, NC 27523
Primary Bedroom - 801 Grafton Peak Lane, Apex, NC 27523
Primary Bedroom - Walk In Closet - 801 Grafton Peak Lane, Apex, NC 27523
Bathroom - 801 Grafton Peak Lane, Apex, NC 27523
Garage - 801 Grafton Peak Lane, Apex, NC 27523
Deck - 801 Grafton Peak Lane, Apex, NC 27523
Back of Structure - 801 Grafton Peak Lane, Apex, NC 27523
61 photos

$424,900

801 Grafton Peak Lane, Apex, NC 27523
Apex, NC 27523
Listed by Ryan McKinstrie · Compass -- Raleigh
Bedrooms
3
Bathrooms
2.5
Living area
N/A
Year built
2021

About this home

**MORE HOME. MORE LIFESTYLE. MORE POSSIBILITIES.** Welcome to 801 Grafton Peak Lane, where modern living, everyday convenience, and the charm of Apex come together! Offered at $424,900 with **up to $10,000 in seller-paid assistance** toward eligible closing costs or an interest rate buydown (subject to lender approval), this beautiful end-unit townhome presents an exciting opportunity to make your next move. Tucked into the desirable Townes at North Salem community, this thoughtfully designed 3-bedroom, 2.5-bath home offers 2,064 square feet of inviting living space, a two-car garage, and the added privacy and natural light of a coveted end-unit location. Built in 2021, the home blends contemporary finishes with a comfortable, functional layout designed for the way you live today. Step inside and discover an open, airy main level where everyday living and entertaining come naturally. The spacious family room flows effortlessly into the kitchen, featuring a generous island, ample cabinetry, and soft-close drawers. Whether you're hosting friends, enjoying a quiet night in, or gathering around the island for morning coffee, this is a home designed to make every moment feel easy. Upstairs, the spacious primary suite offers a welcoming retreat, while two additional bedrooms provide the flexibility to create the spaces that suit your lifestyle, whether that's room for guests, a home office, or something entirely your own. And the lifestyle extends well beyond your front door! Imagine spending warm Carolina afternoons lounging by the **community pool just steps from home**, exploring the shops and restaurants of historic Downtown Apex, or enjoying a morning walk or bike ride along the nearby Beaver Creek Greenway. With Downtown Apex just over two miles away and Beaver Creek Commons approximately three miles from your doorstep, you're perfectly positioned to enjoy local coffee shops, breweries, boutiques, shopping, dining, and entertainment. **Less time on upkeep. More time enjoying life.** Whether you're entertaining at home, relaxing poolside, or exploring everything Apex has to offer, 801 Grafton Peak Lane delivers the space, style, location, and lifestyle you've been looking for. **Your next chapter in Apex starts here. Schedule your private showing and discover the possibilities!**

Property details

MLS
Doorify MLS
MLS #
10182208
Property type
Townhouse
Subdivision
Townes at North Salem
Status
Active
Days on market
86
On market date
July 24, 2026
Stories
N/A
Total bathrooms
2.5
Garage spaces
2
Parking spaces
4
Lot size
0.07 acres
Loading map…

Nearby schools

Within 10 miles. School directory data from the National Center for Education Statistics (NCES), accessed via the Urban Institute Education Data API. Local Score is calculated by INNOVATE Real Estate; where a state rating is shown, it comes from that state's own official school report card.

Elementary
Laurel Park Elementary
0.98 mi away · Grades -1-5
Zoned school (attendance boundary, 2015-16 data)
4.0
Local Score (state rating (2025) blended 70/30 with student-teacher ratio) -- not an official state rating
State rating: B (2025)
Enrollment
831
Student:teacher ratio
14.3:1
District
Wake County Schools
Middle
Salem Middle
0.65 mi away · Grades 6-8
Zoned school (attendance boundary, 2015-16 data)
4.0
Local Score (state rating (2025) blended 70/30 with student-teacher ratio) -- not an official state rating
State rating: B (2025)
Enrollment
1,066
Student:teacher ratio
13.2:1
District
Wake County Schools
High
Apex High
0.45 mi away · Grades 9-12
Zoned school (attendance boundary, 2015-16 data)
3.4
Local Score (state rating (2025) blended 70/30 with student-teacher ratio) -- not an official state rating
State rating: B (2025)
Enrollment
2,413
Student:teacher ratio
19.8:1
District
Wake County Schools

Walkability

Blended score for Apex's center, calculated by INNOVATE Real Estate from two sources: the EPA's National Walkability Index (street network, transit, land-use mix) and Google Places amenity data (what's actually reachable on foot from this point). EPA National Walkability Index only -- nearby-amenity data not cached yet for this area.

44
Somewhat walkable
out of 100
EPA National Walkability Index
8.8 / 20 -- Below average walkable

Market position

How this listing compares to current activity in Apex, from live MLS data.

On the market 86 days -- 6 more days than Apex's current average of 80 days.
For reference, the median list price across 513 active listings in Apex right now is $504,990.

Mortgage calculator

Estimate only - actual rate and payment depend on your lender, credit, and loan program.

$
%
%
Adjust tax / insurance estimates
% / yr
$
/mo
Est. monthly payment
$2,709/mo
$84,980 down
$339,920 loan
Principal & interest$2,205
Property tax (est.)$354
Home insurance (est.)$150

Similar homes you might like

Data source: Listing information provided by Doorify MLS via Trestle/CoreLogic. Last updated 8 days ago.

Information herein deemed reliable but not guaranteed; all measurements, school assignments, HOA fees, taxes, and feature lists are approximate and should be independently verified. Equal Housing Opportunity.