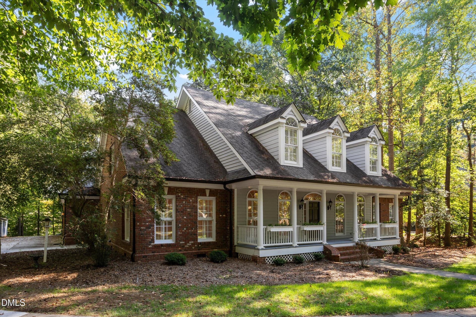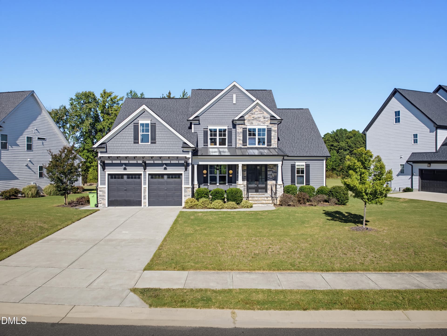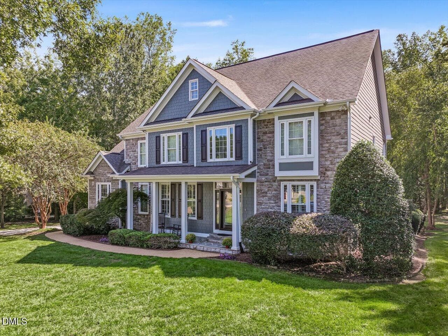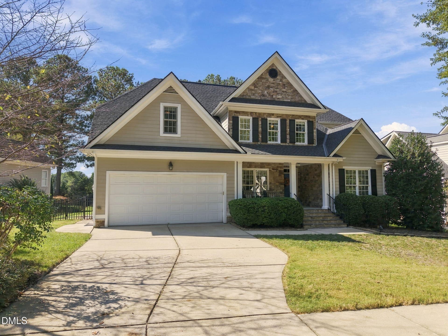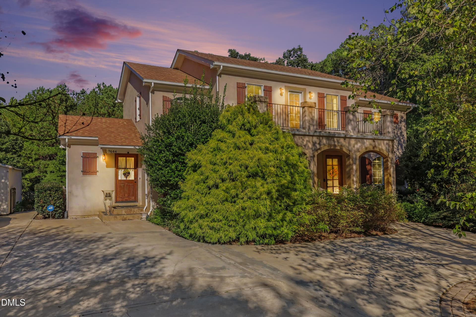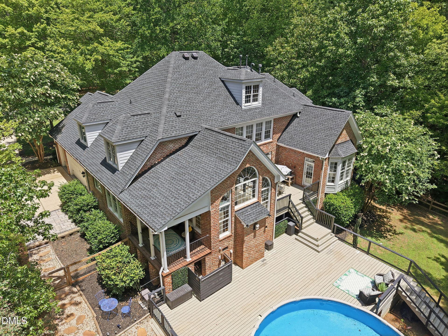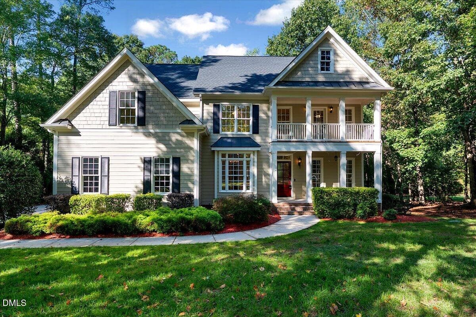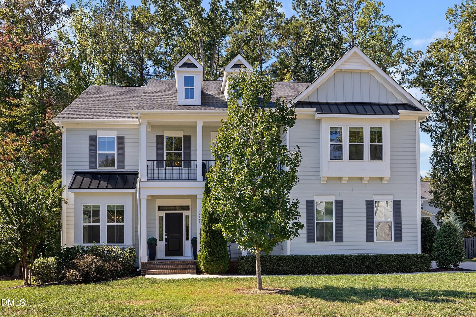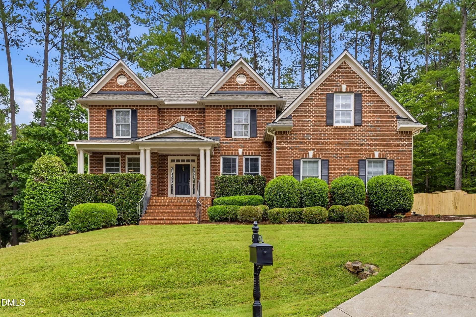
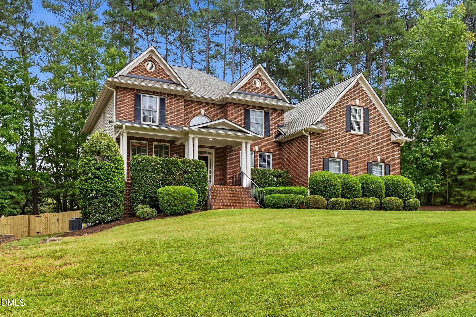
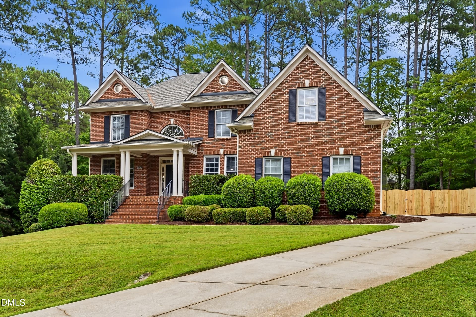
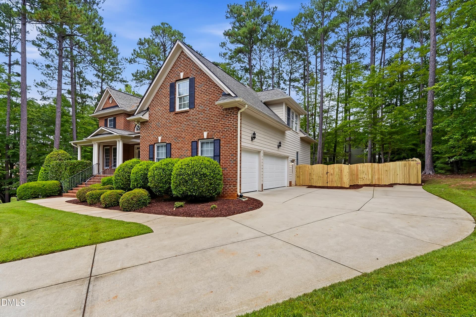
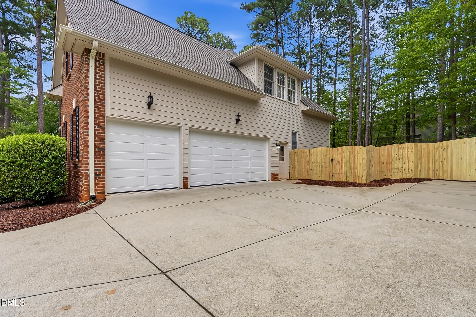
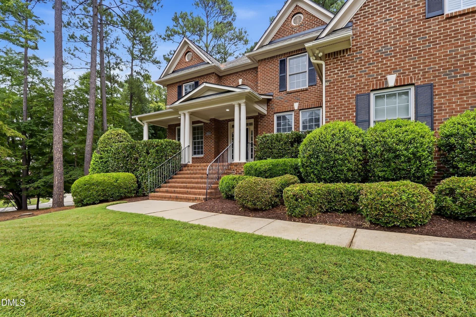
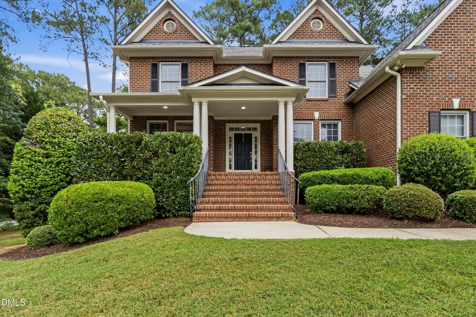
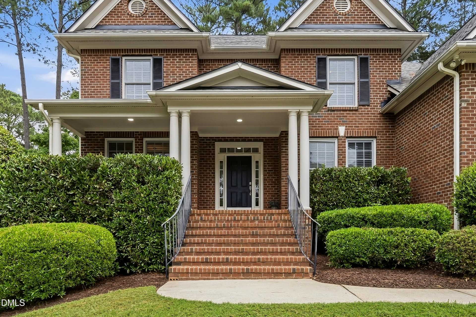
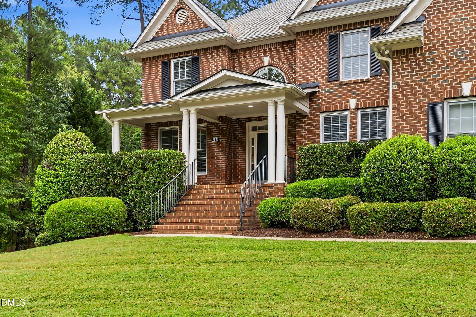
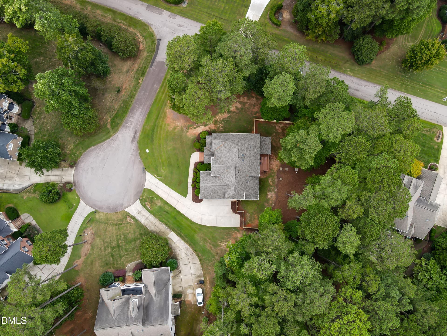
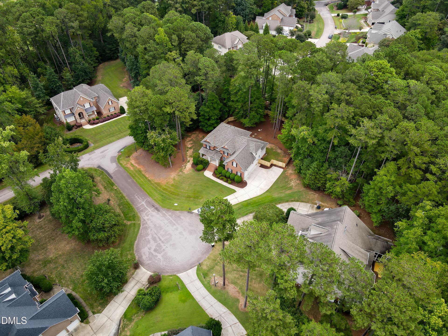
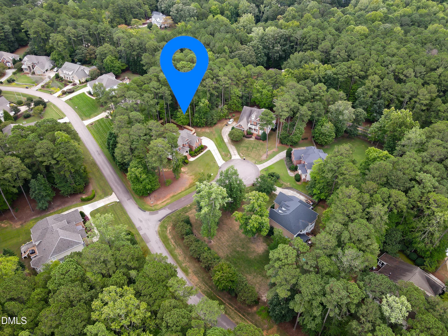
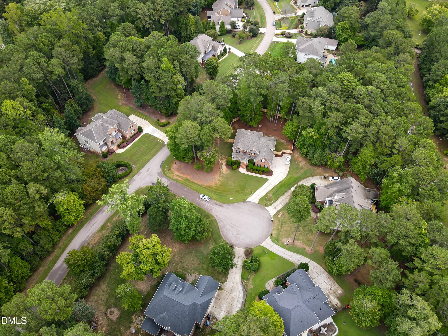
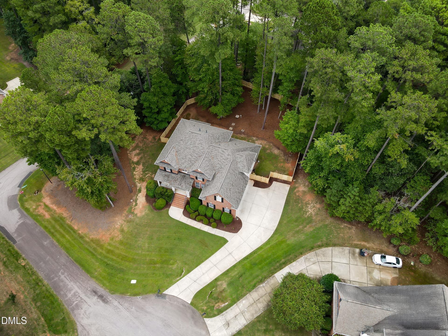
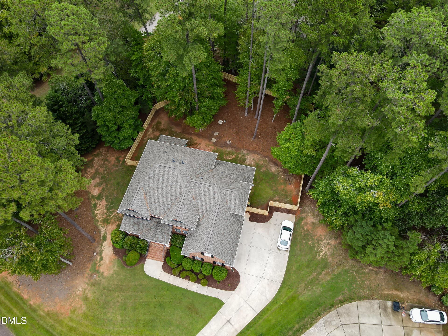
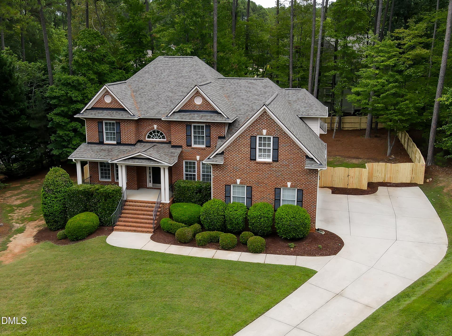
FRONT OF HOME - 7604 Duckhorn Court, Wake Forest, NC 27587
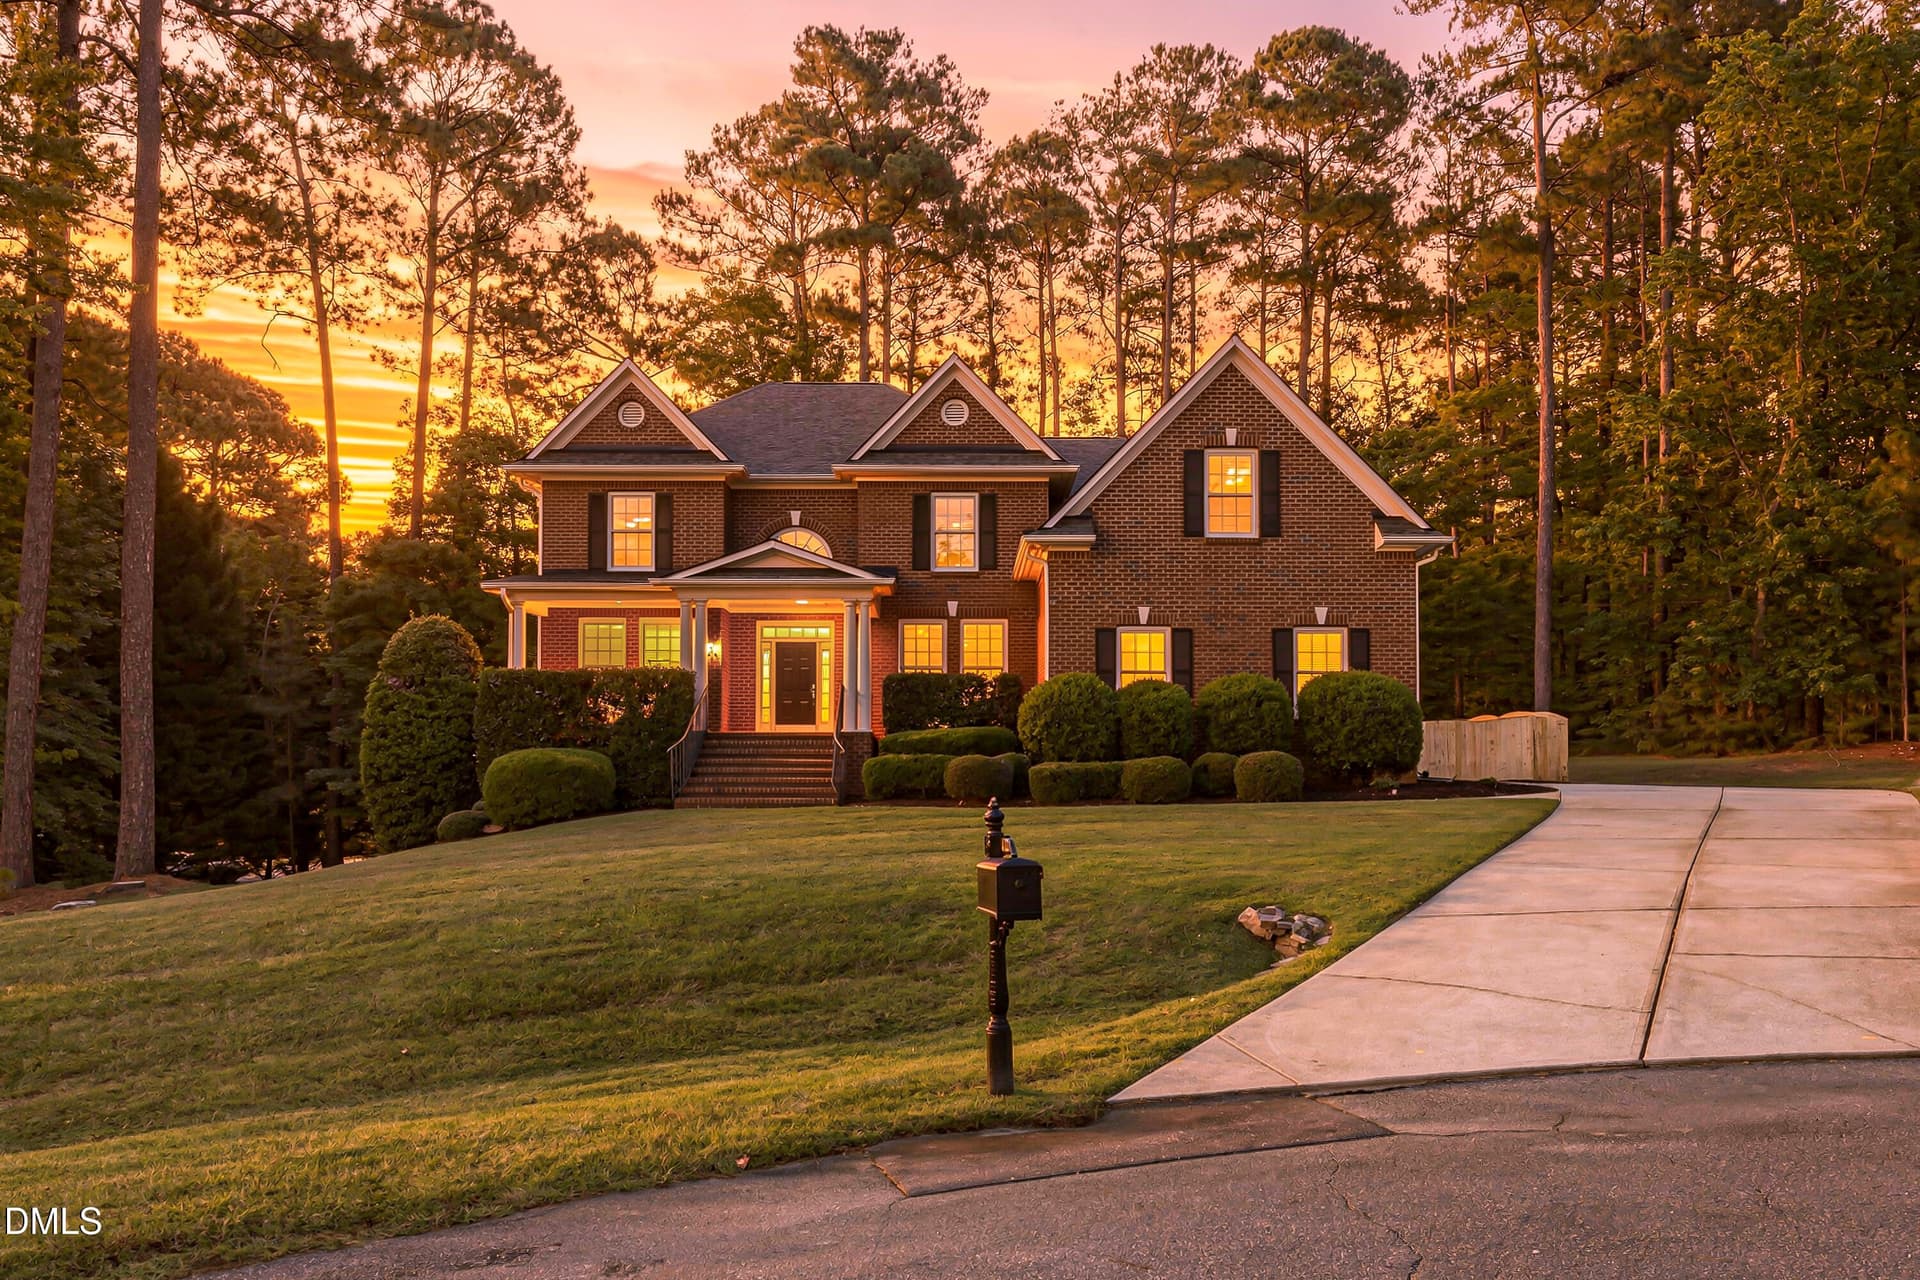
ALMOST EVENINT - 7604 Duckhorn Court, Wake Forest, NC 27587
DRIVEWAY ENTRY - 7604 Duckhorn Court, Wake Forest, NC 27587
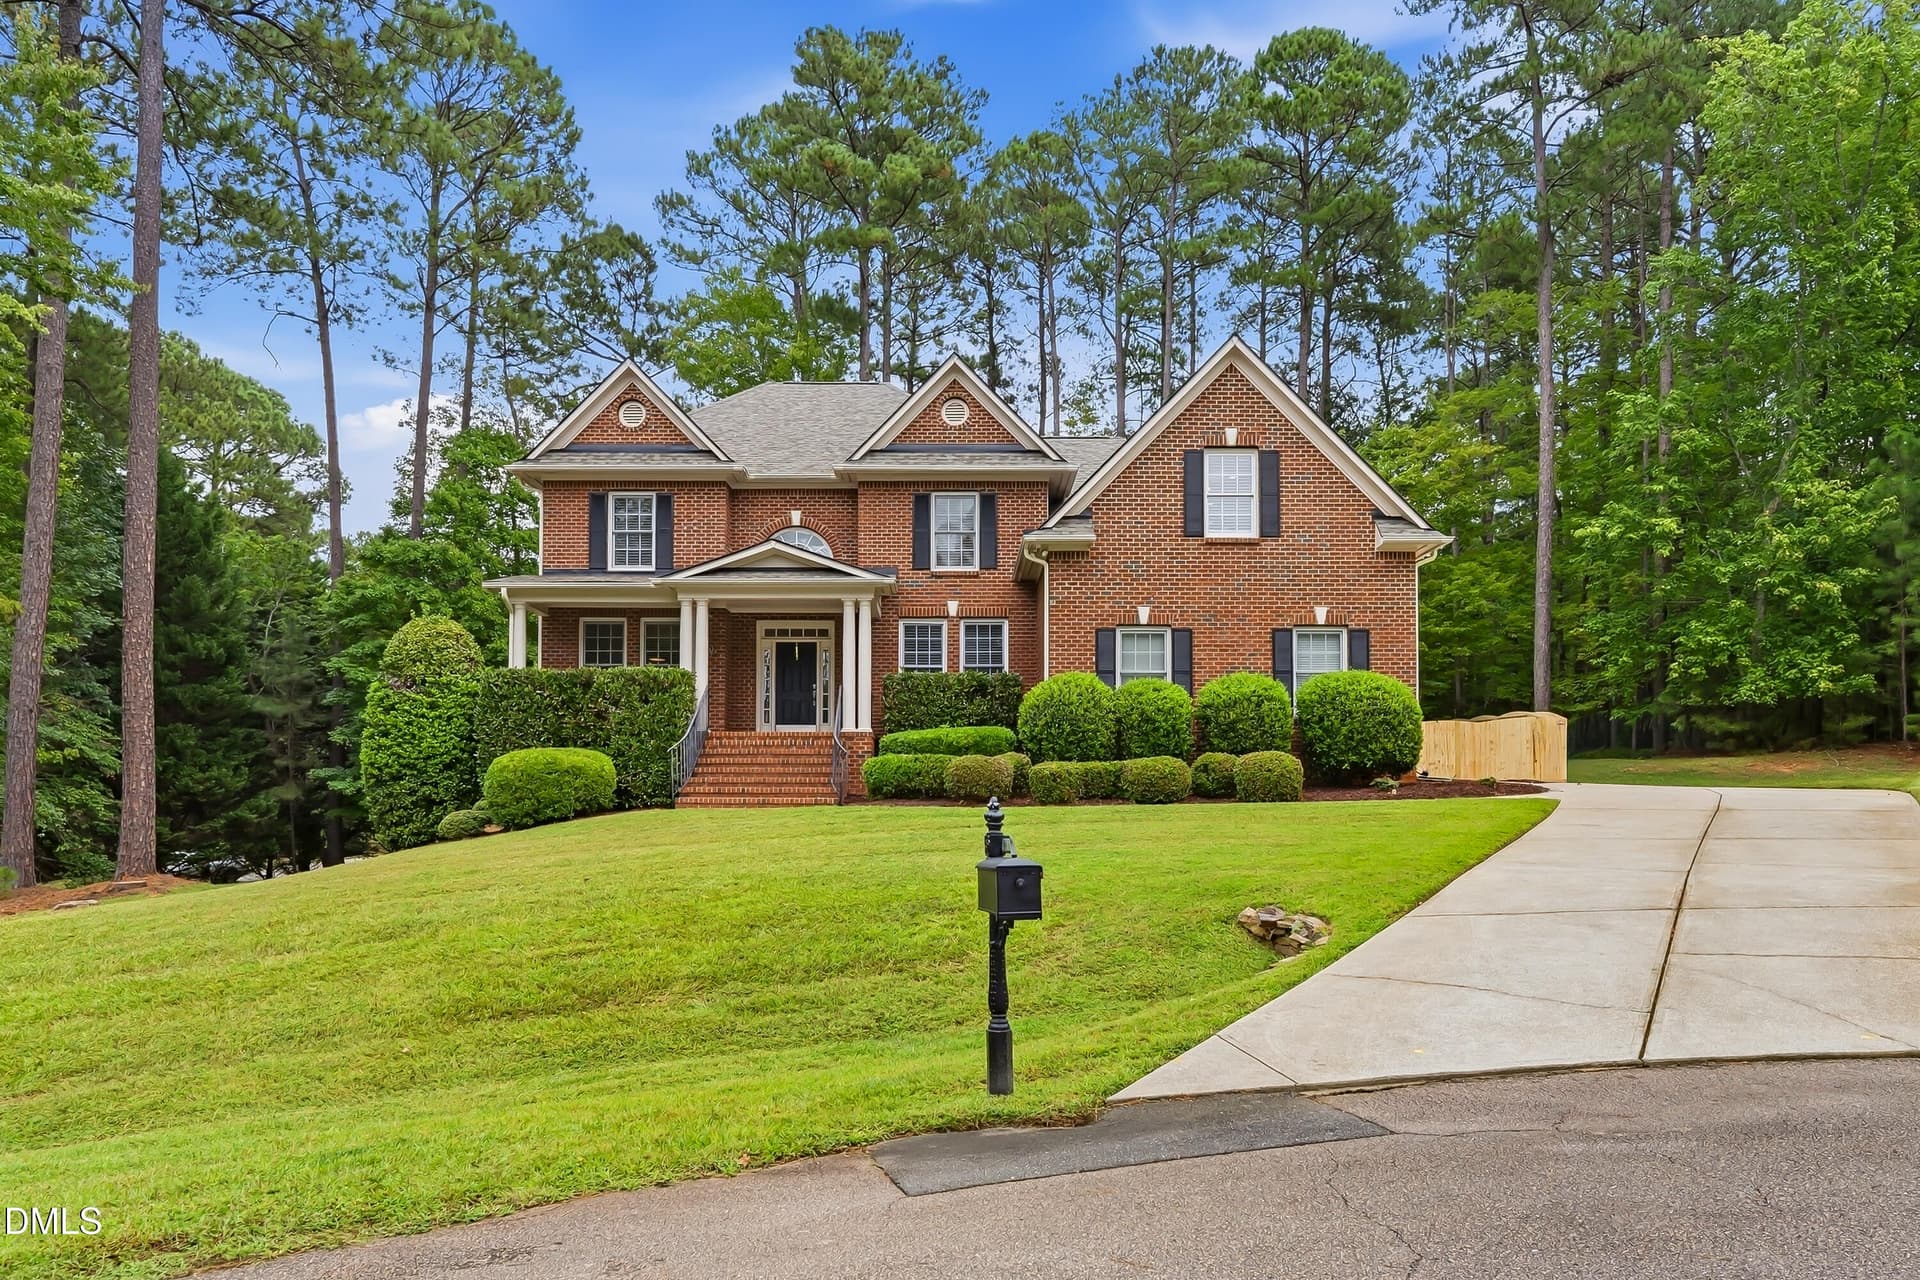
VIEW FROM STREET - 7604 Duckhorn Court, Wake Forest, NC 27587
LOTS OF PARKING - 7604 Duckhorn Court, Wake Forest, NC 27587
MORE PARKING - 7604 Duckhorn Court, Wake Forest, NC 27587
3 CAR GARAGE - 7604 Duckhorn Court, Wake Forest, NC 27587
WALKWAY TO FRONT DOOR - 7604 Duckhorn Court, Wake Forest, NC 27587
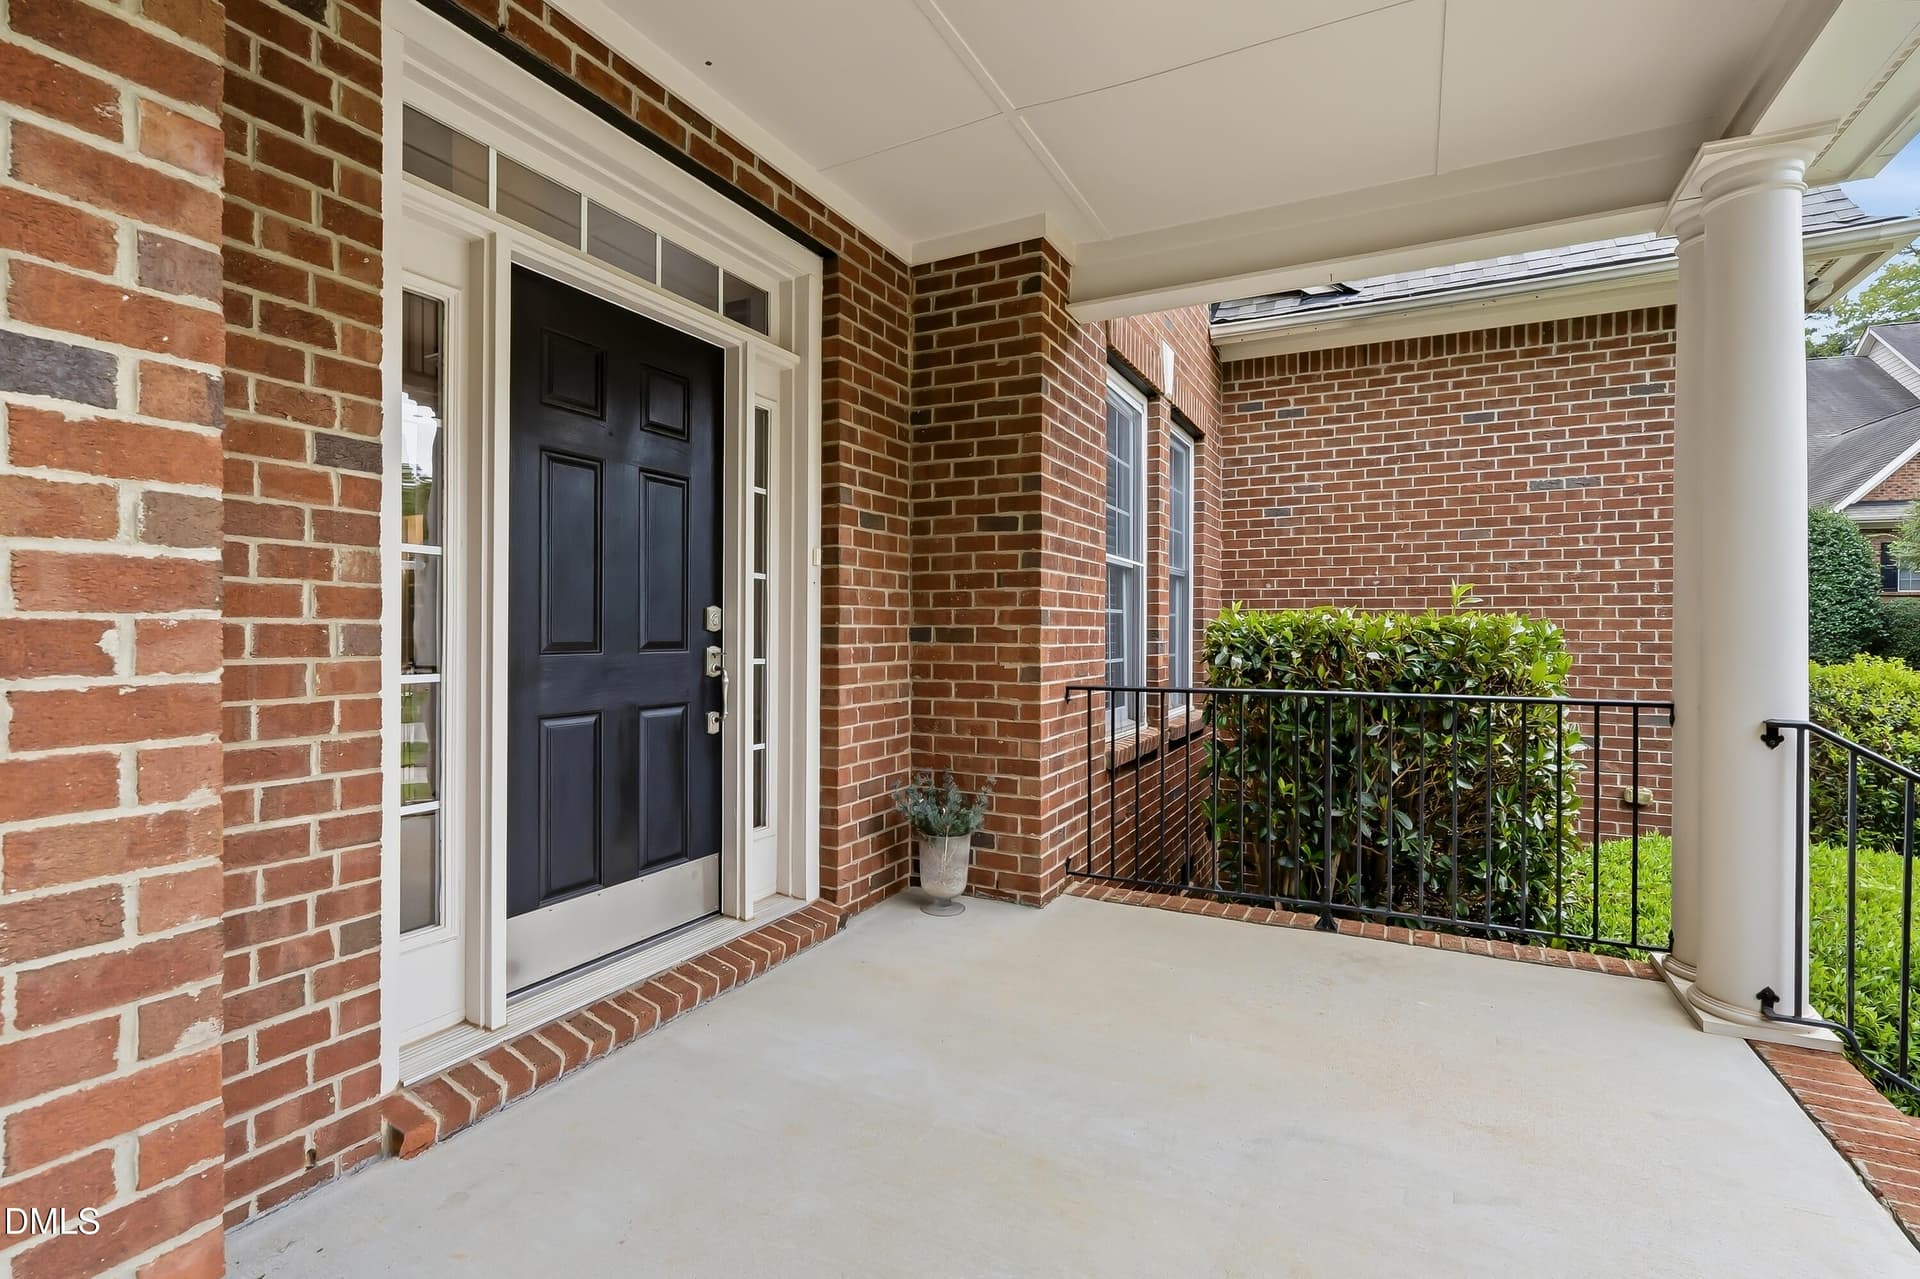
FRONT DOOR ENTRY - 7604 Duckhorn Court, Wake Forest, NC 27587
NICE WIDE STEPS - 7604 Duckhorn Court, Wake Forest, NC 27587
BEAUTIFUL LANDSCAPING - 7604 Duckhorn Court, Wake Forest, NC 27587
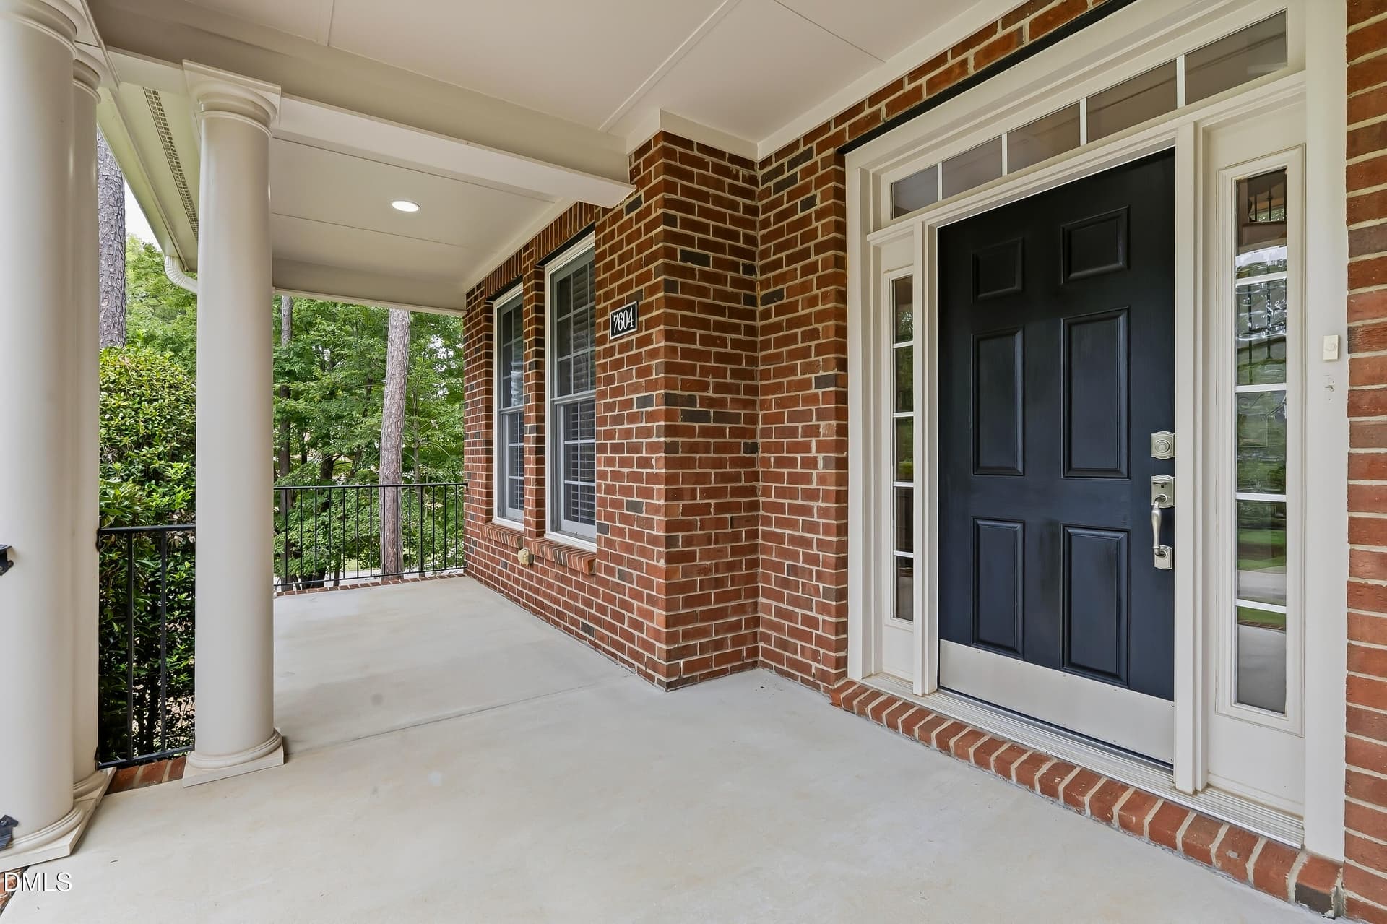
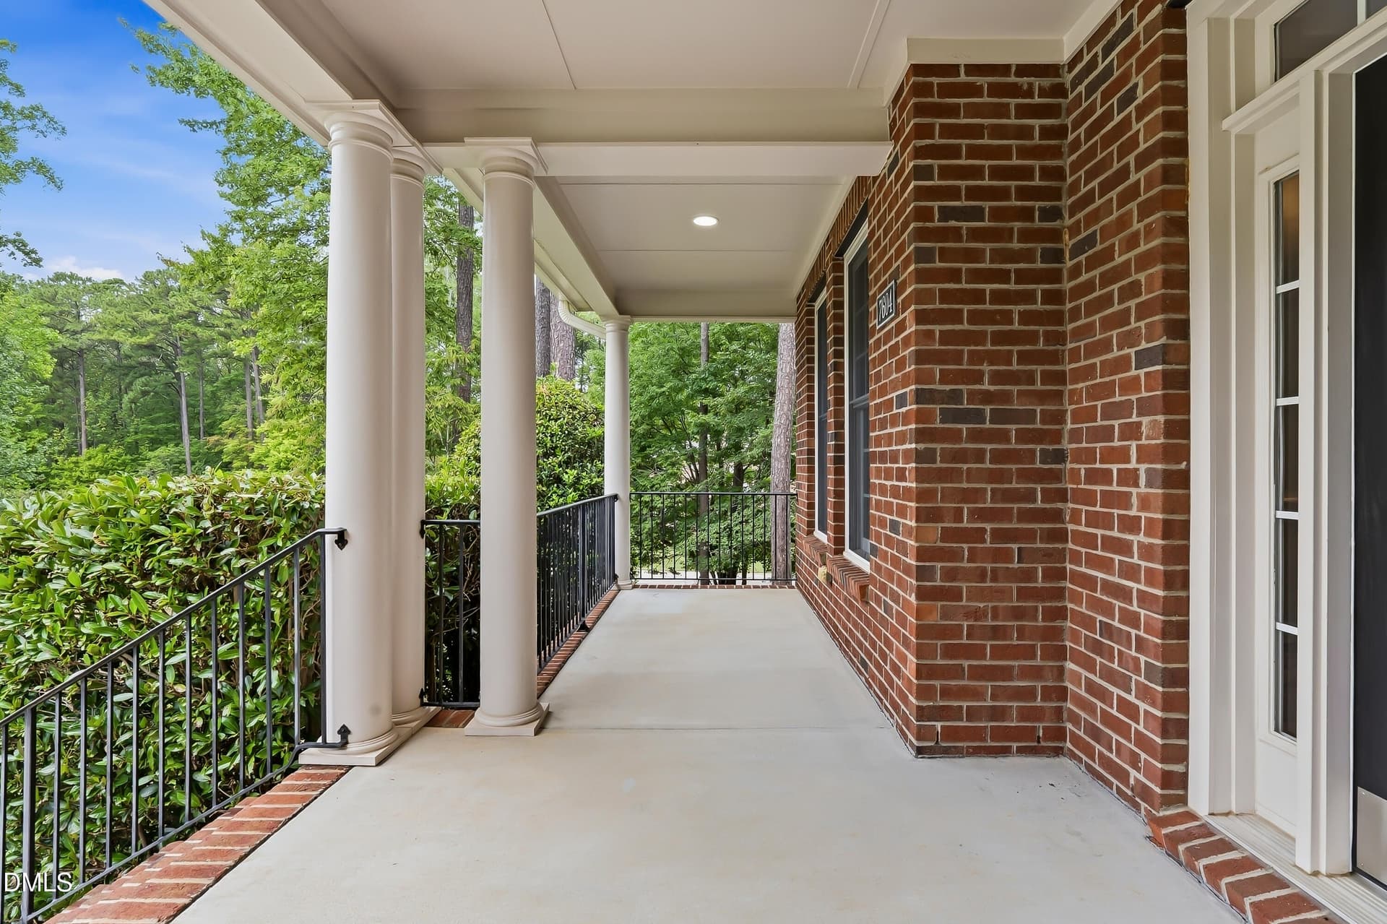
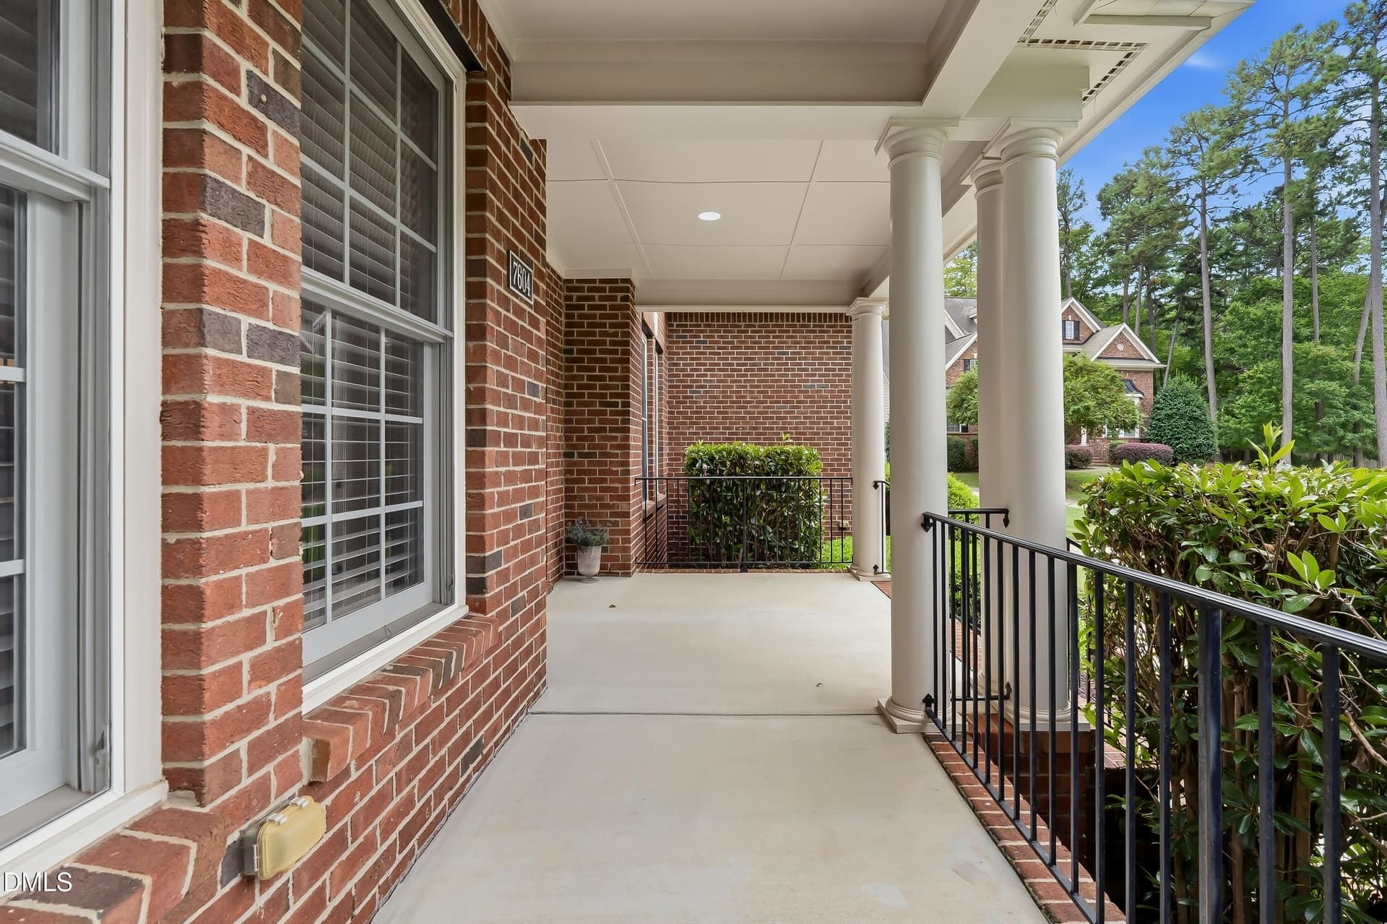
SPACIOUS FRONTPORCH - 7604 Duckhorn Court, Wake Forest, NC 27587
FRONT PORCH - 7604 Duckhorn Court, Wake Forest, NC 27587
MORE FRONT PORCH - 7604 Duckhorn Court, Wake Forest, NC 27587
SHALL WE ENTER - 7604 Duckhorn Court, Wake Forest, NC 27587
YES WE SHALL - 7604 Duckhorn Court, Wake Forest, NC 27587
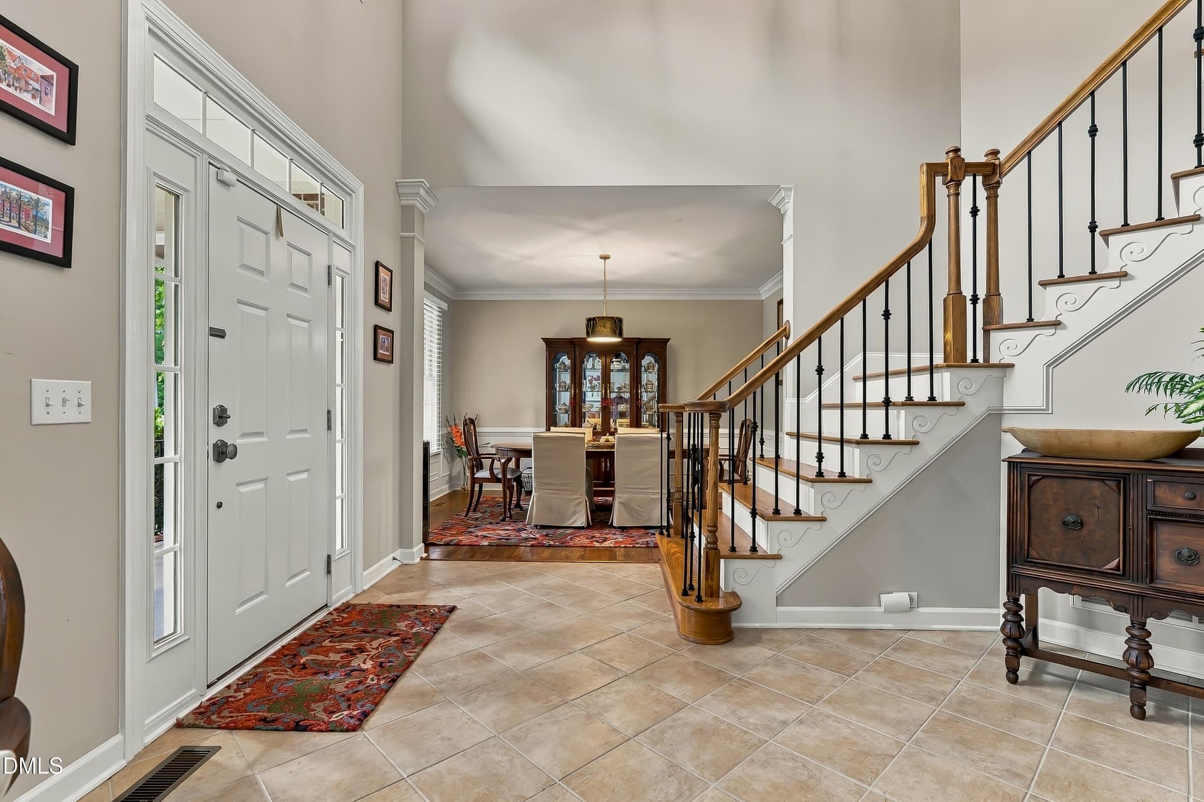
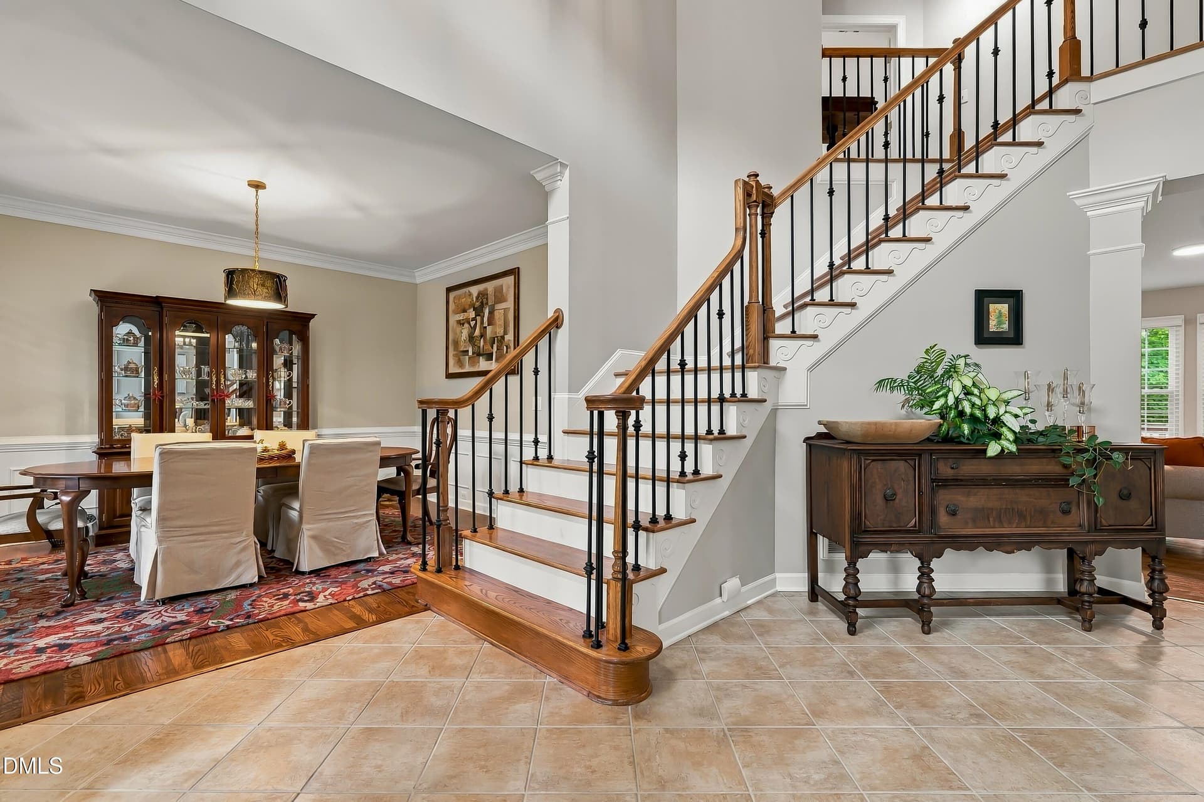
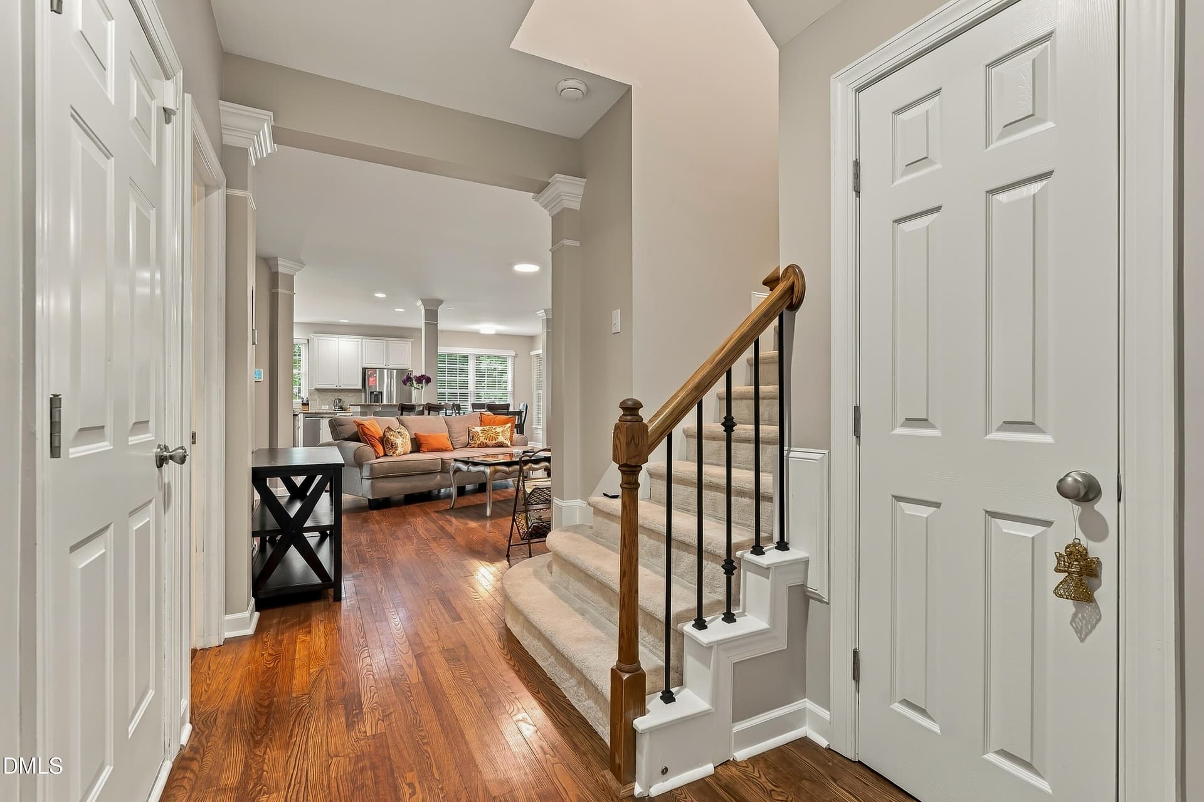
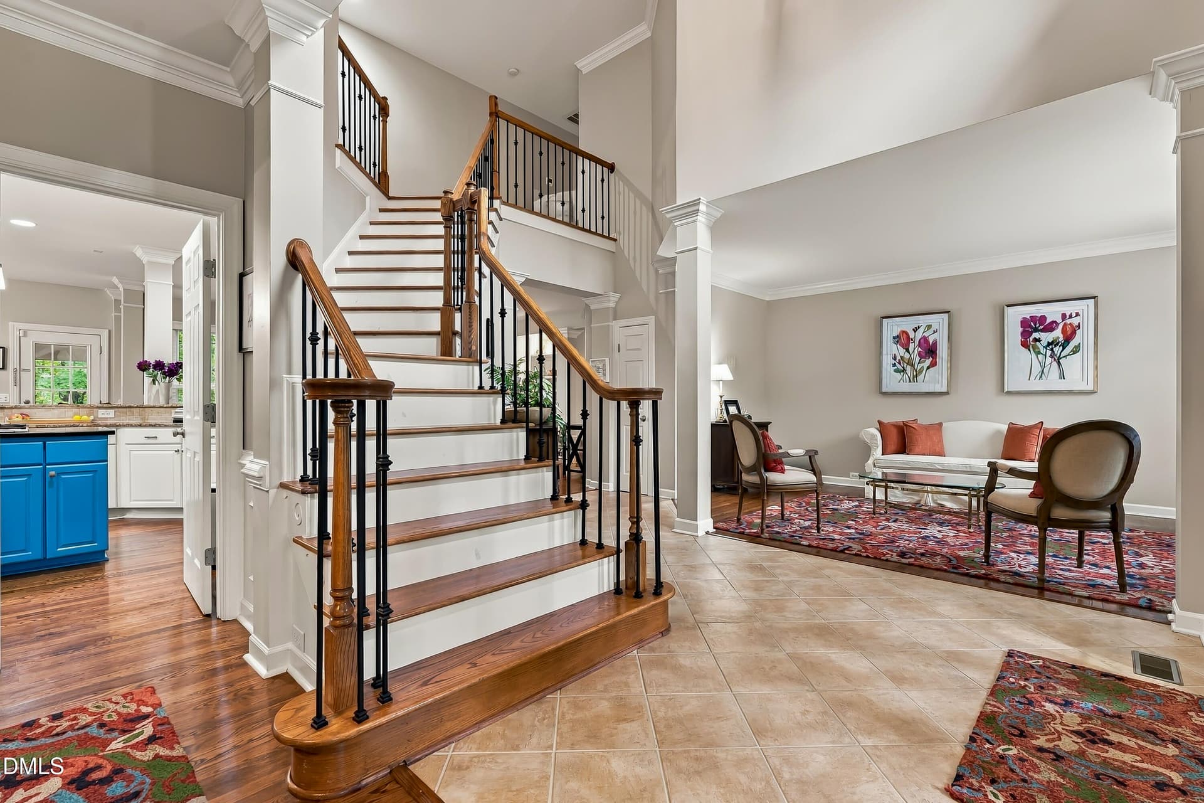
INVITING ENTRY - 7604 Duckhorn Court, Wake Forest, NC 27587
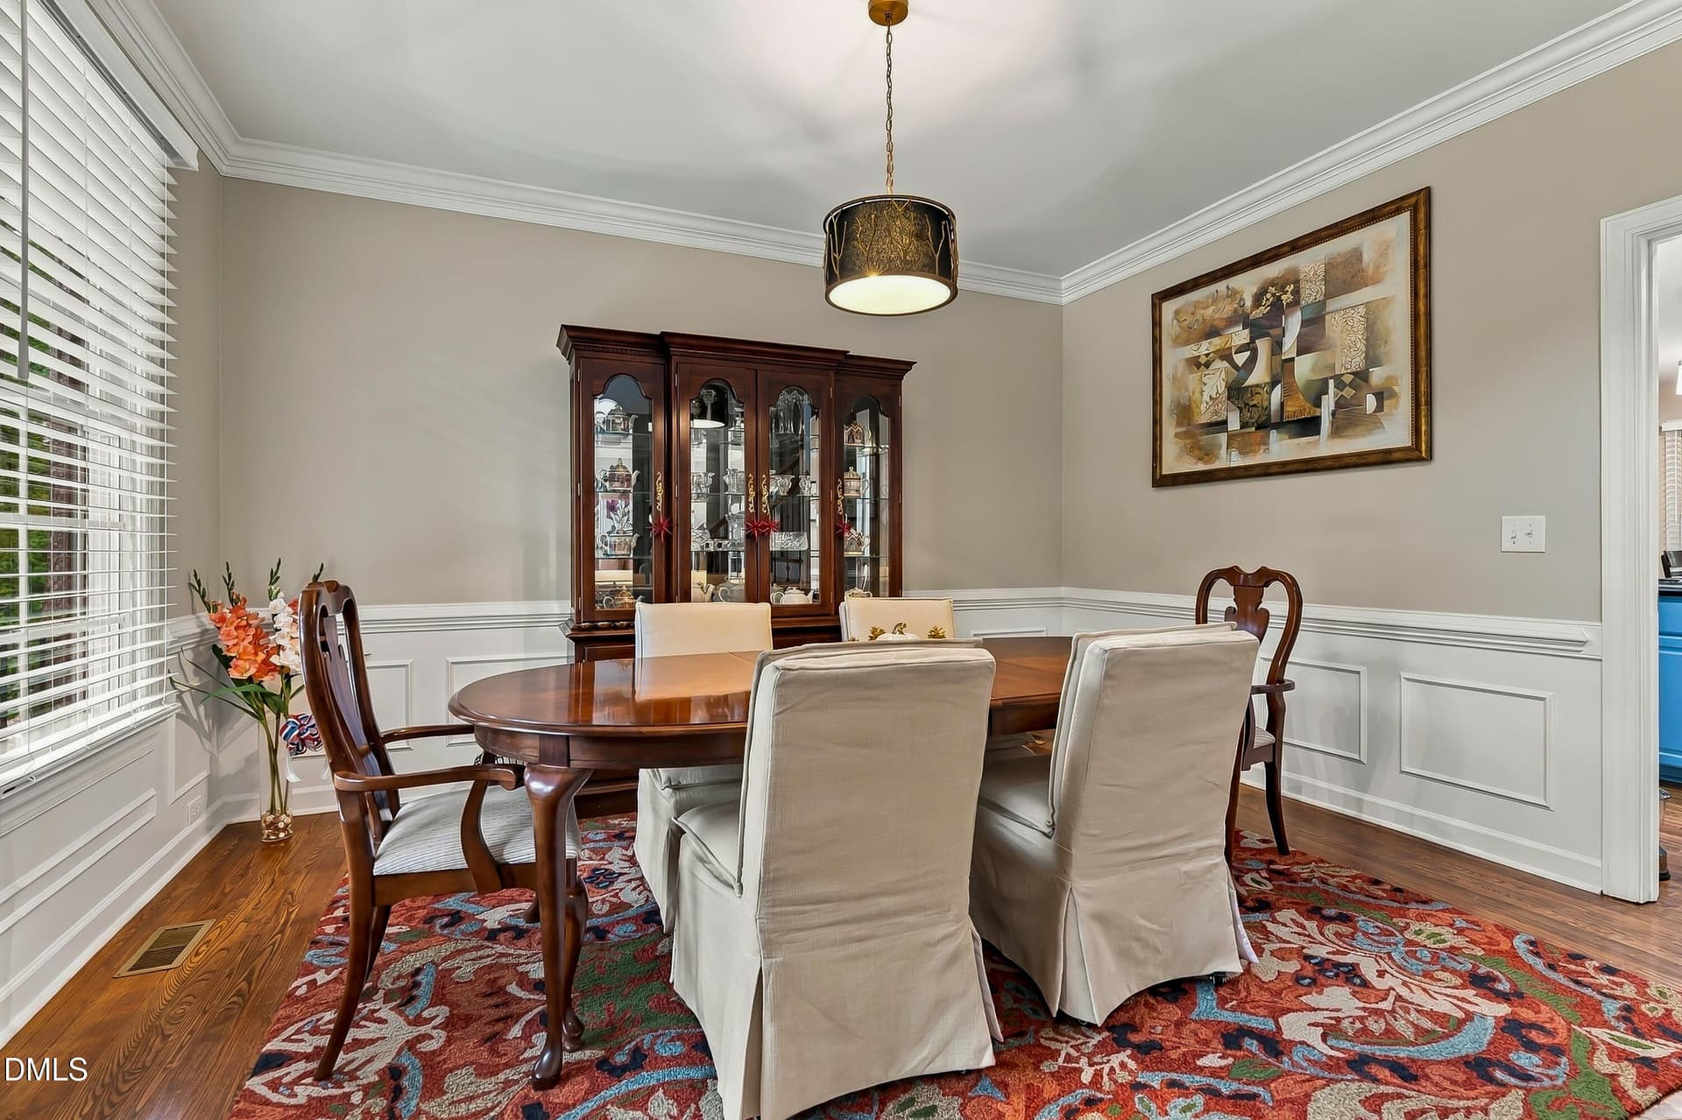
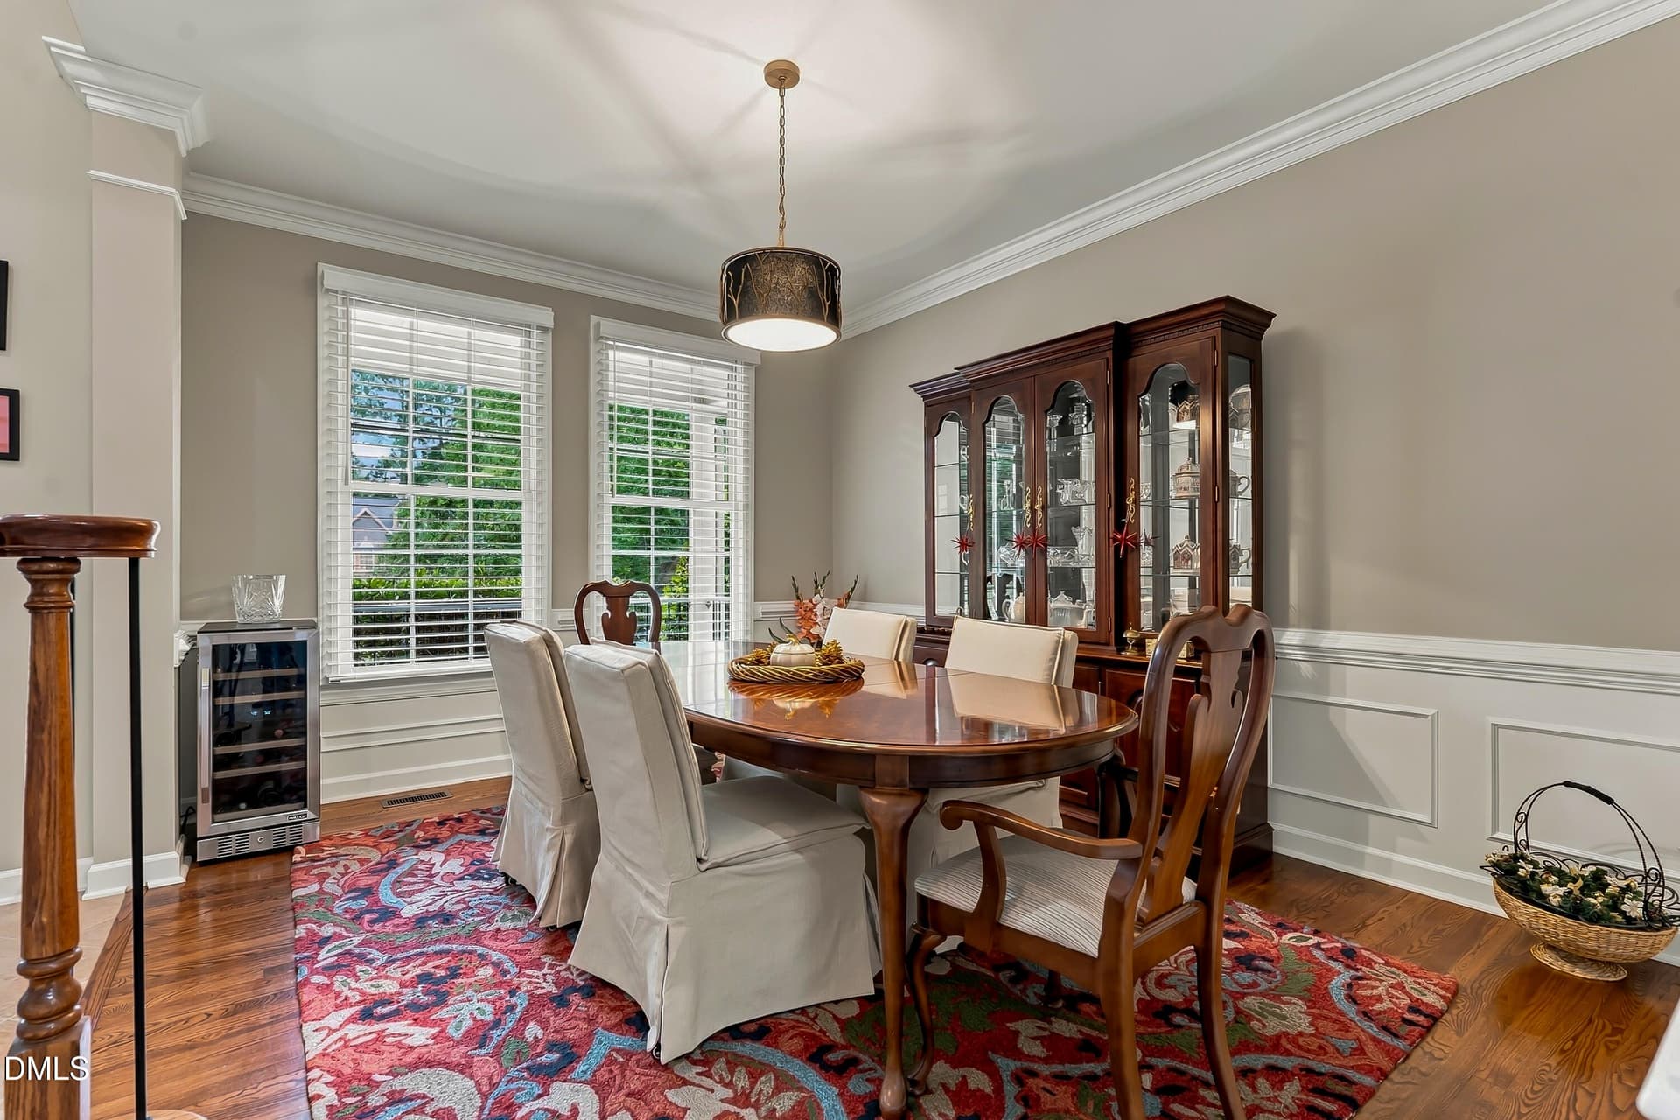
FORMAL DINING ROOM - 7604 Duckhorn Court, Wake Forest, NC 27587
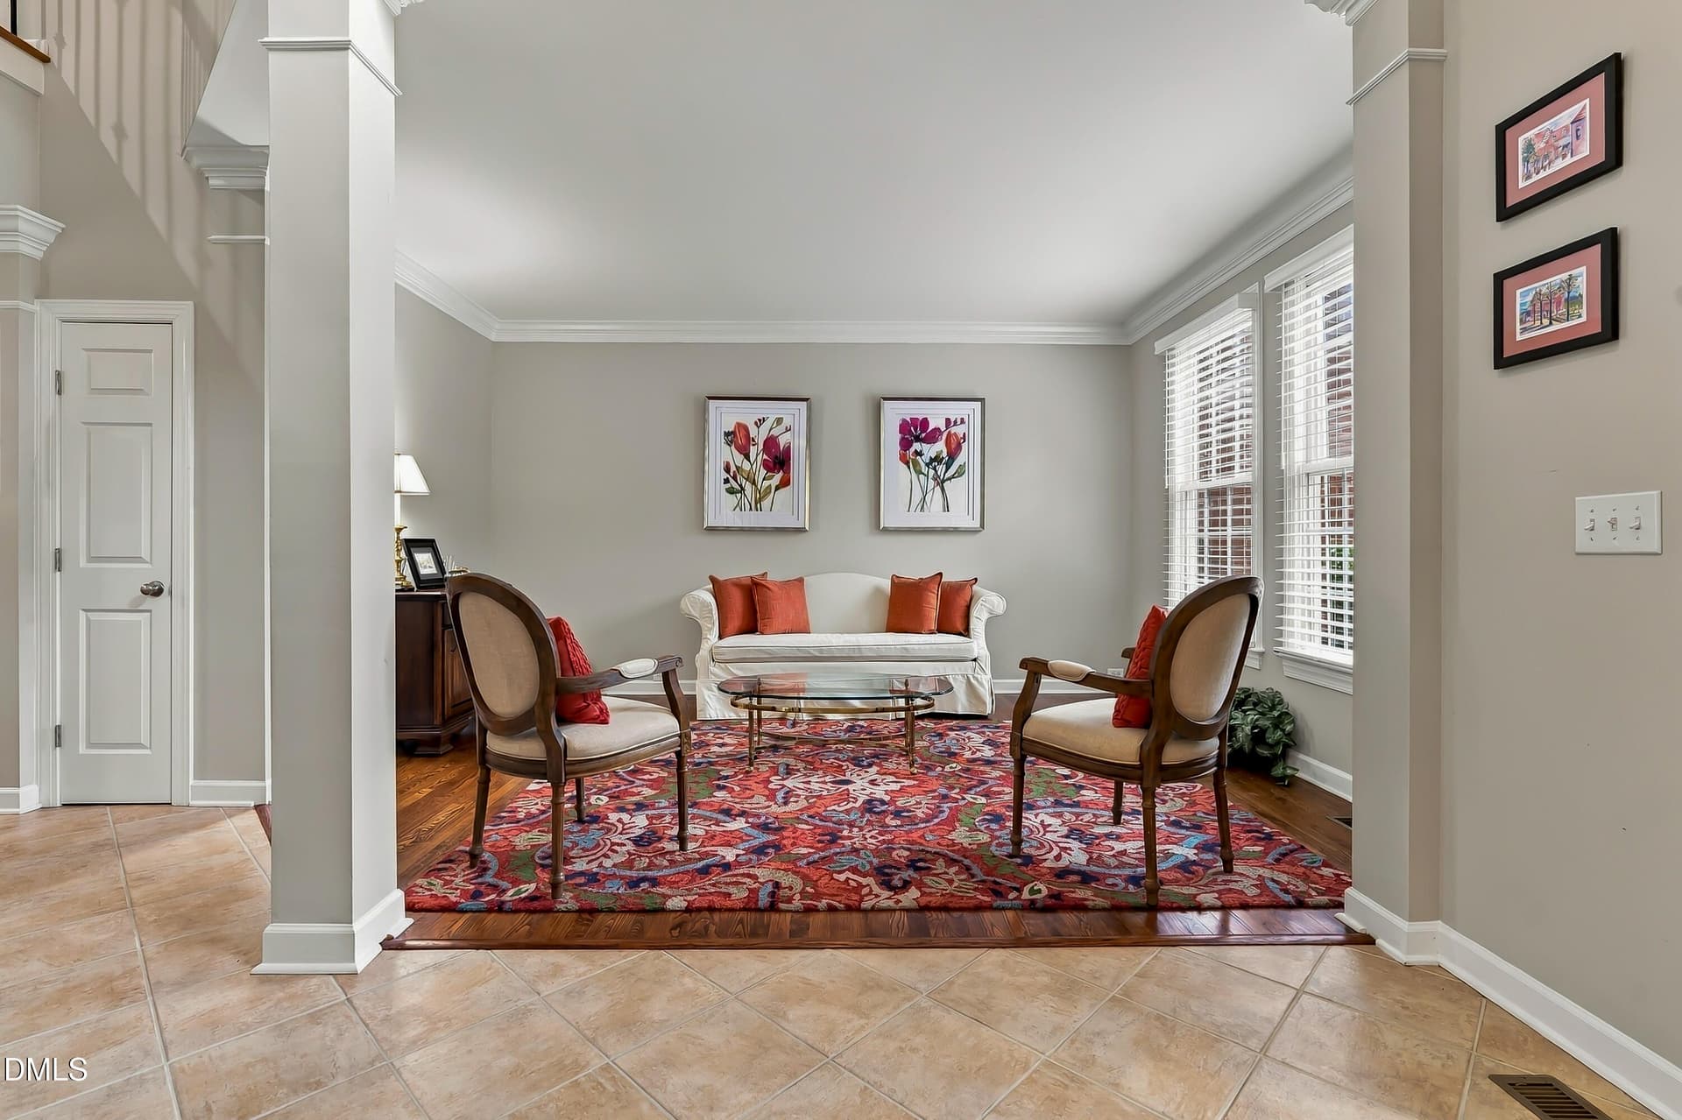
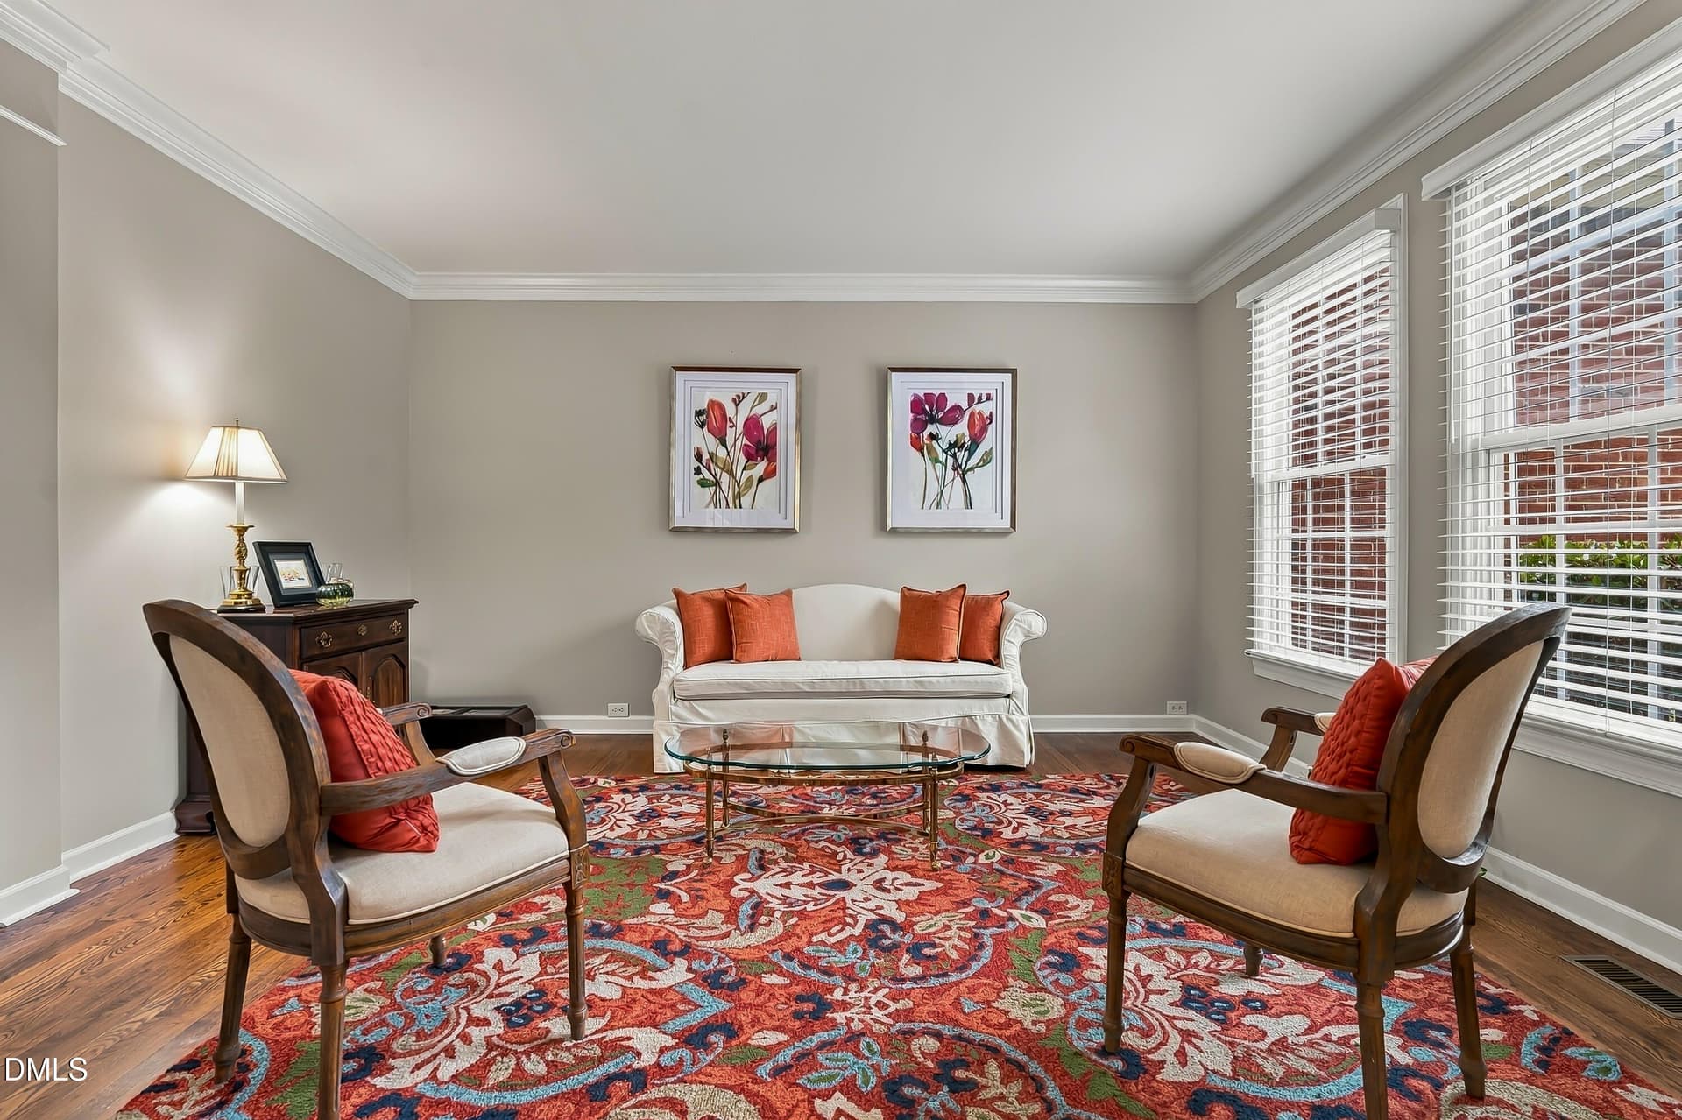
LIVING ROOM - 7604 Duckhorn Court, Wake Forest, NC 27587
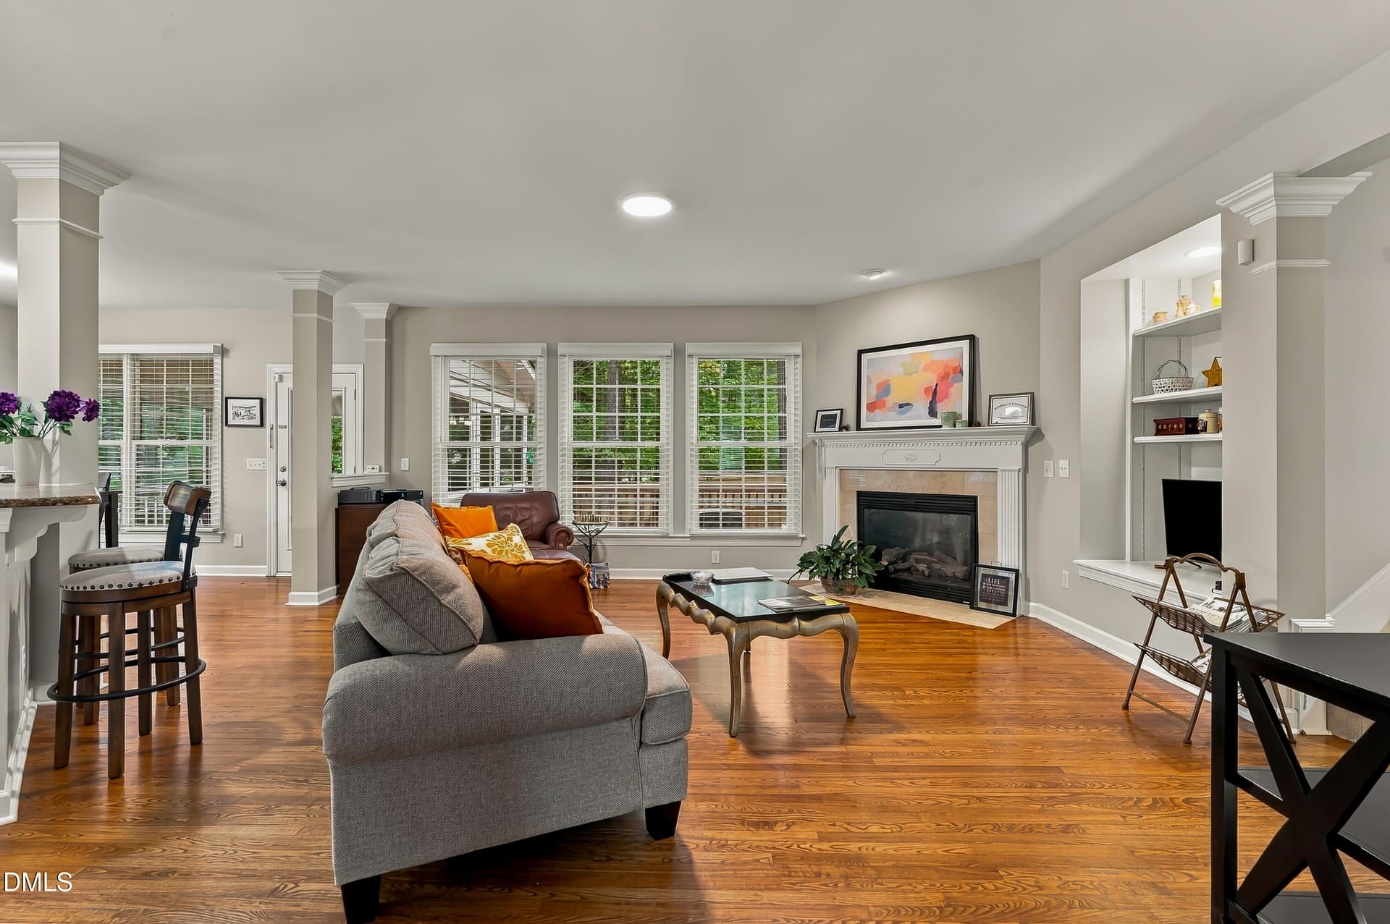
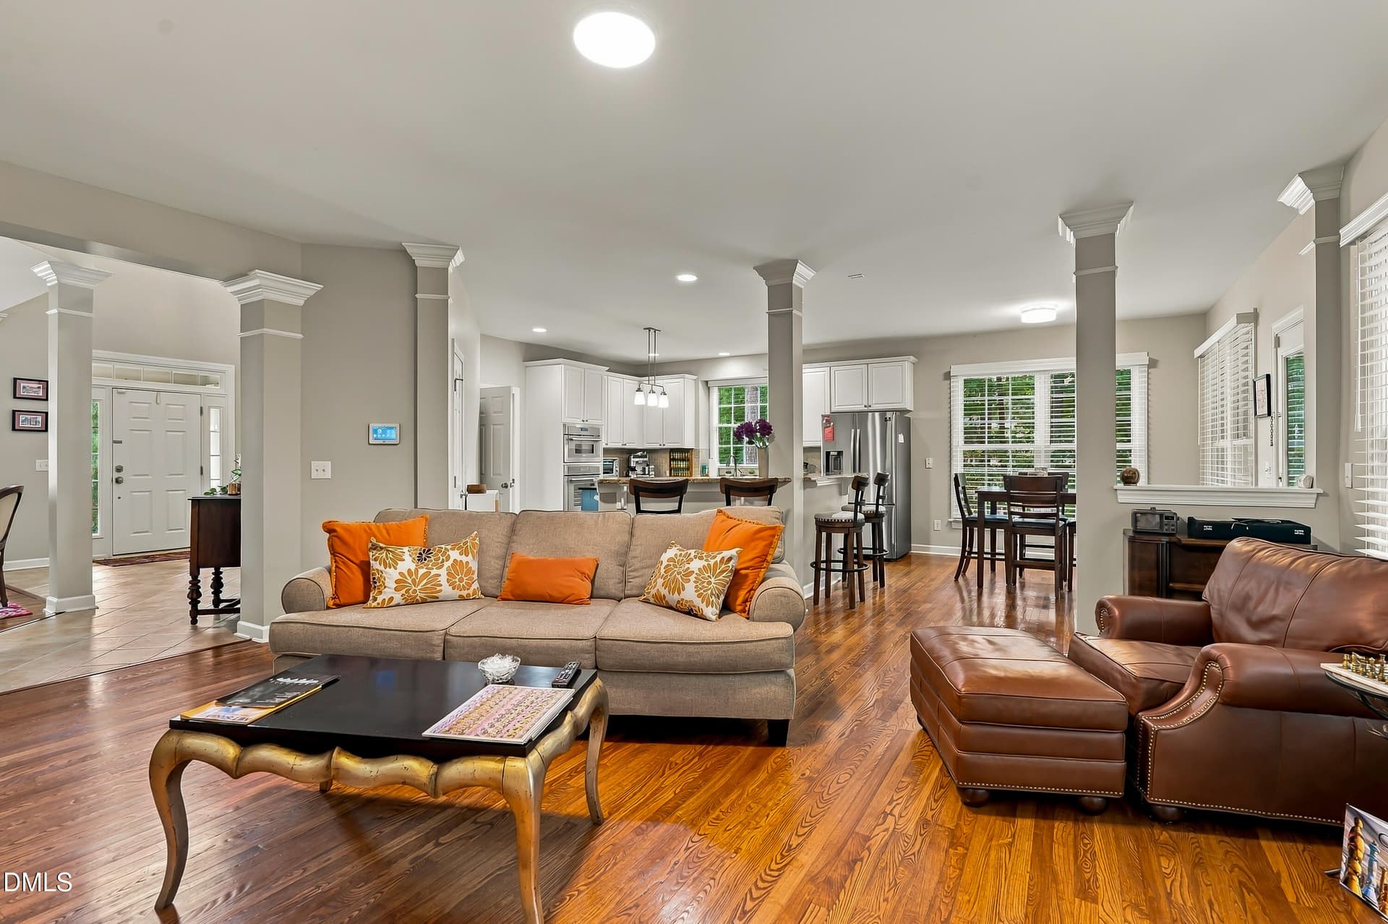
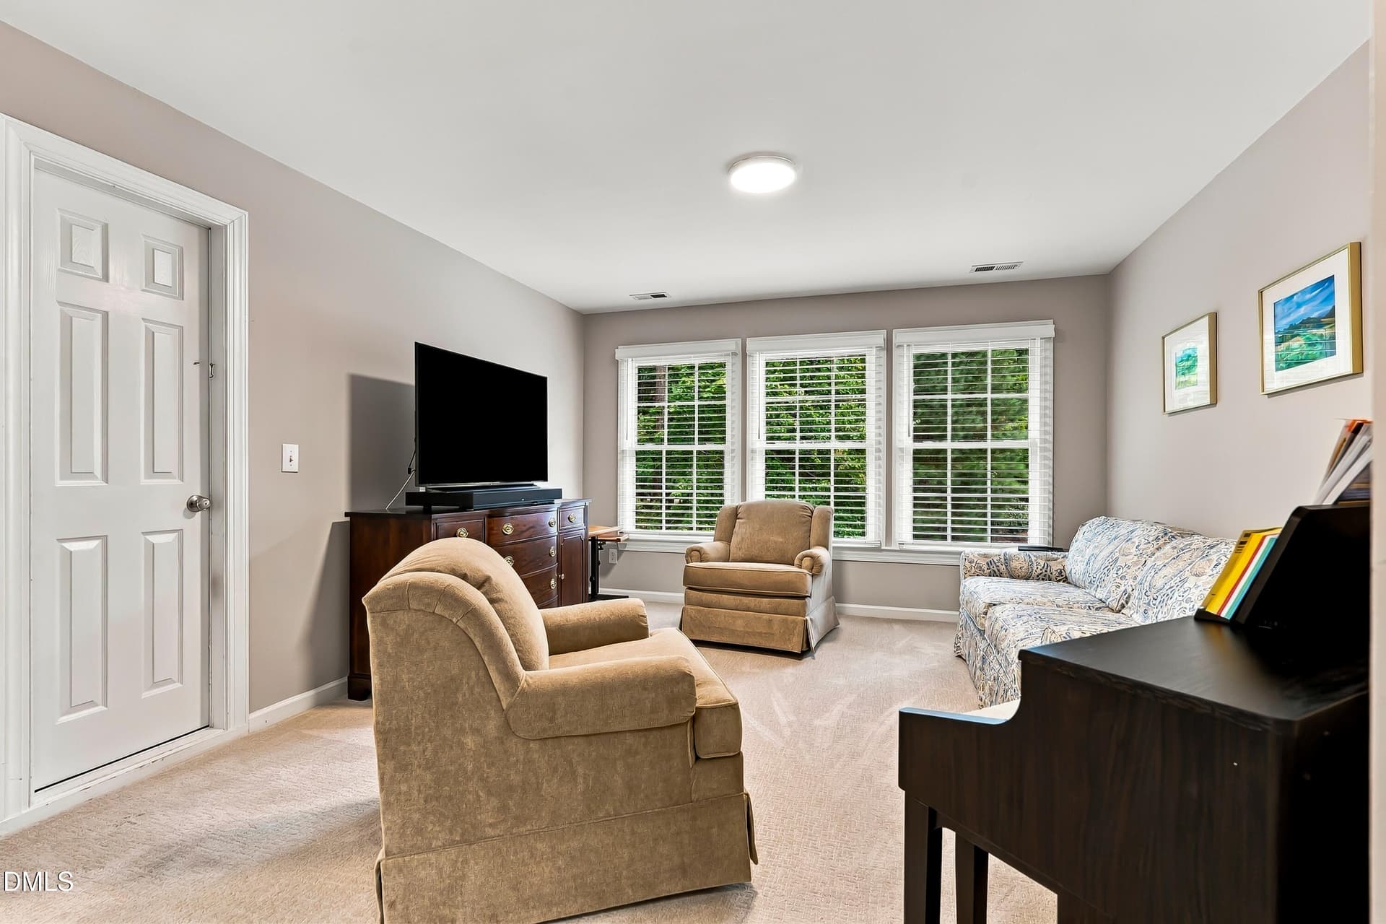
FAMILY ROOM - 7604 Duckhorn Court, Wake Forest, NC 27587
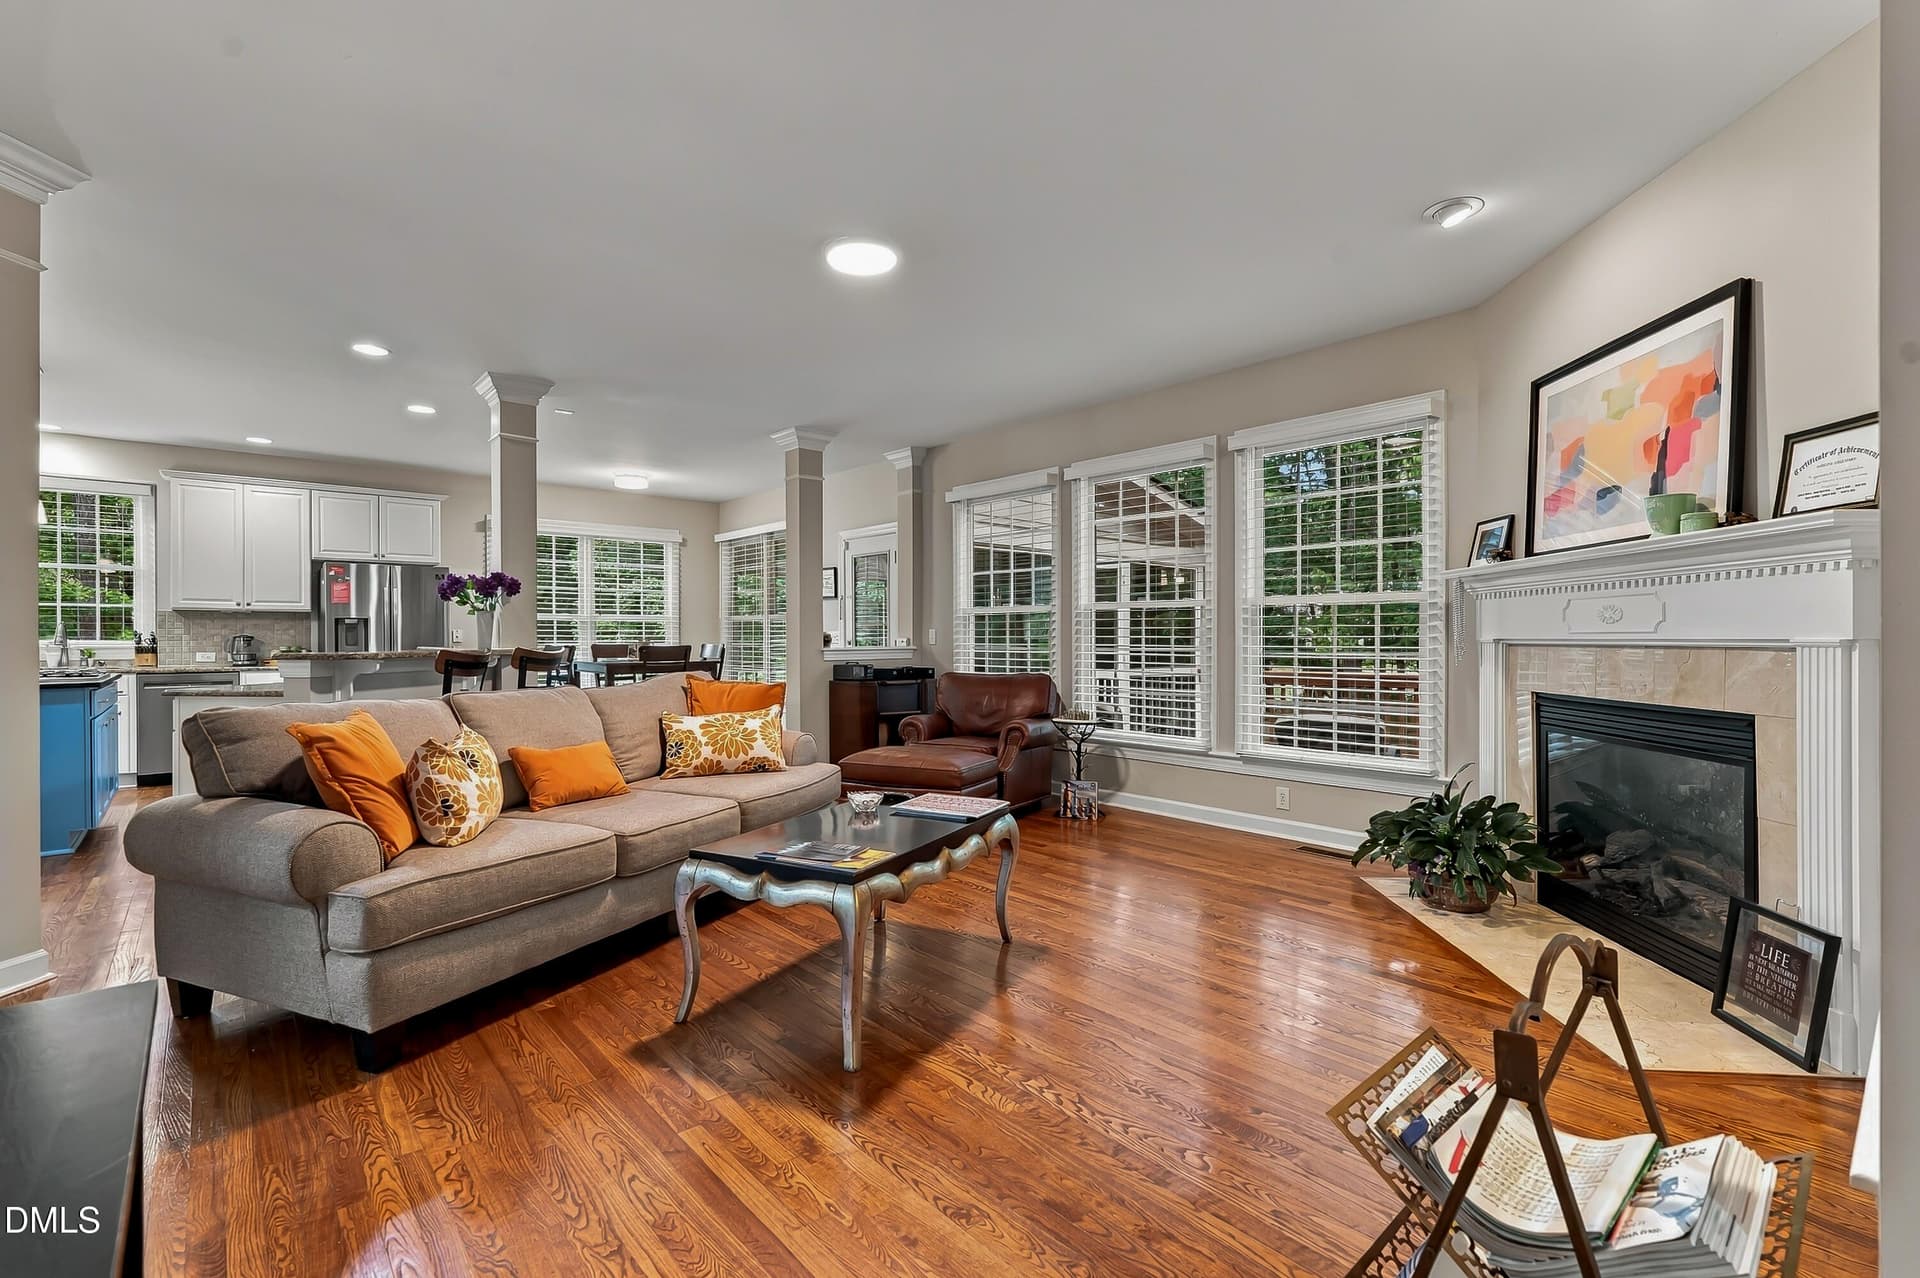
FAMILY RM W/FIREPLACE - 7604 Duckhorn Court, Wake Forest, NC 27587
FAMILY ROOM - 7604 Duckhorn Court, Wake Forest, NC 27587
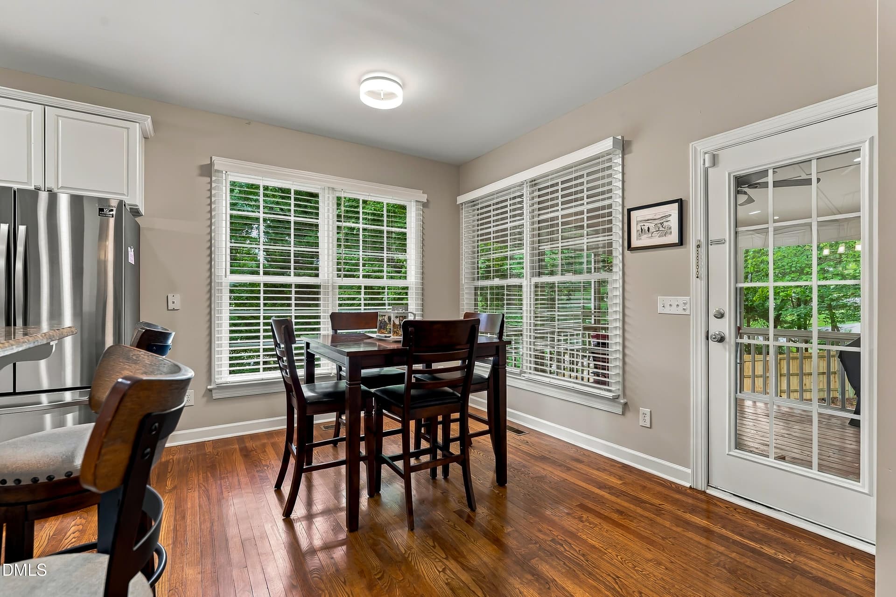
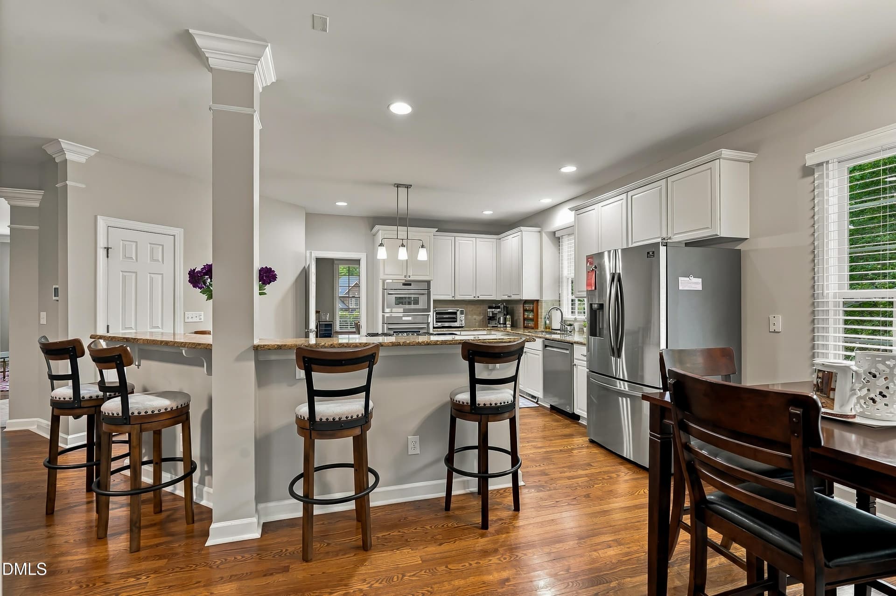
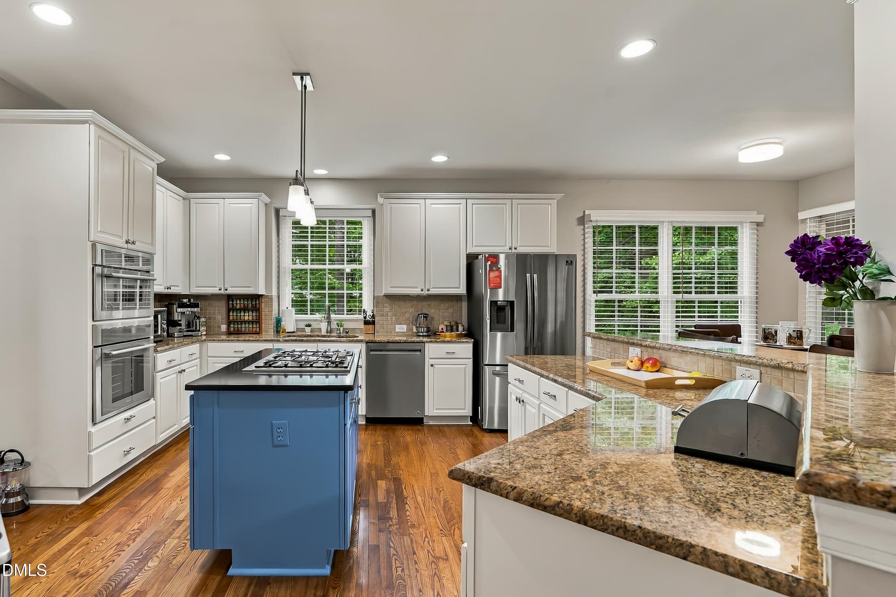
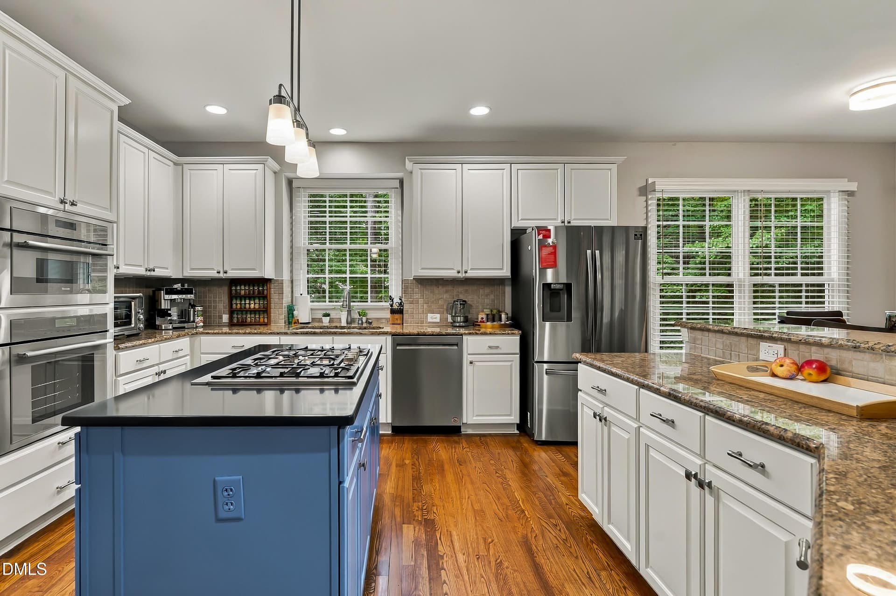
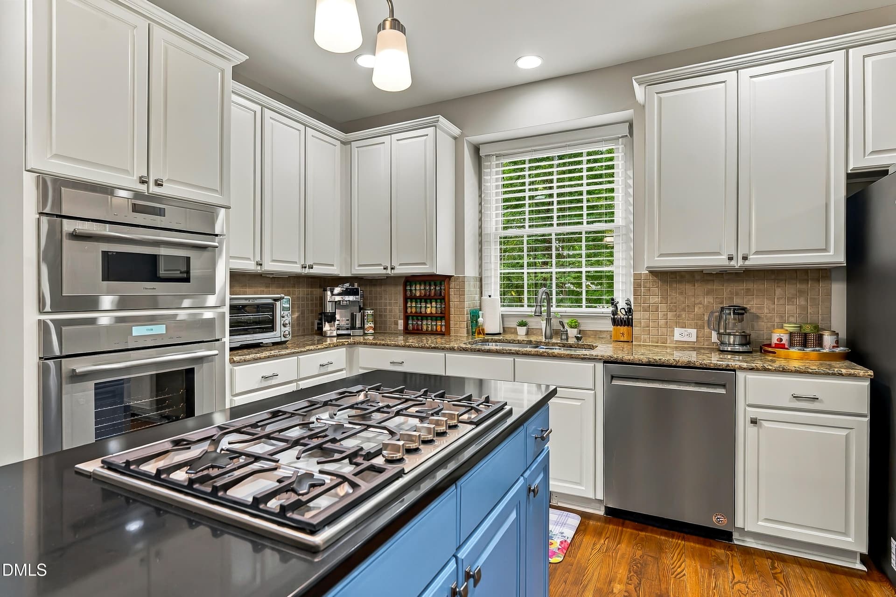
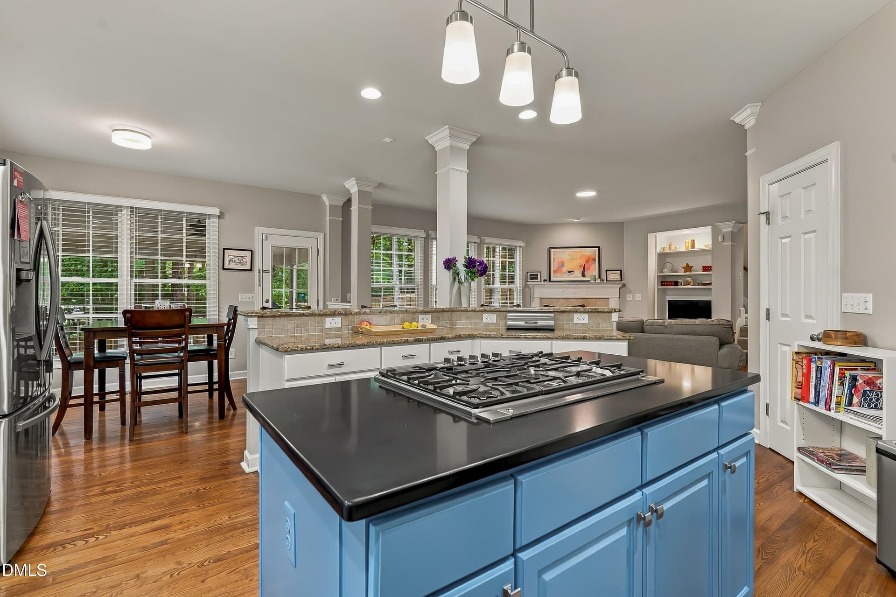
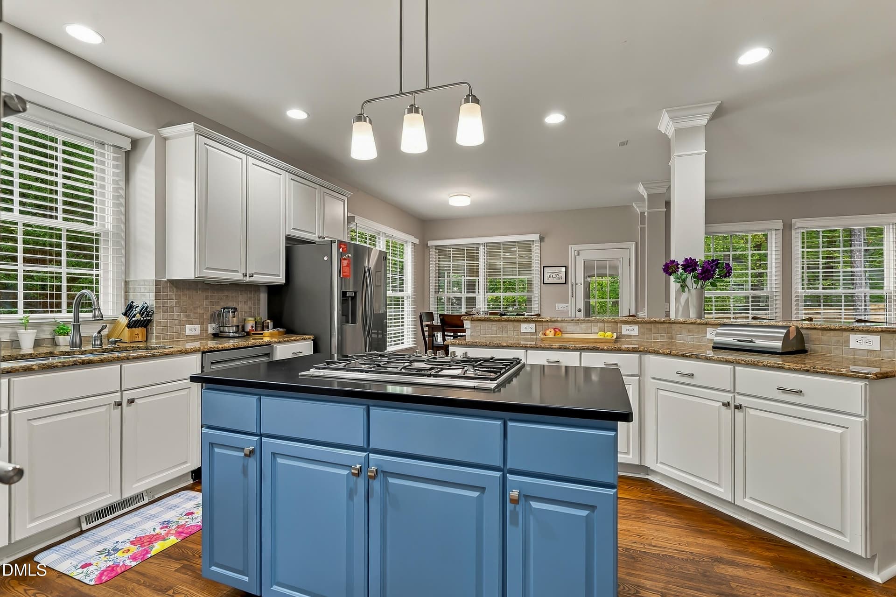
E/I KITCHEN - 7604 Duckhorn Court, Wake Forest, NC 27587
COUNTER SVC IN KITCHEN - 7604 Duckhorn Court, Wake Forest, NC 27587
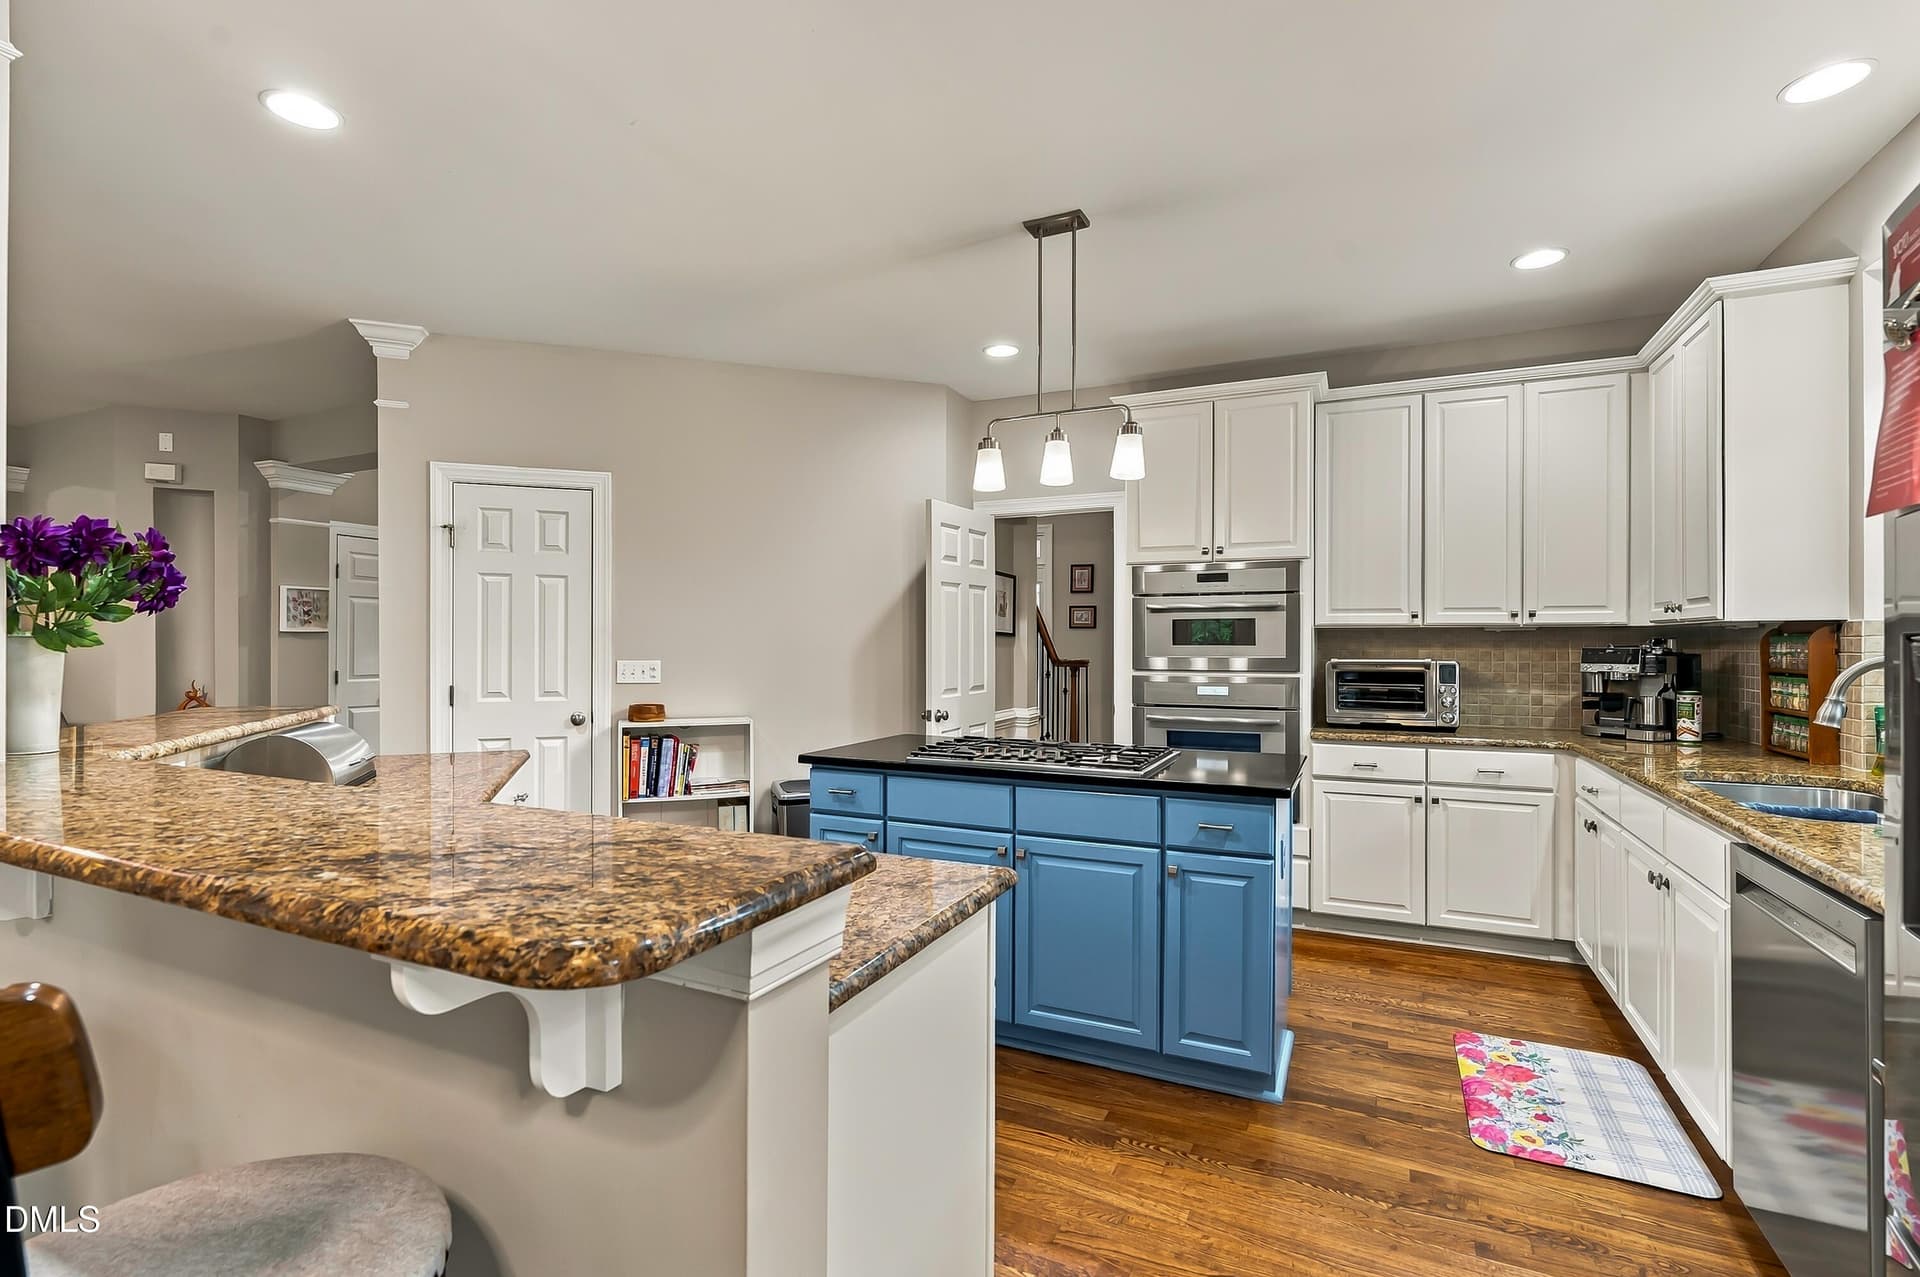
KITCHEN - 7604 Duckhorn Court, Wake Forest, NC 27587
MORE KITCHEN - 7604 Duckhorn Court, Wake Forest, NC 27587
KITCHEN CONTINUED - 7604 Duckhorn Court, Wake Forest, NC 27587
35-print-RHugginsPhoto_06530 - 7604 Duckhorn Court, Wake Forest, NC 27587
AND MORE KITCHEN - 7604 Duckhorn Court, Wake Forest, NC 27587
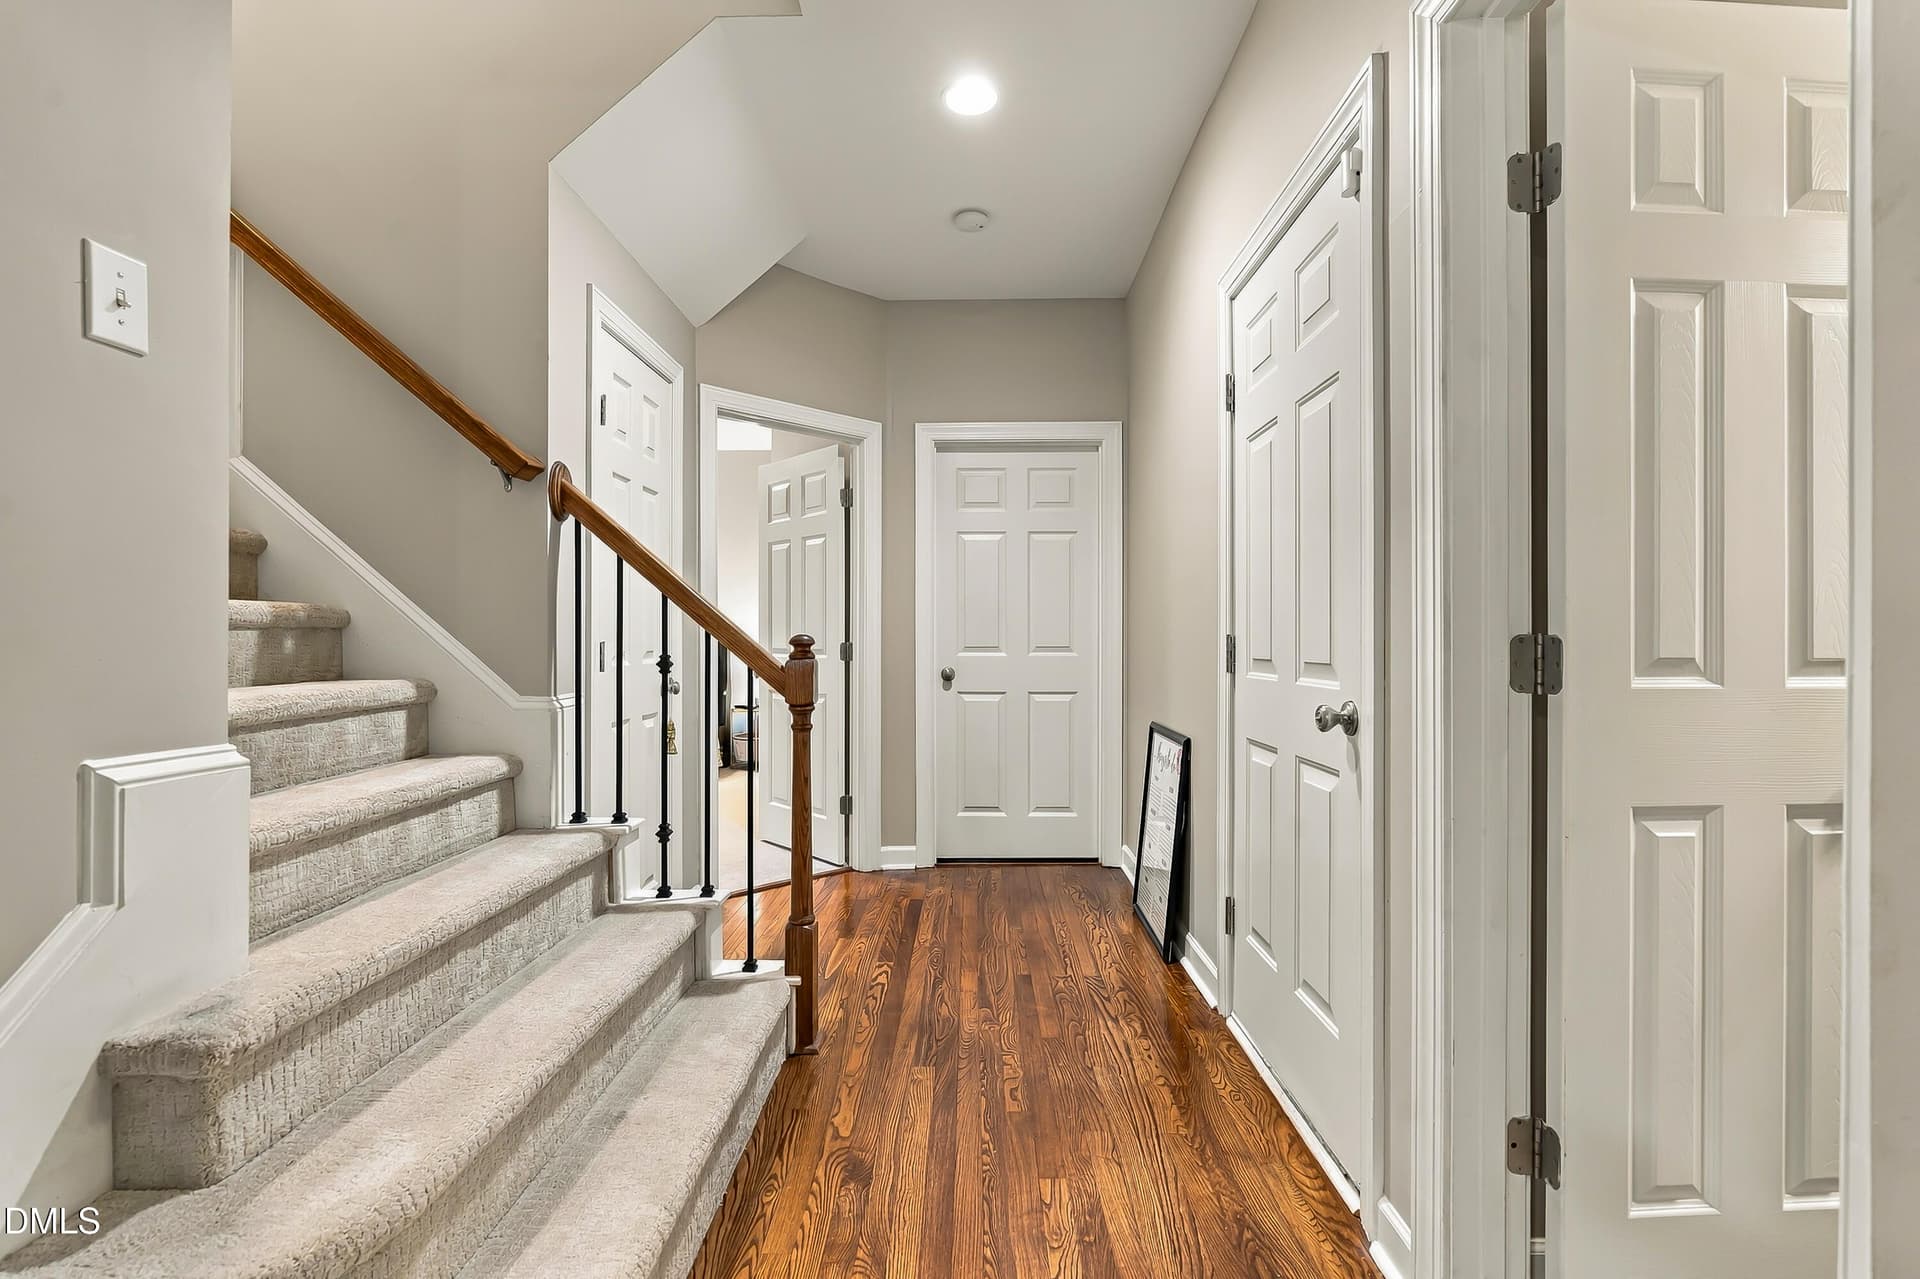
HALLWAY TO BATHROOM - 7604 Duckhorn Court, Wake Forest, NC 27587
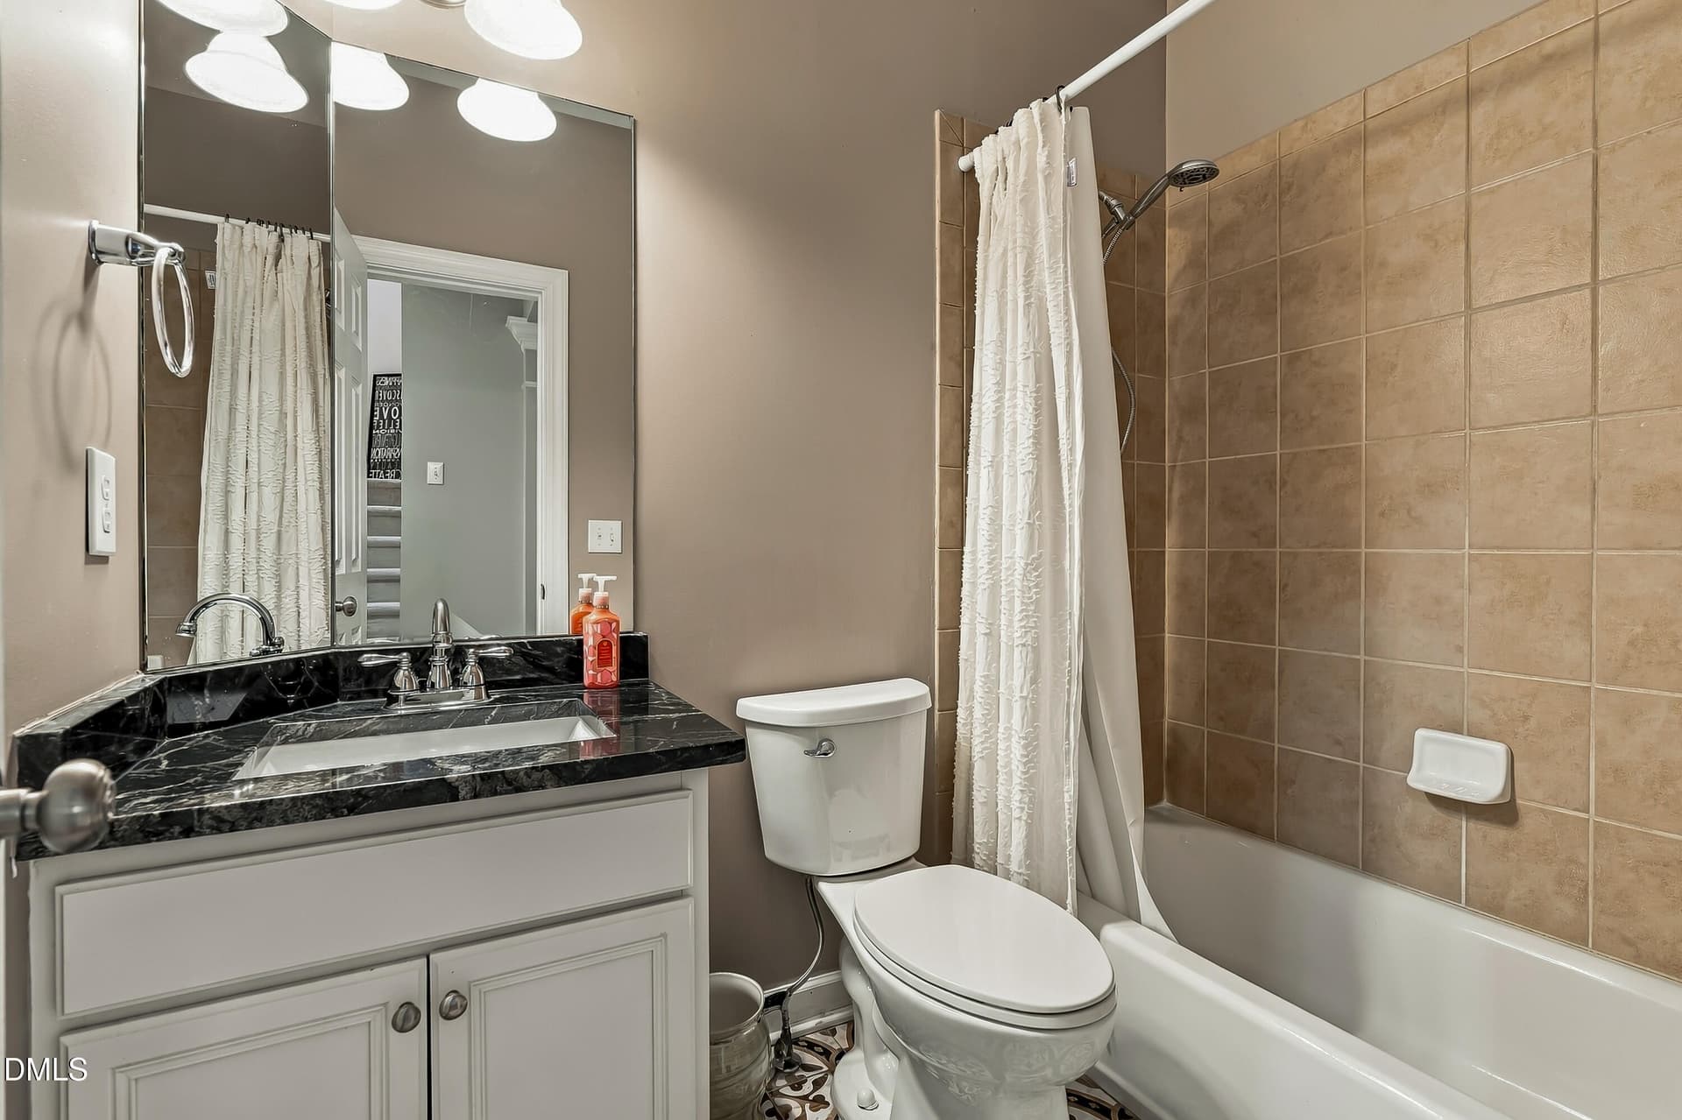
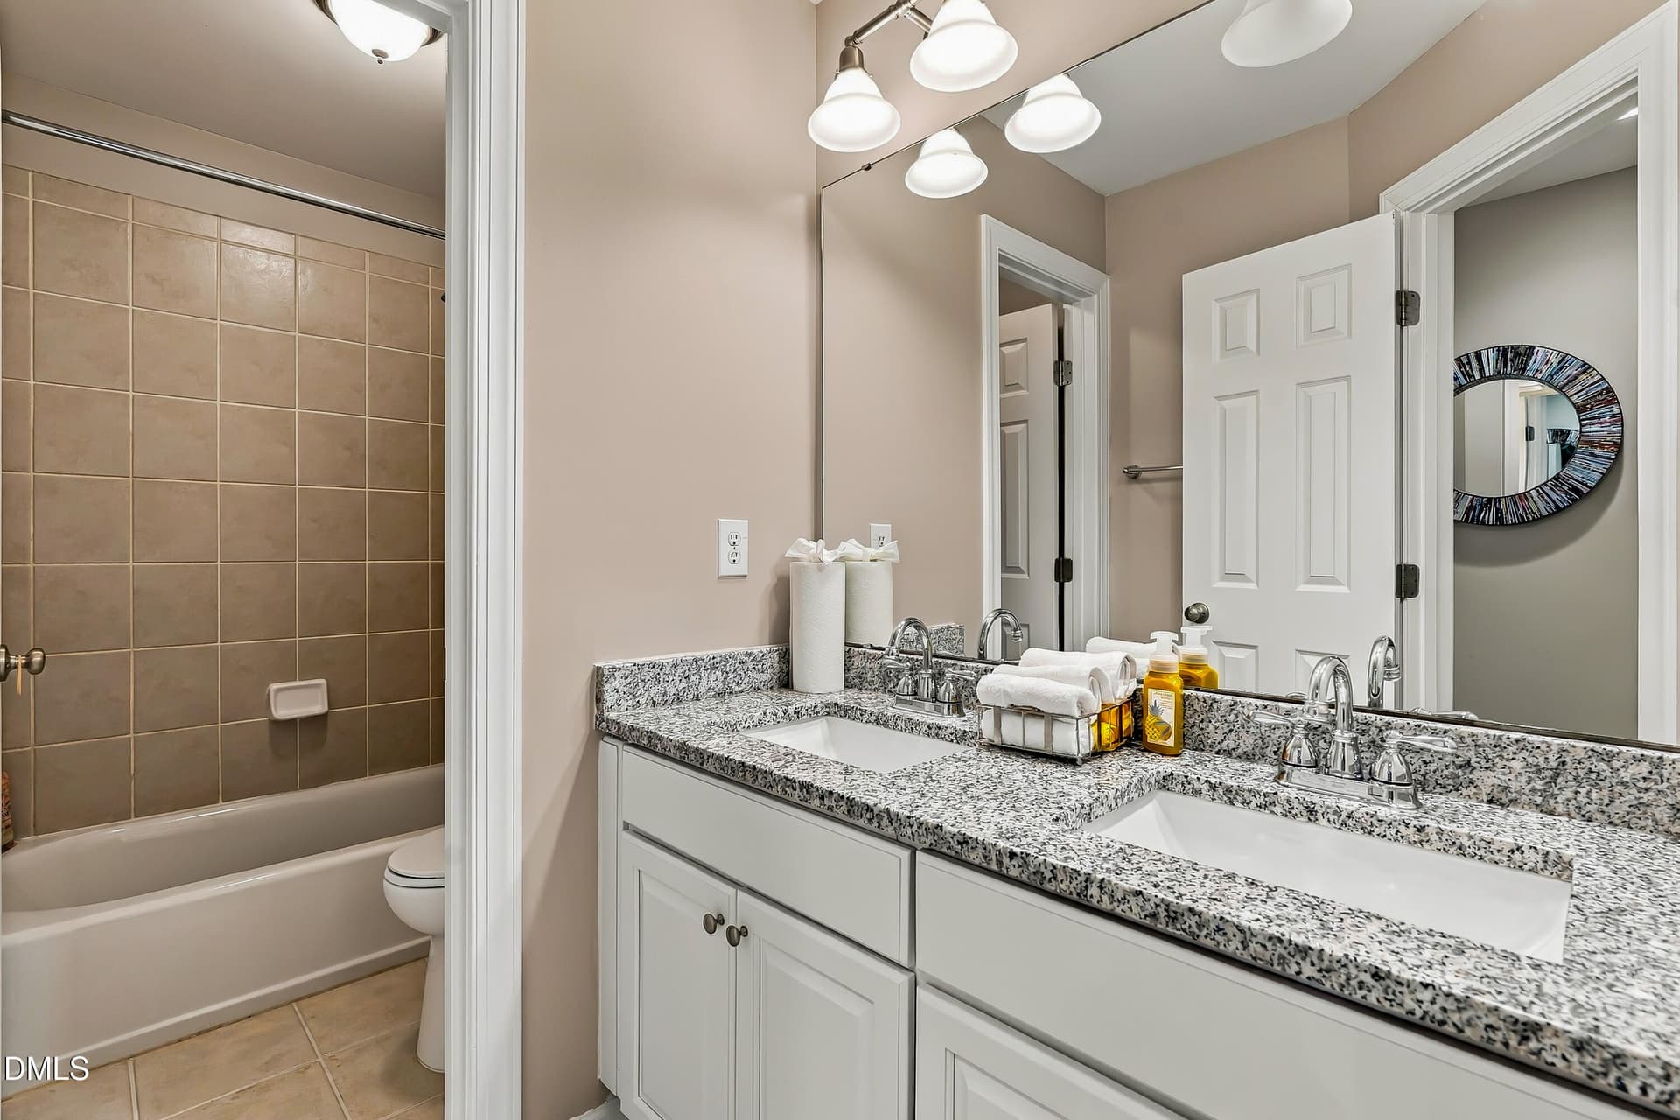
MAIN LEVEL BATHROOM - 7604 Duckhorn Court, Wake Forest, NC 27587
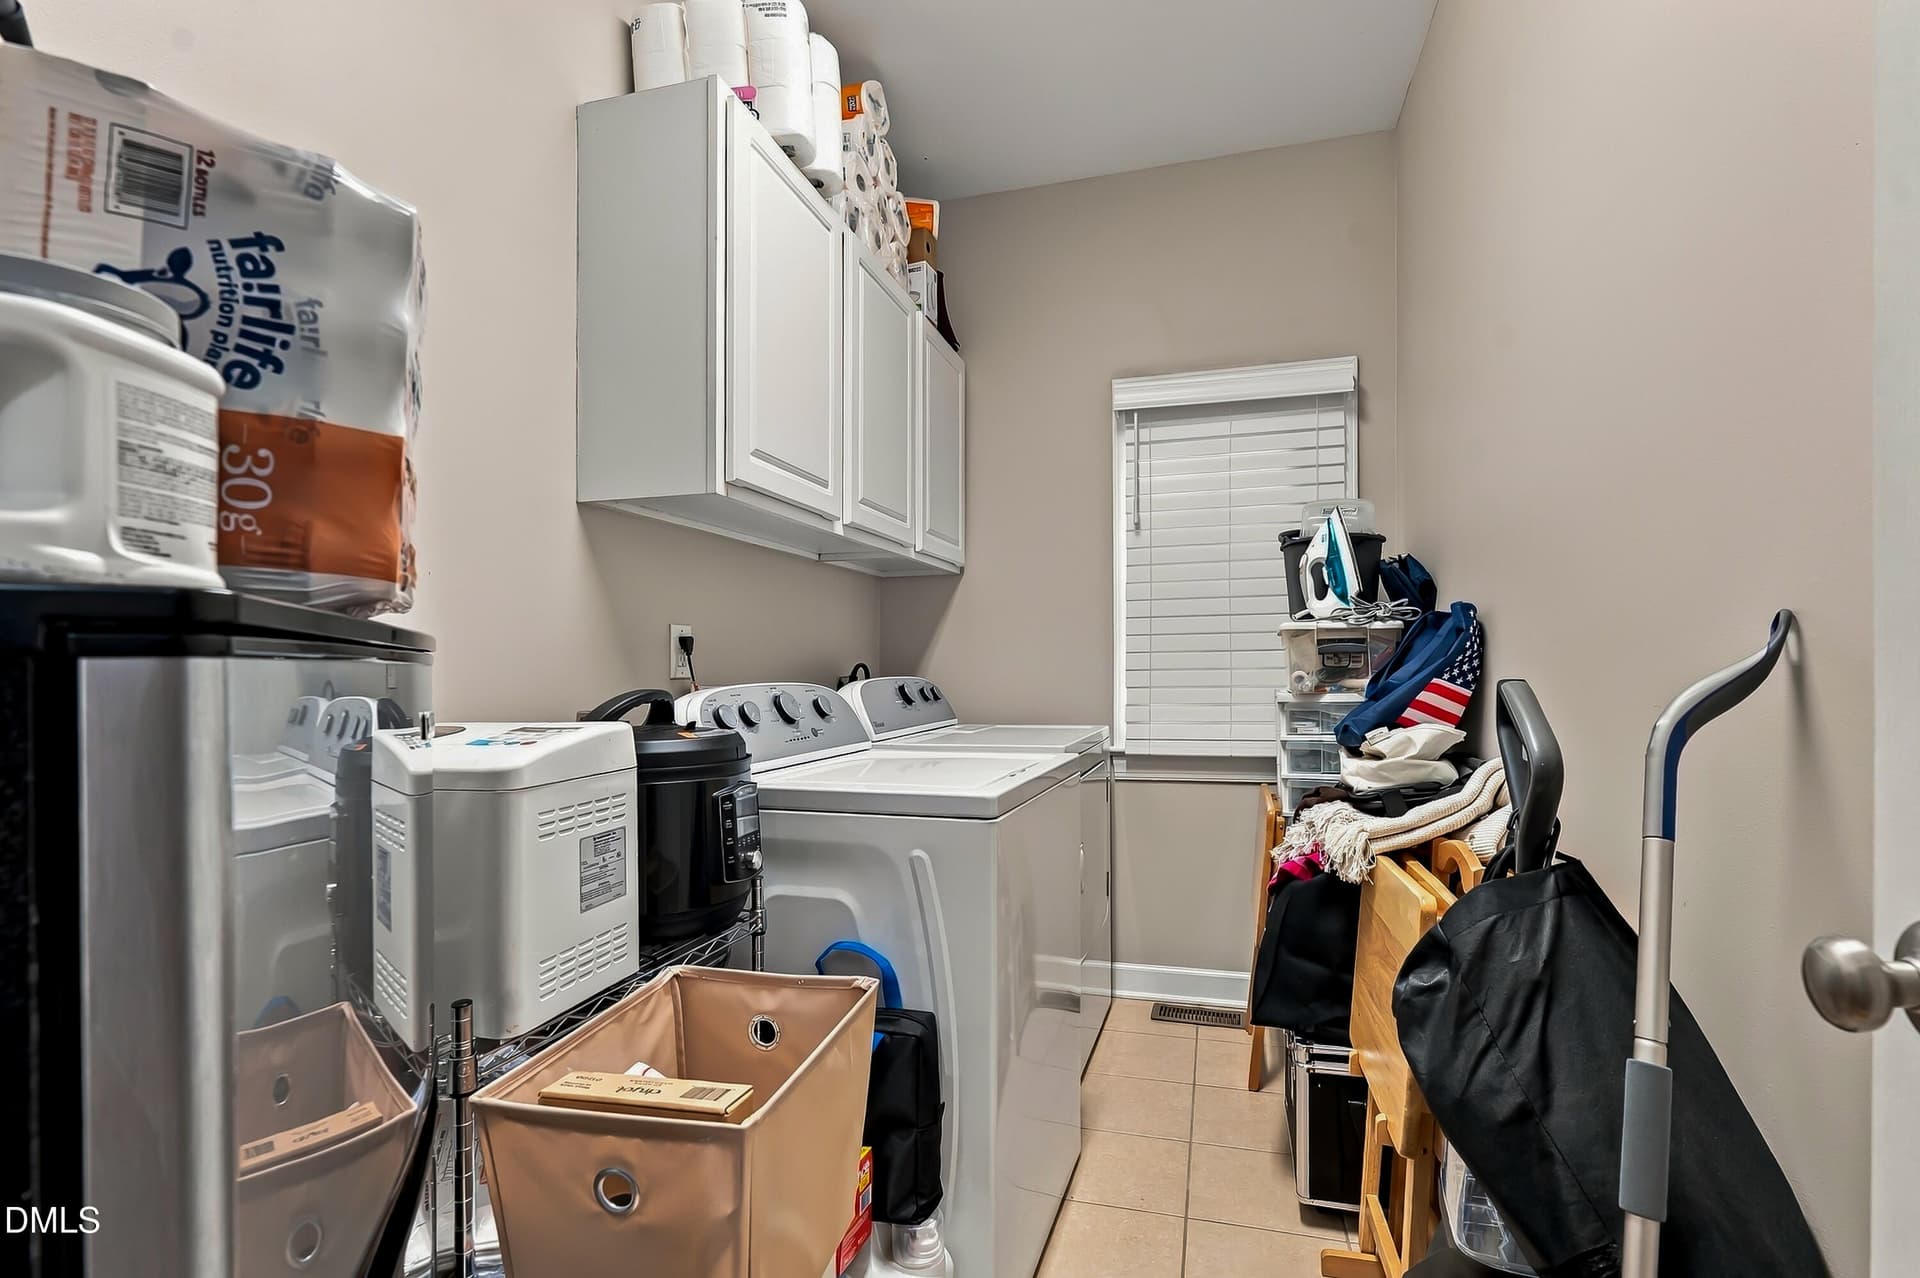
LAUNDRY ROOM - 7604 Duckhorn Court, Wake Forest, NC 27587
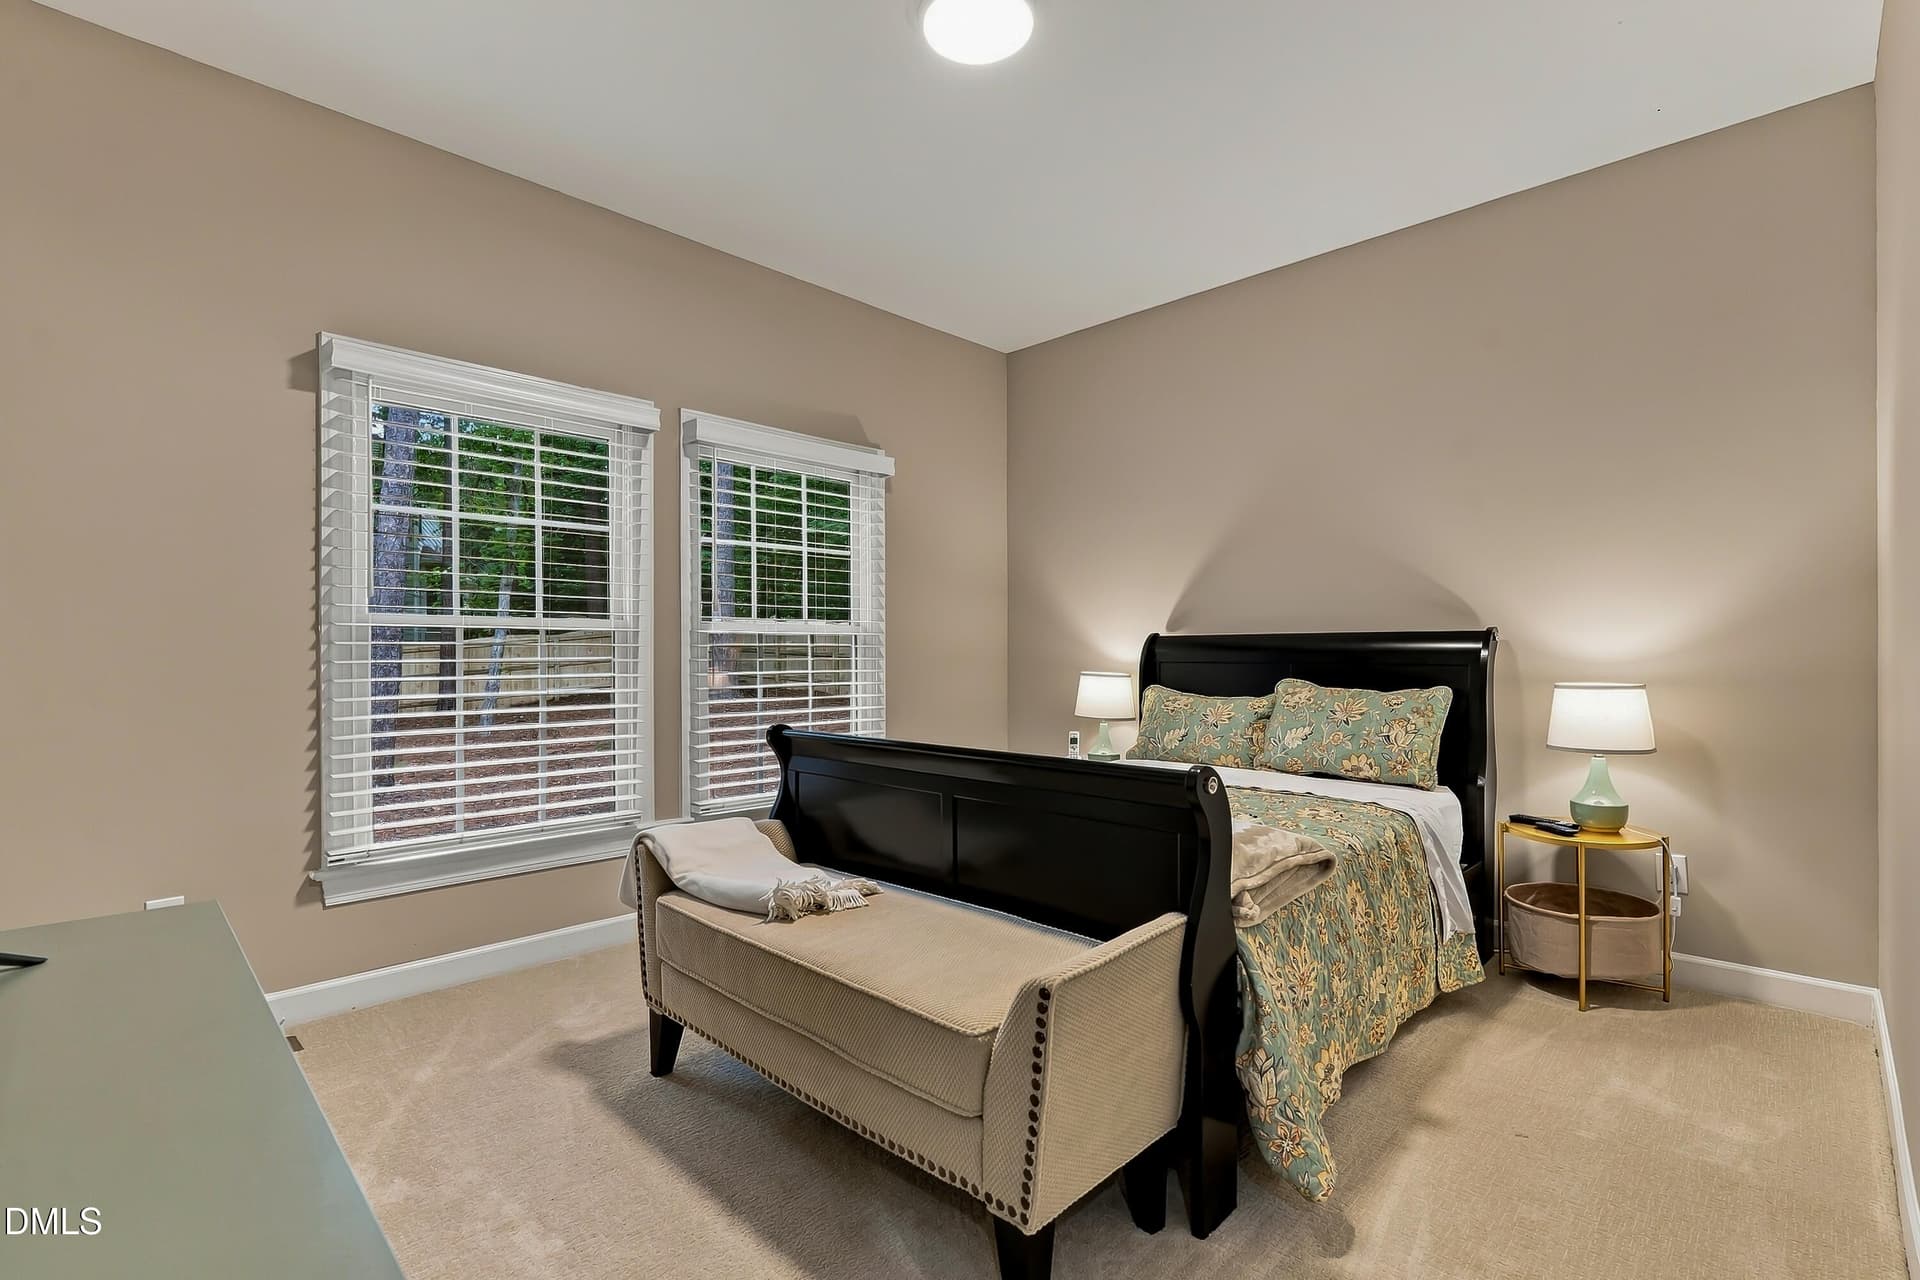
MAIN FLOOR BEDROOM - 7604 Duckhorn Court, Wake Forest, NC 27587
BACK TO FAMILY ROOM - 7604 Duckhorn Court, Wake Forest, NC 27587
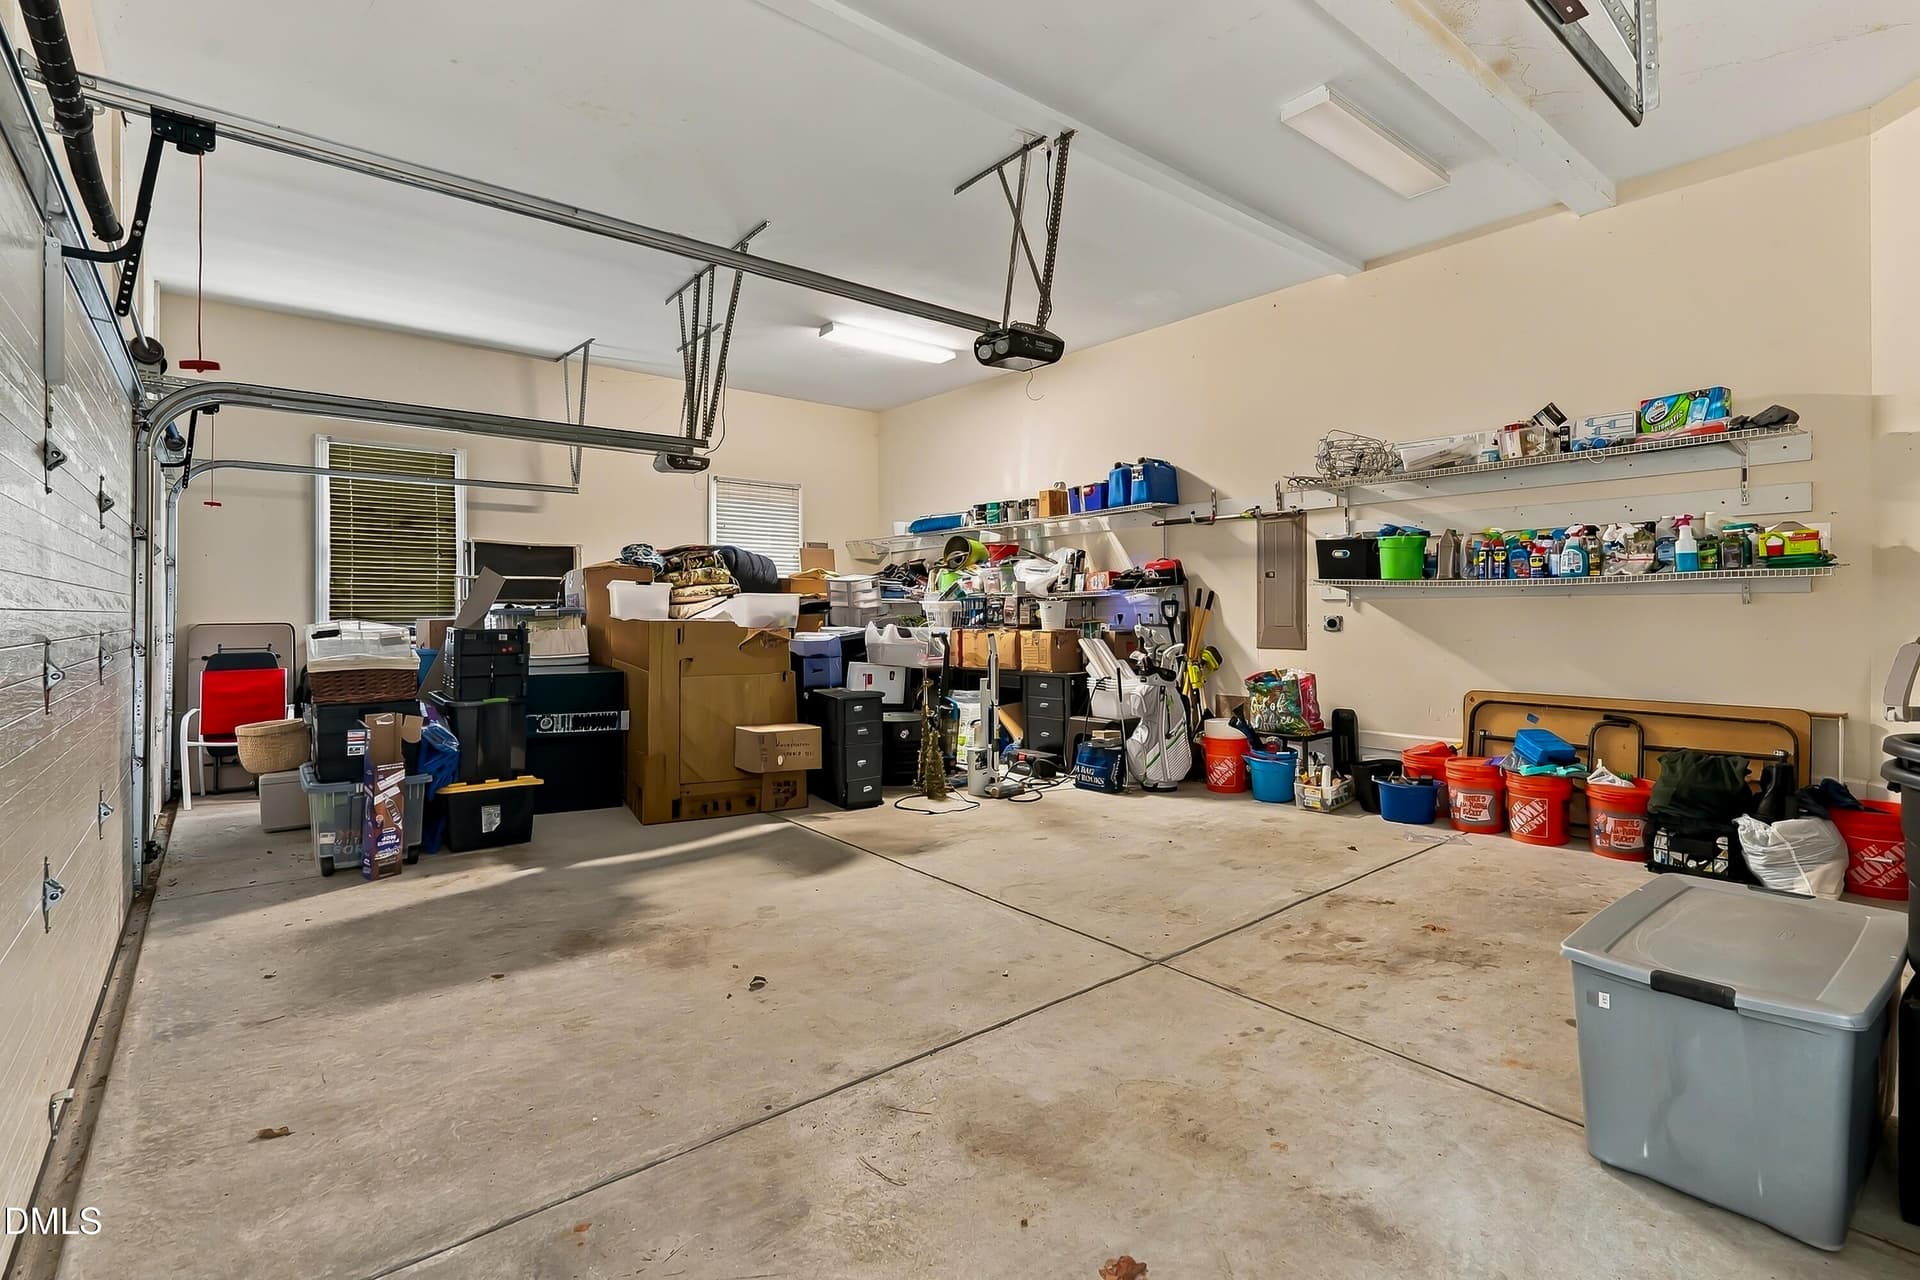
GARAGE - 7604 Duckhorn Court, Wake Forest, NC 27587
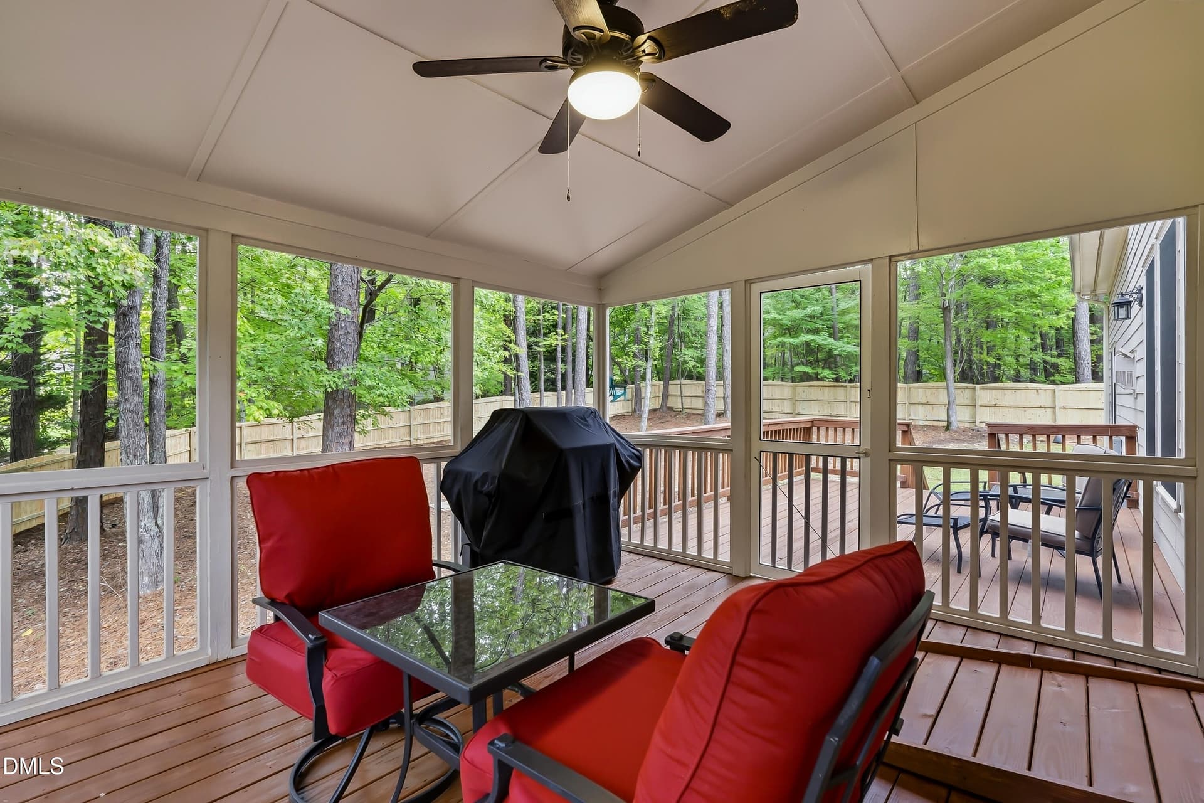
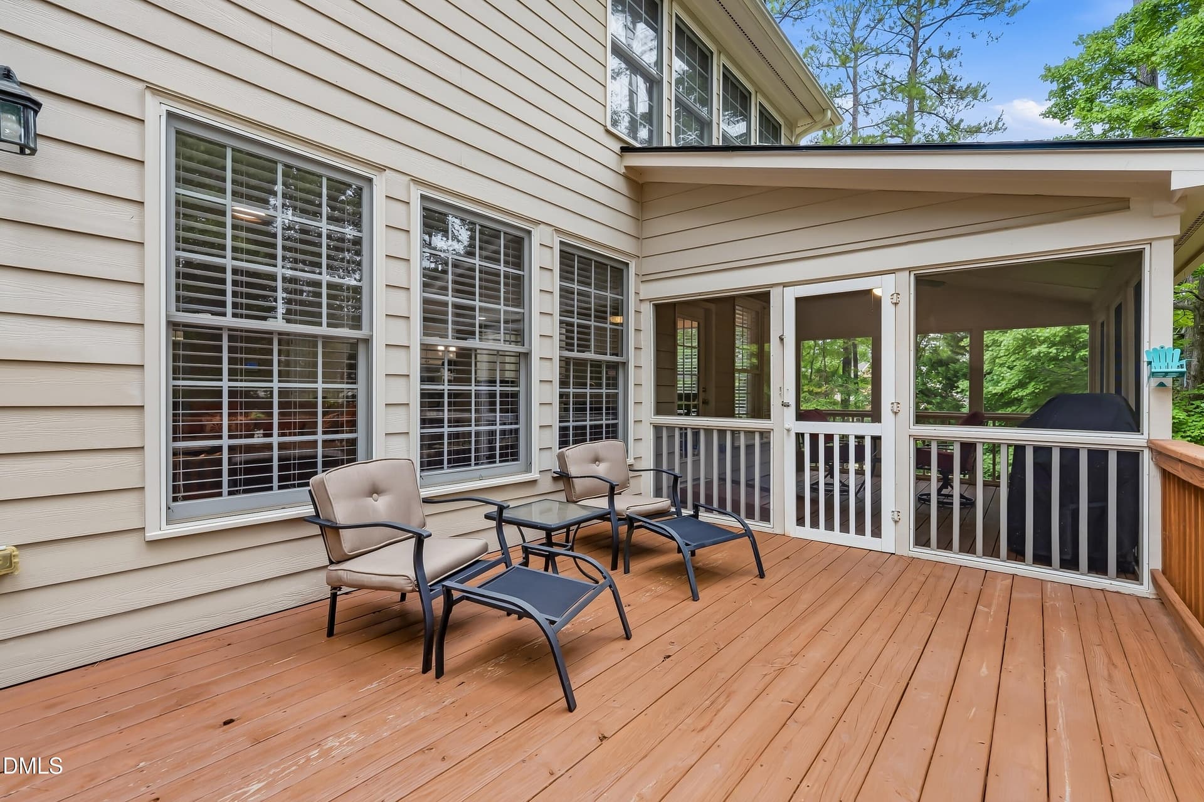
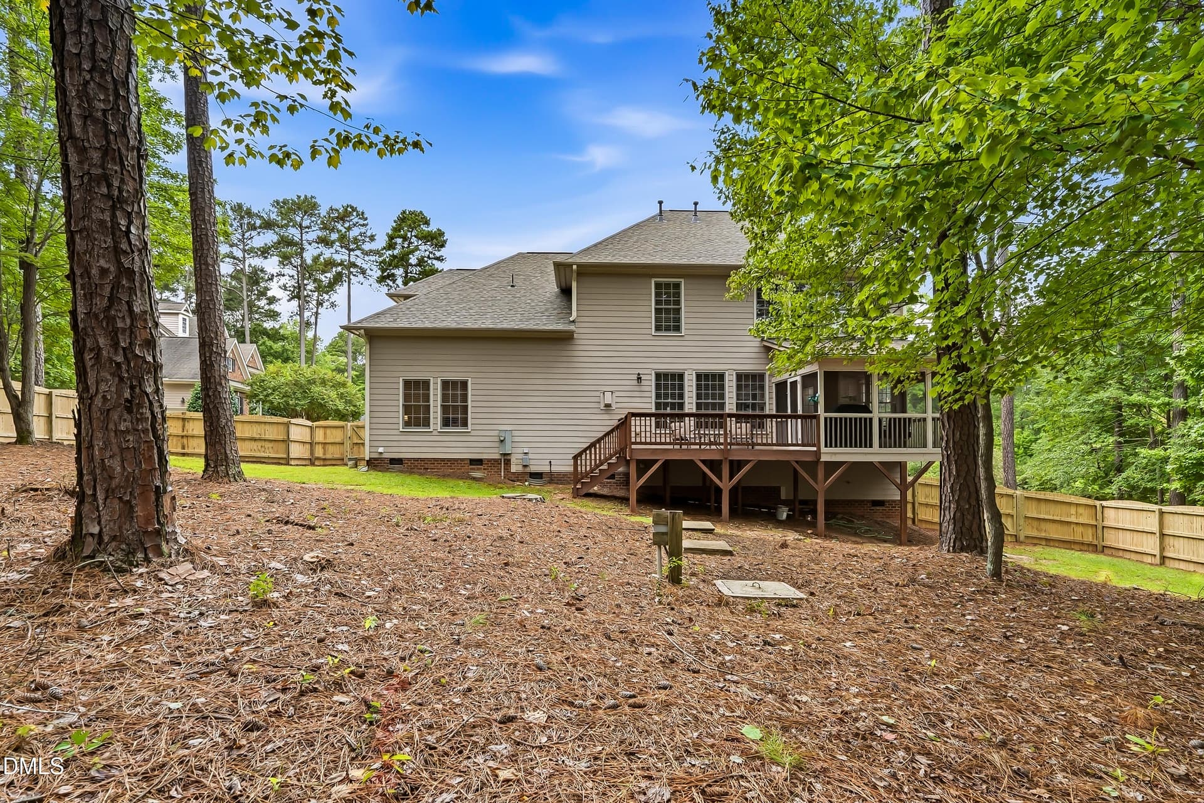
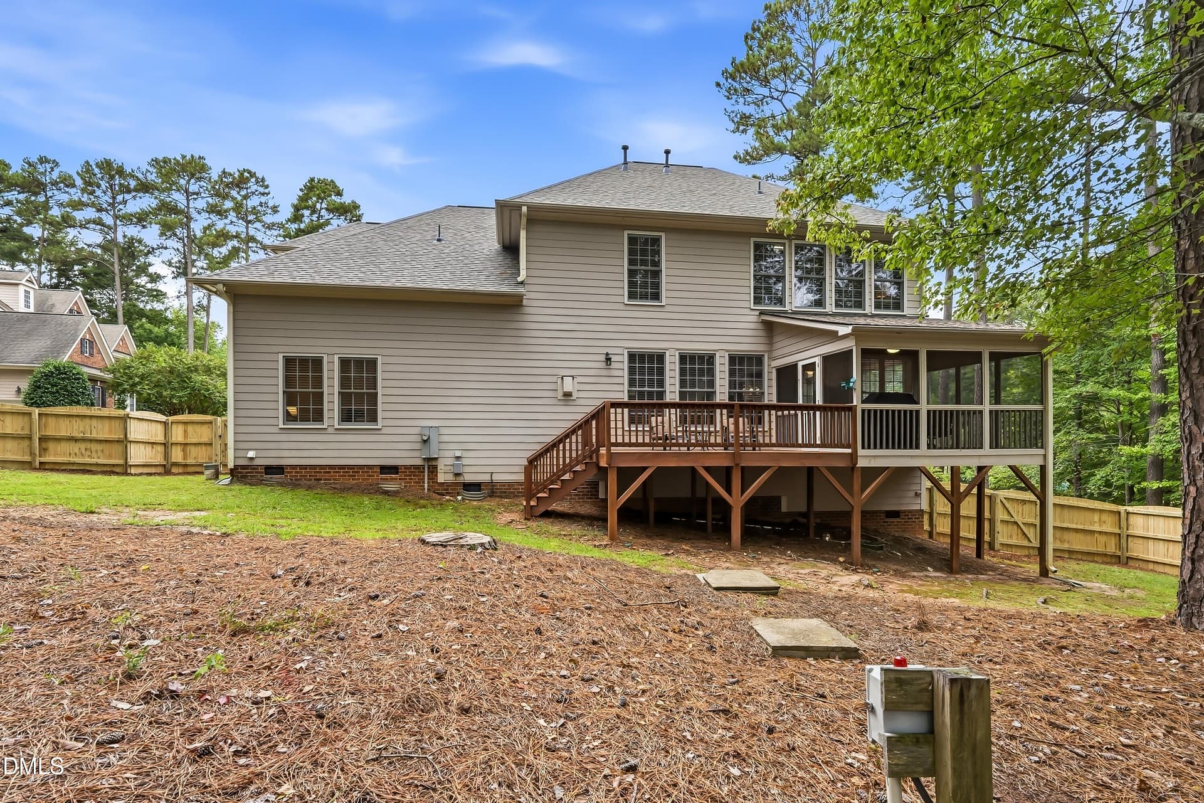
SCREENED BACK PORCH - 7604 Duckhorn Court, Wake Forest, NC 27587
DECK FROM SCREEN PORCH - 7604 Duckhorn Court, Wake Forest, NC 27587
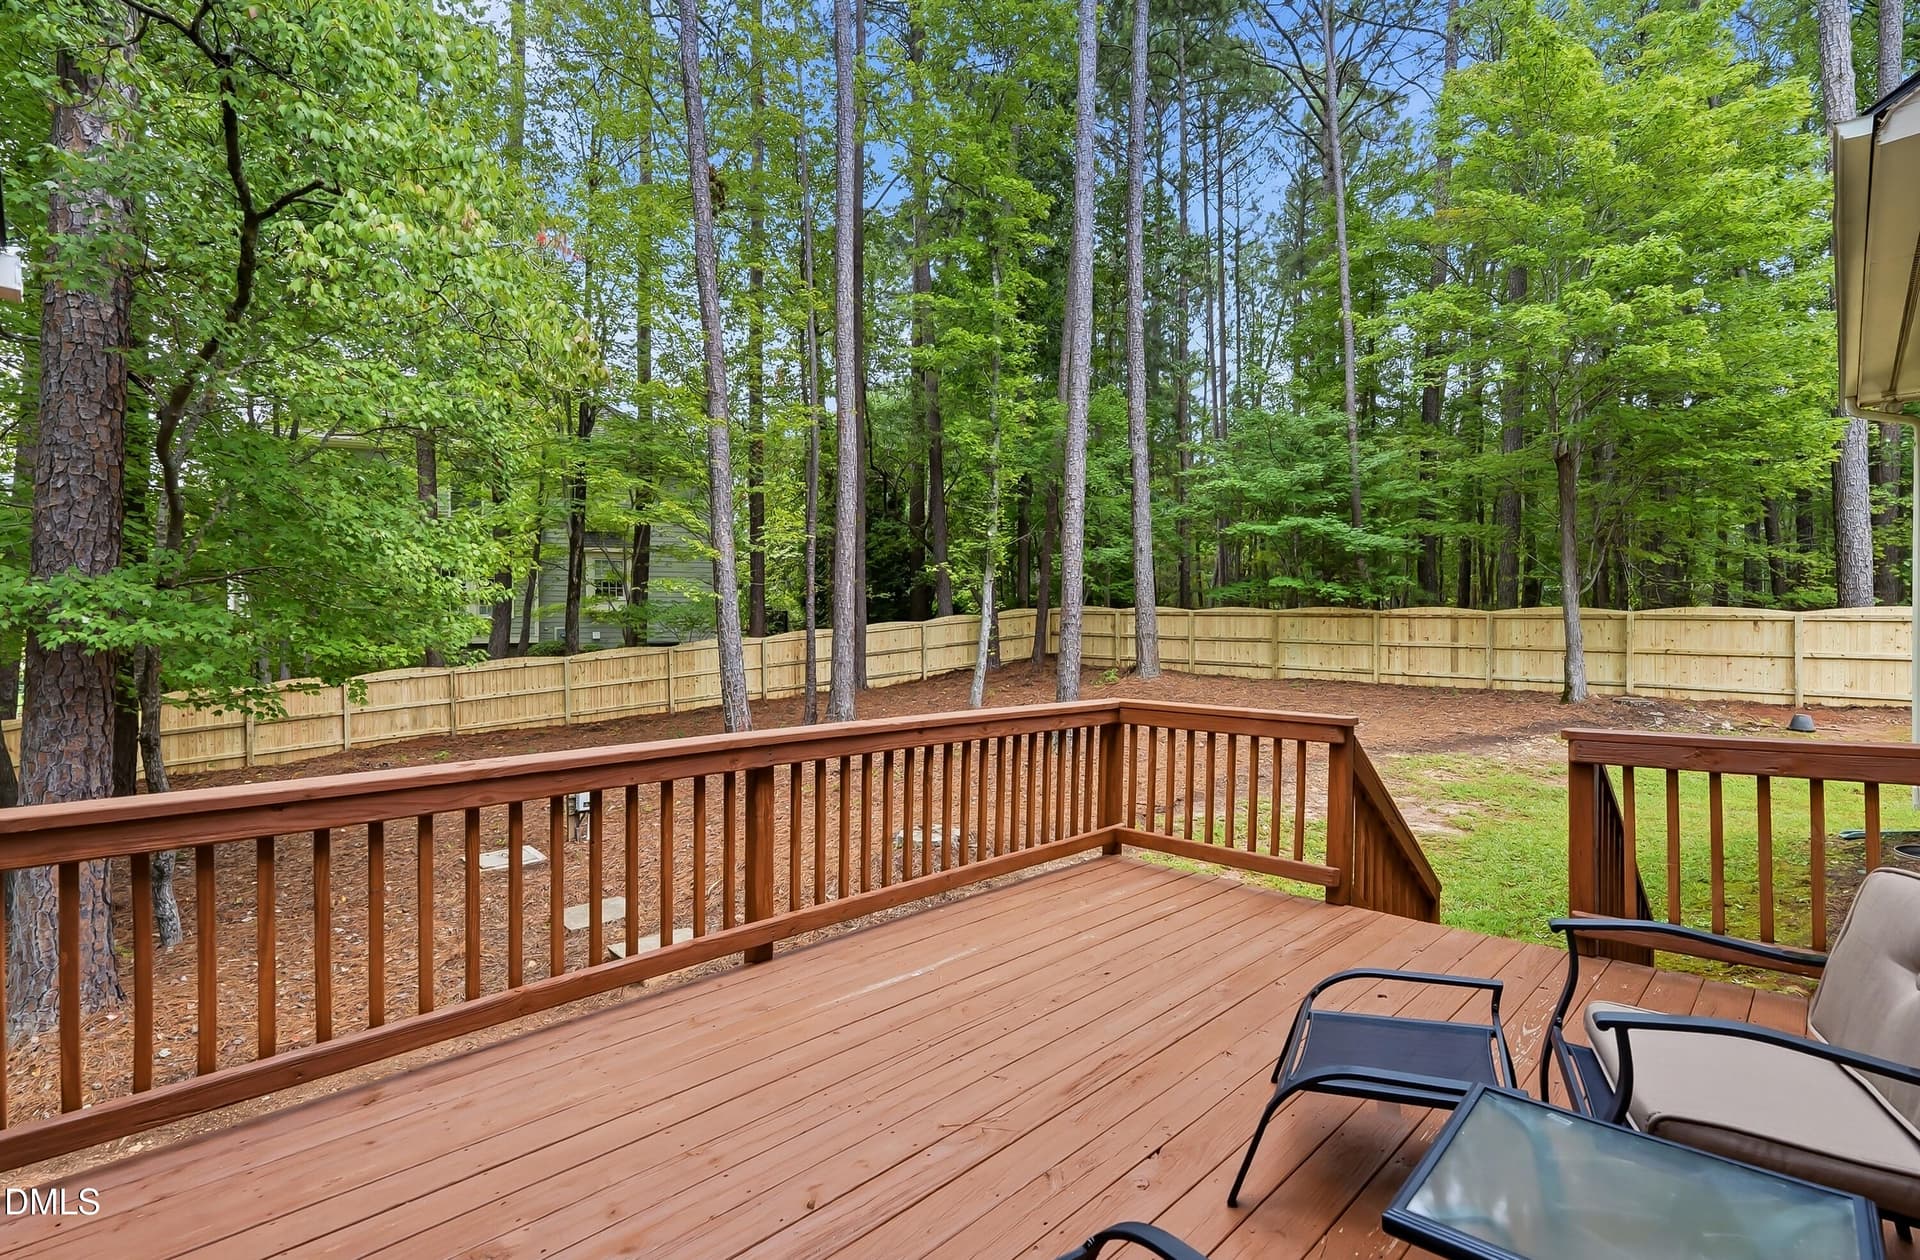
DECK OVERSEEING BACK YARD - 7604 Duckhorn Court, Wake Forest, NC 27587
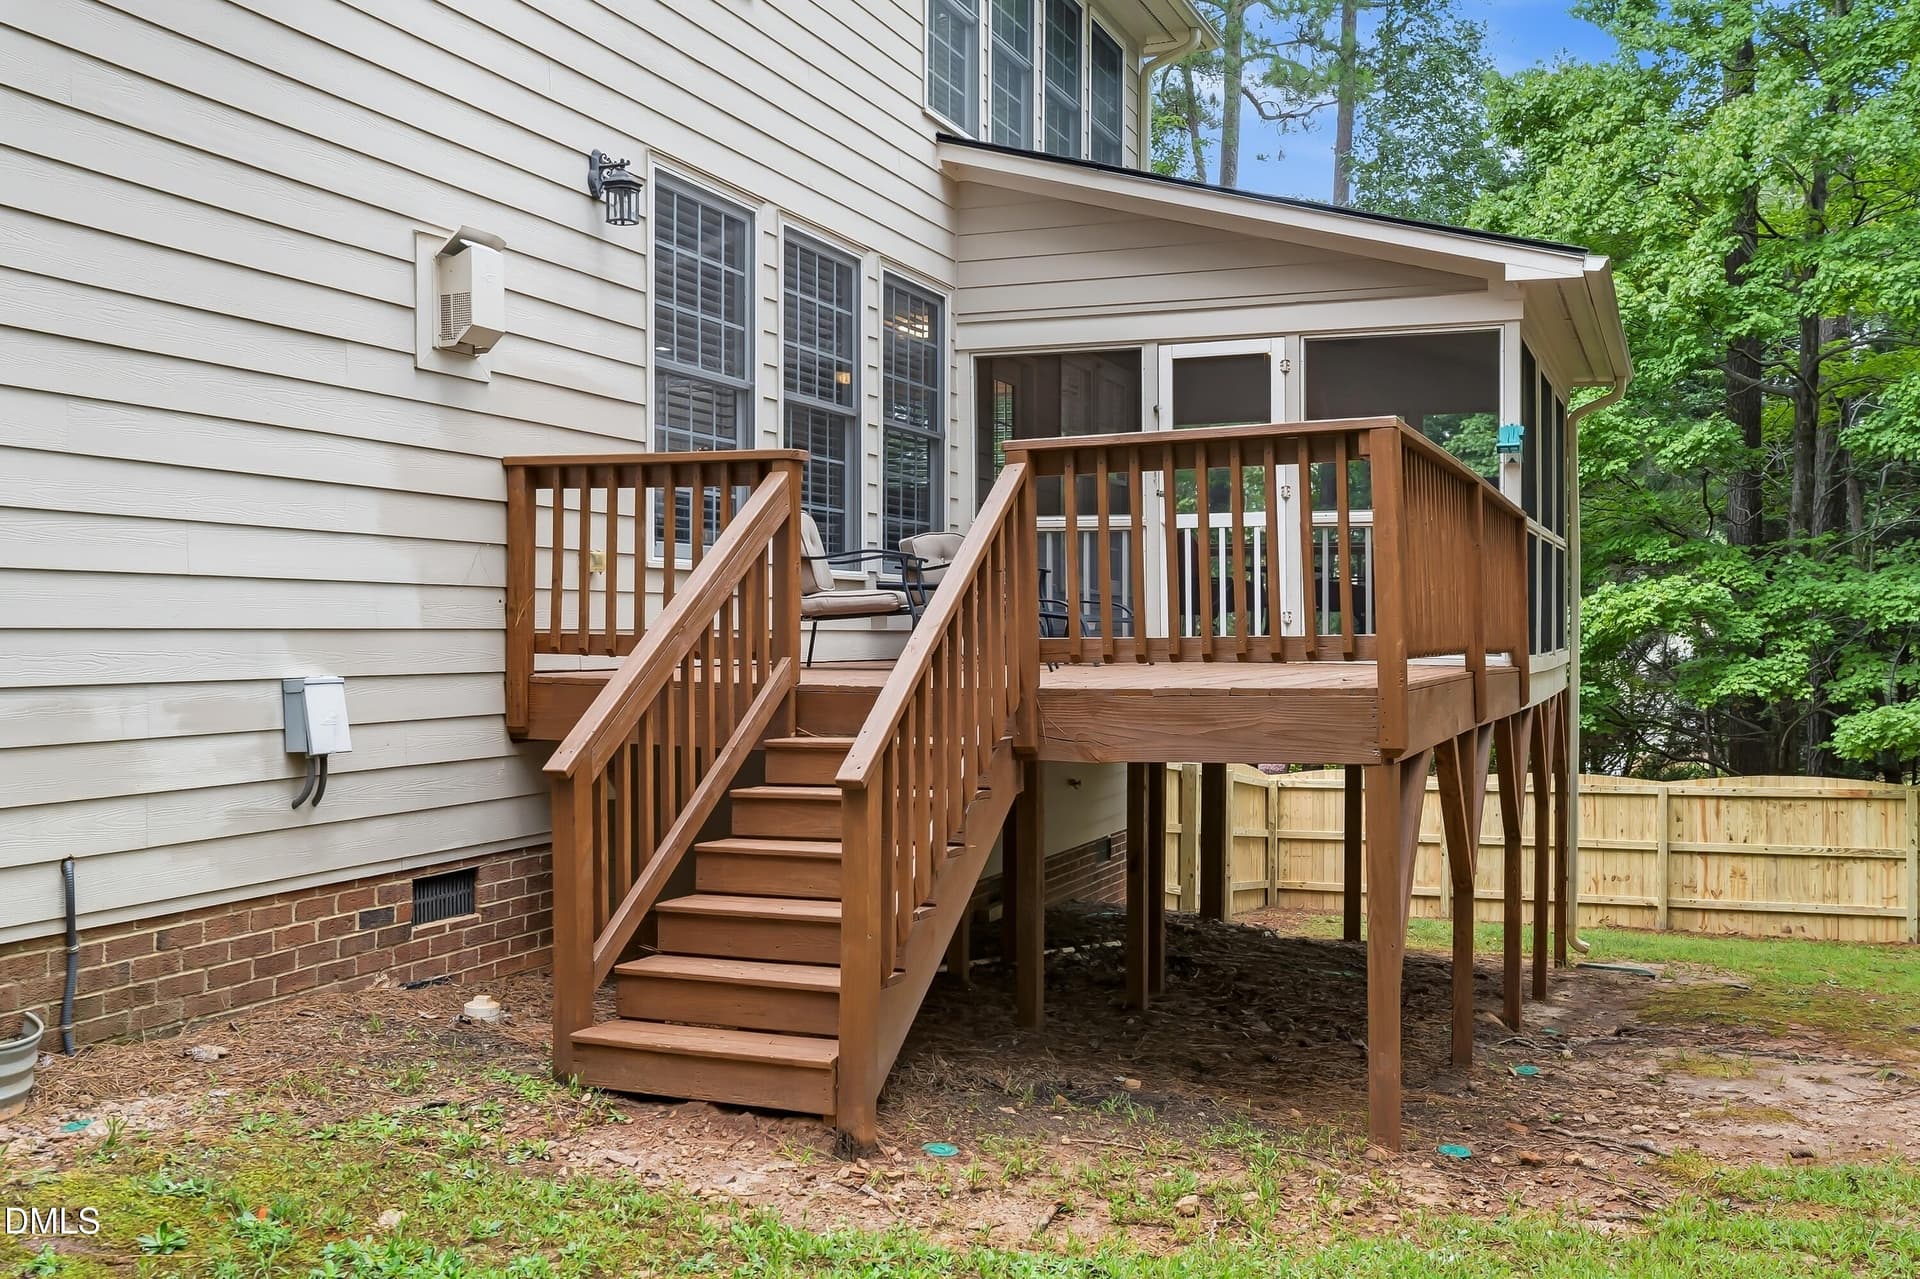
TO THE BACKYARD - 7604 Duckhorn Court, Wake Forest, NC 27587
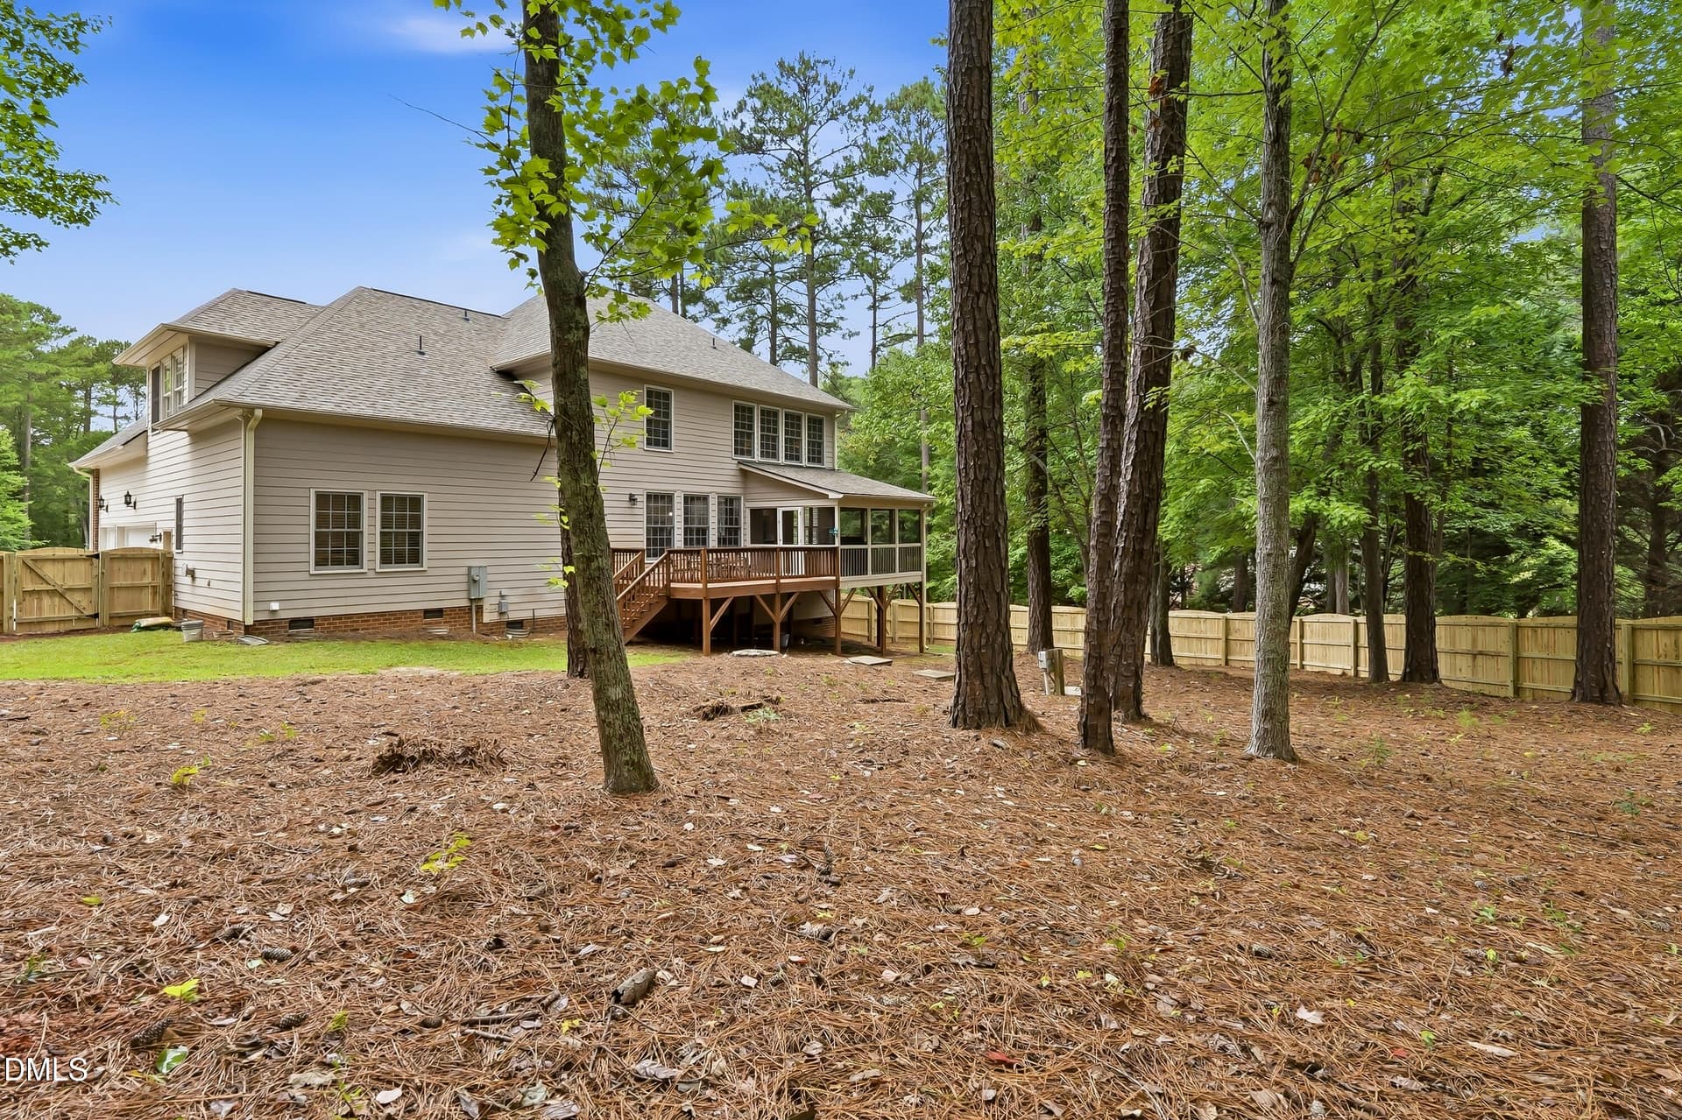
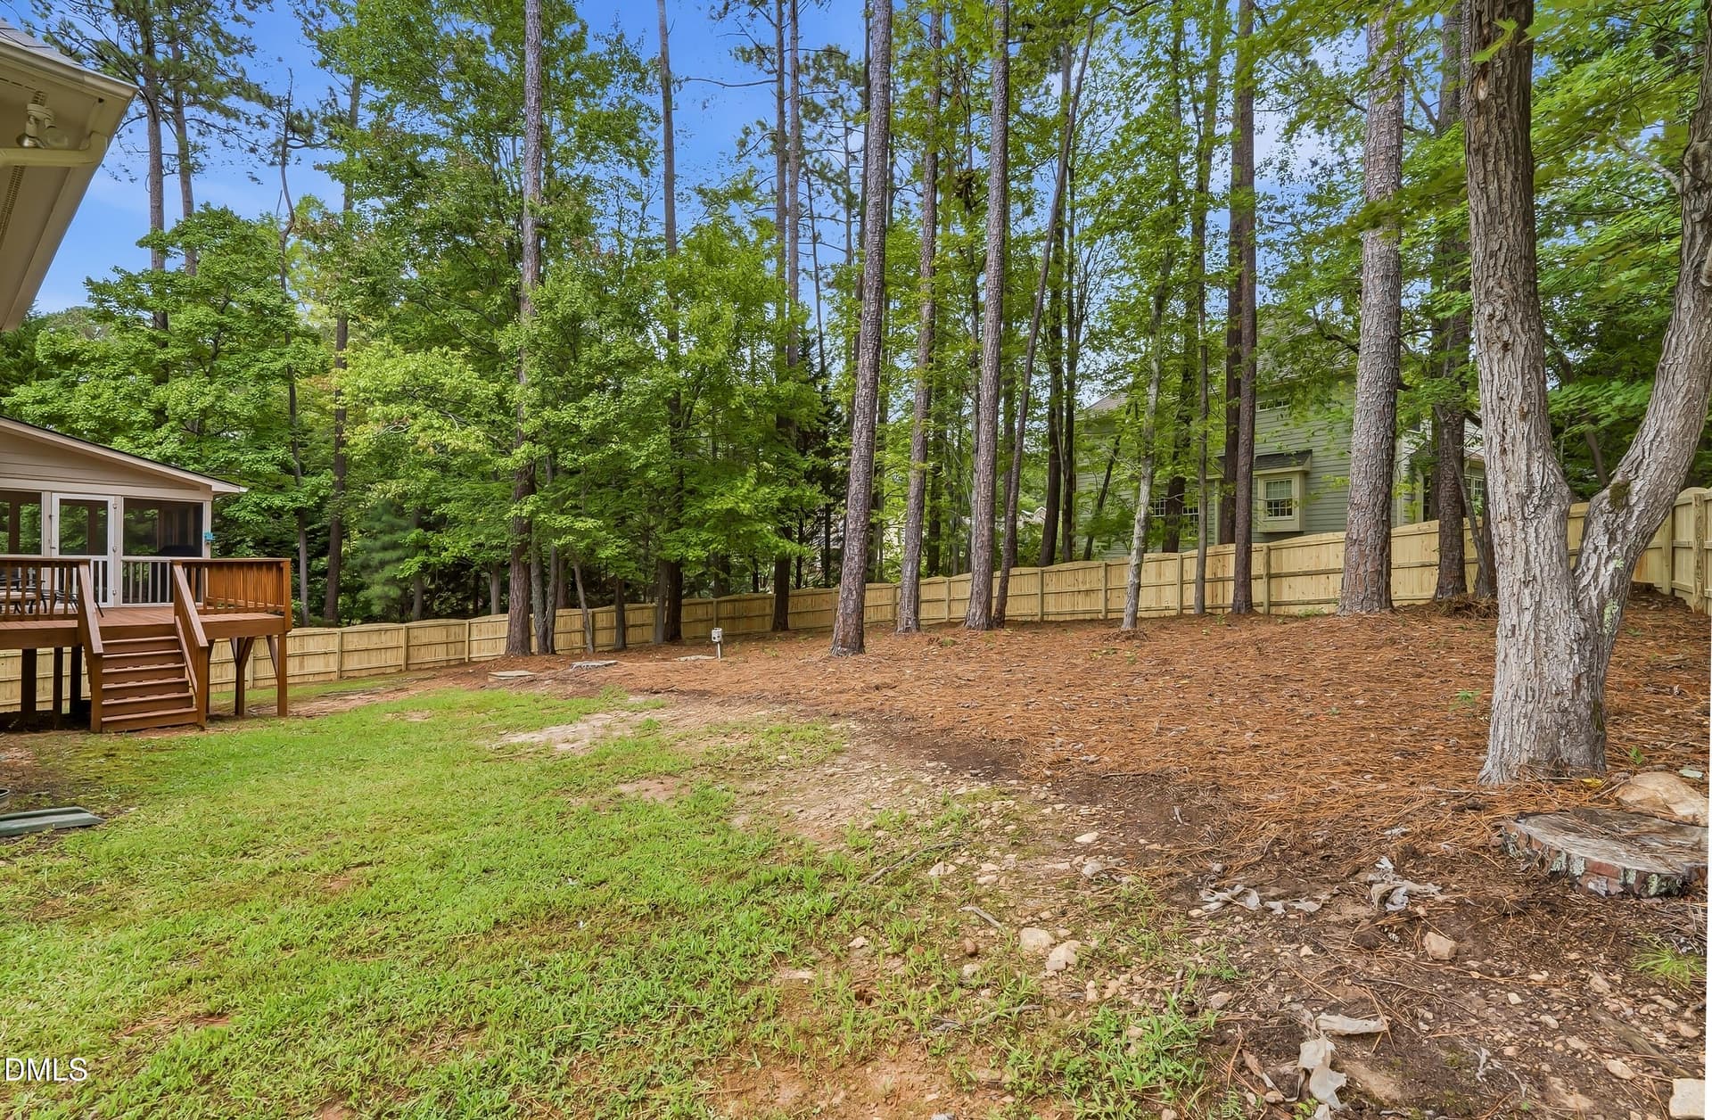
LOTS OF BACK YARD SPACE - 7604 Duckhorn Court, Wake Forest, NC 27587
TOTALLY PRIVATE - 7604 Duckhorn Court, Wake Forest, NC 27587
WITH NEW WOOD FRENCE - 7604 Duckhorn Court, Wake Forest, NC 27587
MORE PRIVACY - 7604 Duckhorn Court, Wake Forest, NC 27587
STAIRS TO SECOND LEVEL - 7604 Duckhorn Court, Wake Forest, NC 27587
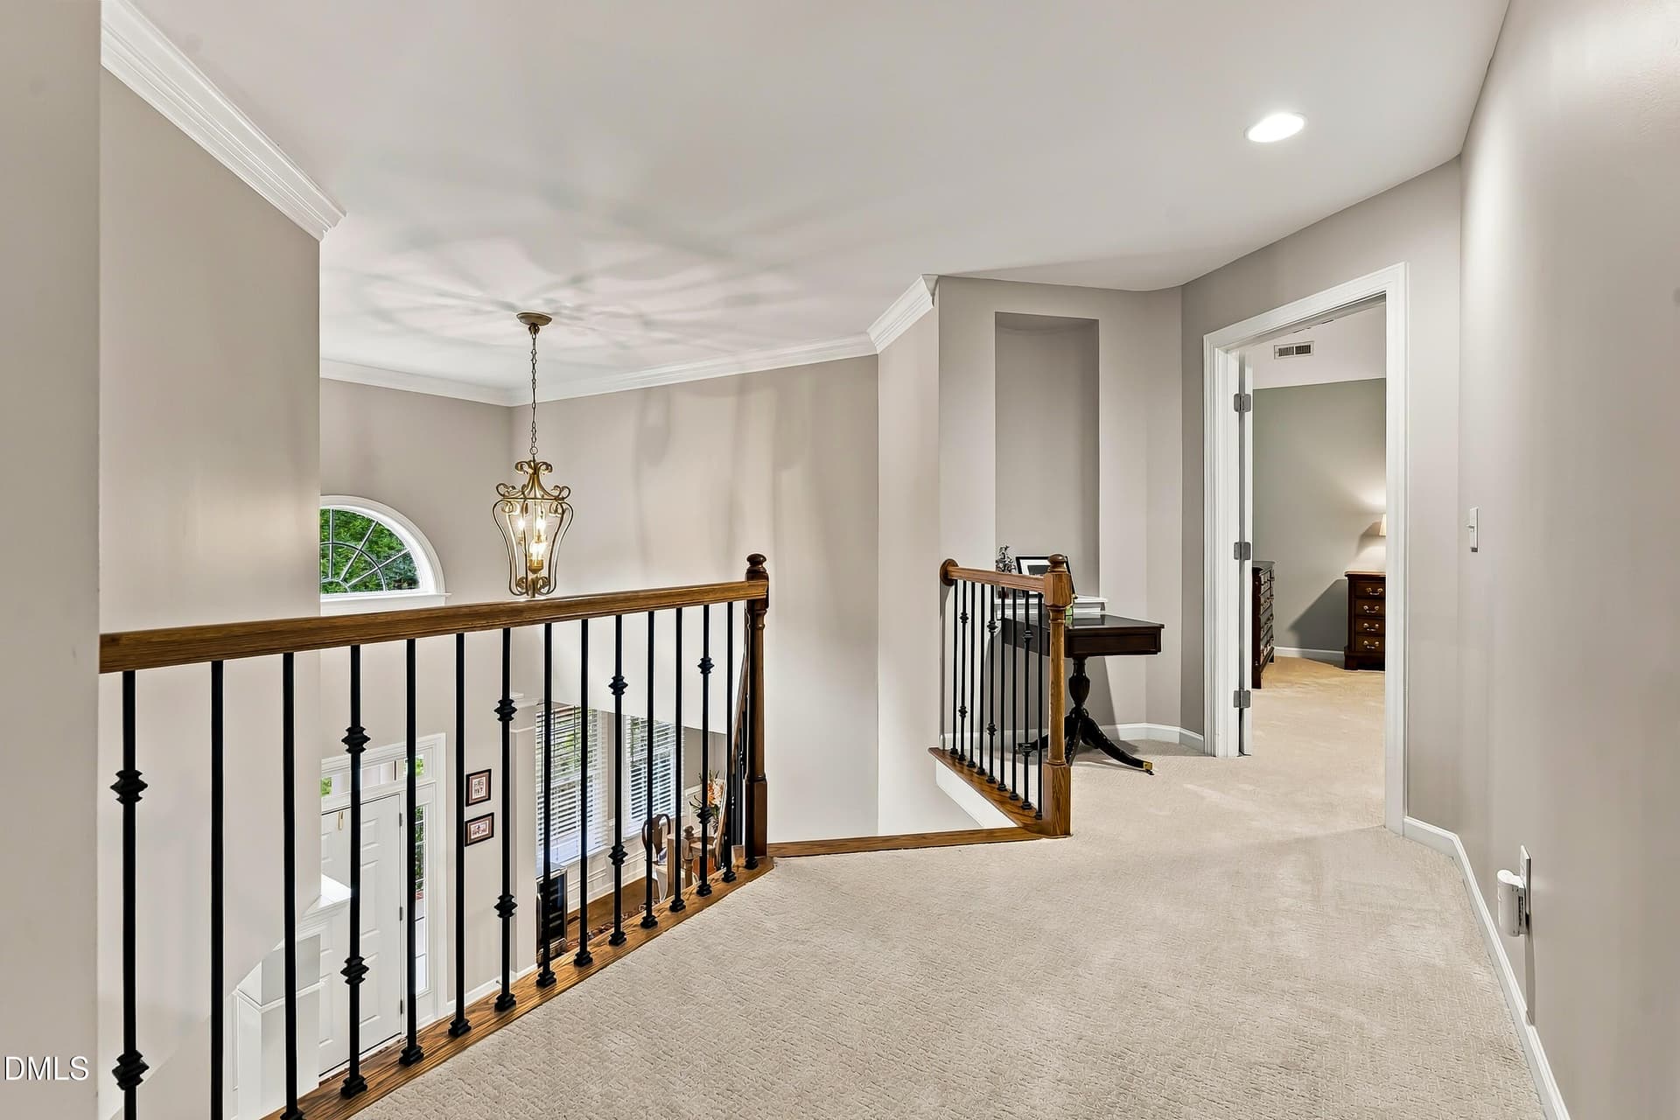
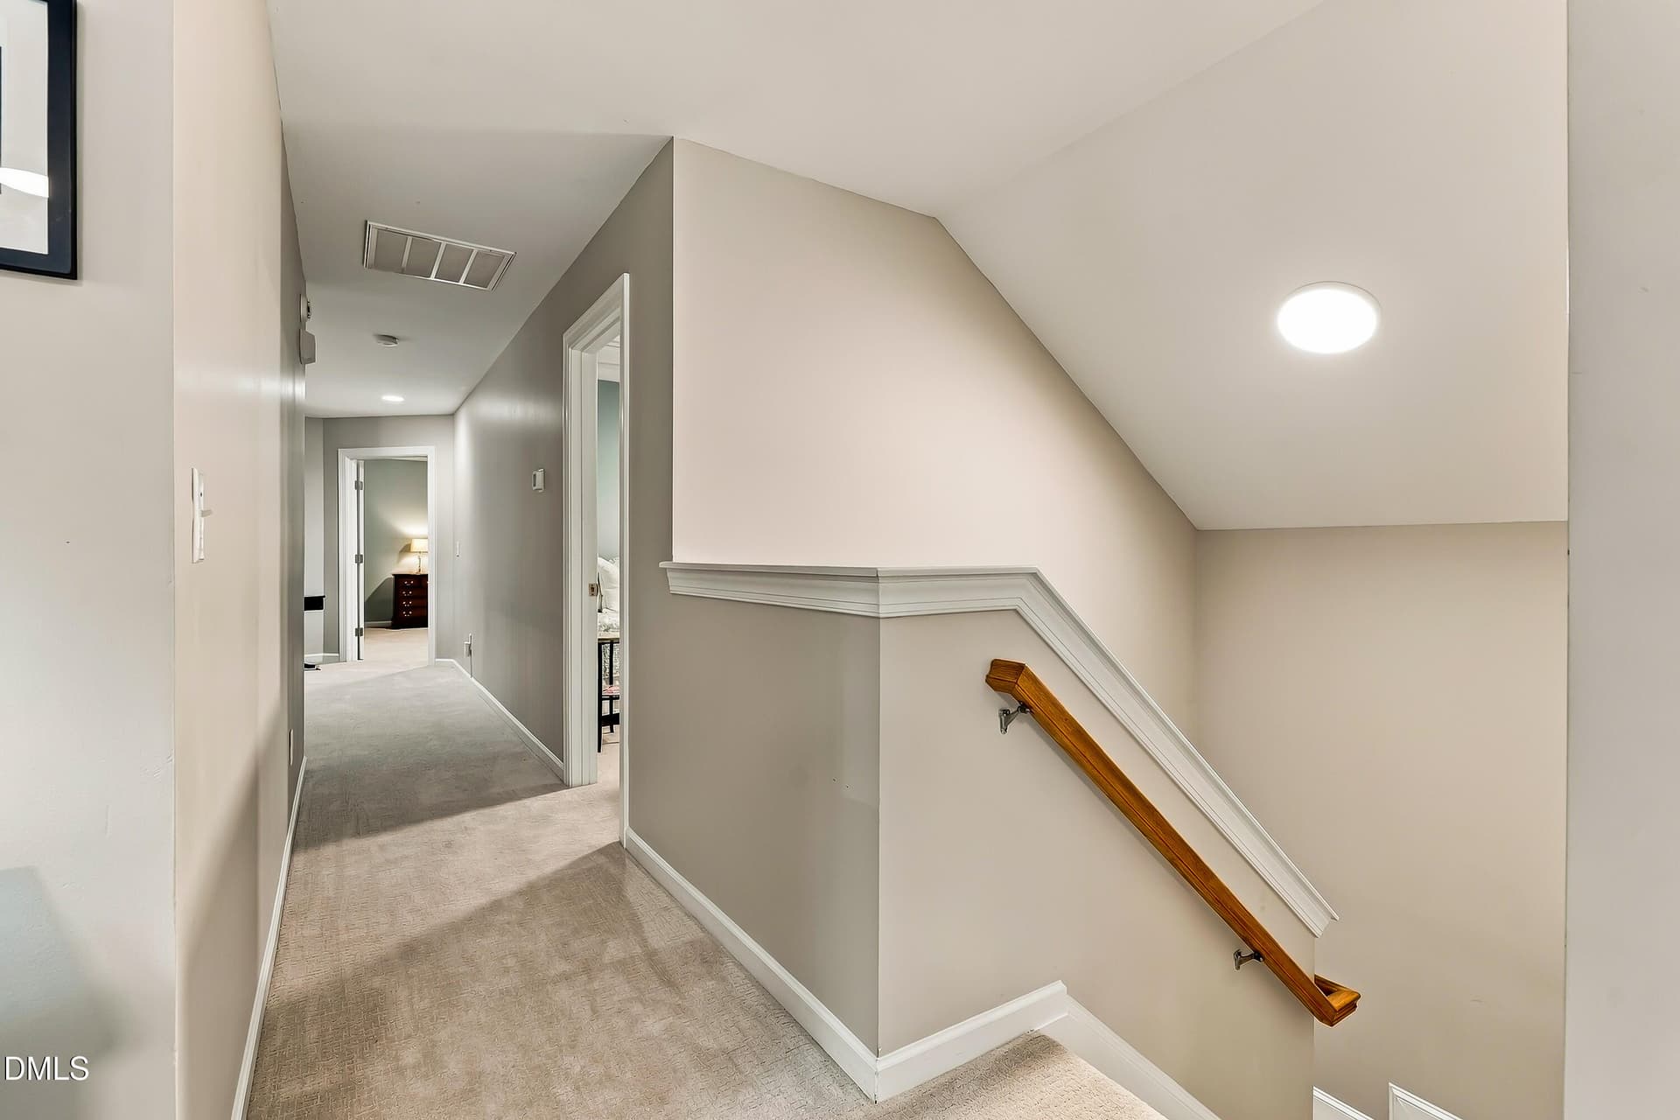
UPSTAIRS HALLWAY - 7604 Duckhorn Court, Wake Forest, NC 27587
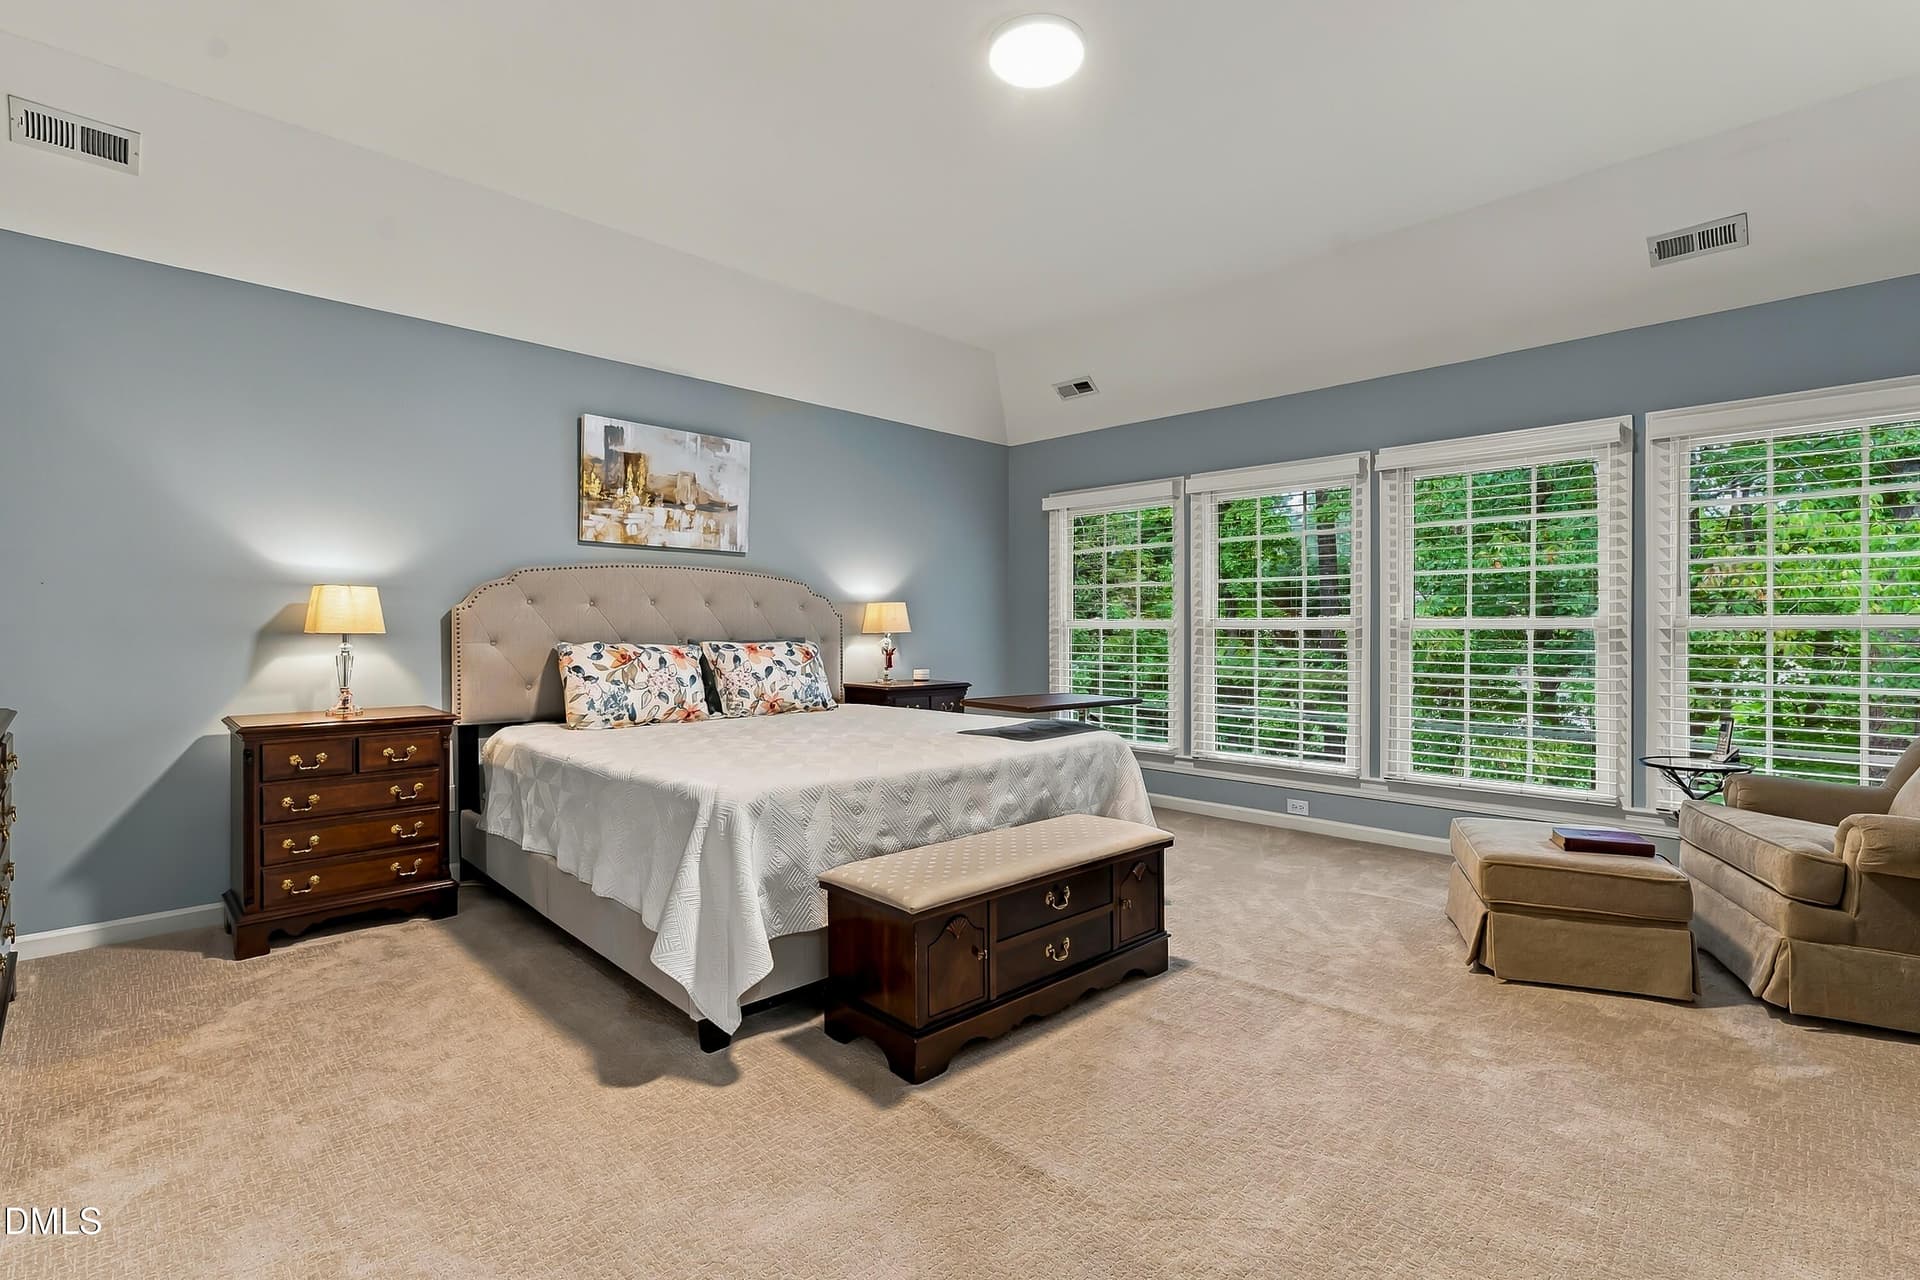
MASTER BDRM - 7604 Duckhorn Court, Wake Forest, NC 27587
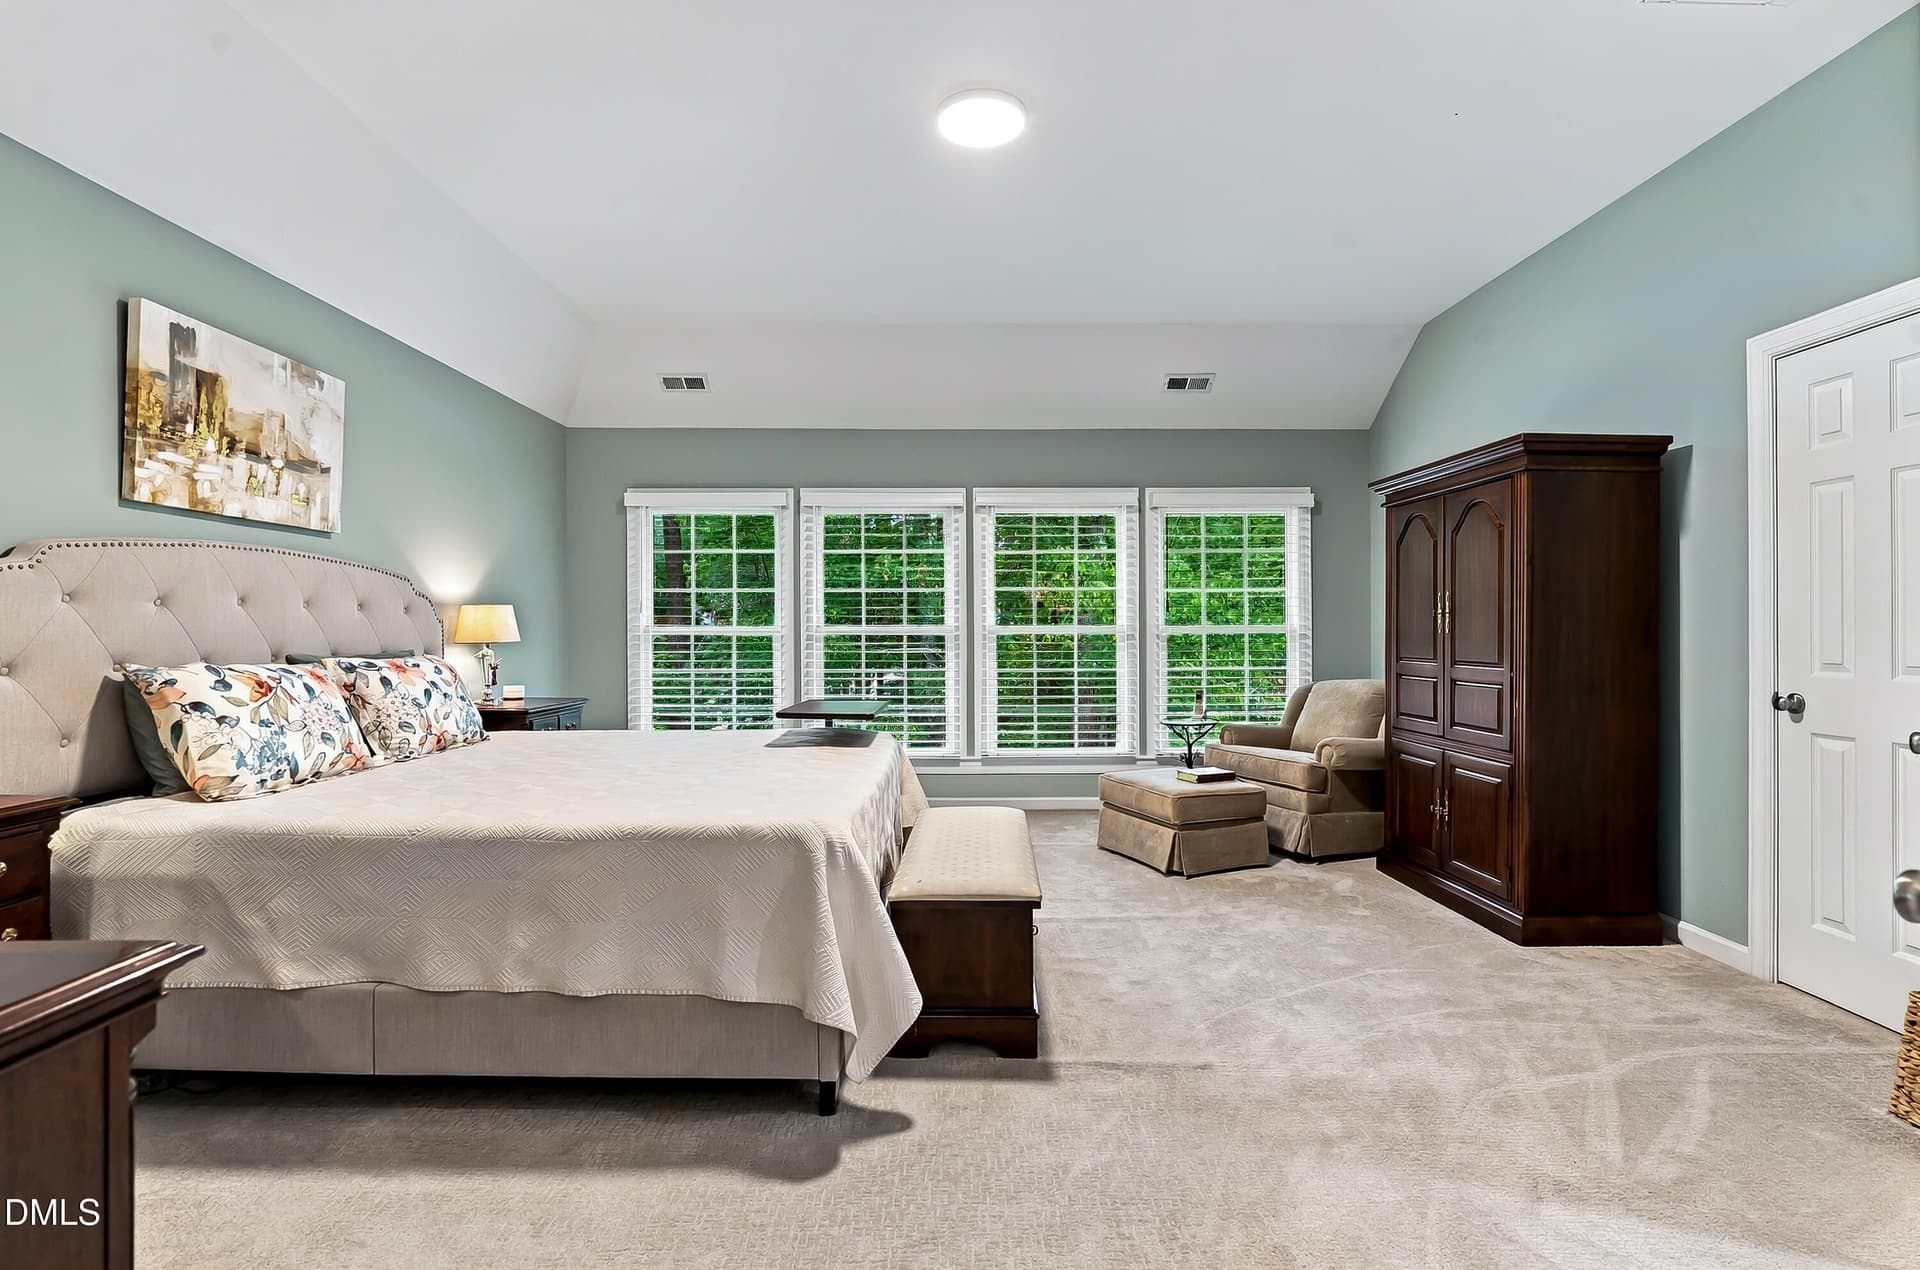
MORE MASTER BDRM - 7604 Duckhorn Court, Wake Forest, NC 27587
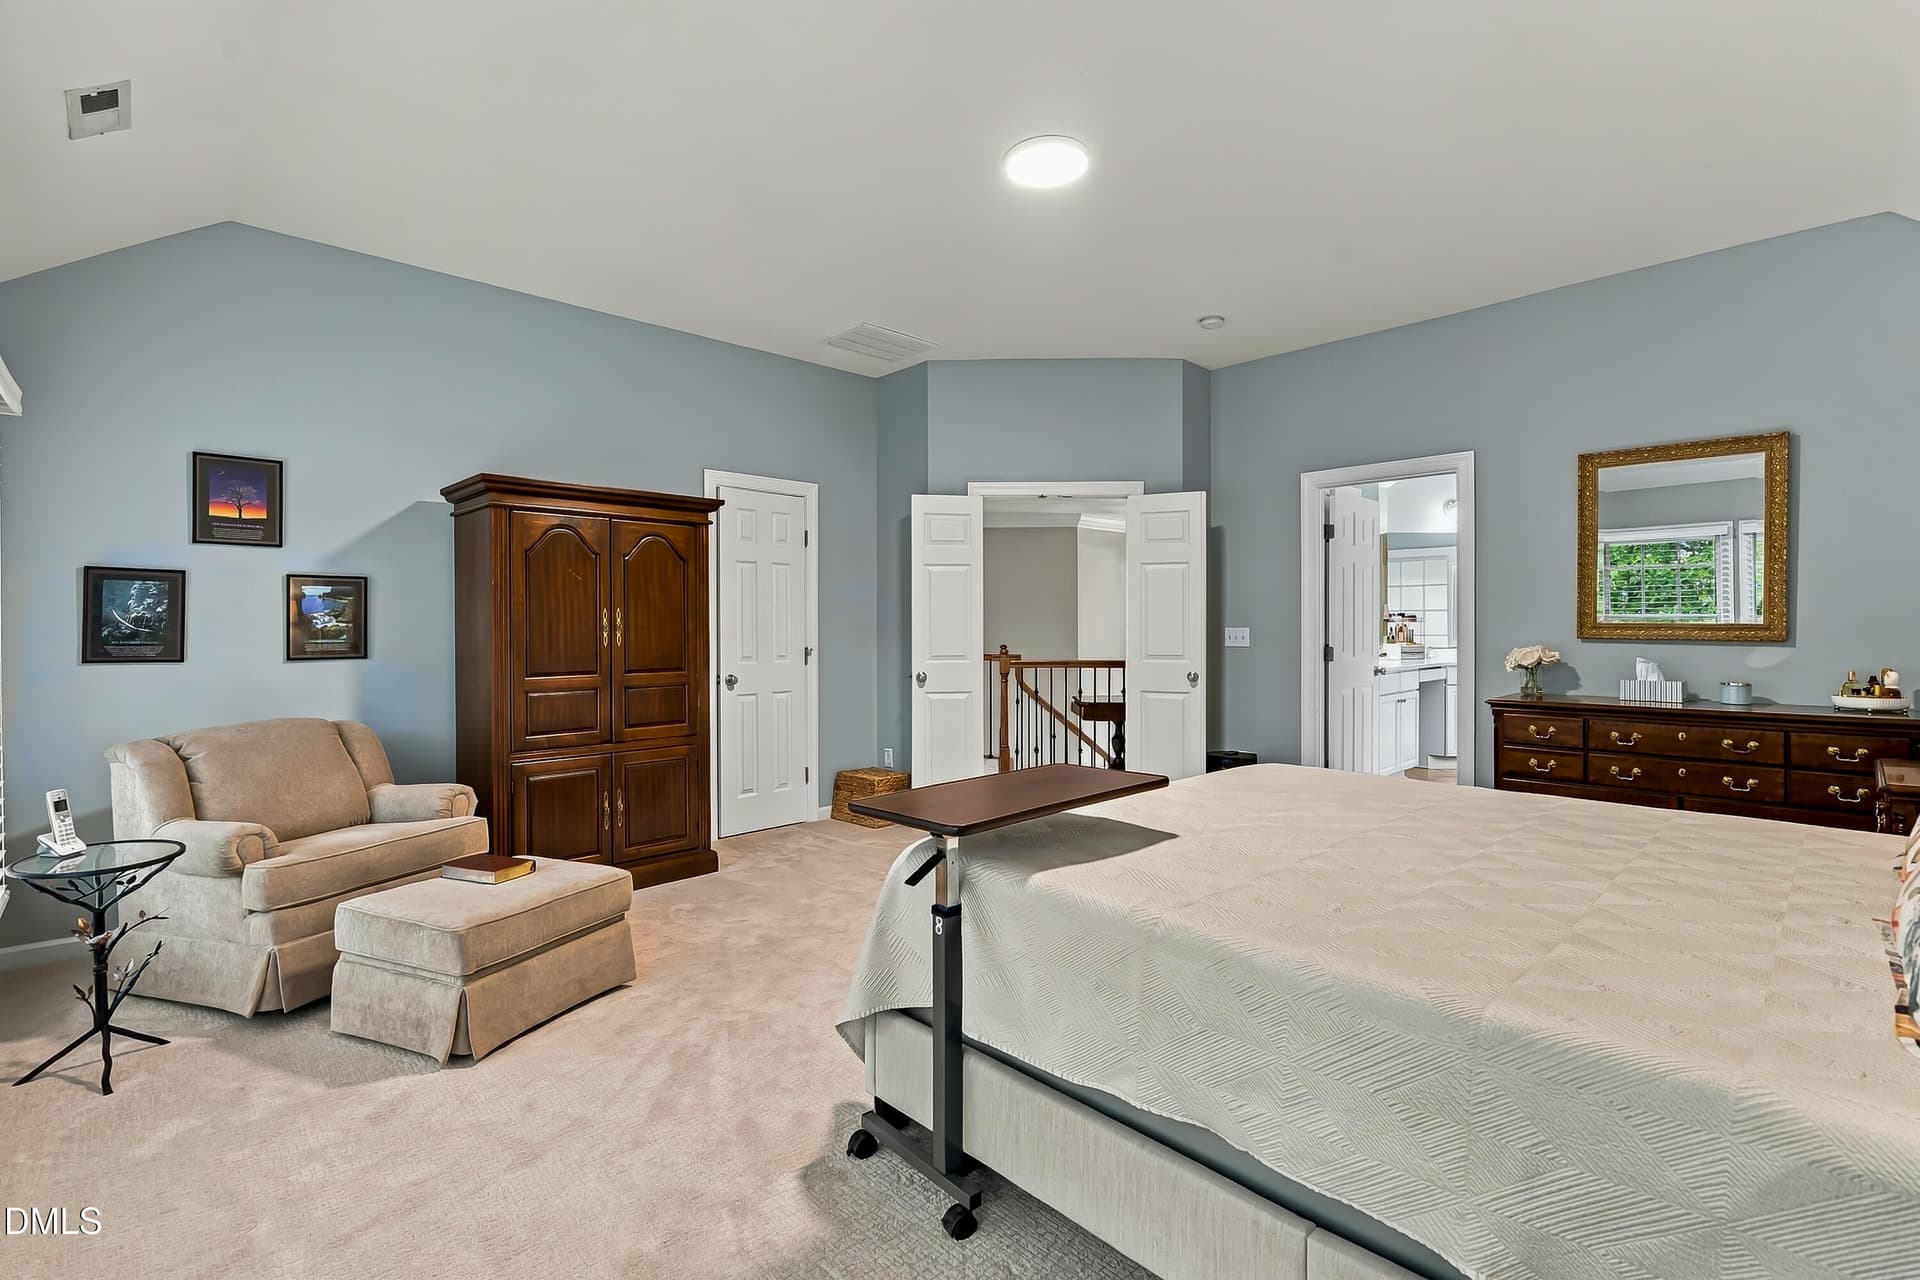
COMFY SITTING AREA - 7604 Duckhorn Court, Wake Forest, NC 27587
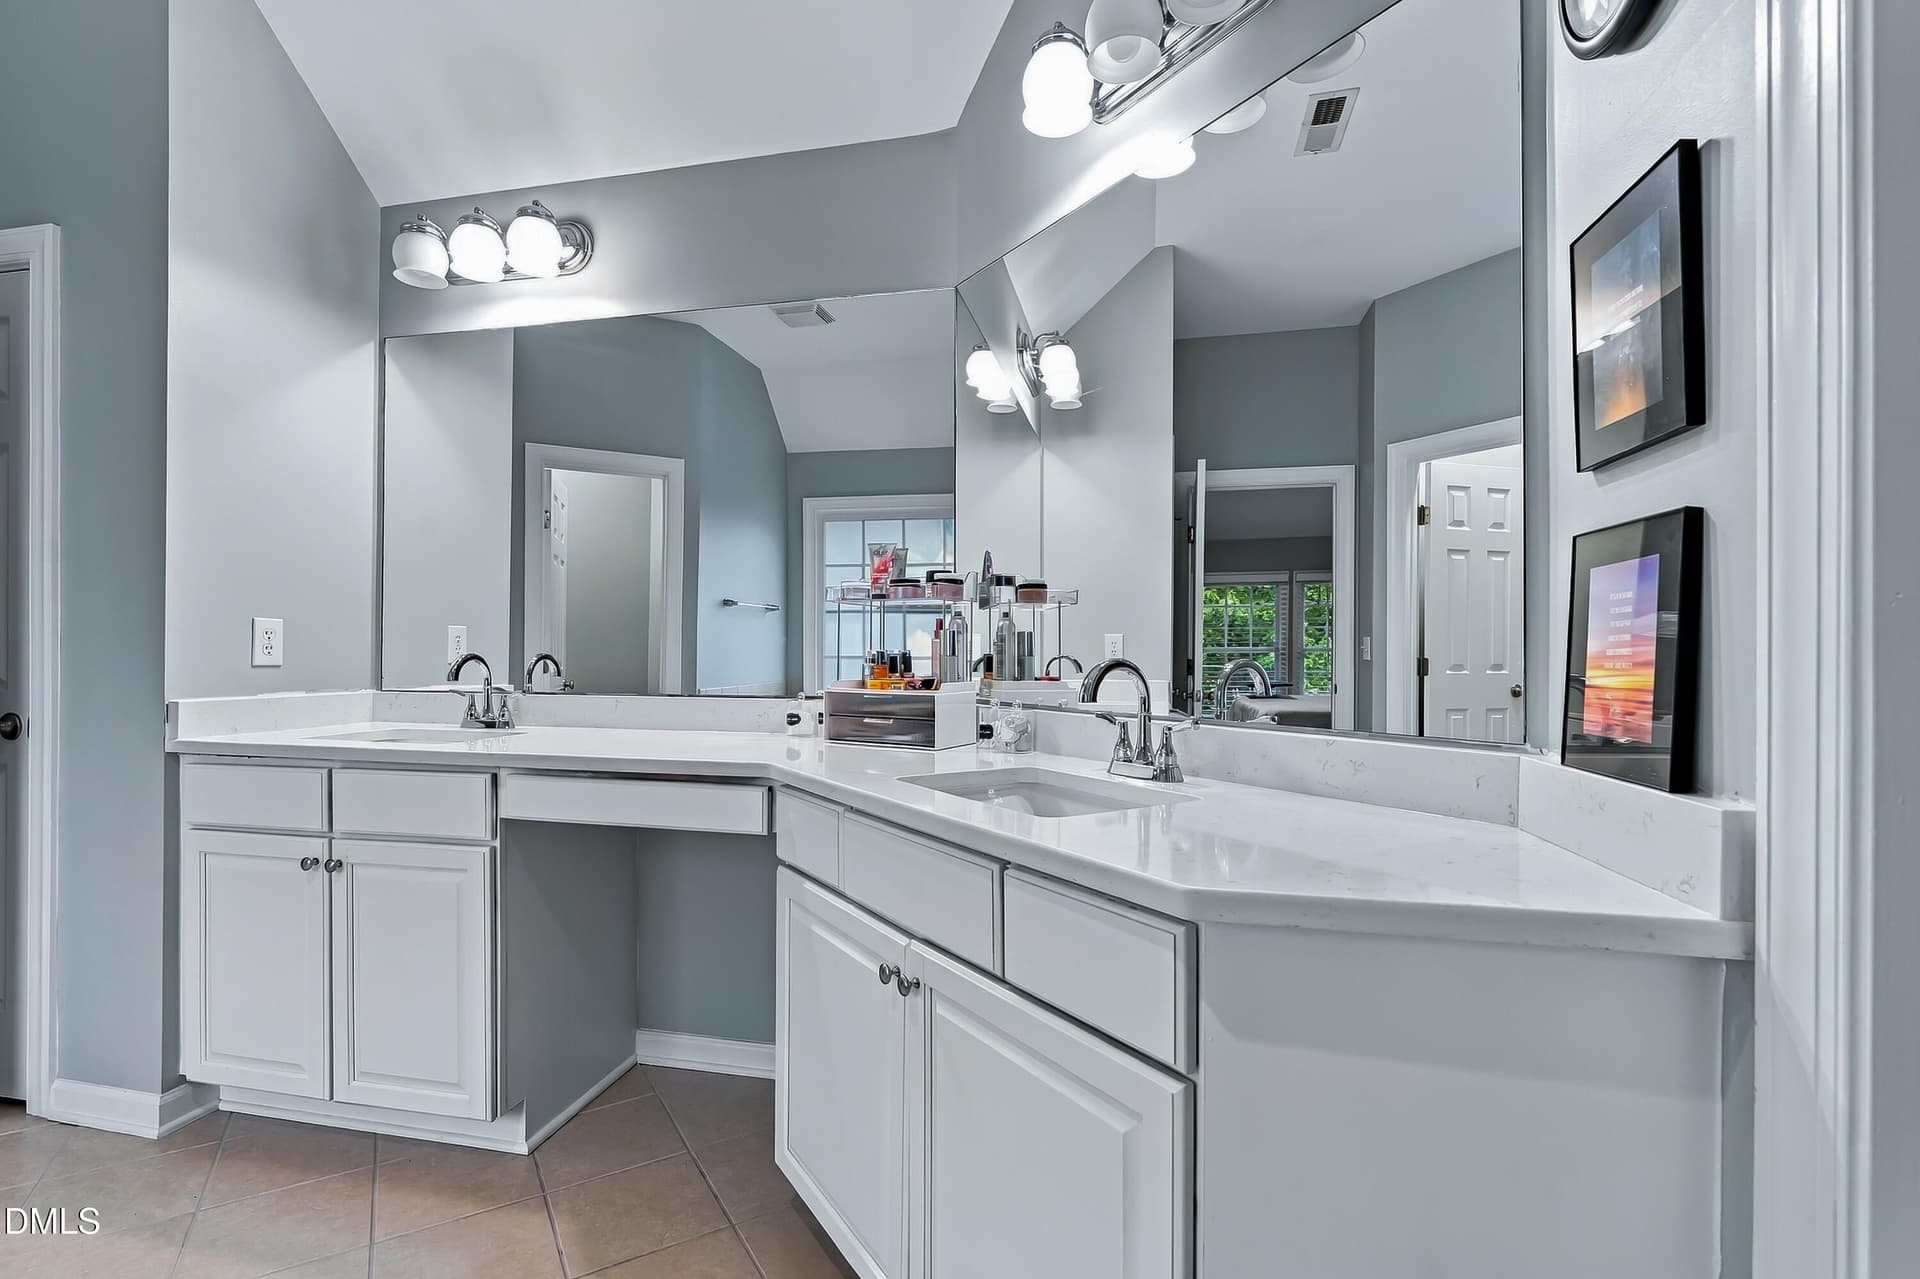
GREATER COUNTER SPACE - 7604 Duckhorn Court, Wake Forest, NC 27587
COUNTER SPACE - 7604 Duckhorn Court, Wake Forest, NC 27587
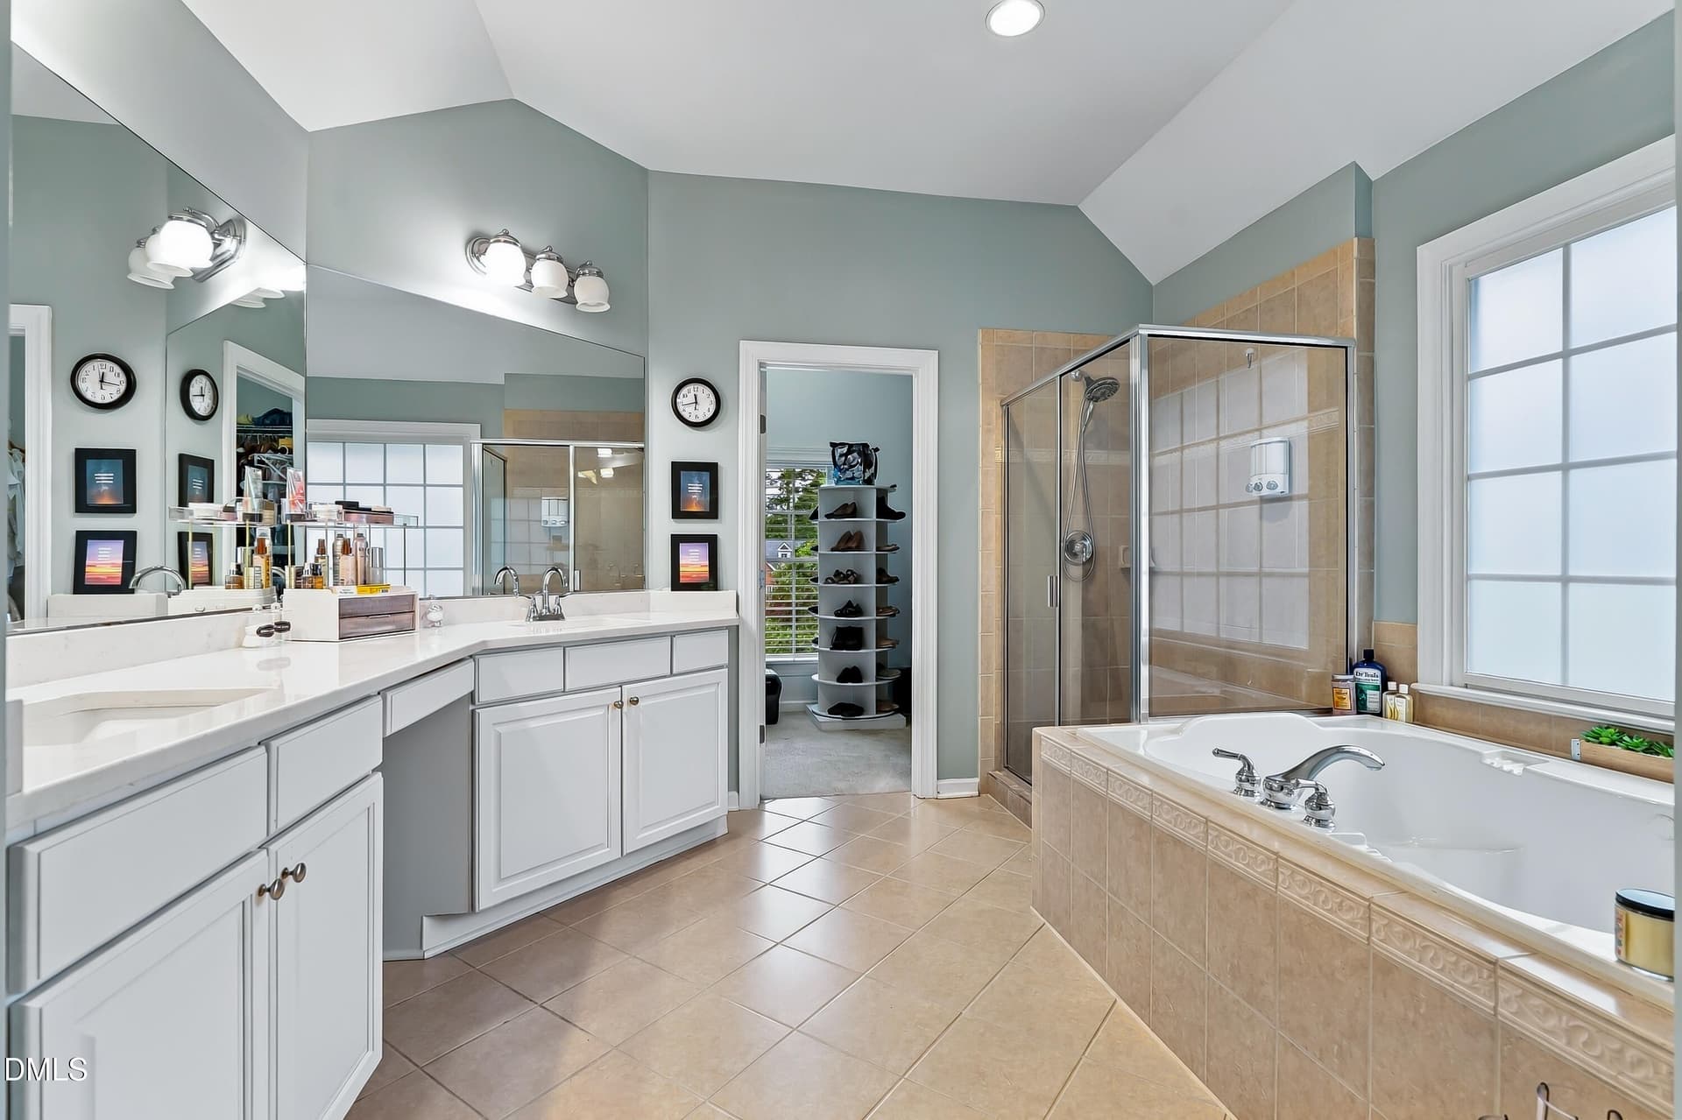
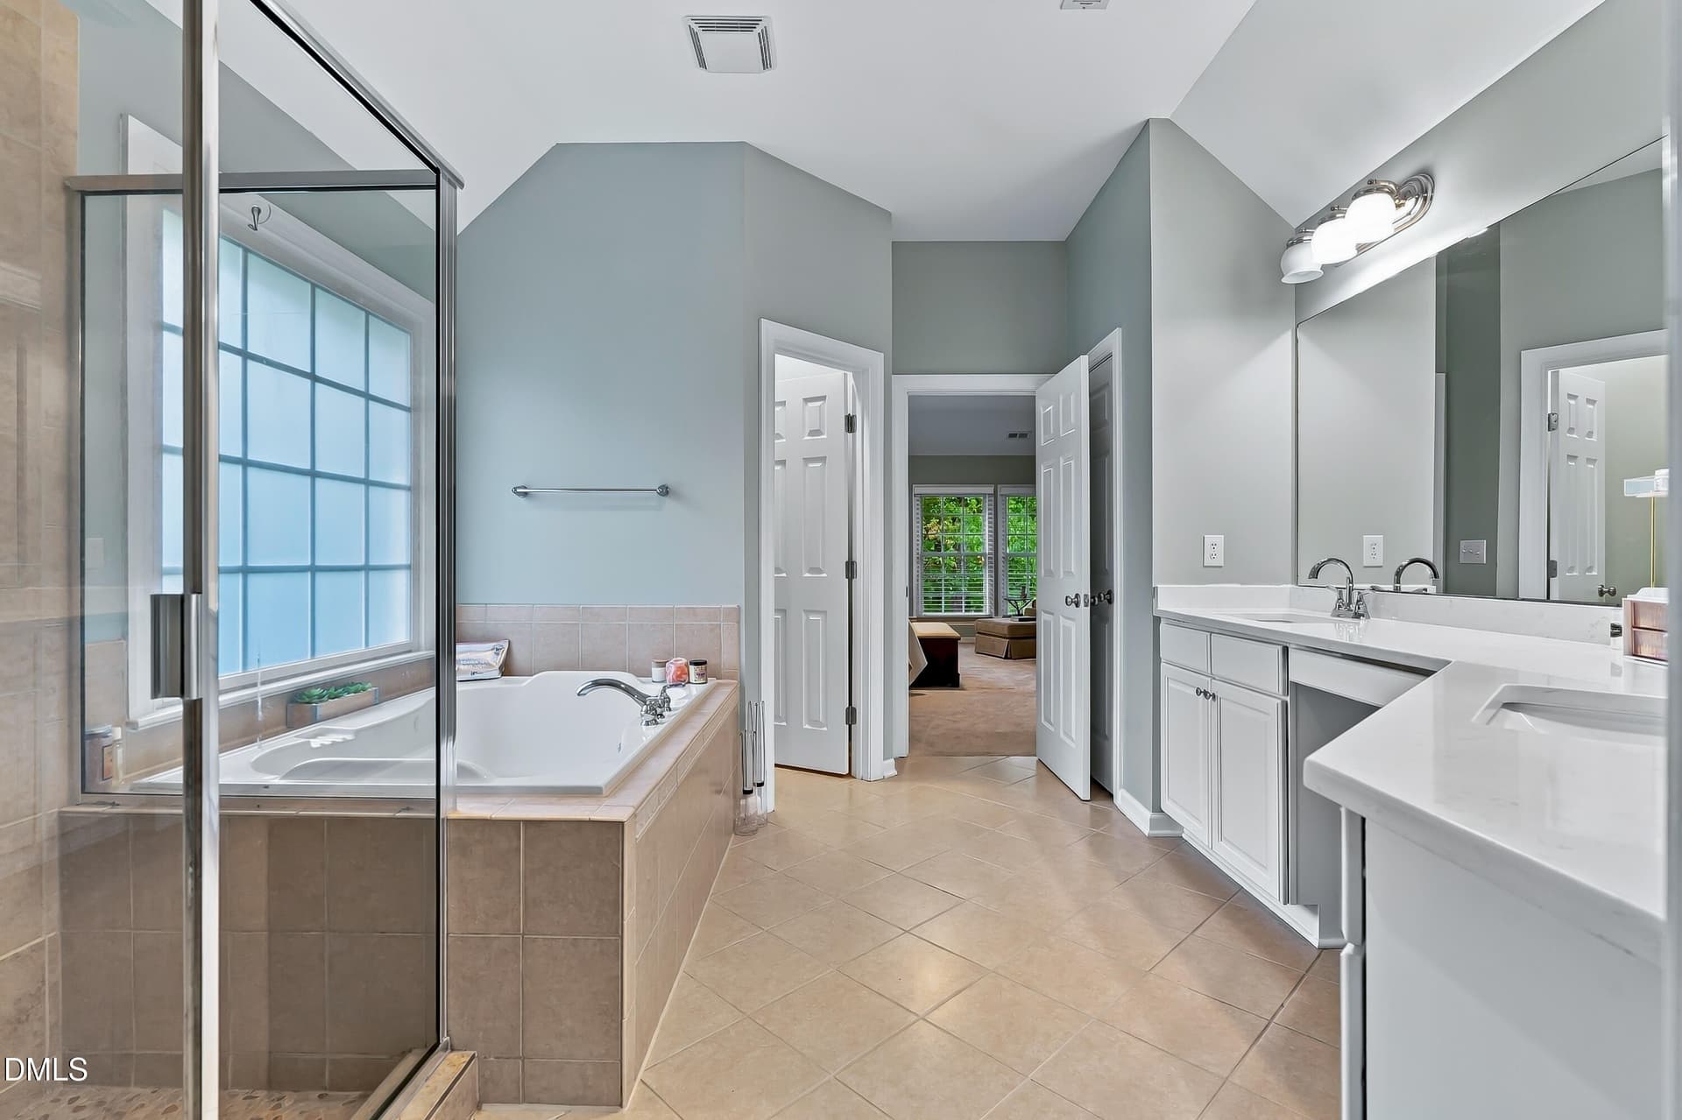
MASTER BATHROOM - 7604 Duckhorn Court, Wake Forest, NC 27587
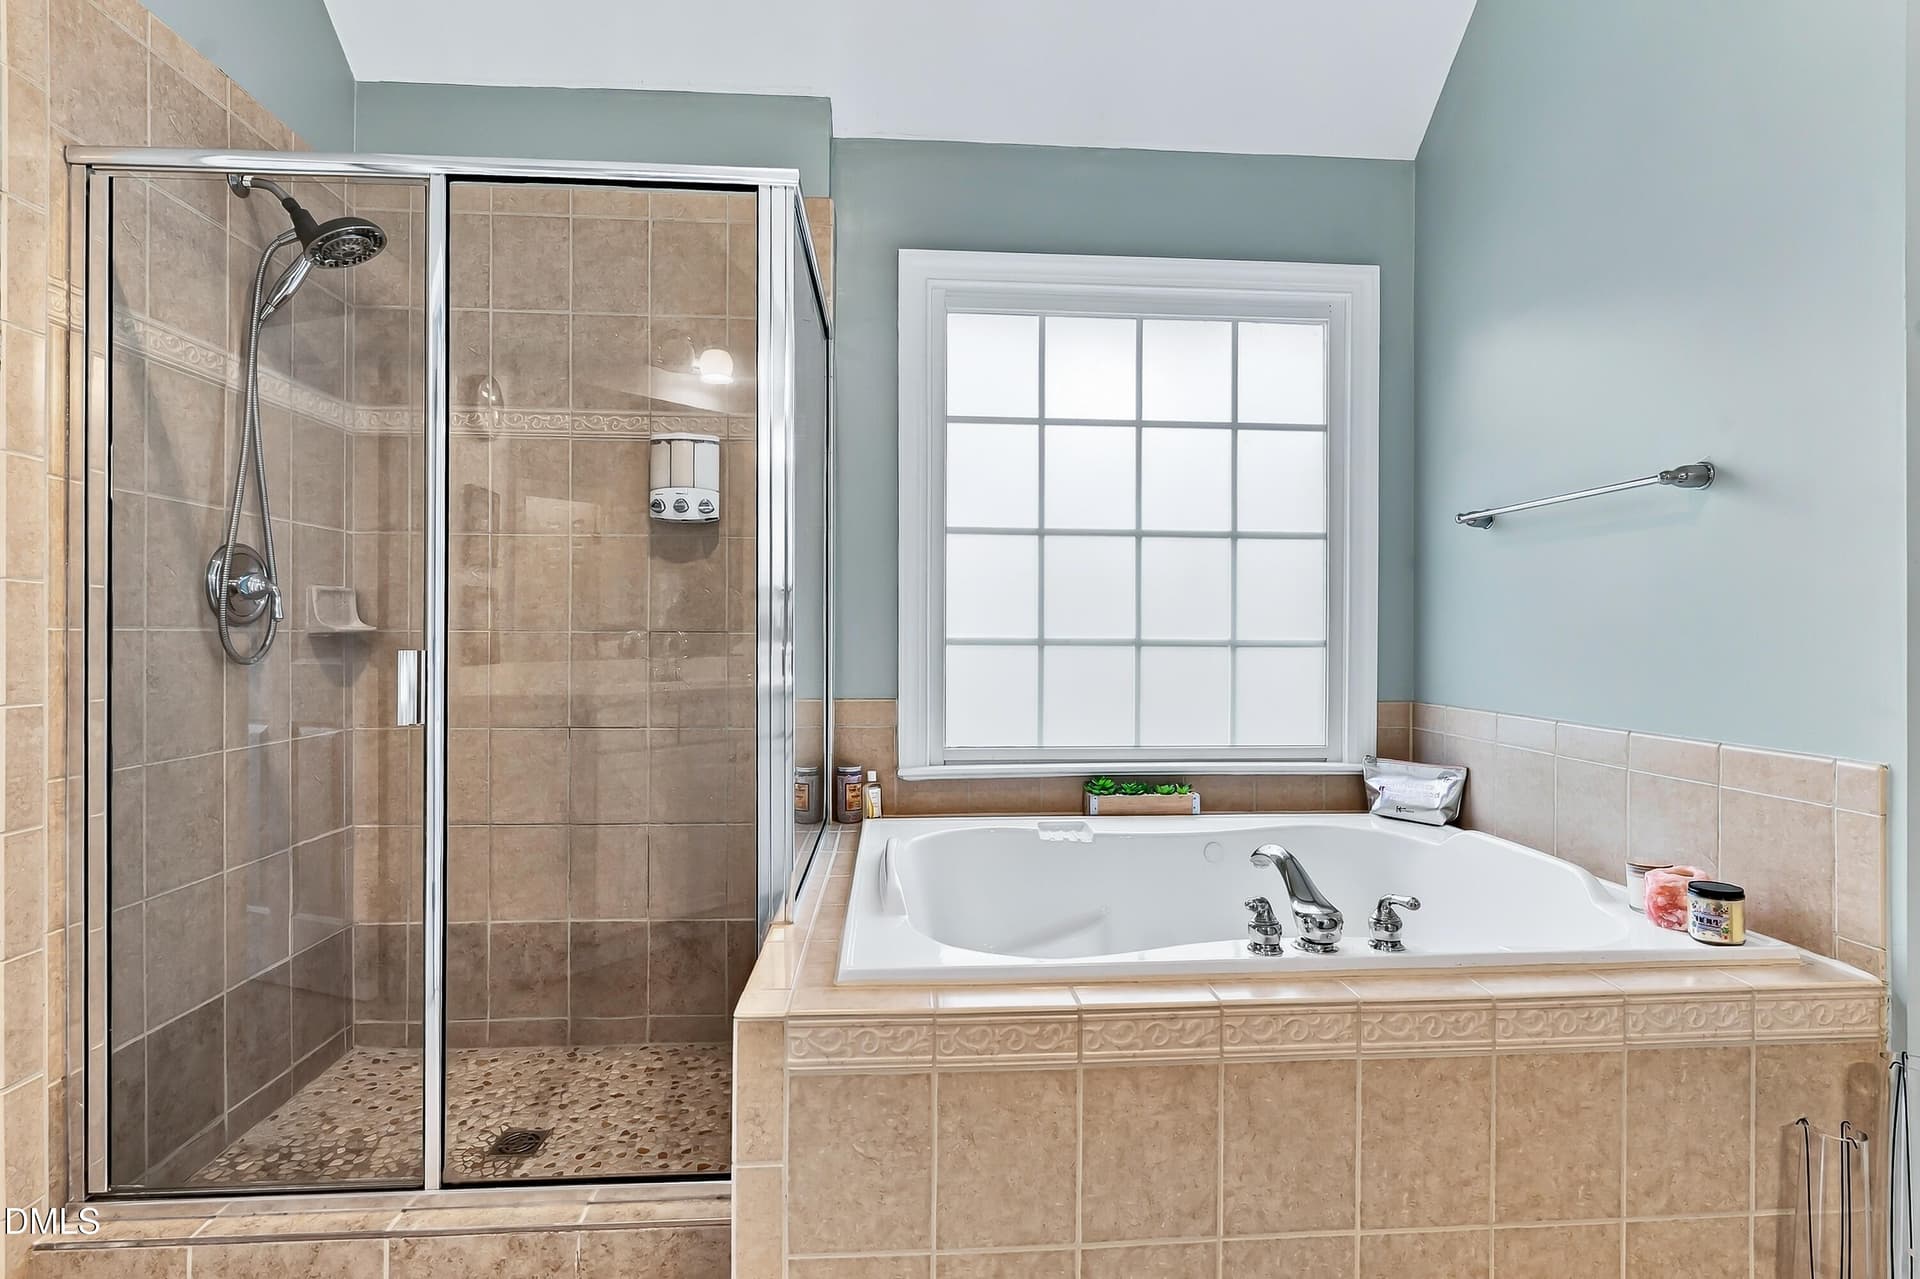
SEPARATE TUB/SHOWER - 7604 Duckhorn Court, Wake Forest, NC 27587
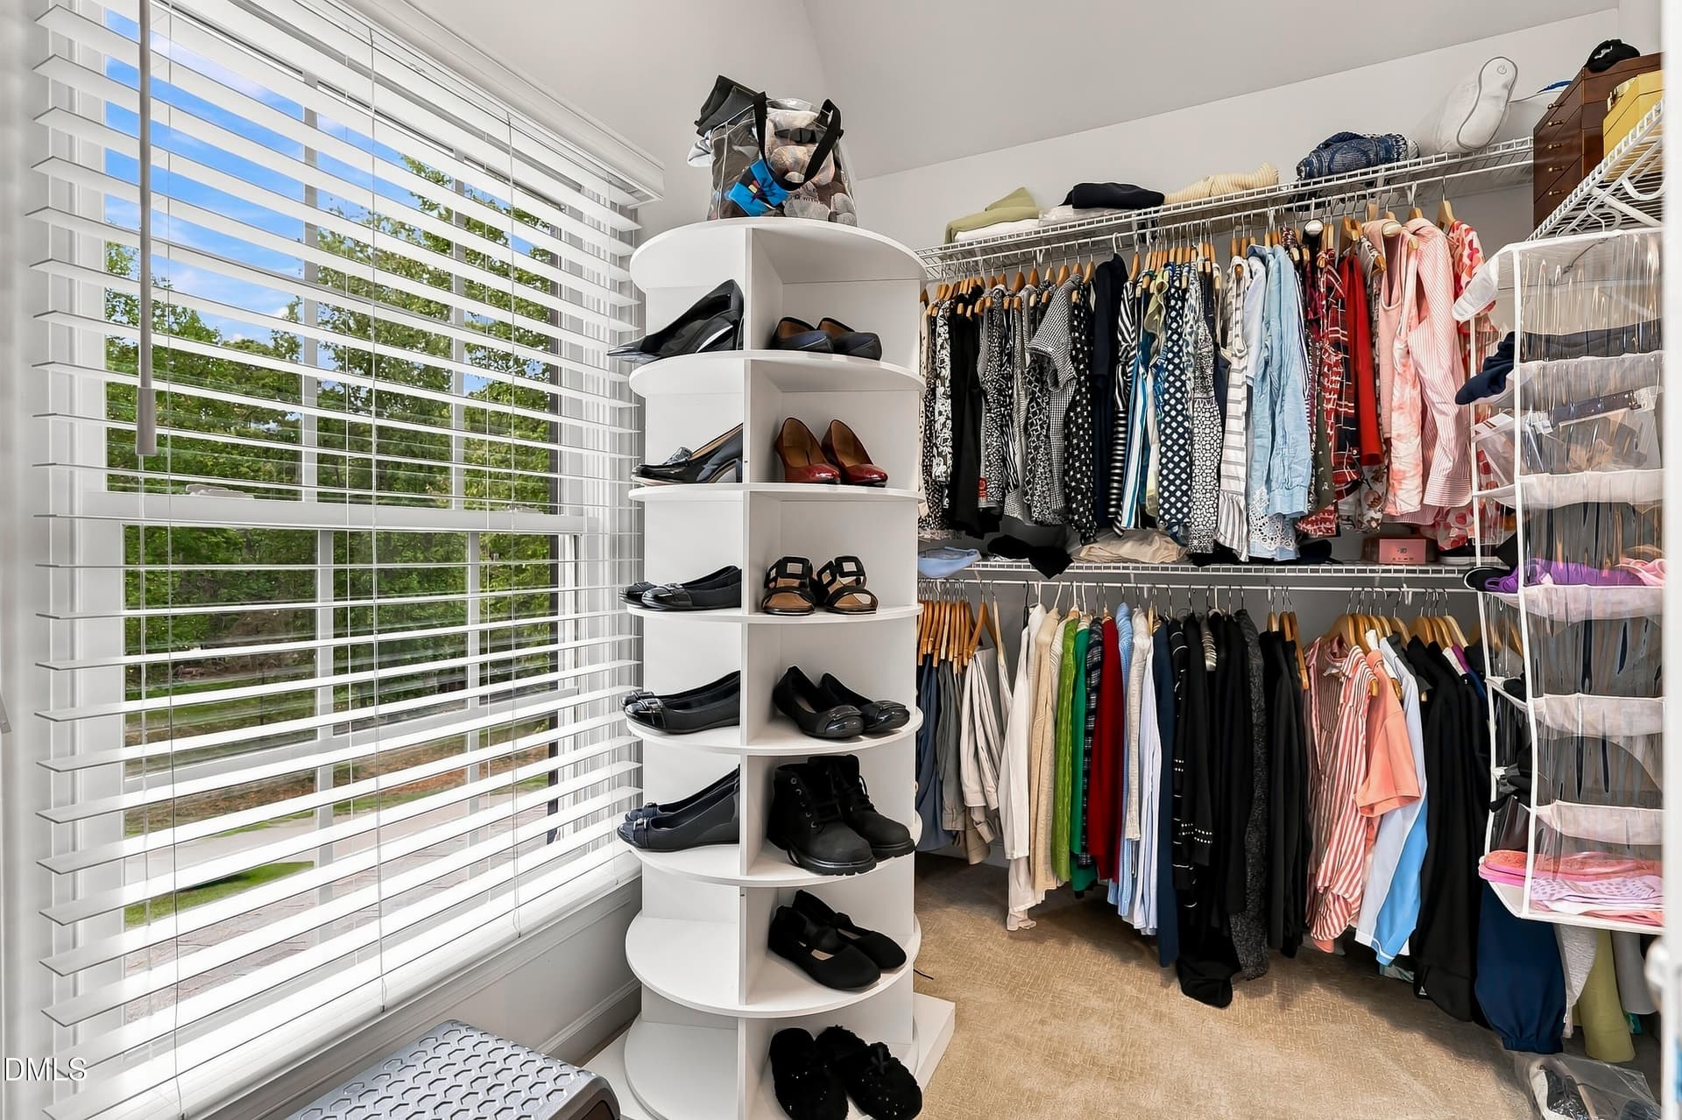
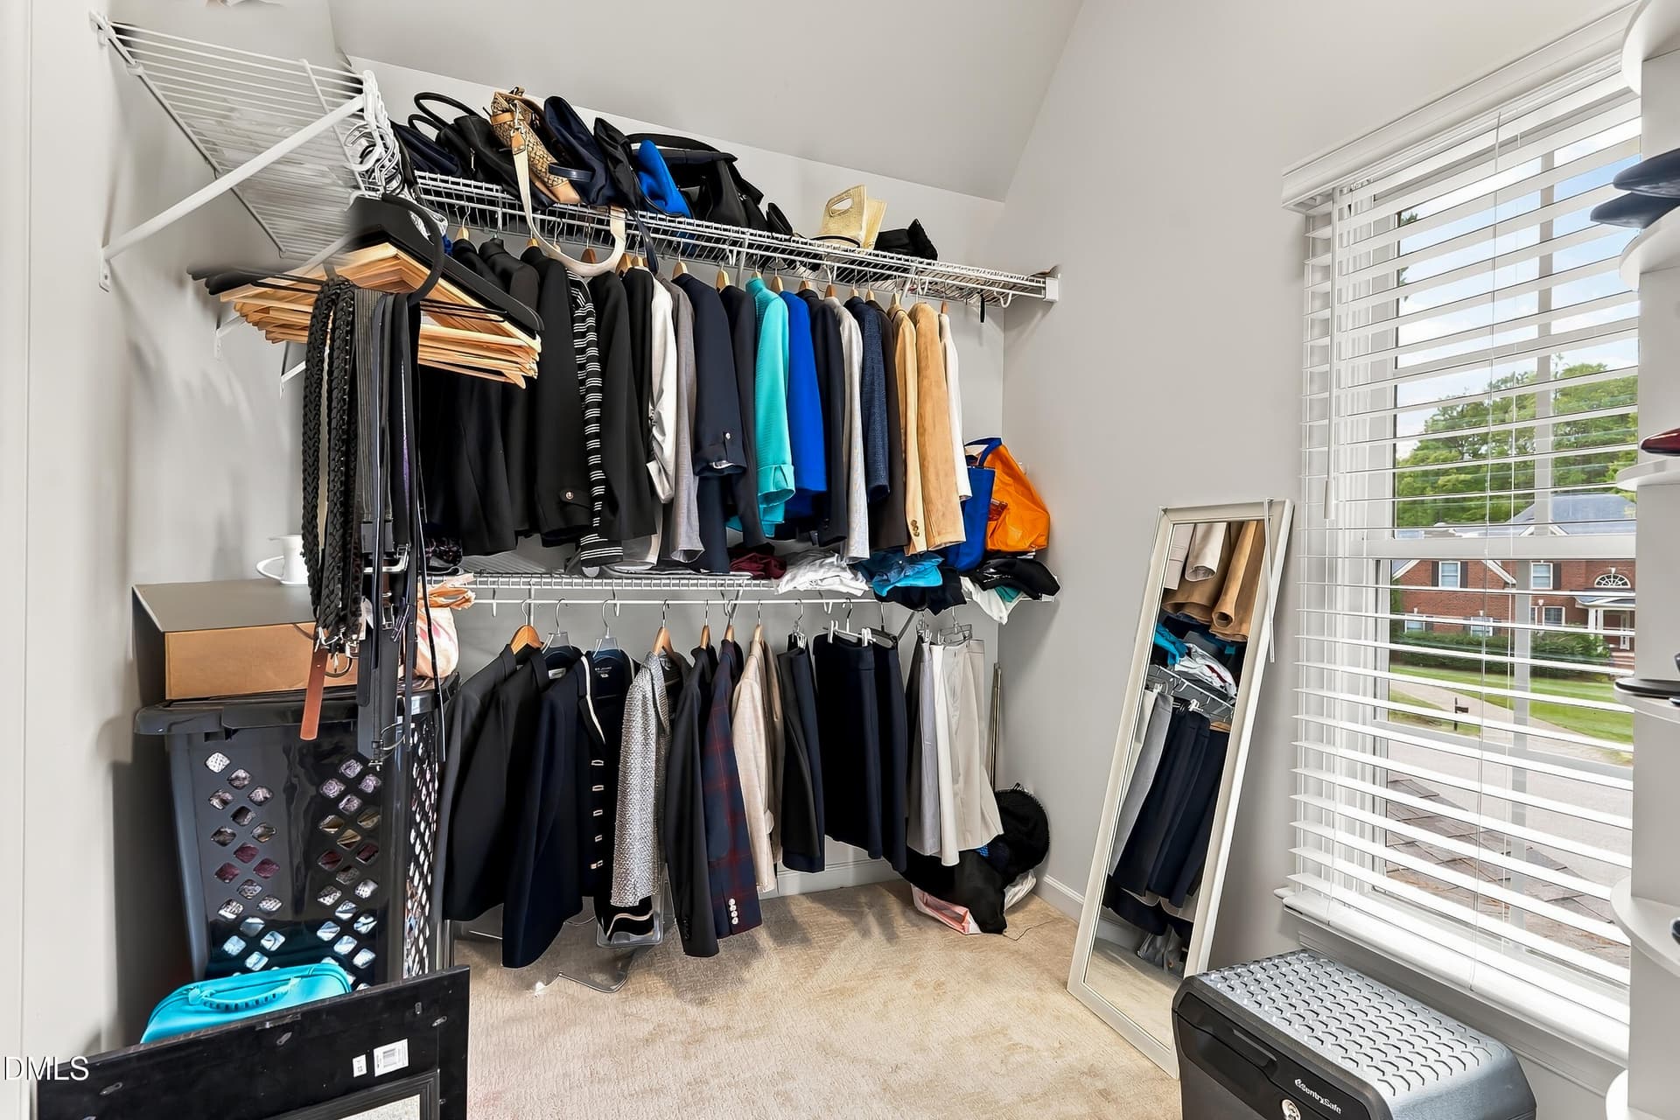
WALK IN CLOSET - 7604 Duckhorn Court, Wake Forest, NC 27587
3RD - 7604 Duckhorn Court, Wake Forest, NC 27587
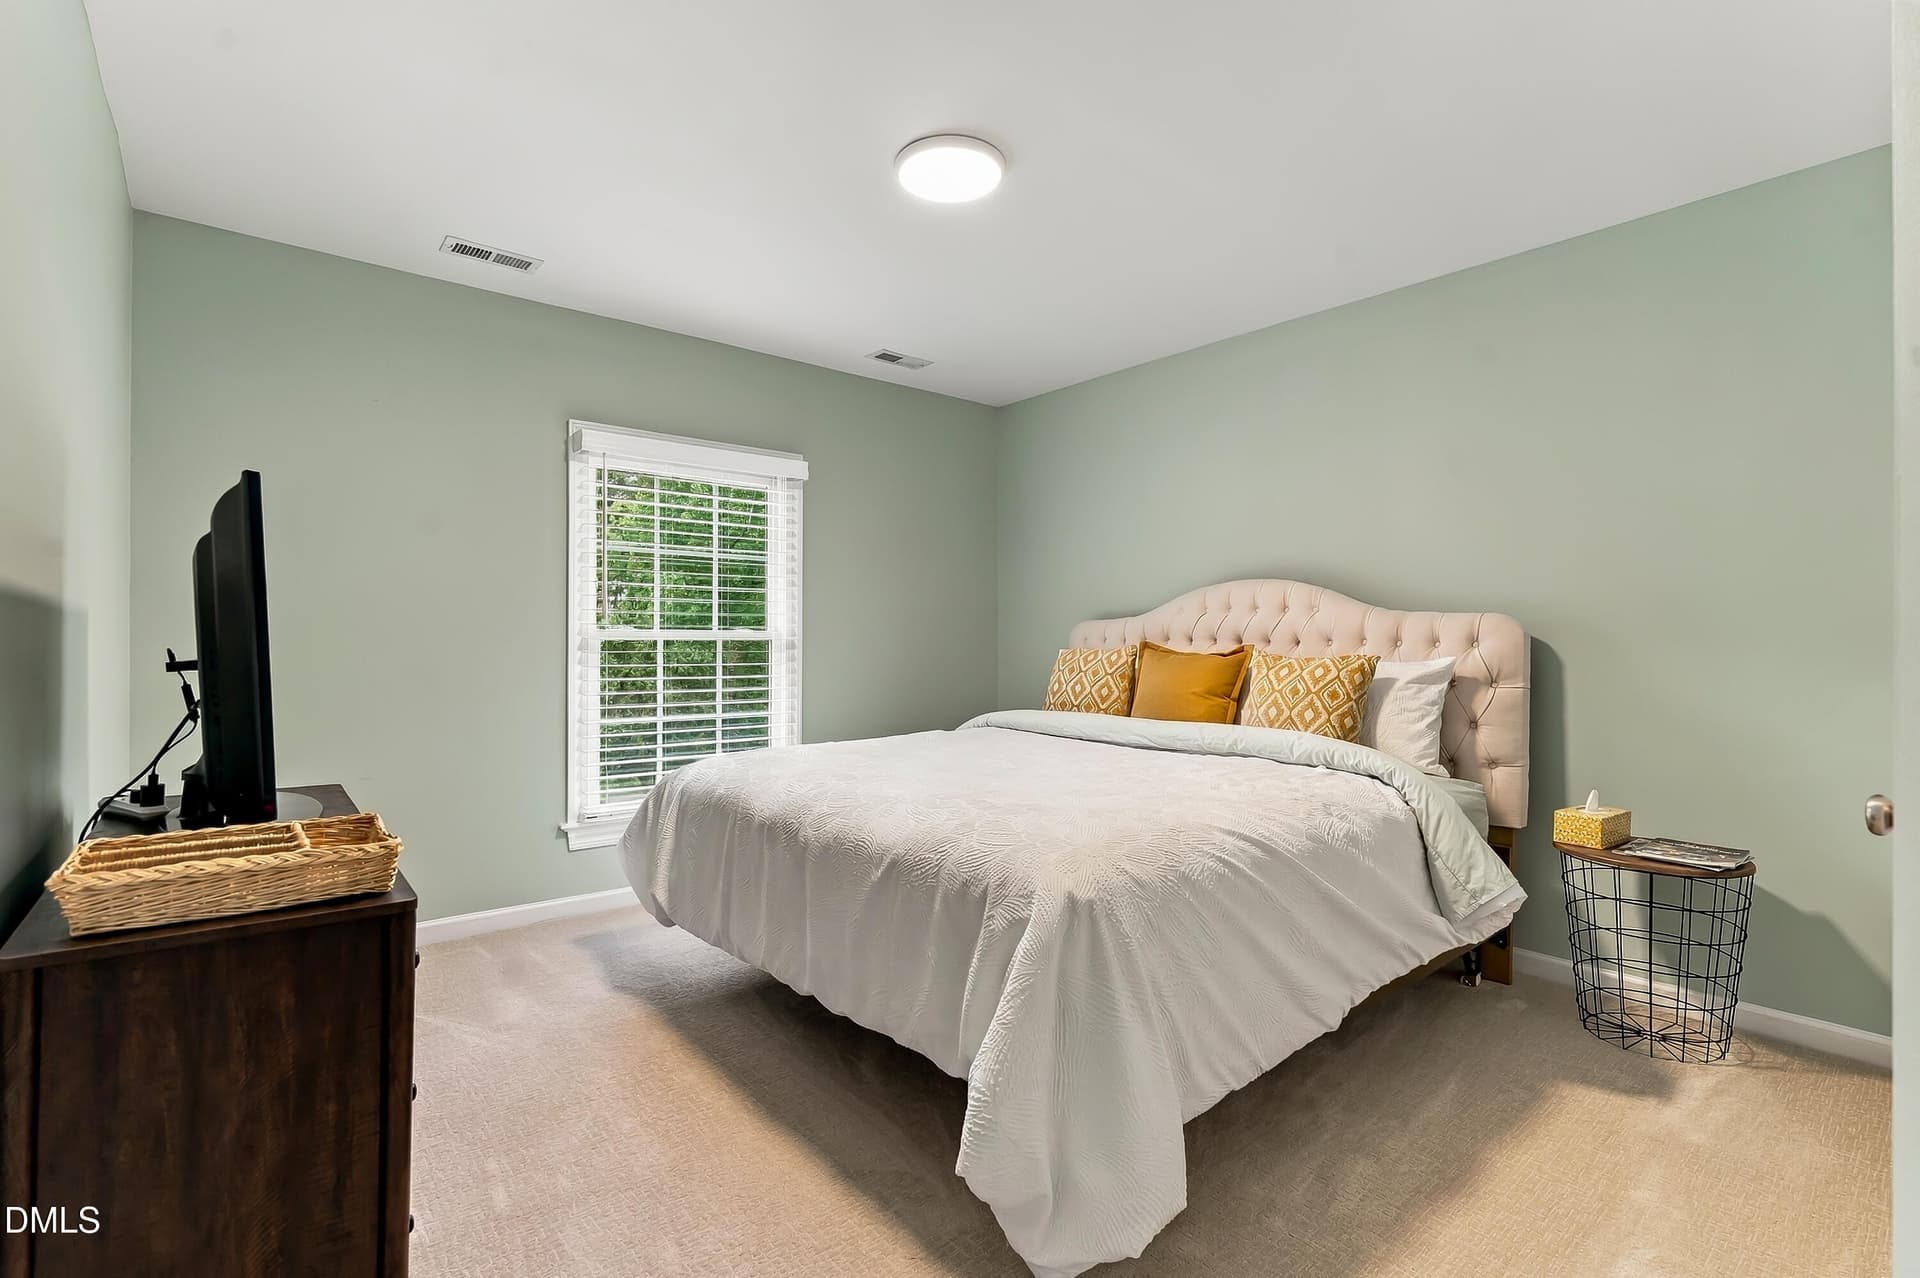
4TH BEDROOM - 7604 Duckhorn Court, Wake Forest, NC 27587
3RD BEDROOM - 7604 Duckhorn Court, Wake Forest, NC 27587
UPSTAIRS BATHROOM - 7604 Duckhorn Court, Wake Forest, NC 27587
4TH BEDROOM - 7604 Duckhorn Court, Wake Forest, NC 27587
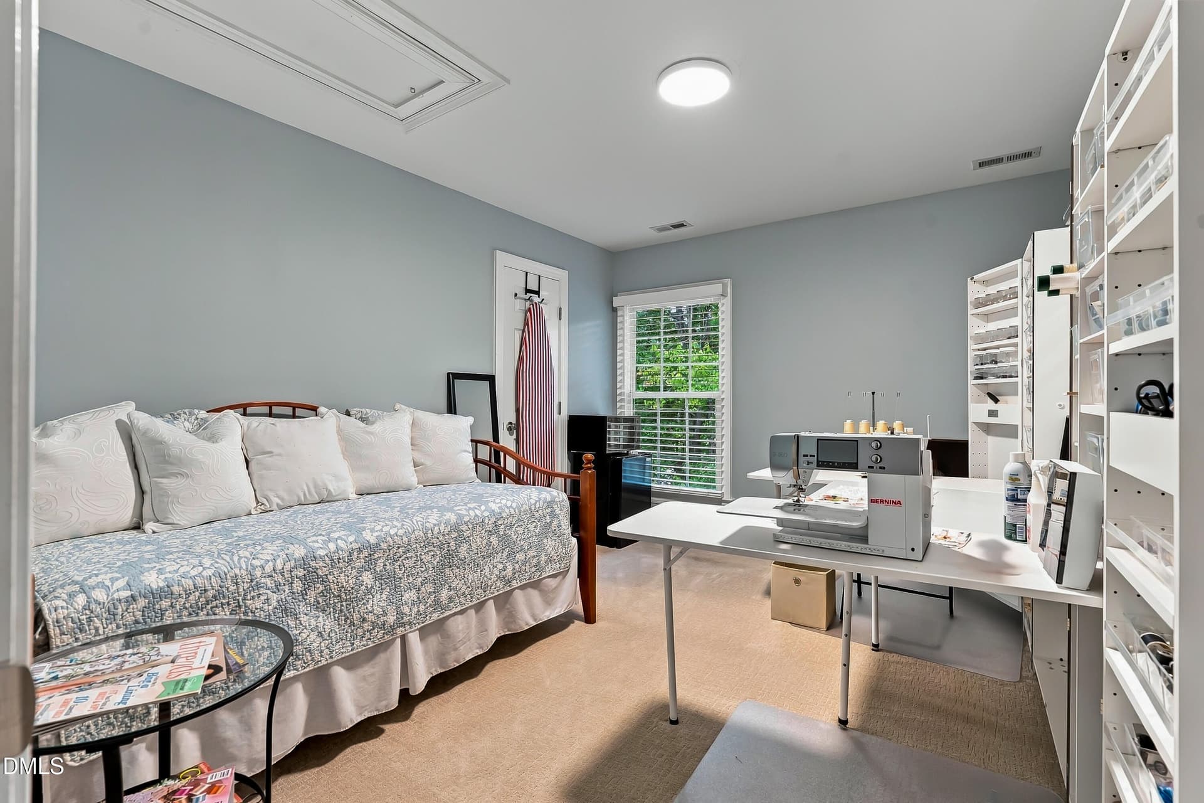
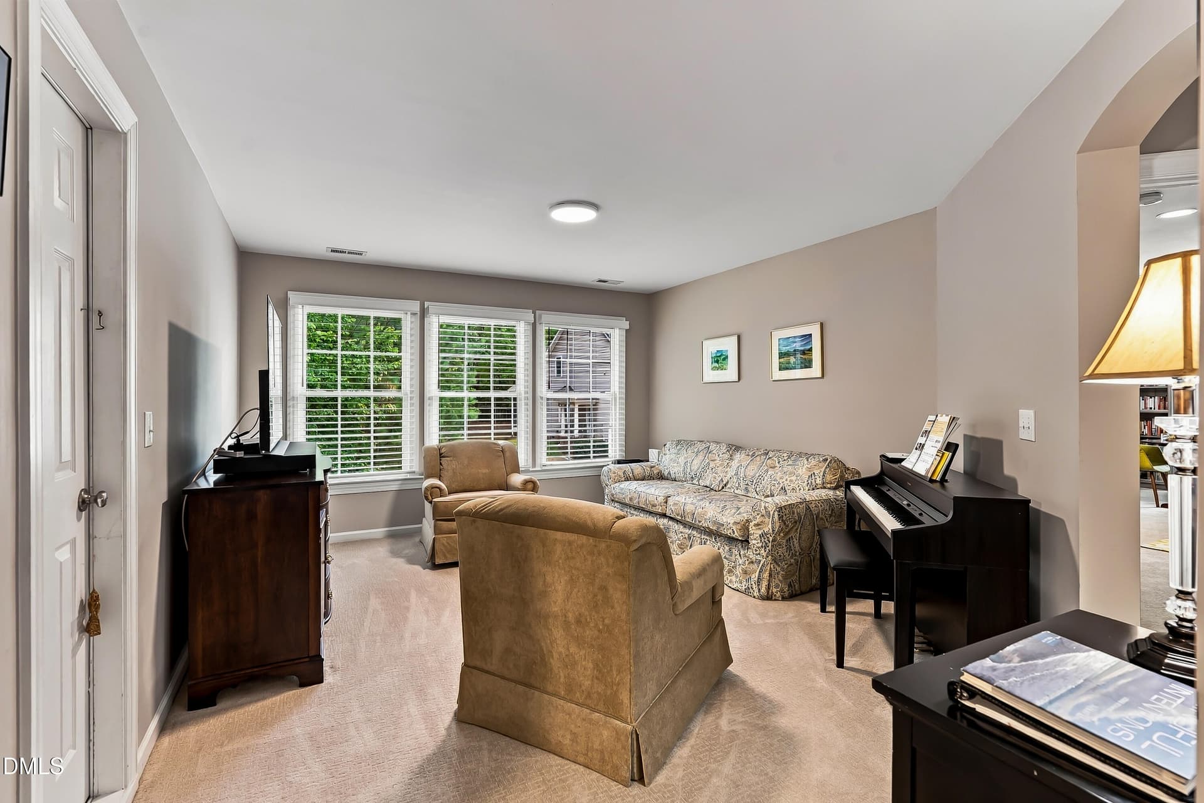
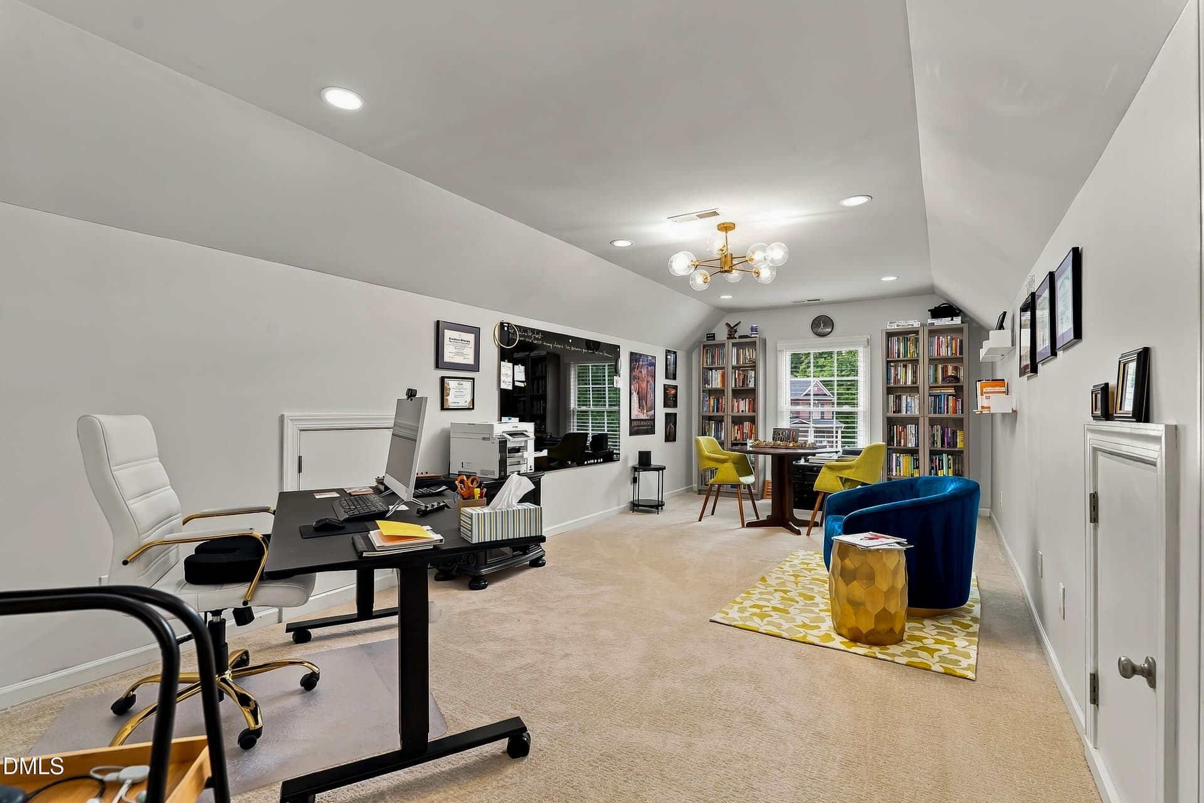
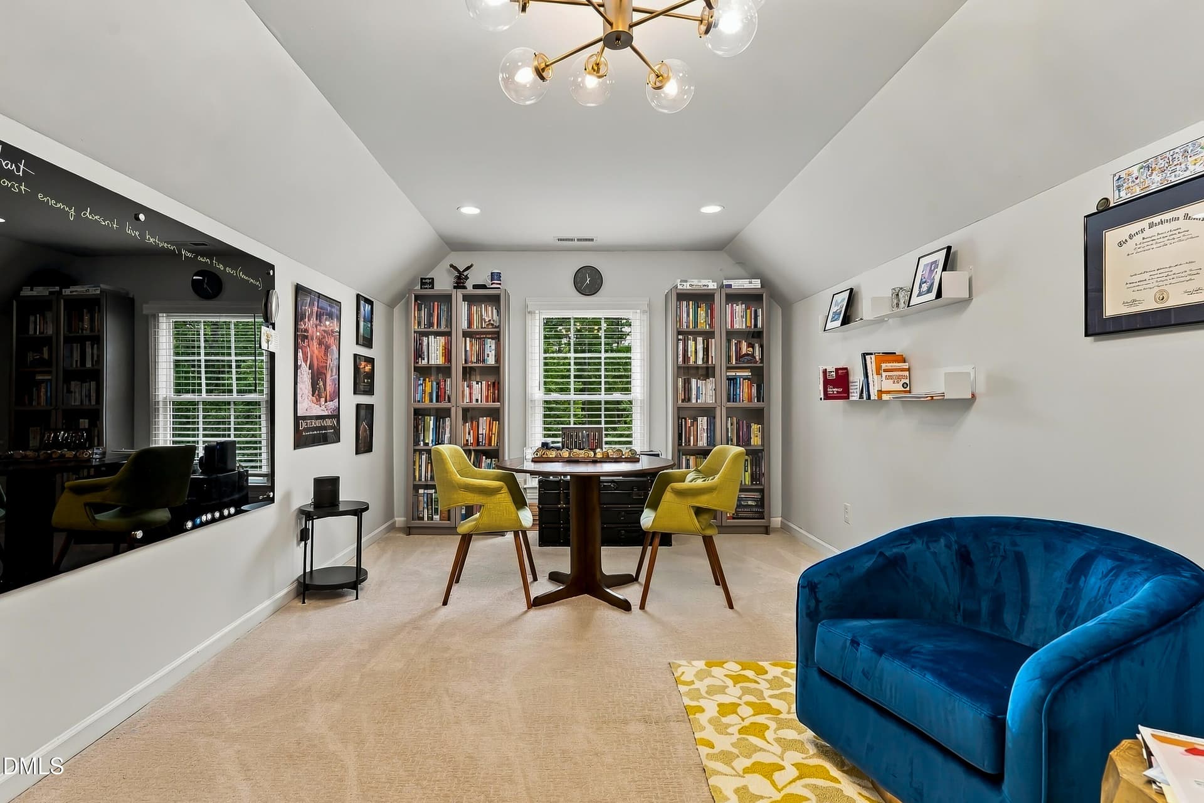
OFFICE/FLEX/OR 5TH BEDROOM - 7604 Duckhorn Court, Wake Forest, NC 27587
BACK STAIRS TO MAIN LEVEL - 7604 Duckhorn Court, Wake Forest, NC 27587
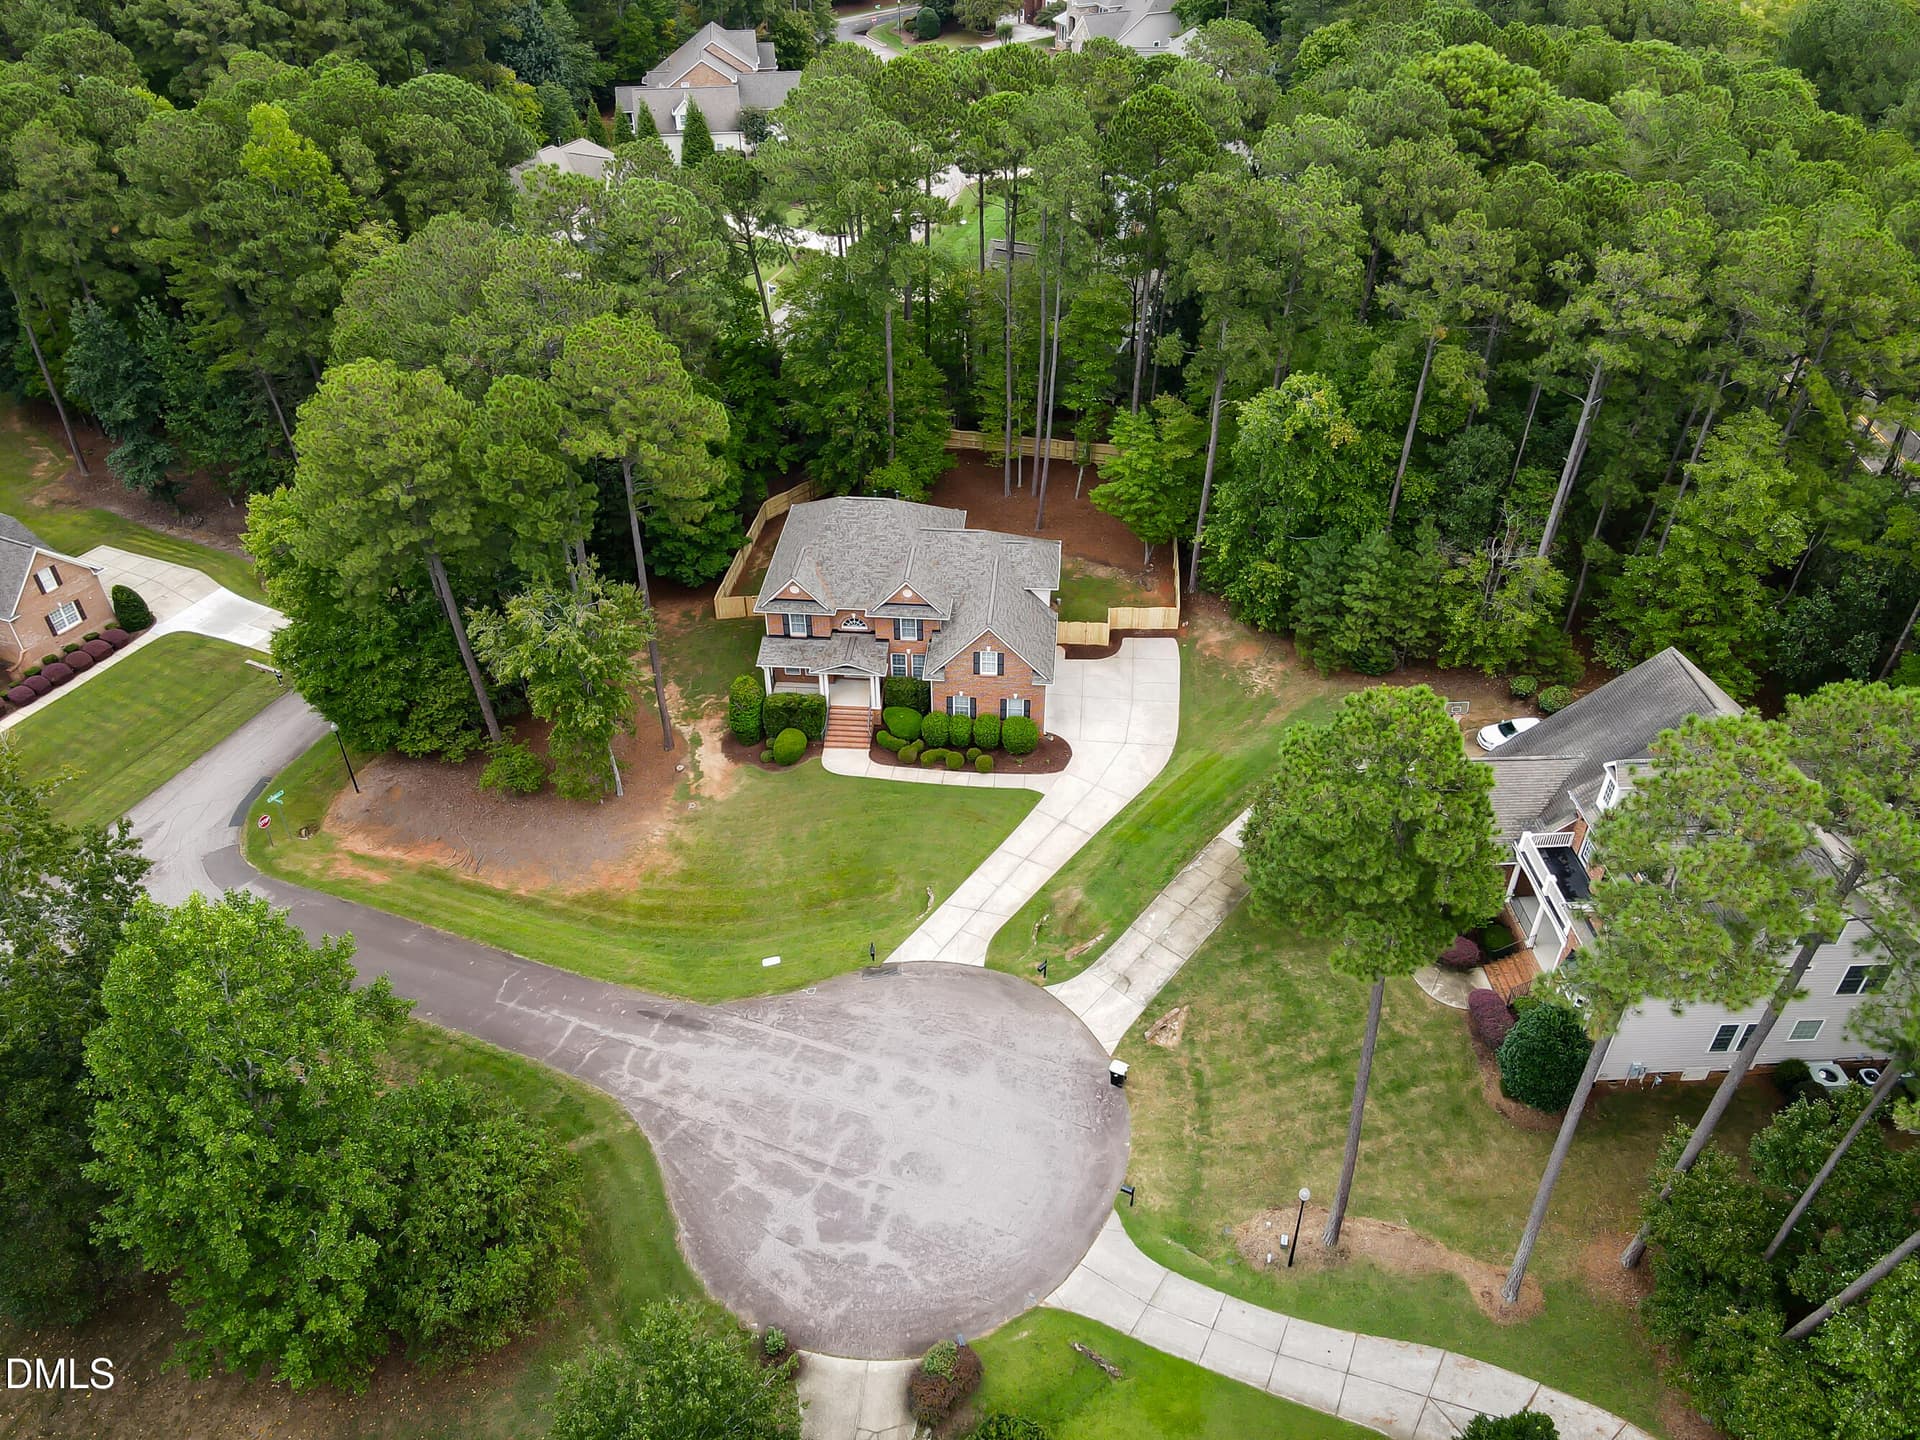
ENJOY VIEW - 7604 Duckhorn Court, Wake Forest, NC 27587
71-print-DJI_0174 - 7604 Duckhorn Court, Wake Forest, NC 27587
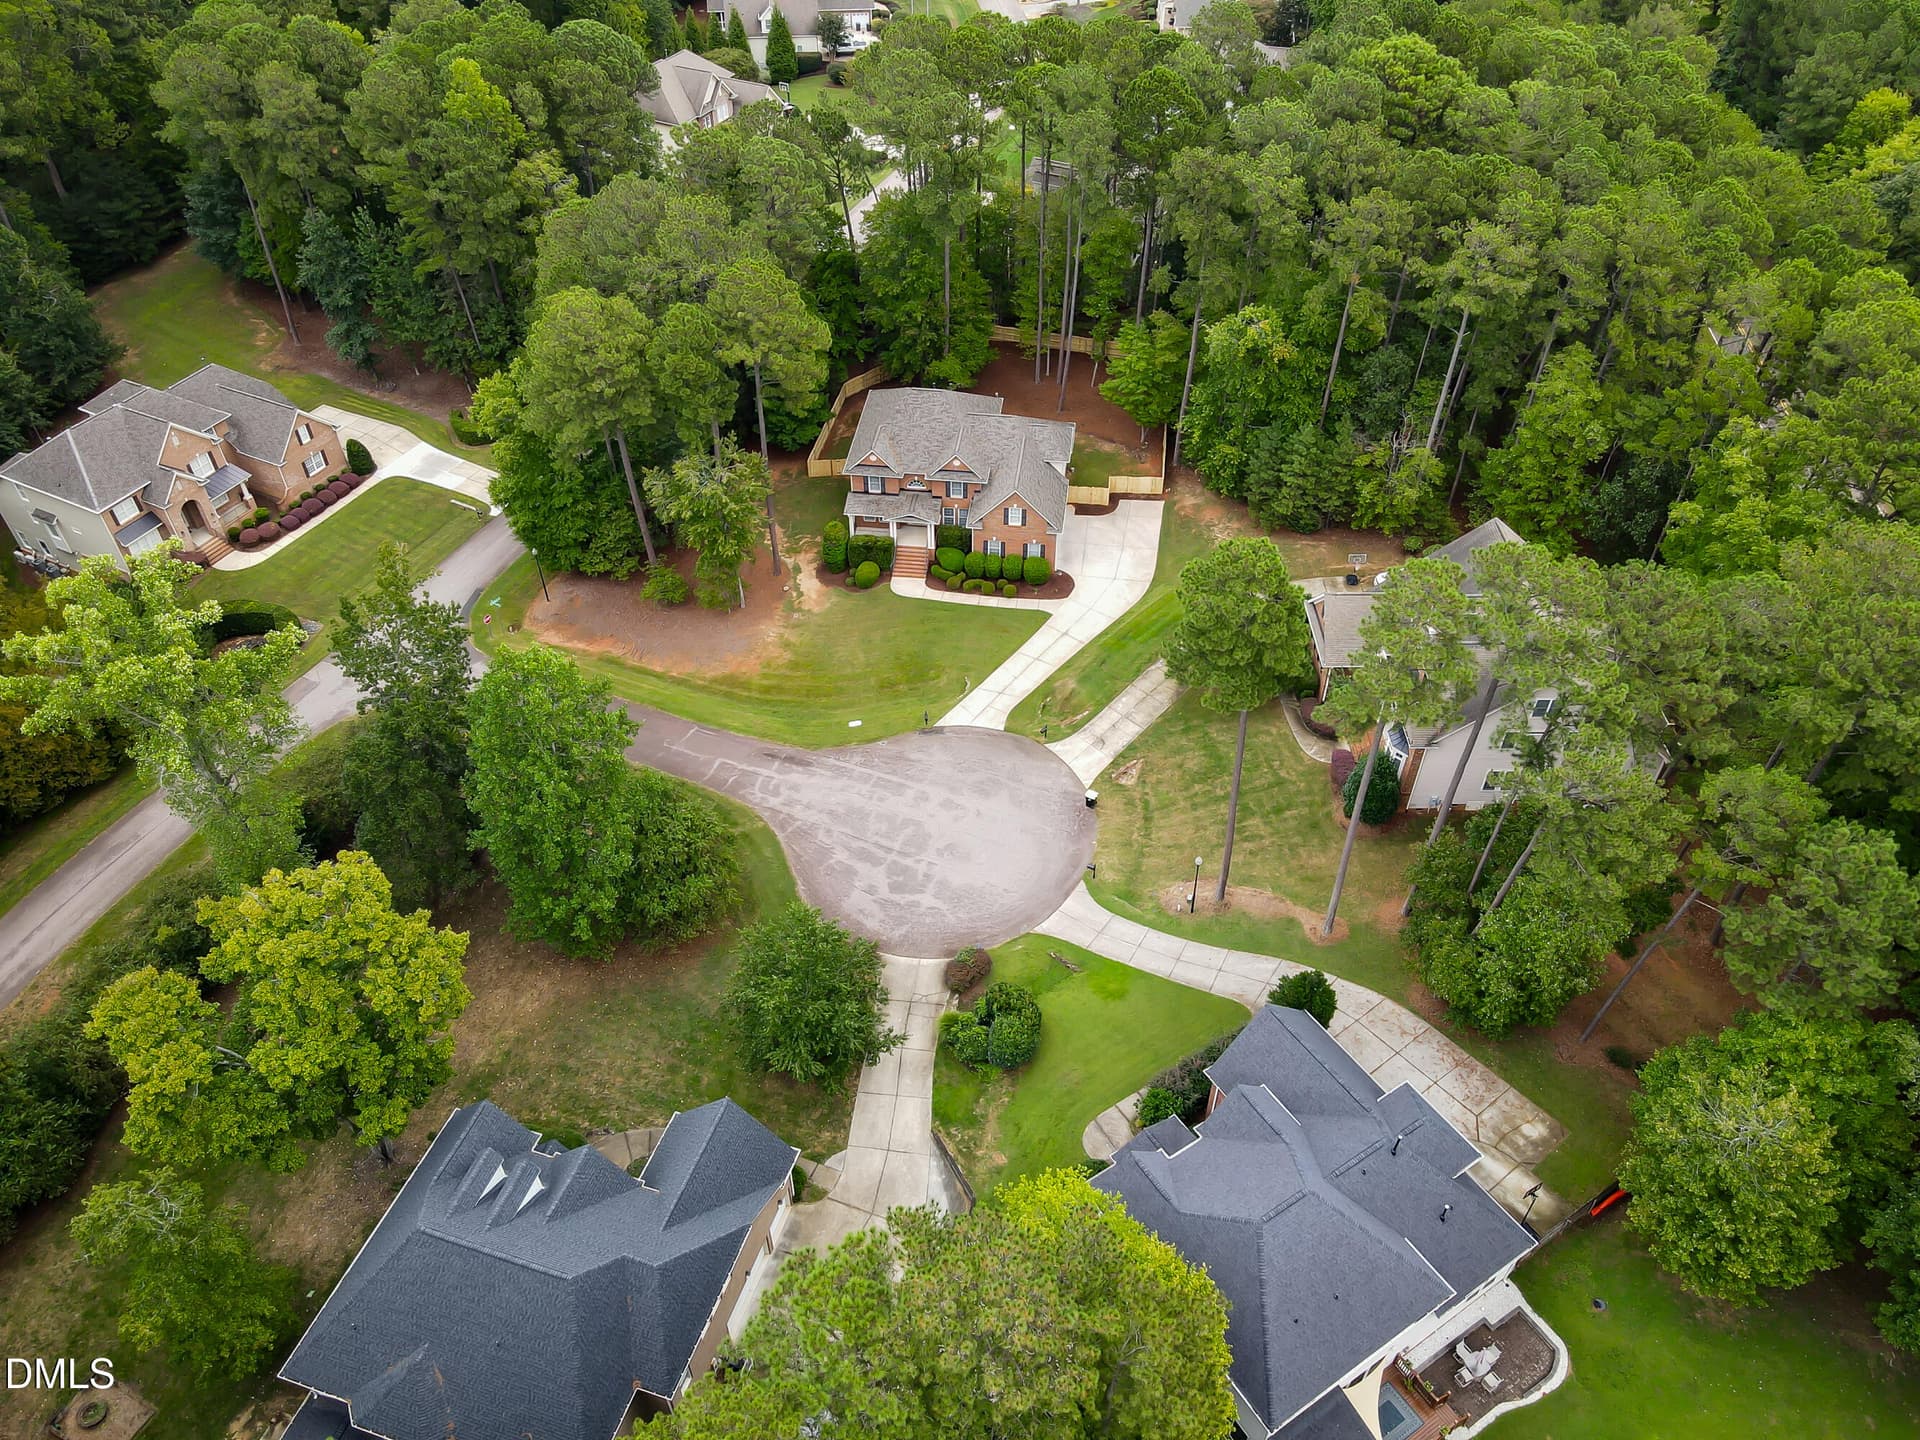
CUL-DE-SAC VIEW - 7604 Duckhorn Court, Wake Forest, NC 27587
NEIGHBORHOOD VIEW - 7604 Duckhorn Court, Wake Forest, NC 27587
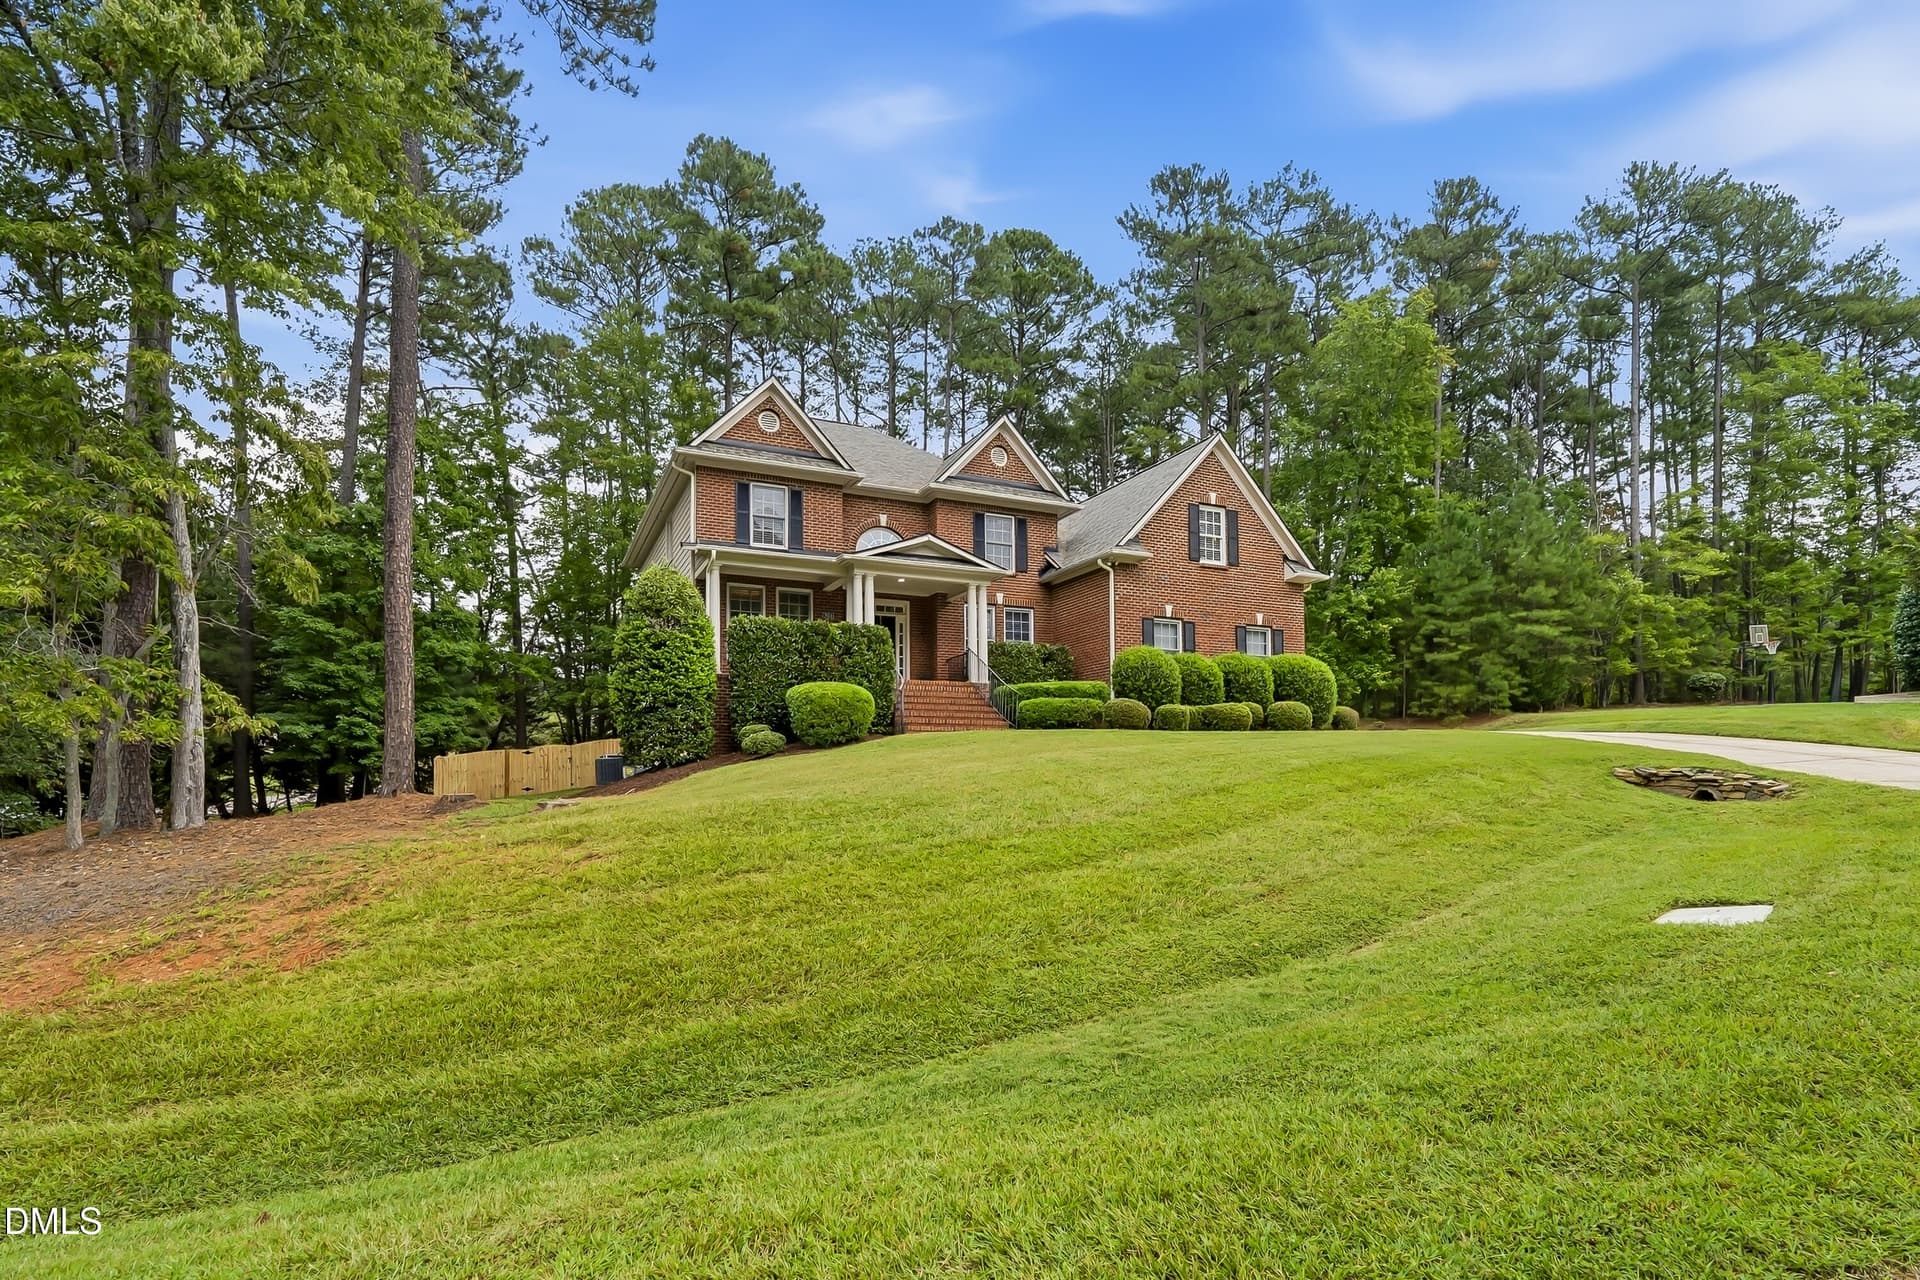
CORNER LOT - 7604 Duckhorn Court, Wake Forest, NC 27587
ONE MORE TIME - 7604 Duckhorn Court, Wake Forest, NC 27587
THANK YOU FOR VIEWING - 7604 Duckhorn Court, Wake Forest, NC 27587
77 photos

$895,500

7604 Duckhorn Court, Wake Forest, NC 27587
Wake Forest, NC 27587
Listed by Sylvia Ervin · HomeSmart Expert Realty
Bedrooms
5
Bathrooms
3
Living area
N/A
Year built
2005

About this home

NEARLY $80,000 IN RECENT IMPROVEMENTS, the big-ticket work is already done. This beautifully maintained Kenwood Reserve home features a new 2026 roof with a 50-year transferable warranty, HVAC systems replaced in 2022 and 2025, professional-grade Thermador appliances installed in 2025, and a new 2026 privacy fence. For buyers looking for space, quality, and fewer major home expenses on the horizon, this home offers something increasingly valuable: no surprise expenses on critical/major systems on moving day or in the near future. As for the home itself, the thoughtfully designed floor plan features an open living room and formal dining room. The heart of the home is the impressive eat-in kitchen, which opens effortlessly to the inviting family room. A main-level guest bedroom and a full bath add flexibility and convenience. Upstairs, the spacious primary ensuite features two walk-in closets and a luxurious bath with both a shower and a spa tub. The primary suite is accompanied by two additional bedrooms, a bonus room that doubles as a fifth bedroom, and a full bath. Outside, the generous lot and the new privacy fence create a secluded backyard sanctuary. Add a three-car garage and expansive driveway, and you've found a home that combines luxury, space, privacy, and peace of mind. B.W. Wells State Park is just half a mile away, offering convenient access to camping and waterfront recreation. Come see why this one belongs at the top of your list. Schedule your private showing today through ShowingTime.

Highlights

Fireplace

Property details

MLS
Doorify MLS
MLS #
10195119
Property type
Single Family Residence
Subdivision
Kenwood Reserve
Status
Active
Days on market
23
On market date
September 26, 2026
Stories
N/A
Total bathrooms
3
Garage spaces
3
Parking spaces
N/A
Lot size
0.72 acres
Loading map…

Nearby schools

Within 10 miles. School directory data from the National Center for Education Statistics (NCES), accessed via the Urban Institute Education Data API. Local Score is calculated by INNOVATE Real Estate; where a state rating is shown, it comes from that state's own official school report card.

Elementary
Brassfield Elementary
4.51 mi away · Grades 0-5
Zoned school (attendance boundary, 2015-16 data)
3.3
Local Score (state rating (2025) blended 70/30 with student-teacher ratio) -- not an official state rating
State rating: C (2025)
Enrollment
590
Student:teacher ratio
14.0:1
District
Wake County Schools
Middle
Wakefield Middle
4.39 mi away · Grades 6-8
Zoned school (attendance boundary, 2015-16 data)
3.0
Local Score (state rating (2025) blended 70/30 with student-teacher ratio) -- not an official state rating
State rating: C (2025)
Enrollment
921
Student:teacher ratio
17.1:1
District
Wake County Schools
High
Vernon Malone College and Career Academy
16.99 mi away · Grades 9-13
Zoned school (attendance boundary, 2015-16 data)
4.0
Local Score (state rating (2025) blended 70/30 with student-teacher ratio) -- not an official state rating
State rating: B (2025)
Enrollment
342
Student:teacher ratio
14.9:1
District
Wake County Schools

Walkability

Blended score for Wake Forest's center, calculated by INNOVATE Real Estate from two sources: the EPA's National Walkability Index (street network, transit, land-use mix) and Google Places amenity data (what's actually reachable on foot from this point). 60% EPA National Walkability Index + 40% nearby-amenity density (Google Places).

12
Very car-dependent
out of 100
EPA National Walkability Index
4.0 / 20 -- Least walkable
Google Places amenity density
0 / 100
Restaurants & cafes0
Grocery stores0
Parks0
Schools0
Transit stops0
Pharmacies0

Market position

How this listing compares to current activity in Wake Forest, from live MLS data.

On the market 23 days -- 68 fewer days than Wake Forest's current average of 91 days.
For reference, the median list price across 641 active listings in Wake Forest right now is $465,000.

Mortgage calculator

Estimate only - actual rate and payment depend on your lender, credit, and loan program.

$
%
%
Adjust tax / insurance estimates
% / yr
$
/mo
Est. monthly payment
$5,543/mo
$179,100 down
$716,400 loan
Principal & interest$4,647
Property tax (est.)$746
Home insurance (est.)$150

Similar homes you might like

Data source: Listing information provided by Doorify MLS via Trestle/CoreLogic. Last updated 12 days ago.

Information herein deemed reliable but not guaranteed; all measurements, school assignments, HOA fees, taxes, and feature lists are approximate and should be independently verified. Equal Housing Opportunity.