


$385,000
- Bedrooms
- 3
- Bathrooms
- 2.5
- Living area
- N/A
- Year built
- 2021
Highlights
- Property type
- Single Family Residence
- Lot size
- 0.26 acres
- Garage
- 2 spaces
- On market
- 65 days
- Fireplace
About this home
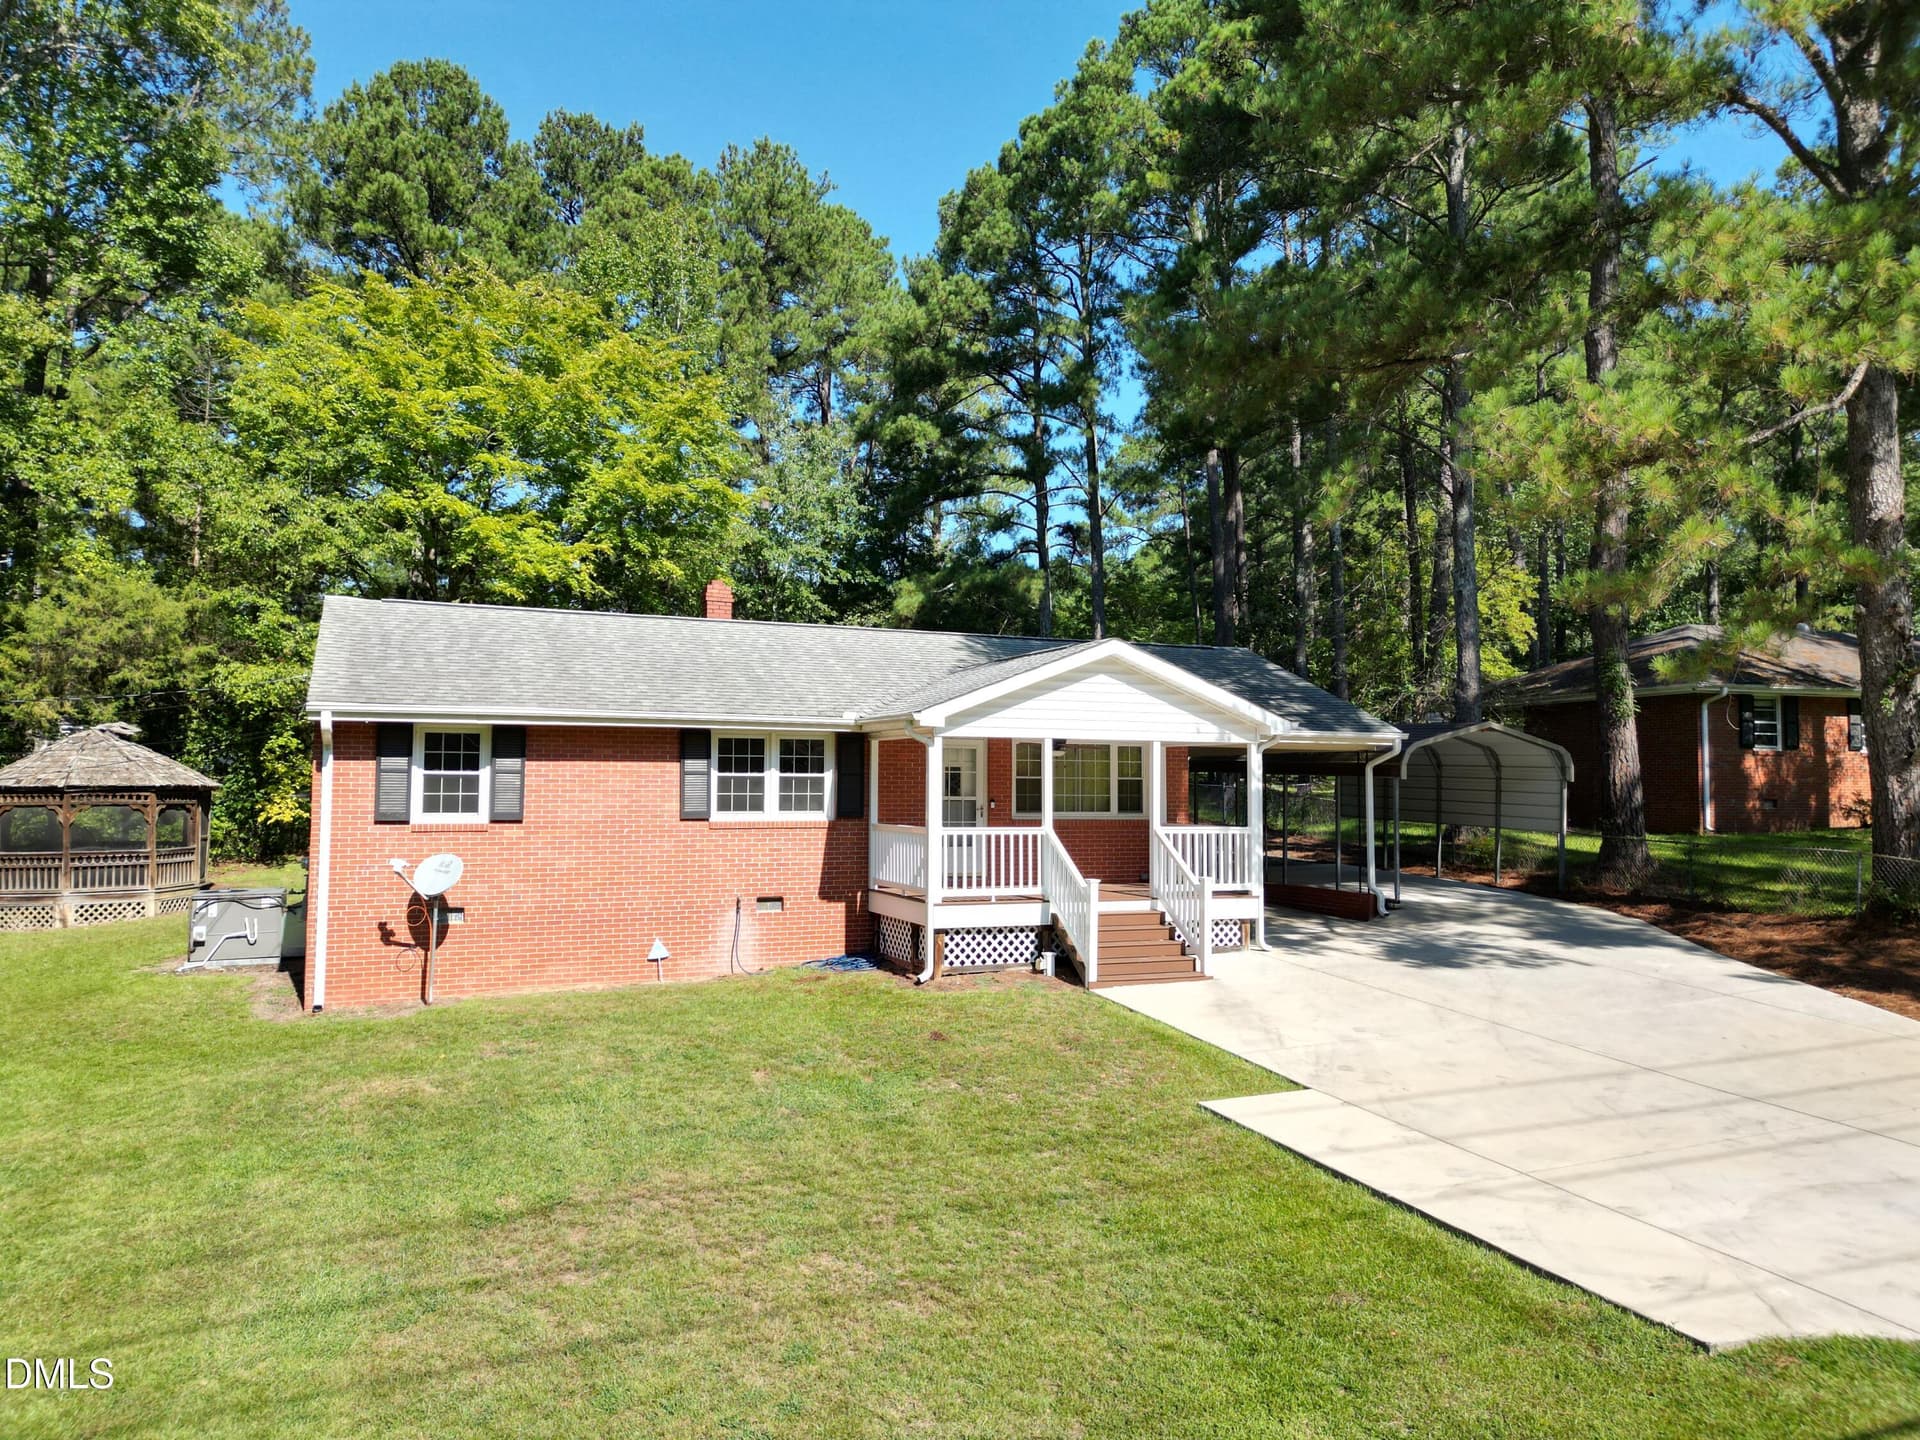
Price Reduced & New Landscaping! First floor primary bedroom, laundry and office! Tons of storage, oversized garage with pre-wire for EV charger. Recent improvements add even more value: • 2026: New luxury vinyl plank flooring in the family room and professionally landscaped backyard • 2025: New Pella® front entry door with Rolscreen® and raised front garden bed • 2024: New vinyl privacy fence, expanded patio, new ceiling fans in the sunroom, living room and primary bedroom, plus fresh interior paint in the kitchen, dining room, living room, powder room and primary bedroom. HOA is only $85 a month and covers: Pool, Clubhouse, Common Area Maintenance, Trash and Recycling Built is 2021 and beautifully maintained! Gourmet kitchen with double oven, lots of counter top space, large pantry and center island. You will love the sunroom and screen porch that exits onto a flat side yard with a nice size patio. Gas fireplace in the family room and loads of natural light throughout. Convenient location provides easy access to major highways, medical, shopping, dining, entertainment, and everyday conveniences.
Property details
- MLS
- Doorify MLS
- MLS #
- 10192913
- Property type
- Single Family Residence
- Subdivision
- Summerwind Plantation
- Status
- Active
- Days on market
- 65 days
- On market date
- September 16, 2026
- Stories
- N/A
- Total bathrooms
- 2.5
- Garage spaces
- 2
- Parking spaces
- N/A
- Lot size
- 0.26 acres
Location
Get directions →Nearby schools
Within 10 miles. School directory data from the National Center for Education Statistics (NCES), accessed via the Urban Institute Education Data API. Local Score is calculated by INNOVATE Real Estate; where a state rating is shown, it comes from that state's own official school report card.
- Enrollment
- 951
- Student:teacher ratio
- 15.6:1
- District
- Johnston County Public Schools
- Enrollment
- 968
- Student:teacher ratio
- 18.3:1
- District
- Johnston County Public Schools
- Enrollment
- 1,785
- Student:teacher ratio
- 18.0:1
- District
- Johnston County Public Schools
Walkability
Blended score for Garner's center, calculated by INNOVATE Real Estate from two sources: the EPA's National Walkability Index (street network, transit, land-use mix) and Google Places amenity data (what's actually reachable on foot from this point). 60% EPA National Walkability Index + 40% nearby-amenity density (Google Places).
Market position
How this listing compares to current activity in Garner, from live MLS data.
Mortgage calculator
Estimate only - actual rate and payment depend on your lender, credit, and loan program.
Adjust tax / insurance estimates
Similar homes you might like


Data source: Listing information provided by Doorify MLS. Last updated 1 days ago.
Information herein deemed reliable but not guaranteed; all measurements, school assignments, HOA fees, taxes, and feature lists are approximate and should be independently verified. Equal Housing Opportunity.