


$850,000
- Bedrooms
- 3
- Bathrooms
- 3.5
- Living area
- N/A
- Year built
- 2023
Highlights
- Property type
- Single Family Residence
- Lot size
- 3.14 acres
- Garage
- 5 spaces
- On market
- 42 days
- Fireplace
About this home
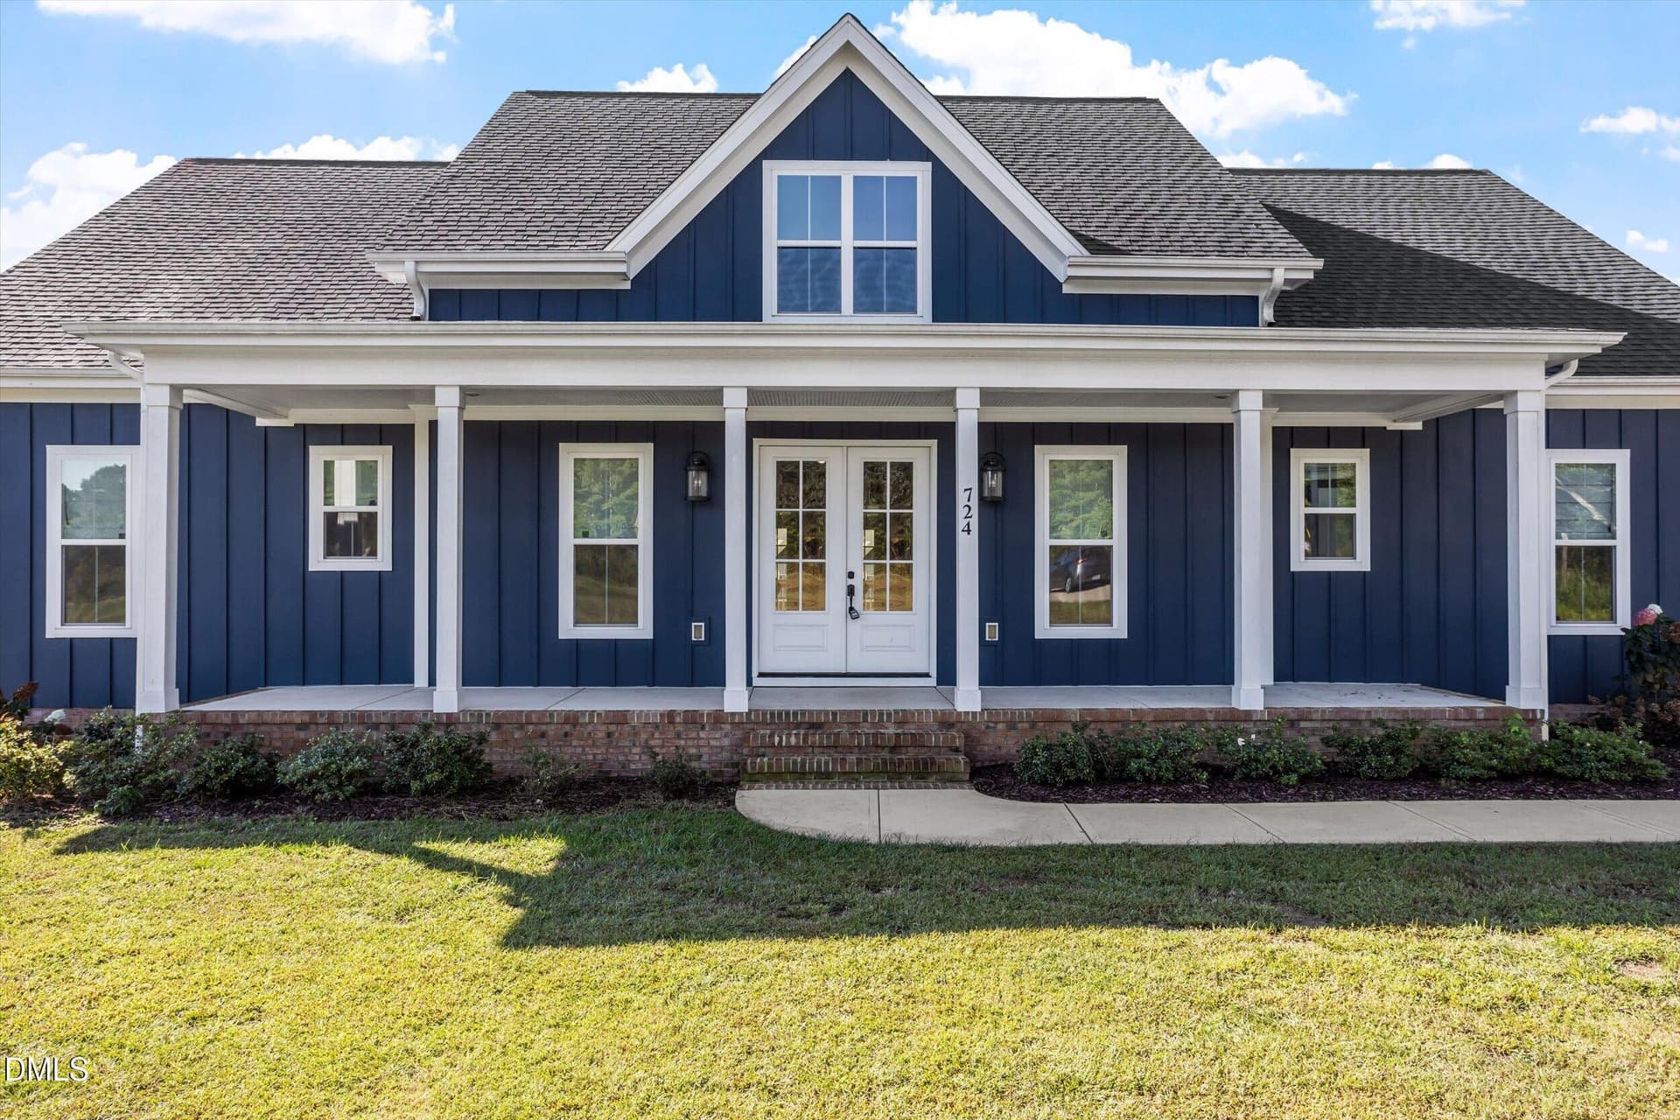
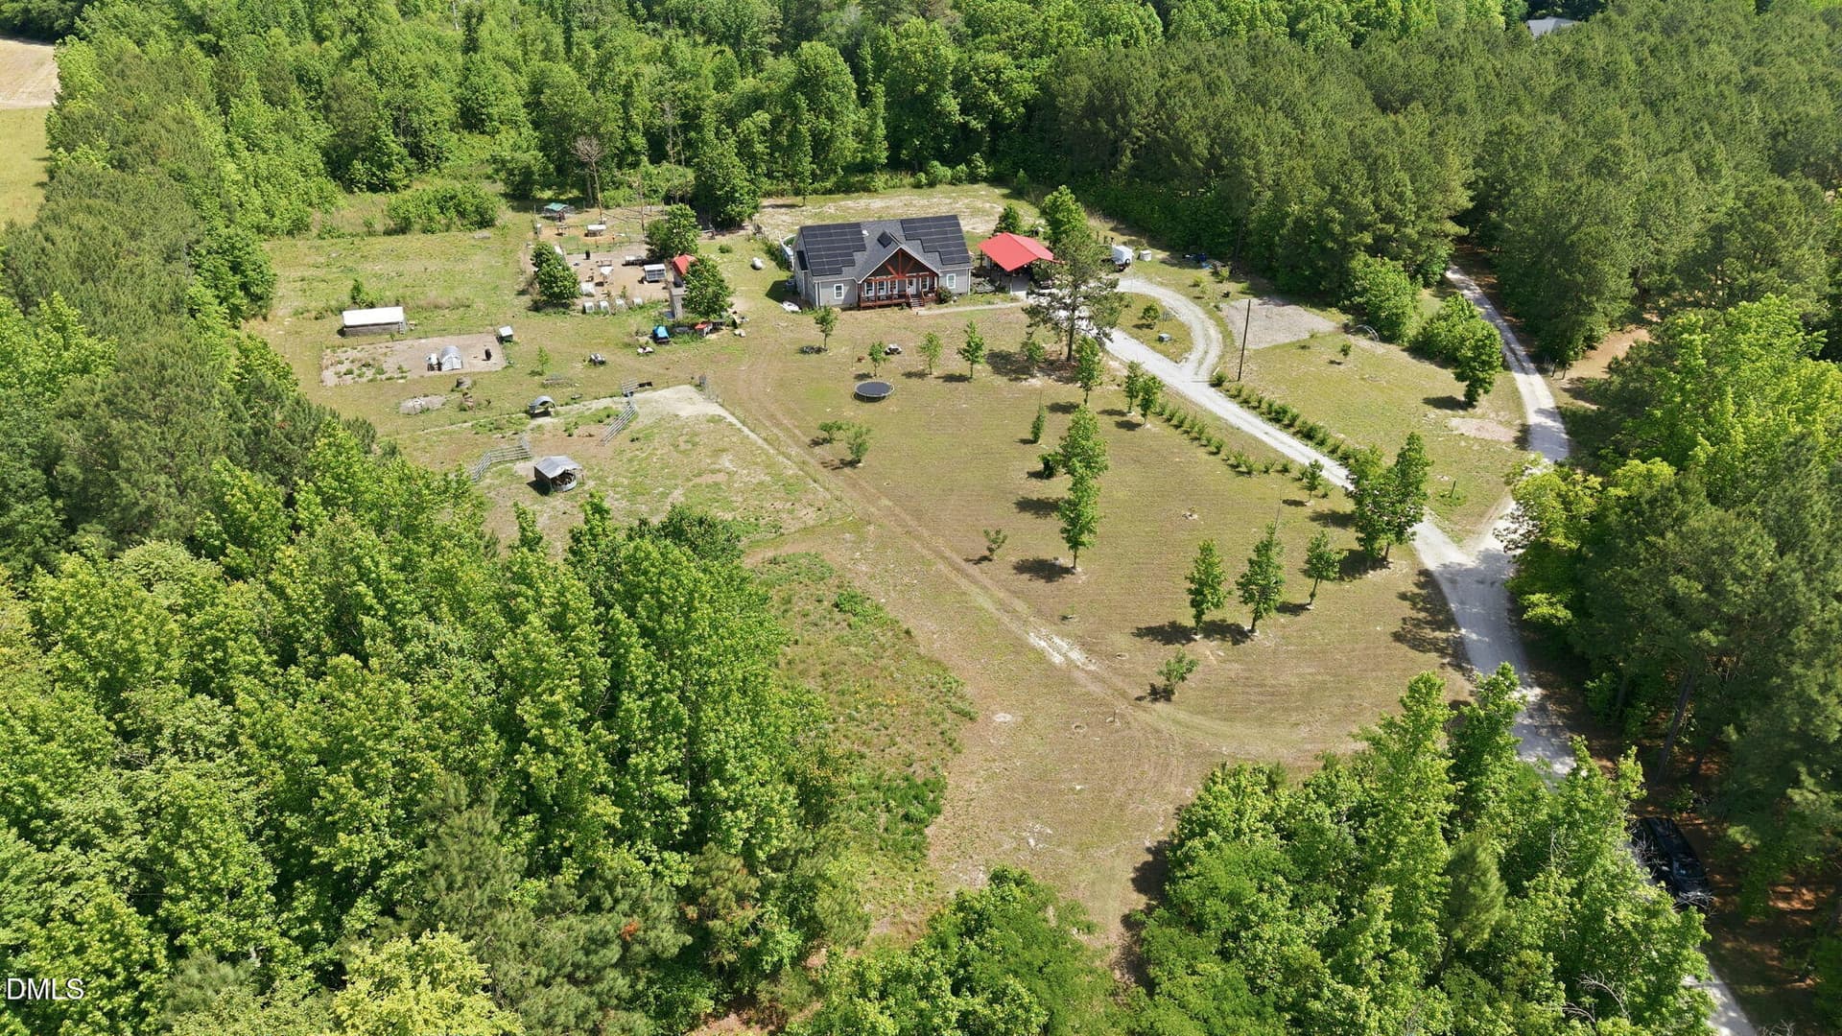
Custom-Built Farmhouse Ranch on 3.14 Acres in Middlesex! Welcome to this stunning custom-built farmhouse ranch offering 2,764 square feet of thoughtfully designed living space, beautiful outdoor amenities, and room to spread out! Featuring 3 bedrooms on the main floor, 2.5 bathrooms downstairs, and an upstairs bonus room with a full bathroom that could serve as a 4th bedroom, this home offers the perfect blend of charm, comfort, and versatility. From the moment you arrive, you'll fall in love with the inviting large front porch, perfect for morning coffee or relaxing evenings. Inside, enjoy the spacious layout and quality craftsmanship throughout. The beautiful primary suite is a true retreat, featuring a gorgeous primary bathroom and a custom closet designed with both style and functionality in mind. Step outside and discover your own private oasis! Situated on 3.14 acres with a fenced backyard, this property offers plenty of room to enjoy the outdoors. The huge screened-in porch provides the perfect spot for entertaining or unwinding, while the expansive patio with pergola and 12-foot Endless Pool/spa creates an incredible space for relaxation and recreation. Additional features include a 2.5-car side-entry garage and extra outdoor buildings offering excellent storage options for an RV, camper, boat, or other recreational equipment. With its charming farmhouse style, flexible living spaces, and exceptional outdoor amenities, this one-of-a-kind property offers the space, privacy, and lifestyle you've been looking for in Middlesex, Johnston County with public water and no city taxes!
Property details
- MLS
- Doorify MLS
- MLS #
- 10197636
- Property type
- Single Family Residence
- Subdivision
- N/A
- Status
- Active
- Days on market
- 42 days
- On market date
- October 9, 2026
- Stories
- N/A
- Total bathrooms
- 3.5
- Garage spaces
- 5
- Parking spaces
- N/A
- Lot size
- 3.14 acres
Location
Get directions →Nearby schools
Within 10 miles. School directory data from the National Center for Education Statistics (NCES), accessed via the Urban Institute Education Data API. Local Score is calculated by INNOVATE Real Estate; where a state rating is shown, it comes from that state's own official school report card.
- Enrollment
- 512
- Student:teacher ratio
- 13.1:1
- District
- Johnston County Public Schools
- Enrollment
- 1,227
- Student:teacher ratio
- 19.2:1
- District
- Johnston County Public Schools
- Enrollment
- 2,140
- Student:teacher ratio
- 19.5:1
- District
- Johnston County Public Schools
Walkability
Blended score for Middlesex's center, calculated by INNOVATE Real Estate from two sources: the EPA's National Walkability Index (street network, transit, land-use mix) and Google Places amenity data (what's actually reachable on foot from this point). EPA National Walkability Index only (nearby-amenity data not available for this area).
Market position
How this listing compares to current activity in Middlesex, from live MLS data.
Mortgage calculator
Estimate only - actual rate and payment depend on your lender, credit, and loan program.
Adjust tax / insurance estimates
Similar homes you might like

Data source: Listing information provided by Doorify MLS. Last updated October 12, 2026.
Information herein deemed reliable but not guaranteed; all measurements, school assignments, HOA fees, taxes, and feature lists are approximate and should be independently verified. Equal Housing Opportunity.