


$446,300
- Bedrooms
- 2
- Bathrooms
- 2
- Living area
- N/A
- Year built
- 2026
Highlights
- Property type
- Condominium
- Garage
- 1 space
- On market
- 15 days
- New construction
About this home
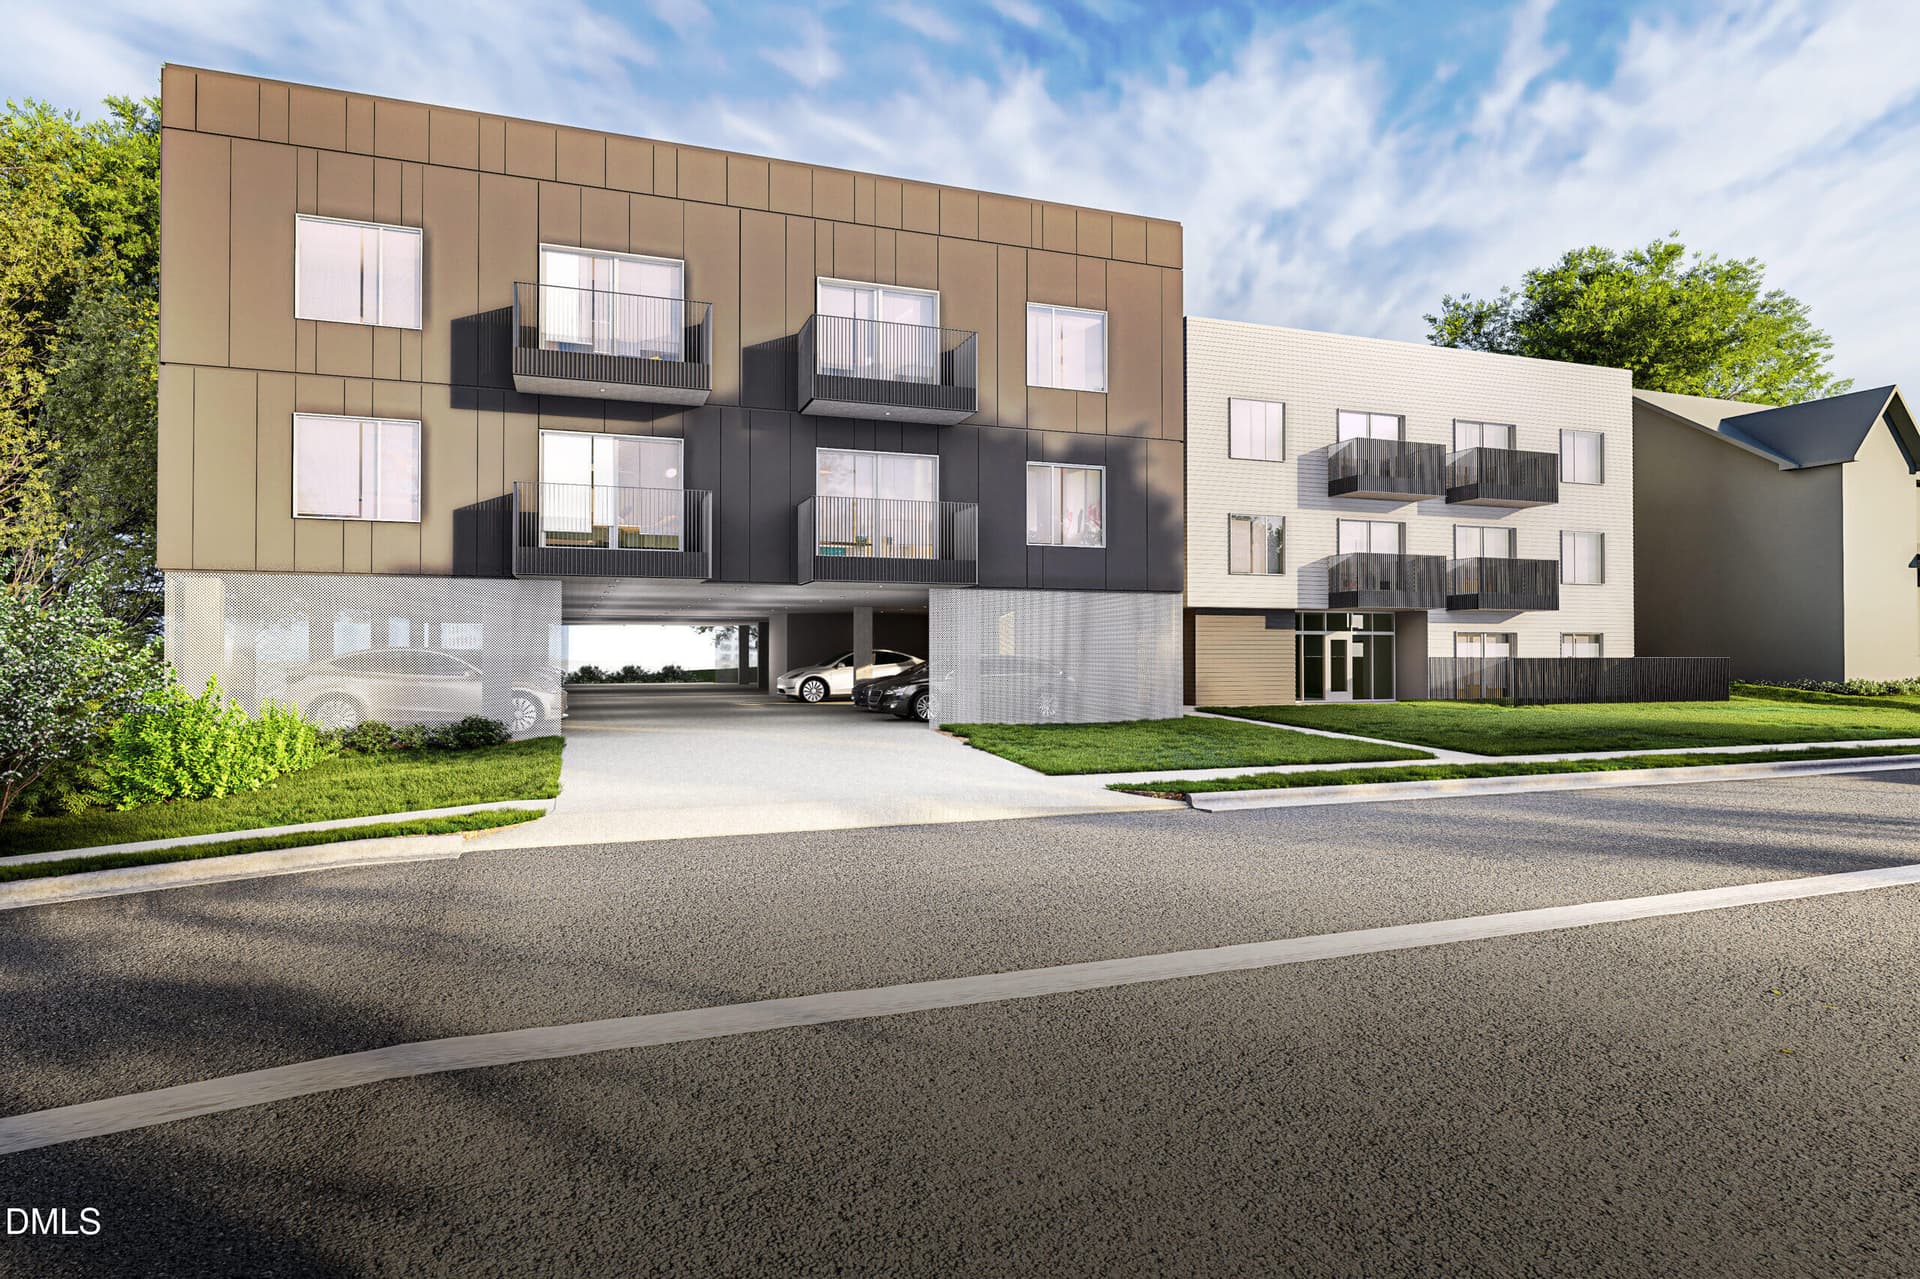
Downtown Raleigh living with room to spread out and quality that goes beyond the finishes. Built with cold-formed steel framing, Loft3 brings durable construction to a boutique community of just 21 residences at 709 E. Lenoir Street. The Moore plan offers 2 bedrooms, 2 full baths, a den, and approximately 1,264 square feet. Use the den as a home office, reading room, or extra space to unwind. A secure, elevator-access building makes coming and going easy, while the shared rooftop with a gas grill and fire pit offers a spot to gather with friends. Other amenities include a fenced pet area, covered parking, enclosed bike storage, and an indoor package room, with optional EV charging available. Transfer Co. Food Hall, Benchwarmers Bagels, and downtown restaurants and shops are nearby, along with John Chavis Memorial Park and the Little Rock Greenway. A spacious, flexible layout and convenient downtown location make the Moore plan an inviting place to call home.
Property details
- MLS
- Doorify MLS
- MLS #
- 10200050
- Property type
- Condominium
- Subdivision
- Loft3
- Status
- Active
- Days on market
- 15
- On market date
- October 23, 2026
- Stories
- N/A
- Total bathrooms
- 2
- Garage spaces
- 1
- Parking spaces
- 1
- Lot size
- N/A
Location
Get directions →Nearby schools
Within 10 miles. School directory data from the National Center for Education Statistics (NCES), accessed via the Urban Institute Education Data API. Local Score is calculated by INNOVATE Real Estate; where a state rating is shown, it comes from that state's own official school report card.
- Enrollment
- 601
- Student:teacher ratio
- 14.0:1
- District
- Wake County Schools
- Enrollment
- 952
- Student:teacher ratio
- 15.1:1
- District
- Wake County Schools
- Enrollment
- 2,416
- Student:teacher ratio
- 17.0:1
- District
- Wake County Schools
Walkability
Blended score for Raleigh's center, calculated by INNOVATE Real Estate from two sources: the EPA's National Walkability Index (street network, transit, land-use mix) and Google Places amenity data (what's actually reachable on foot from this point). EPA National Walkability Index only -- nearby-amenity data not cached yet for this area.
Market position
How this listing compares to current activity in Raleigh, from live MLS data.
Mortgage calculator
Estimate only - actual rate and payment depend on your lender, credit, and loan program.
Adjust tax / insurance estimates
Similar homes you might like


Data source: Listing information provided by Doorify MLS. Last updated 1 days ago.
Information herein deemed reliable but not guaranteed; all measurements, school assignments, HOA fees, taxes, and feature lists are approximate and should be independently verified. Equal Housing Opportunity.