
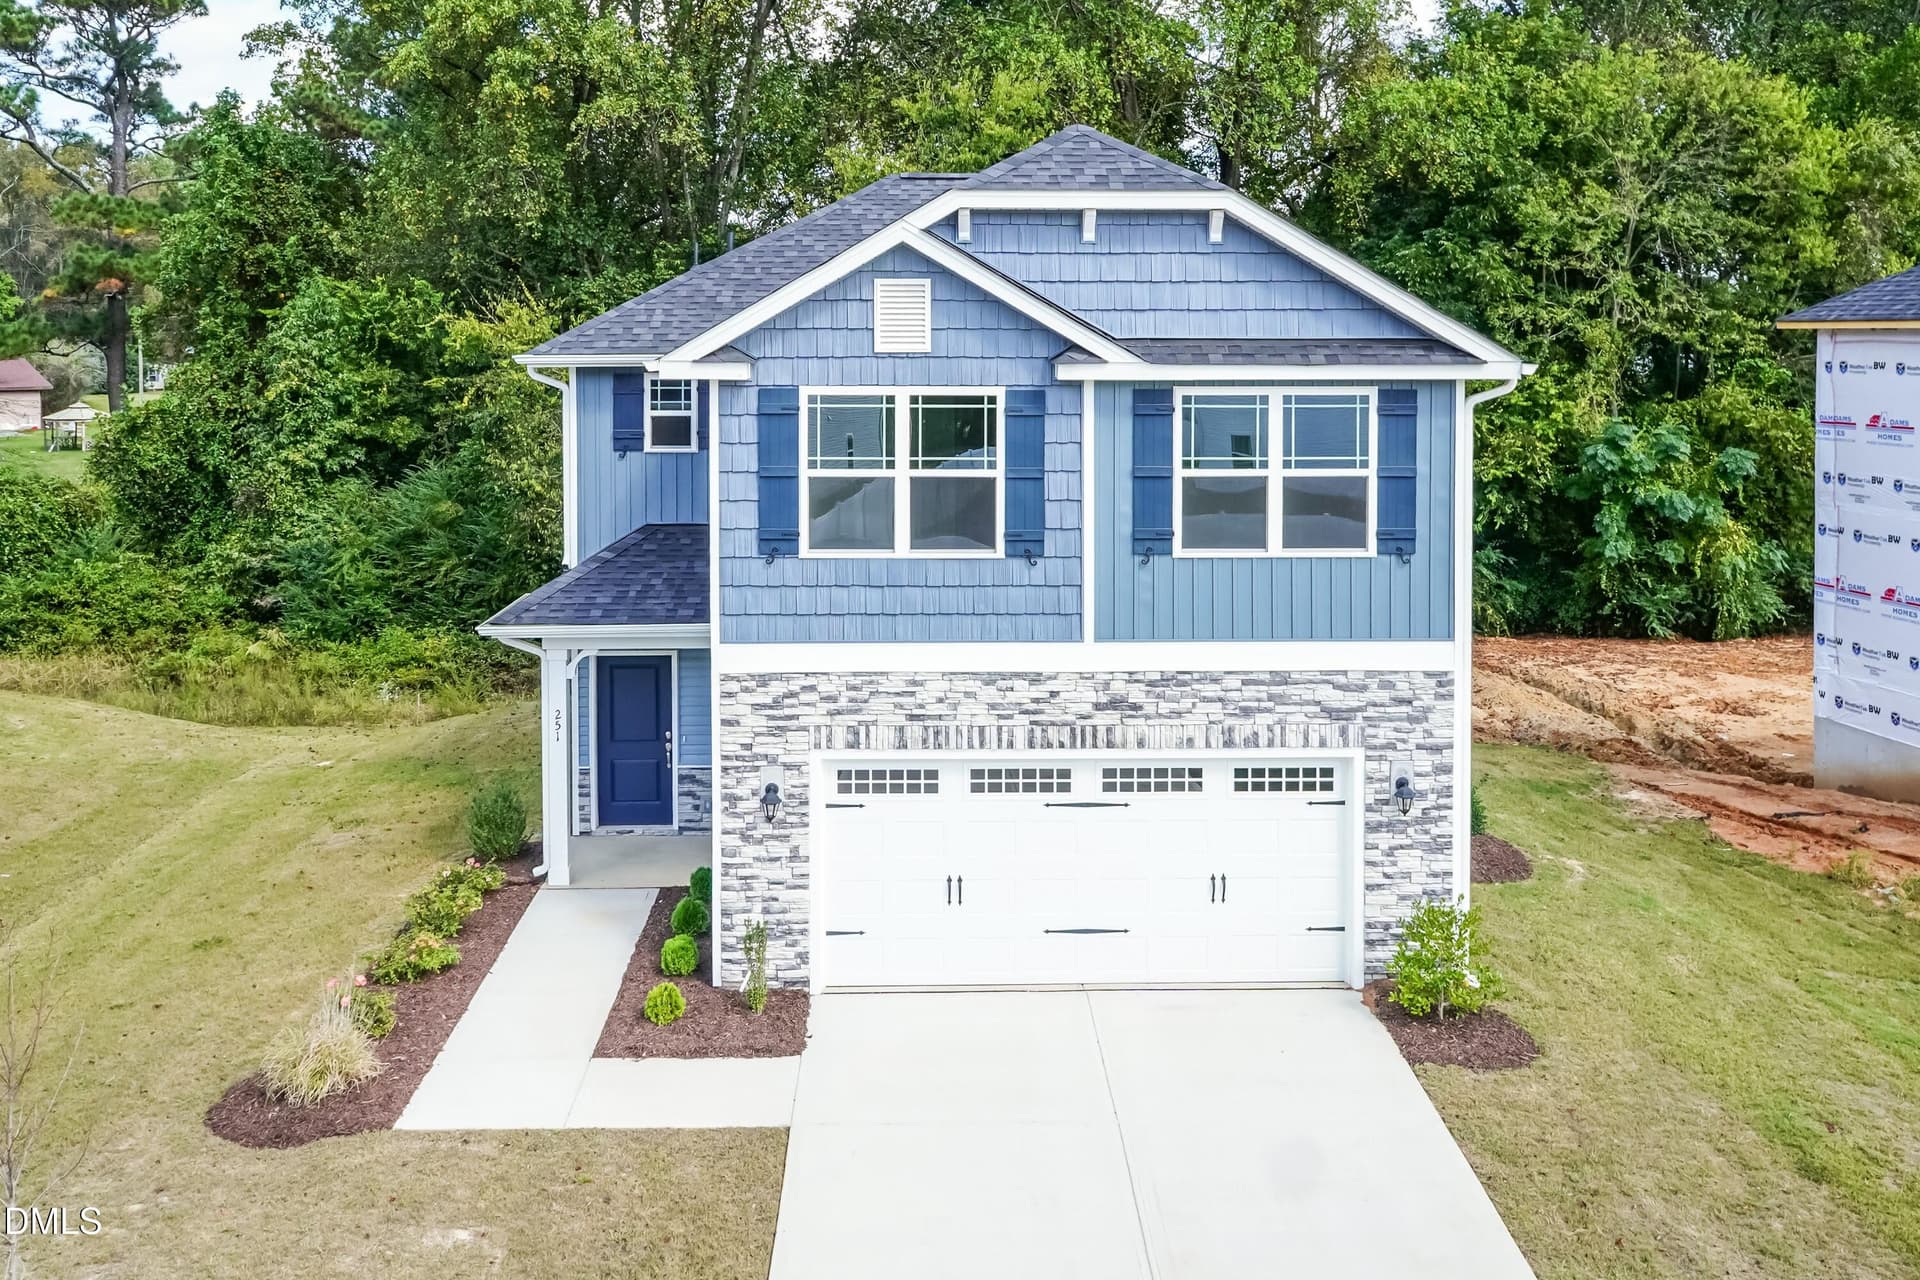
Front 05 - 702 Dunlawton Court, Sanford, NC 27330
IMG-2633 - 702 Dunlawton Court, Sanford, NC 27330
IMG-9141 - 702 Dunlawton Court, Sanford, NC 27330
1643 - 702 Dunlawton Court, Sanford, NC 27330
LOT 69 COLOR SELECTIONS - 702 Dunlawton Court, Sanford, NC 27330
Porch 01 - 702 Dunlawton Court, Sanford, NC 27330
Enterance 01 - 702 Dunlawton Court, Sanford, NC 27330
Enterance 02 - 702 Dunlawton Court, Sanford, NC 27330
Bathroom 01 - 702 Dunlawton Court, Sanford, NC 27330
Fireplace 01 - 702 Dunlawton Court, Sanford, NC 27330
Living 02 - 702 Dunlawton Court, Sanford, NC 27330
Living 01 - 702 Dunlawton Court, Sanford, NC 27330
Living 03 - 702 Dunlawton Court, Sanford, NC 27330
Kitchen 01 - 702 Dunlawton Court, Sanford, NC 27330
Kitchen 02 - 702 Dunlawton Court, Sanford, NC 27330
Kitchen 03 - 702 Dunlawton Court, Sanford, NC 27330
Kitchen 05 - 702 Dunlawton Court, Sanford, NC 27330
Landing 01 - 702 Dunlawton Court, Sanford, NC 27330
Loft 02 - 702 Dunlawton Court, Sanford, NC 27330
Laundry 01 - 702 Dunlawton Court, Sanford, NC 27330
Primary 01 - 702 Dunlawton Court, Sanford, NC 27330
Primary 02 - 702 Dunlawton Court, Sanford, NC 27330
Primary Bath 01 - 702 Dunlawton Court, Sanford, NC 27330
Primary Bath 02 - 702 Dunlawton Court, Sanford, NC 27330
Primary Closet 01 - 702 Dunlawton Court, Sanford, NC 27330
Patio 01 - 702 Dunlawton Court, Sanford, NC 27330
Back 03 - 702 Dunlawton Court, Sanford, NC 27330
Southern Estates Site Map 8-5x11 (003) s - 702 Dunlawton Court, Sanford, NC 27330
Southern Estates feature sheet 1-1-26 - 702 Dunlawton Court, Sanford, NC 27330
Community Park Area - 702 Dunlawton Court, Sanford, NC 27330
IMG-7871 - 702 Dunlawton Court, Sanford, NC 27330
IMG_5842 - 702 Dunlawton Court, Sanford, NC 27330
splashpad - 702 Dunlawton Court, Sanford, NC 27330
splashpad2 - 702 Dunlawton Court, Sanford, NC 27330
Horton-Park-9-600x400 - 702 Dunlawton Court, Sanford, NC 27330
IMG_1763-scaled-e1644422915859 - 702 Dunlawton Court, Sanford, NC 27330
Pickleball_Kiwanis-Children1 - 702 Dunlawton Court, Sanford, NC 27330
railrodssanfordnc - 702 Dunlawton Court, Sanford, NC 27330
railraodmuseum - 702 Dunlawton Court, Sanford, NC 27330
depot_park_event - 702 Dunlawton Court, Sanford, NC 27330
downtownsanford - 702 Dunlawton Court, Sanford, NC 27330
downtownalso - 702 Dunlawton Court, Sanford, NC 27330
communityphoto - 702 Dunlawton Court, Sanford, NC 27330
43 photos

$309,900

702 Dunlawton Court, Sanford, NC 27330
Sanford, NC 27330
Listed by Derek Coffey · Adams Homes Realty, Inc
Bedrooms
3
Bathrooms
2.5
Living area
N/A
Year built
2026

About this home

Discover quality craftsmanship at Southern Estates with this beautifully designed Adams Homes floor plan! This new construction home features 3 generously sized bedrooms, 2.5 bathrooms, and a flexible loft space--ideal for a home office, media room, or additional living area. The open-concept layout is perfect for modern living, showcasing a bright kitchen with light gray cabinetry, and granite countertops.. The adjoining dining space is enhanced with crown molding and wainscoting, creating an elegant setting for everyday meals or entertaining guests. Upstairs, unwind in the spacious primary suite featuring a spa-like bathroom complete with a soaking tub, separate standing shower, and ample space to relax and recharge. Situated on a desirable corner lot, this home offers added curb appeal, extra outdoor space--ideal for enjoying outdoor living, gardening, or a relaxing view. Conveniently located just minutes from Downtown Sanford, with easy access to Fort Liberty (approx. 45 minutes) and RTP (under an hour), this home offers both comfort and accessibility. Schedule your showing today and experience the perfect combination of style, space, and convenience! *This home is under construction! Estimated completion is December 2026. Photos are representative of the finished product. Please see the color selections photo for this home!*

Highlights

New construction

Property details

MLS
Doorify MLS
MLS #
10174207
Property type
Single Family Residence
Subdivision
Southern Estates
Status
Active
Days on market
133
On market date
June 15, 2026
Stories
N/A
Total bathrooms
2.5
Garage spaces
2
Parking spaces
N/A
Lot size
0.18 acres
Loading map…

Nearby schools

Within 10 miles. School directory data from the National Center for Education Statistics (NCES), accessed via the Urban Institute Education Data API. Local Score is calculated by INNOVATE Real Estate; where a state rating is shown, it comes from that state's own official school report card.

Elementary
Greenwood Elementary
3.75 mi away · Grades 0-5
Zoned school (attendance boundary, 2015-16 data)
3.3
Local Score (state rating (2025) blended 70/30 with student-teacher ratio) -- not an official state rating
State rating: C (2025)
Enrollment
535
Student:teacher ratio
12.4:1
District
Lee County Schools
Middle
SanLee Middle School
0.39 mi away · Grades 6-8
Zoned school (attendance boundary, 2015-16 data)
3.0
Local Score (state rating (2025) blended 70/30 with student-teacher ratio) -- not an official state rating
State rating: C (2025)
Enrollment
881
Student:teacher ratio
18.0:1
District
Lee County Schools
High
Lee Early College
3.05 mi away · Grades 9-13
Zoned school (attendance boundary, 2015-16 data)
3.8
Local Score (state rating (2025) blended 70/30 with student-teacher ratio) -- not an official state rating
State rating: A (2025)
Enrollment
278
Student:teacher ratio
23.2:1
District
Lee County Schools

Walkability

Blended score for Sanford's center, calculated by INNOVATE Real Estate from two sources: the EPA's National Walkability Index (street network, transit, land-use mix) and Google Places amenity data (what's actually reachable on foot from this point). 60% EPA National Walkability Index + 40% nearby-amenity density (Google Places).

32
Car-dependent
out of 100
EPA National Walkability Index
7.0 / 20 -- Below average walkable
Google Places amenity density
28 / 100
Restaurants & cafes3
Grocery stores1
Parks1
Schools2
Transit stops0
Pharmacies0

Market position

How this listing compares to current activity in Sanford, from live MLS data.

On the market 133 days -- 19 more days than Sanford's current average of 114 days.
For reference, the median list price across 815 active listings in Sanford right now is $330,000.

Mortgage calculator

Estimate only - actual rate and payment depend on your lender, credit, and loan program.

$
%
%
Adjust tax / insurance estimates
% / yr
$
/mo
Est. monthly payment
$2,016/mo
$61,980 down
$247,920 loan
Principal & interest$1,608
Property tax (est.)$258
Home insurance (est.)$150

Similar homes you might like

Data source: Listing information provided by Doorify MLS via Trestle/CoreLogic. Last updated 3 days ago.

Information herein deemed reliable but not guaranteed; all measurements, school assignments, HOA fees, taxes, and feature lists are approximate and should be independently verified. Equal Housing Opportunity.