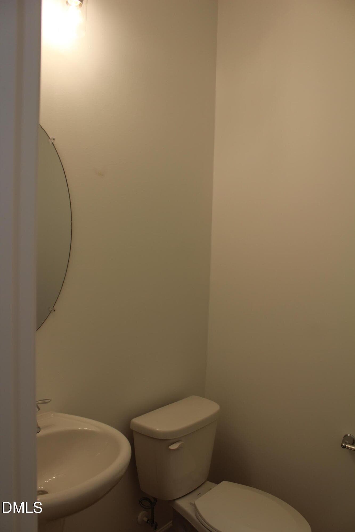
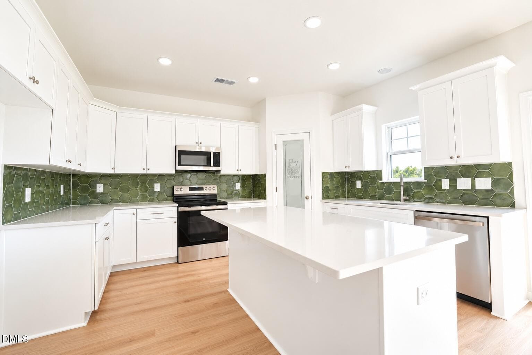
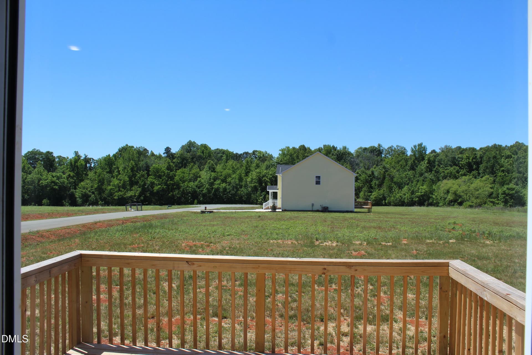
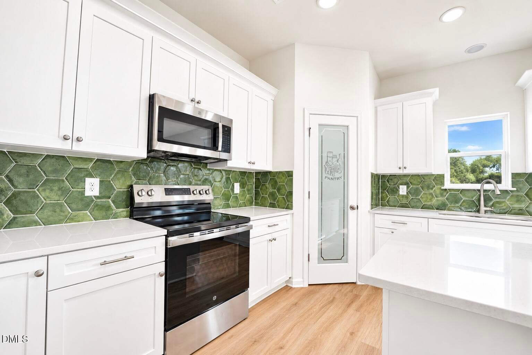
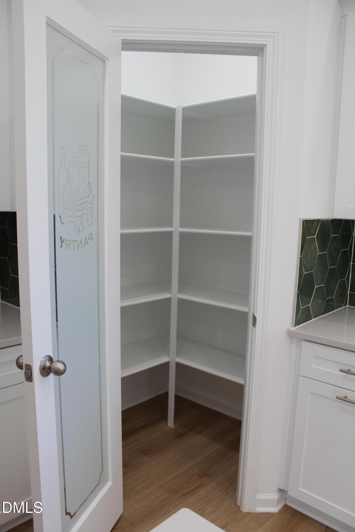
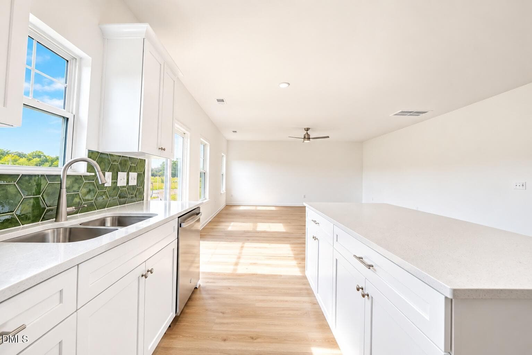
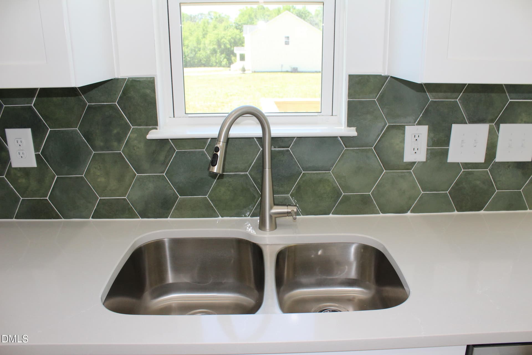
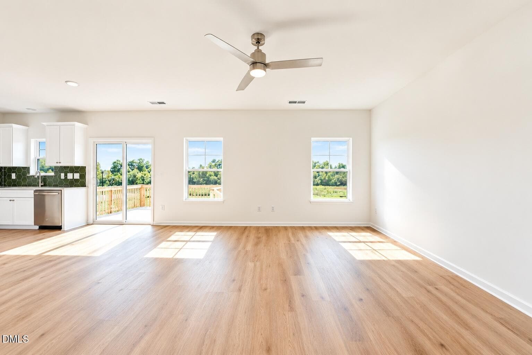
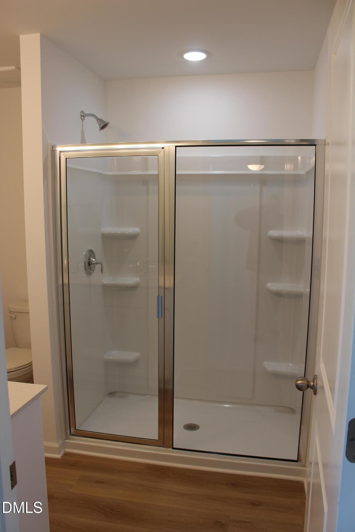
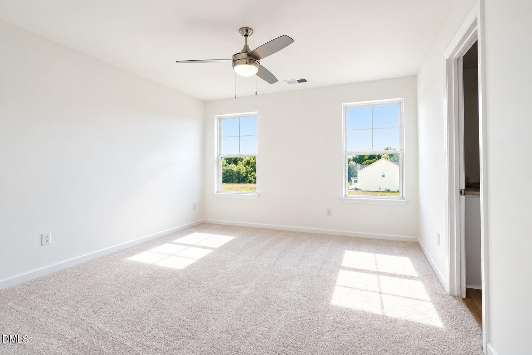
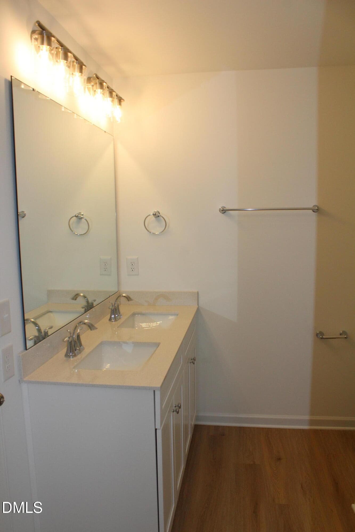
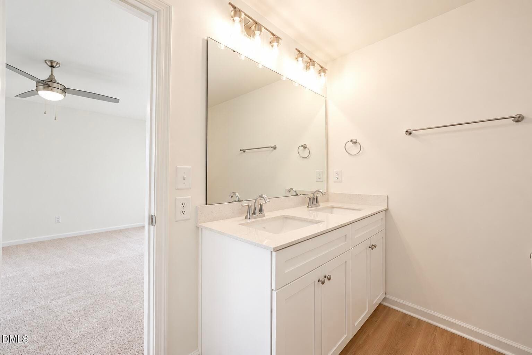
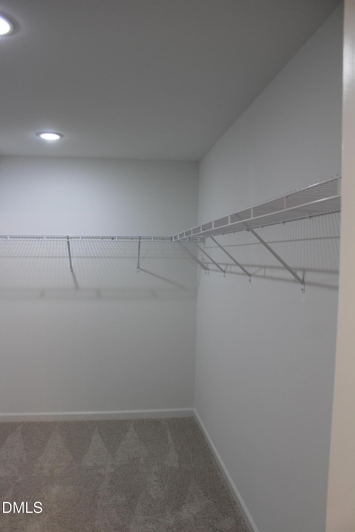
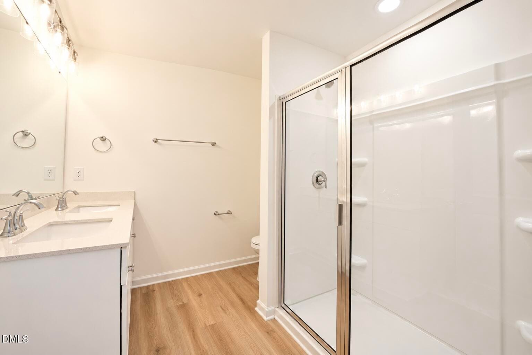
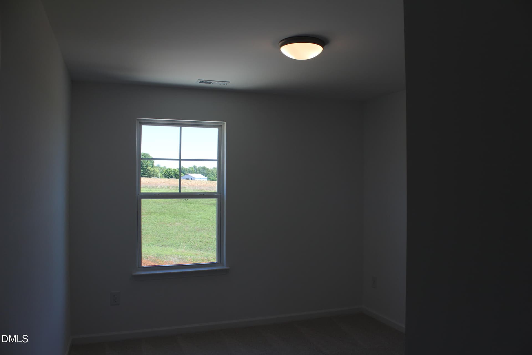
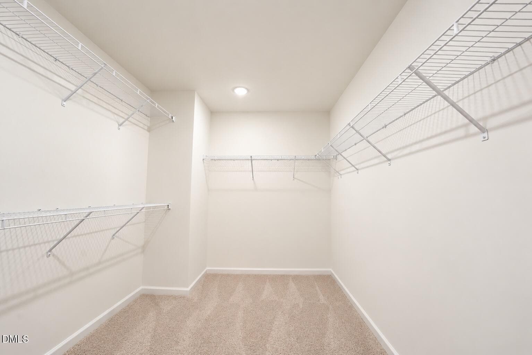
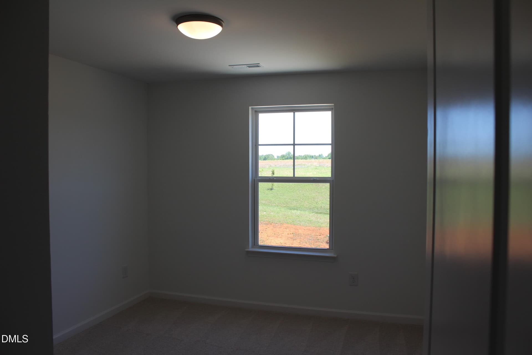
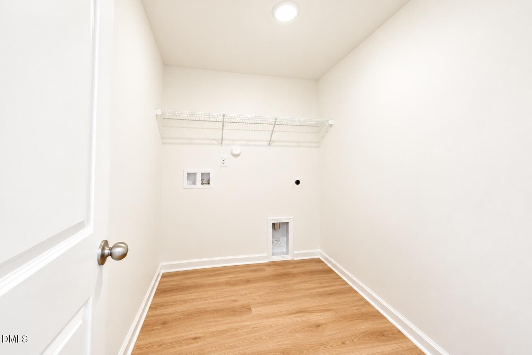
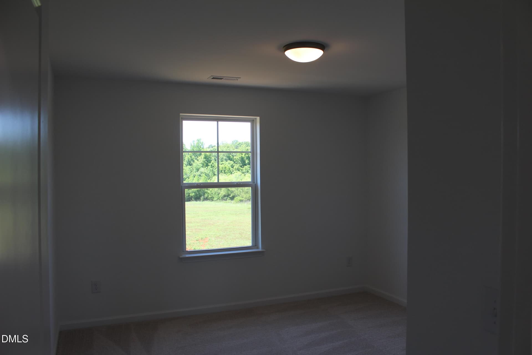
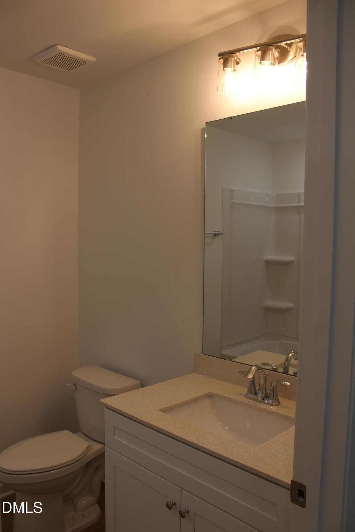
IMG_3197 - 6820 Steeplegate Drive 16, Burlington, NC 27215
03-6820 Steeplegate-3 - 6820 Steeplegate Drive 16, Burlington, NC 27215
IMG_3196 - 6820 Steeplegate Drive 16, Burlington, NC 27215
02-6820 Steeplegate-2 - 6820 Steeplegate Drive 16, Burlington, NC 27215
IMG_3168 - 6820 Steeplegate Drive 16, Burlington, NC 27215
01-6820 Steeplegate-1 - 6820 Steeplegate Drive 16, Burlington, NC 27215
IMG_3198 - 6820 Steeplegate Drive 16, Burlington, NC 27215
04-6820 Steeplegate-4 - 6820 Steeplegate Drive 16, Burlington, NC 27215
IMG_3201 - 6820 Steeplegate Drive 16, Burlington, NC 27215
05-6820 Steeplegate-5 - 6820 Steeplegate Drive 16, Burlington, NC 27215
IMG_3203 - 6820 Steeplegate Drive 16, Burlington, NC 27215
14-6820 Steeplegate-14 - 6820 Steeplegate Drive 16, Burlington, NC 27215
IMG_3204 - 6820 Steeplegate Drive 16, Burlington, NC 27215
08-6820 Steeplegate-8 - 6820 Steeplegate Drive 16, Burlington, NC 27215
IMG_3205 - 6820 Steeplegate Drive 16, Burlington, NC 27215
09-6820 Steeplegate-9 - 6820 Steeplegate Drive 16, Burlington, NC 27215
IMG_3206 - 6820 Steeplegate Drive 16, Burlington, NC 27215
10-6820 Steeplegate-10 - 6820 Steeplegate Drive 16, Burlington, NC 27215
IMG_3207 - 6820 Steeplegate Drive 16, Burlington, NC 27215
11-6820 Steeplegate-11 - 6820 Steeplegate Drive 16, Burlington, NC 27215
IMG_3208 - 6820 Steeplegate Drive 16, Burlington, NC 27215
12-6820 Steeplegate-12 - 6820 Steeplegate Drive 16, Burlington, NC 27215
IMG_3211 - 6820 Steeplegate Drive 16, Burlington, NC 27215
13-6820 Steeplegate-13 - 6820 Steeplegate Drive 16, Burlington, NC 27215
IMG_3212 - 6820 Steeplegate Drive 16, Burlington, NC 27215
07-6820 Steeplegate-7 - 6820 Steeplegate Drive 16, Burlington, NC 27215
IMG_3213 - 6820 Steeplegate Drive 16, Burlington, NC 27215
15-6820 Steeplegate-15 - 6820 Steeplegate Drive 16, Burlington, NC 27215
IMG_3214 - 6820 Steeplegate Drive 16, Burlington, NC 27215
21-6820 Steeplegate-21 - 6820 Steeplegate Drive 16, Burlington, NC 27215
IMG_3215 - 6820 Steeplegate Drive 16, Burlington, NC 27215
17-6820 Steeplegate-17 - 6820 Steeplegate Drive 16, Burlington, NC 27215
IMG_3217 - 6820 Steeplegate Drive 16, Burlington, NC 27215
18-6820 Steeplegate-18 - 6820 Steeplegate Drive 16, Burlington, NC 27215
IMG_3218 - 6820 Steeplegate Drive 16, Burlington, NC 27215
19-6820 Steeplegate-19 - 6820 Steeplegate Drive 16, Burlington, NC 27215
IMG_3220 - 6820 Steeplegate Drive 16, Burlington, NC 27215
20-6820 Steeplegate-20 - 6820 Steeplegate Drive 16, Burlington, NC 27215
IMG_3221 - 6820 Steeplegate Drive 16, Burlington, NC 27215
16-6820 Steeplegate-16 - 6820 Steeplegate Drive 16, Burlington, NC 27215
IMG_3224 - 6820 Steeplegate Drive 16, Burlington, NC 27215
23-6820 Steeplegate-23 - 6820 Steeplegate Drive 16, Burlington, NC 27215
IMG_3222 - 6820 Steeplegate Drive 16, Burlington, NC 27215
22-6820 Steeplegate-22 - 6820 Steeplegate Drive 16, Burlington, NC 27215
IMG_3223 - 6820 Steeplegate Drive 16, Burlington, NC 27215
24-6820 Steeplegate-24 - 6820 Steeplegate Drive 16, Burlington, NC 27215
25-6820 Steeplegate-25 - 6820 Steeplegate Drive 16, Burlington, NC 27215
26-6820 Steeplegate-26 - 6820 Steeplegate Drive 16, Burlington, NC 27215
48 photos

$437,000

6820 Steeplegate Drive 16, Burlington, NC 27215
Burlington, NC 27215
Listed by Kate Boehm · VennTerra Real Estate Group LLC
Bedrooms
4
Bathrooms
2.5
Living area
N/A
Year built
2025

About this home

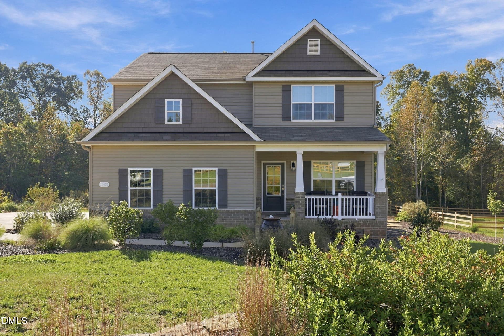
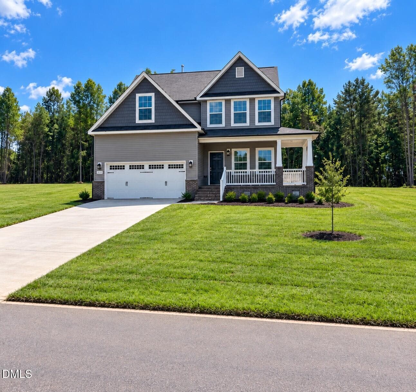
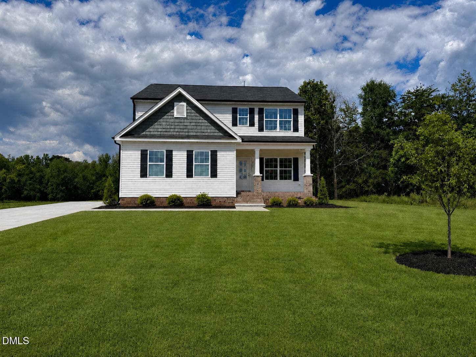
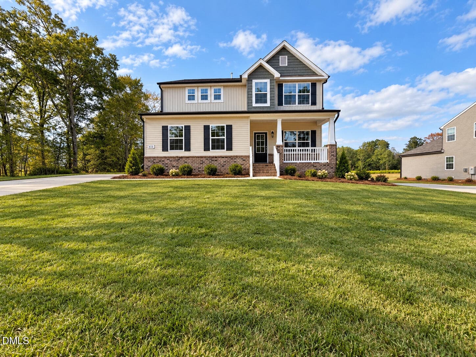
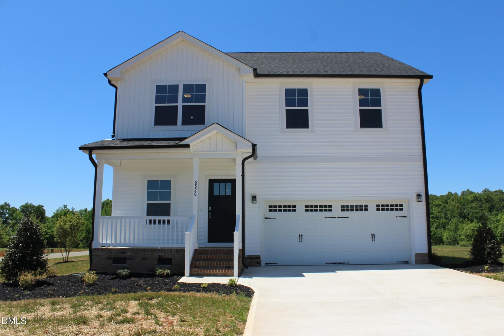
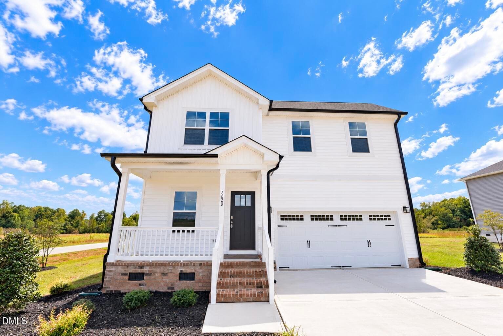
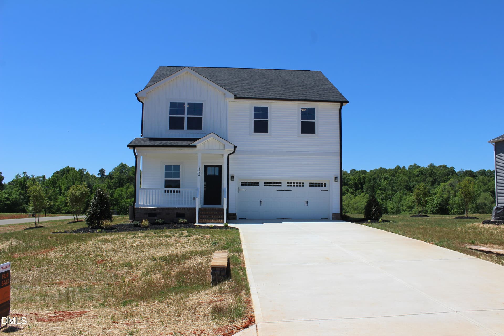
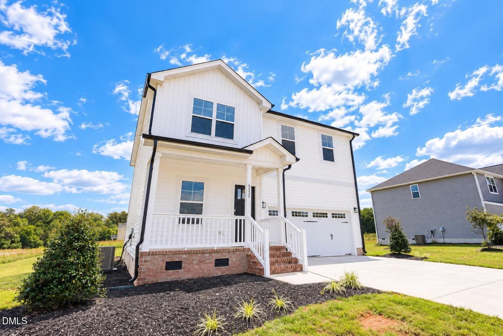
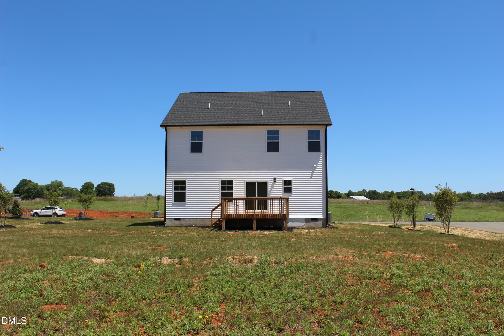
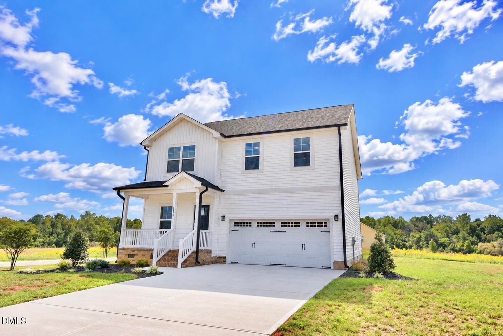
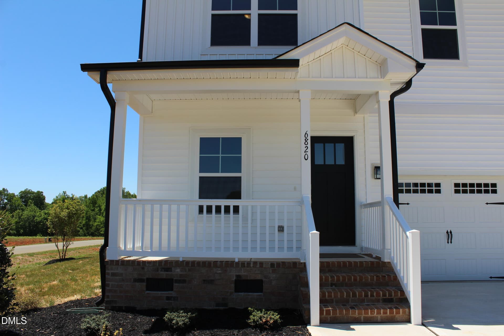
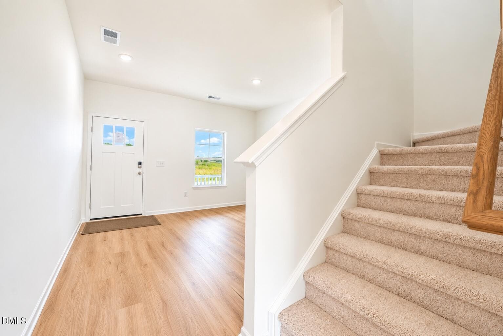
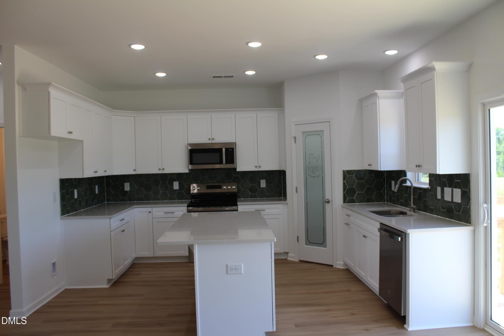
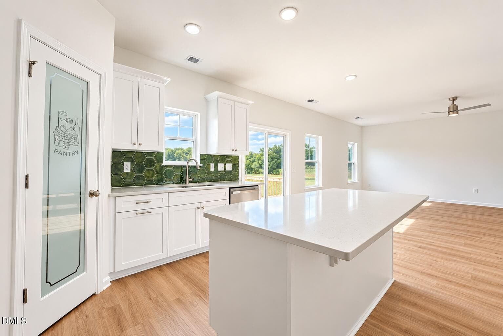
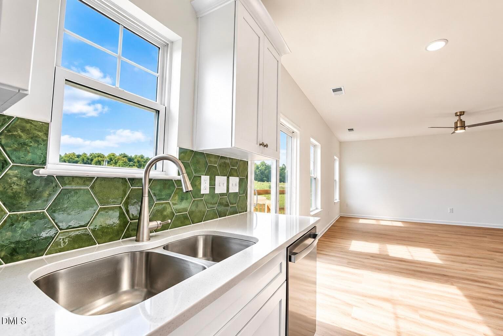
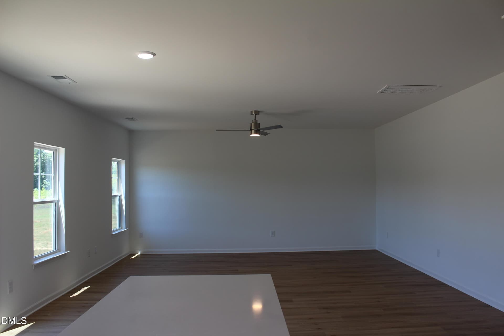
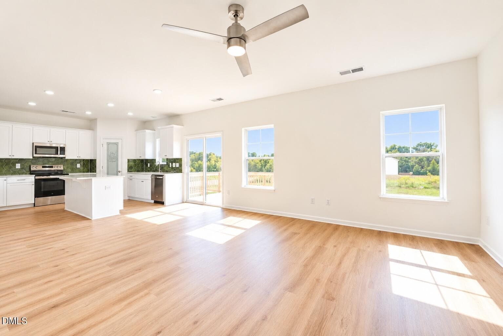
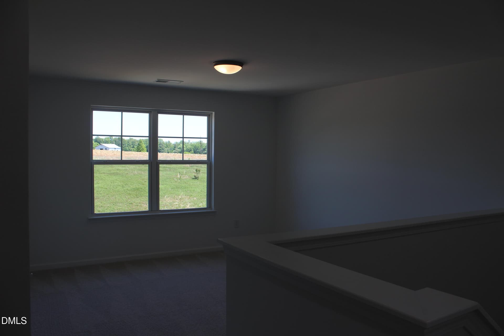
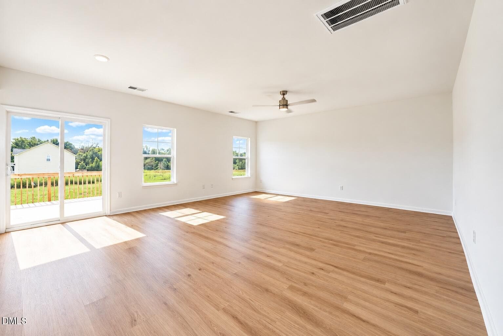
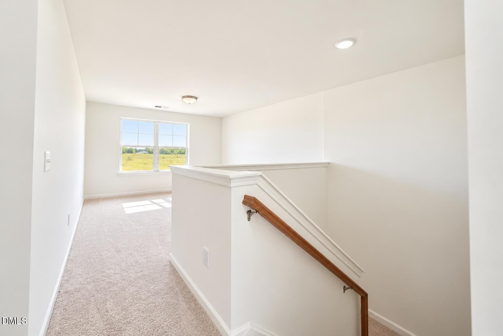
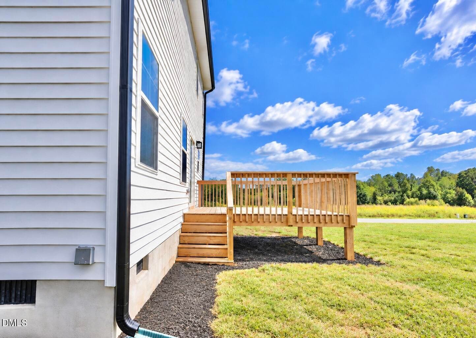
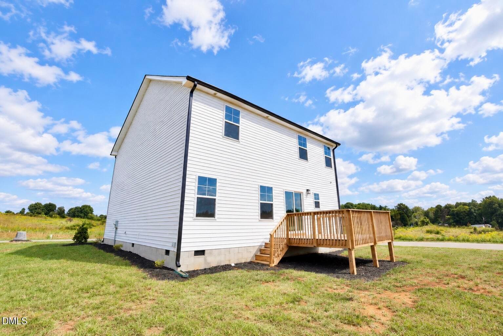
Keep $12,900 in your pocket, AND now enjoy no mortgage payments for up to 3 months too!! Escape the daily grind and embrace the slower pace of country living at Steeplegate by J. Madison Homes! The beautifully crafted Armstrong floor plan on LOT 16 welcomes you with thoughtful design, flexible living spaces, and the serenity of open fields just minutes from Burlington. With 4 bedrooms, 2.5 baths, and a 2-car garage, this home provides the extra space today's lifestyles demand with two versatile flex areas: a main-level room that can serve as a formal dining, plus a spacious loft upstairs ideal for movie nights, gaming, work, or relaxation. Positioned on a .46-acre corner homesite, there's ample room for backyard barbecues, gardening, entertaining friends, or simply relaxing with a morning coffee while enjoying the fresh Carolina air. Experience the tranquility of rural living without sacrificing the convenience of being close to everything you need. Closer than you think: only 20 mins to the Toyota Plant, 14 mins to General Dynamics, Triad Chemical and Aramark, 12 mins to the industrial hub off Rock Creek Dairy Rd, 9 mins to Alamance Regional Hospital and 5 mins to Lake Mackintosh Marina...come see!

Highlights

New construction

Property details

MLS
Doorify MLS
MLS #
10176968
Property type
Single Family Residence
Subdivision
Steeplegate
Status
Active
Days on market
121
On market date
June 28, 2026
Stories
N/A
Total bathrooms
2.5
Garage spaces
2
Parking spaces
N/A
Lot size
0.4591 acres
Loading map…

Nearby schools

Within 10 miles. School directory data from the National Center for Education Statistics (NCES), accessed via the Urban Institute Education Data API. Local Score is calculated by INNOVATE Real Estate; where a state rating is shown, it comes from that state's own official school report card.

Elementary
Gibsonville Elementary
7.12 mi away · Grades -1-5
Zoned school (attendance boundary, 2015-16 data)
2.3
Local Score (state rating (2025) blended 70/30 with student-teacher ratio) -- not an official state rating
State rating: D (2025)
Enrollment
516
Student:teacher ratio
15.6:1
District
Guilford County Schools
Middle
Eastern Guilford Middle
6.65 mi away · Grades 6-8
Zoned school (attendance boundary, 2015-16 data)
2.3
Local Score (state rating (2025) blended 70/30 with student-teacher ratio) -- not an official state rating
State rating: D (2025)
Enrollment
1,015
Student:teacher ratio
17.2:1
District
Guilford County Schools
High
Academy at Smith
16.33 mi away · Grades 9-12
Zoned school (attendance boundary, 2015-16 data)
5.0
Local Score (student-teacher ratio only (preliminary -- will incorporate state test-score data once available)) -- not an official state rating
Enrollment
196
Student:teacher ratio
9.3:1
District
Guilford County Schools

Walkability

Blended score for Burlington's center, calculated by INNOVATE Real Estate from two sources: the EPA's National Walkability Index (street network, transit, land-use mix) and Google Places amenity data (what's actually reachable on foot from this point). 60% EPA National Walkability Index + 40% nearby-amenity density (Google Places).

10
Very car-dependent
out of 100
EPA National Walkability Index
3.3 / 20 -- Least walkable
Google Places amenity density
0 / 100
Restaurants & cafes0
Grocery stores0
Parks0
Schools0
Transit stops0
Pharmacies0

Market position

How this listing compares to current activity in Burlington, from live MLS data.

On the market 121 days -- 12 more days than Burlington's current average of 109 days.
For reference, the median list price across 578 active listings in Burlington right now is $275,000.

Mortgage calculator

Estimate only - actual rate and payment depend on your lender, credit, and loan program.

$
%
%
Adjust tax / insurance estimates
% / yr
$
/mo
Est. monthly payment
$2,782/mo
$87,400 down
$349,600 loan
Principal & interest$2,267
Property tax (est.)$364
Home insurance (est.)$150

Similar homes you might like

Data source: Listing information provided by Doorify MLS via Trestle/CoreLogic. Last updated 15 hr ago.

Information herein deemed reliable but not guaranteed; all measurements, school assignments, HOA fees, taxes, and feature lists are approximate and should be independently verified. Equal Housing Opportunity.