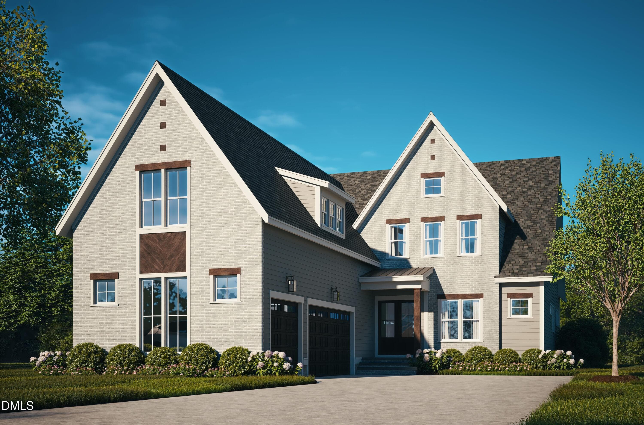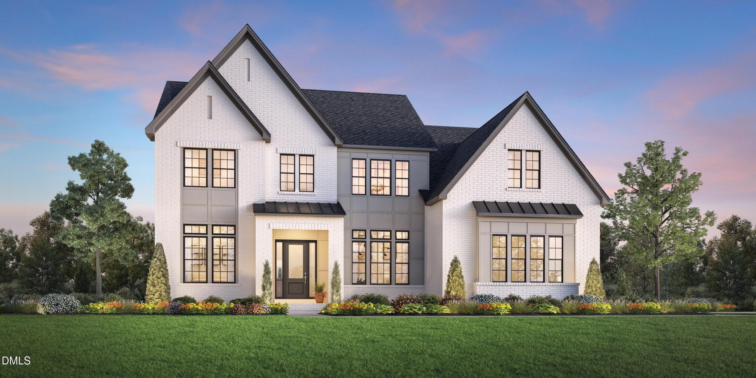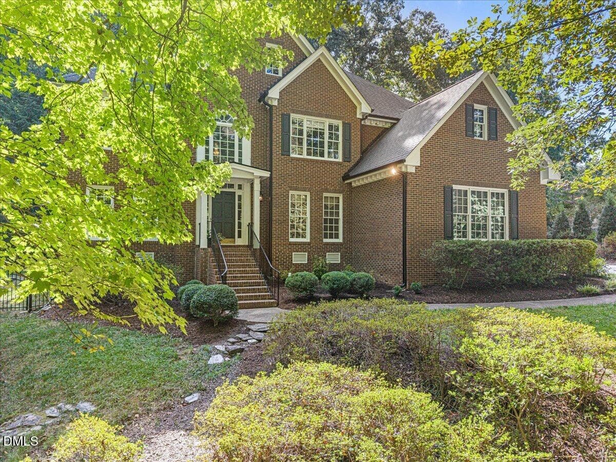
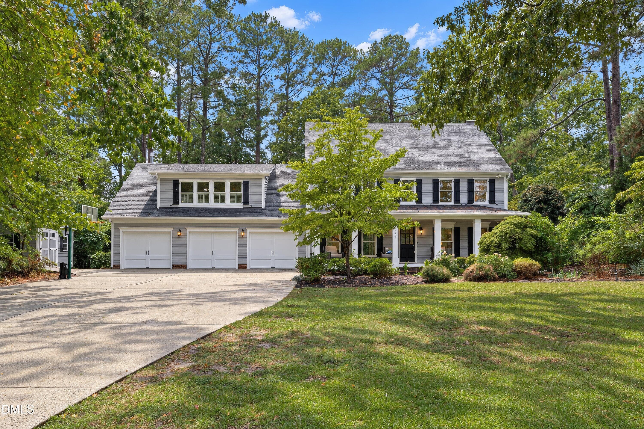
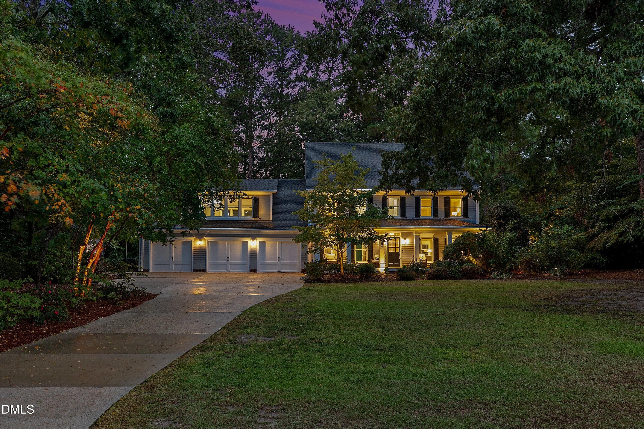
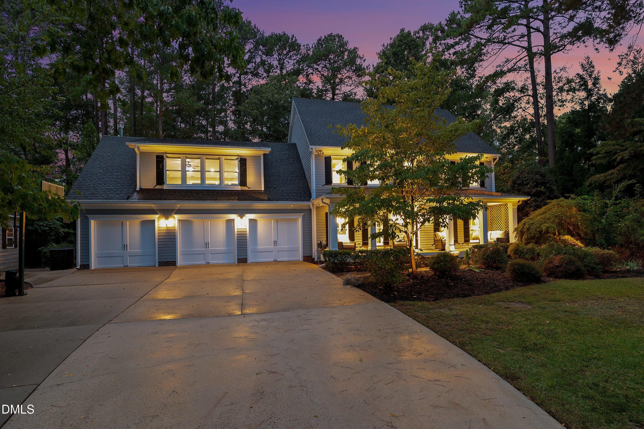
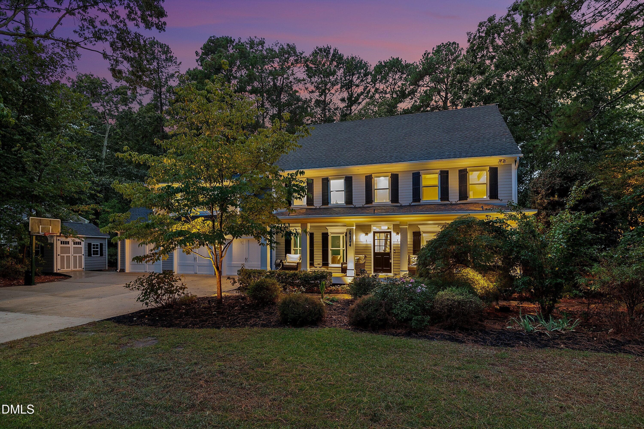
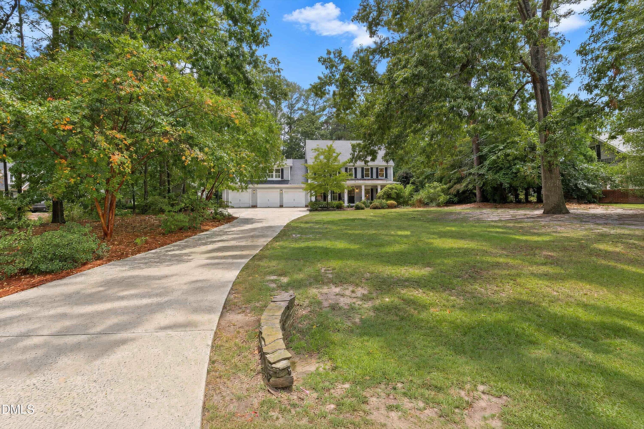
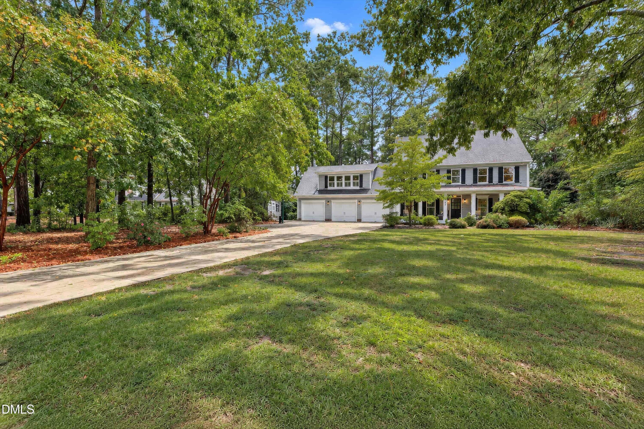
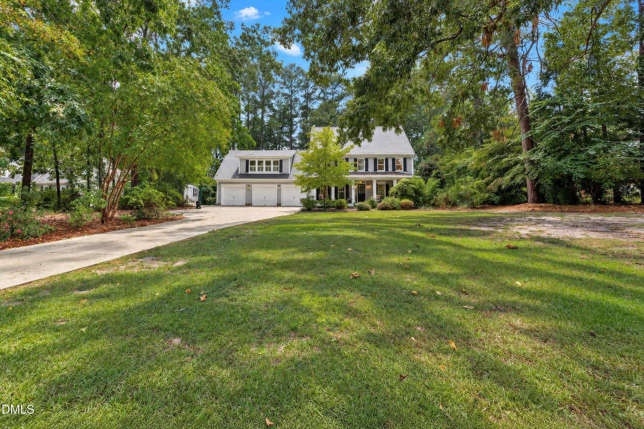
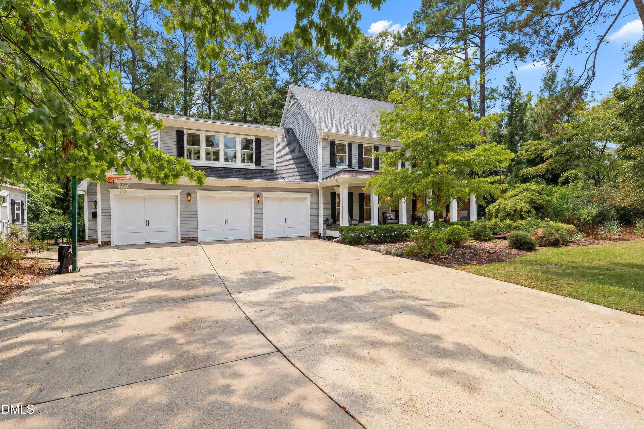
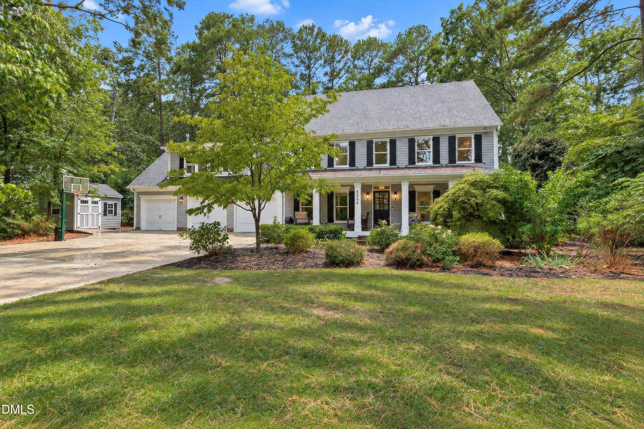
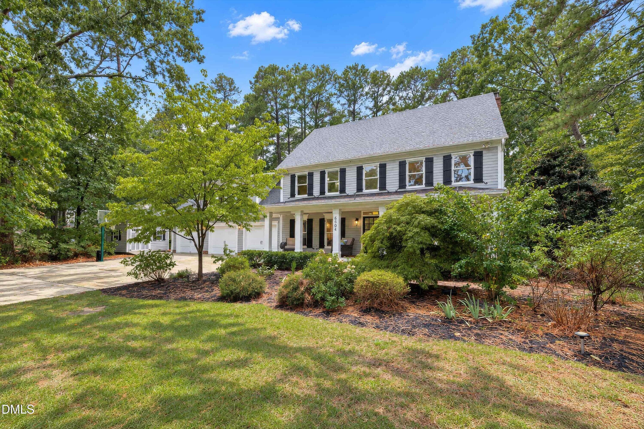




Welcome Home! - 6504 Prestwick Place, Fuquay Varina, NC 27526
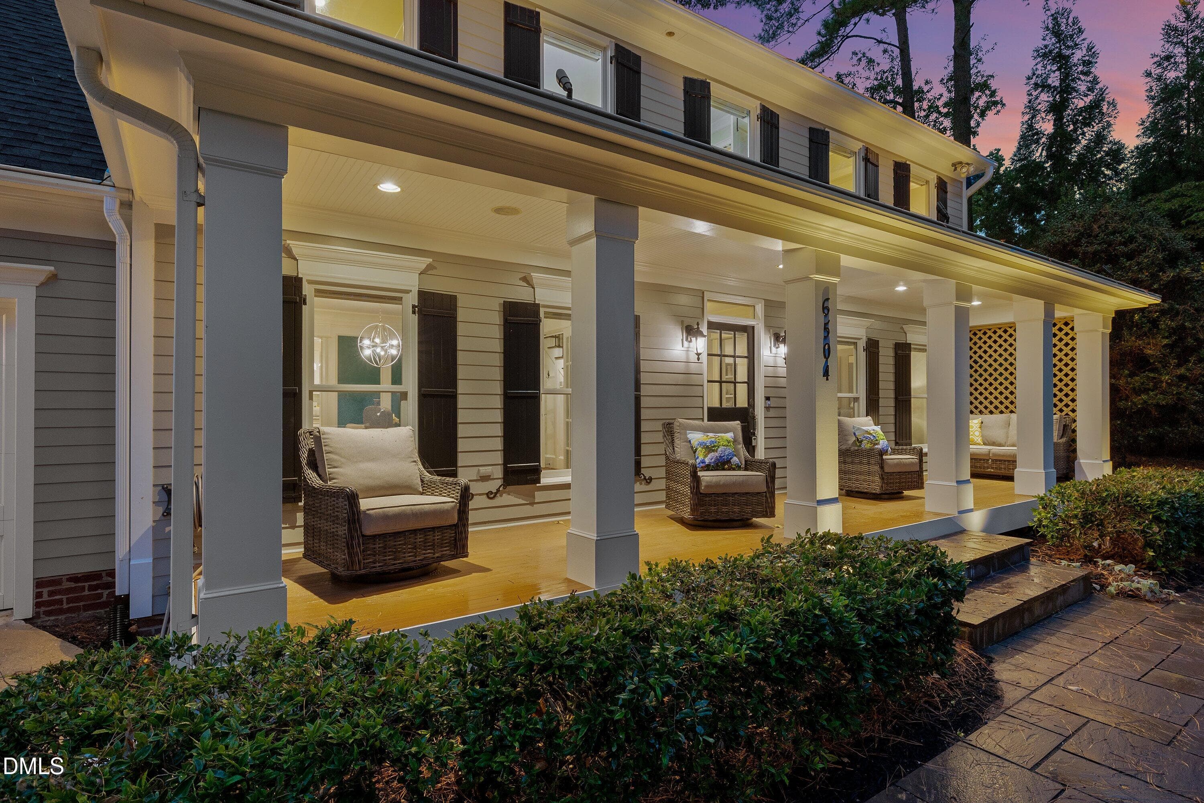
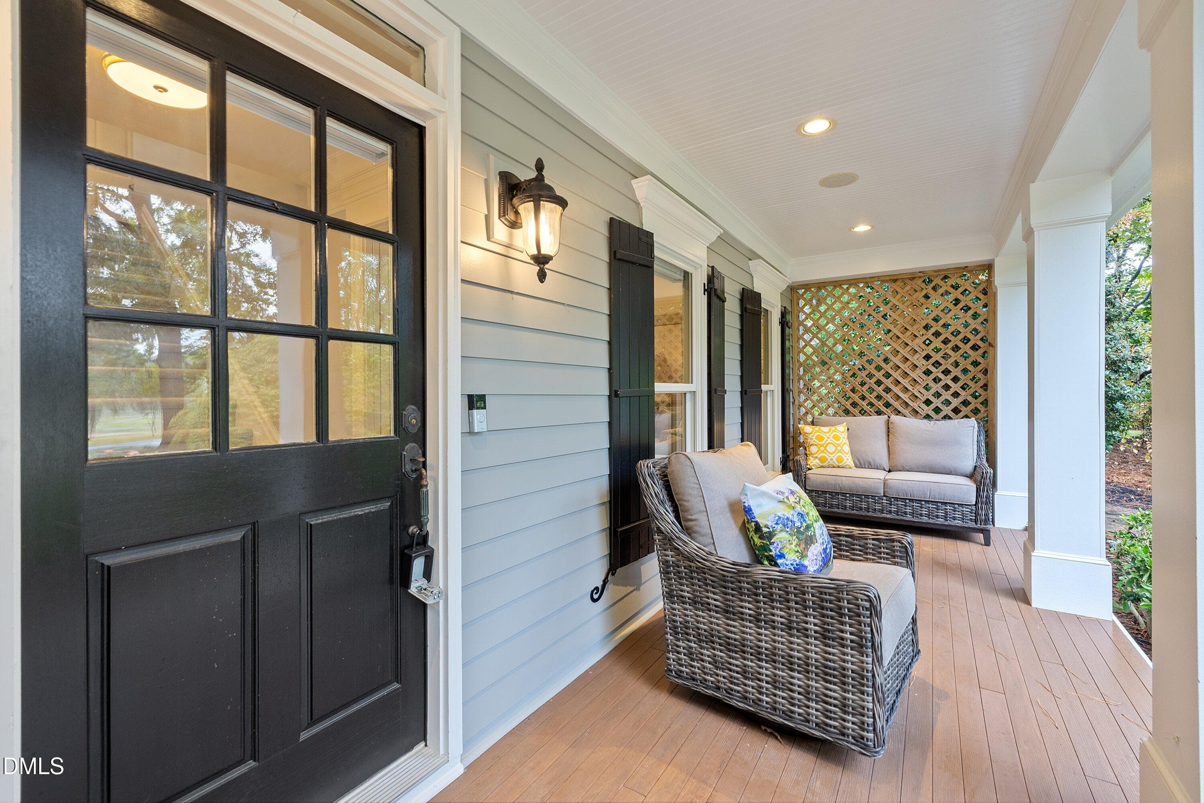
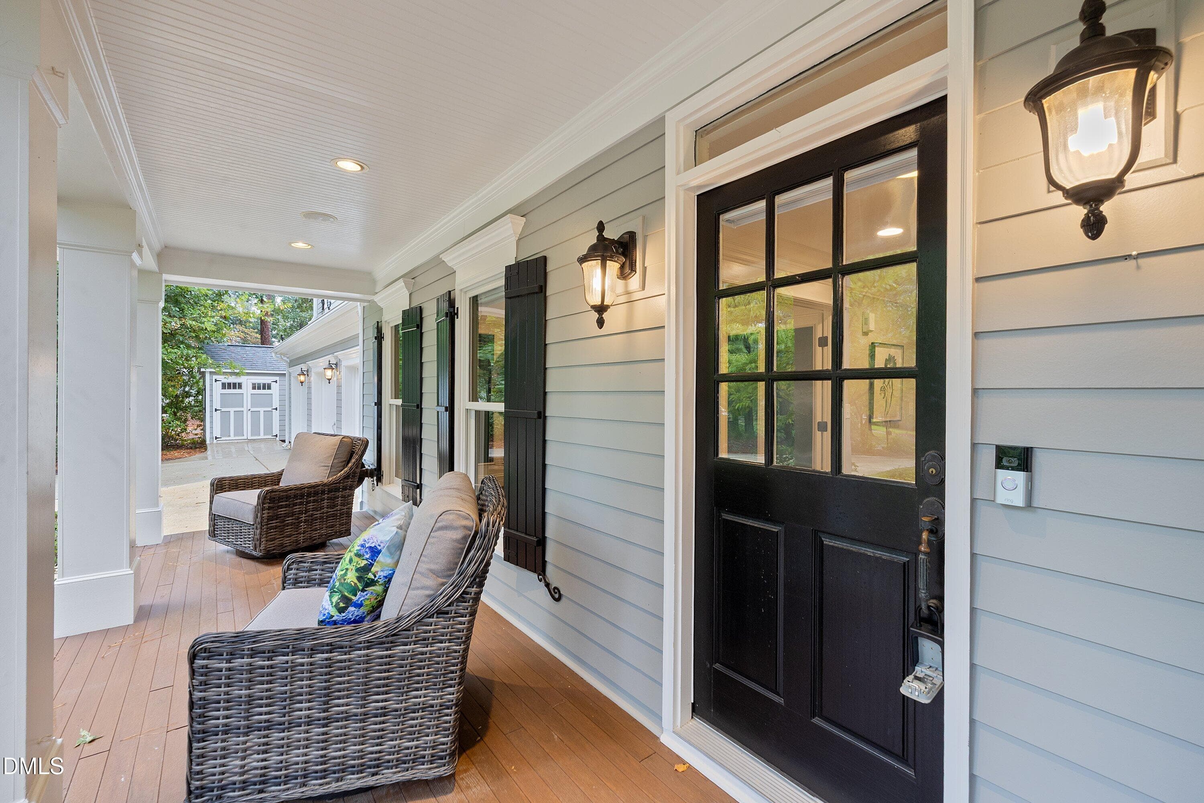
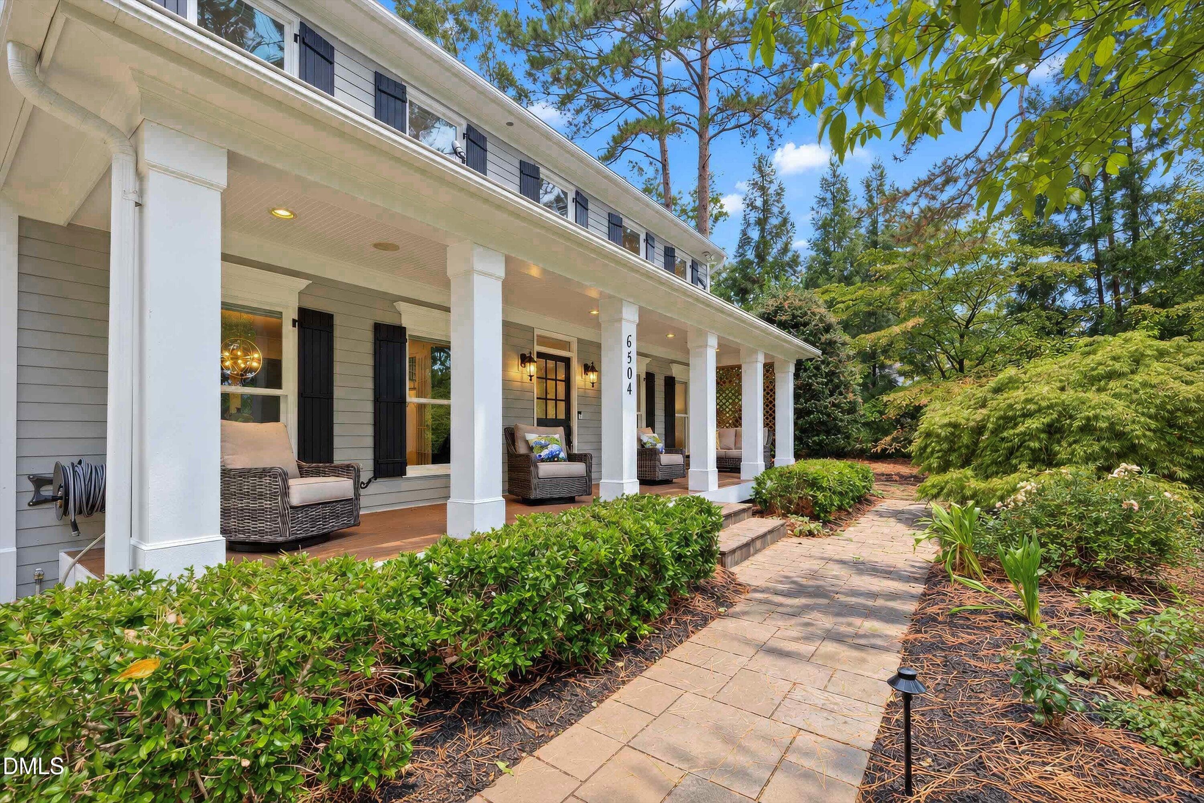
Relaxing Front Porch - 6504 Prestwick Place, Fuquay Varina, NC 27526
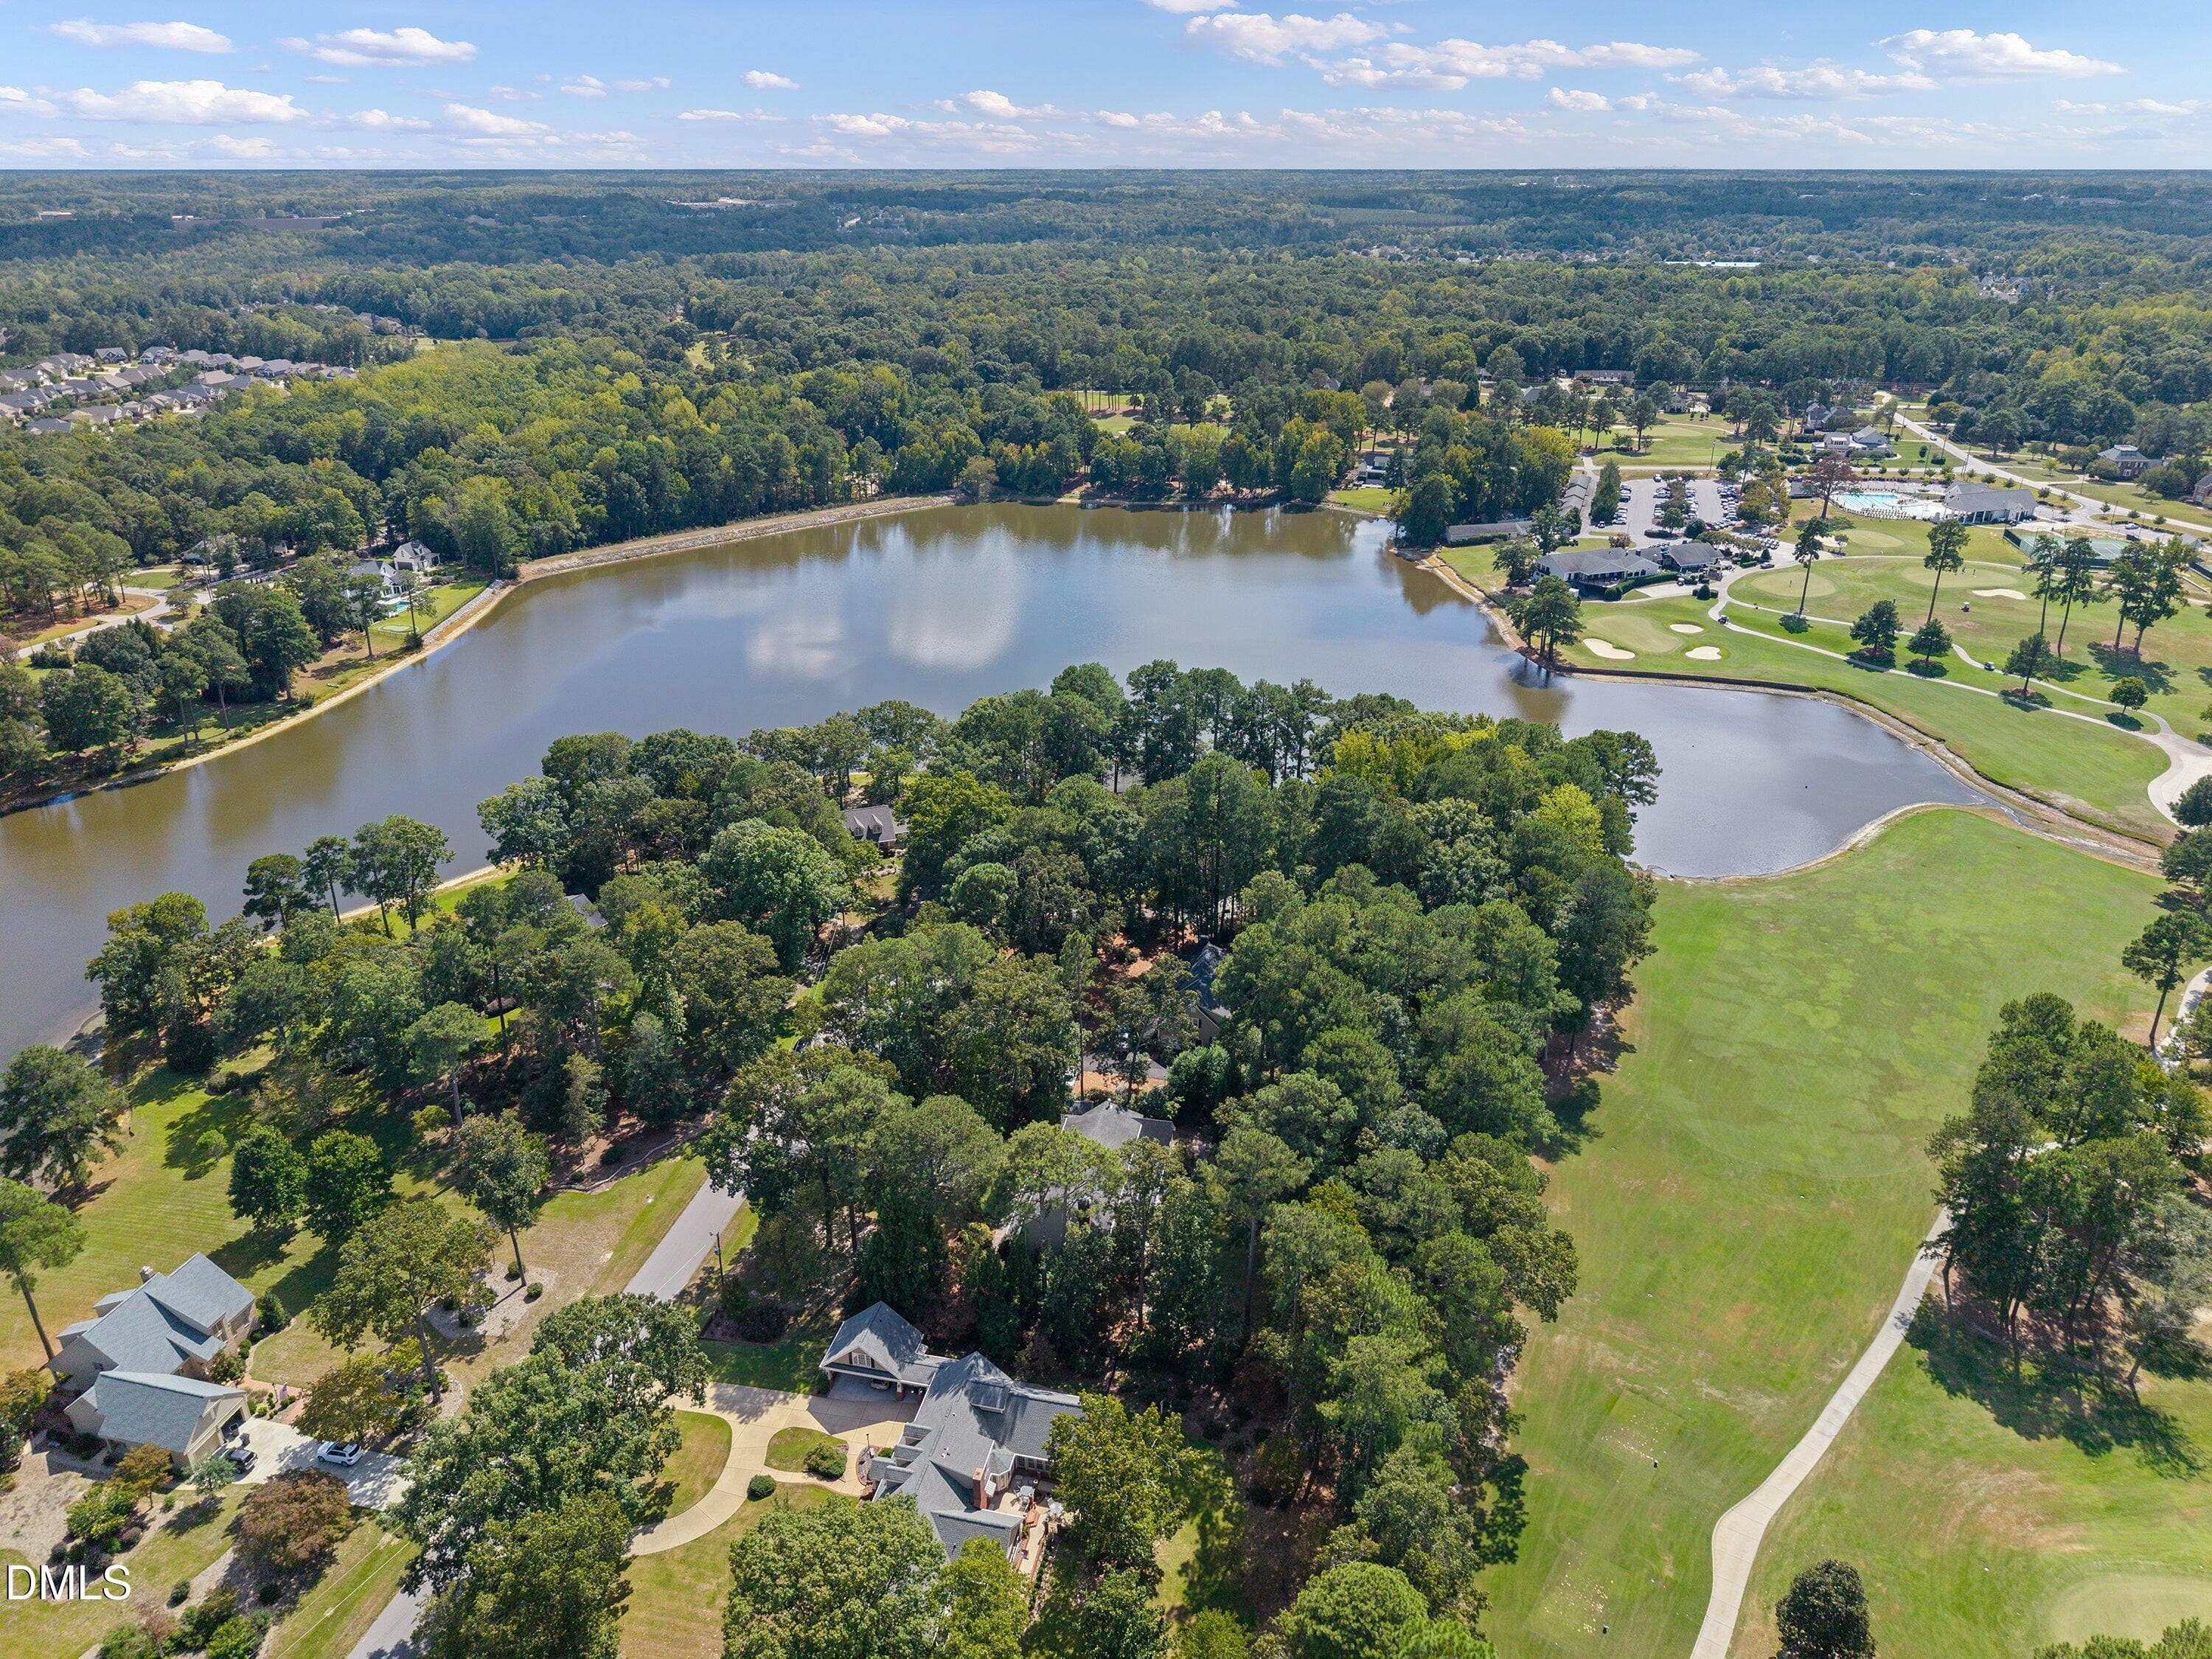
Water Views - 6504 Prestwick Place, Fuquay Varina, NC 27526
Front Porch - 6504 Prestwick Place, Fuquay Varina, NC 27526
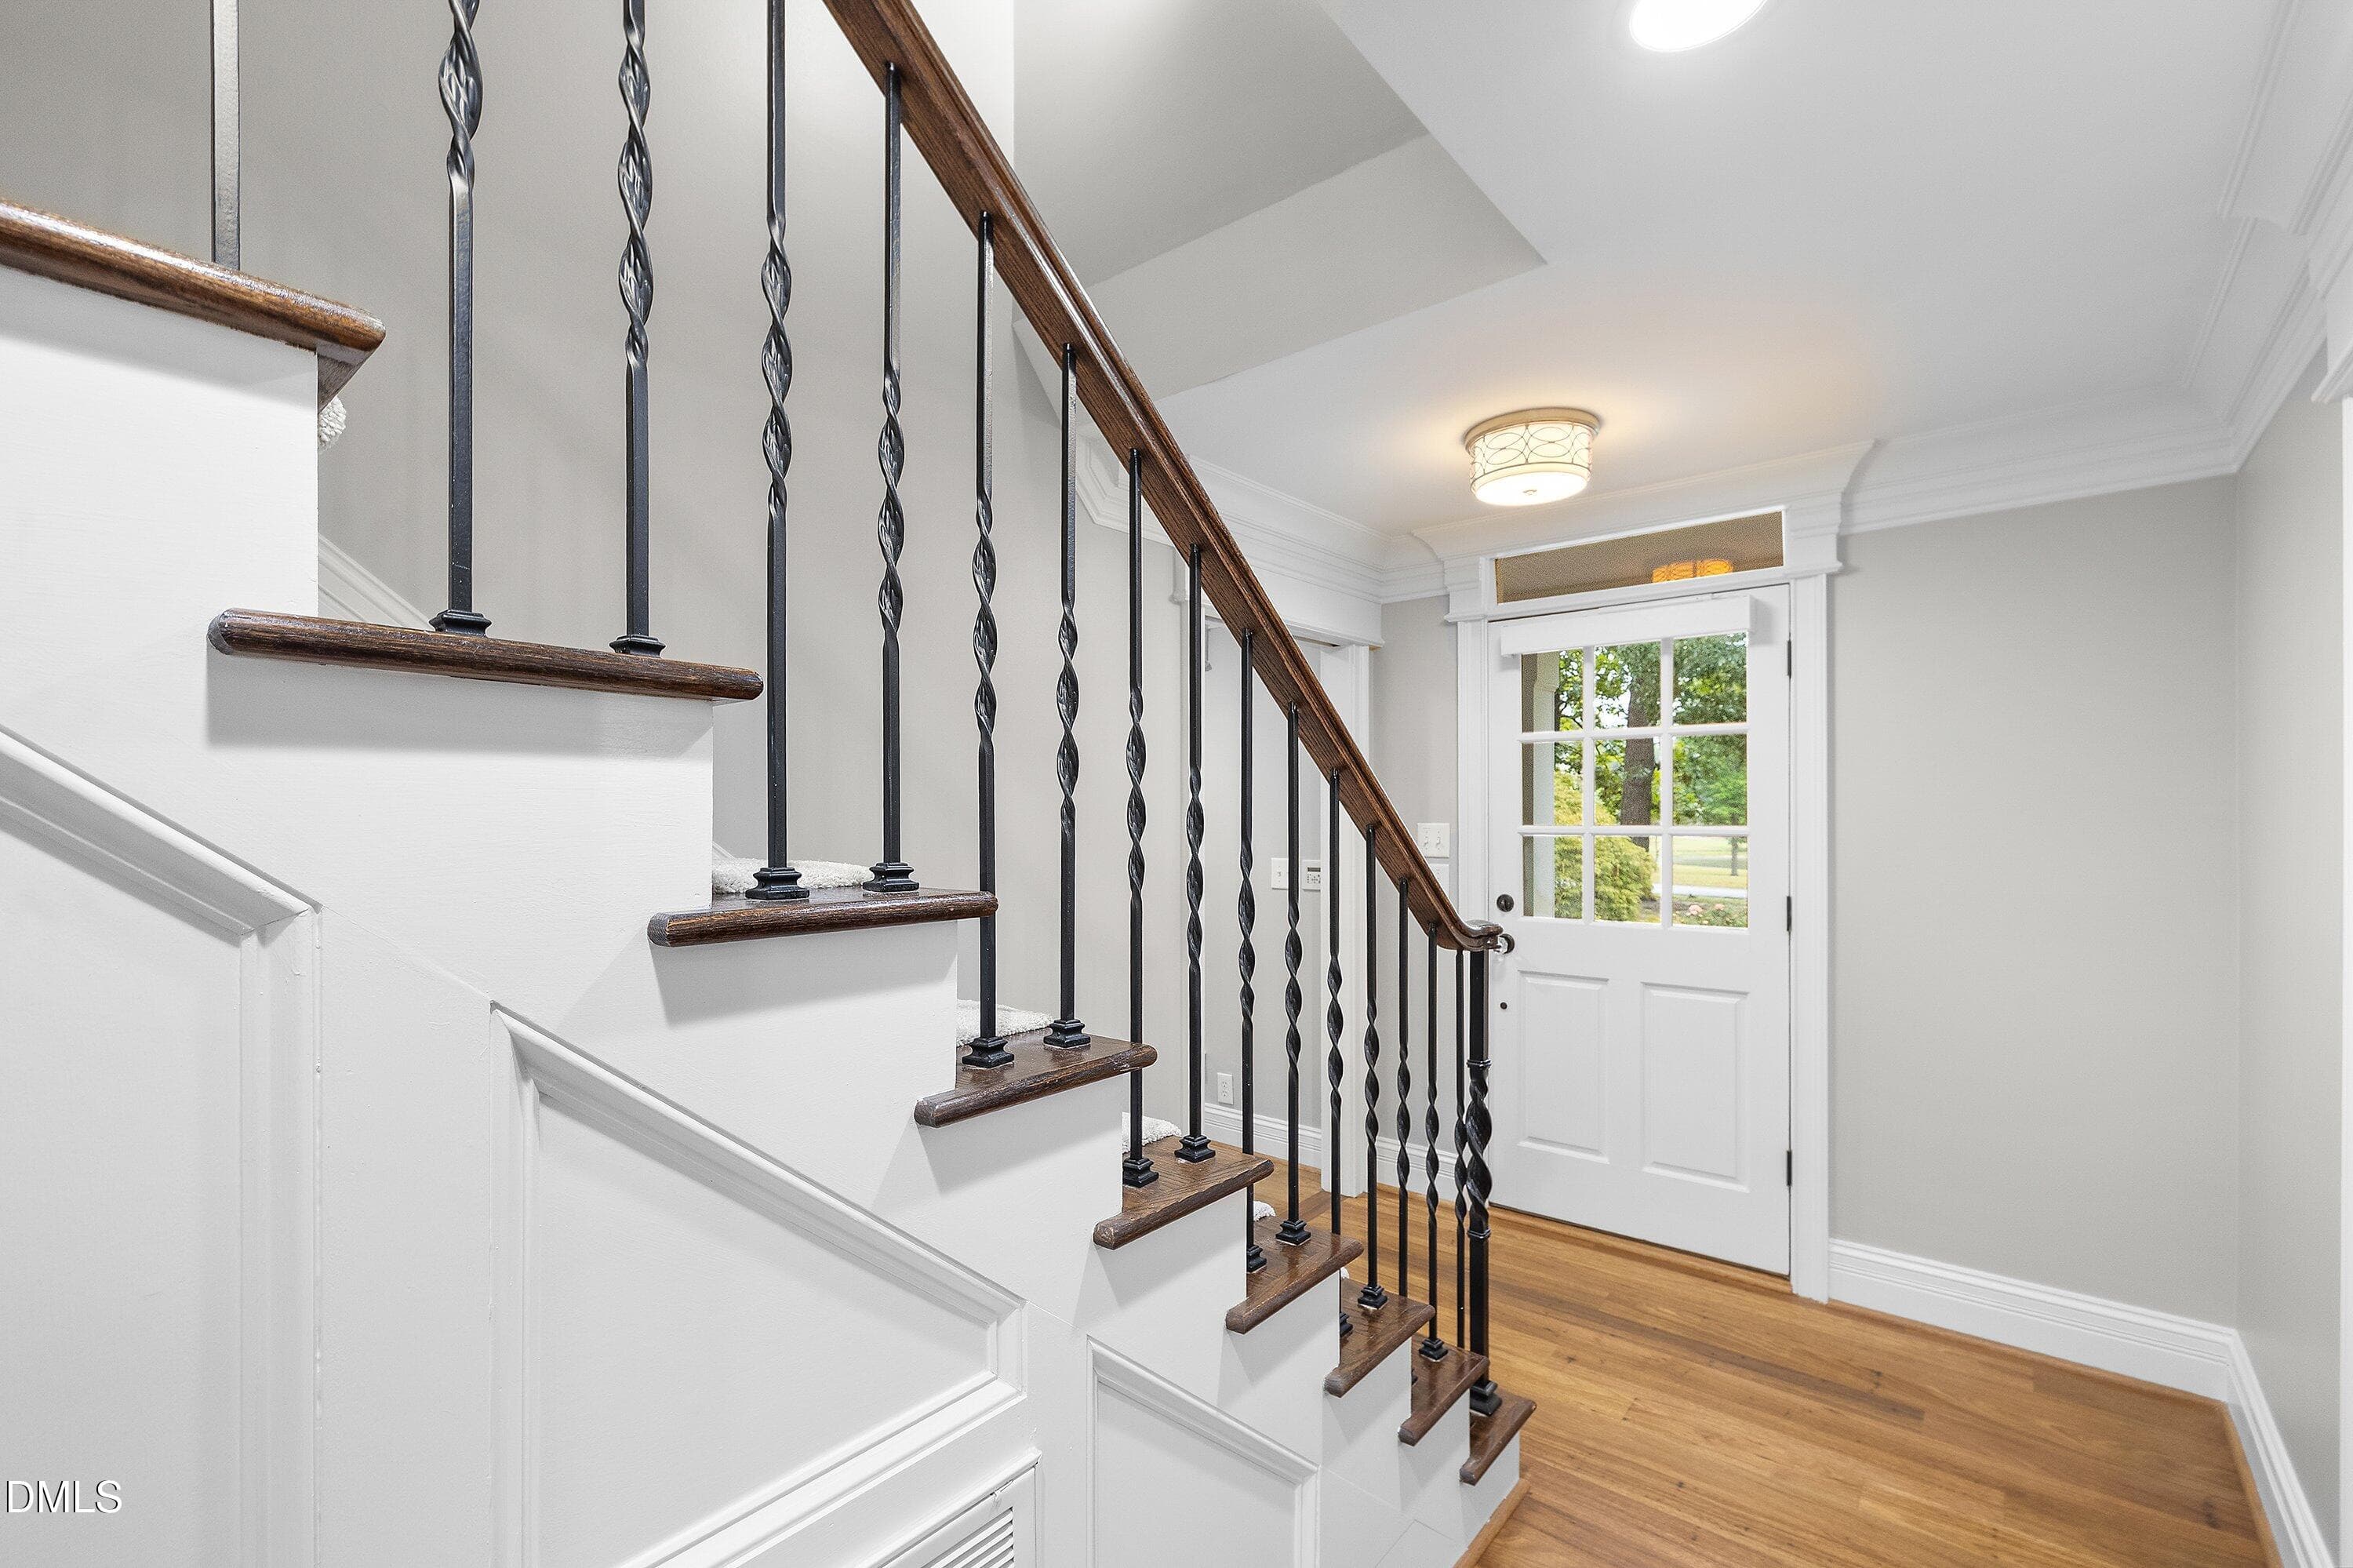
Entry Foyer - 6504 Prestwick Place, Fuquay Varina, NC 27526
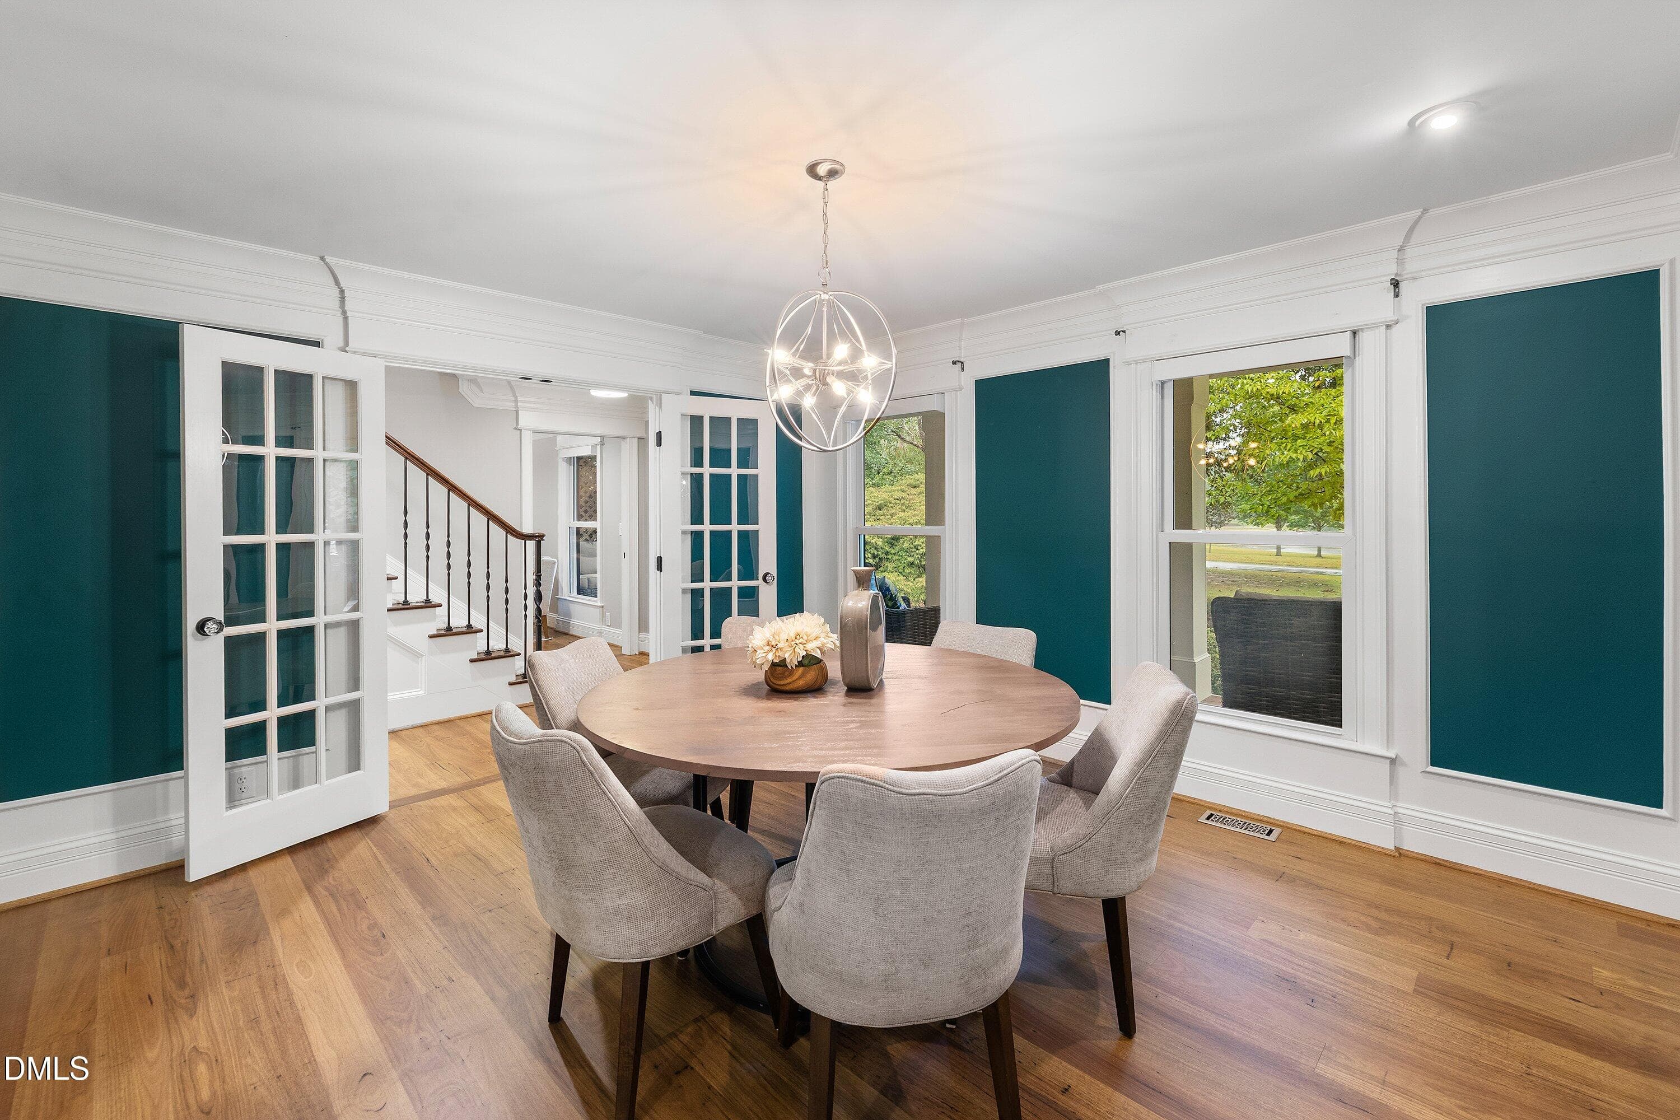
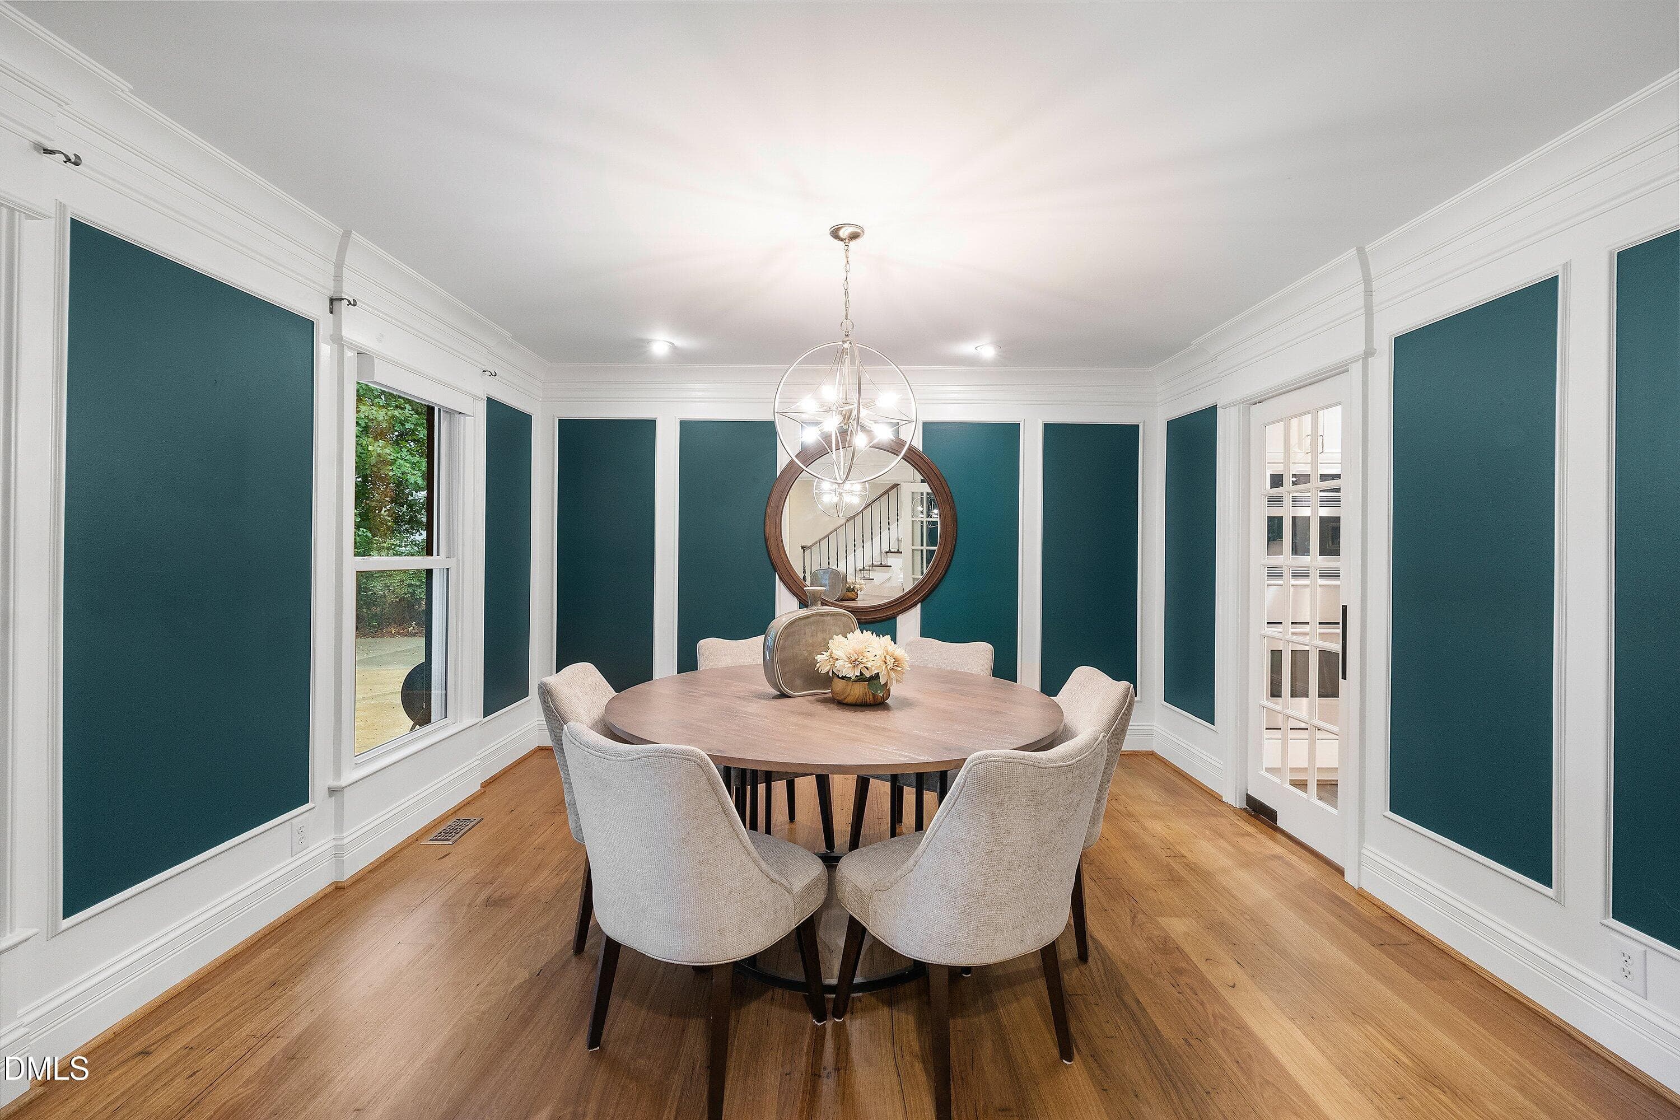
Formal Dining Room - 6504 Prestwick Place, Fuquay Varina, NC 27526
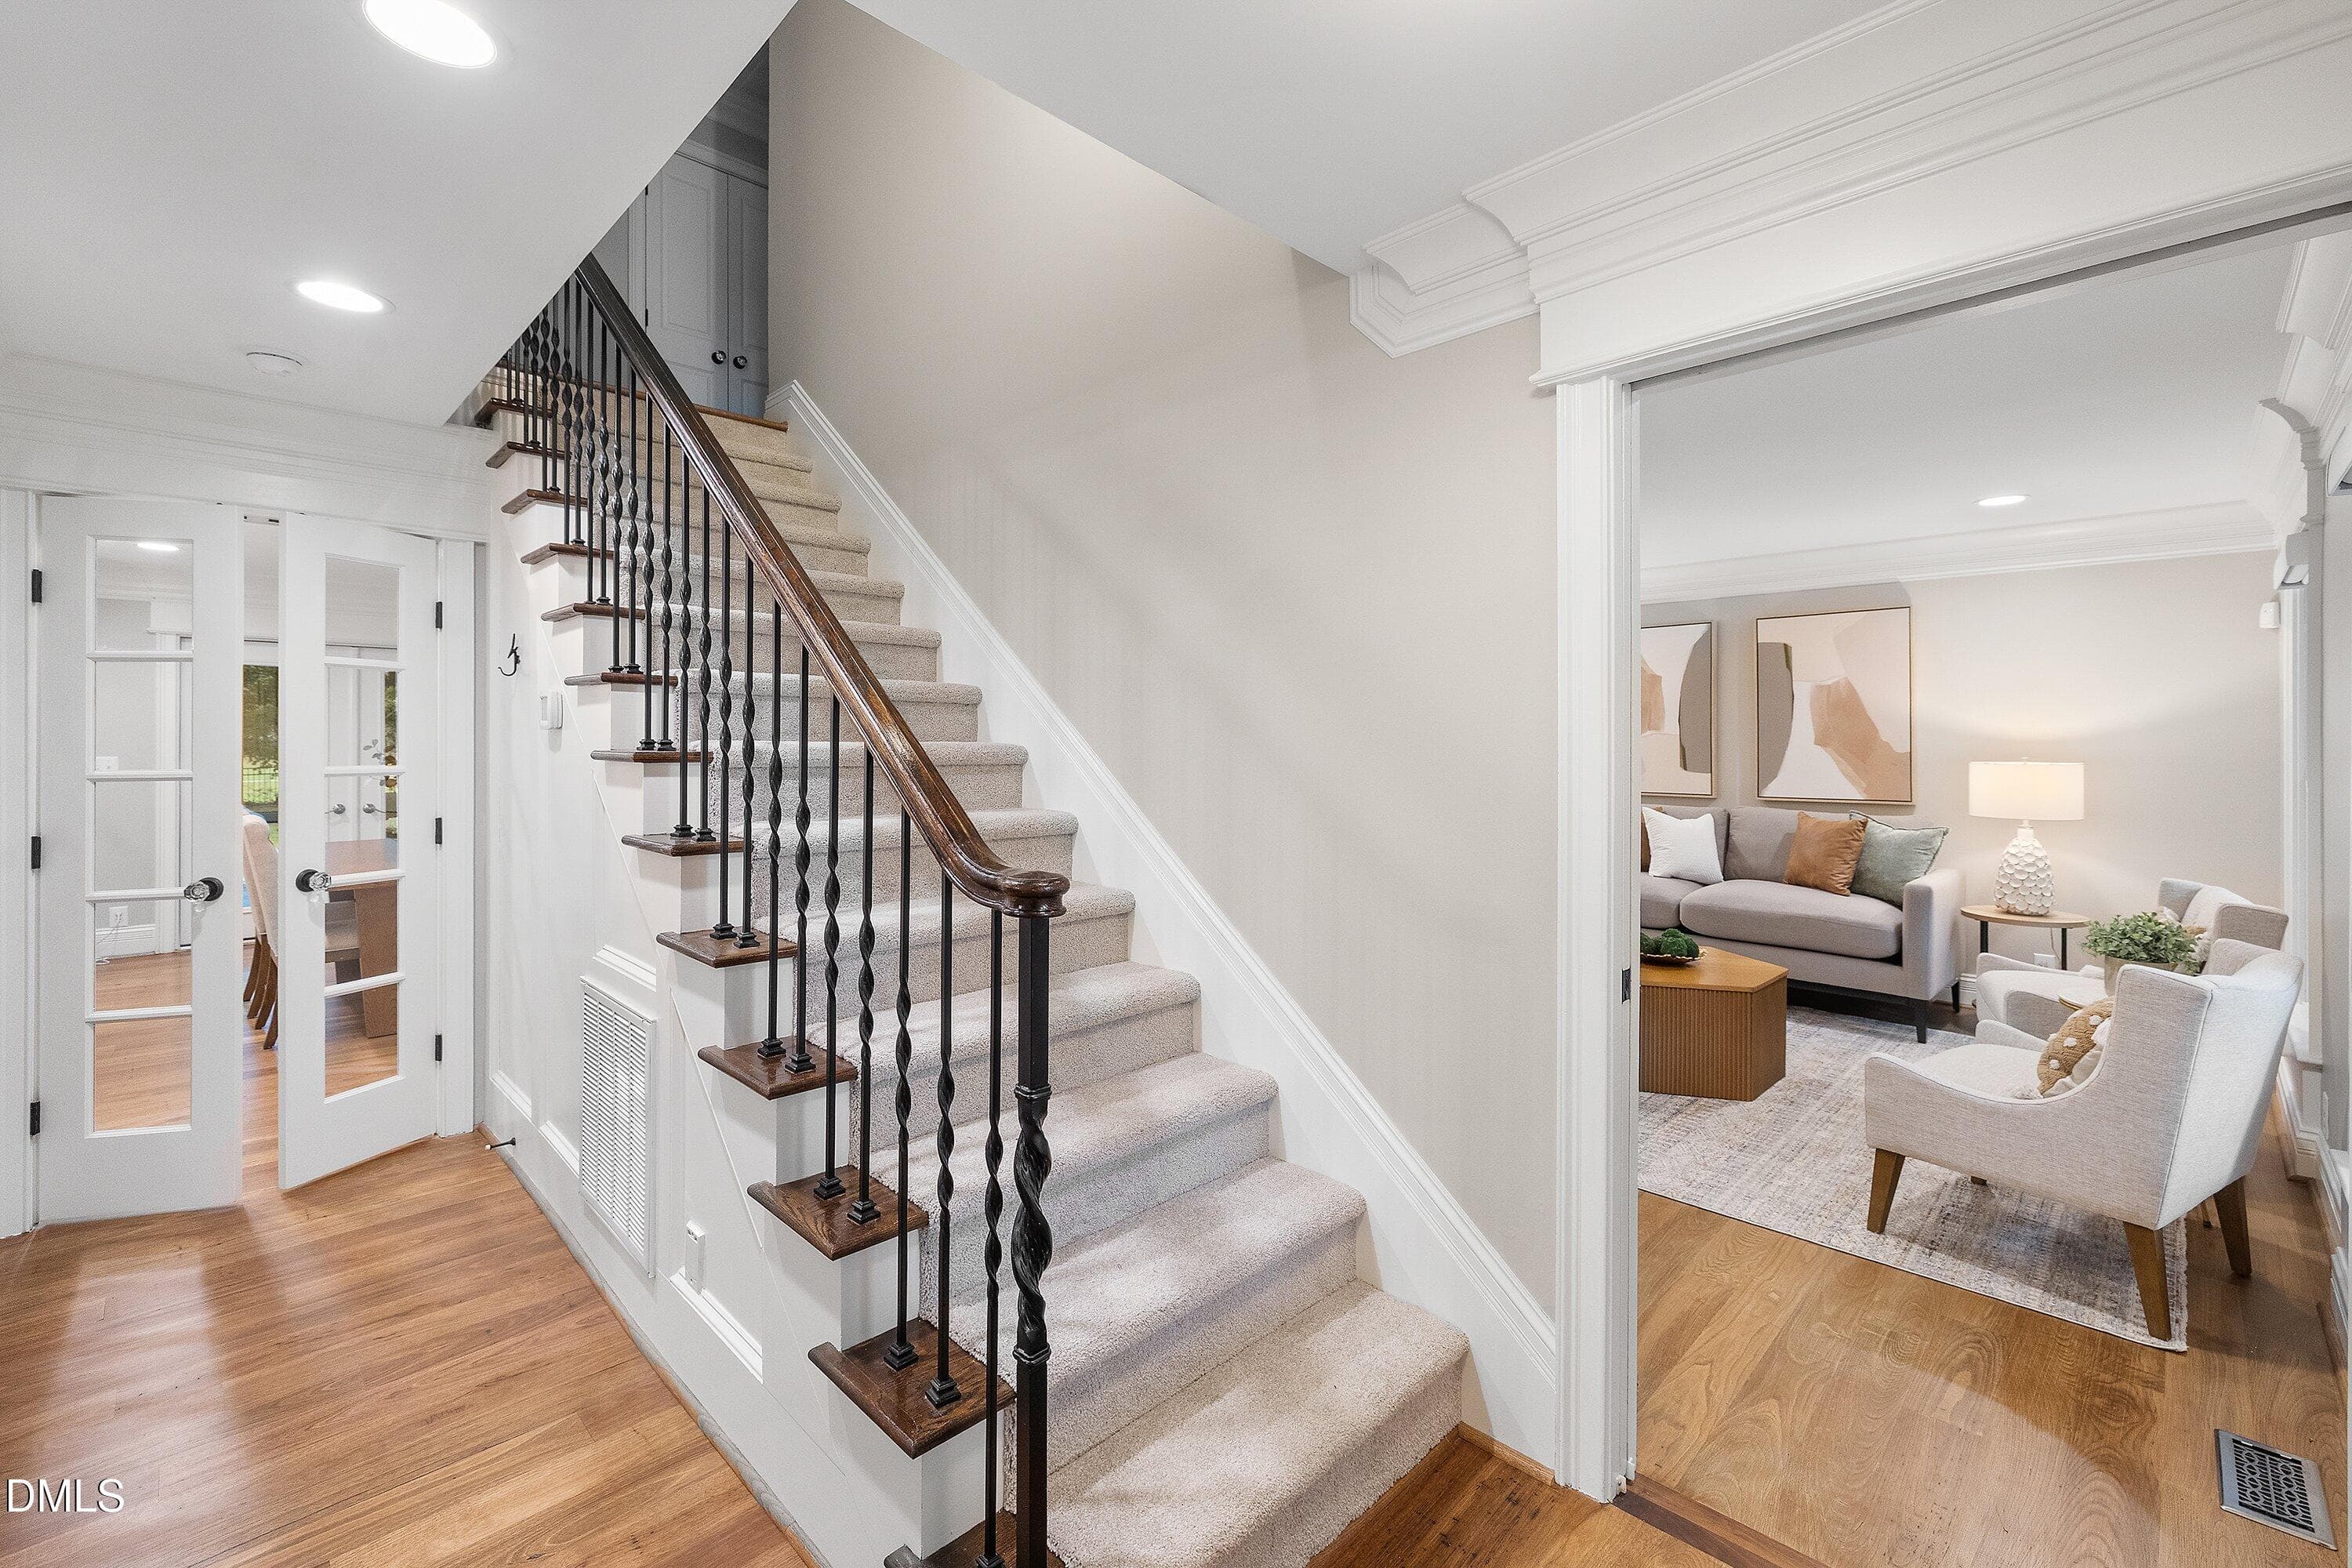
Front Staircase - 6504 Prestwick Place, Fuquay Varina, NC 27526
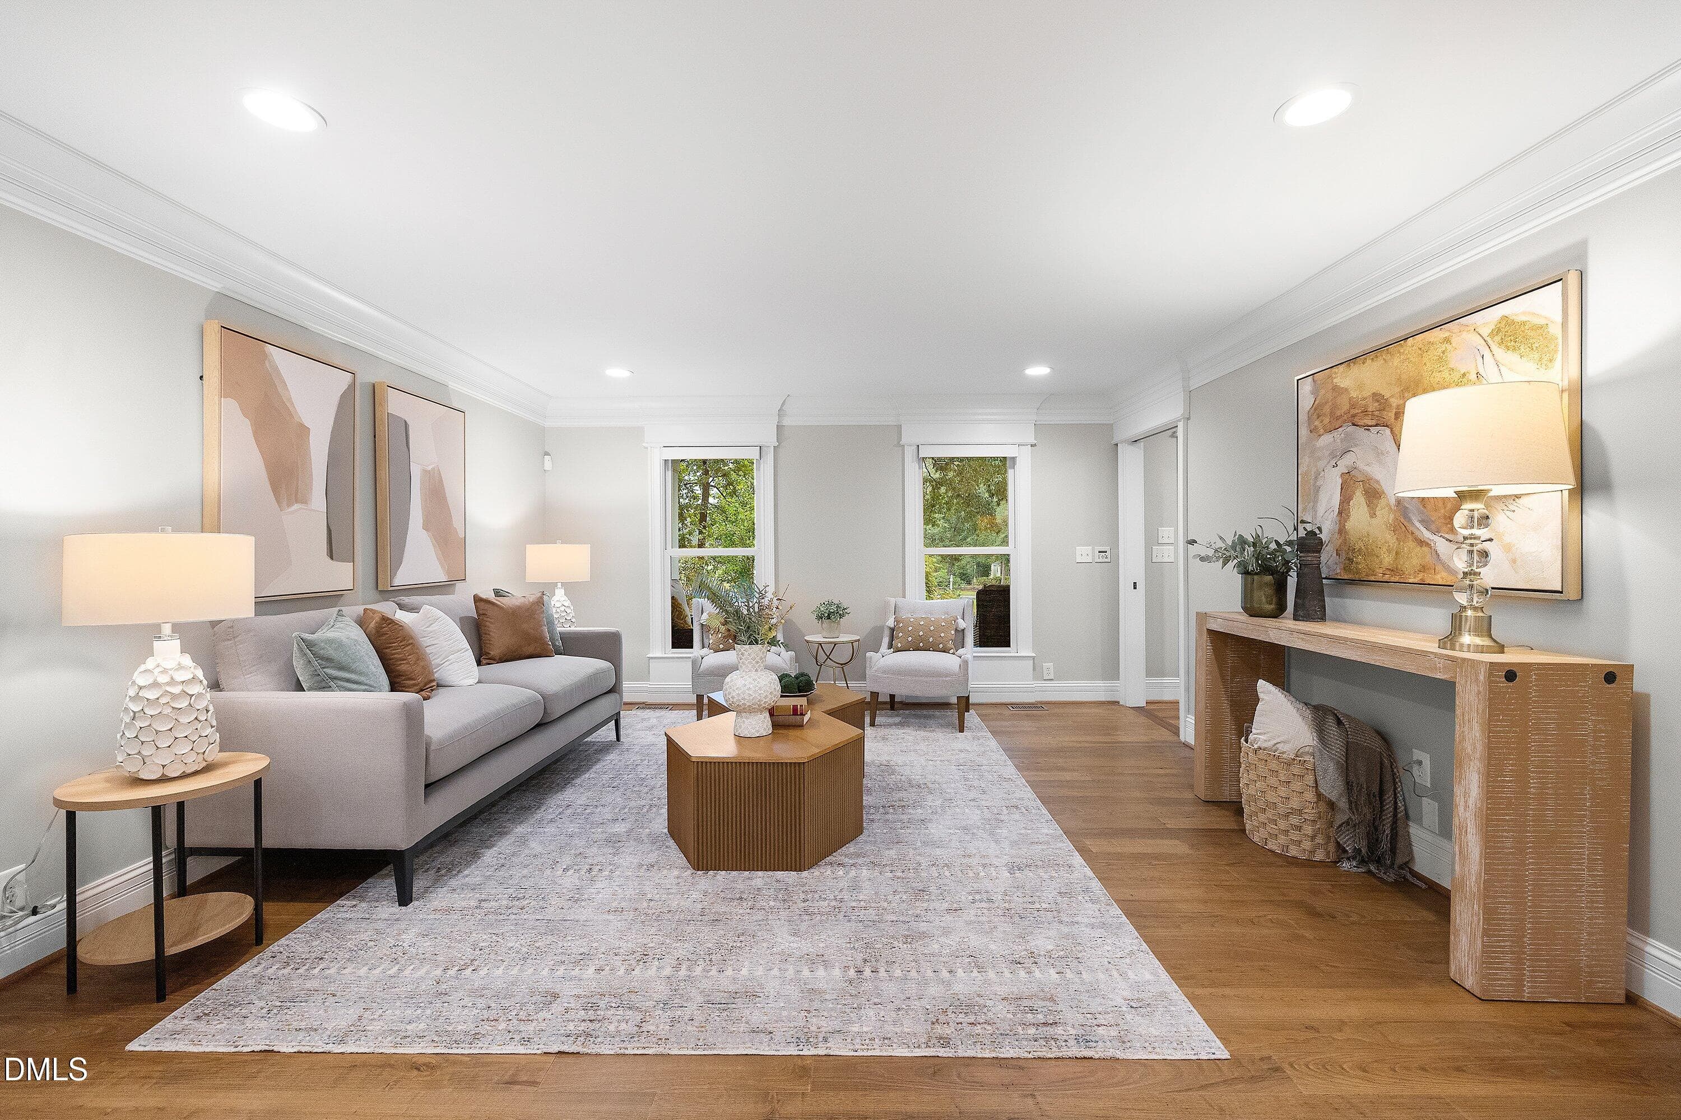
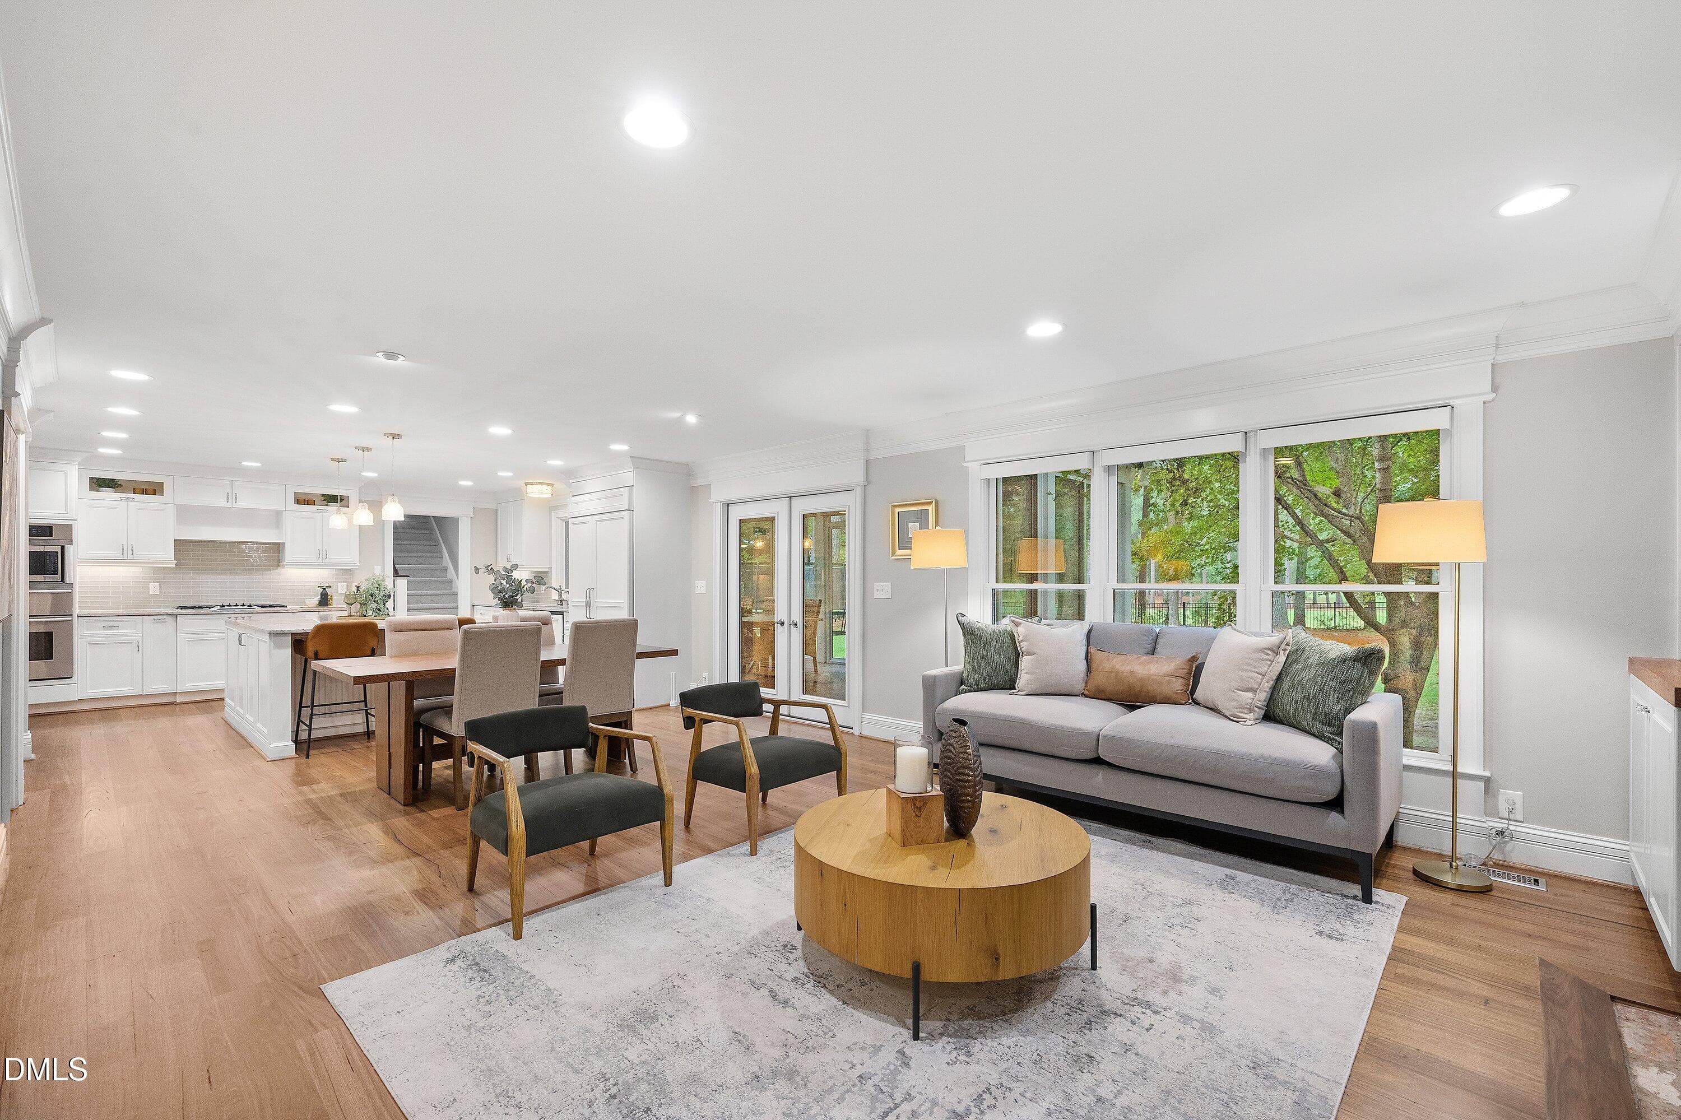
Family Room - 6504 Prestwick Place, Fuquay Varina, NC 27526
Family Room with water views - 6504 Prestwick Place, Fuquay Varina, NC 27526
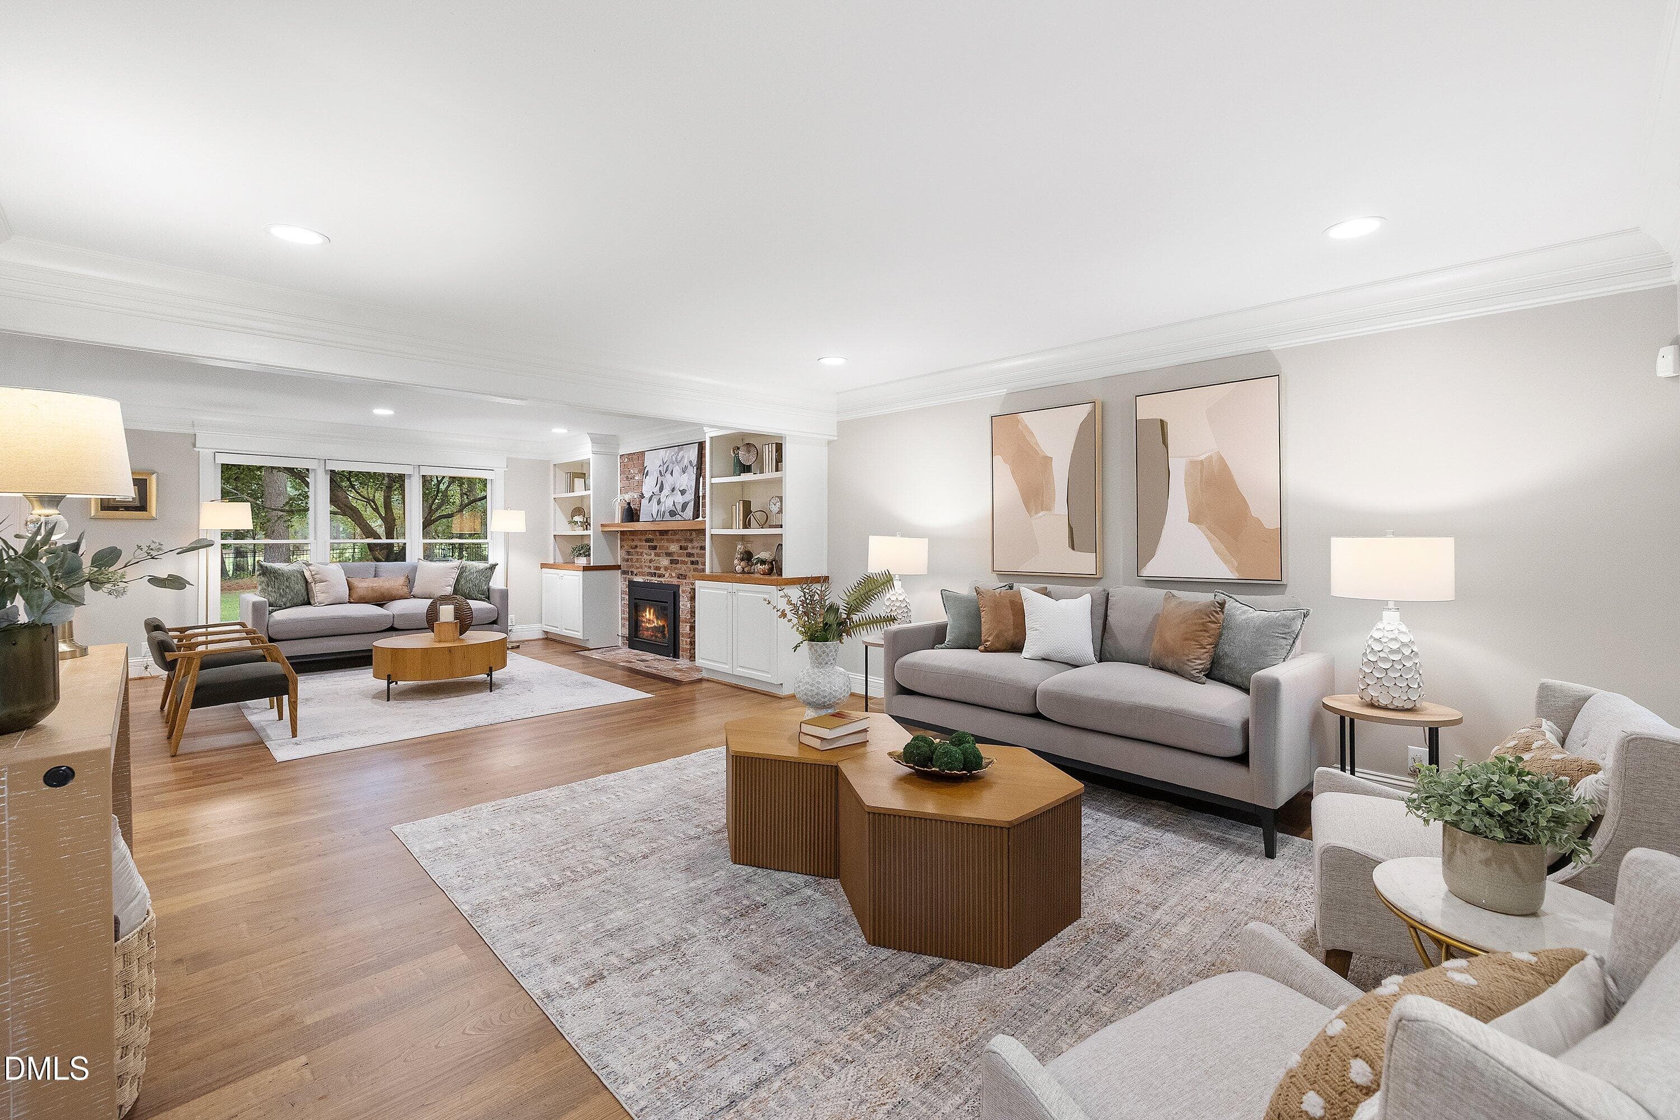
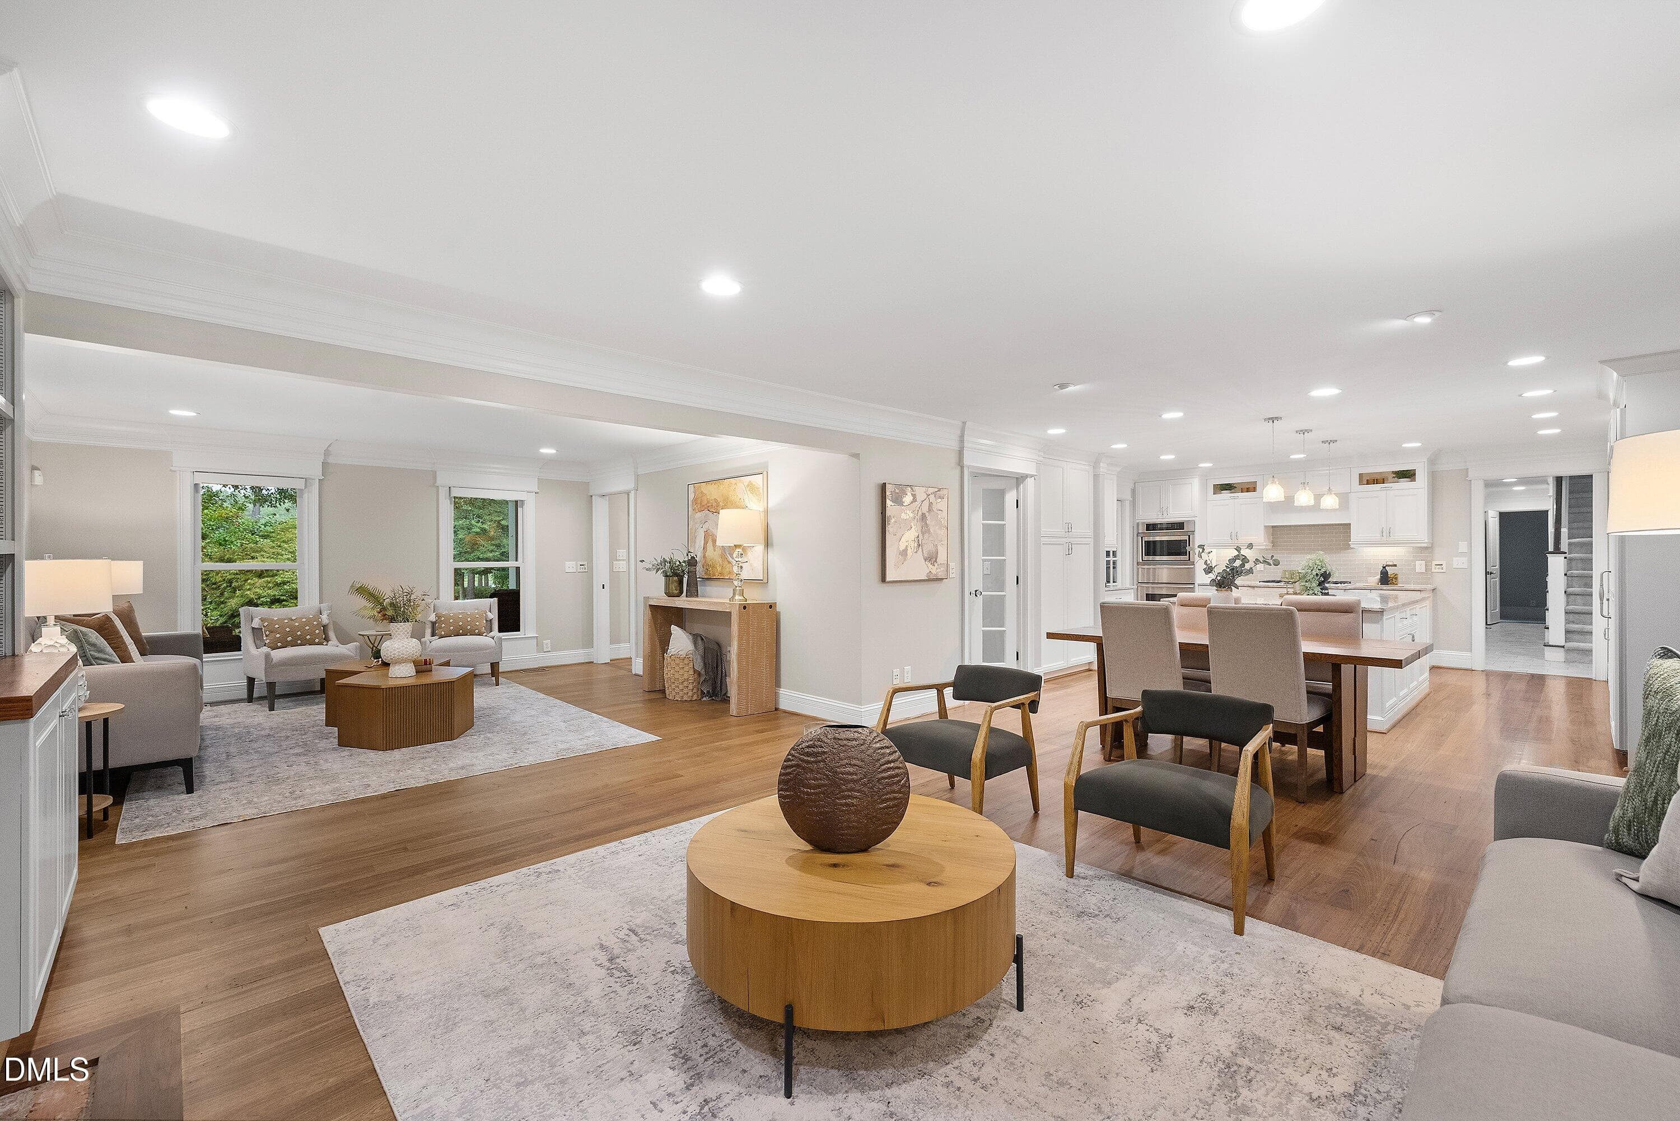
Open Family Space - 6504 Prestwick Place, Fuquay Varina, NC 27526
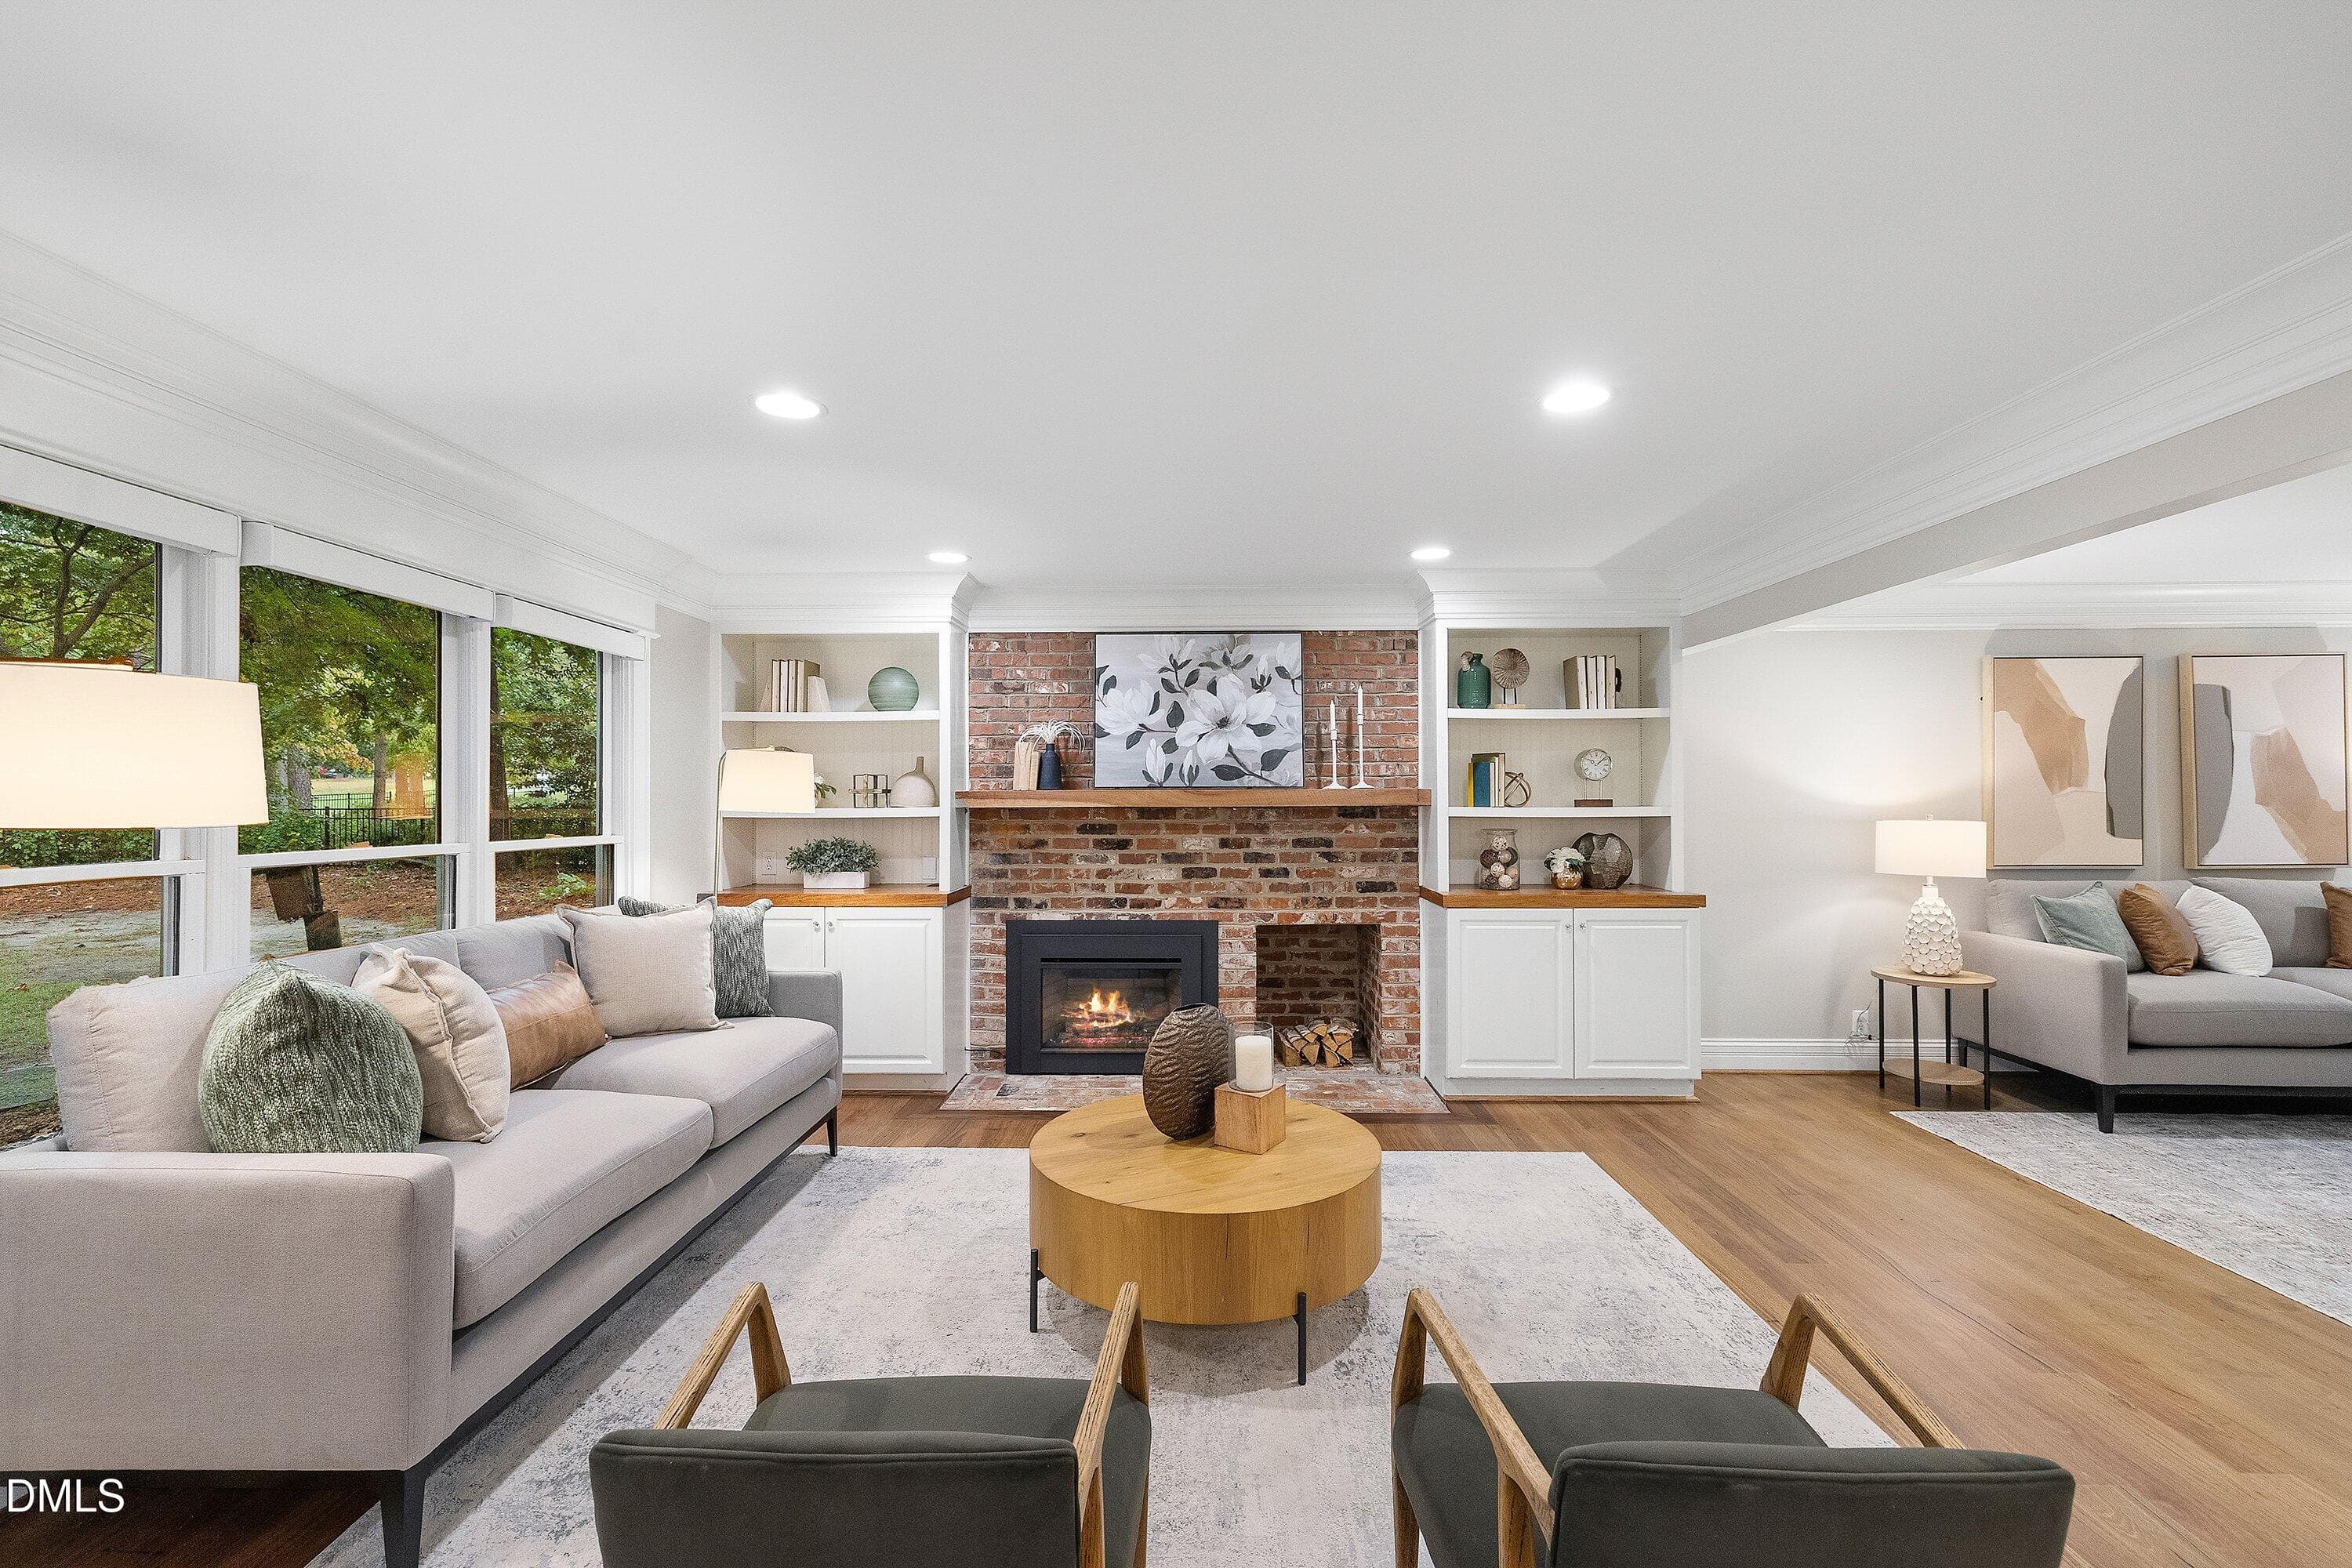
Keeping Room - 6504 Prestwick Place, Fuquay Varina, NC 27526
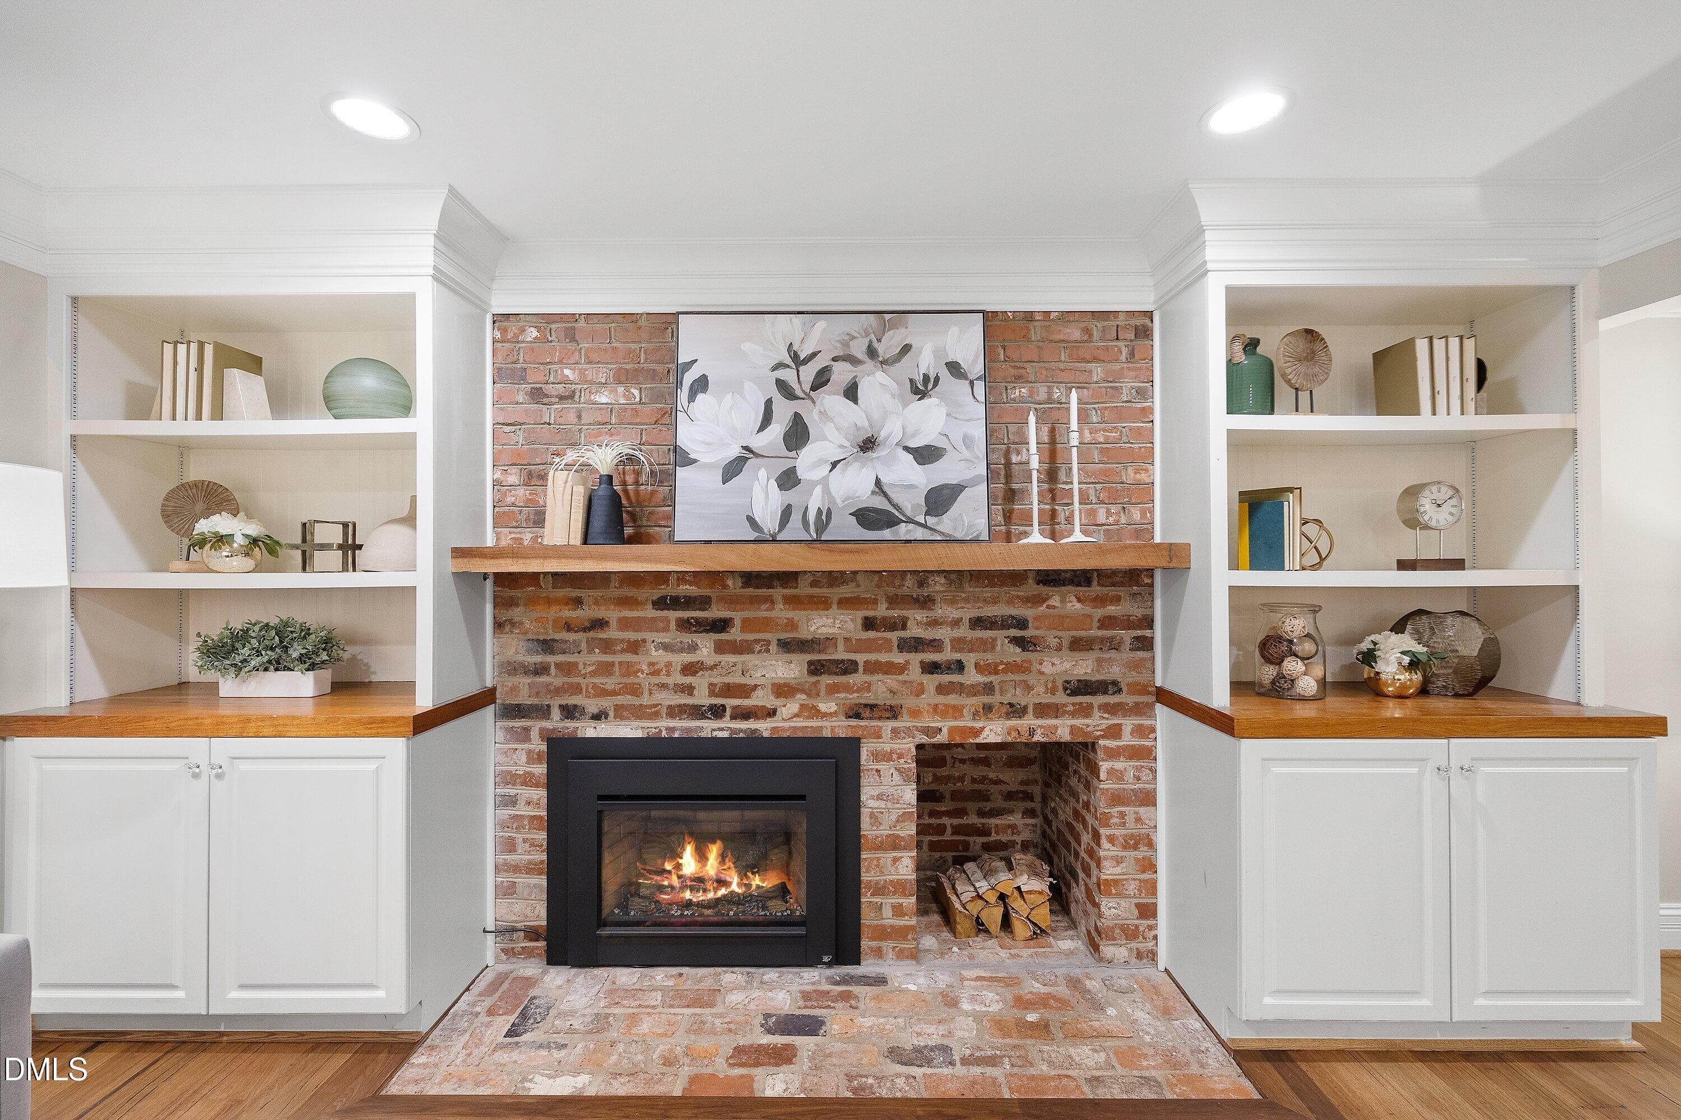
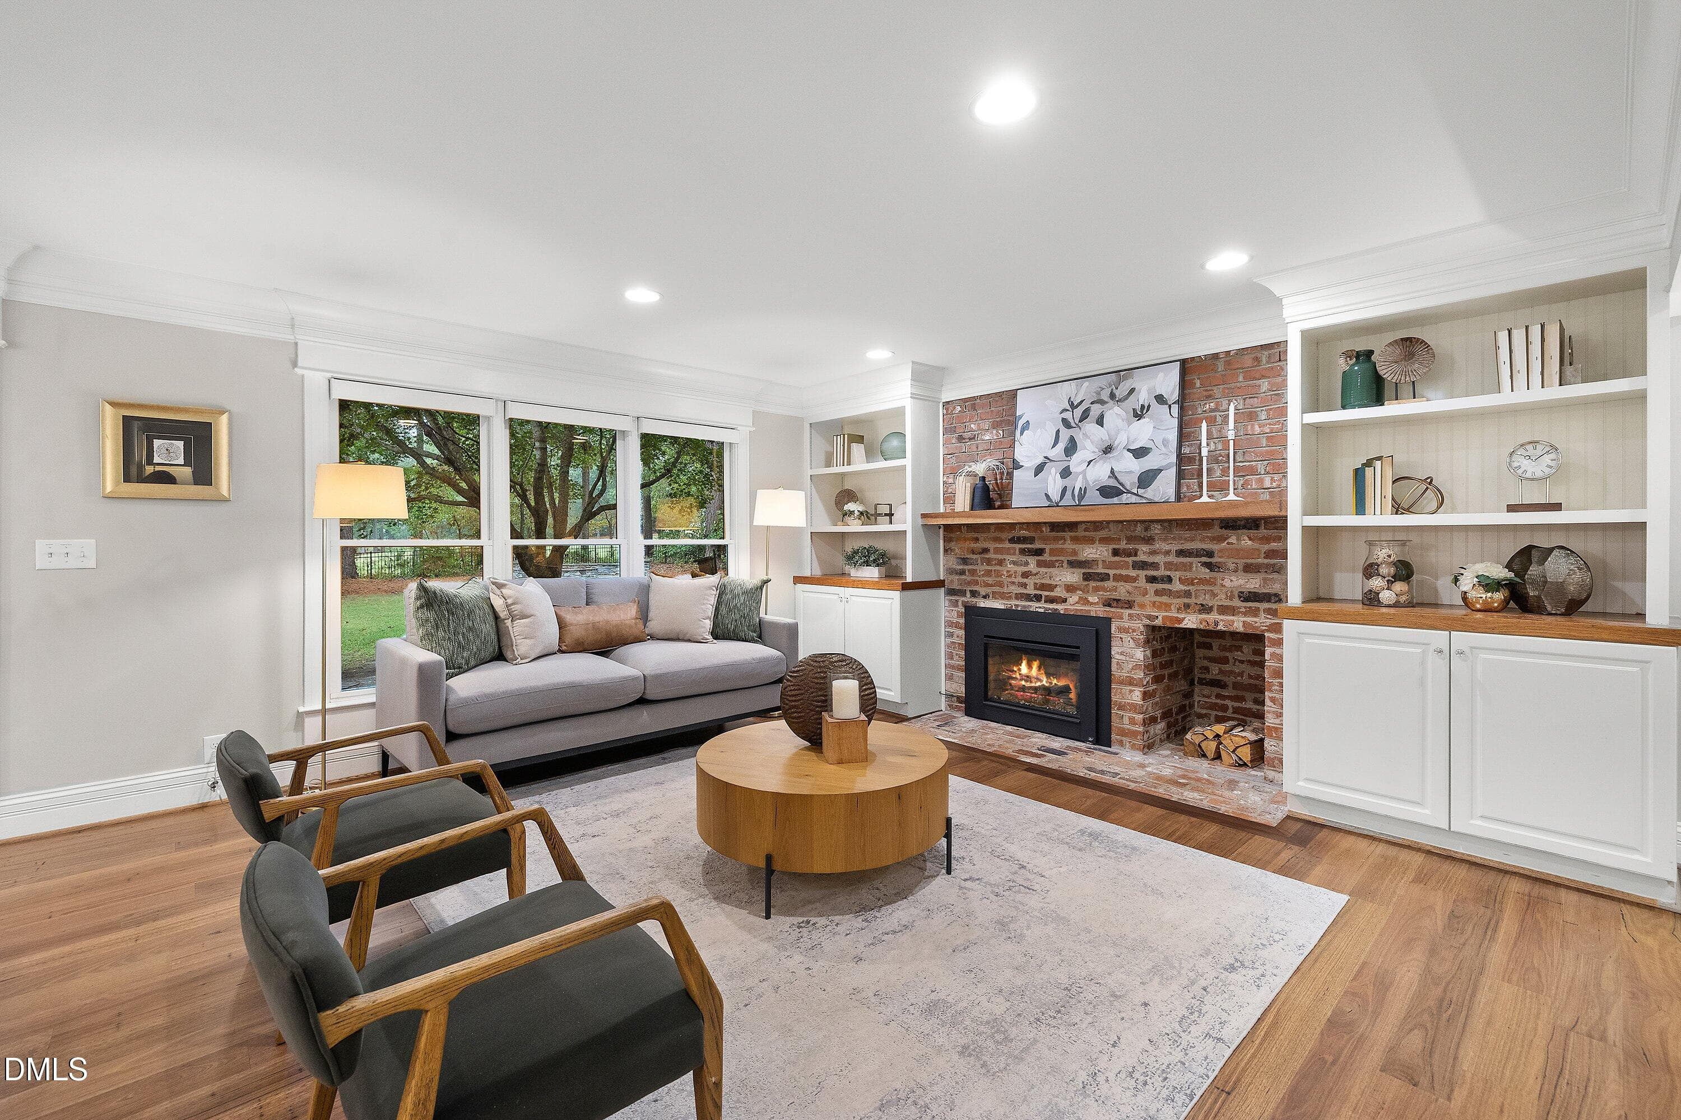
Gas fireplace with built-ins - 6504 Prestwick Place, Fuquay Varina, NC 27526
Keeping Room - 6504 Prestwick Place, Fuquay Varina, NC 27526
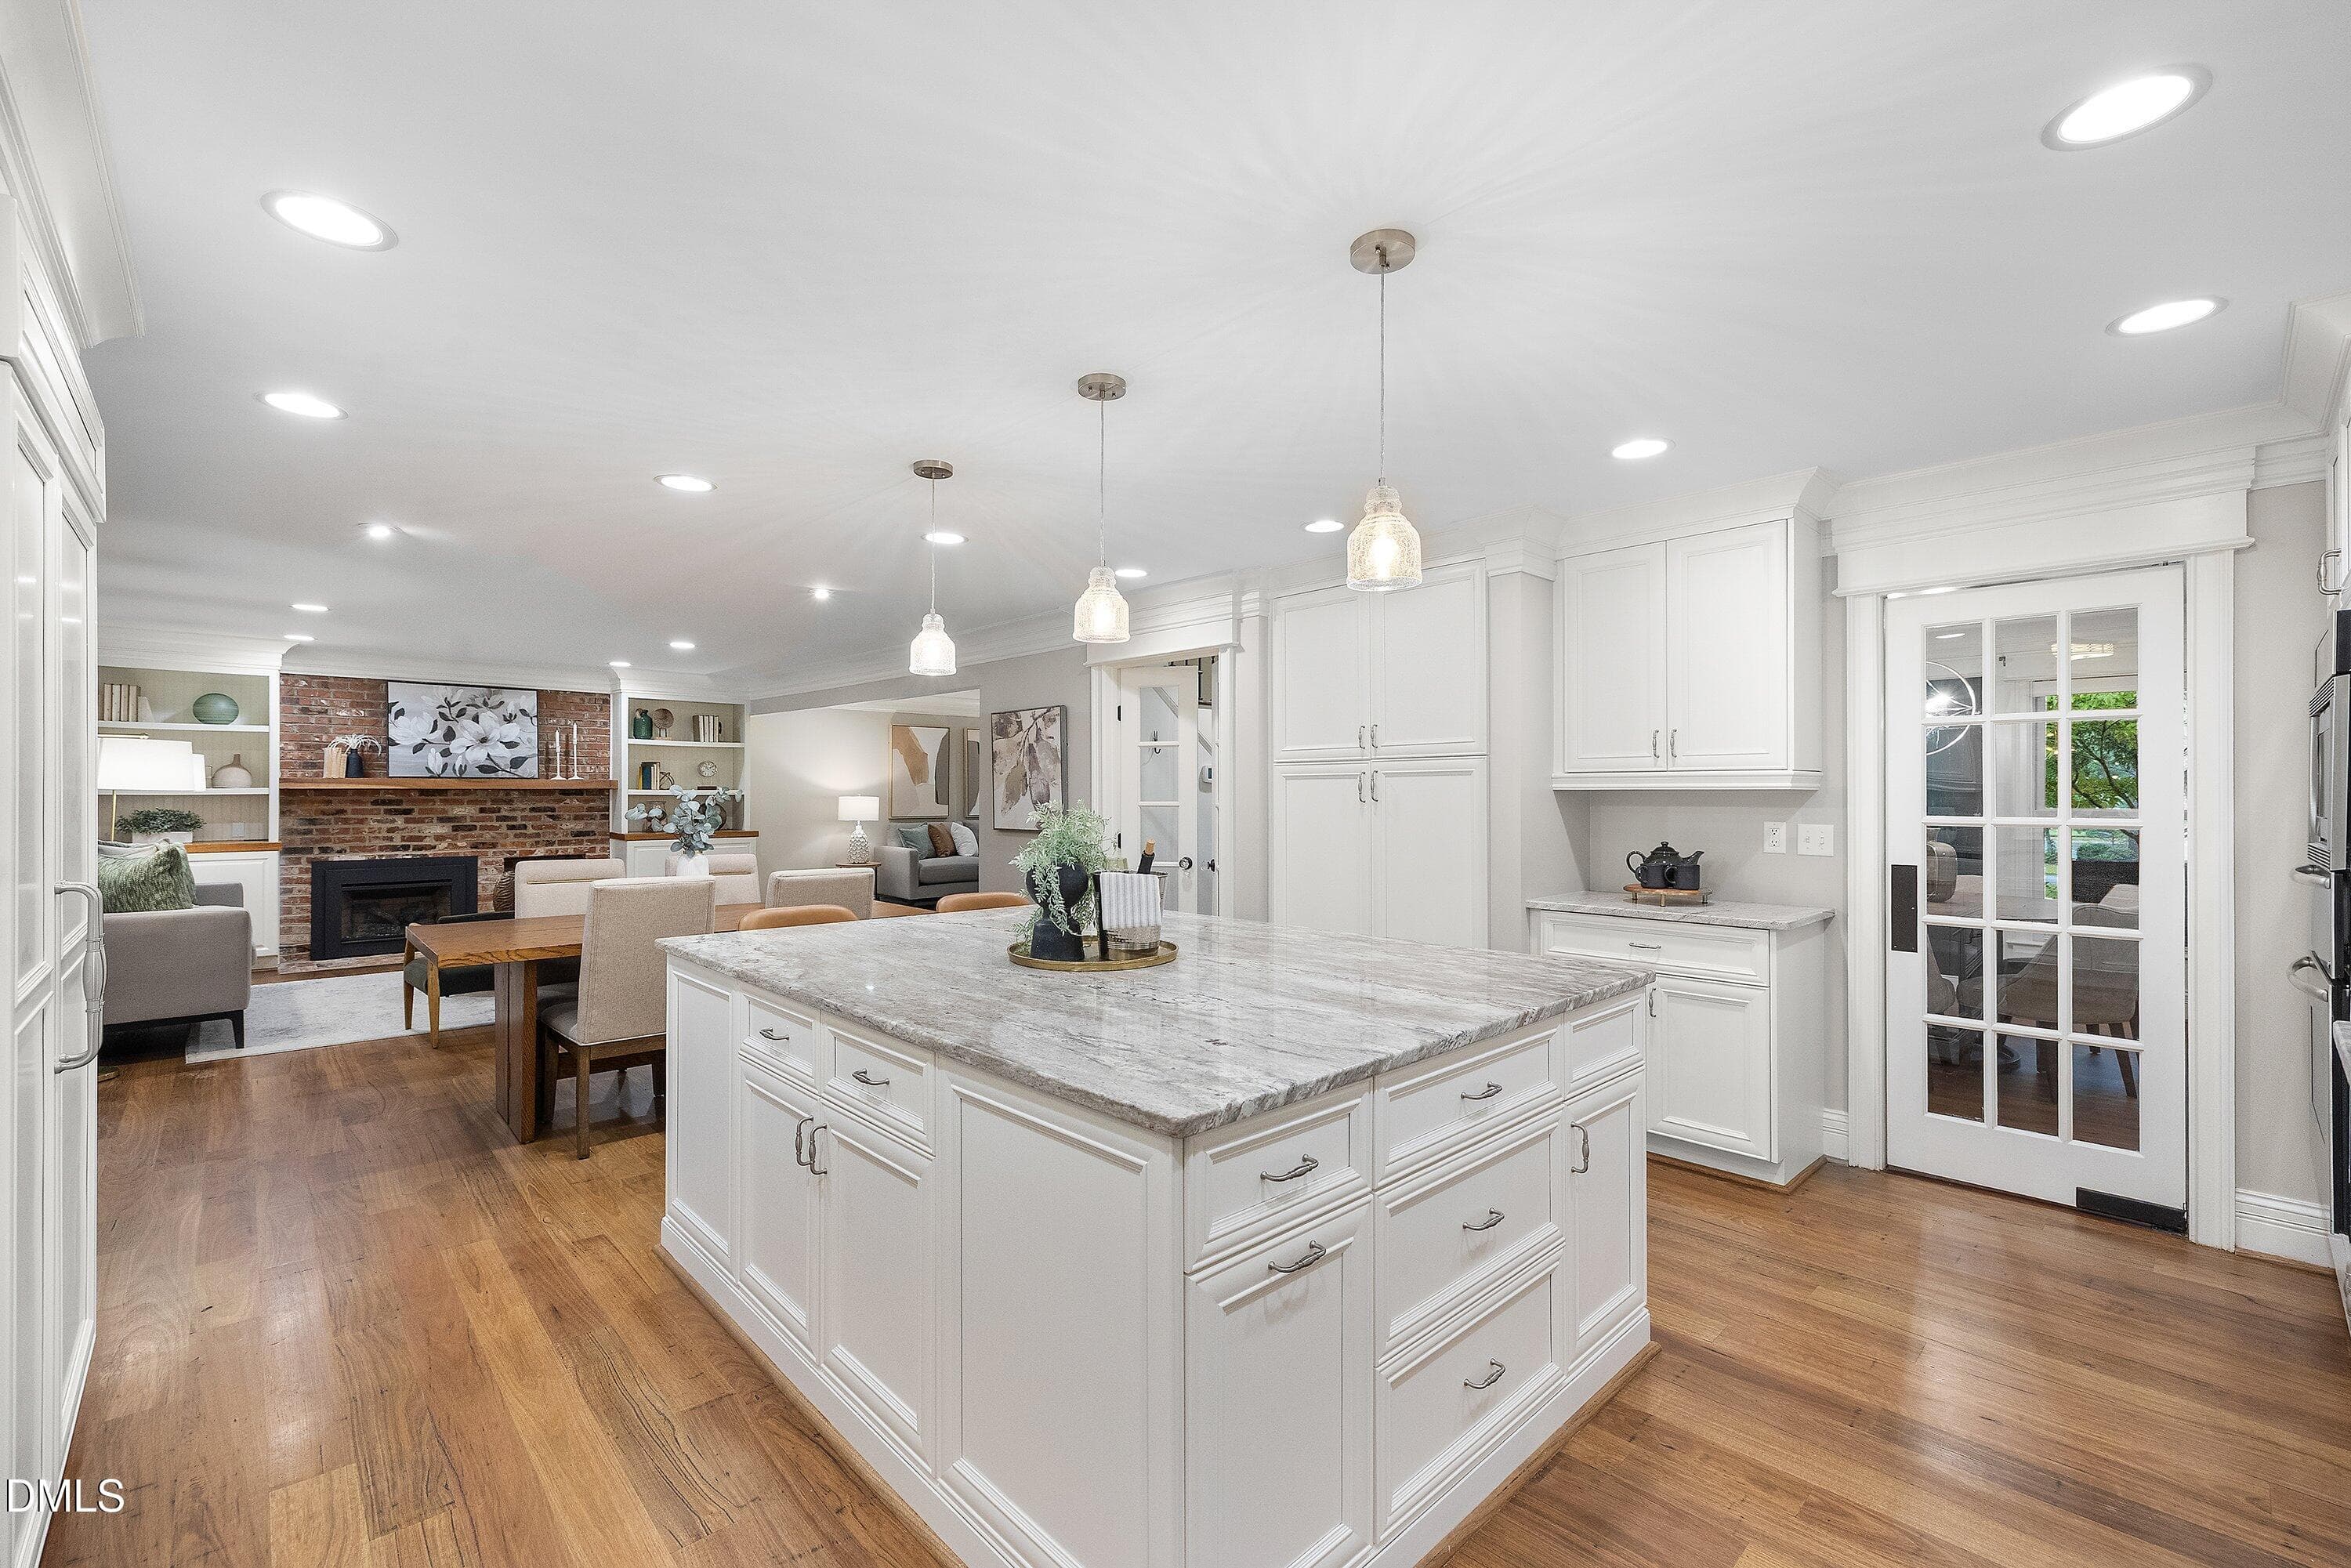
Keeping Room open to Kitchen - 6504 Prestwick Place, Fuquay Varina, NC 27526
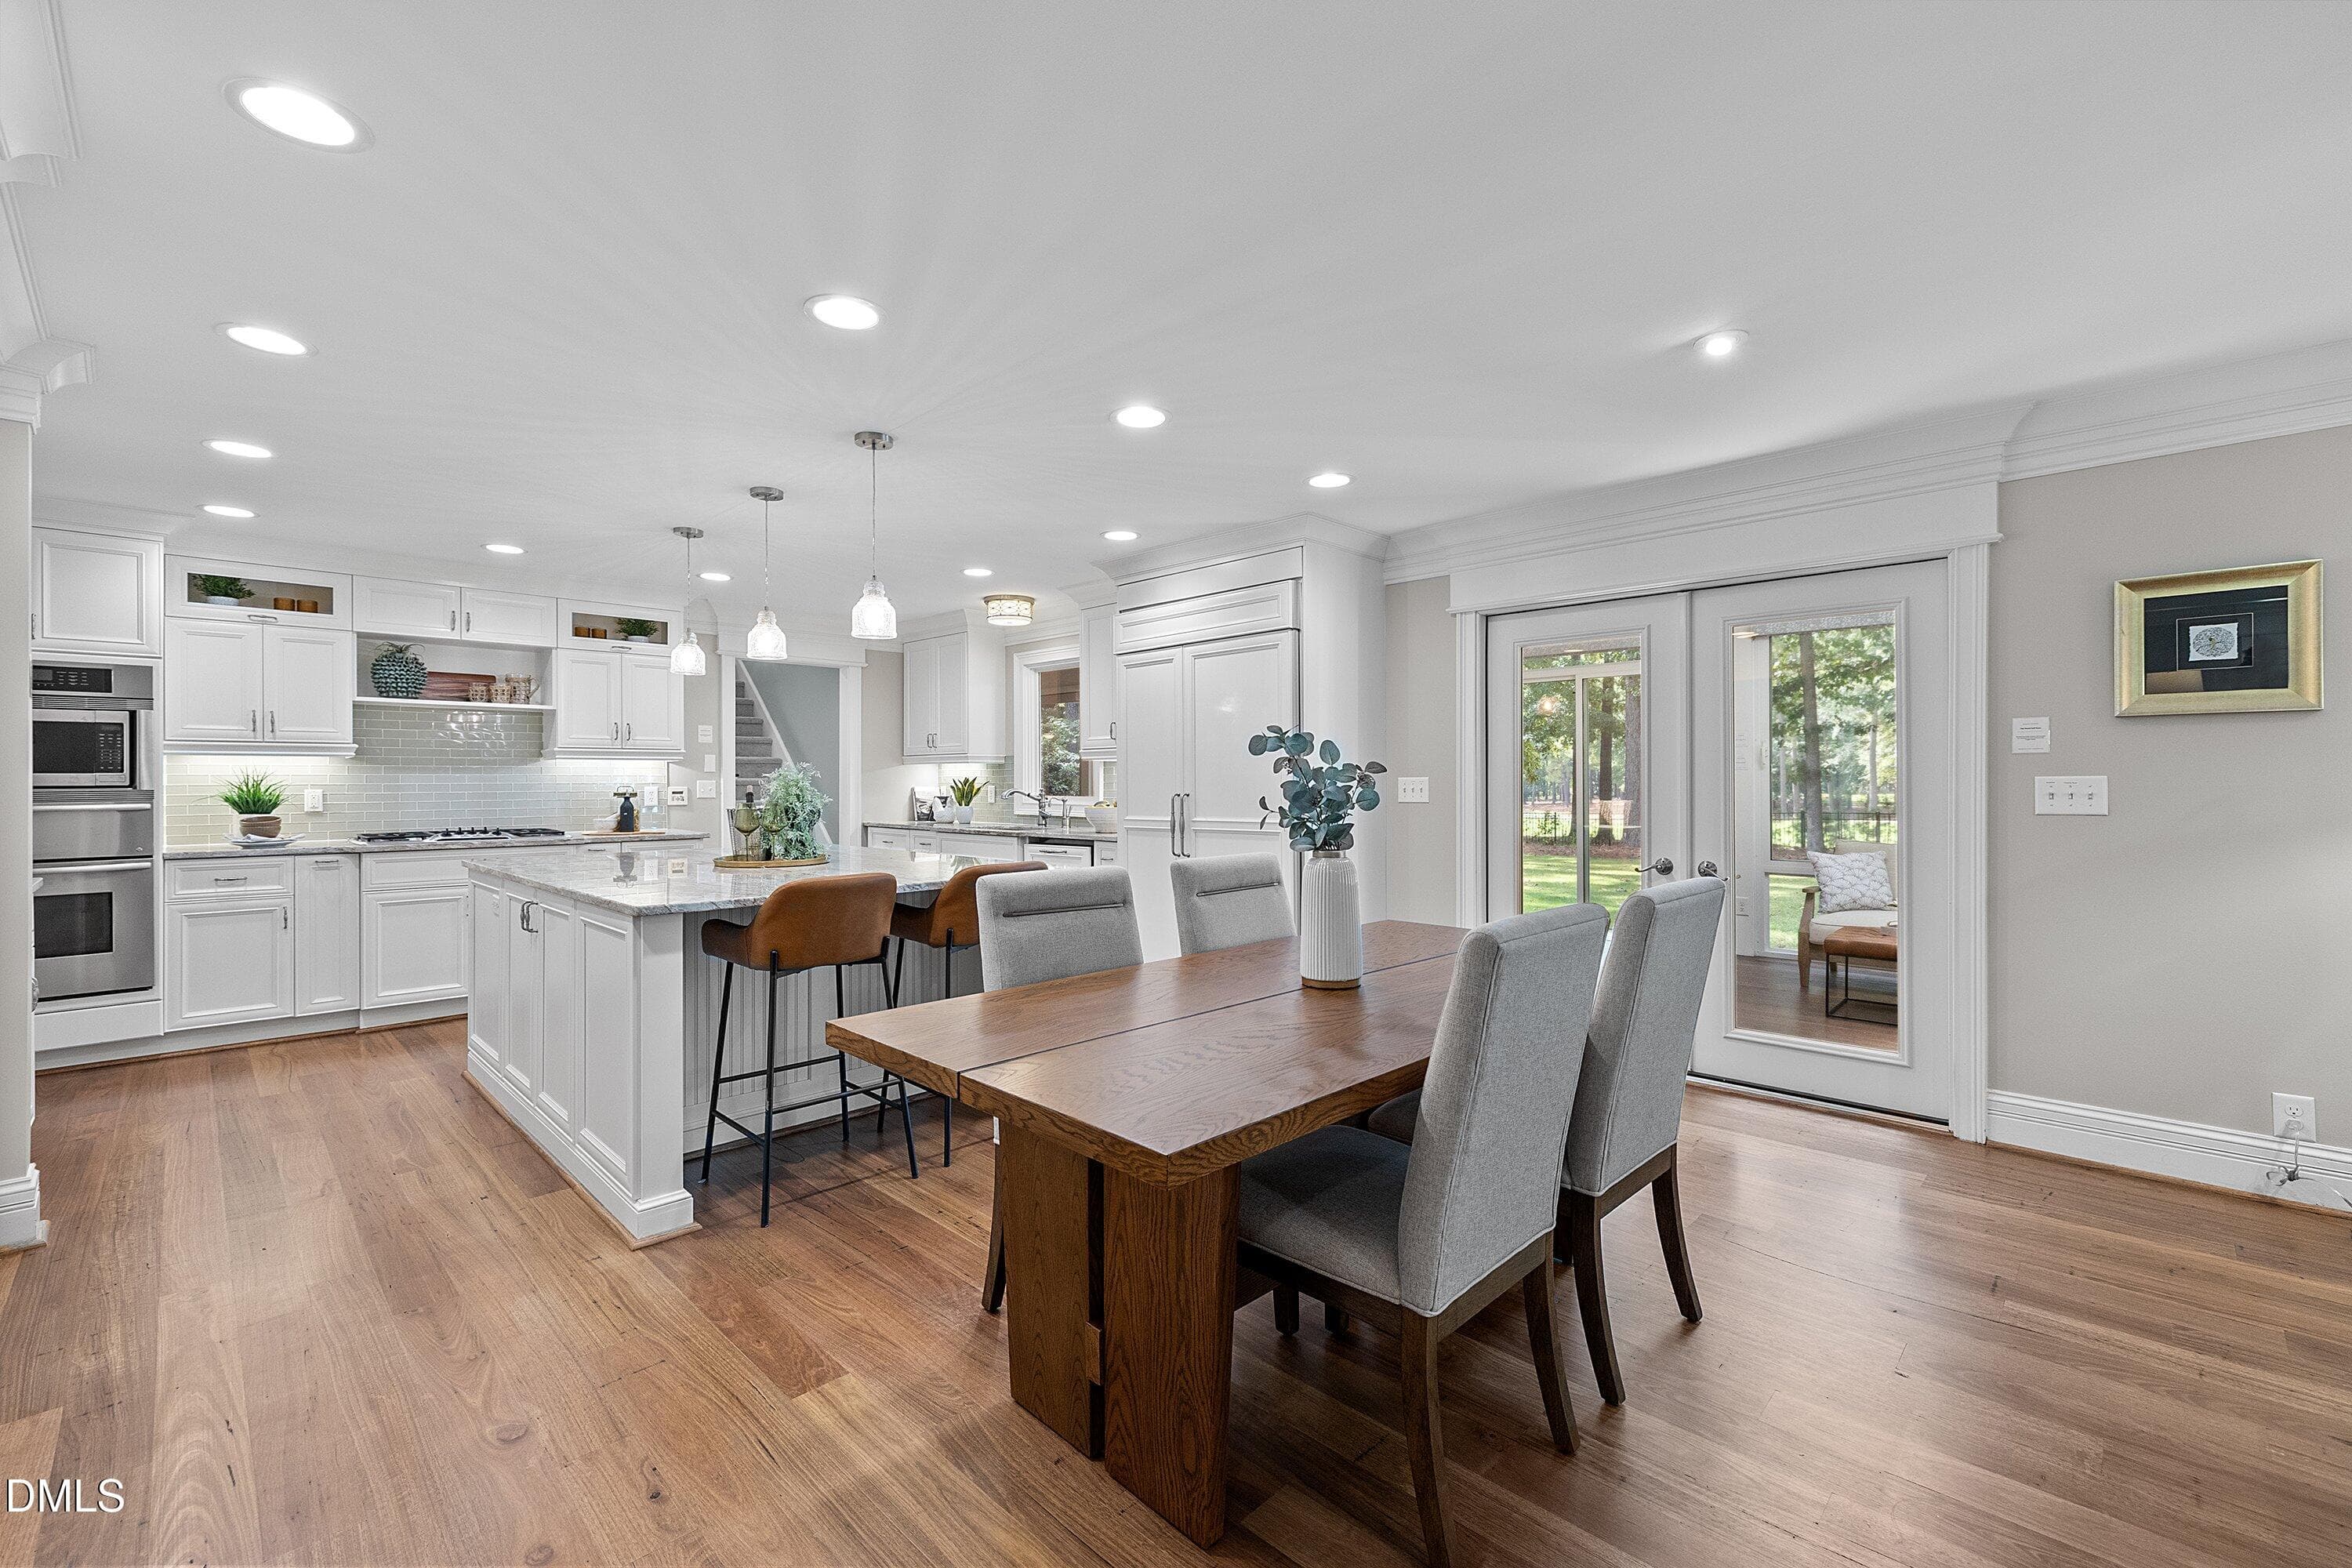
Breakfast nook - 6504 Prestwick Place, Fuquay Varina, NC 27526
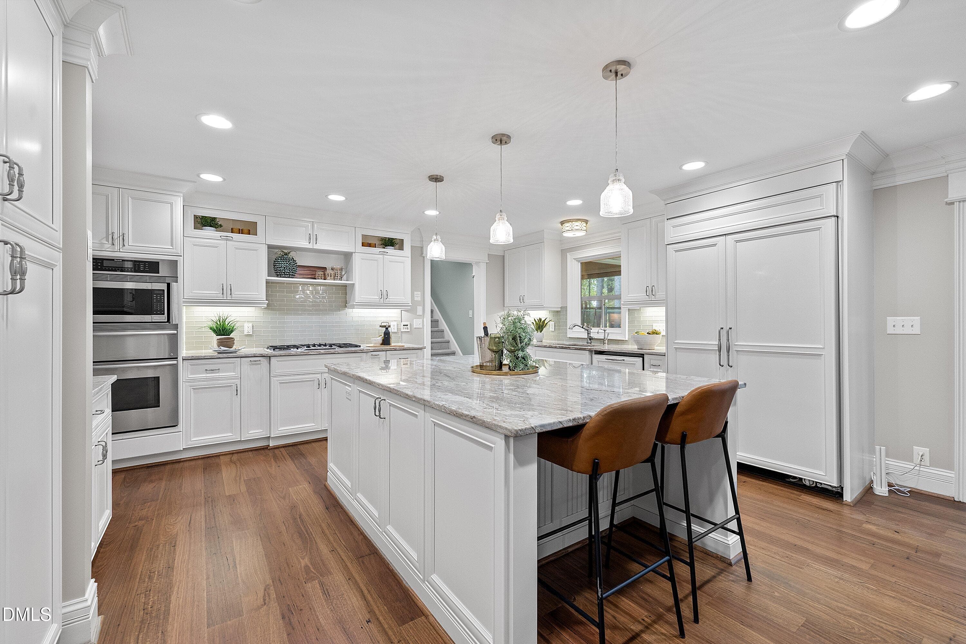
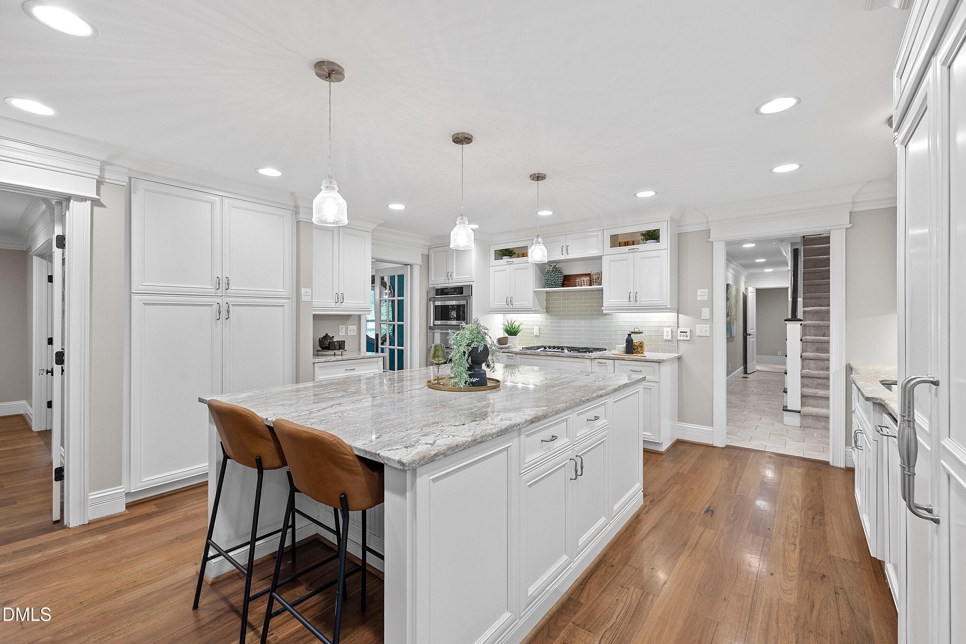
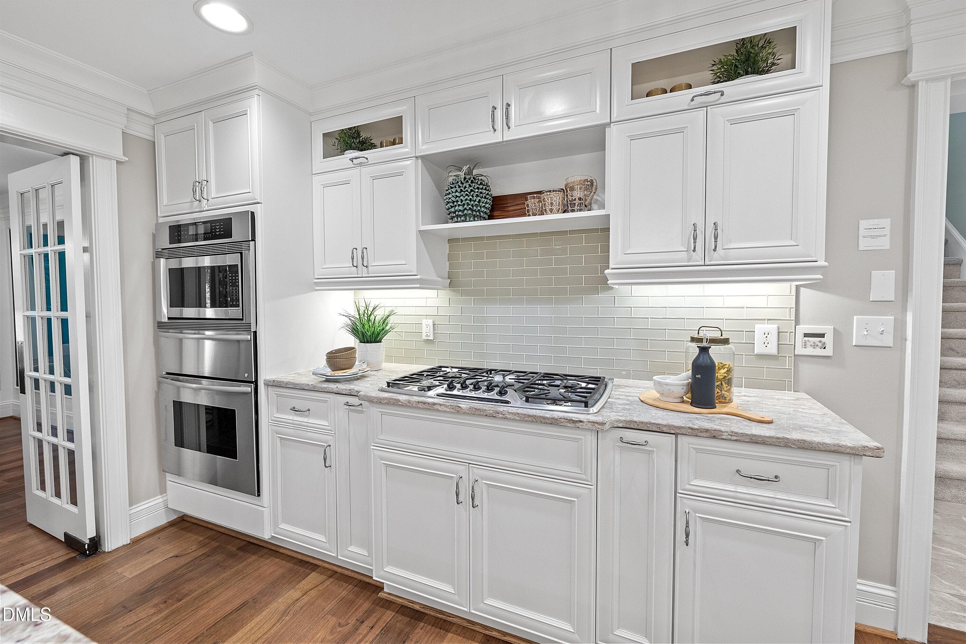
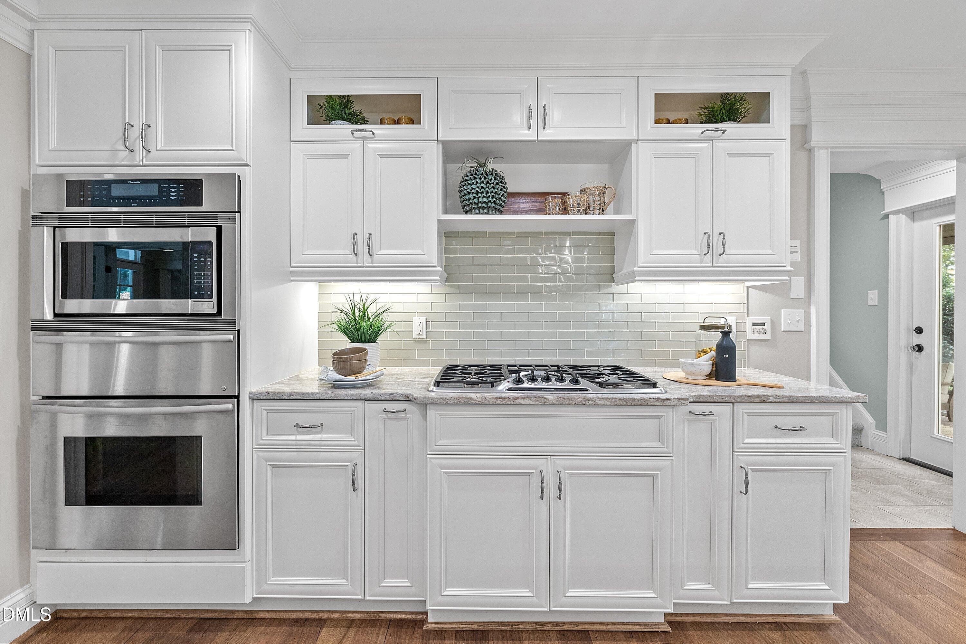
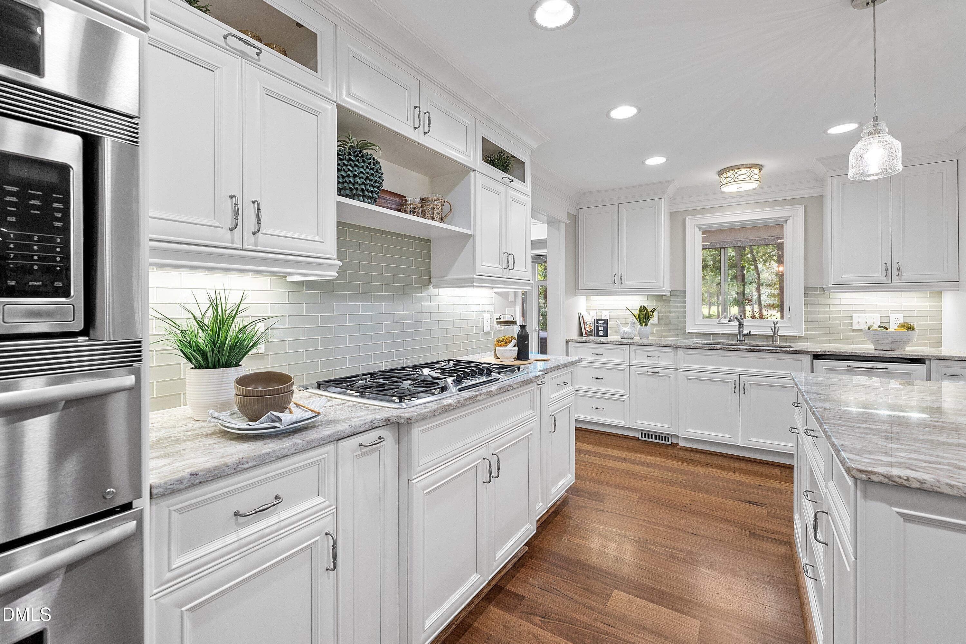
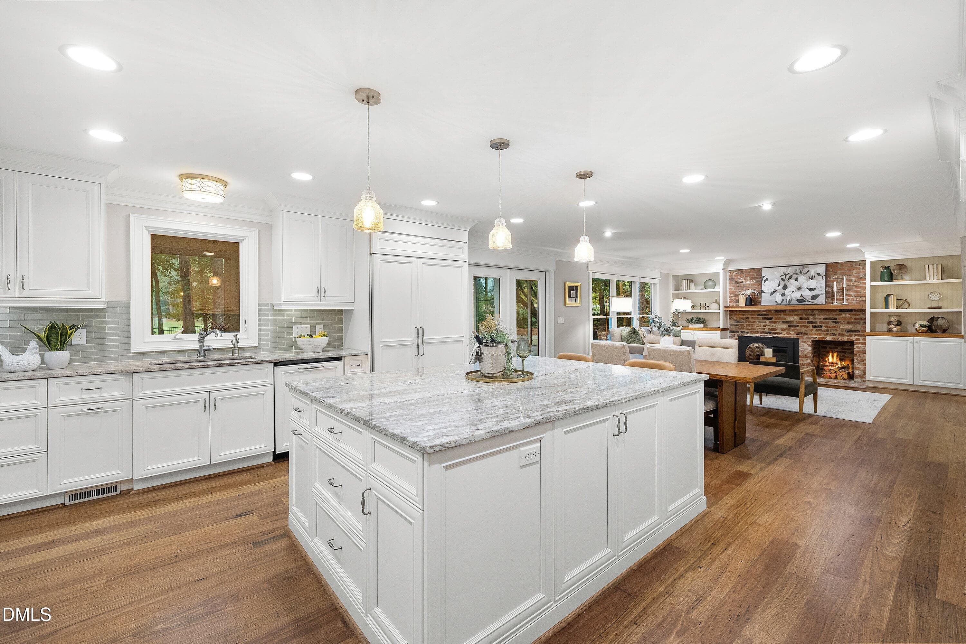
Eat-in Kitchen - 6504 Prestwick Place, Fuquay Varina, NC 27526
Large Island - 6504 Prestwick Place, Fuquay Varina, NC 27526
Thermador Appliances - 6504 Prestwick Place, Fuquay Varina, NC 27526
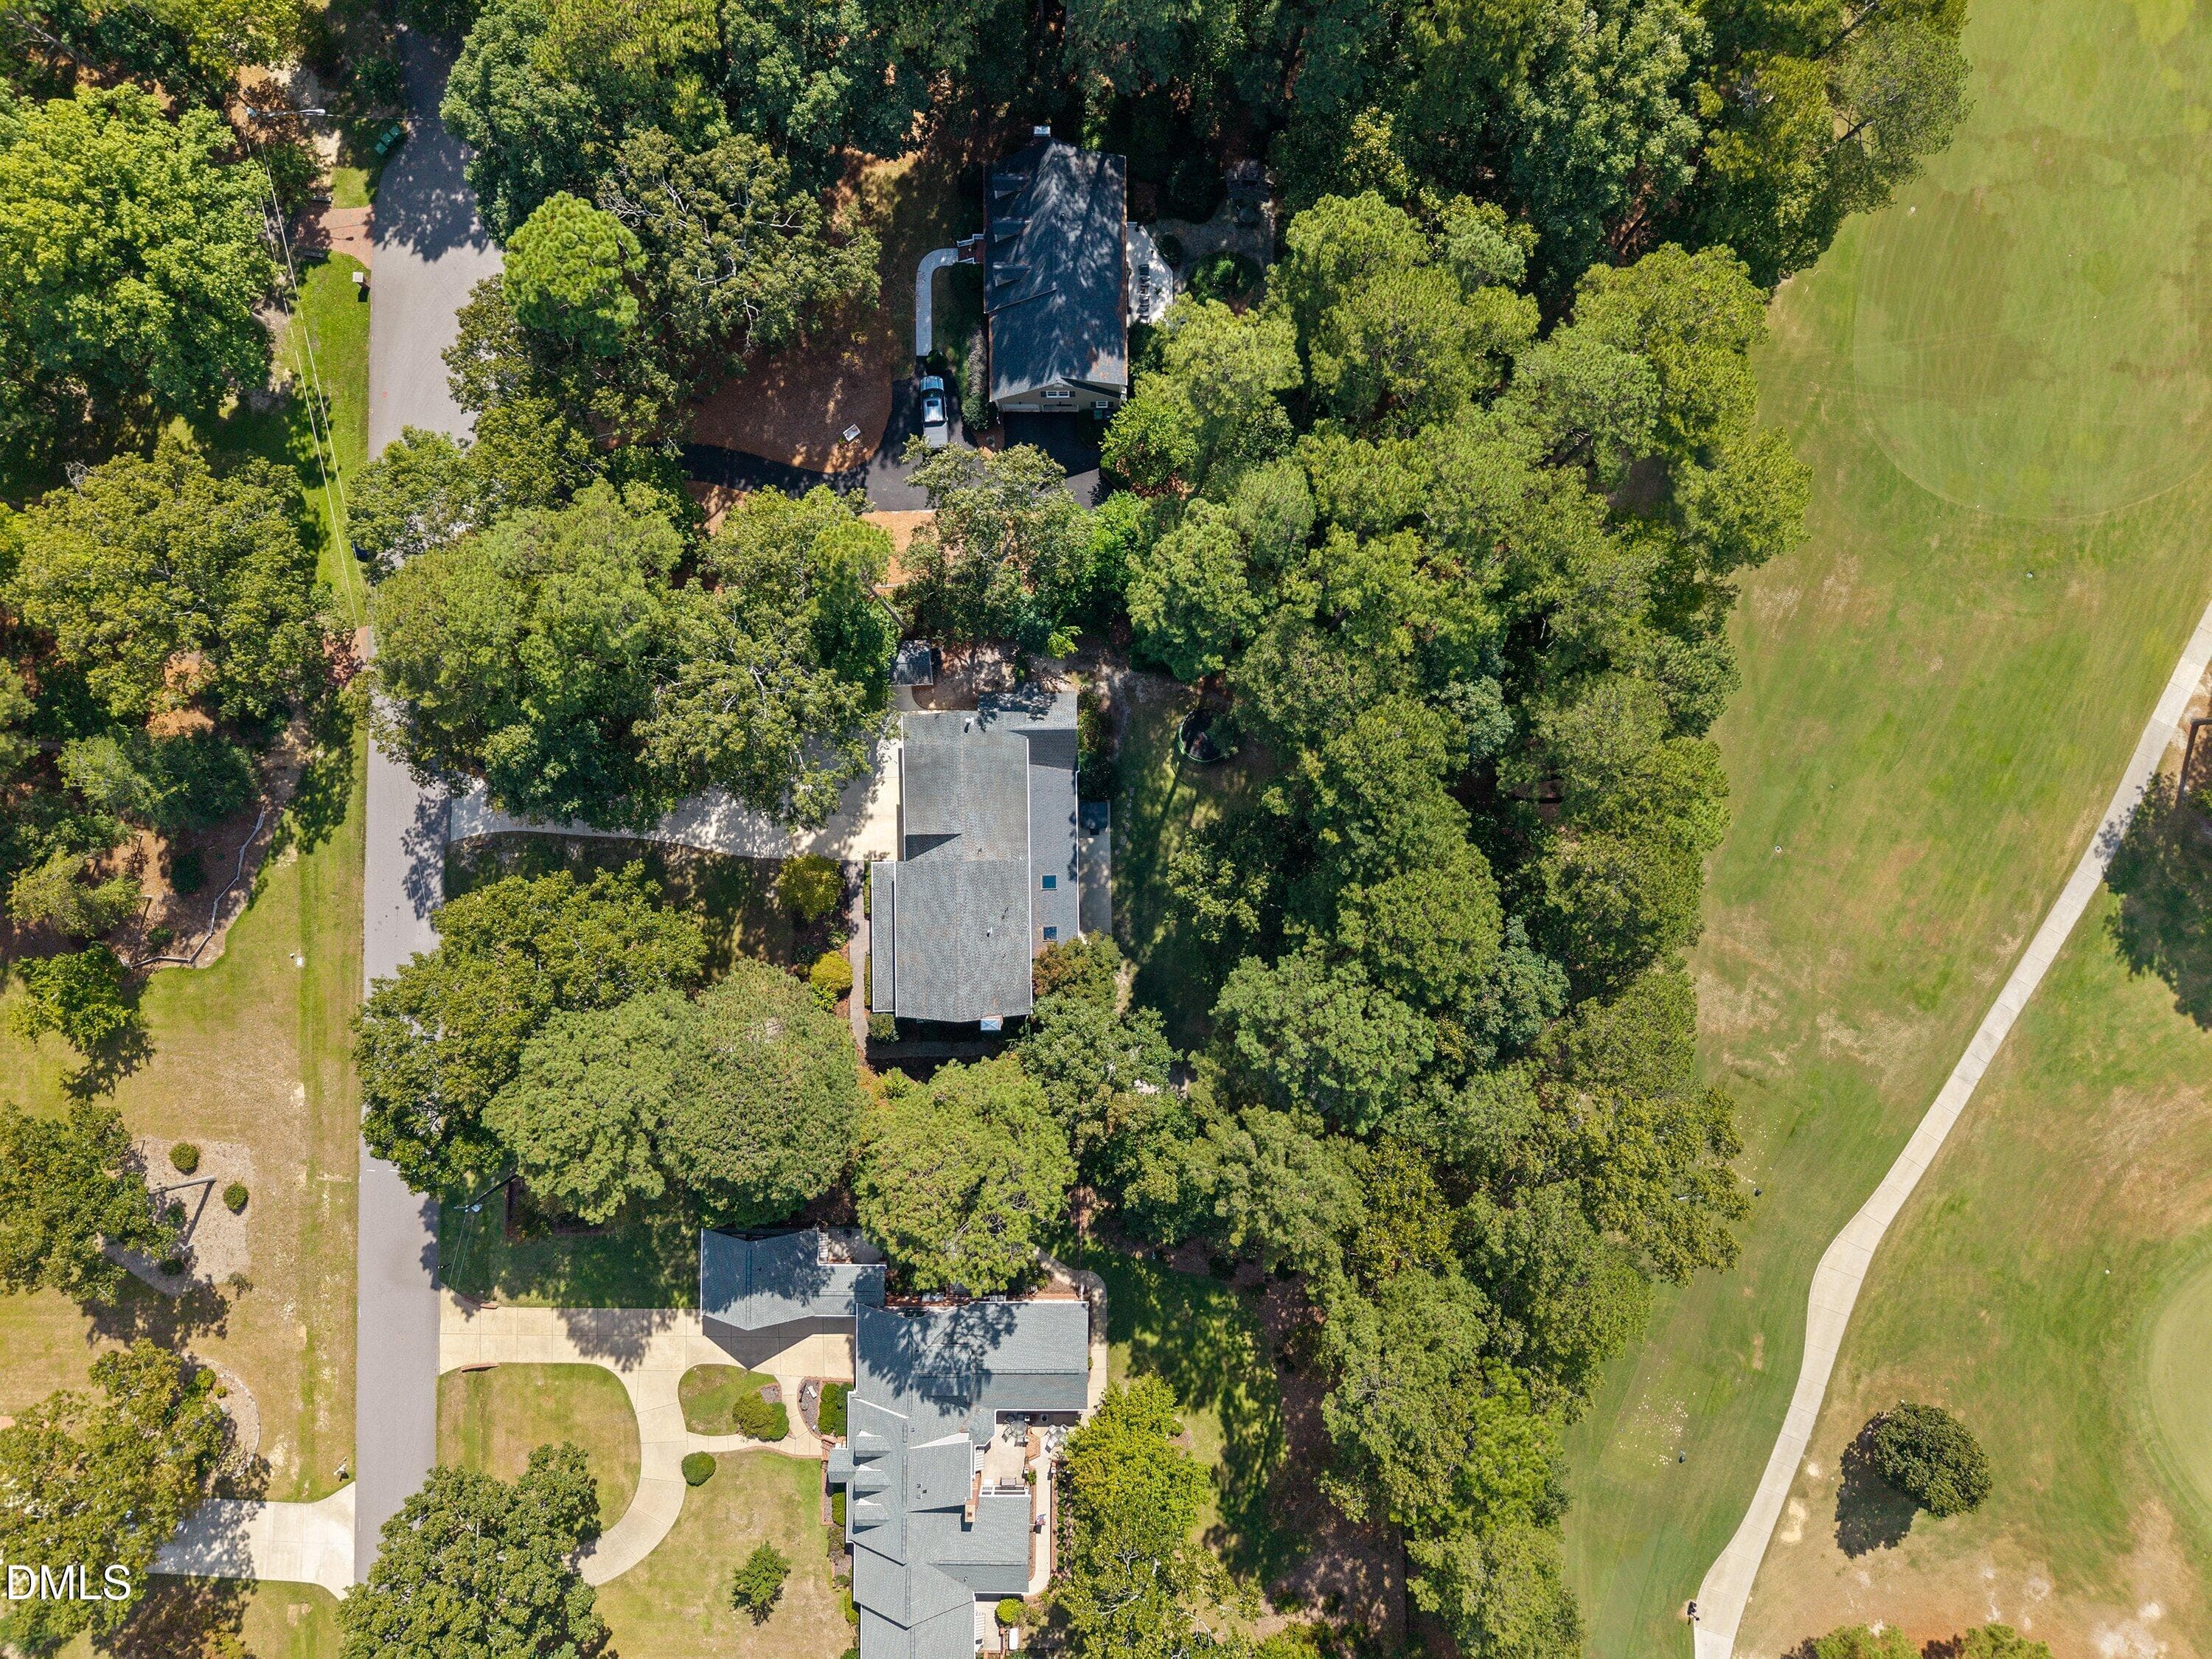
20-6504 Prestwick - Drone and Retakes_84 - 6504 Prestwick Place, Fuquay Varina, NC 27526
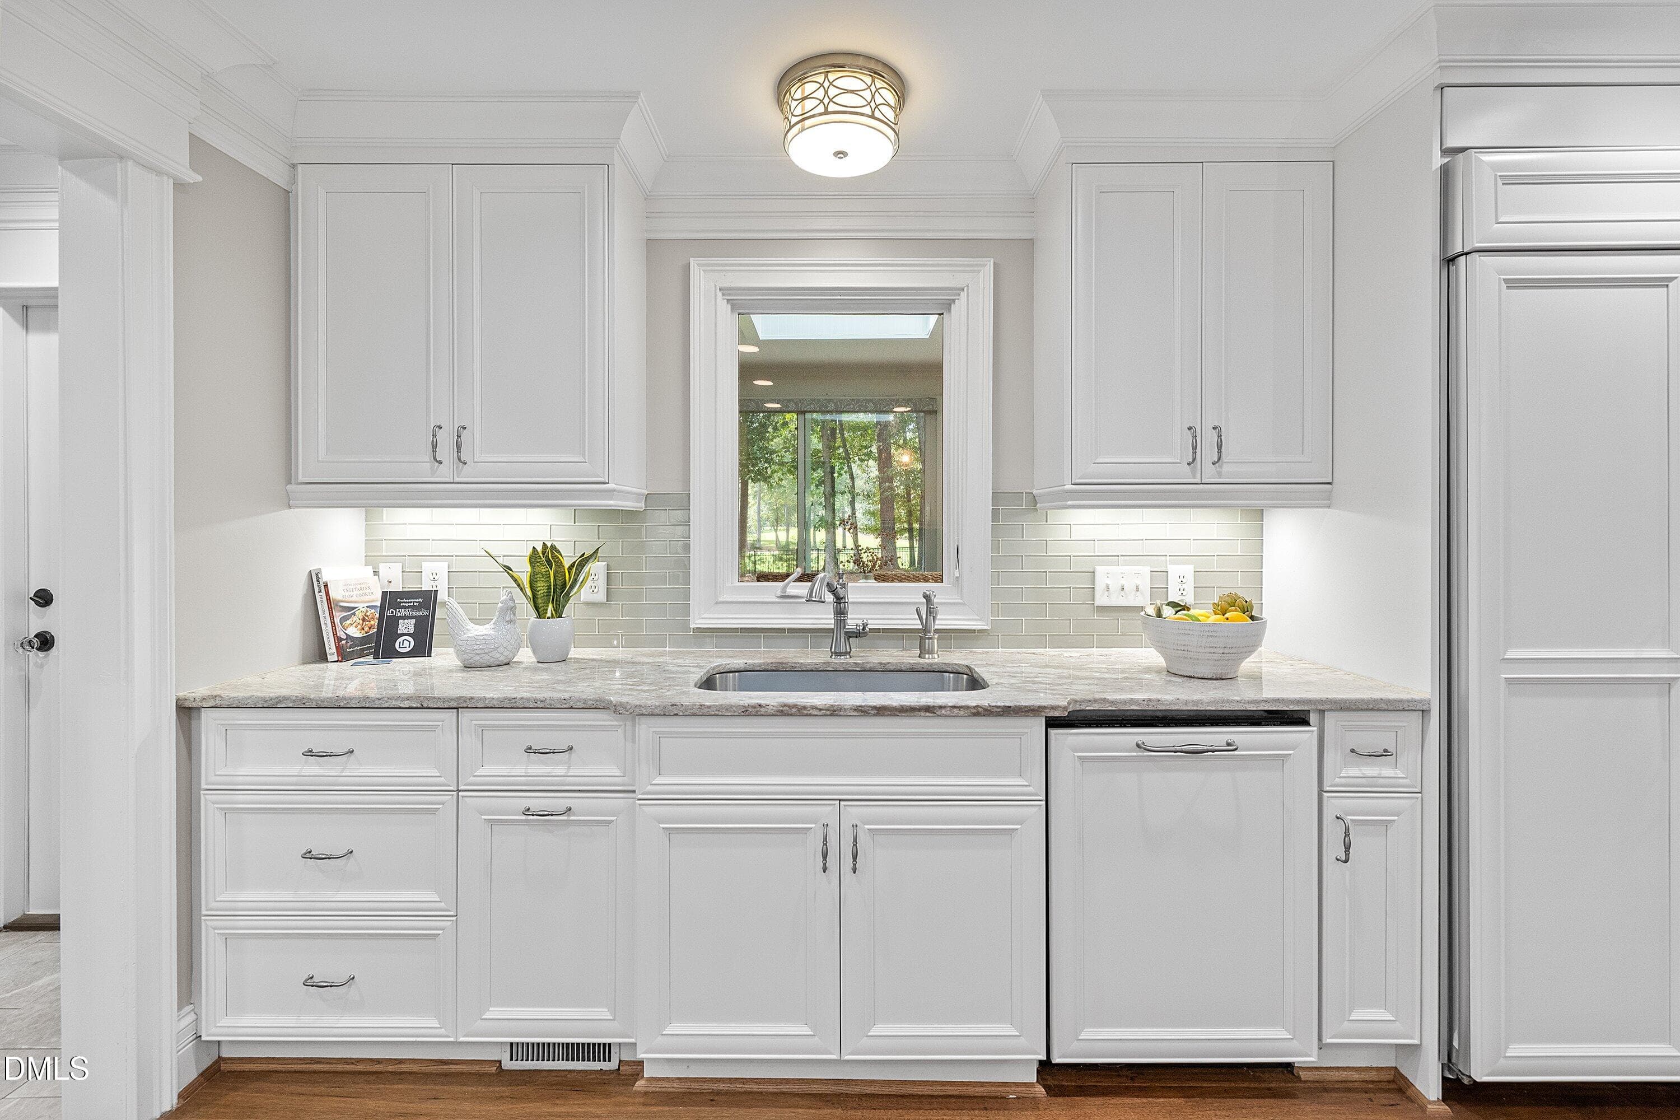
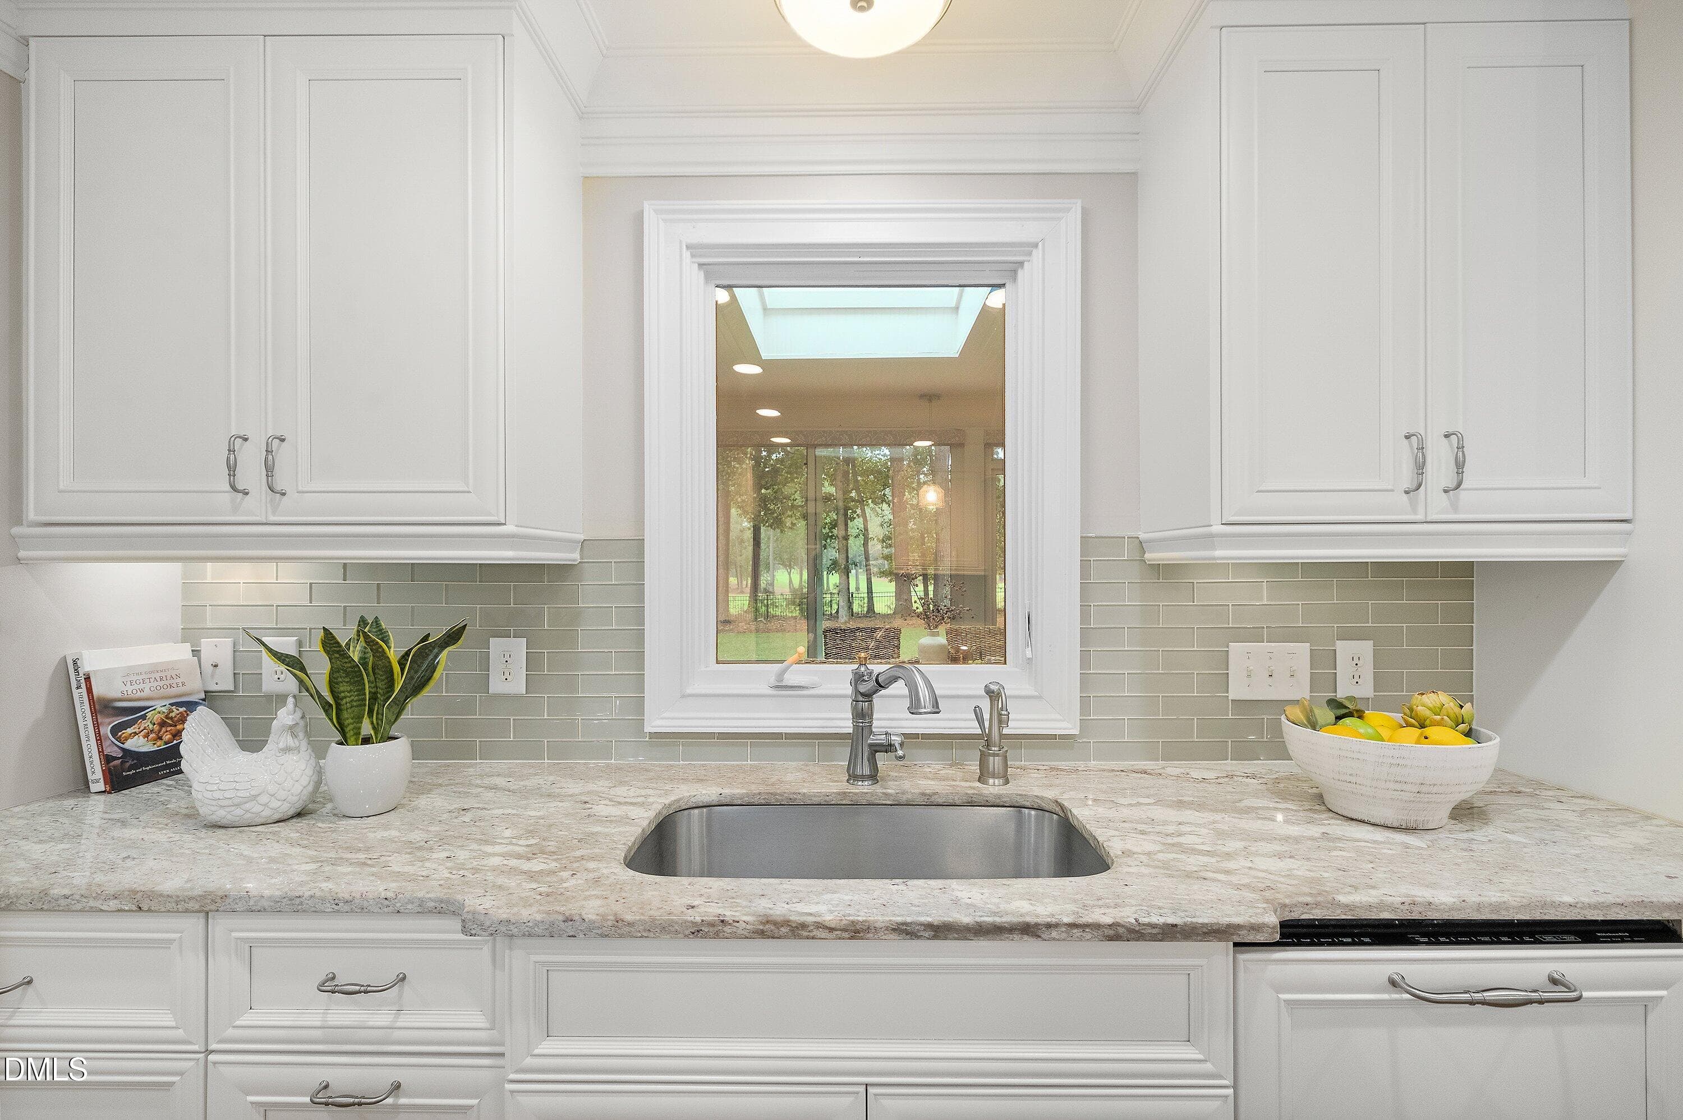
Bright White Kitchen - 6504 Prestwick Place, Fuquay Varina, NC 27526
Kitchen - 6504 Prestwick Place, Fuquay Varina, NC 27526
Window Overlooking the golf course - 6504 Prestwick Place, Fuquay Varina, NC 27526
Large Kitchen Island - 6504 Prestwick Place, Fuquay Varina, NC 27526
Open Floorplan - 6504 Prestwick Place, Fuquay Varina, NC 27526
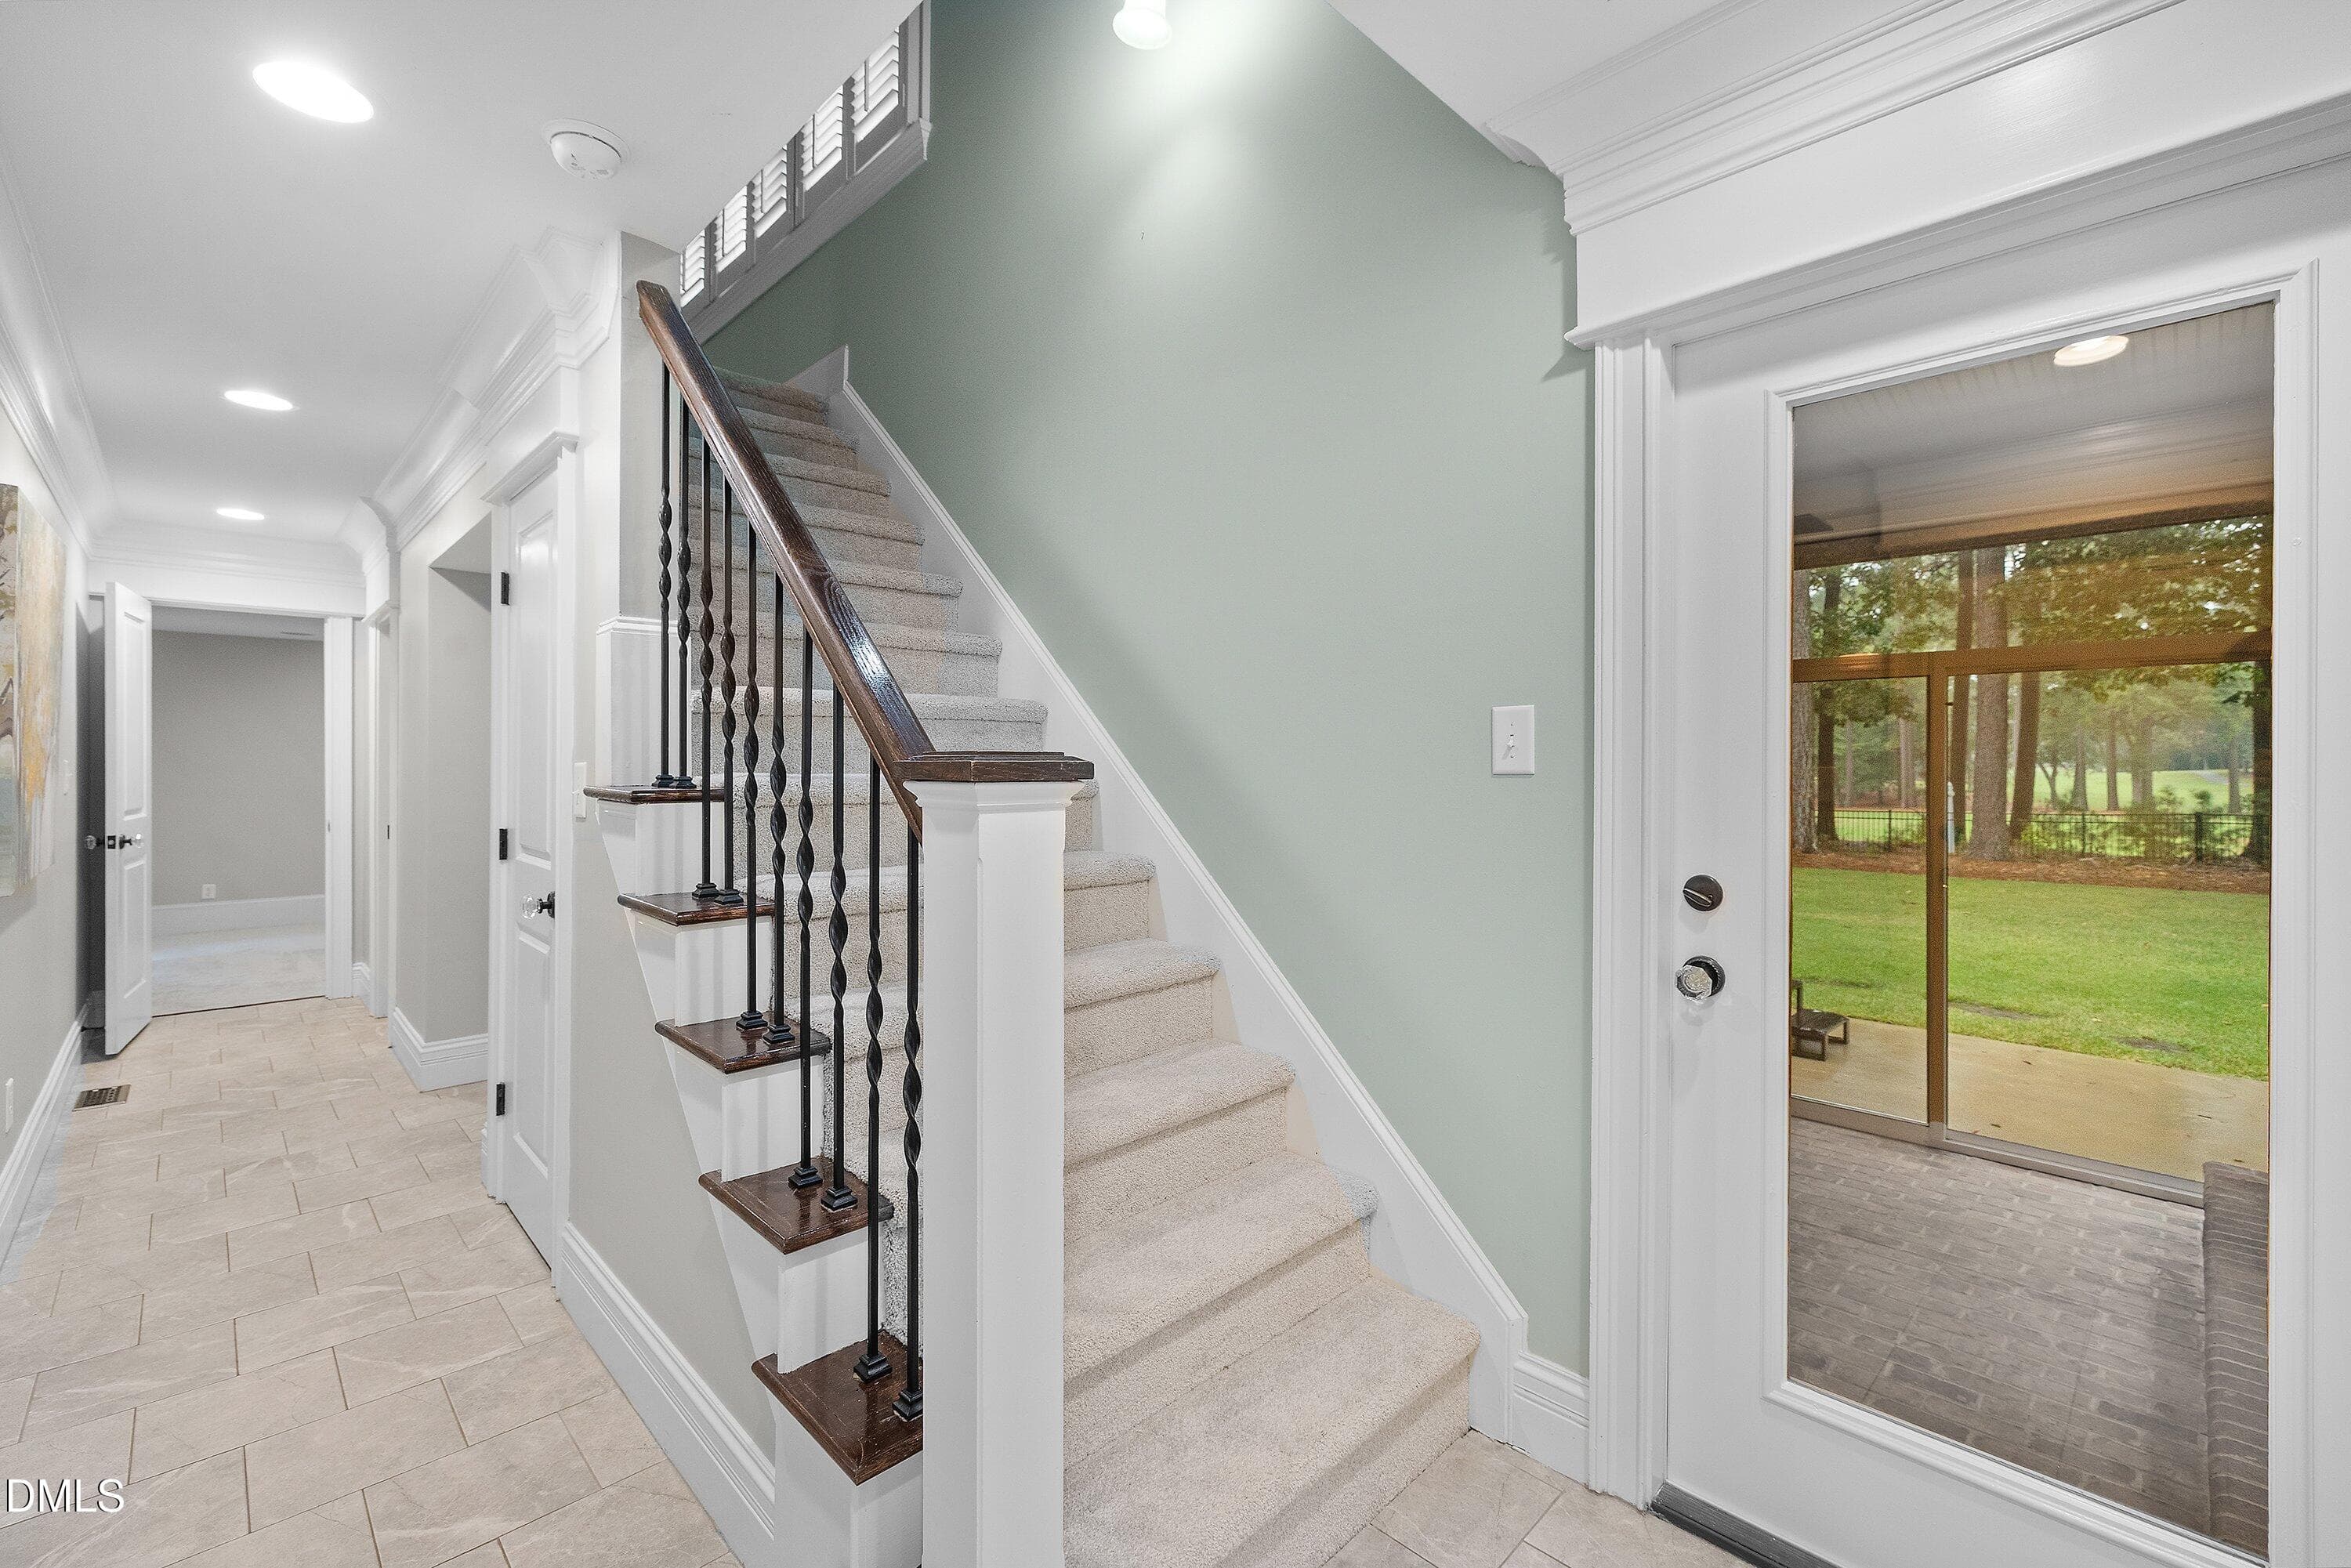
Back staircase - 6504 Prestwick Place, Fuquay Varina, NC 27526
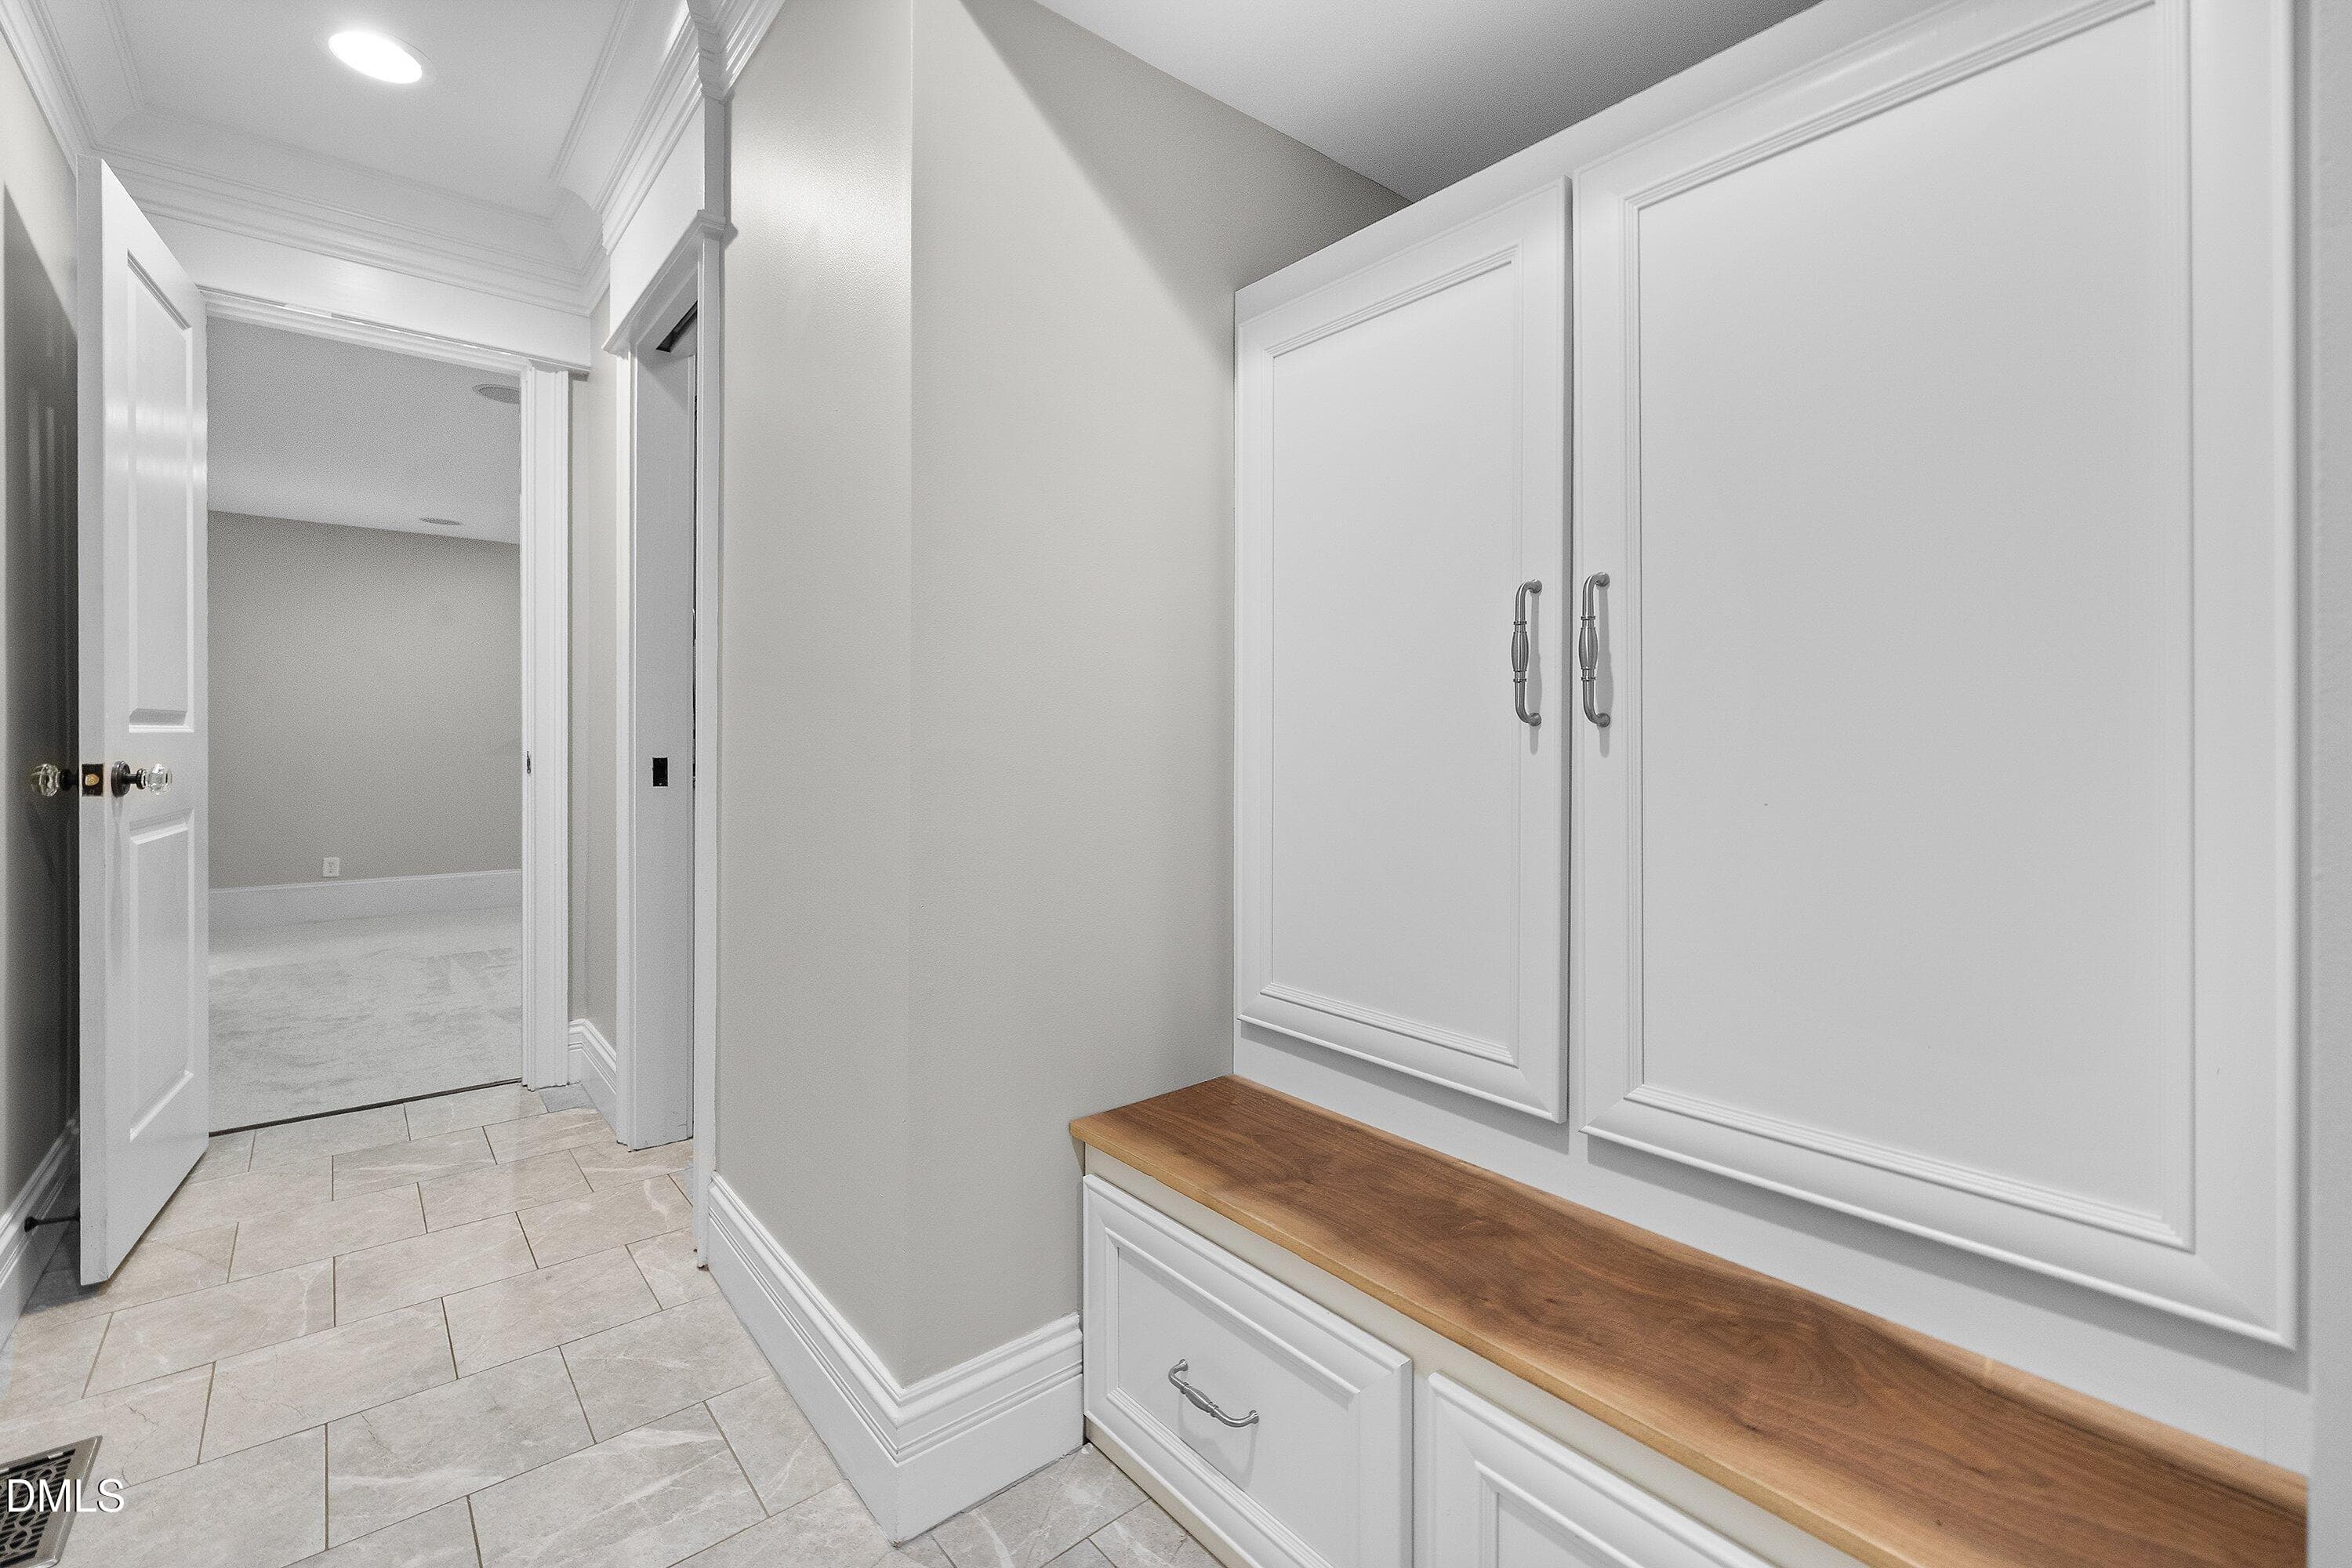
Owners Entry dropzone - 6504 Prestwick Place, Fuquay Varina, NC 27526
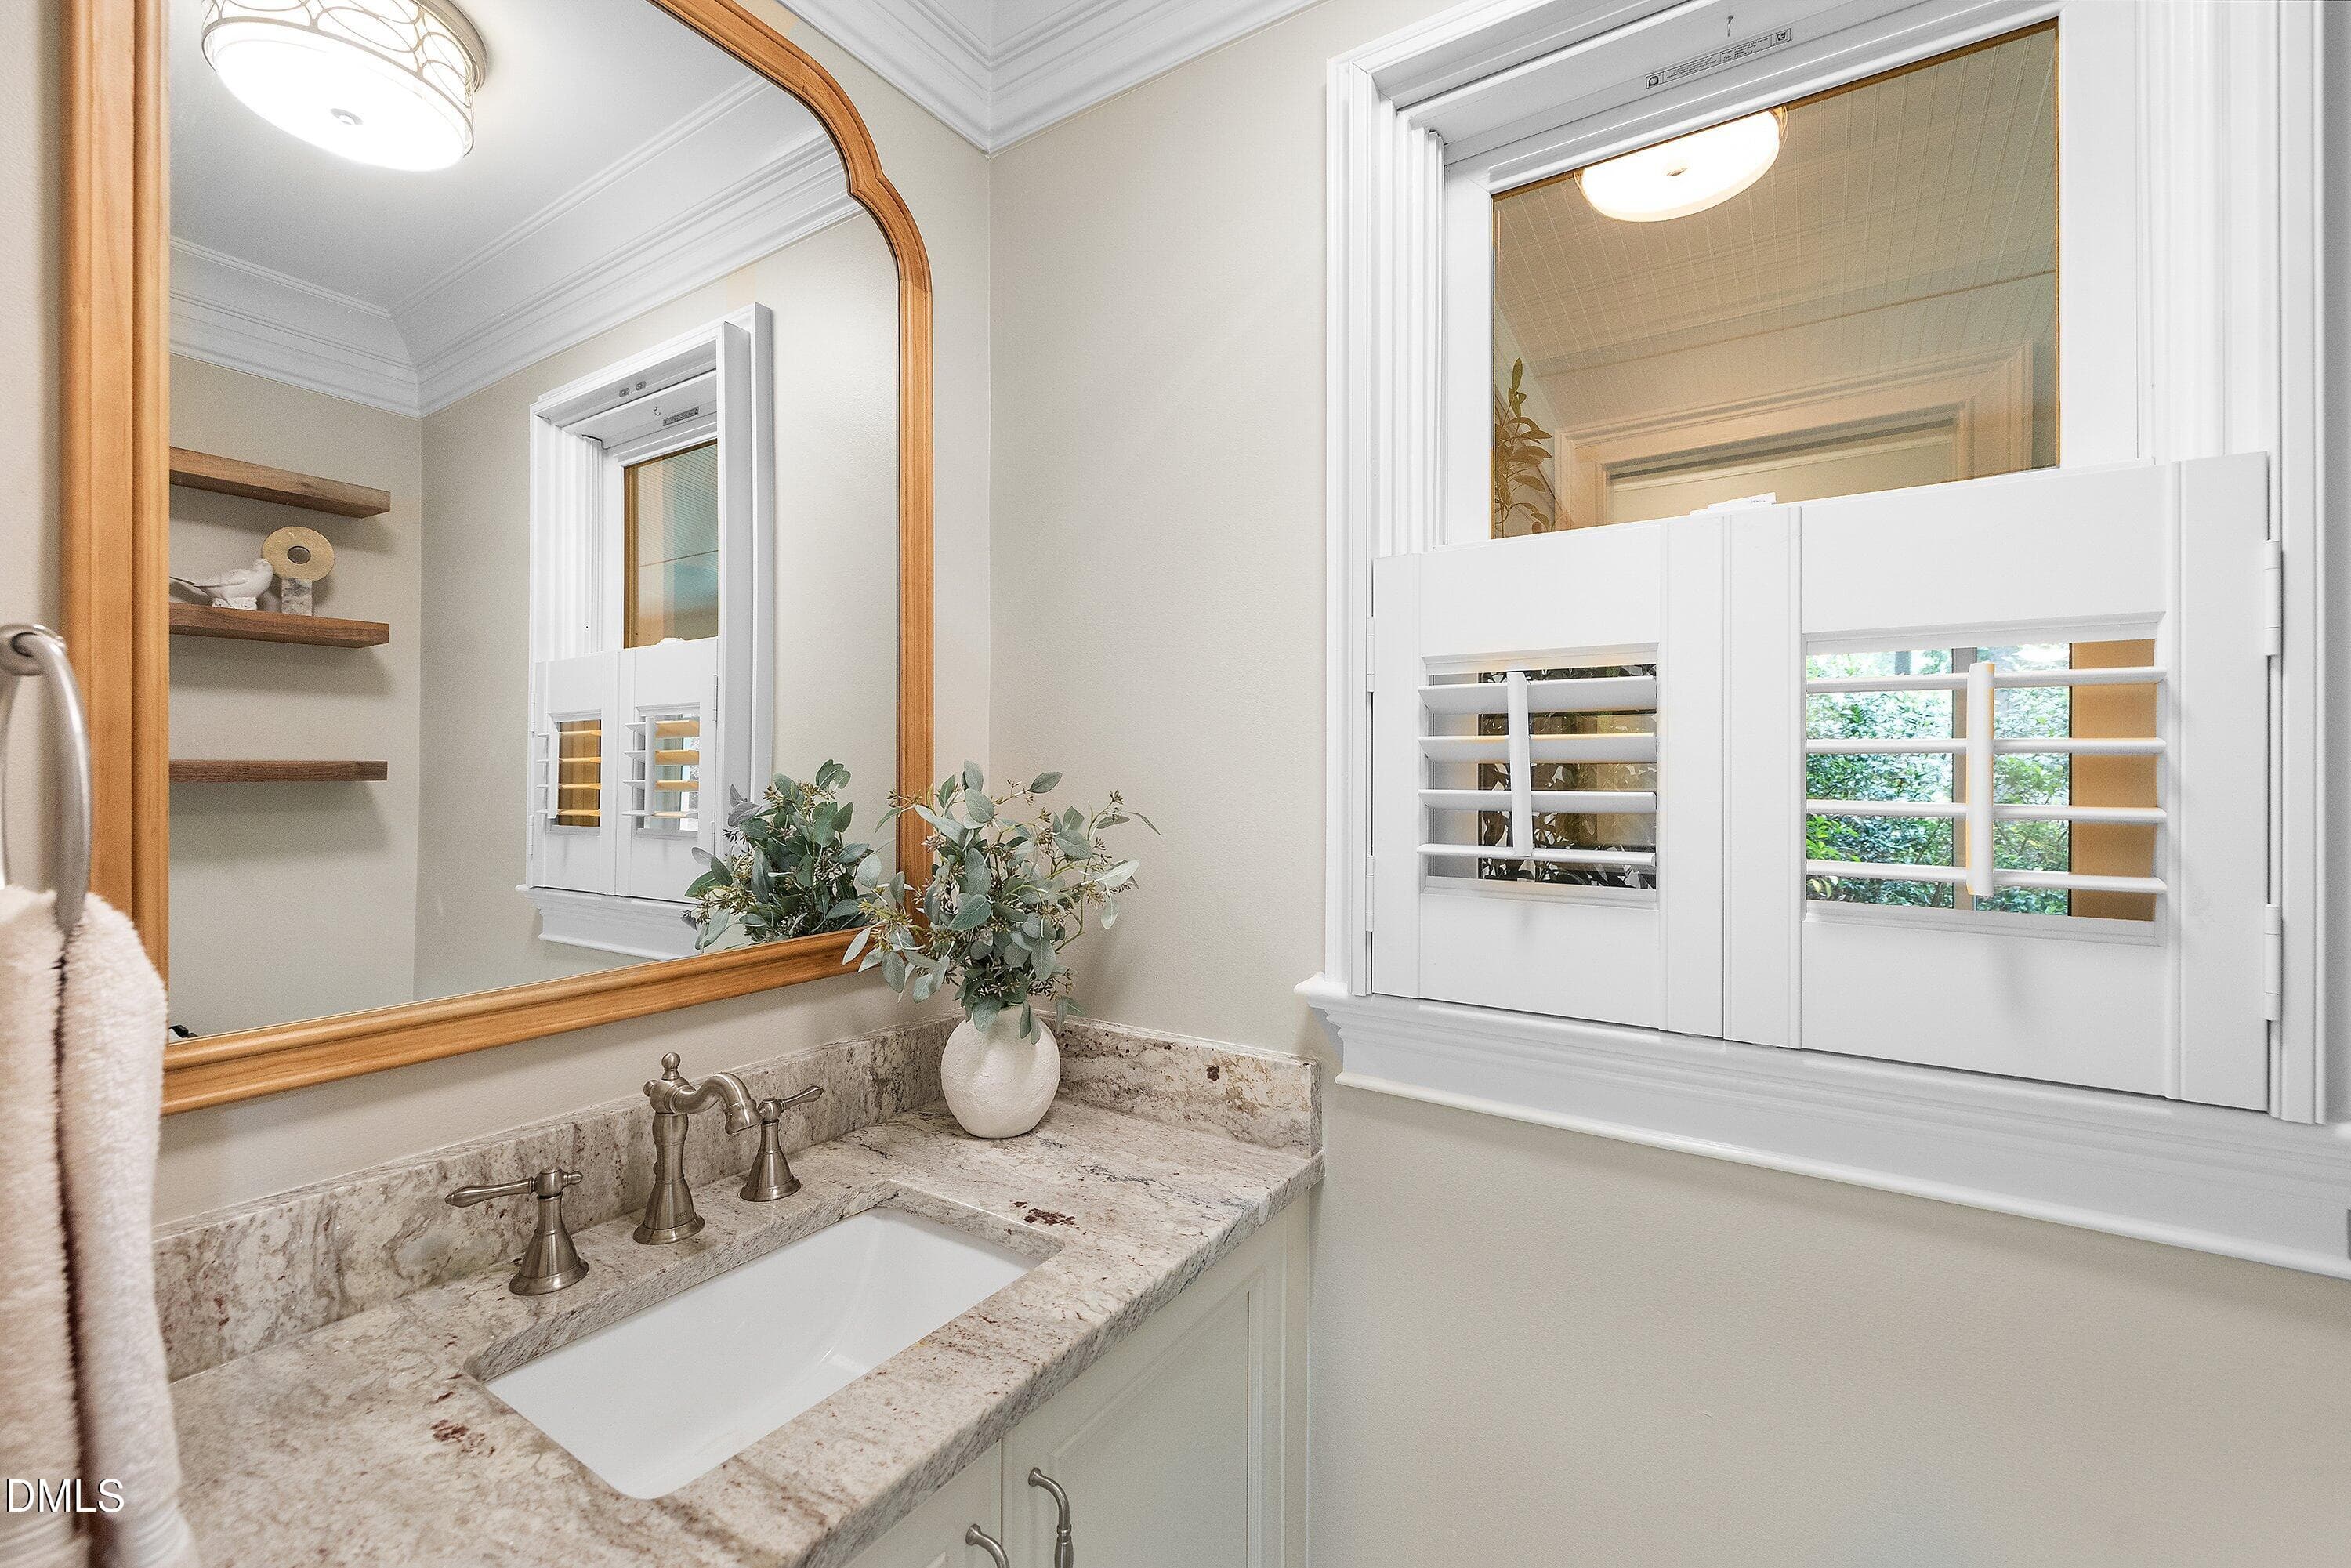
1st Floor Powder Room - 6504 Prestwick Place, Fuquay Varina, NC 27526
1st Floor office or 4th bedroom - 6504 Prestwick Place, Fuquay Varina, NC 27526
1st Floor Office or 4th bedroom - 6504 Prestwick Place, Fuquay Varina, NC 27526
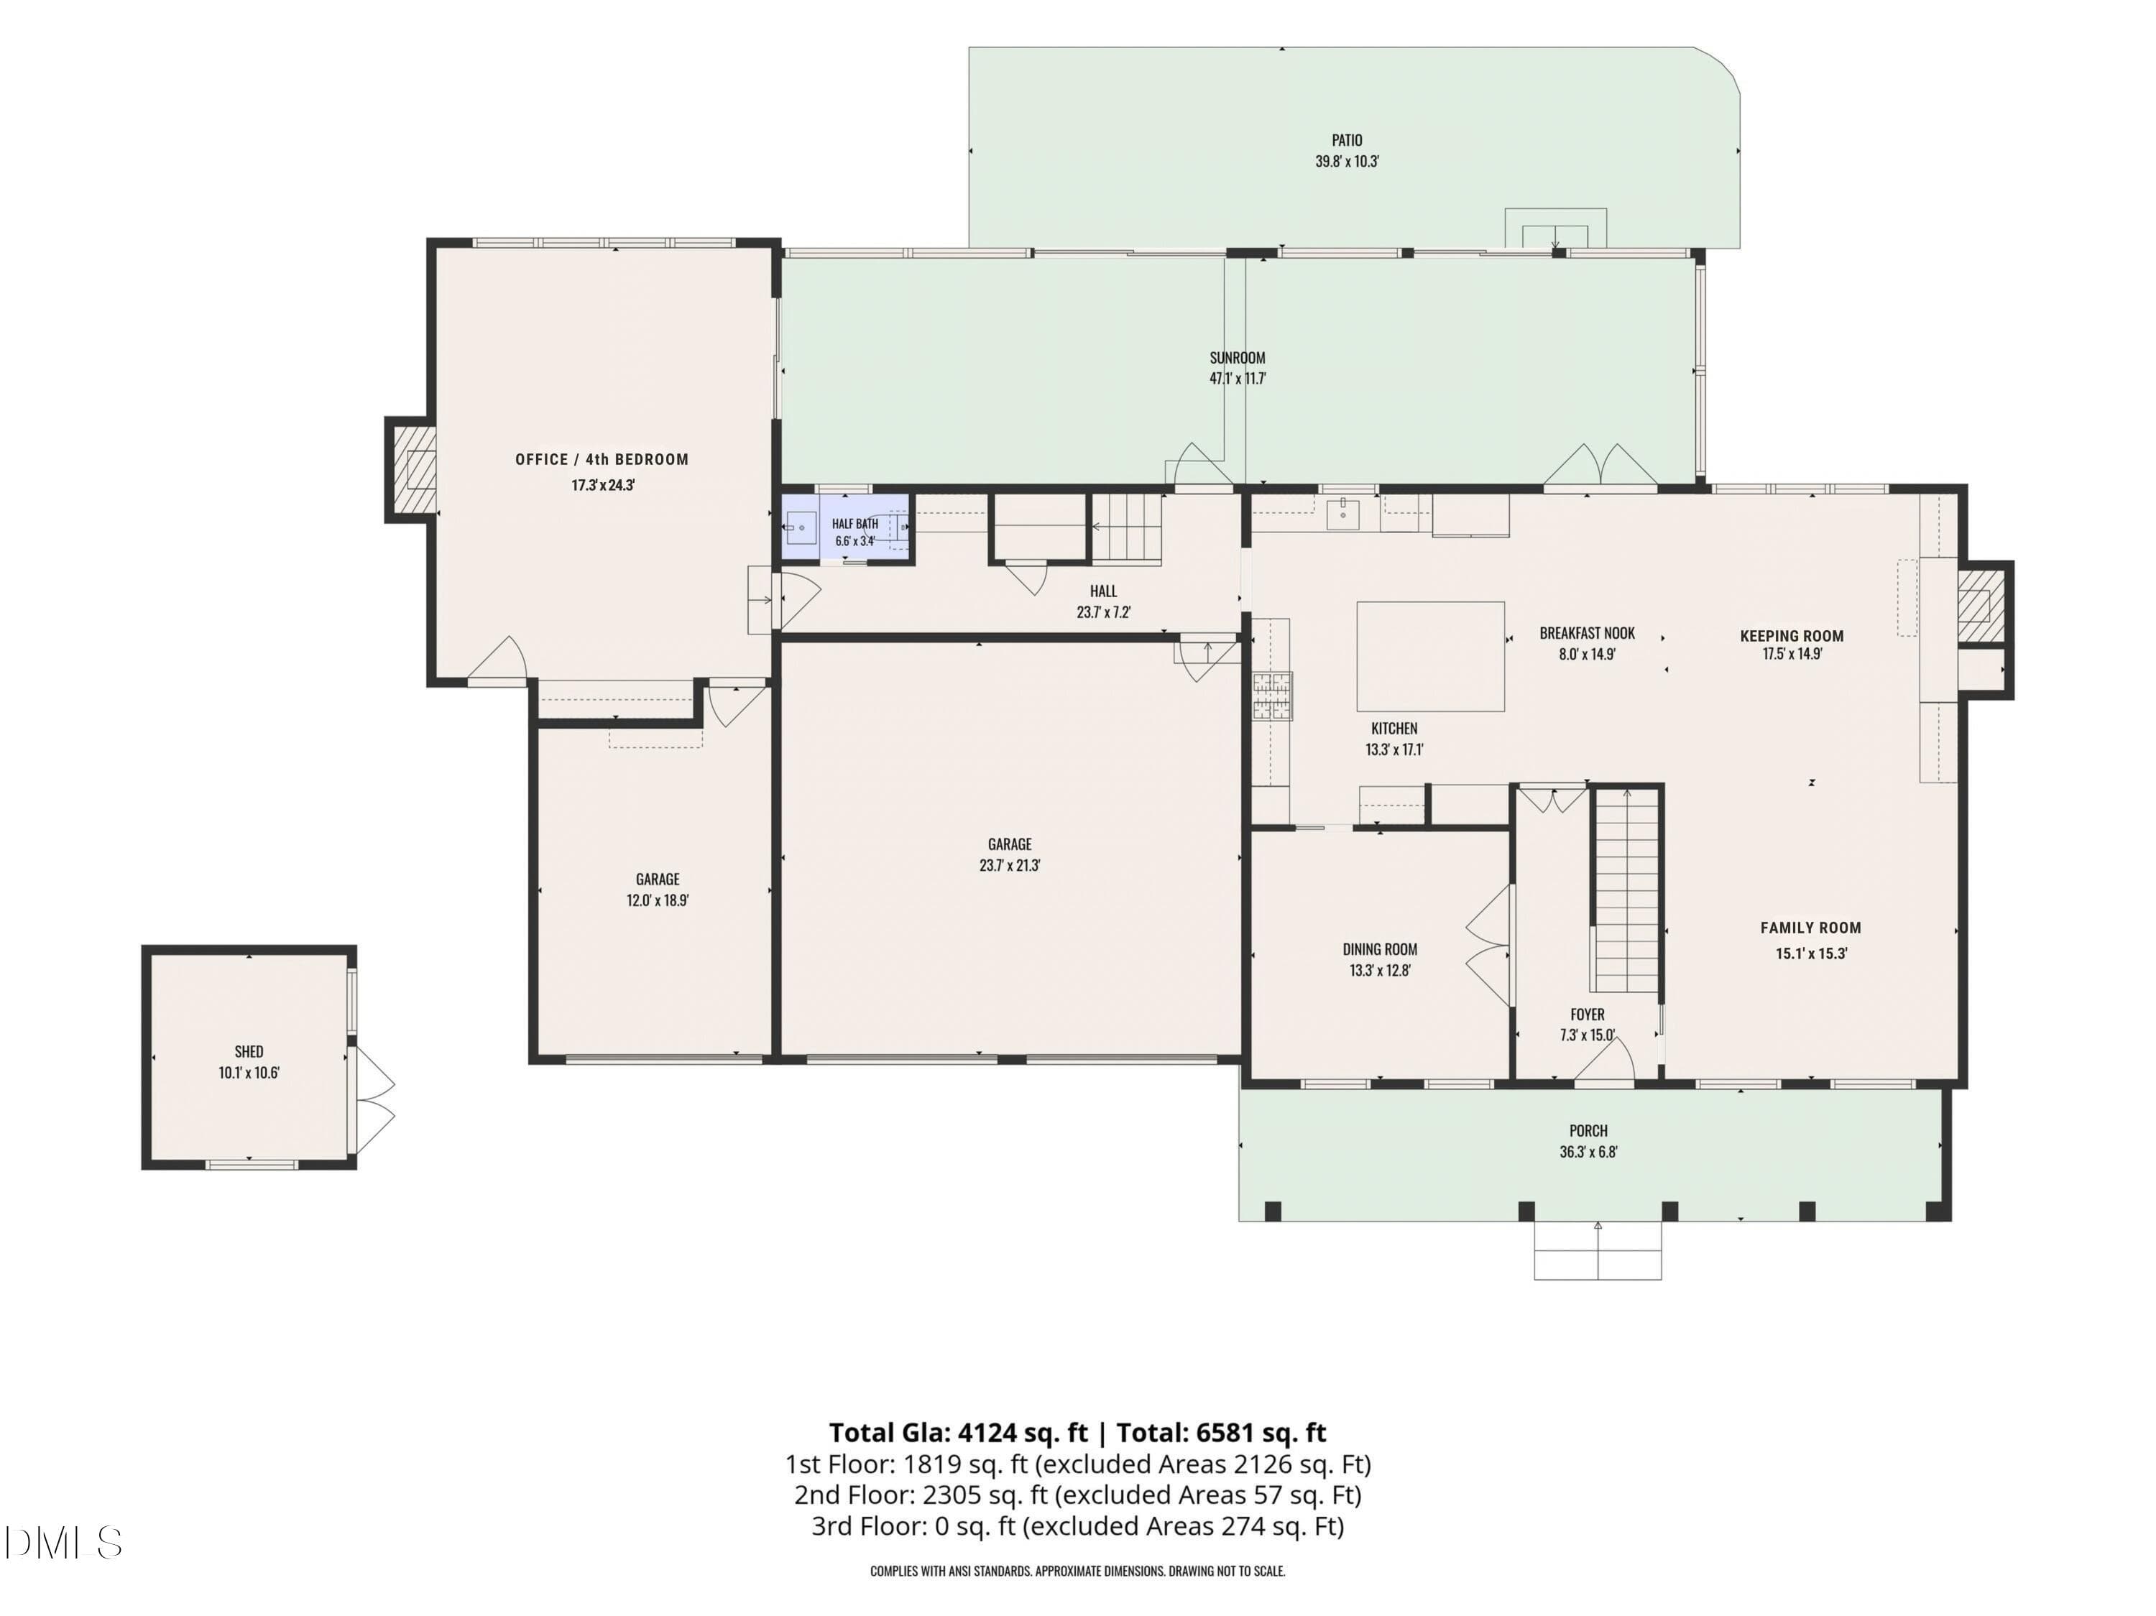
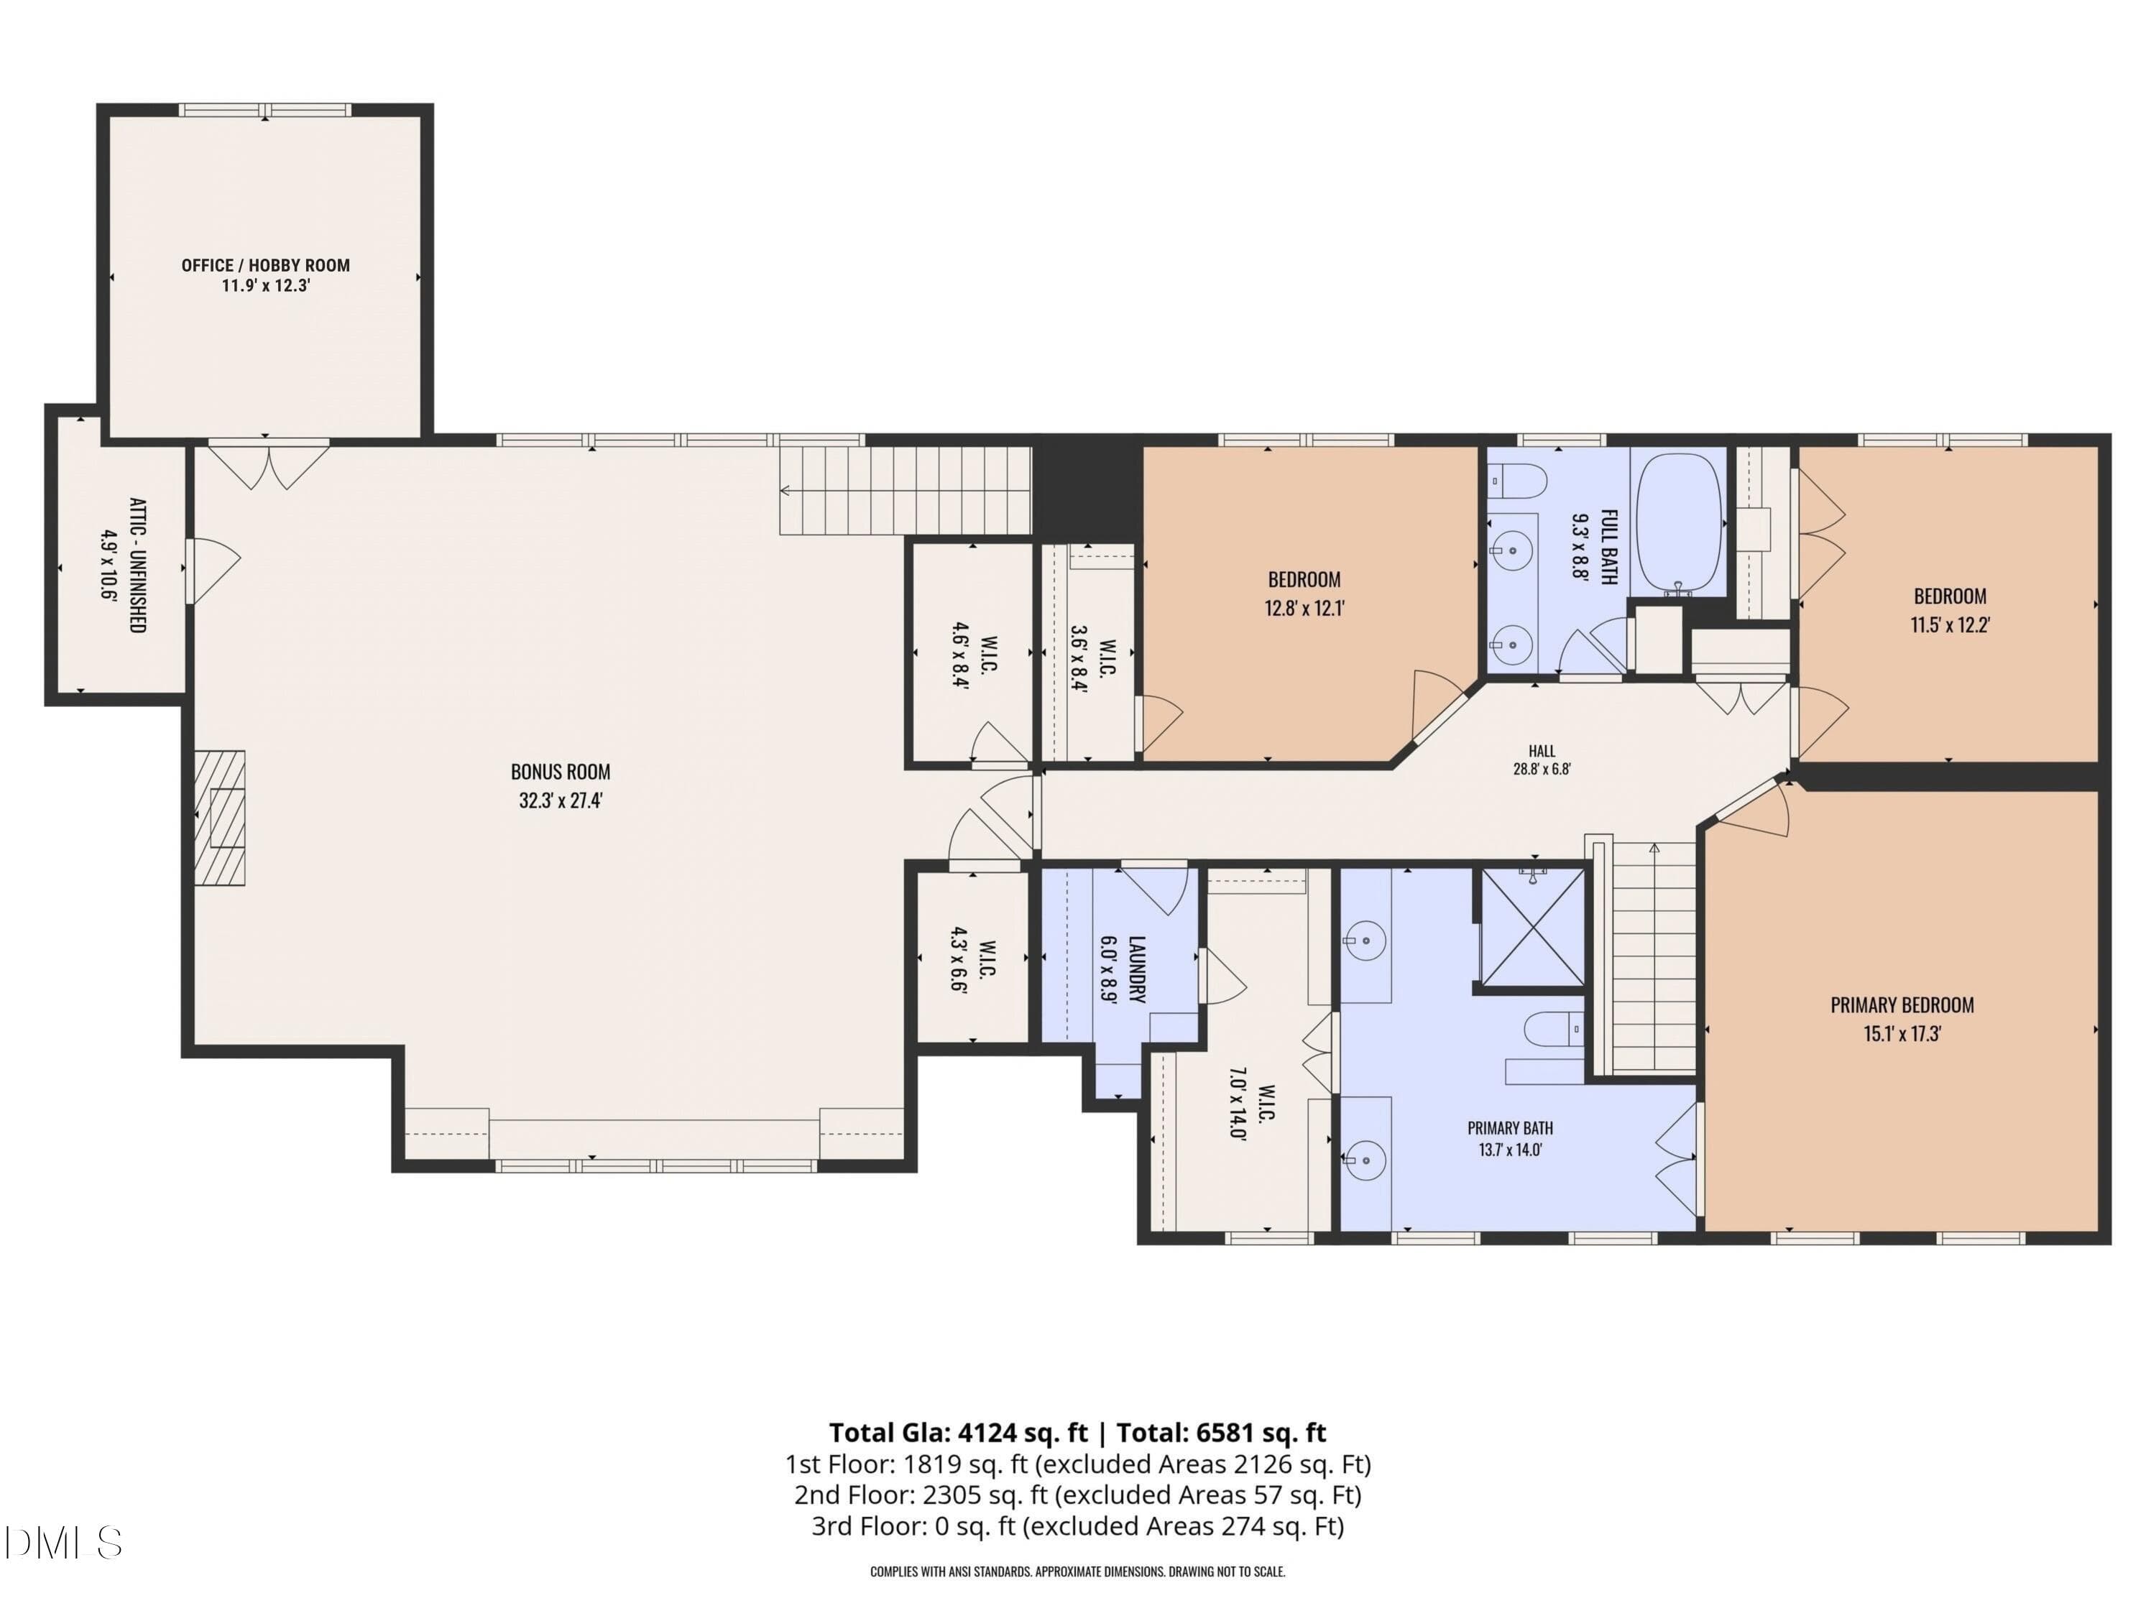
1st Floor - 6504 Prestwick - 6504 Prestwick Place, Fuquay Varina, NC 27526
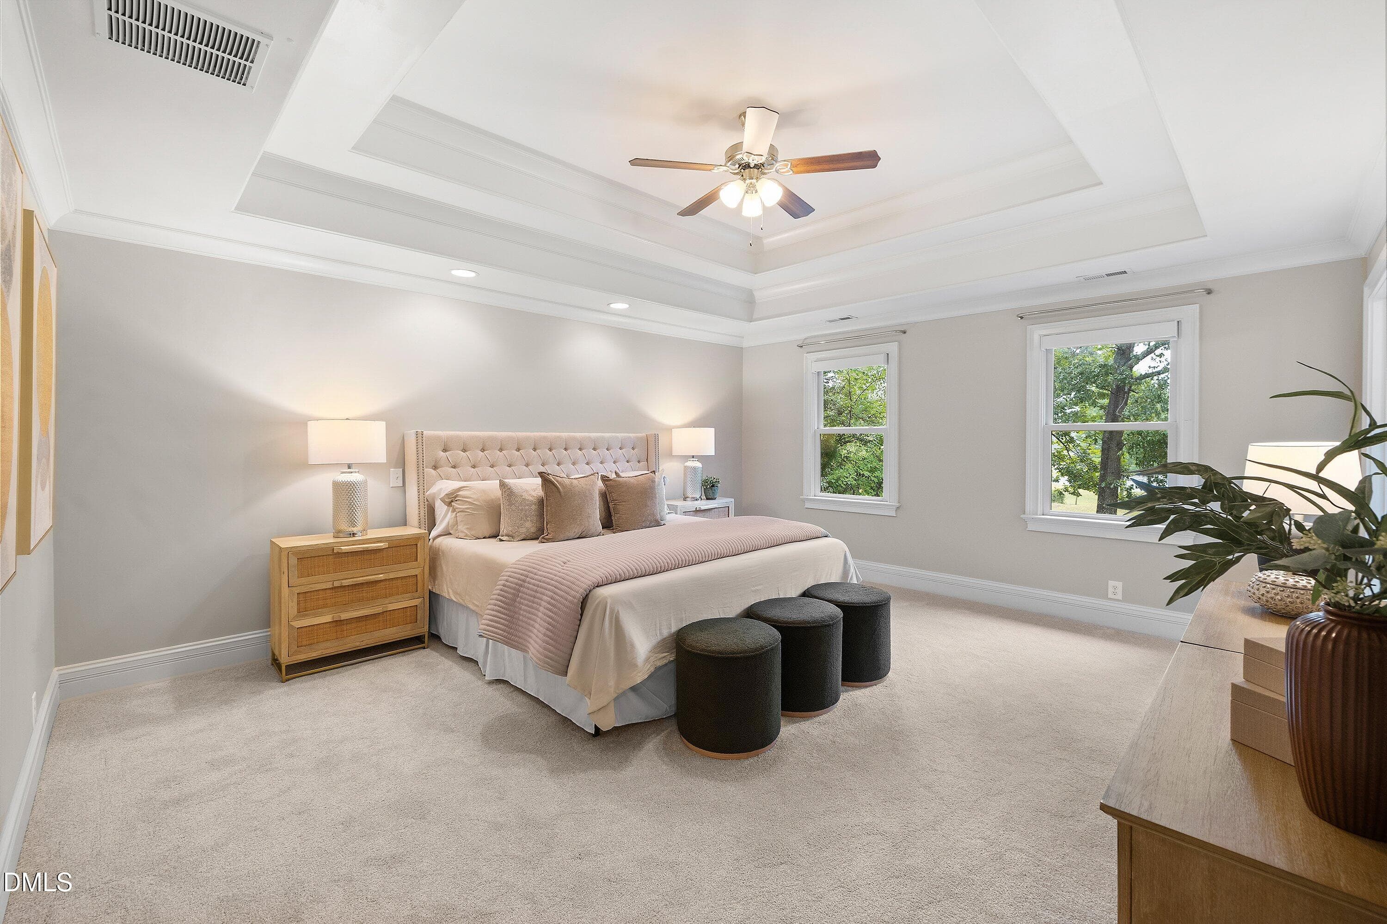
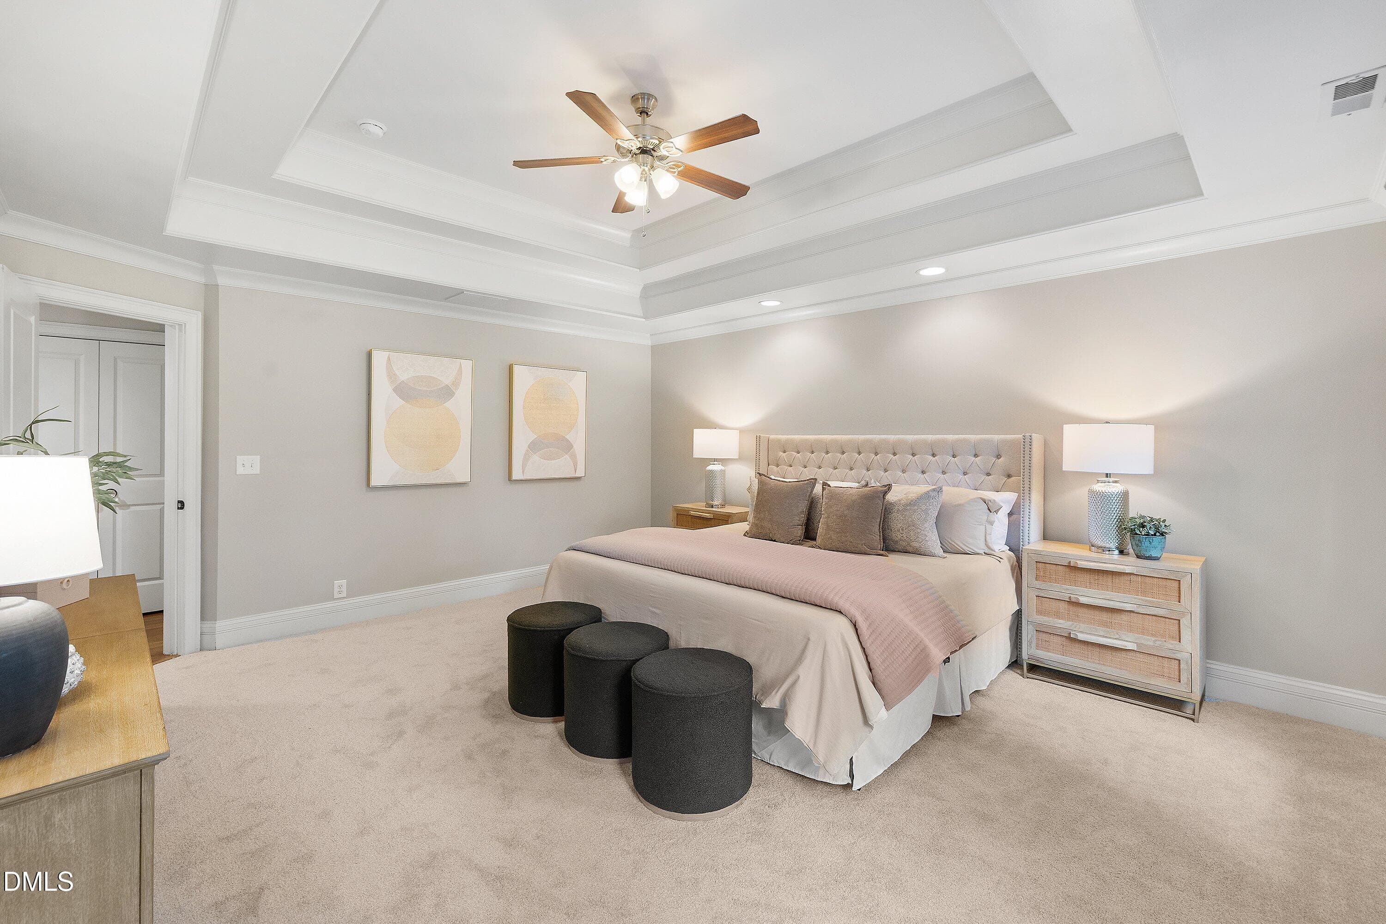
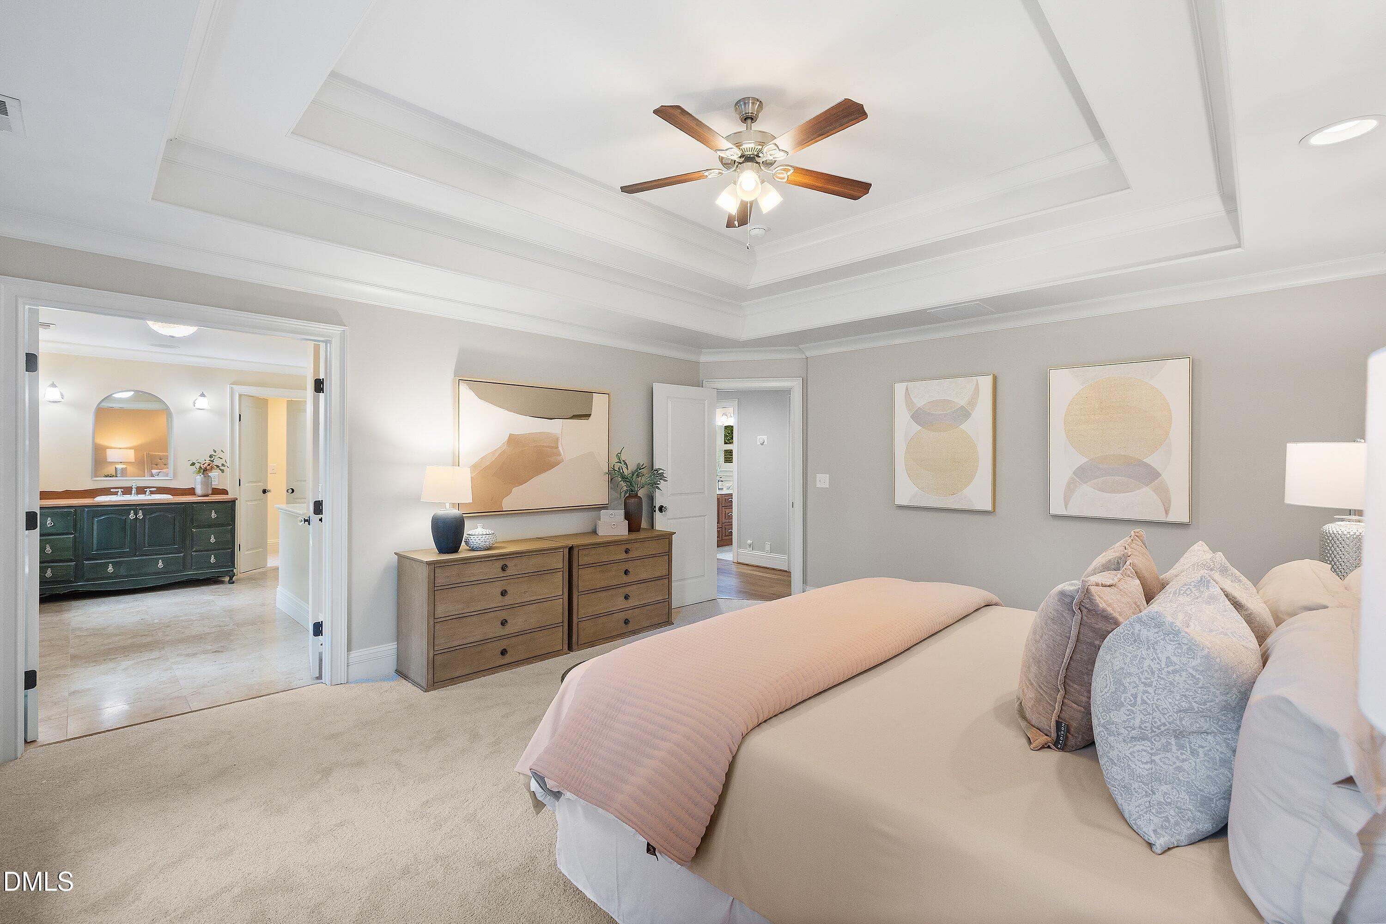
Primary Bedroom - 6504 Prestwick Place, Fuquay Varina, NC 27526
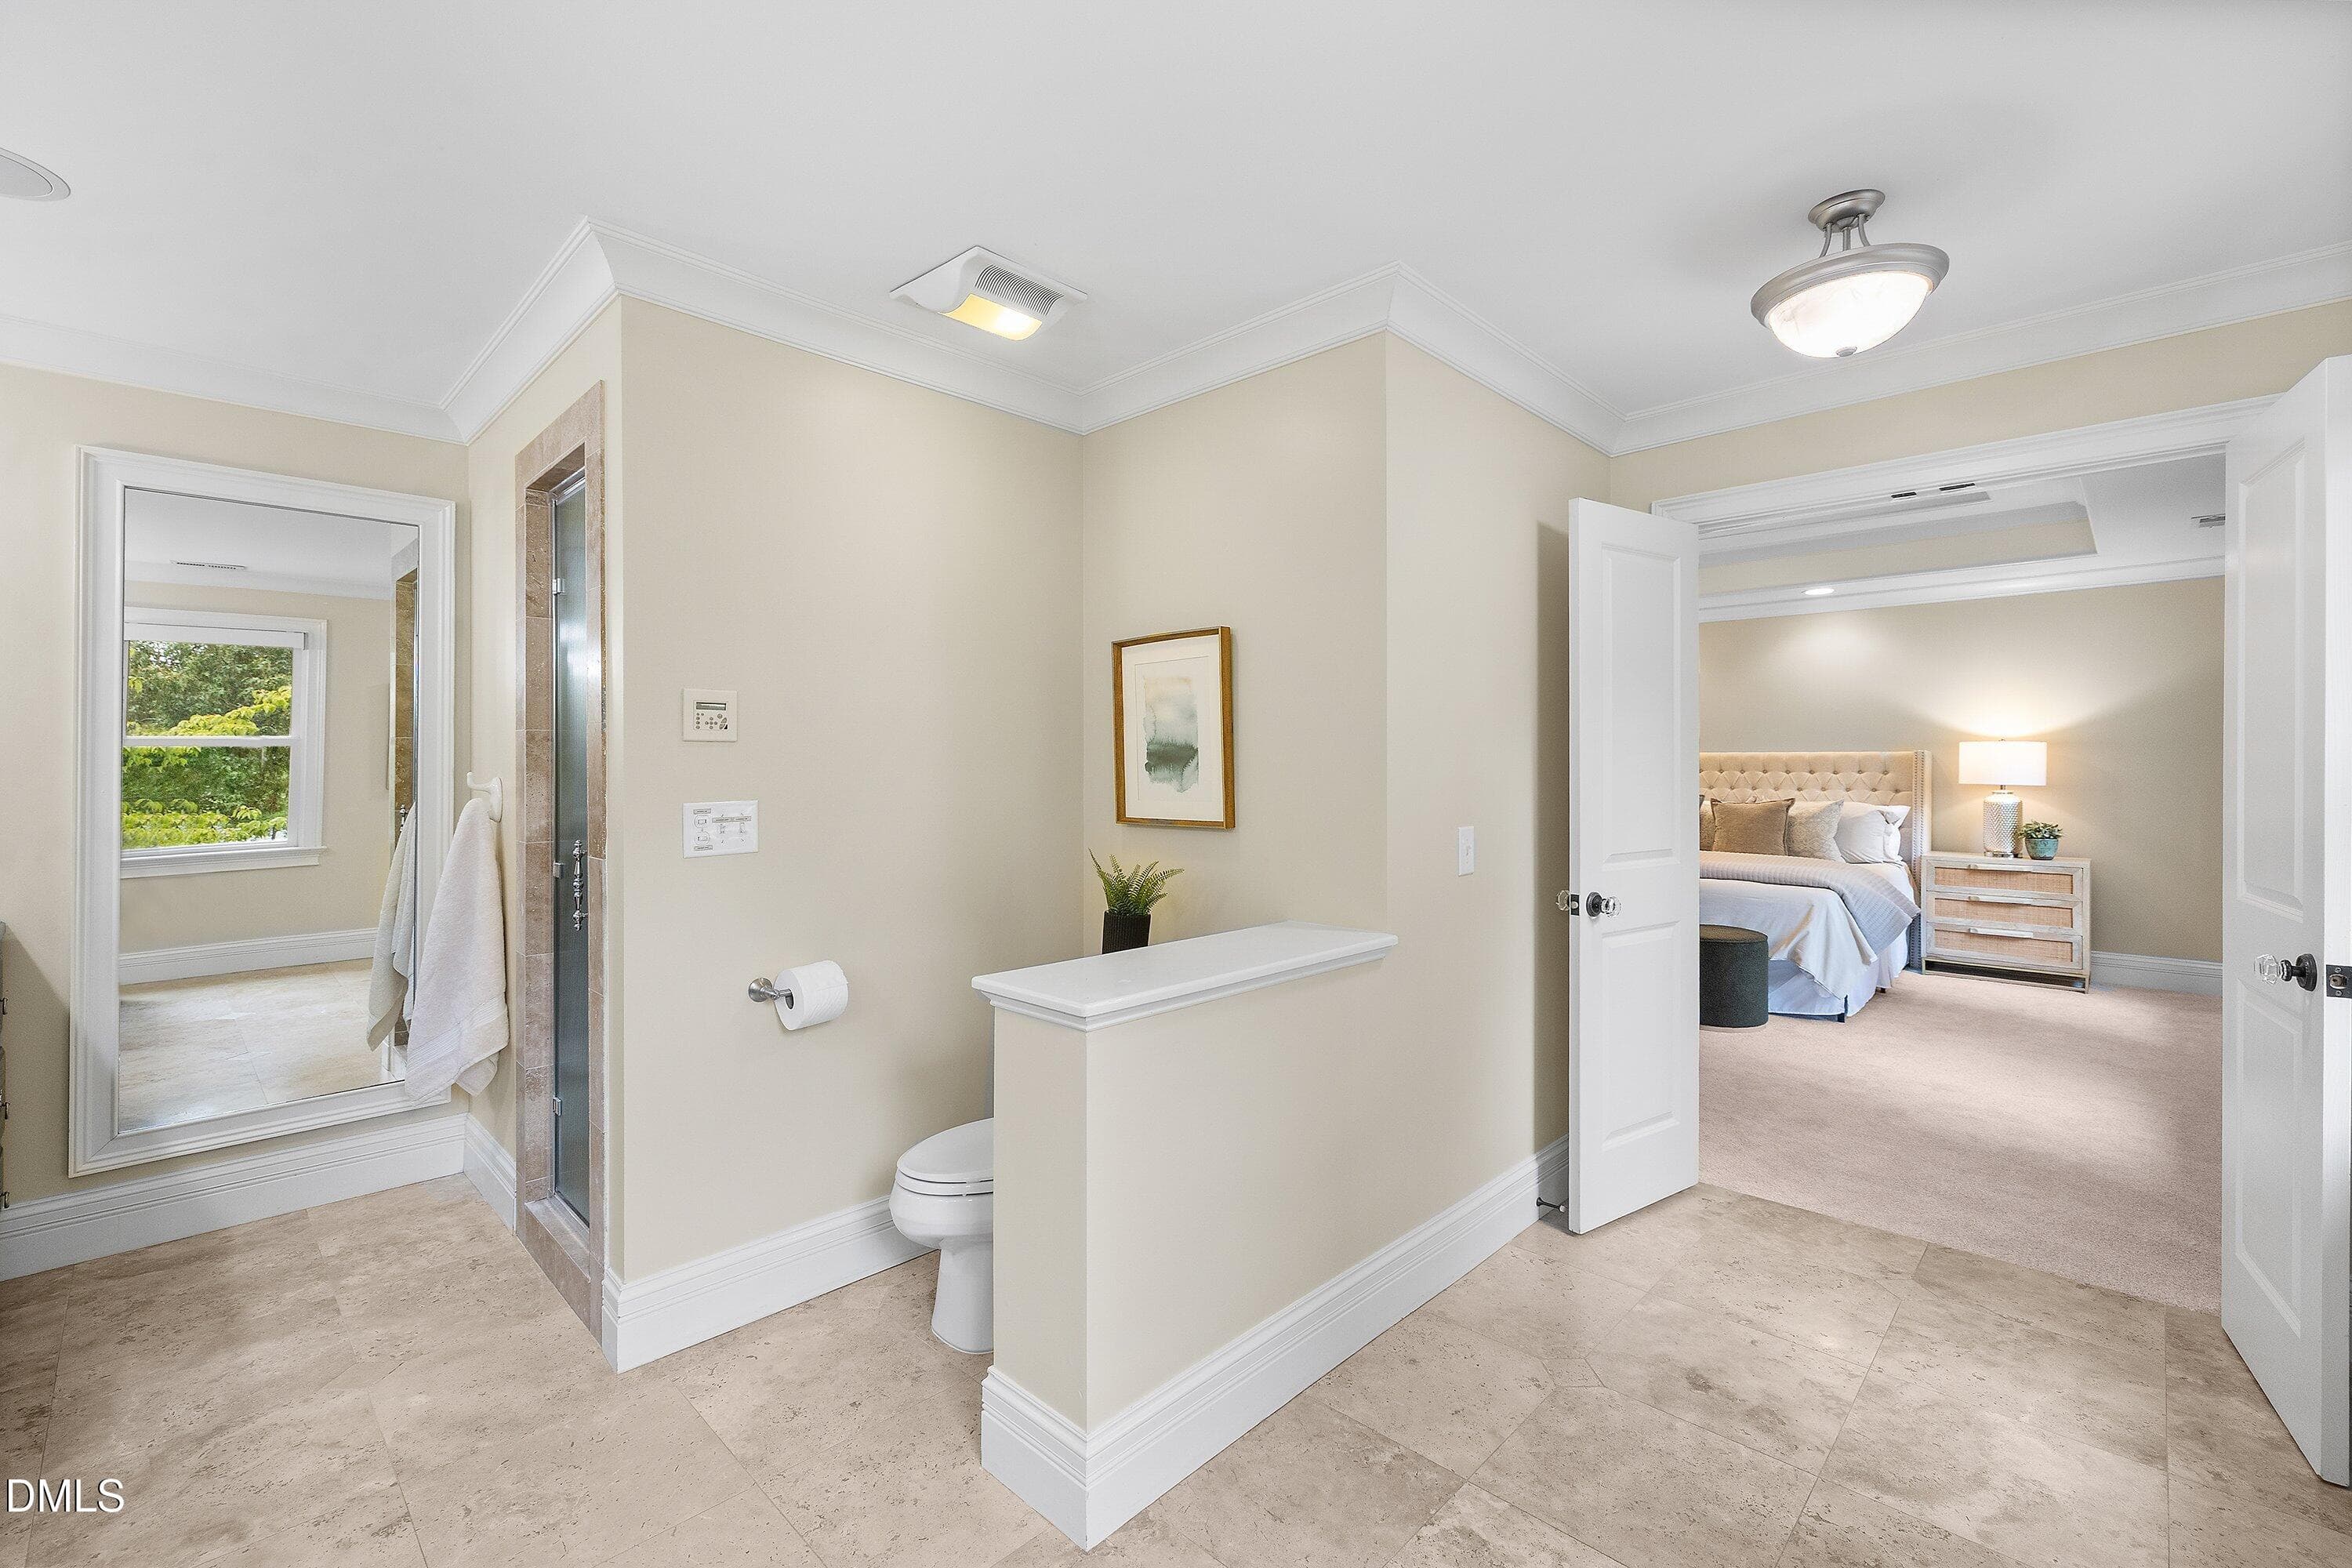
Primary bathroom - 6504 Prestwick Place, Fuquay Varina, NC 27526
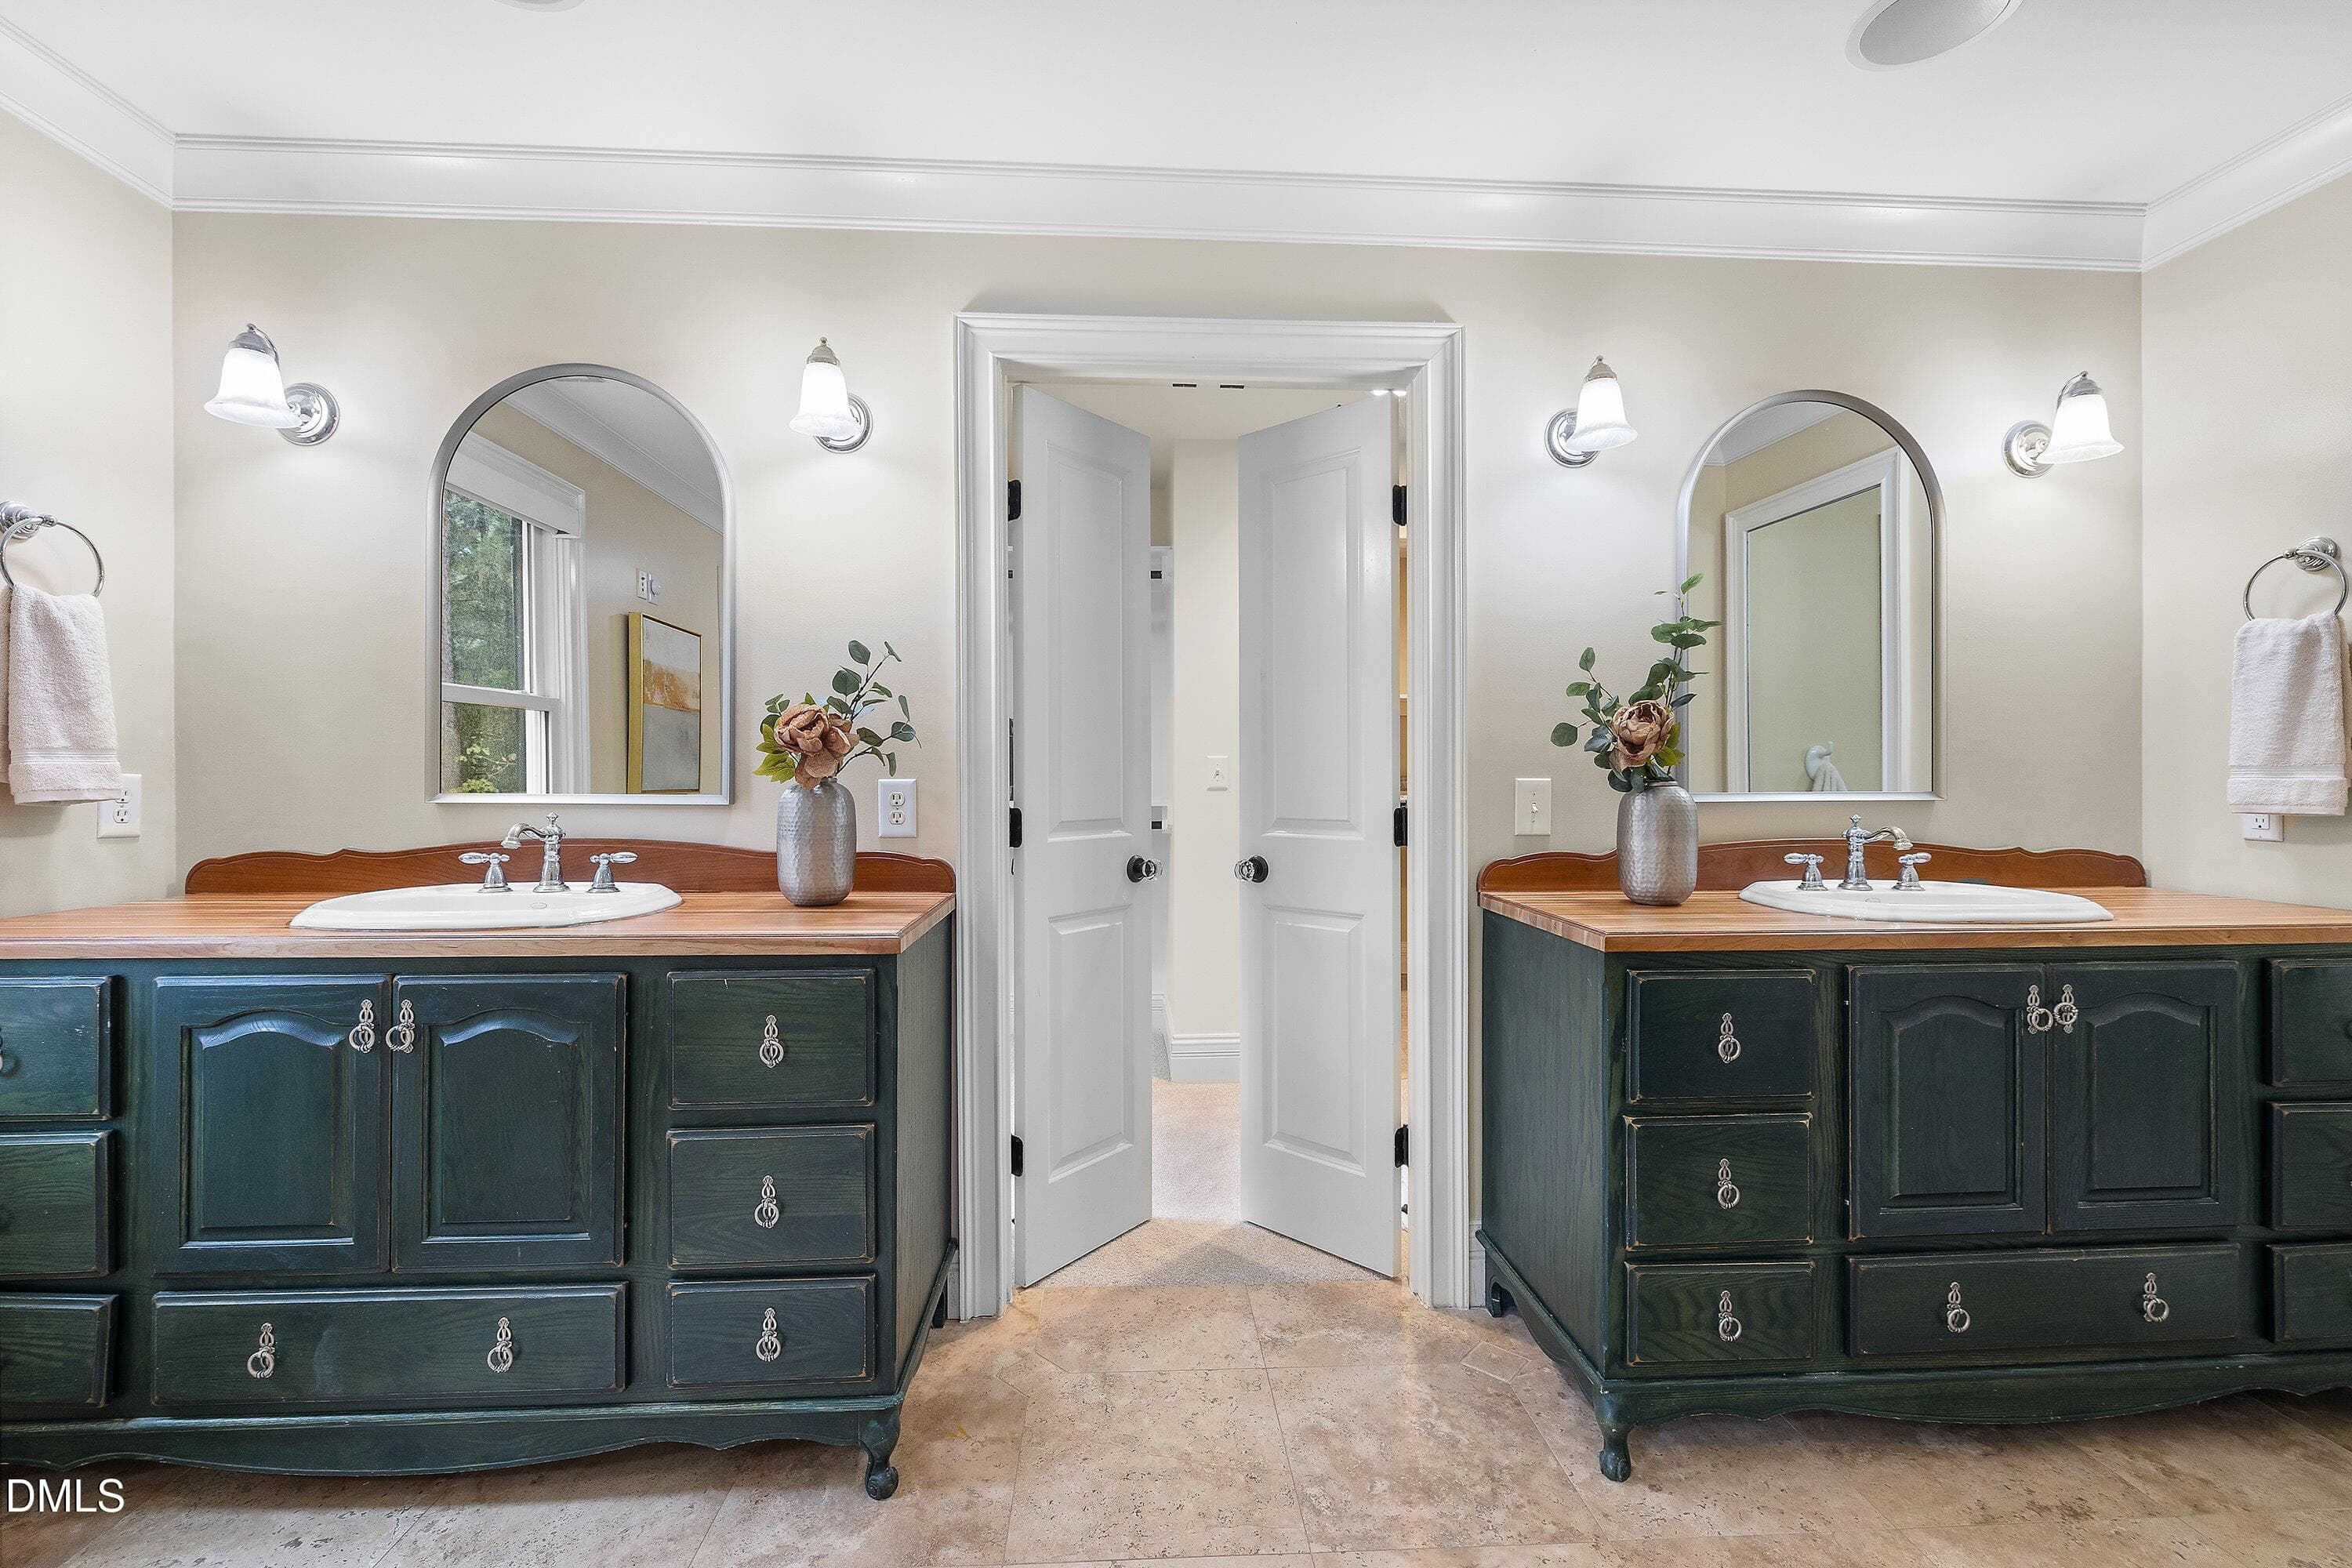
Dual Vanities - 6504 Prestwick Place, Fuquay Varina, NC 27526
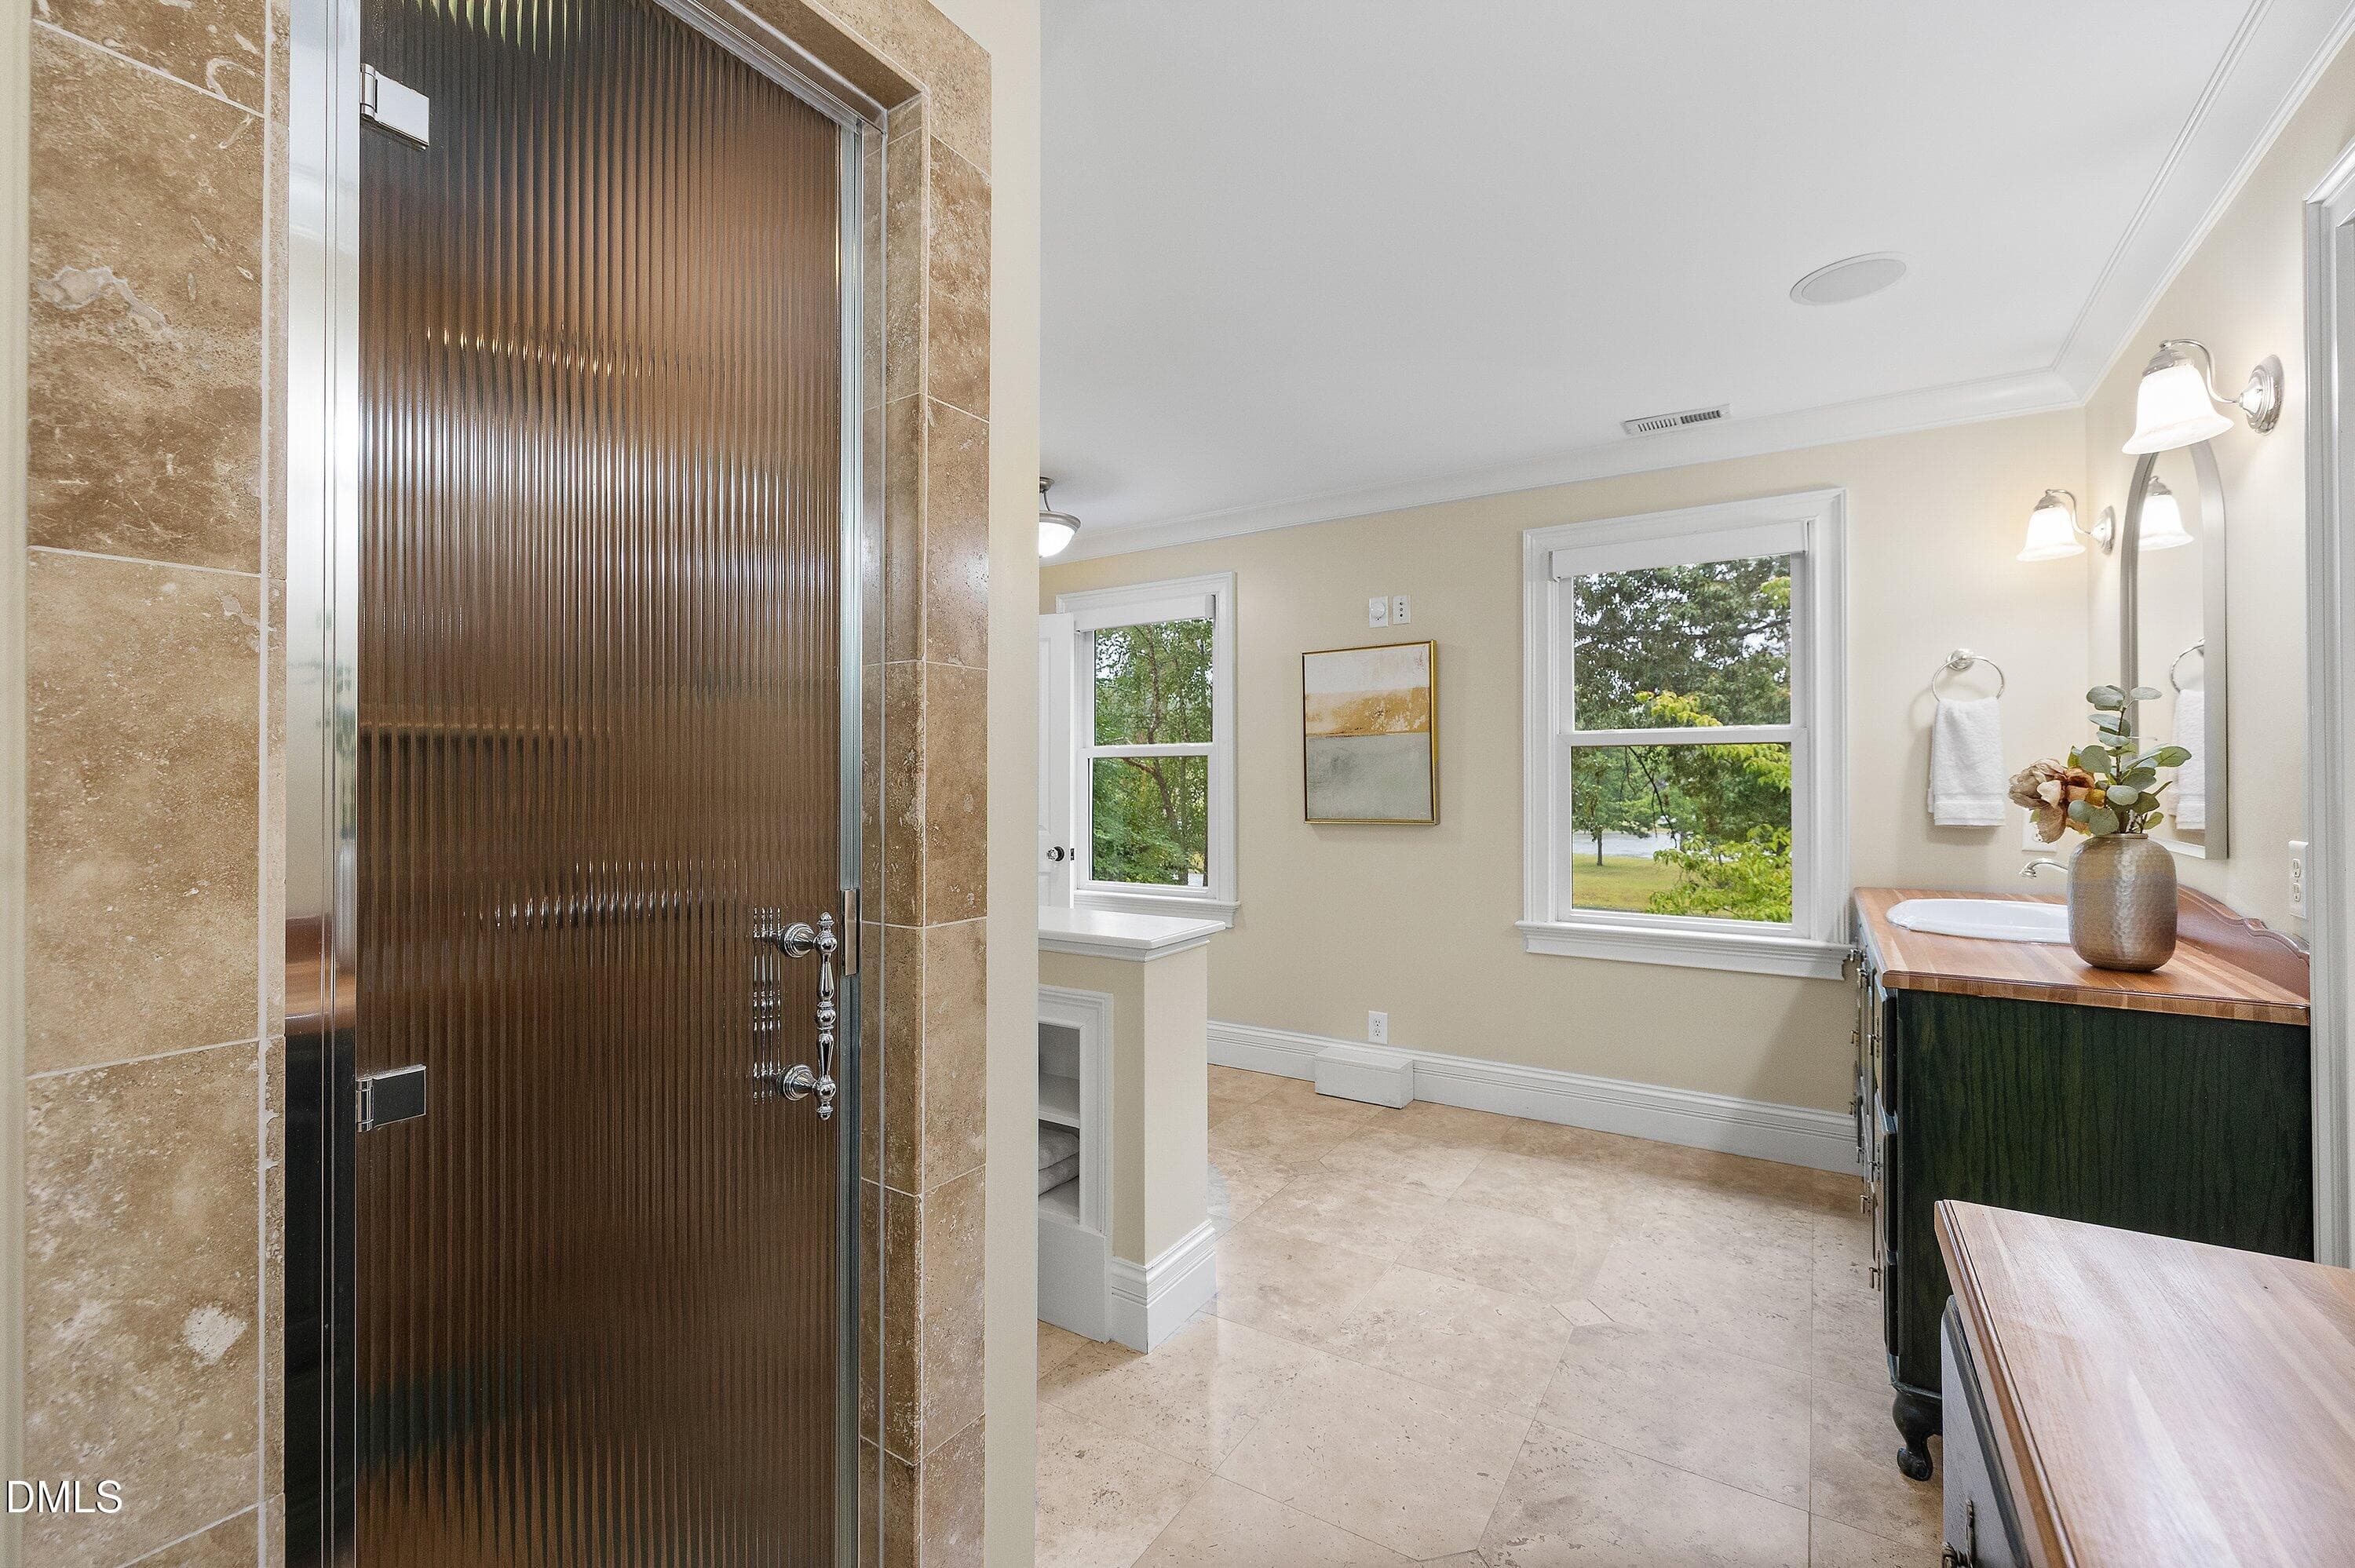
Steam Shower - 6504 Prestwick Place, Fuquay Varina, NC 27526
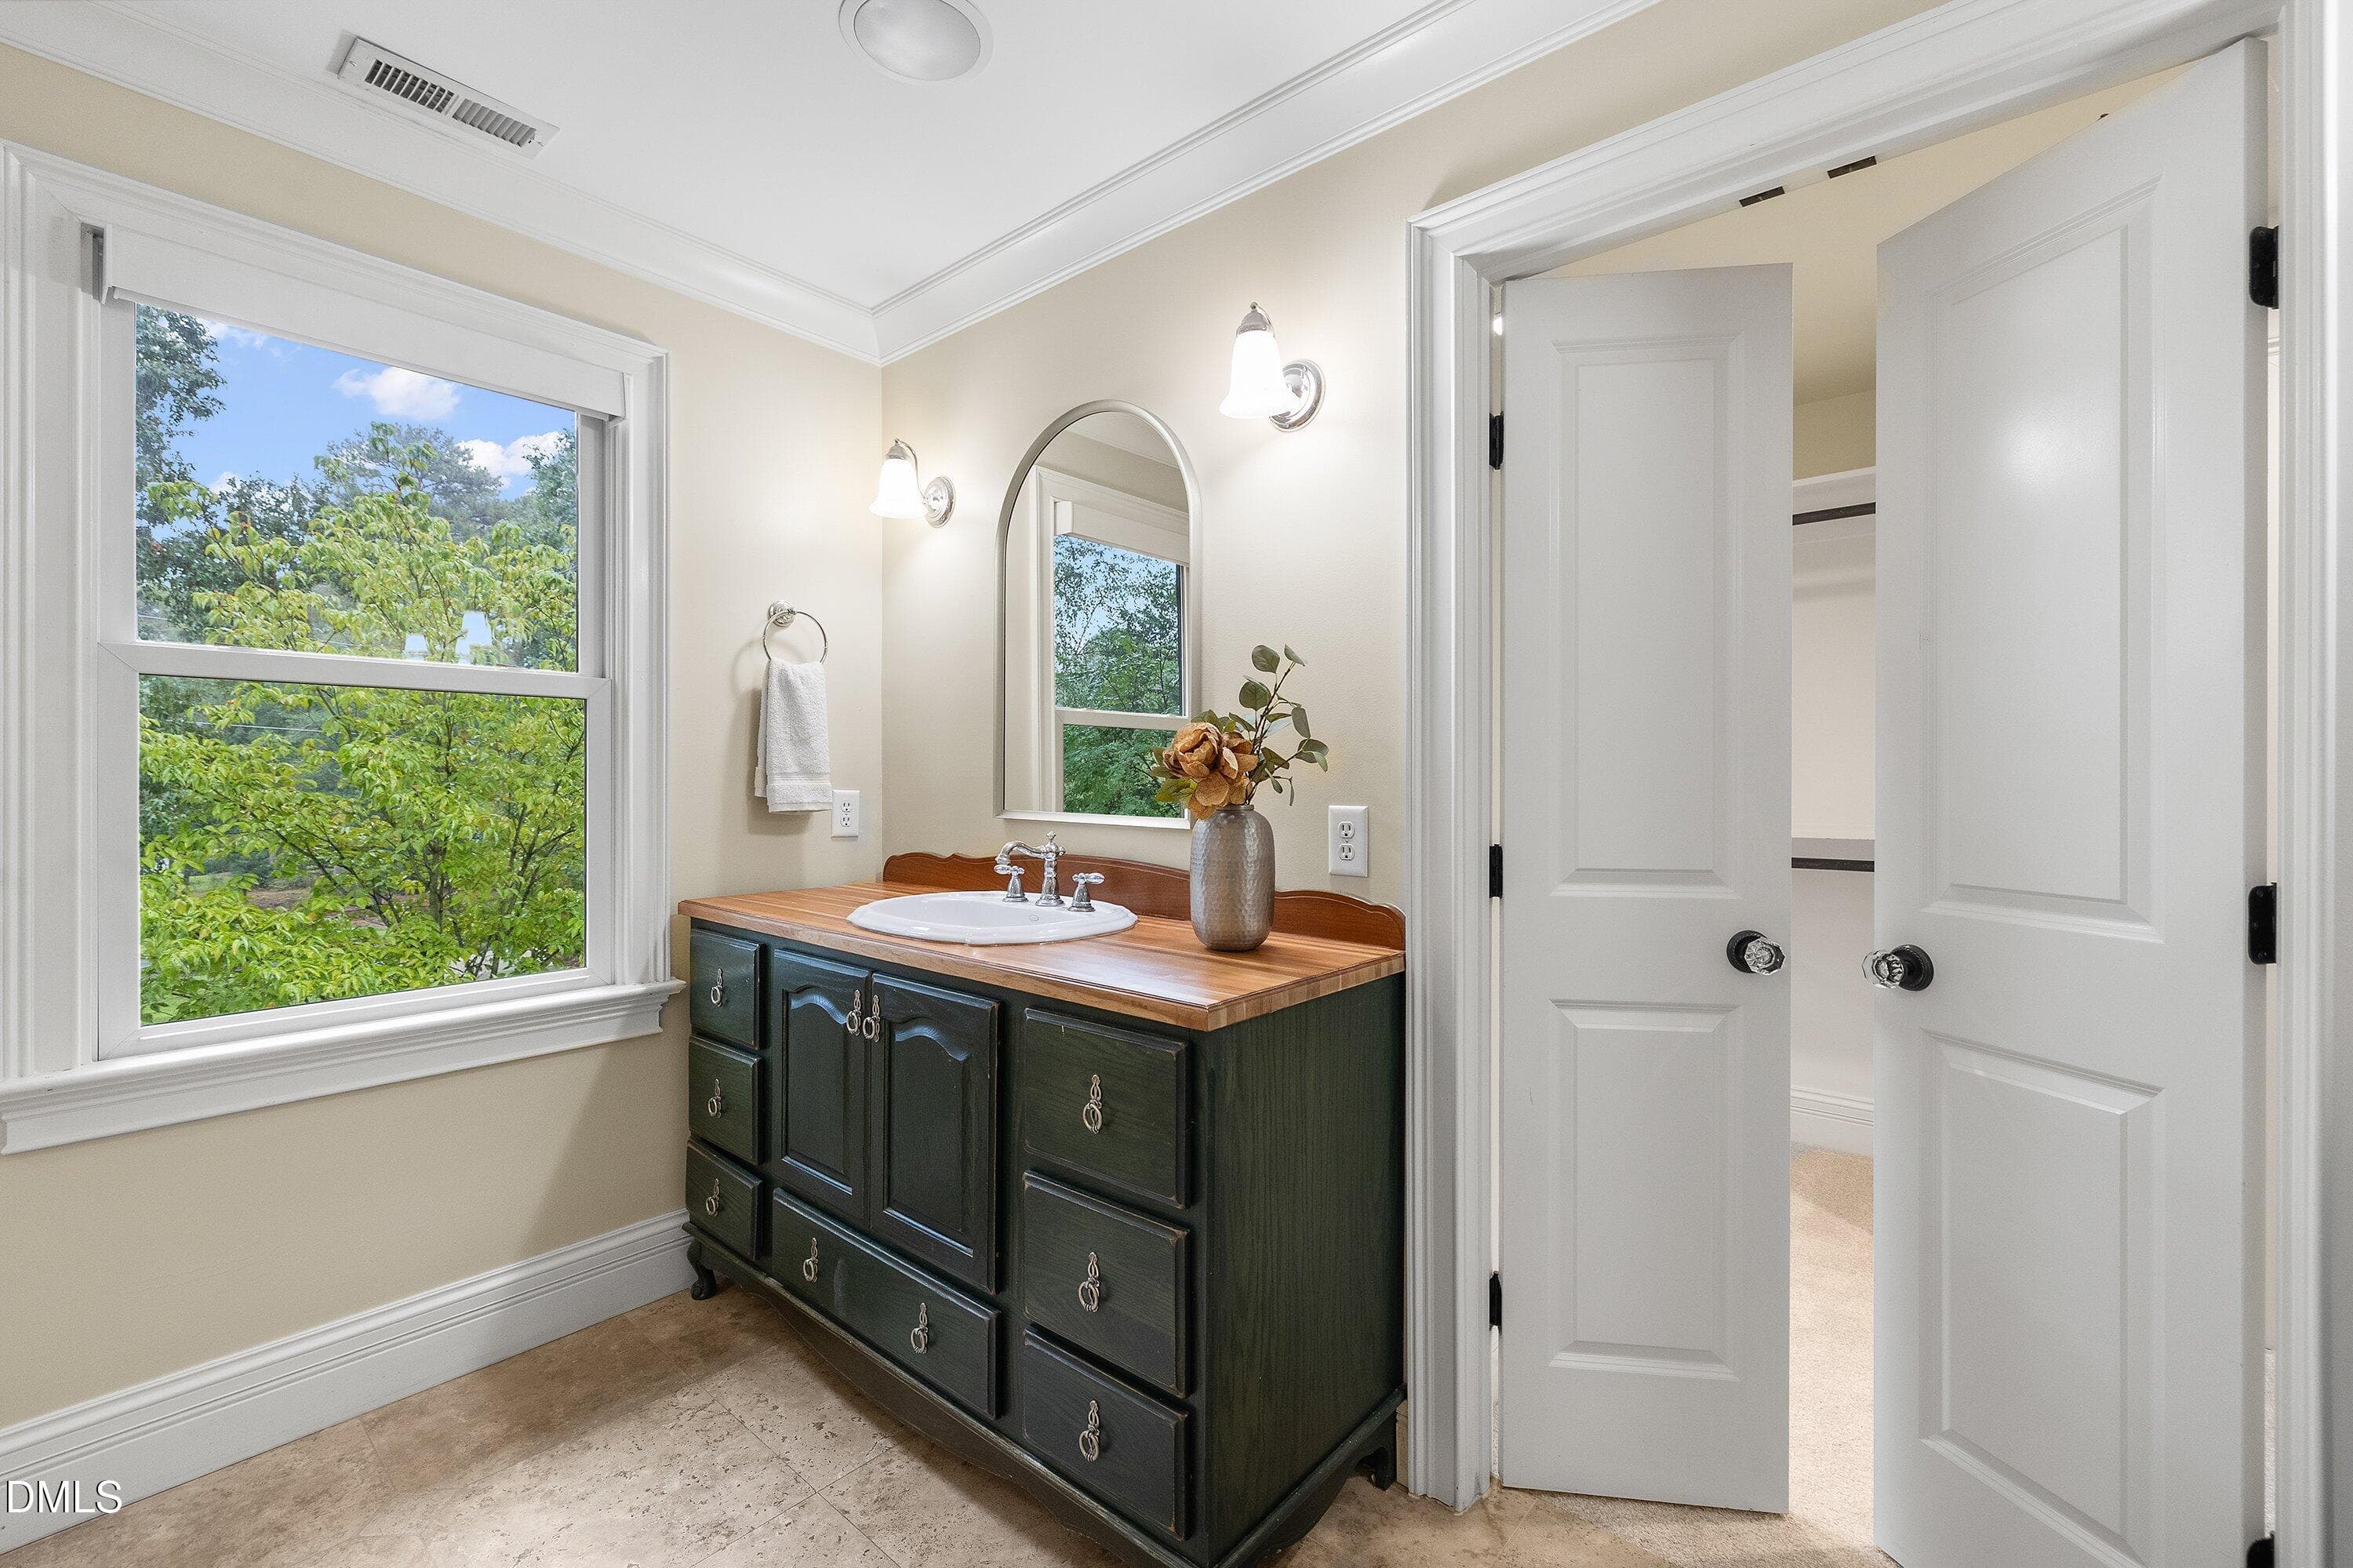
Primary bathroom - 6504 Prestwick Place, Fuquay Varina, NC 27526
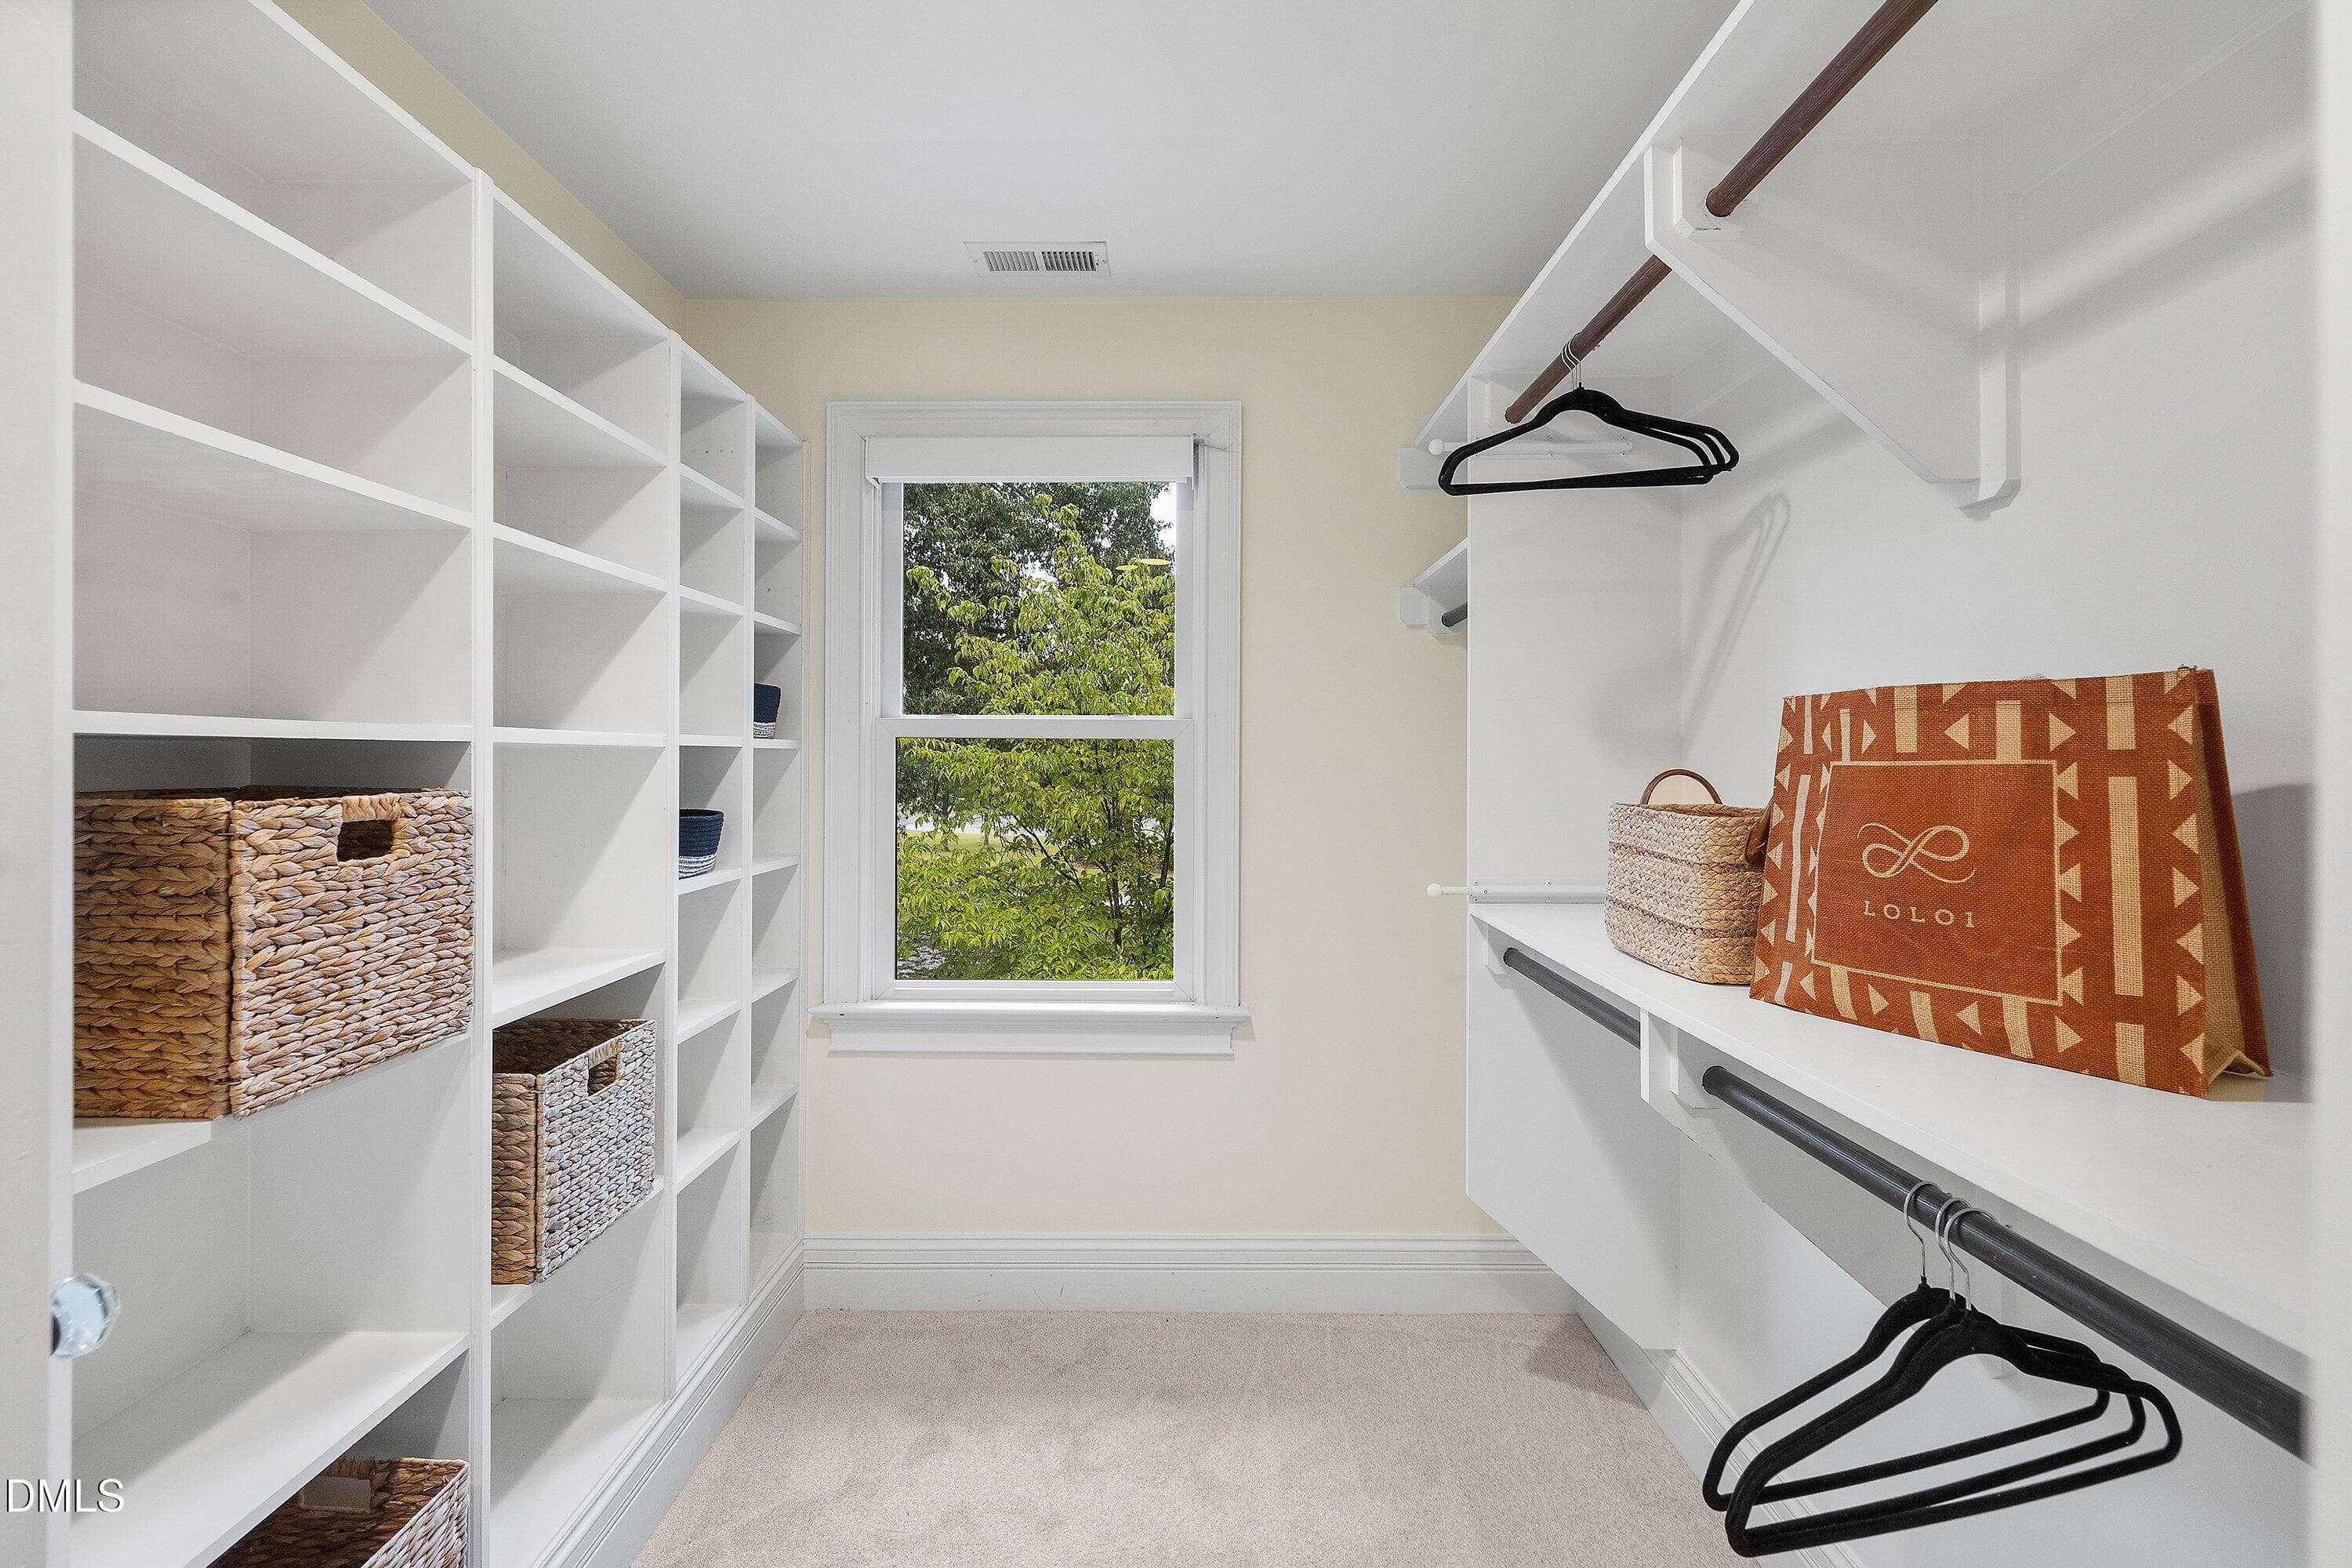
Primary Closet - 6504 Prestwick Place, Fuquay Varina, NC 27526
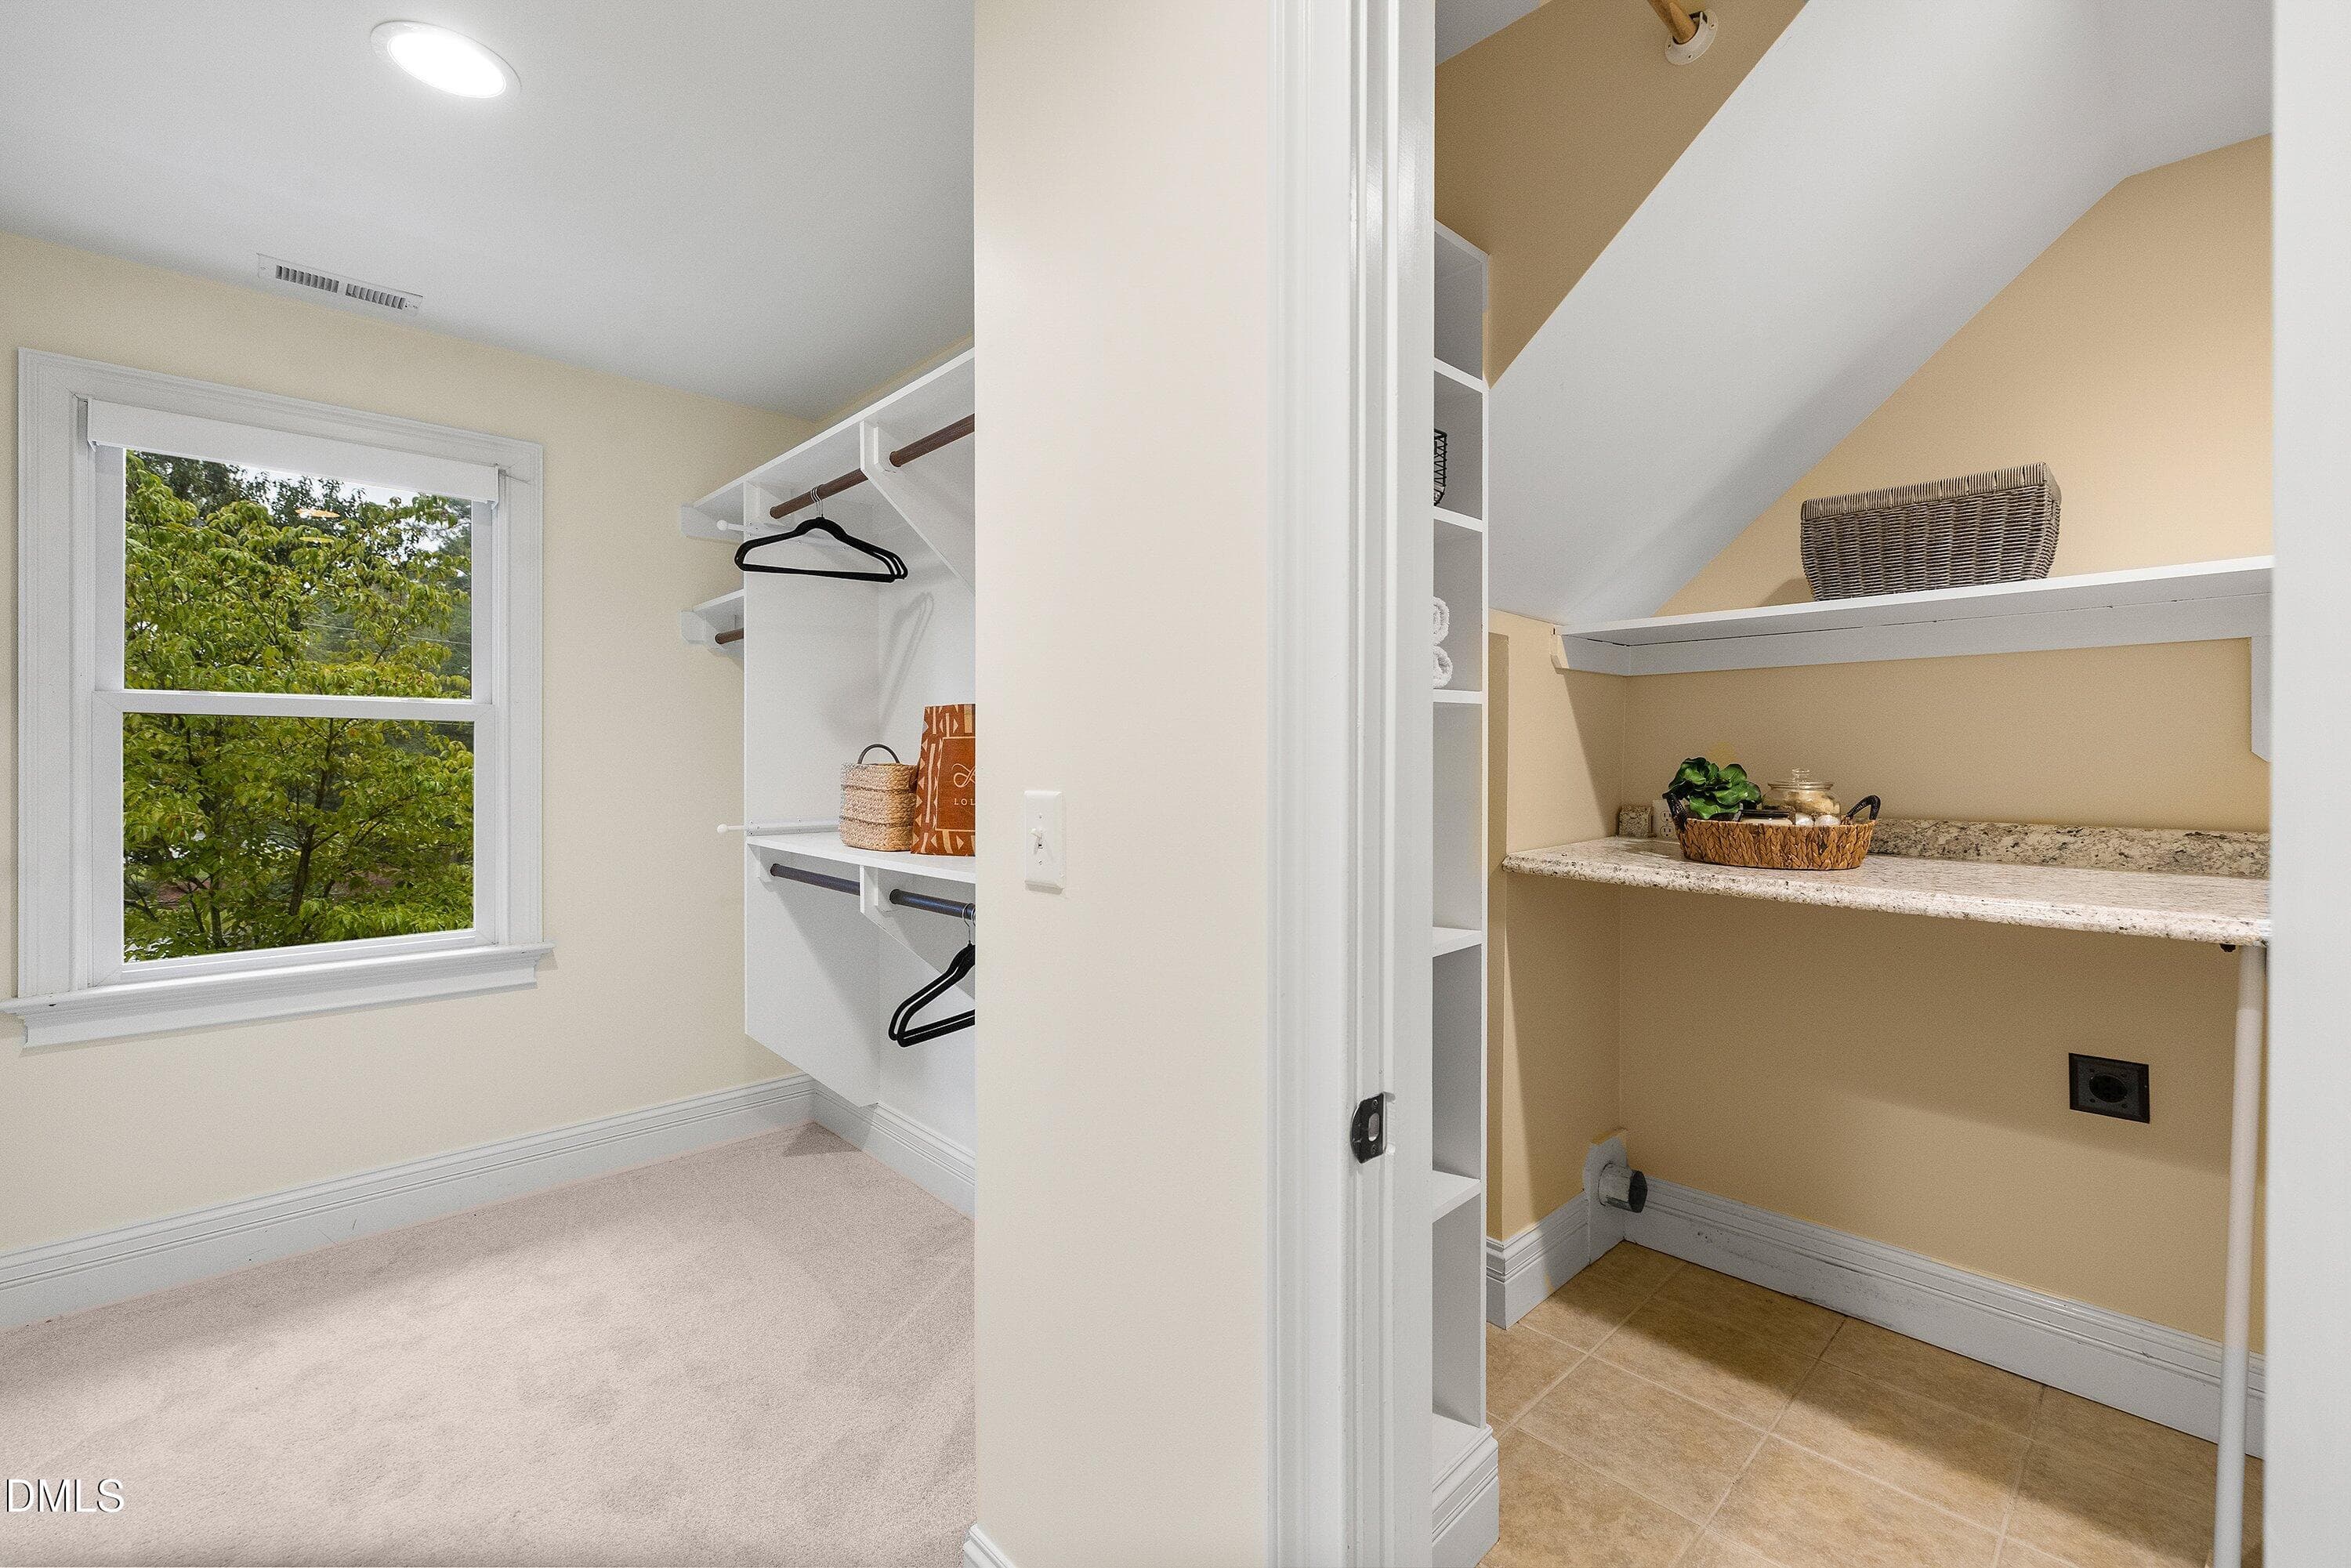
Primary Closet into the Laundry - 6504 Prestwick Place, Fuquay Varina, NC 27526
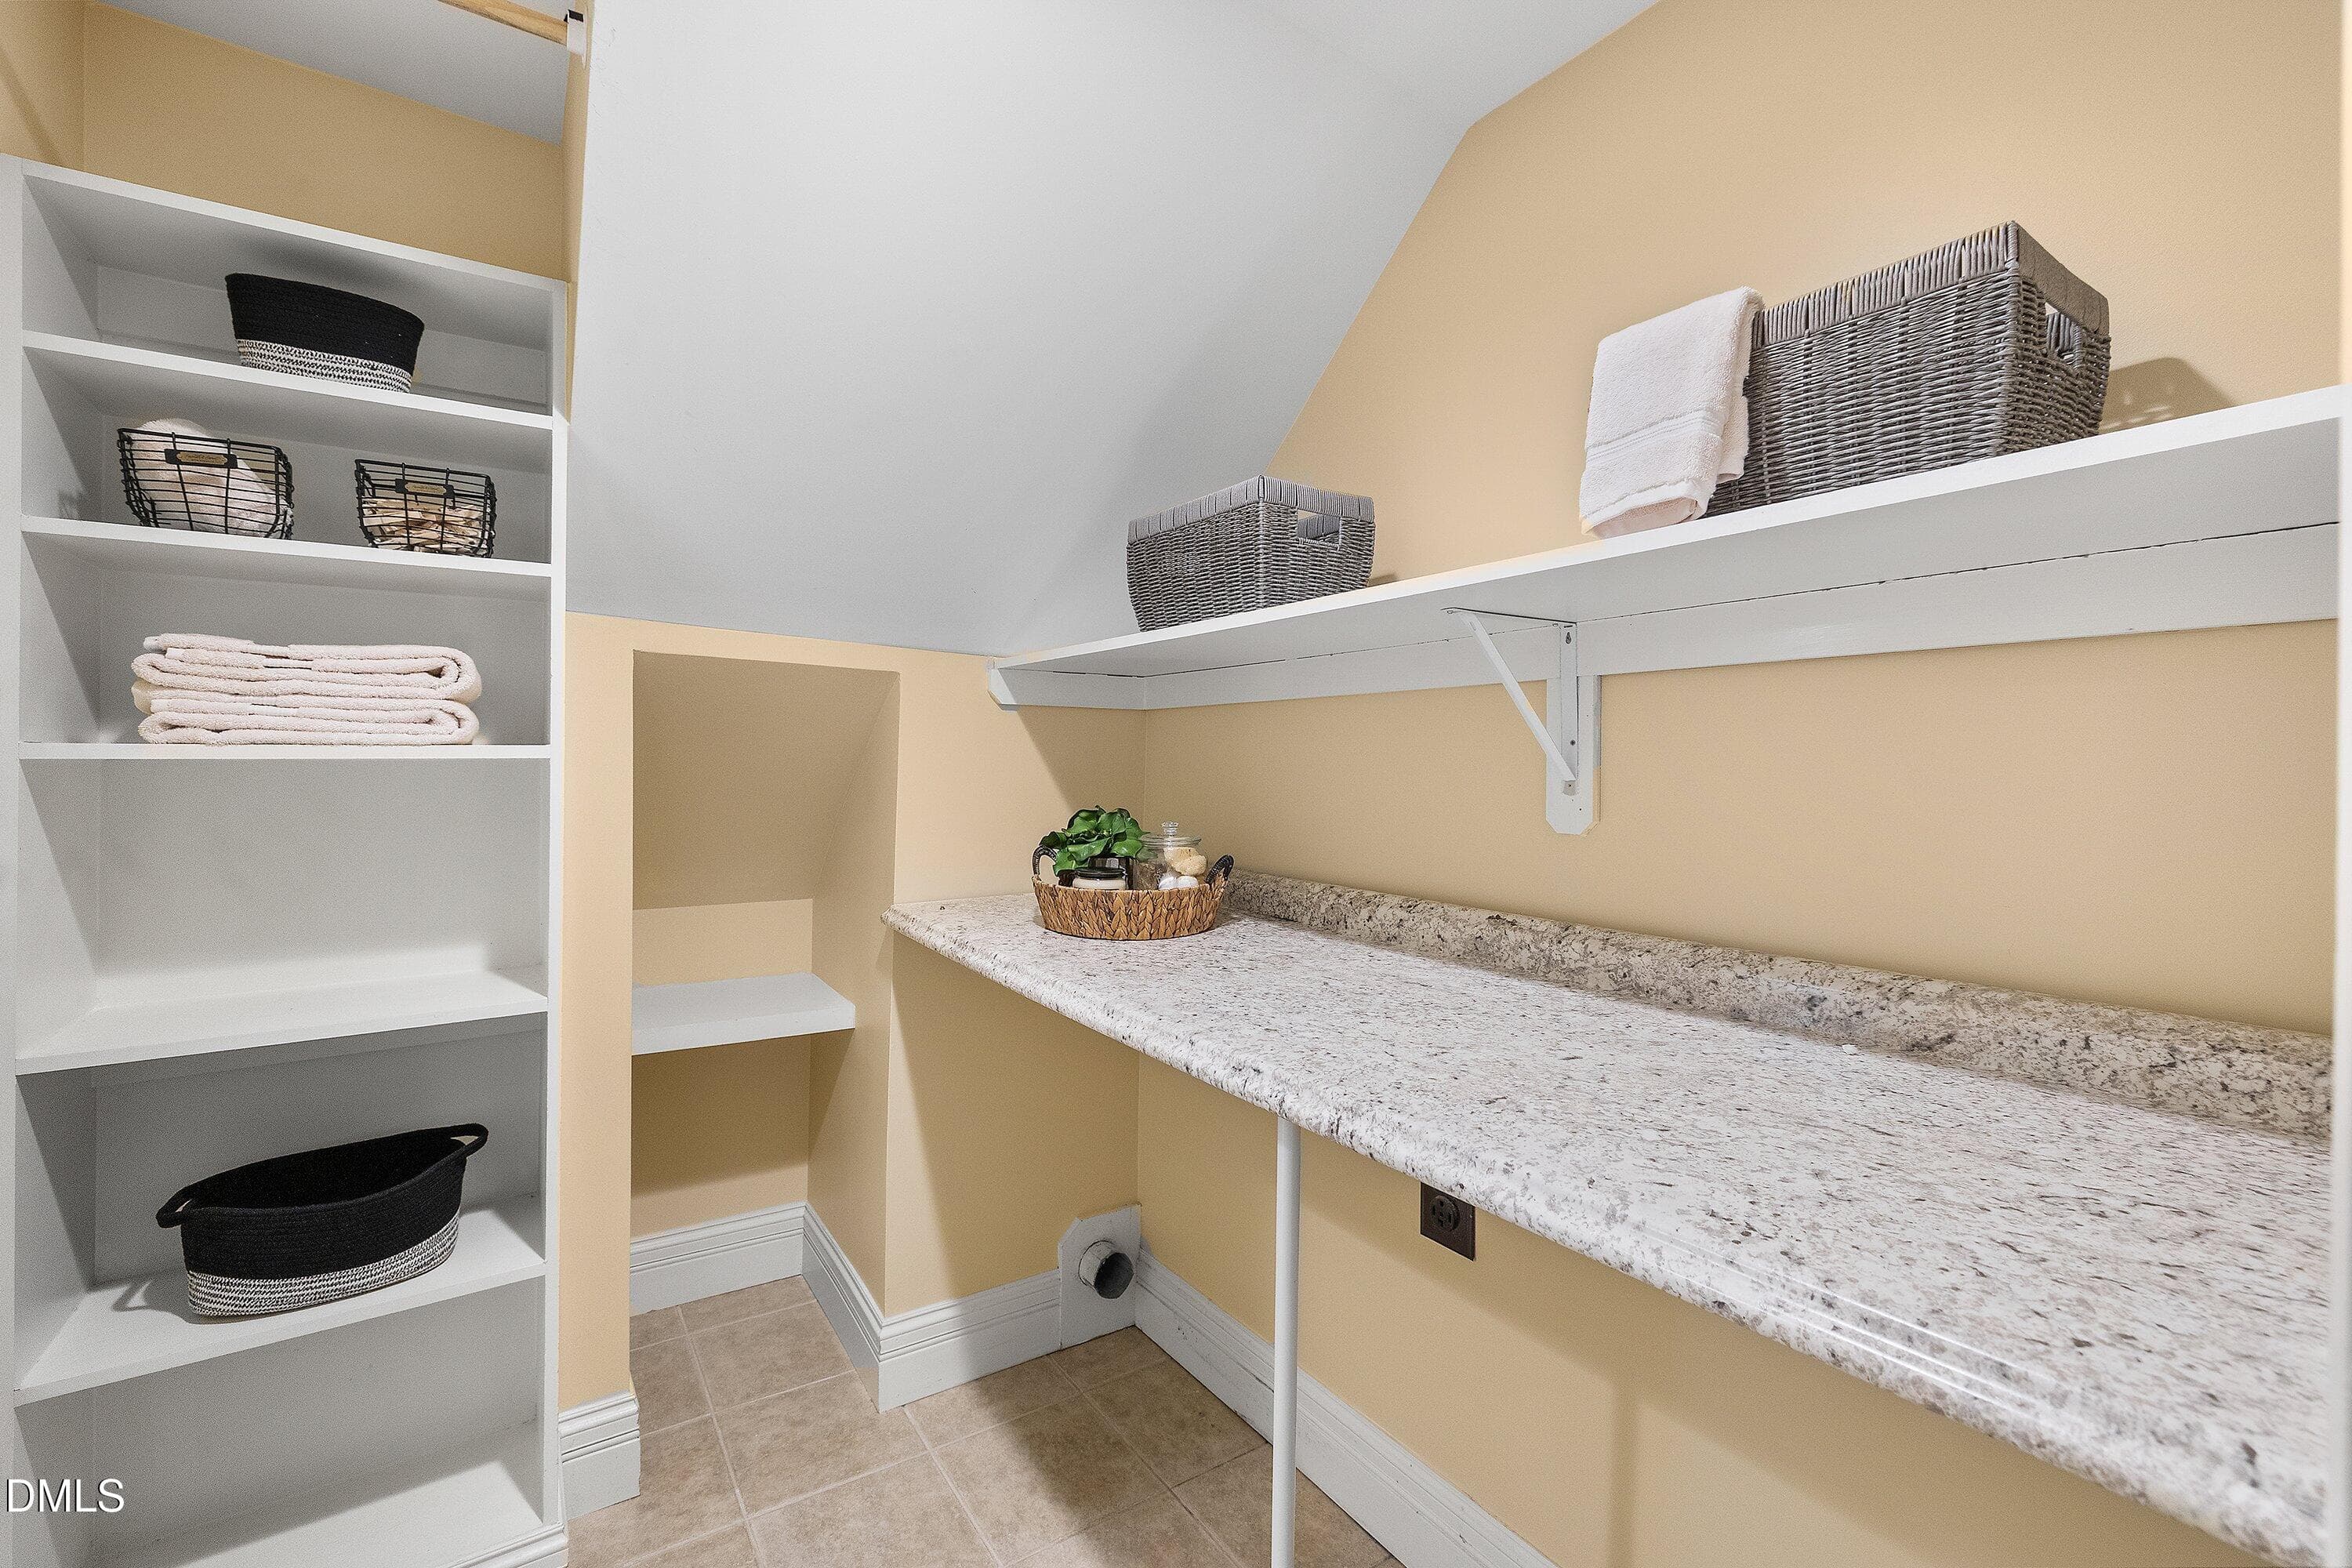
2nd Floor Laundry Room - 6504 Prestwick Place, Fuquay Varina, NC 27526
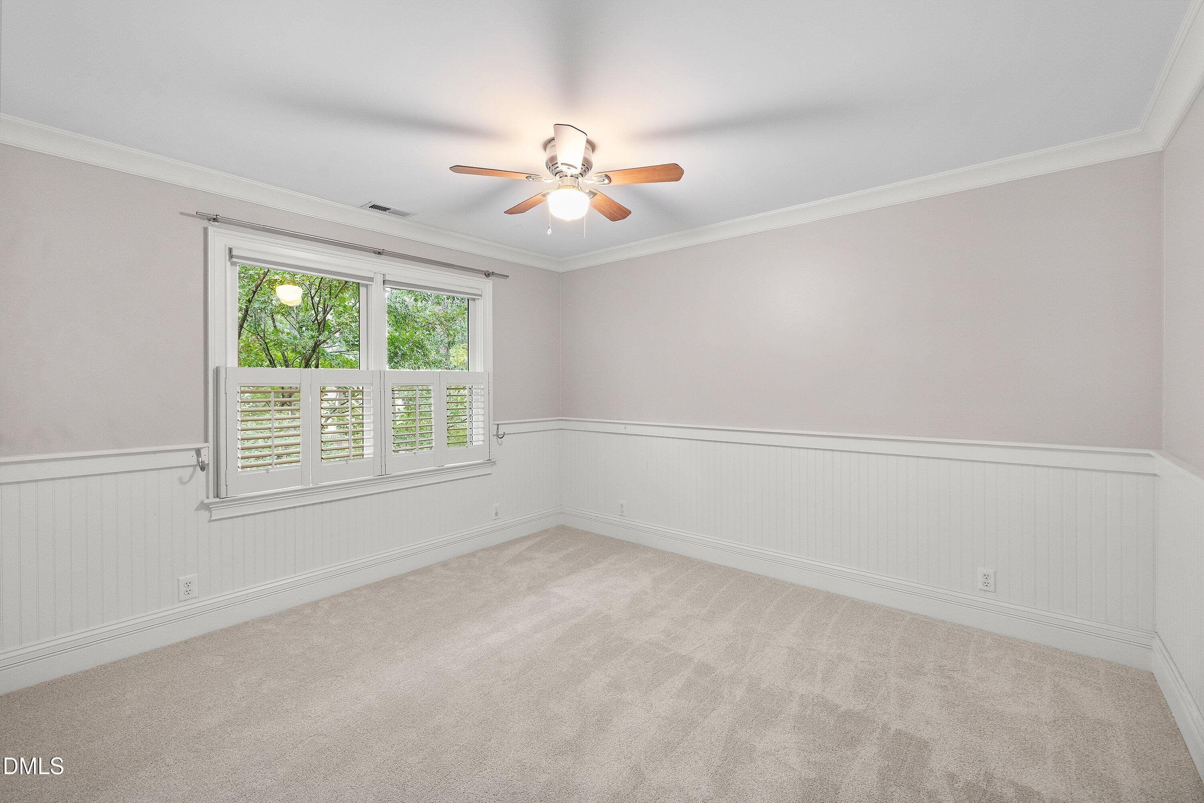
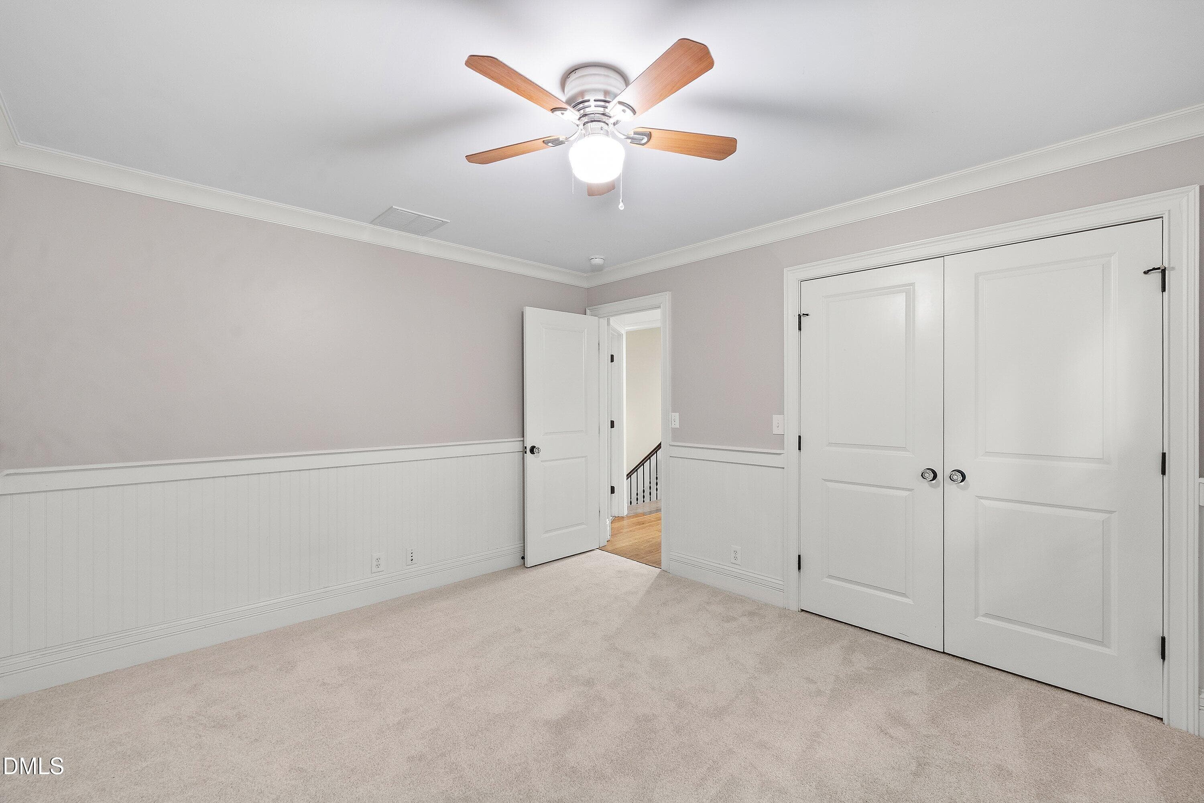
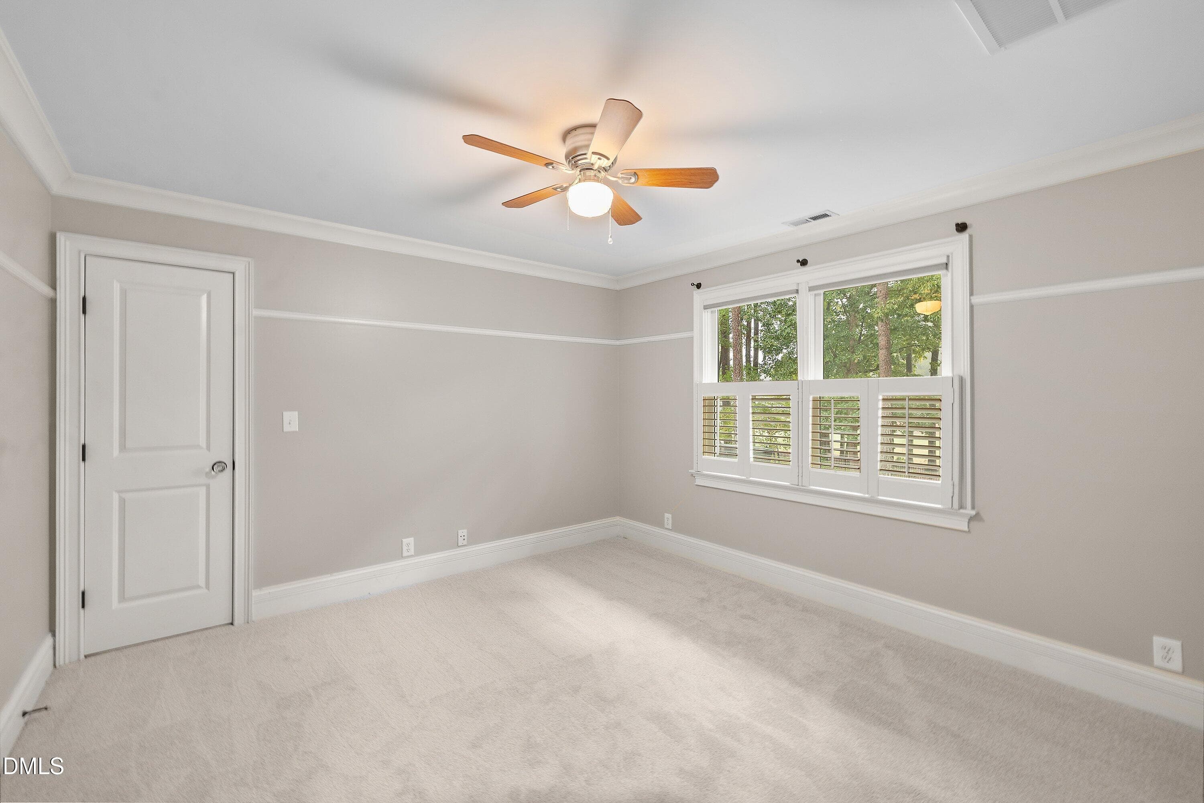
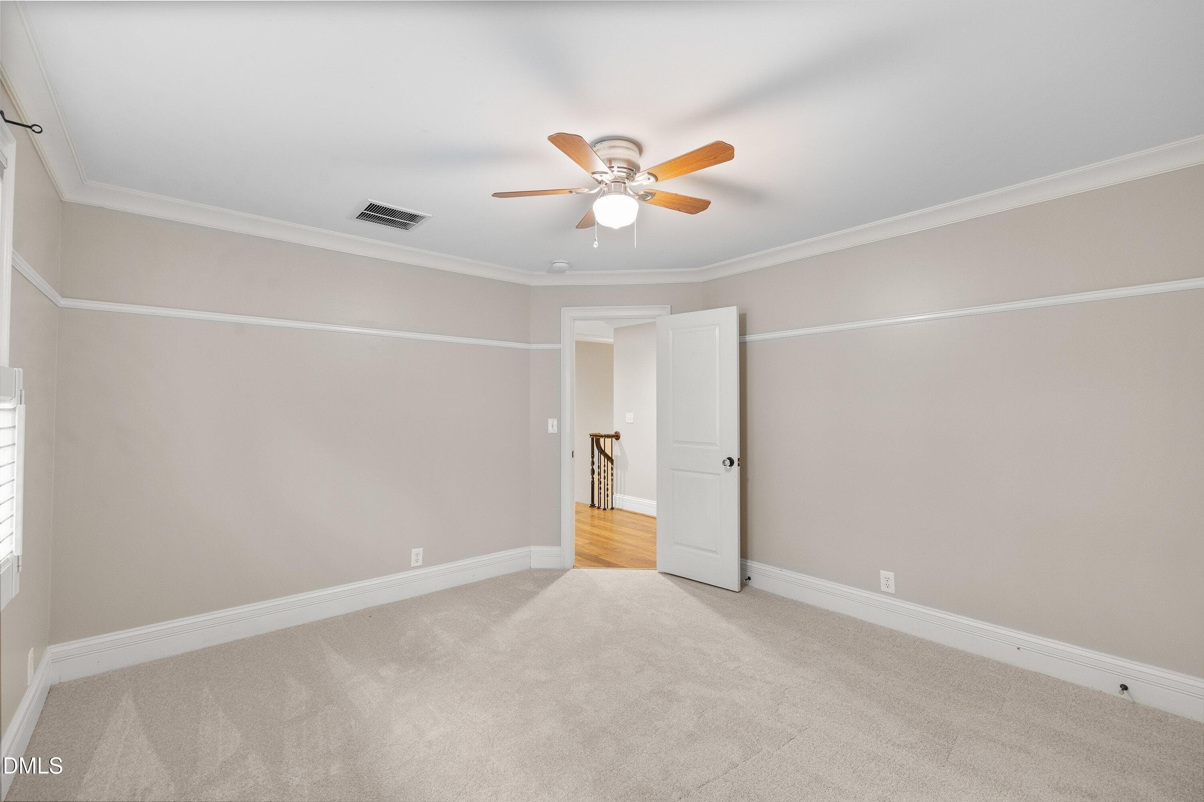
Bedroom 2 - 6504 Prestwick Place, Fuquay Varina, NC 27526
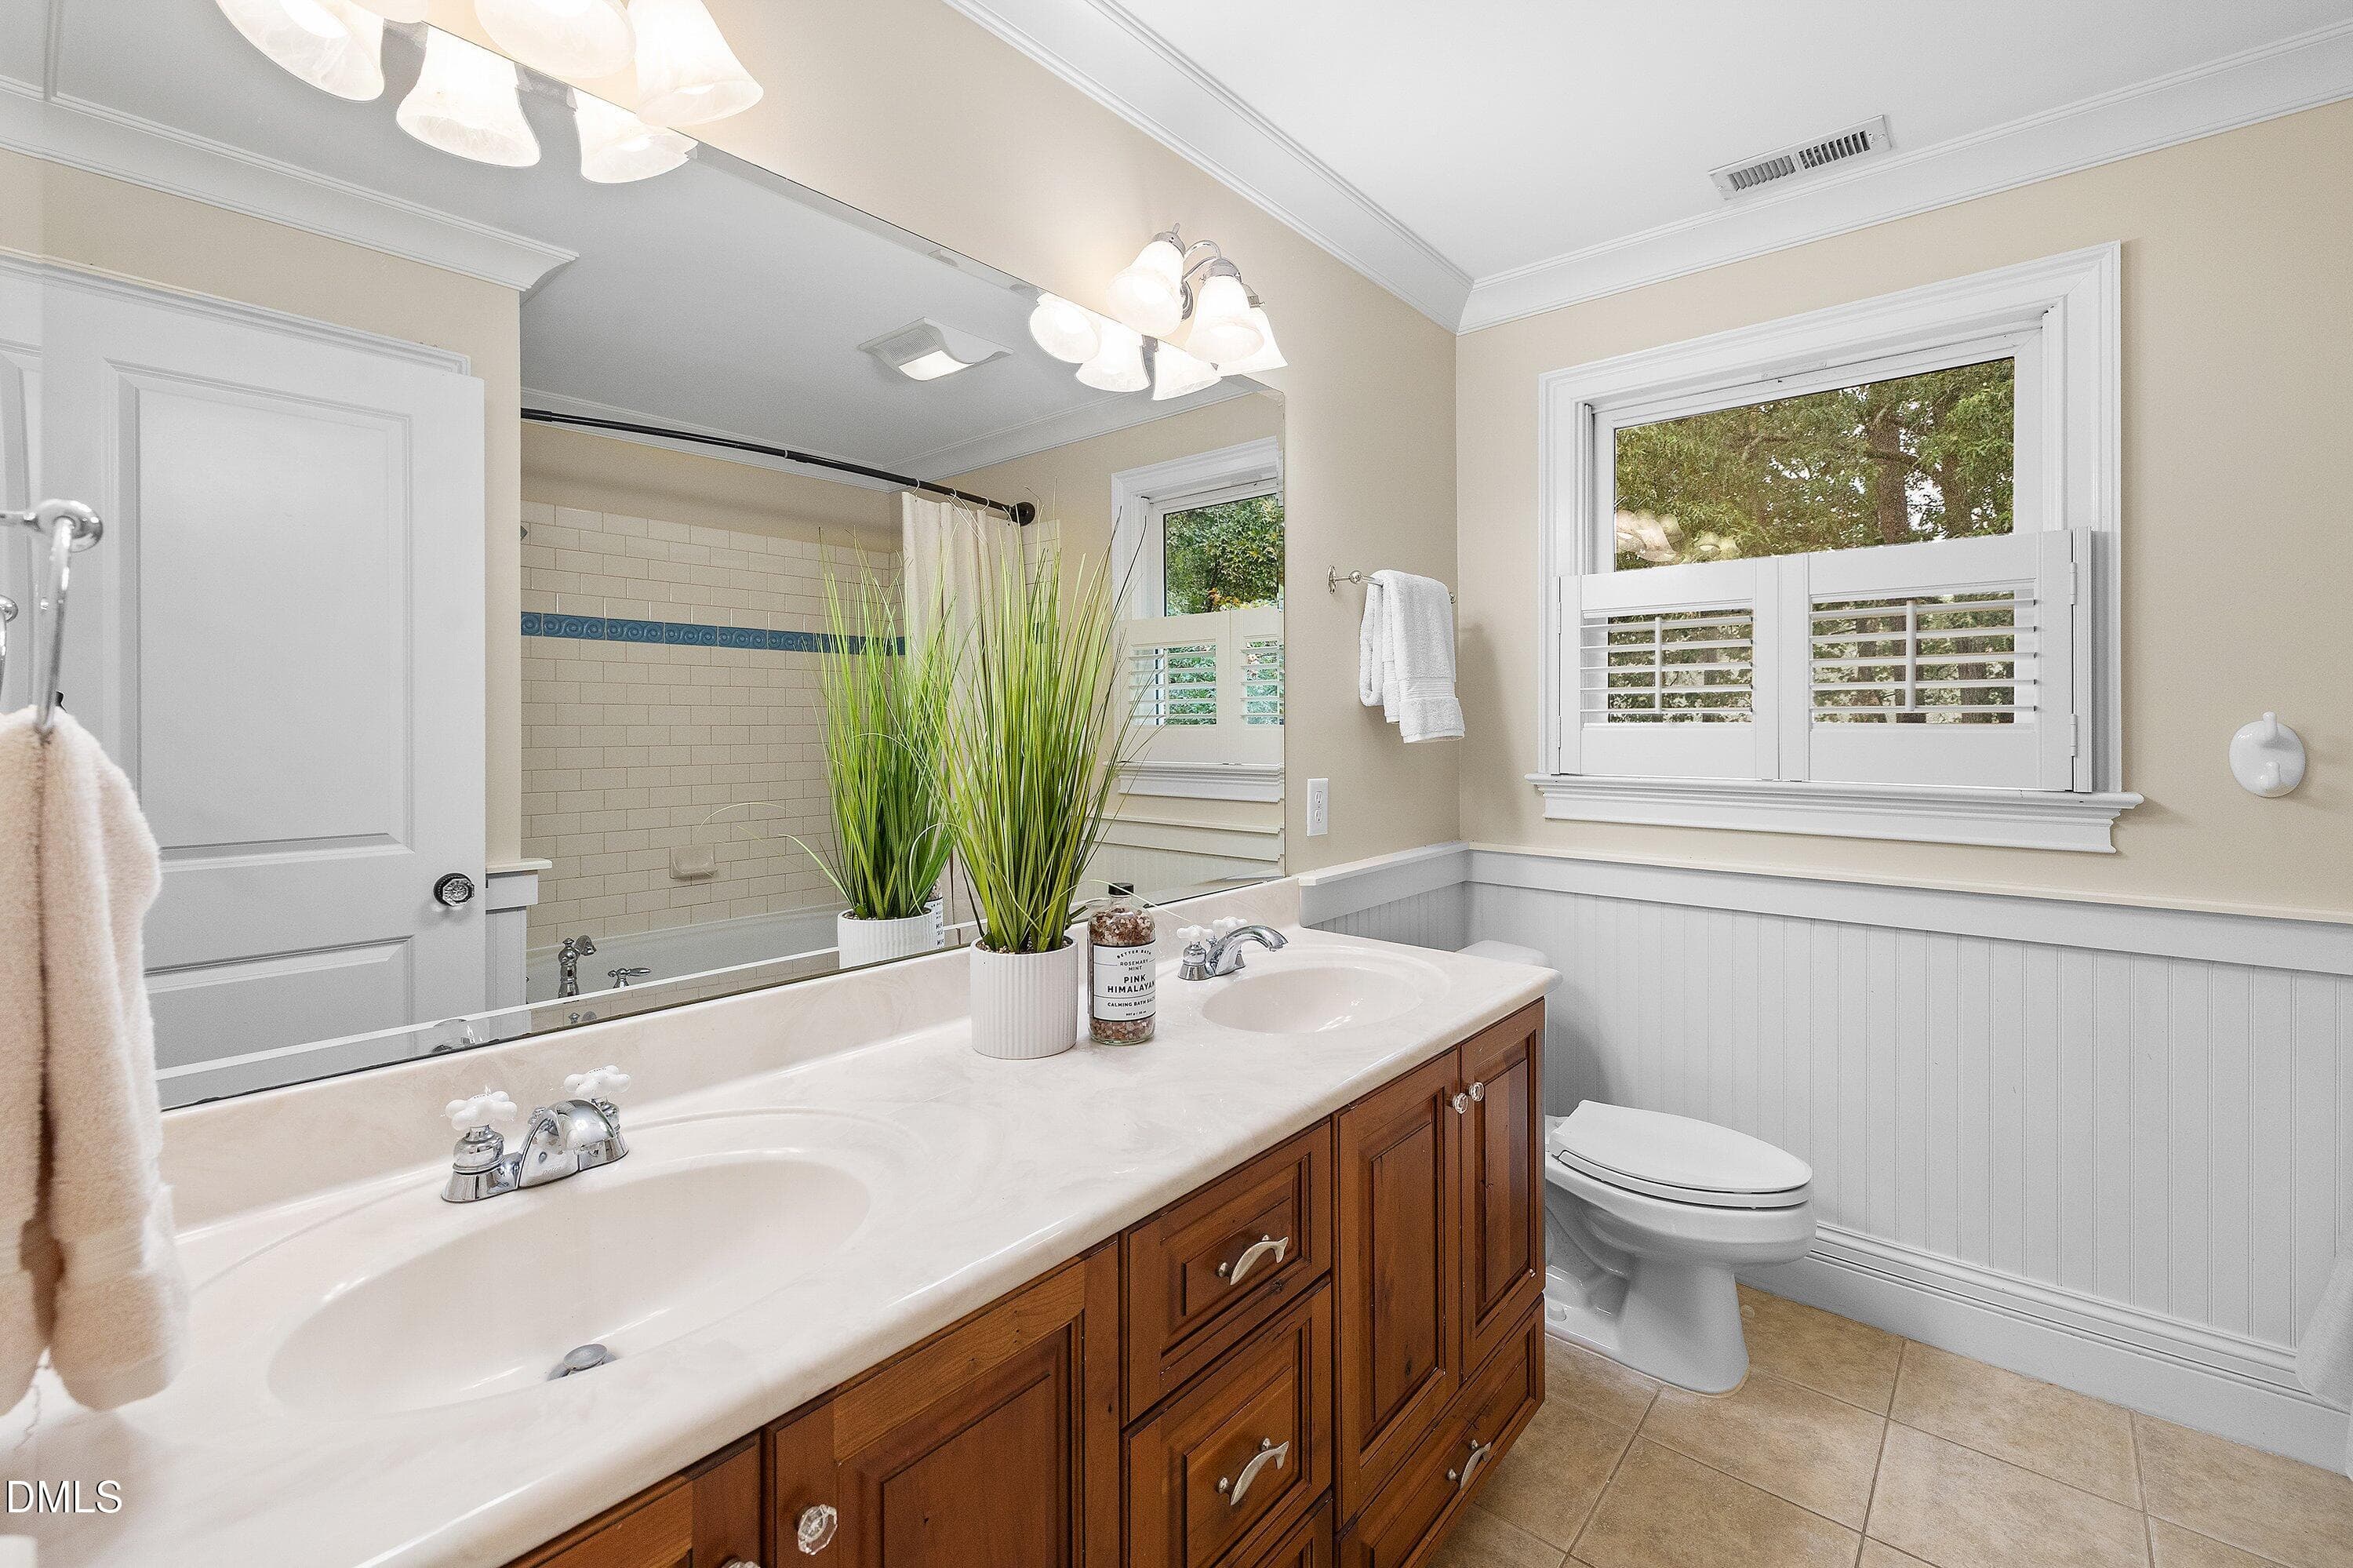
2nd Full Bath - 6504 Prestwick Place, Fuquay Varina, NC 27526
Bedroom 3 - 6504 Prestwick Place, Fuquay Varina, NC 27526
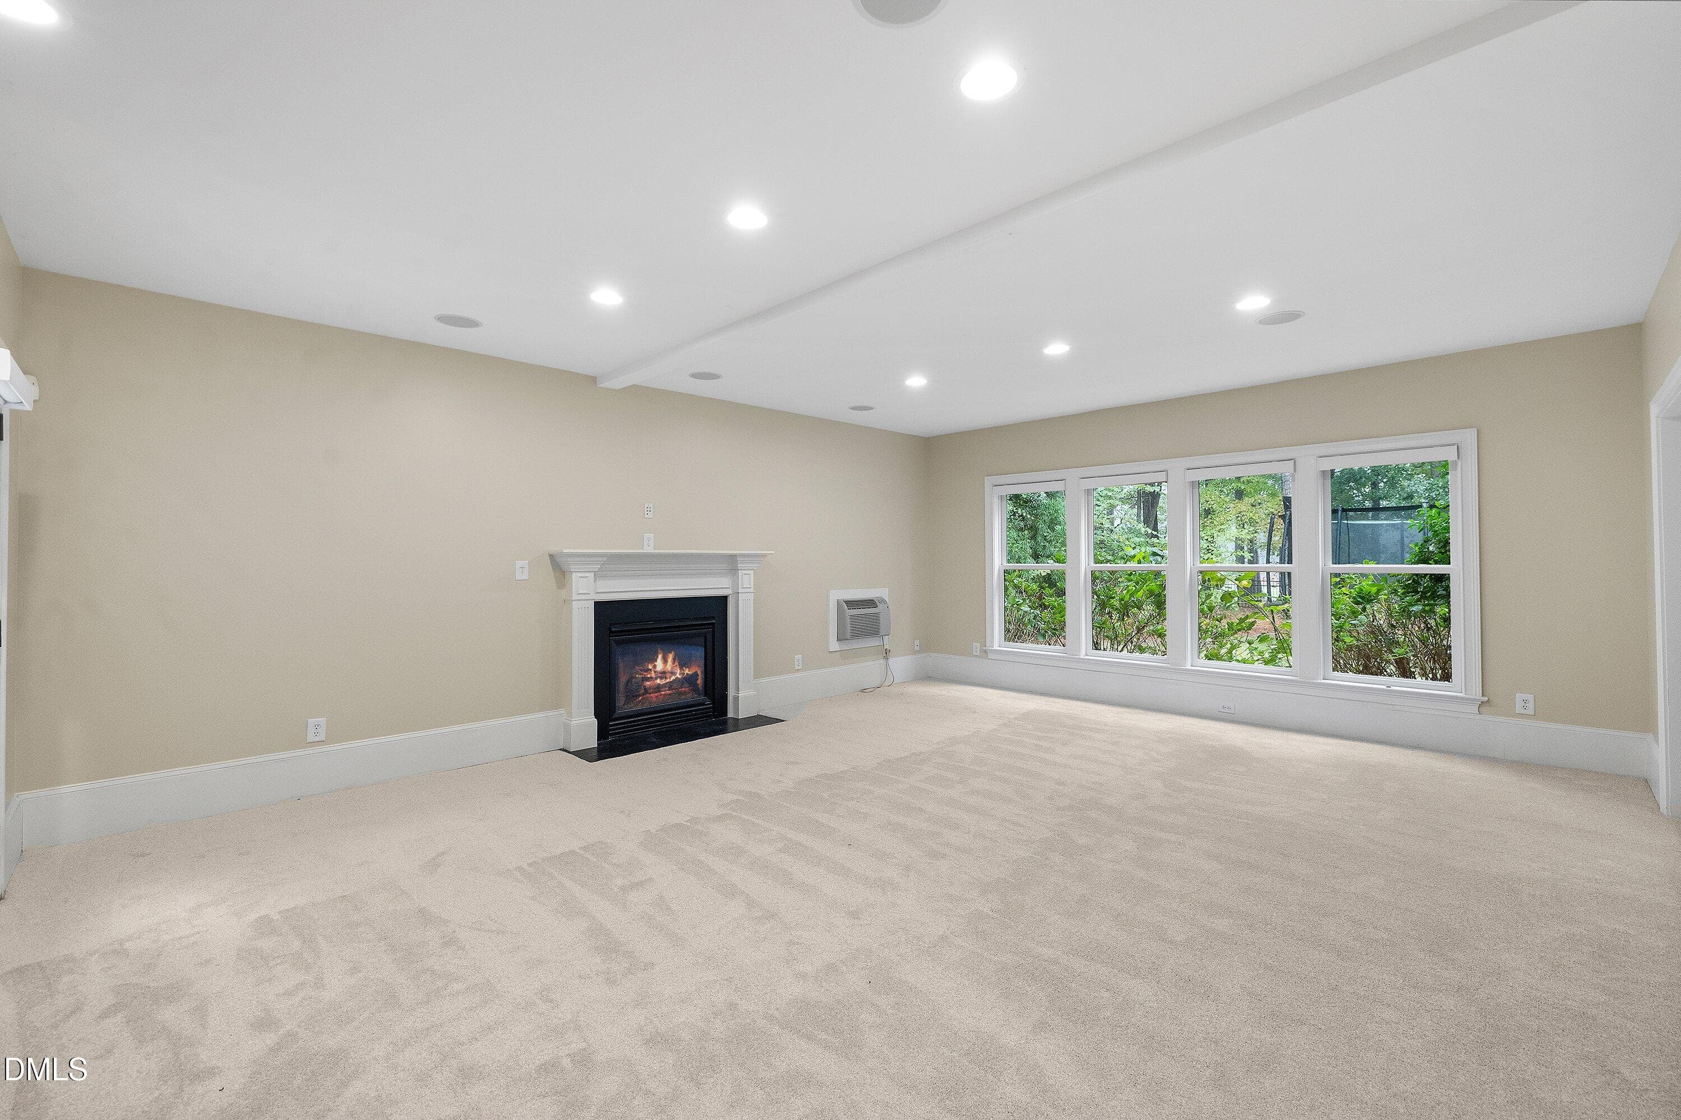
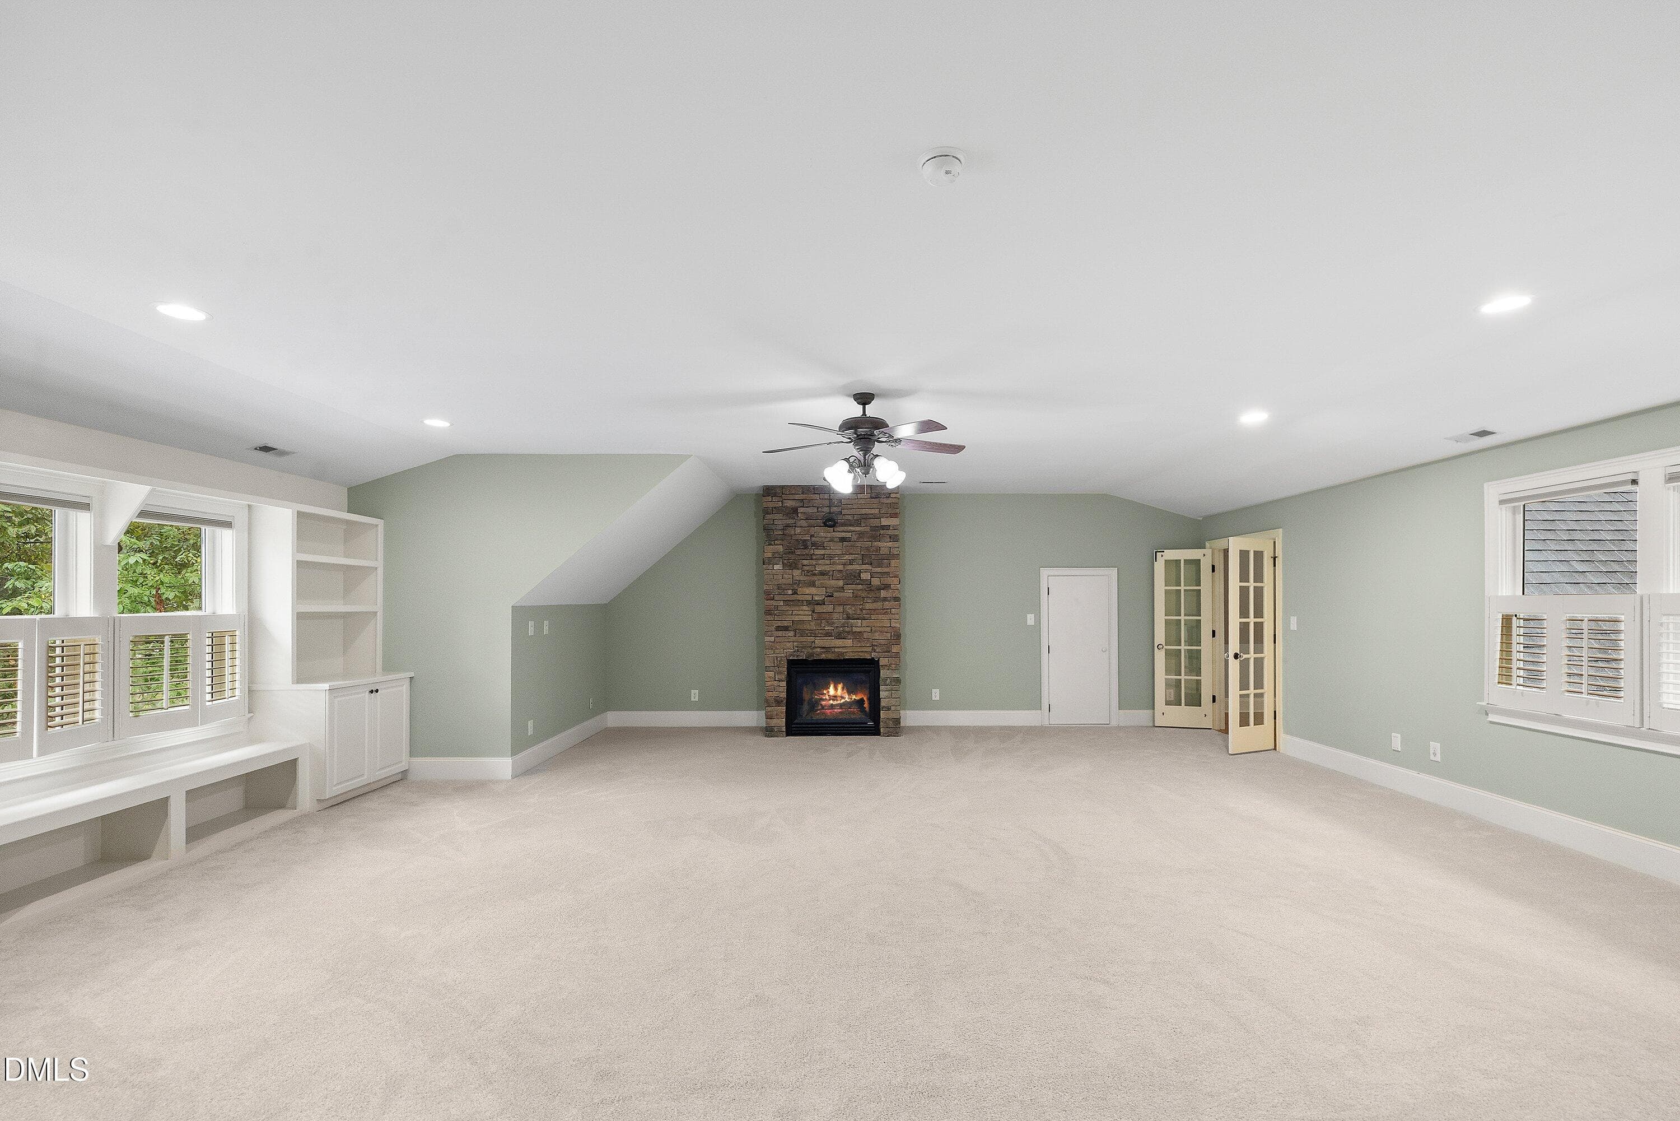
Bonus Room with Gas Fireplace - 6504 Prestwick Place, Fuquay Varina, NC 27526
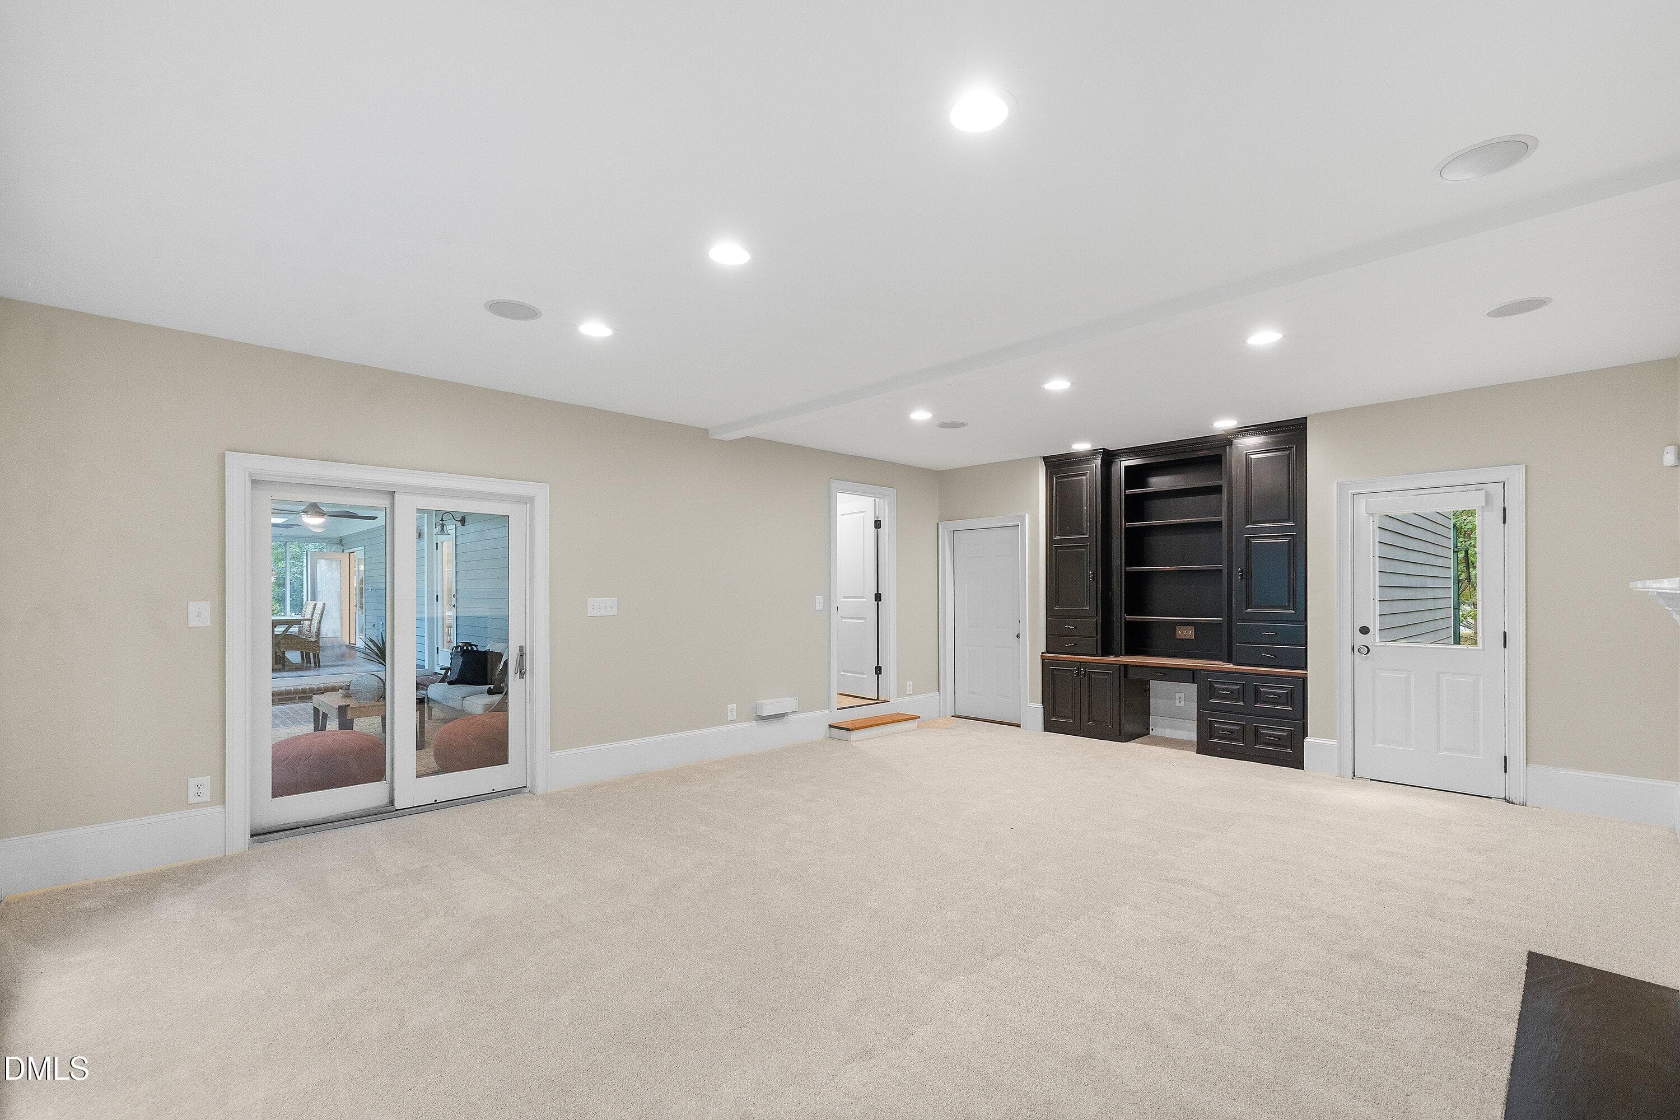
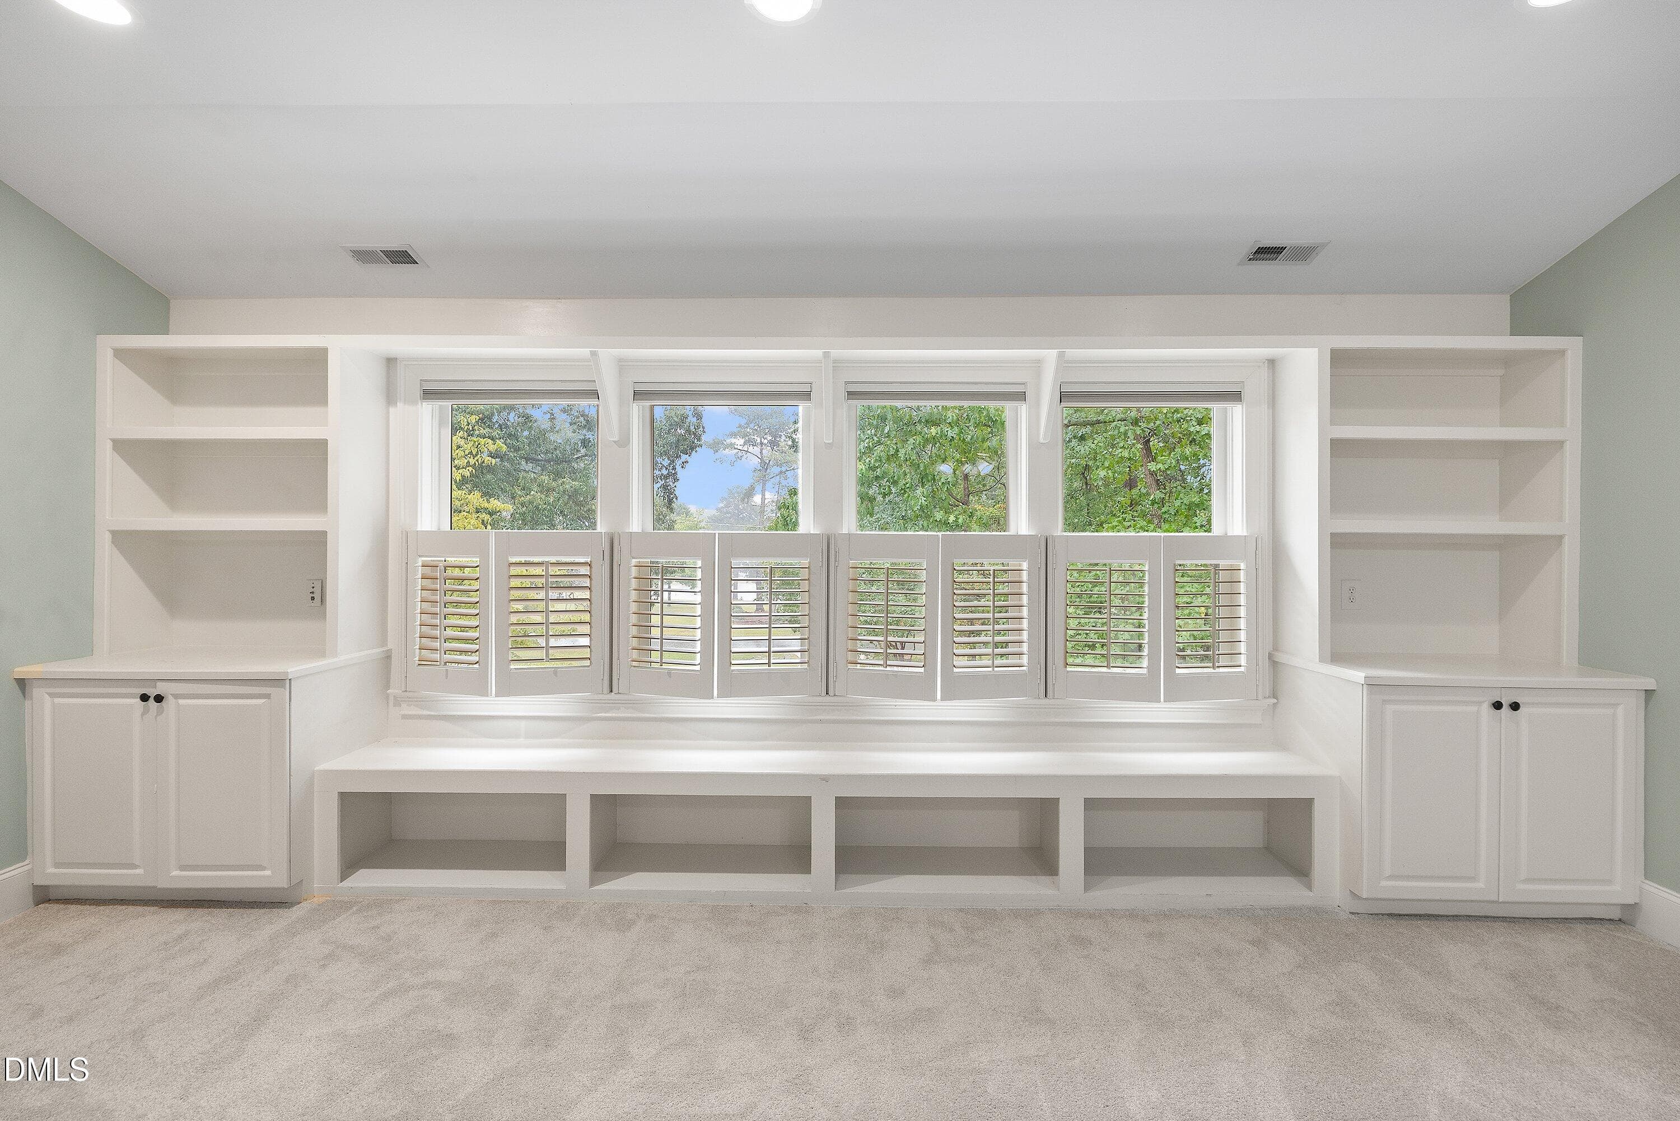
Custom built-ins in bonus room - 6504 Prestwick Place, Fuquay Varina, NC 27526
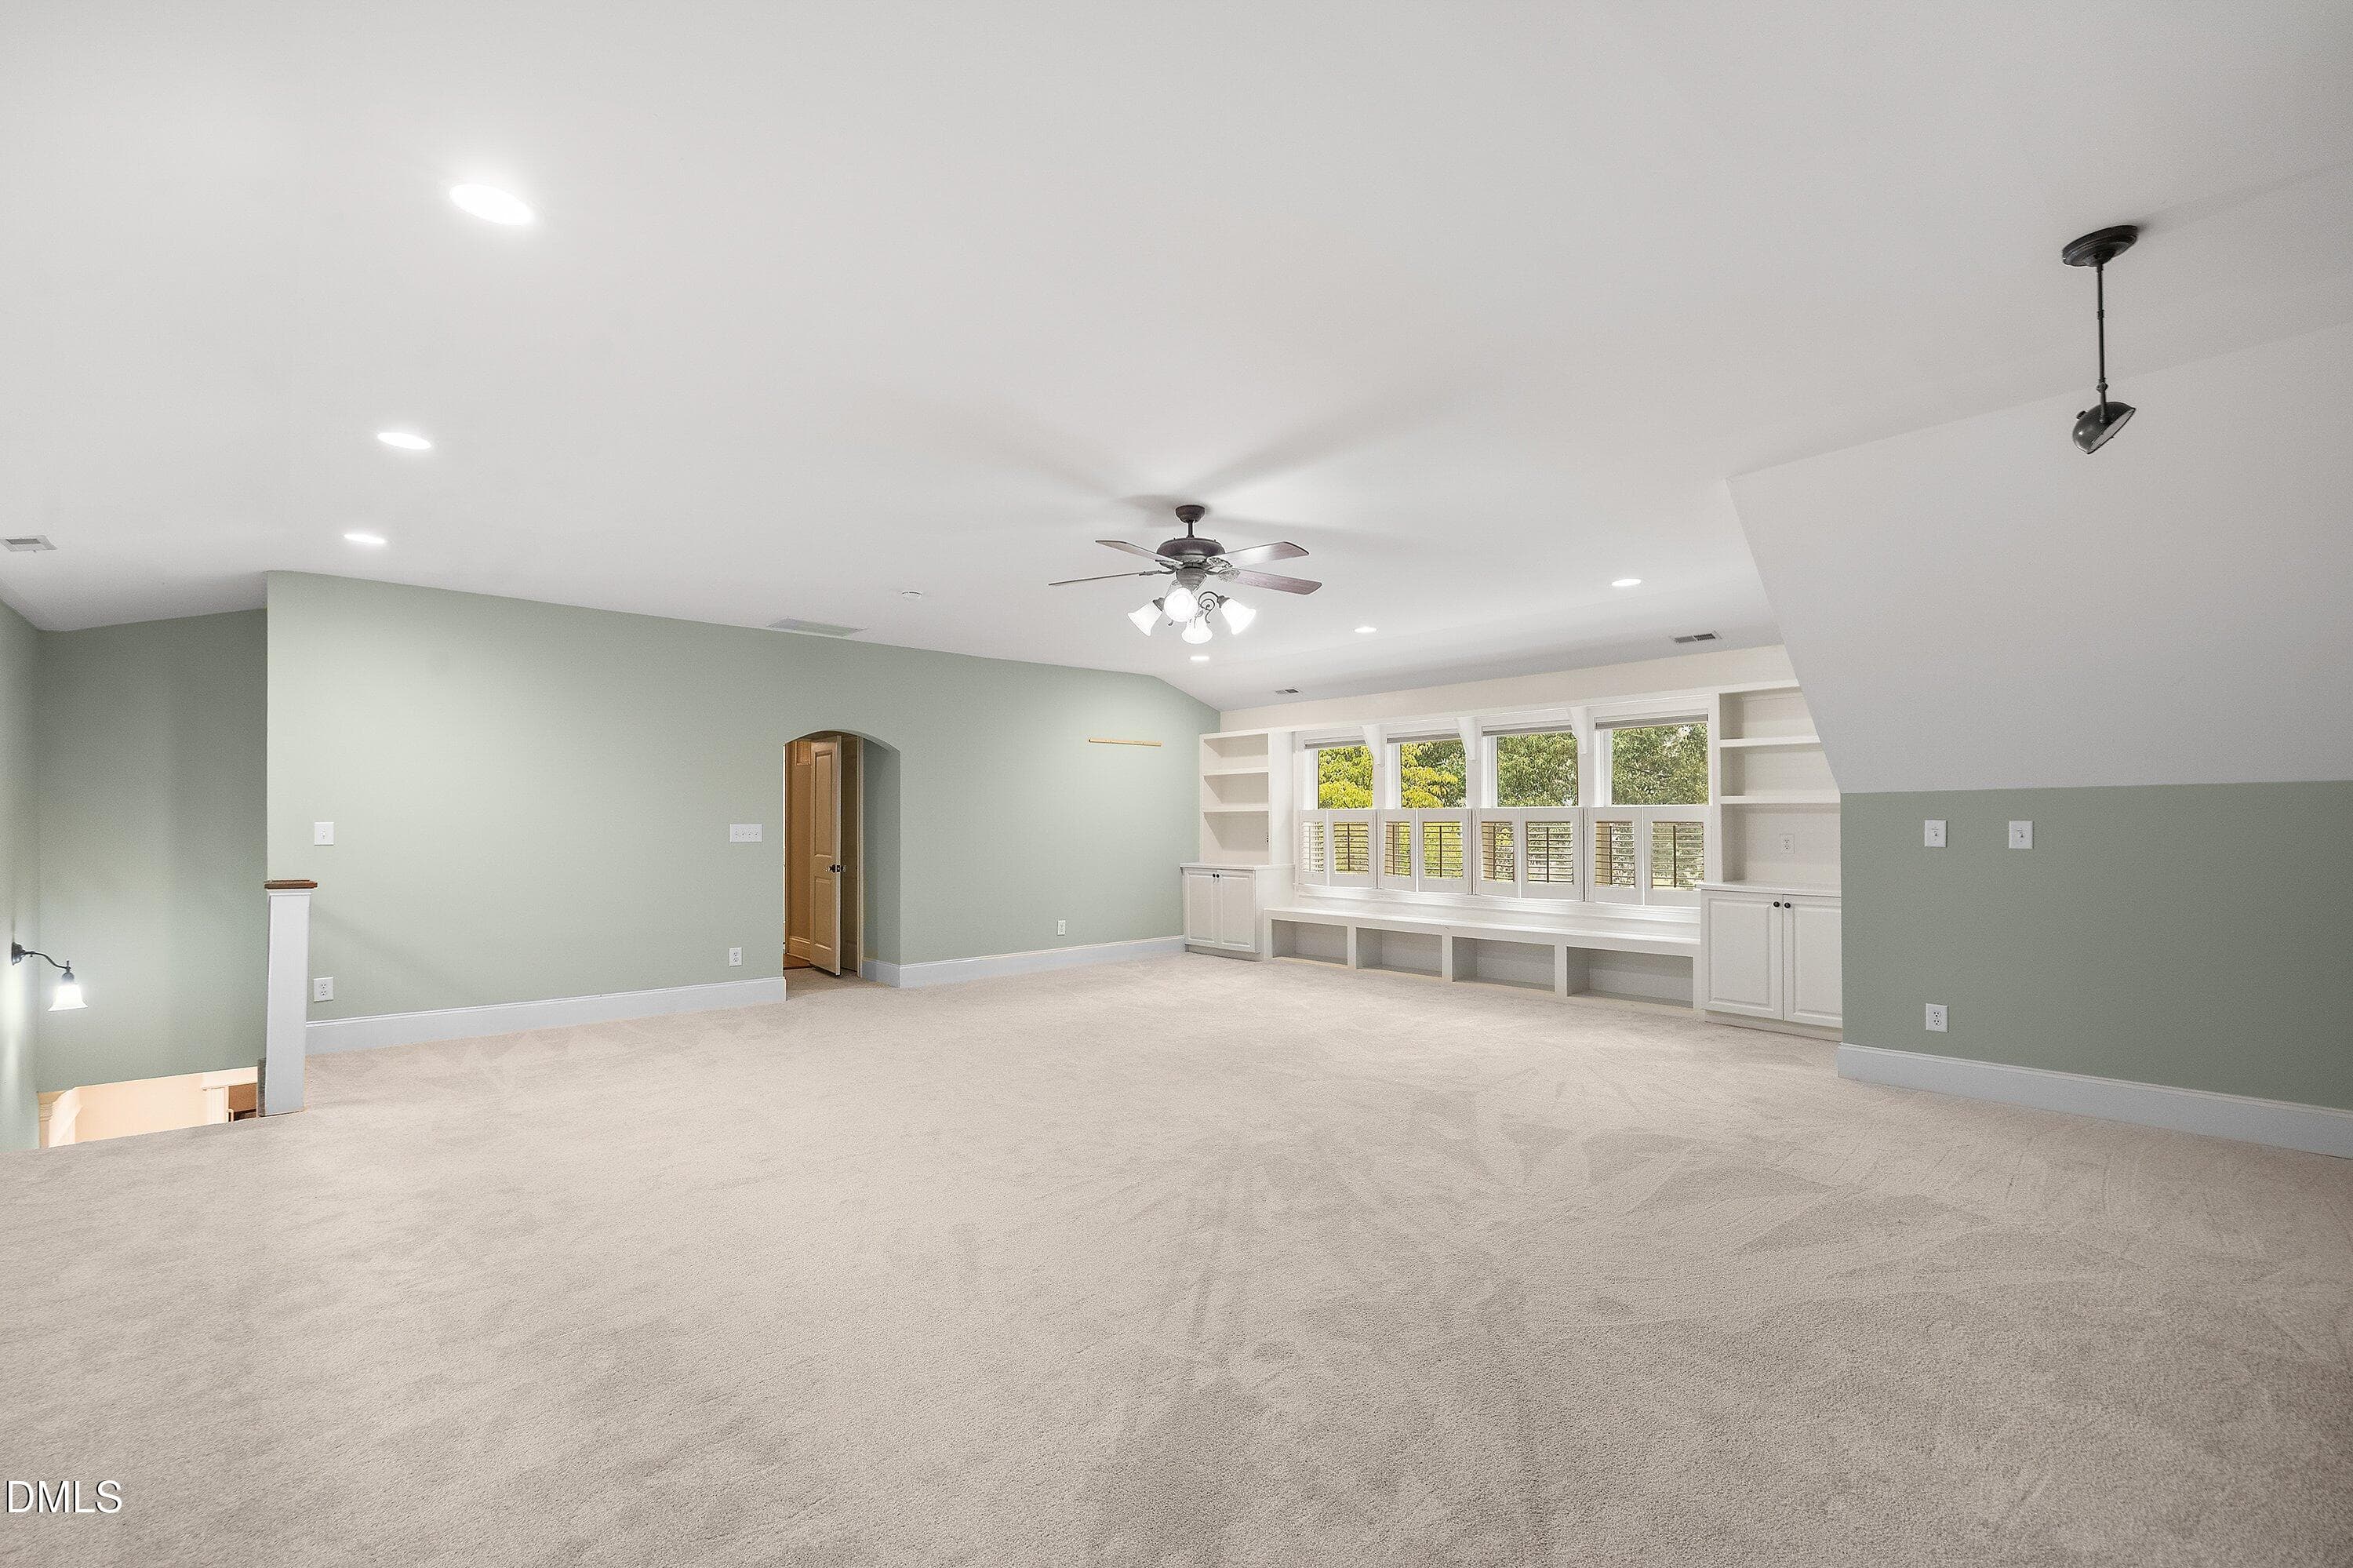
Bonus Room - 6504 Prestwick Place, Fuquay Varina, NC 27526
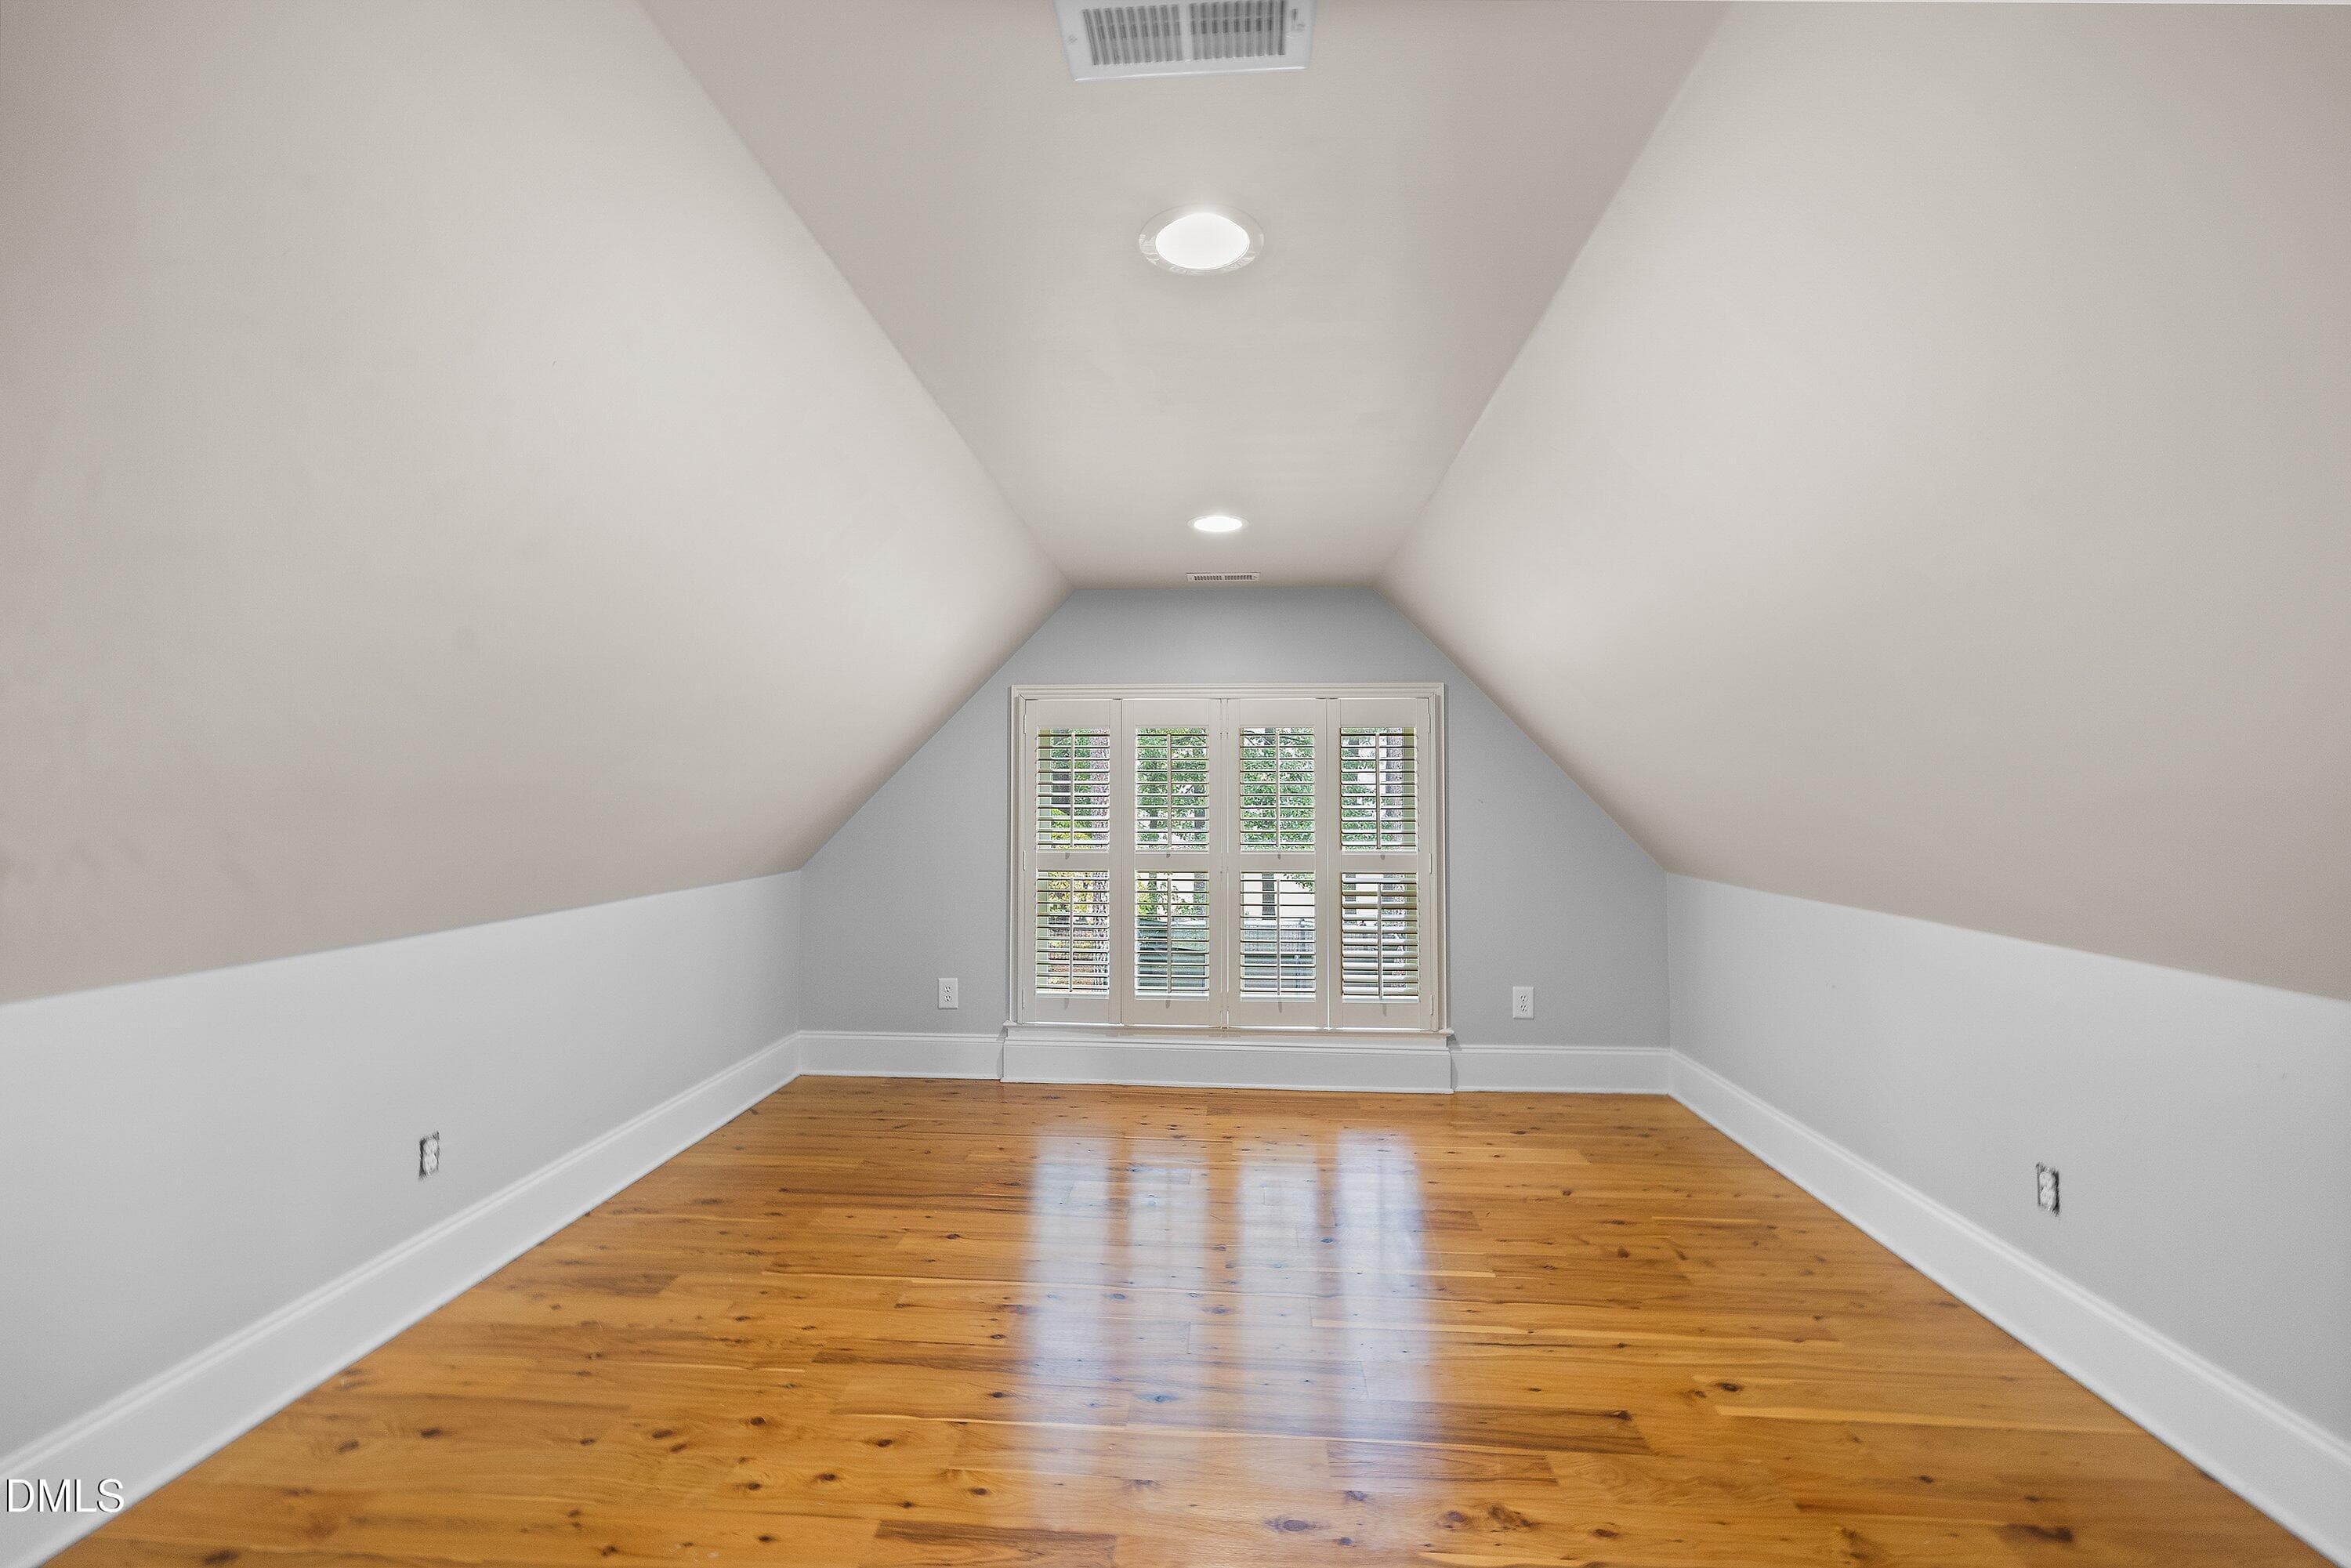
Hobby Room or Office of Bonus Room - 6504 Prestwick Place, Fuquay Varina, NC 27526
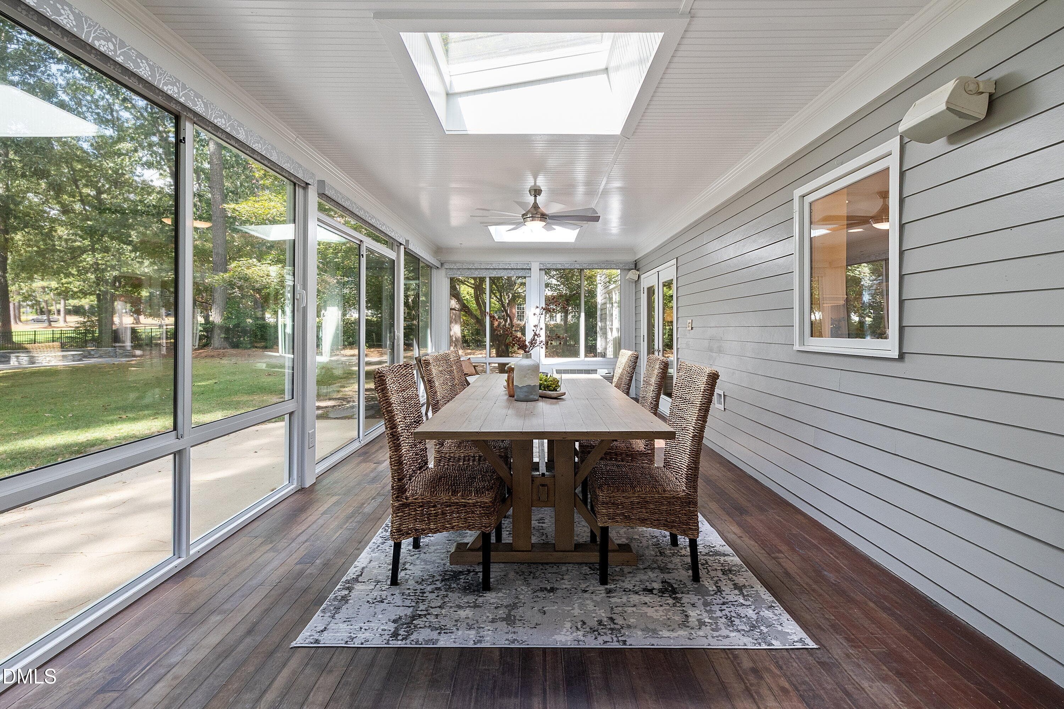
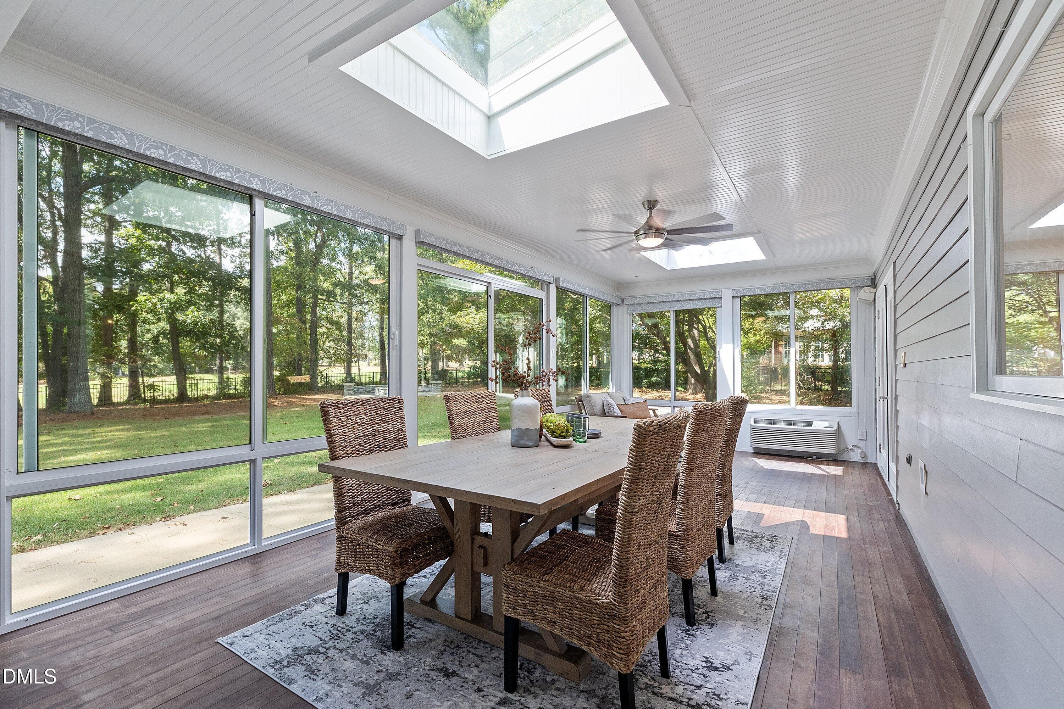
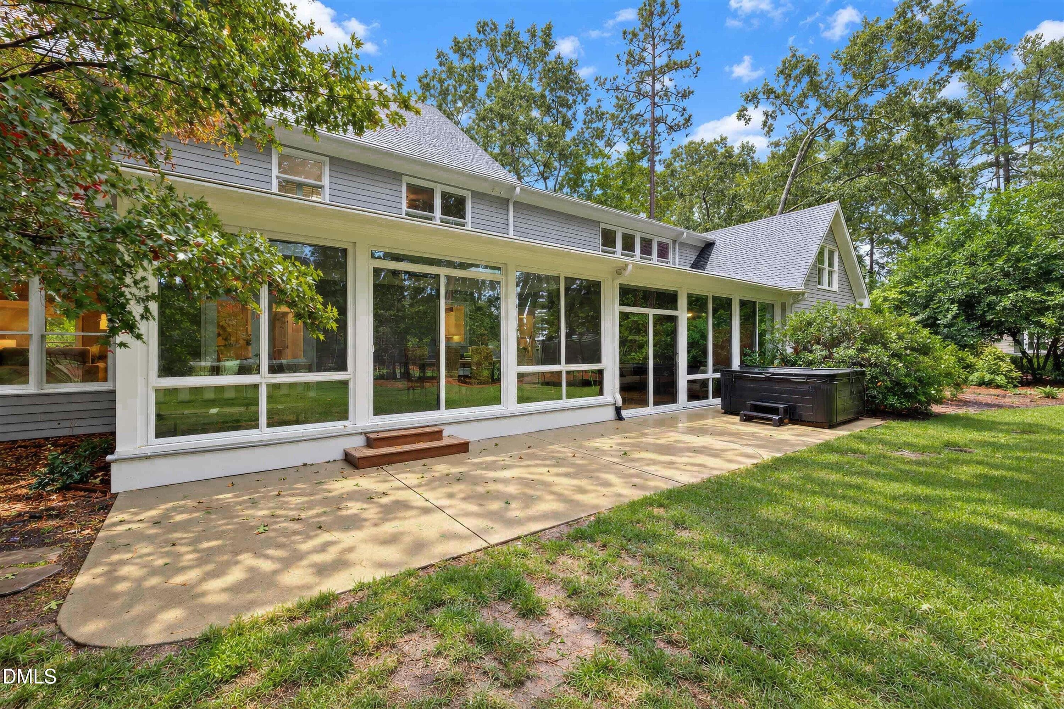
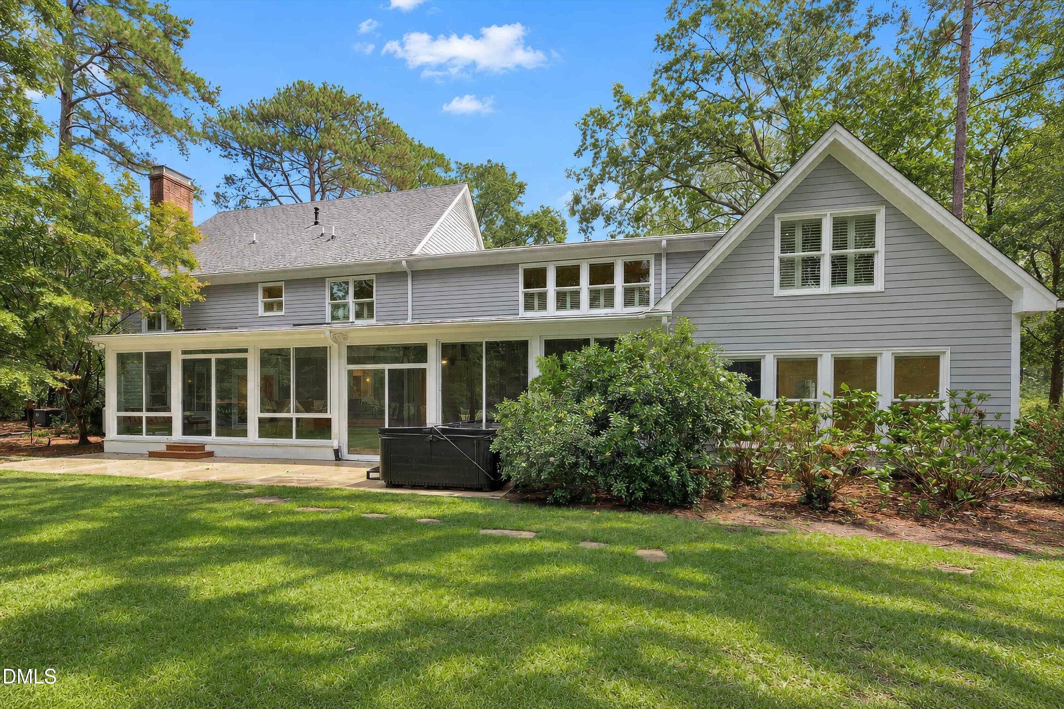
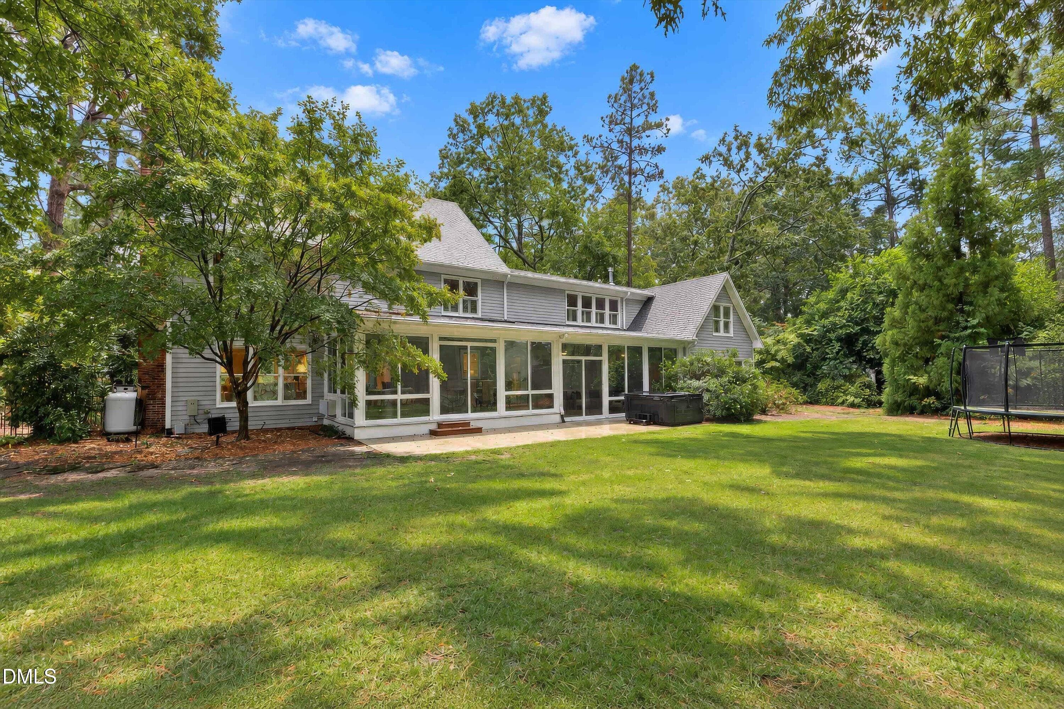
Sunroom - 6504 Prestwick Place, Fuquay Varina, NC 27526
2nd Floor - 6504 Prestwick - 6504 Prestwick Place, Fuquay Varina, NC 27526
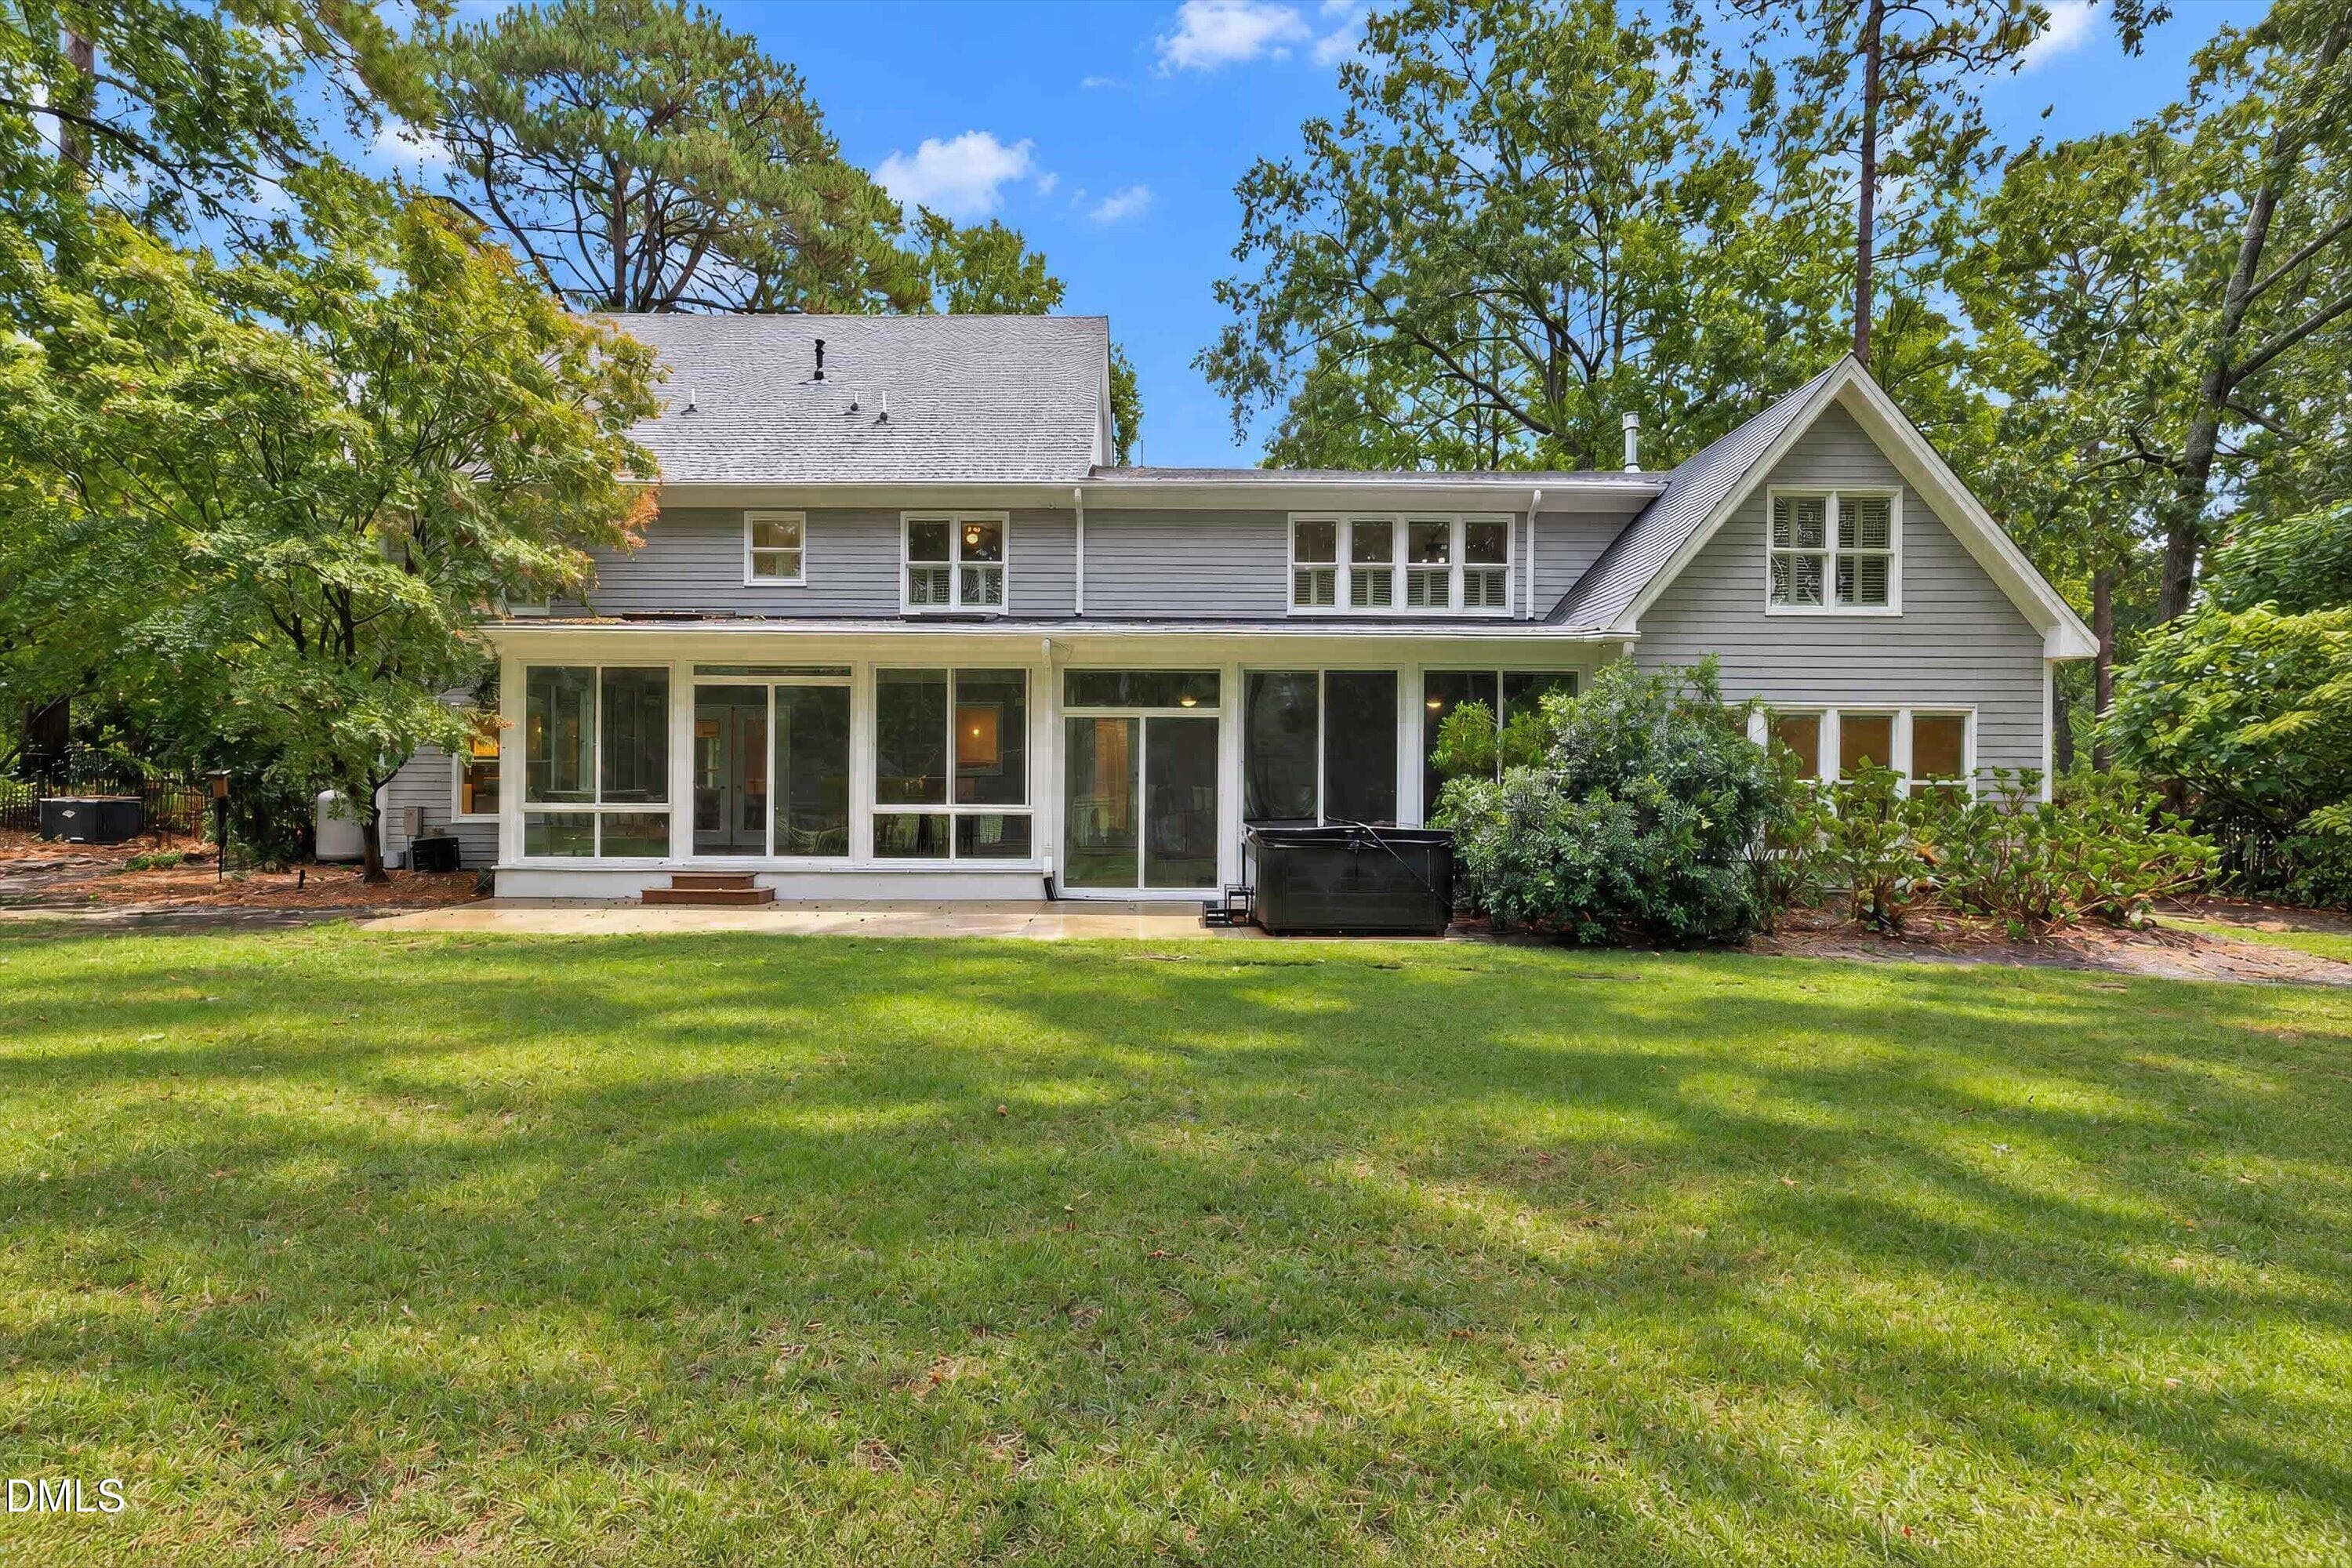
Large patio - 6504 Prestwick Place, Fuquay Varina, NC 27526
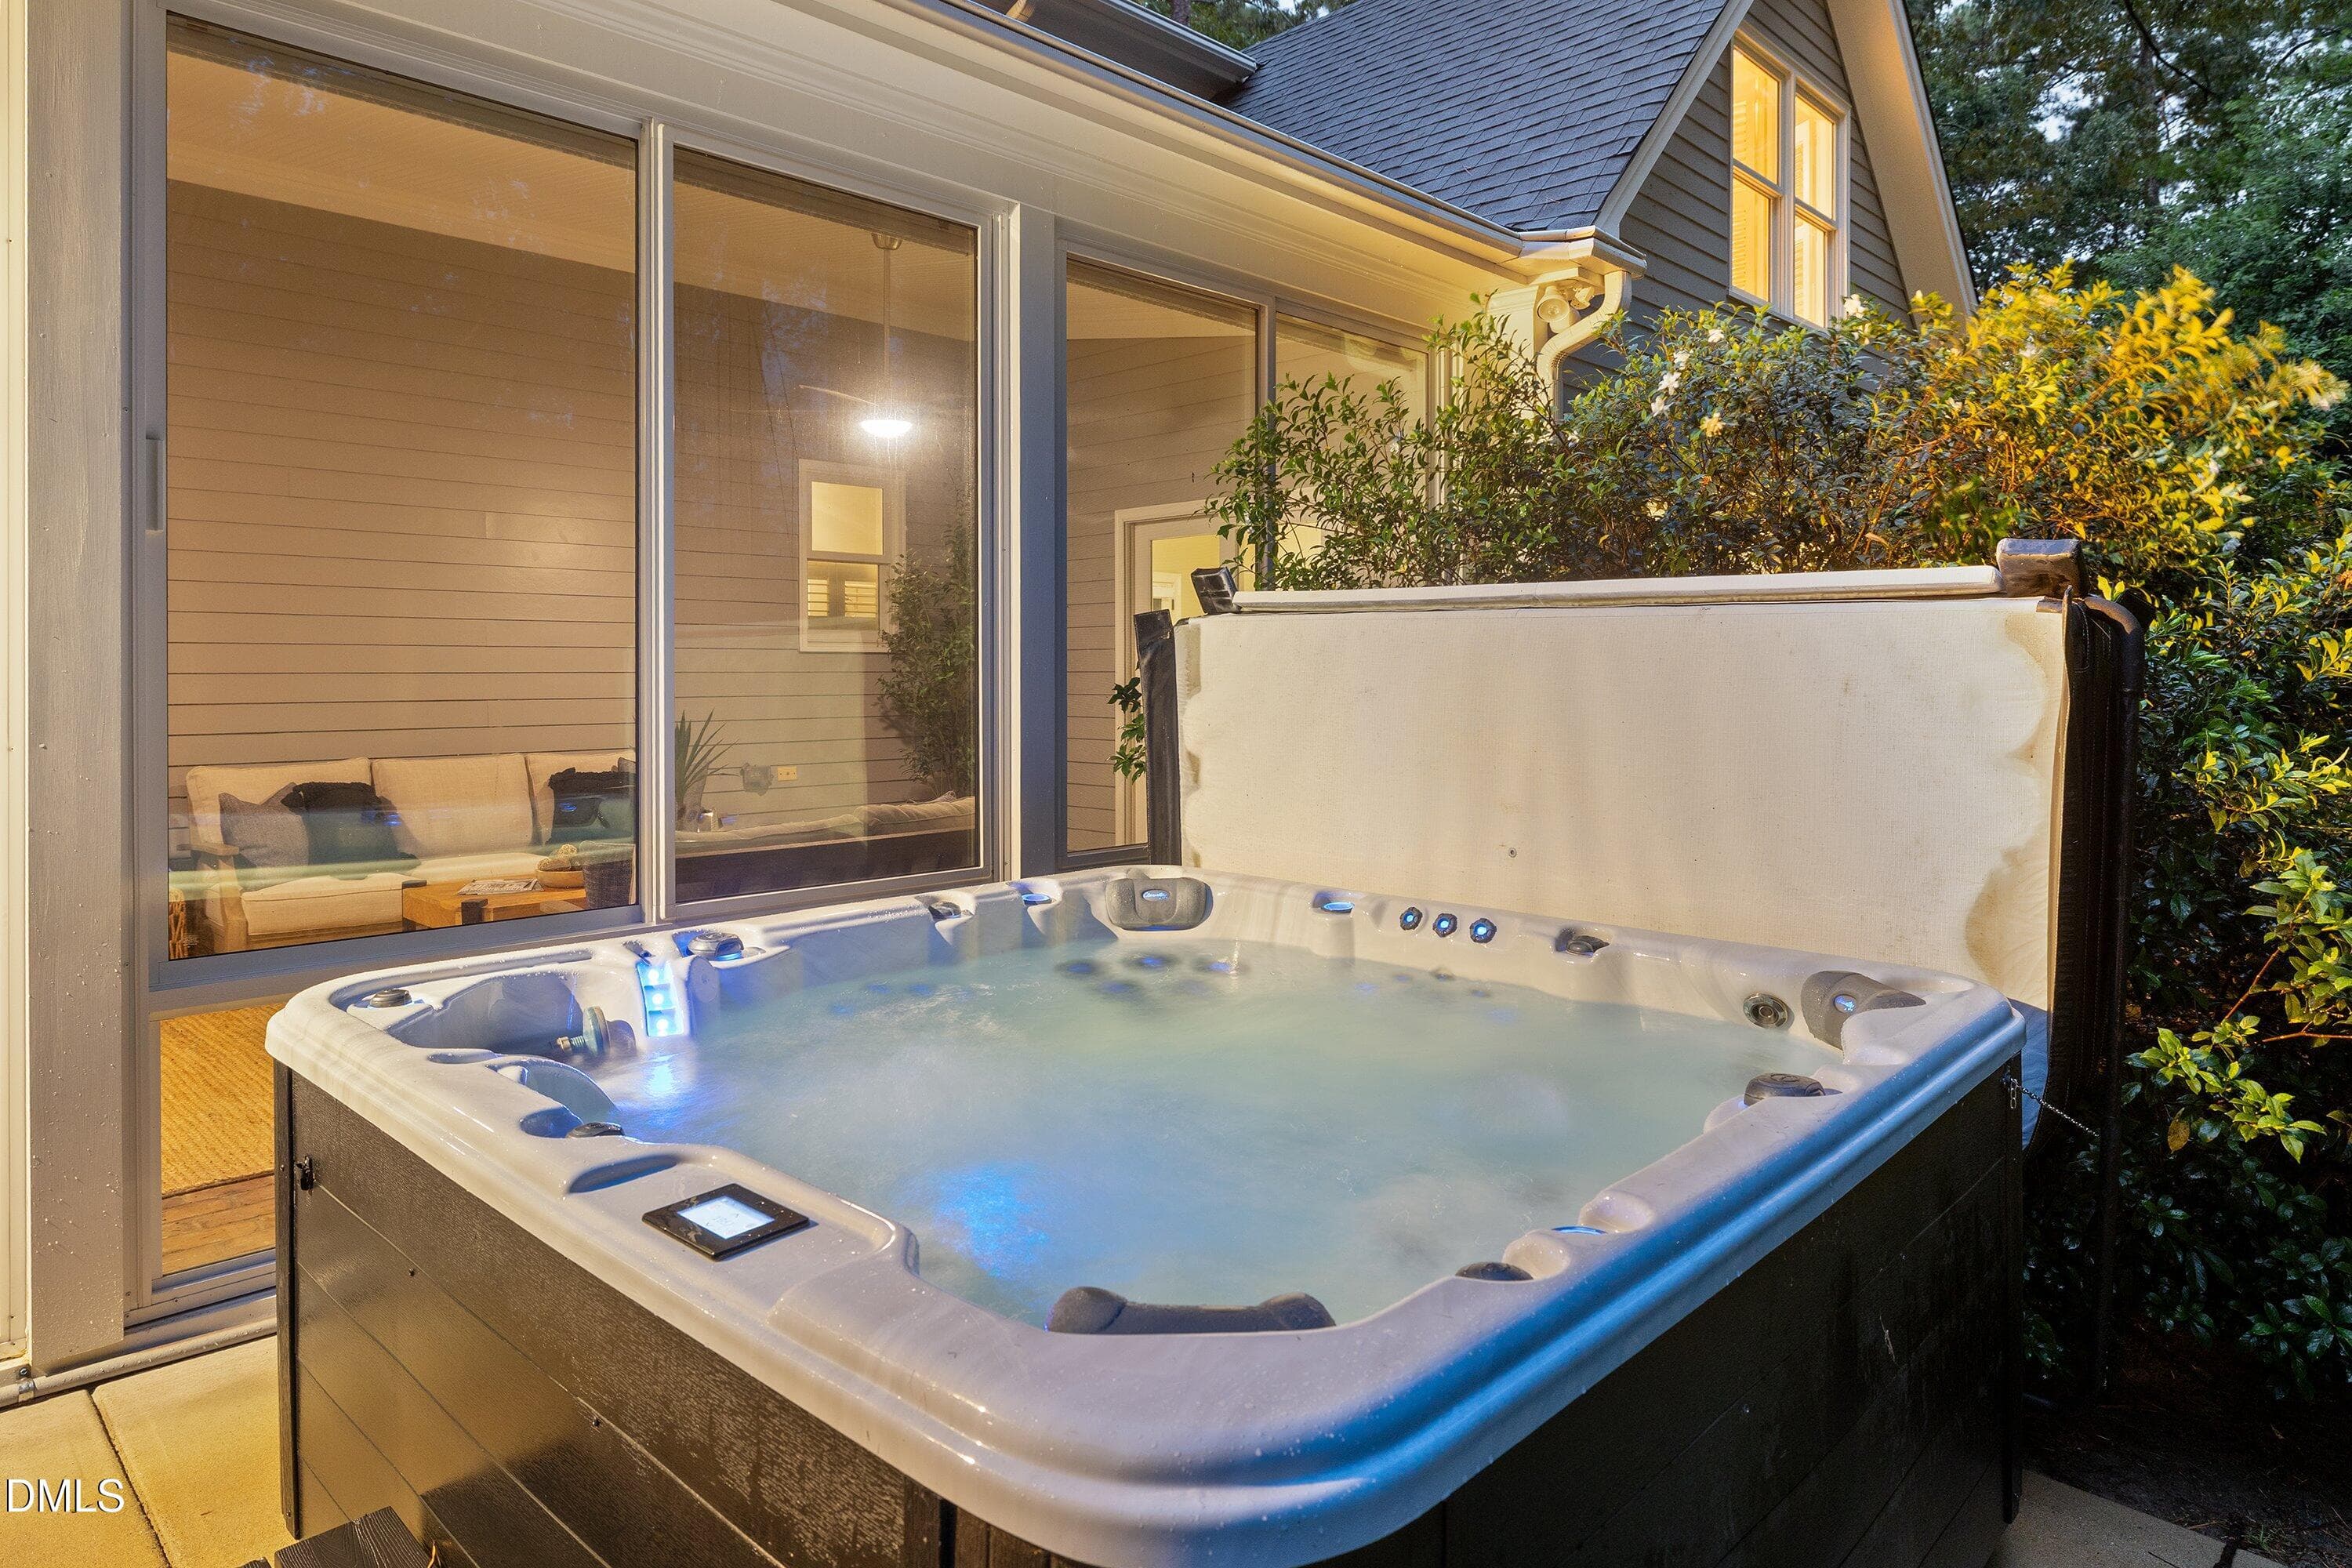
Hot tub - 6504 Prestwick Place, Fuquay Varina, NC 27526
Established Landscaping - 6504 Prestwick Place, Fuquay Varina, NC 27526
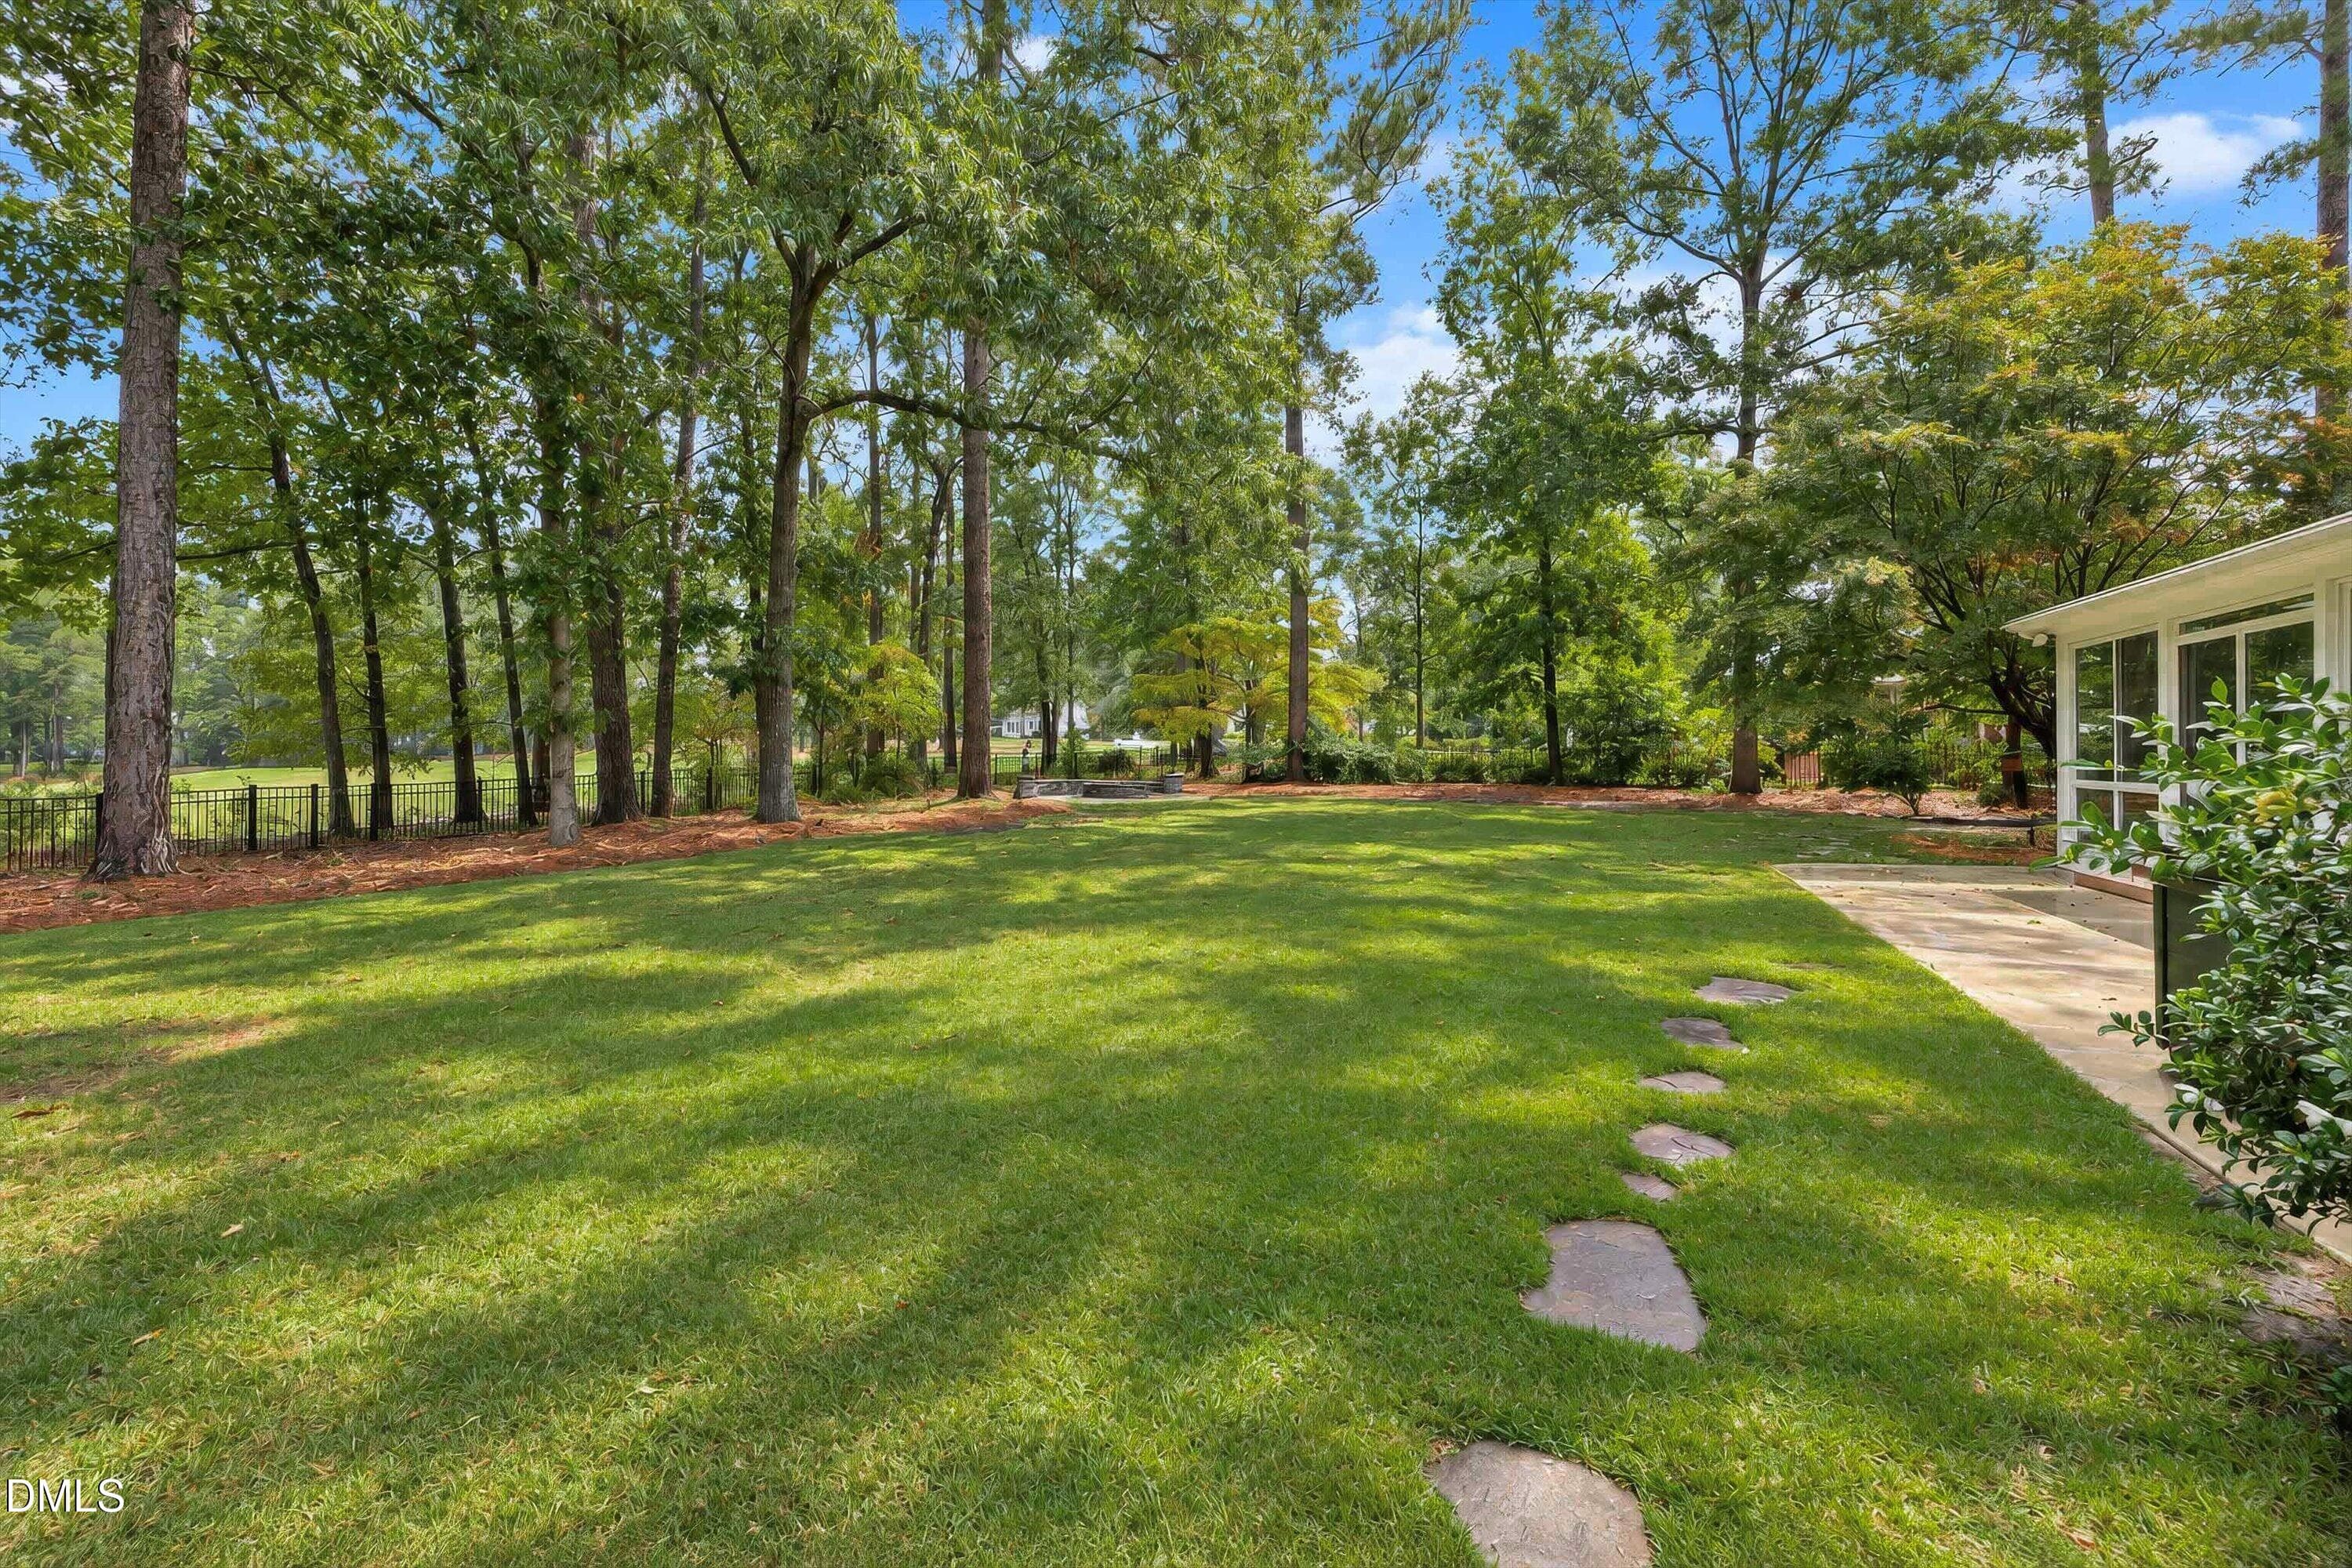
Yard for Entertaining - 6504 Prestwick Place, Fuquay Varina, NC 27526
Backyard - 6504 Prestwick Place, Fuquay Varina, NC 27526
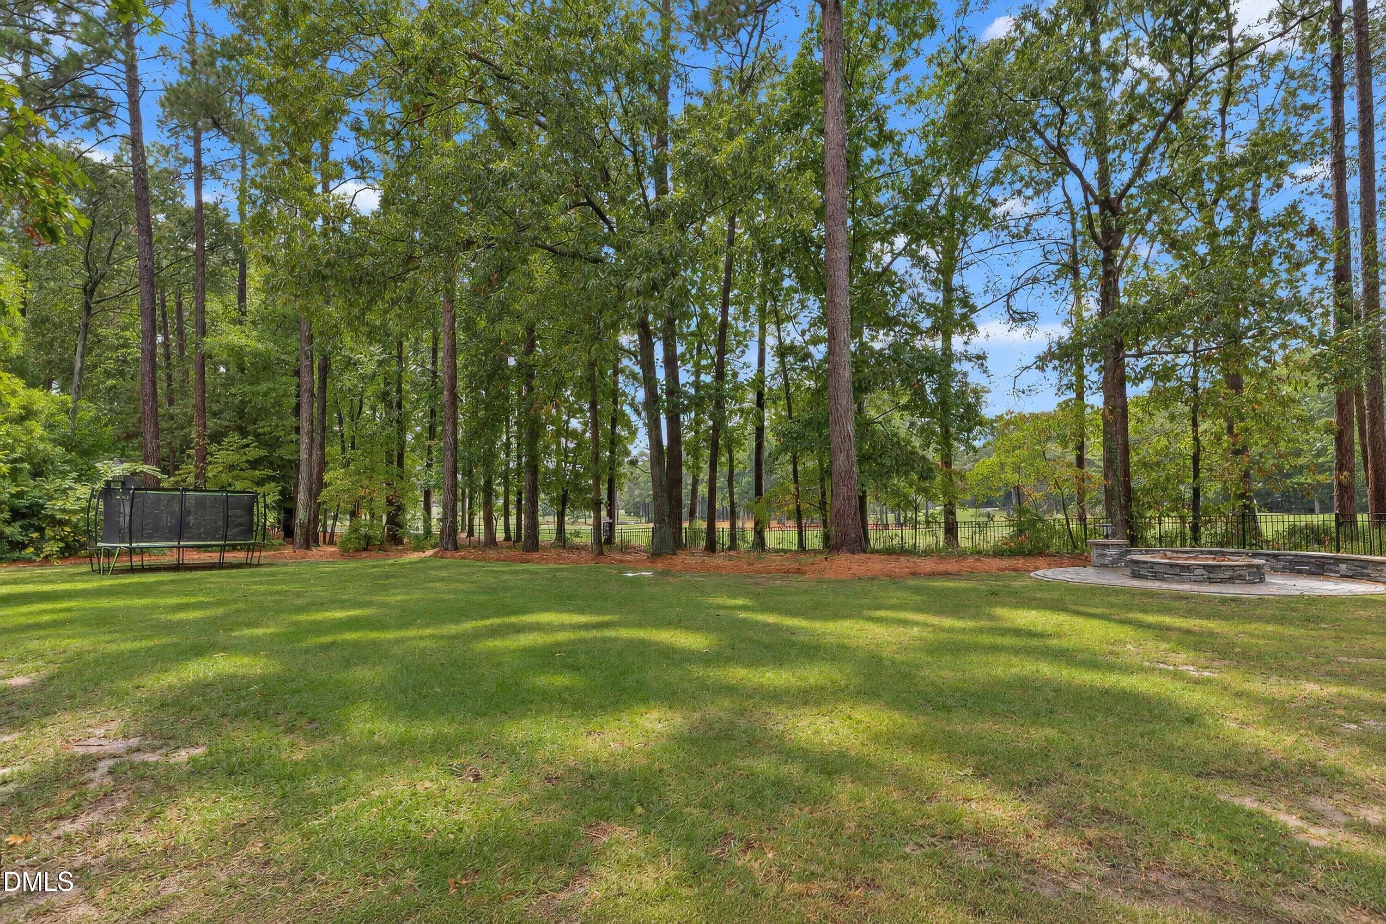
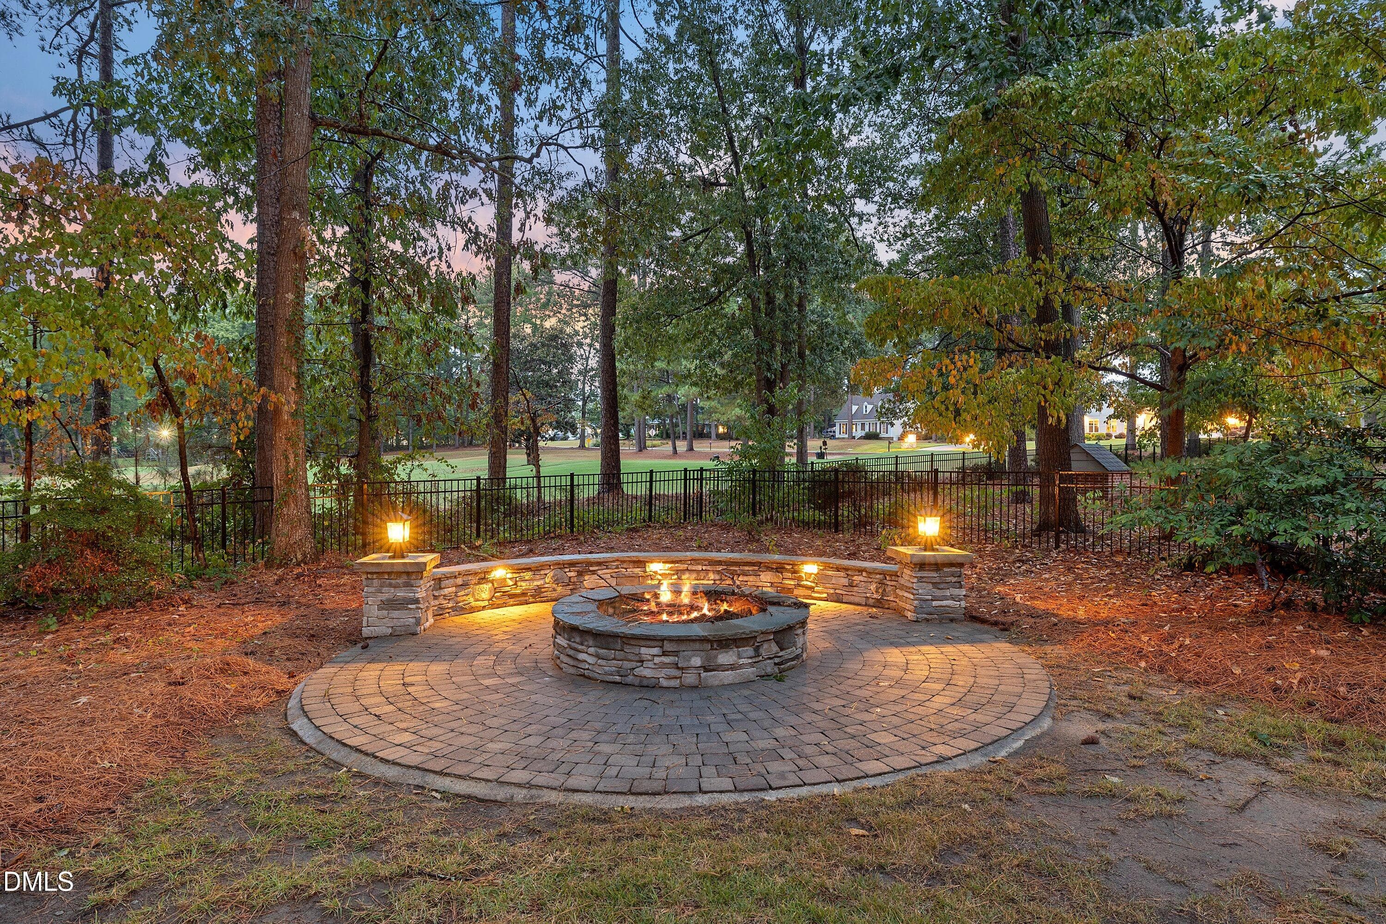
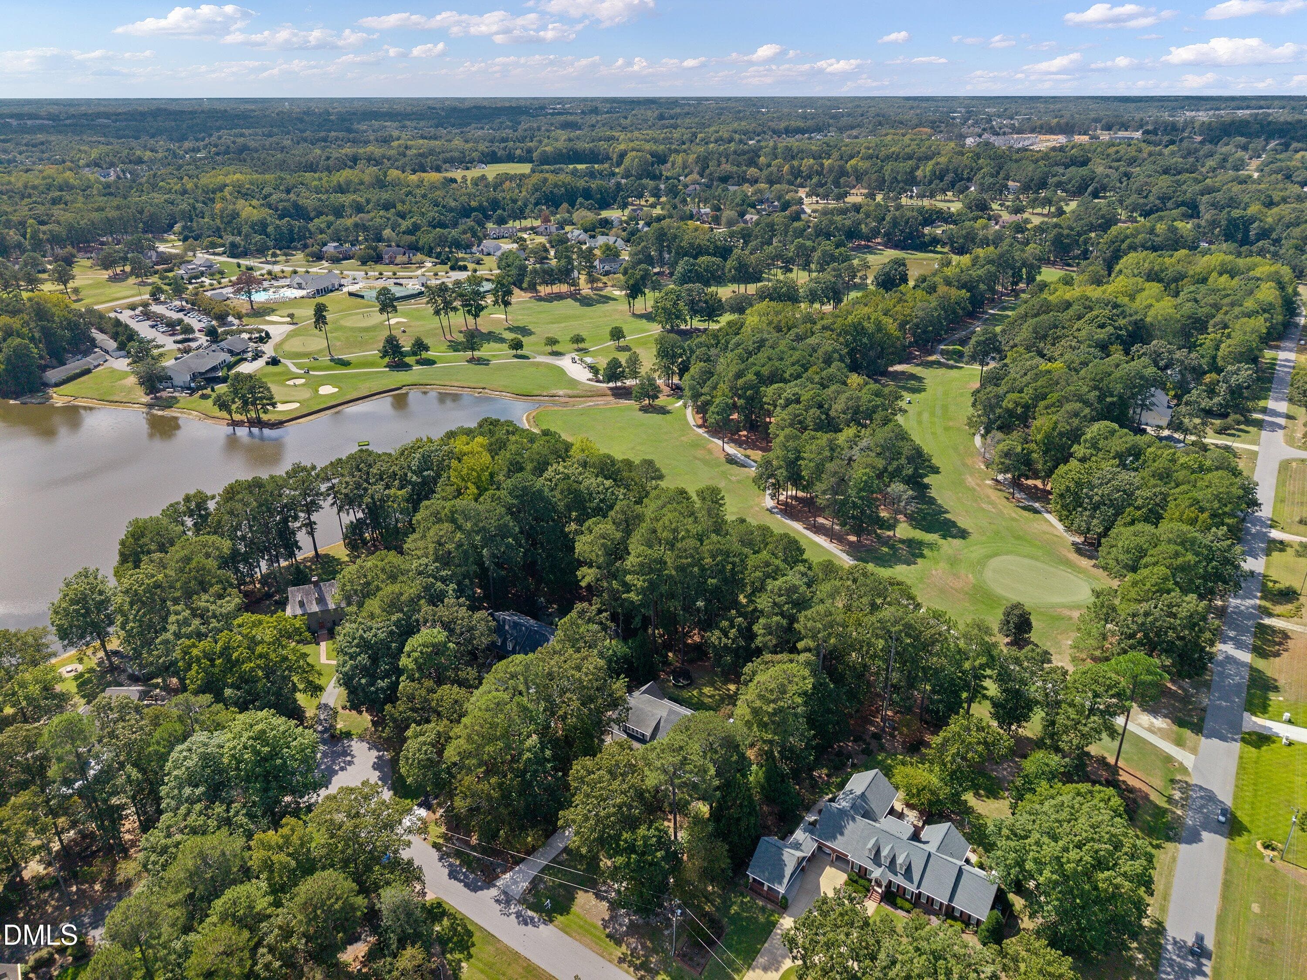
Golf Course Views - 6504 Prestwick Place, Fuquay Varina, NC 27526
Located right off the 18th Tee - 6504 Prestwick Place, Fuquay Varina, NC 27526
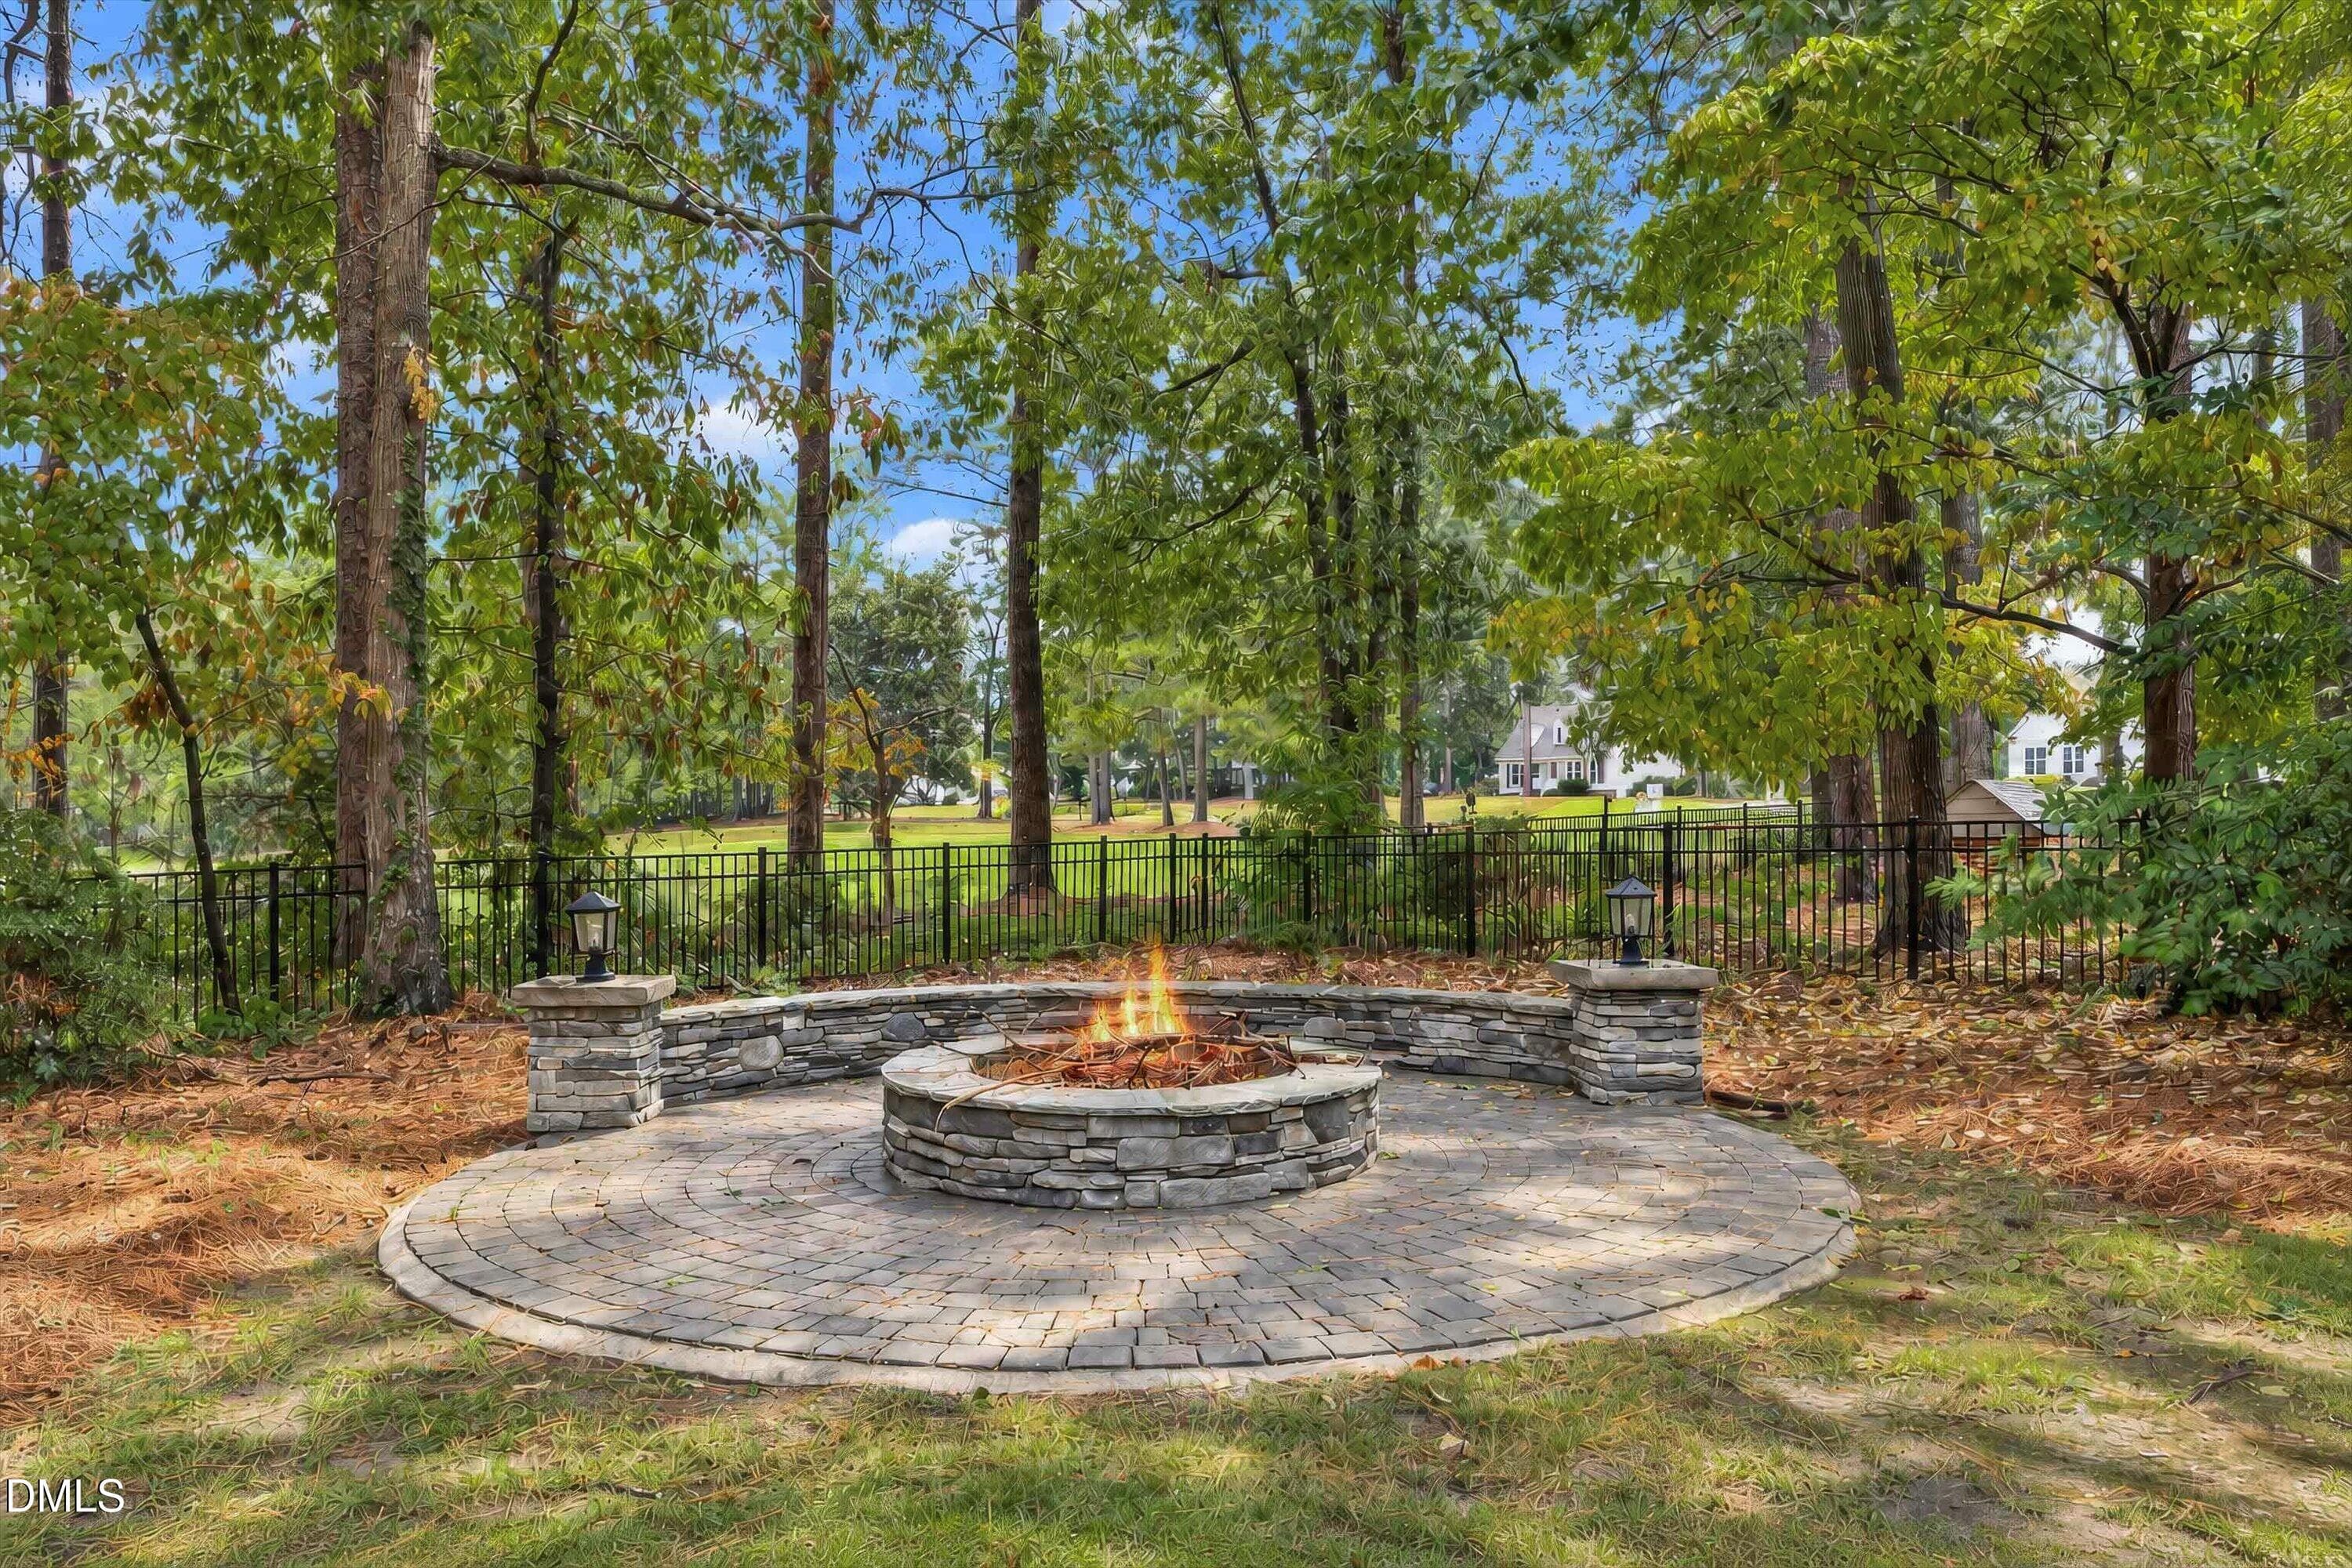
Custom Firepit area - 6504 Prestwick Place, Fuquay Varina, NC 27526
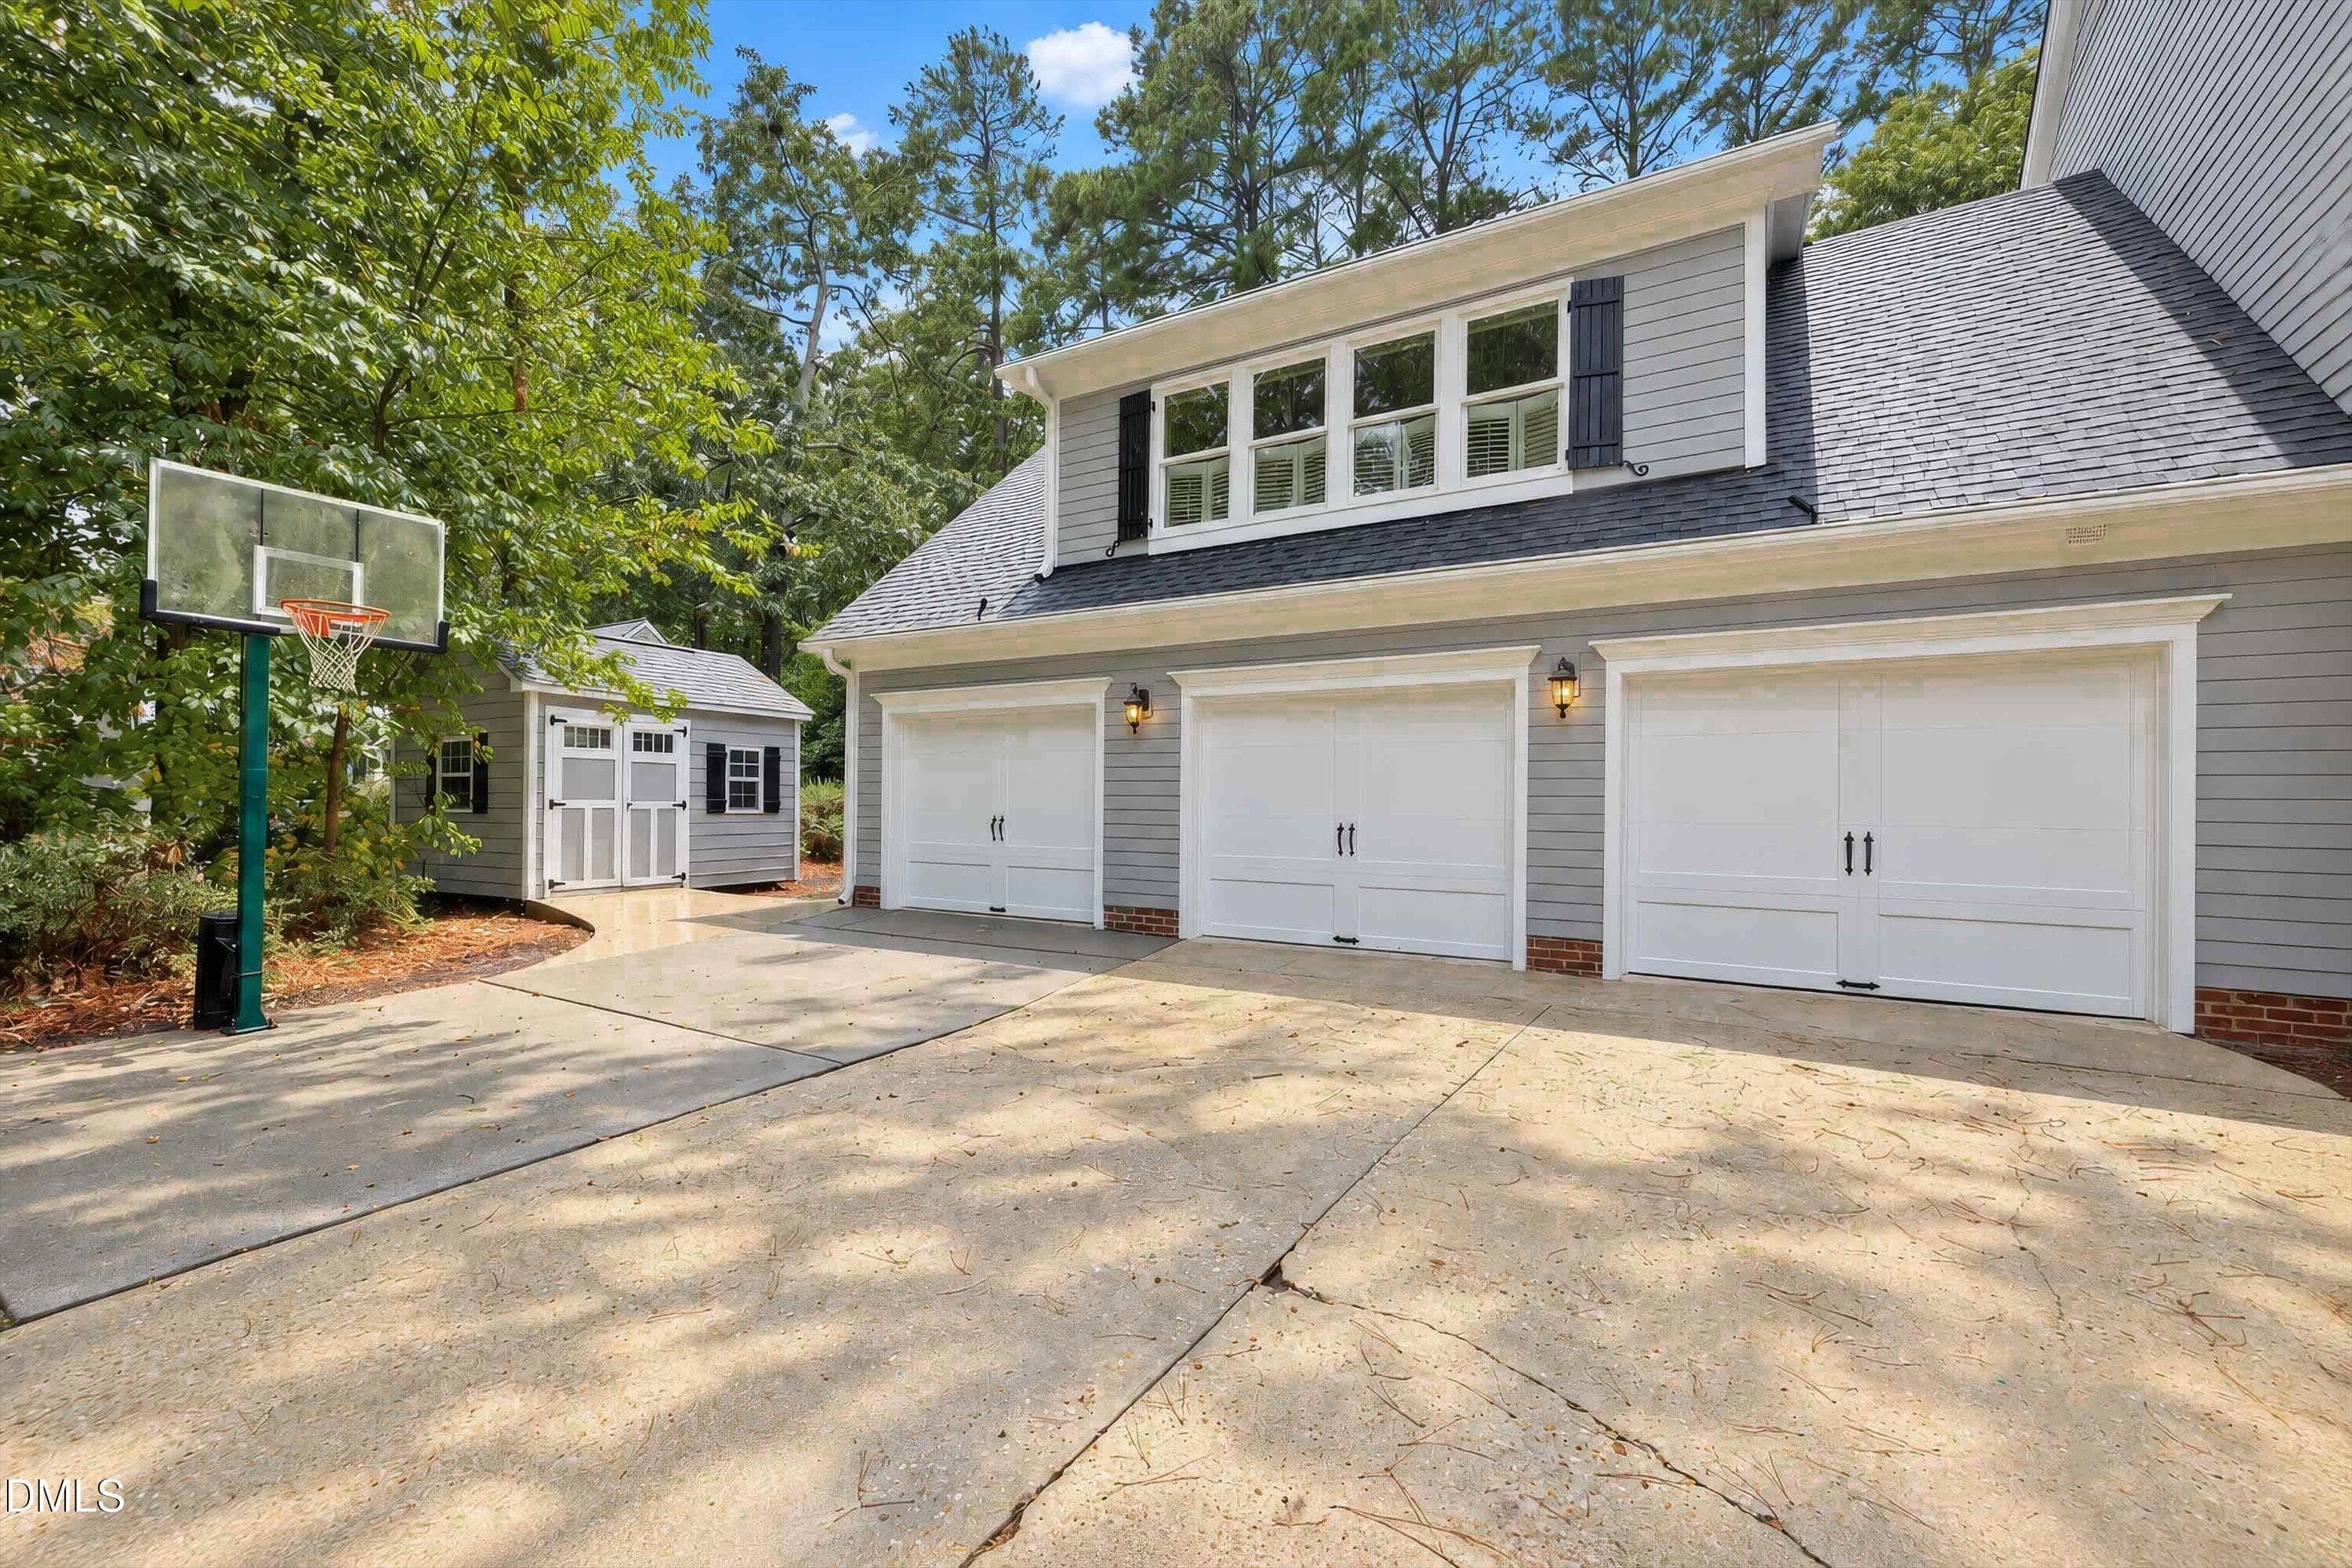
3 car garage and storage building - 6504 Prestwick Place, Fuquay Varina, NC 27526
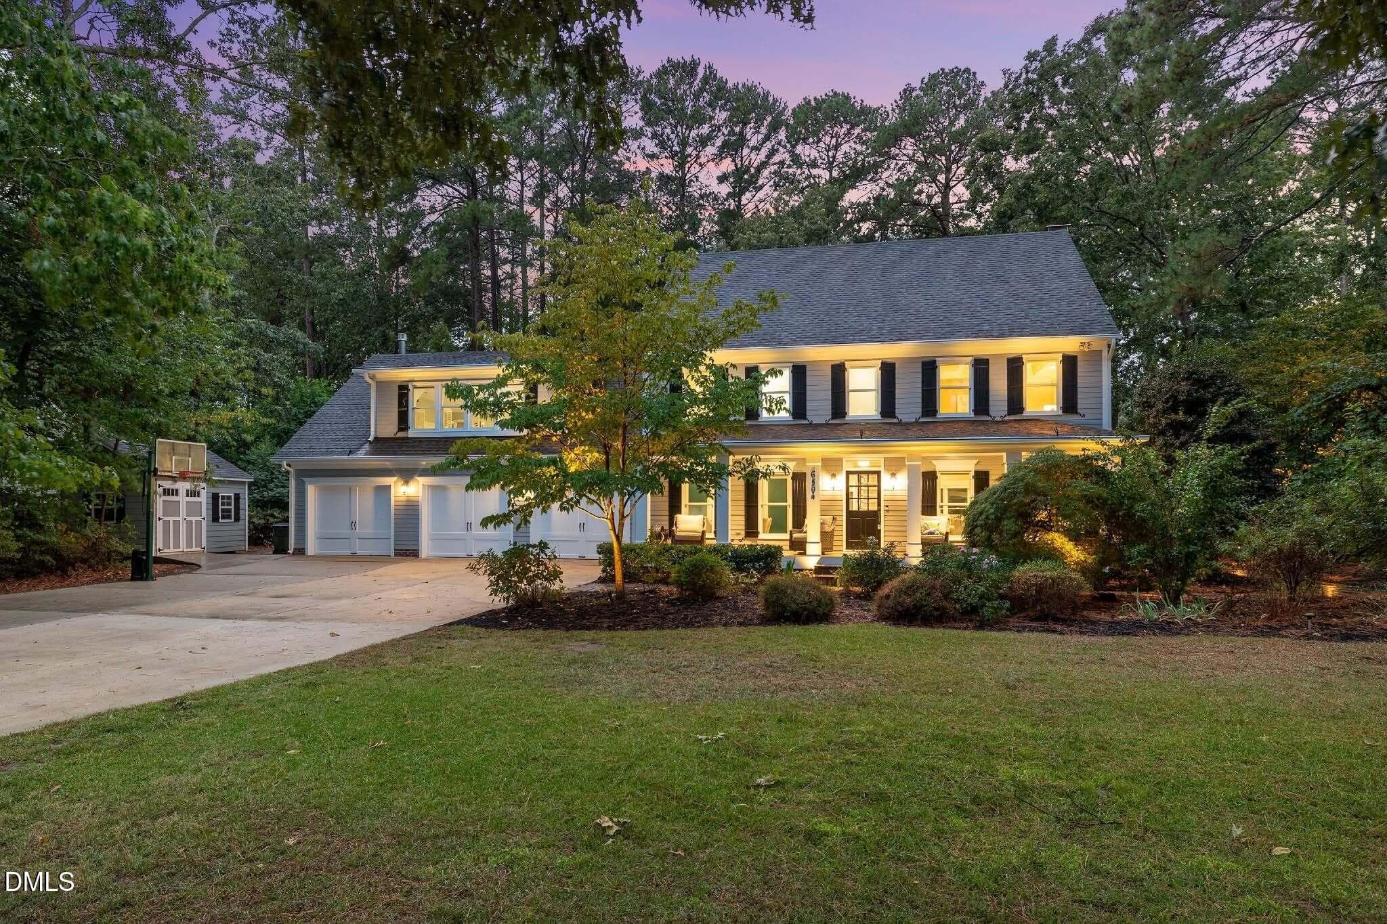
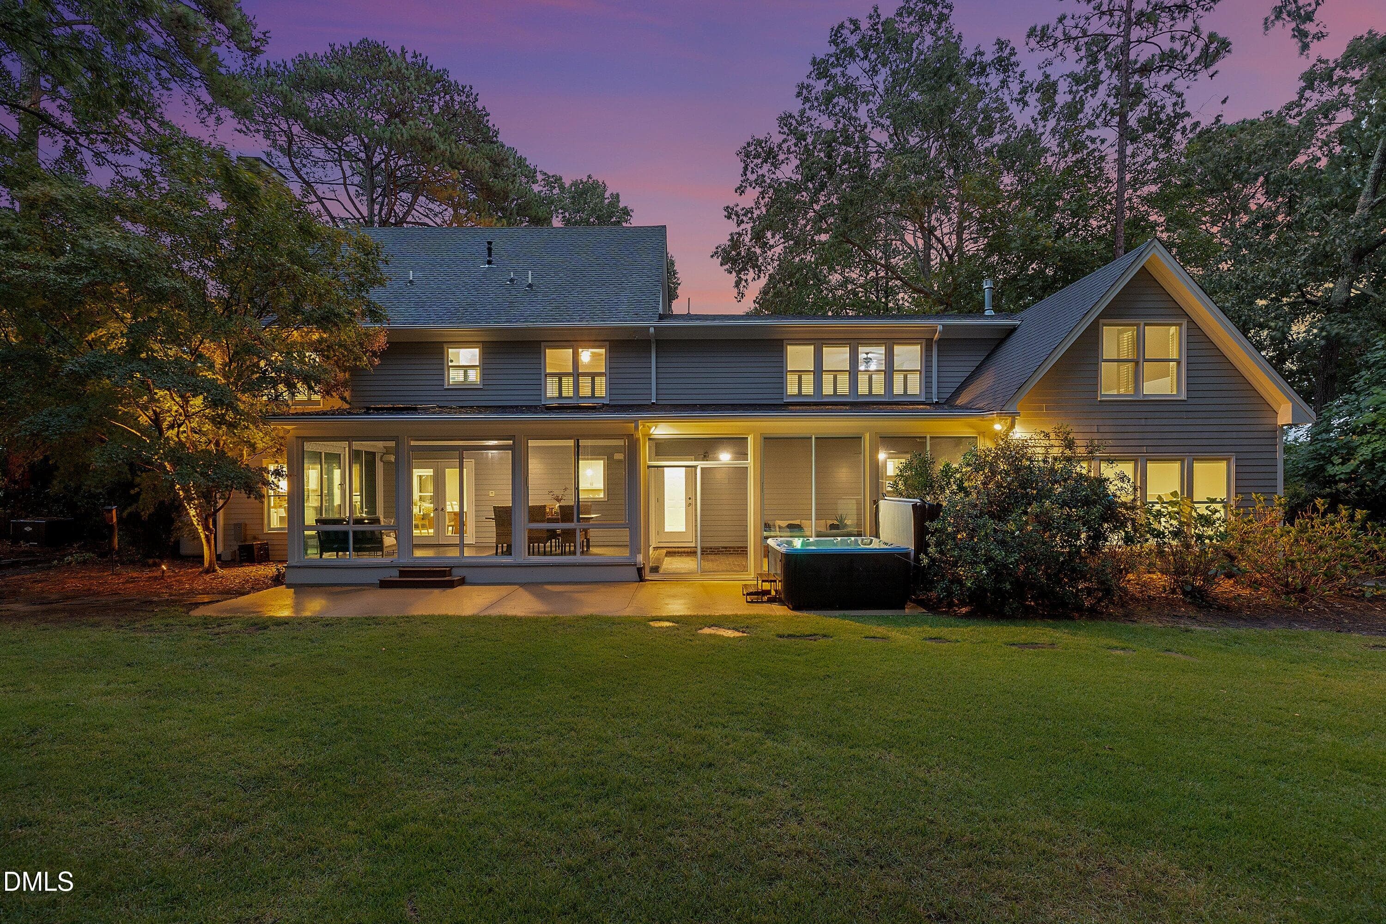
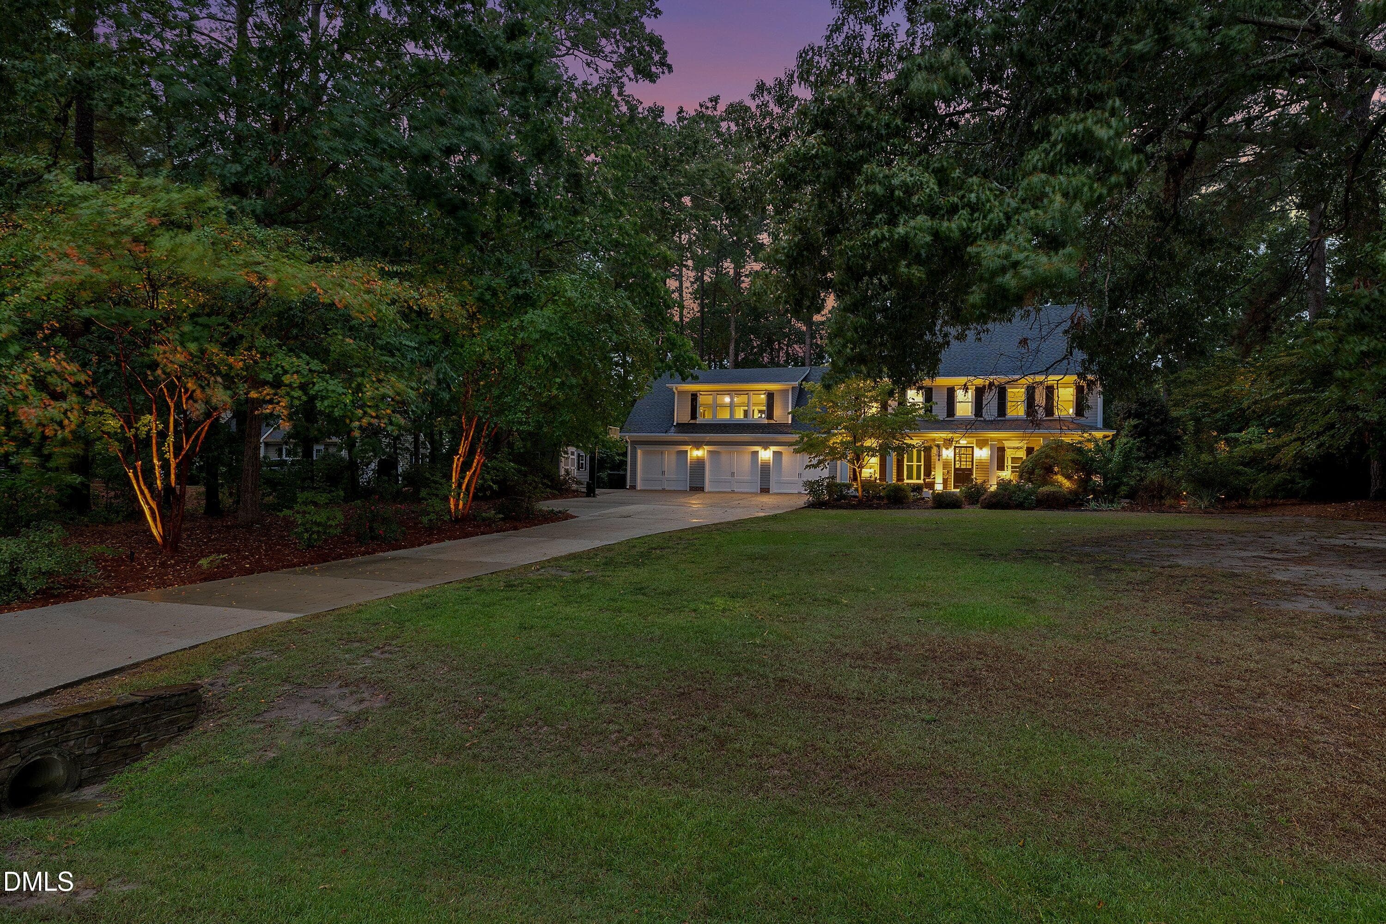
Twilight - 6504 Prestwick Place, Fuquay Varina, NC 27526
Outdoor lights - 6504 Prestwick Place, Fuquay Varina, NC 27526
Amazing views - 6504 Prestwick Place, Fuquay Varina, NC 27526
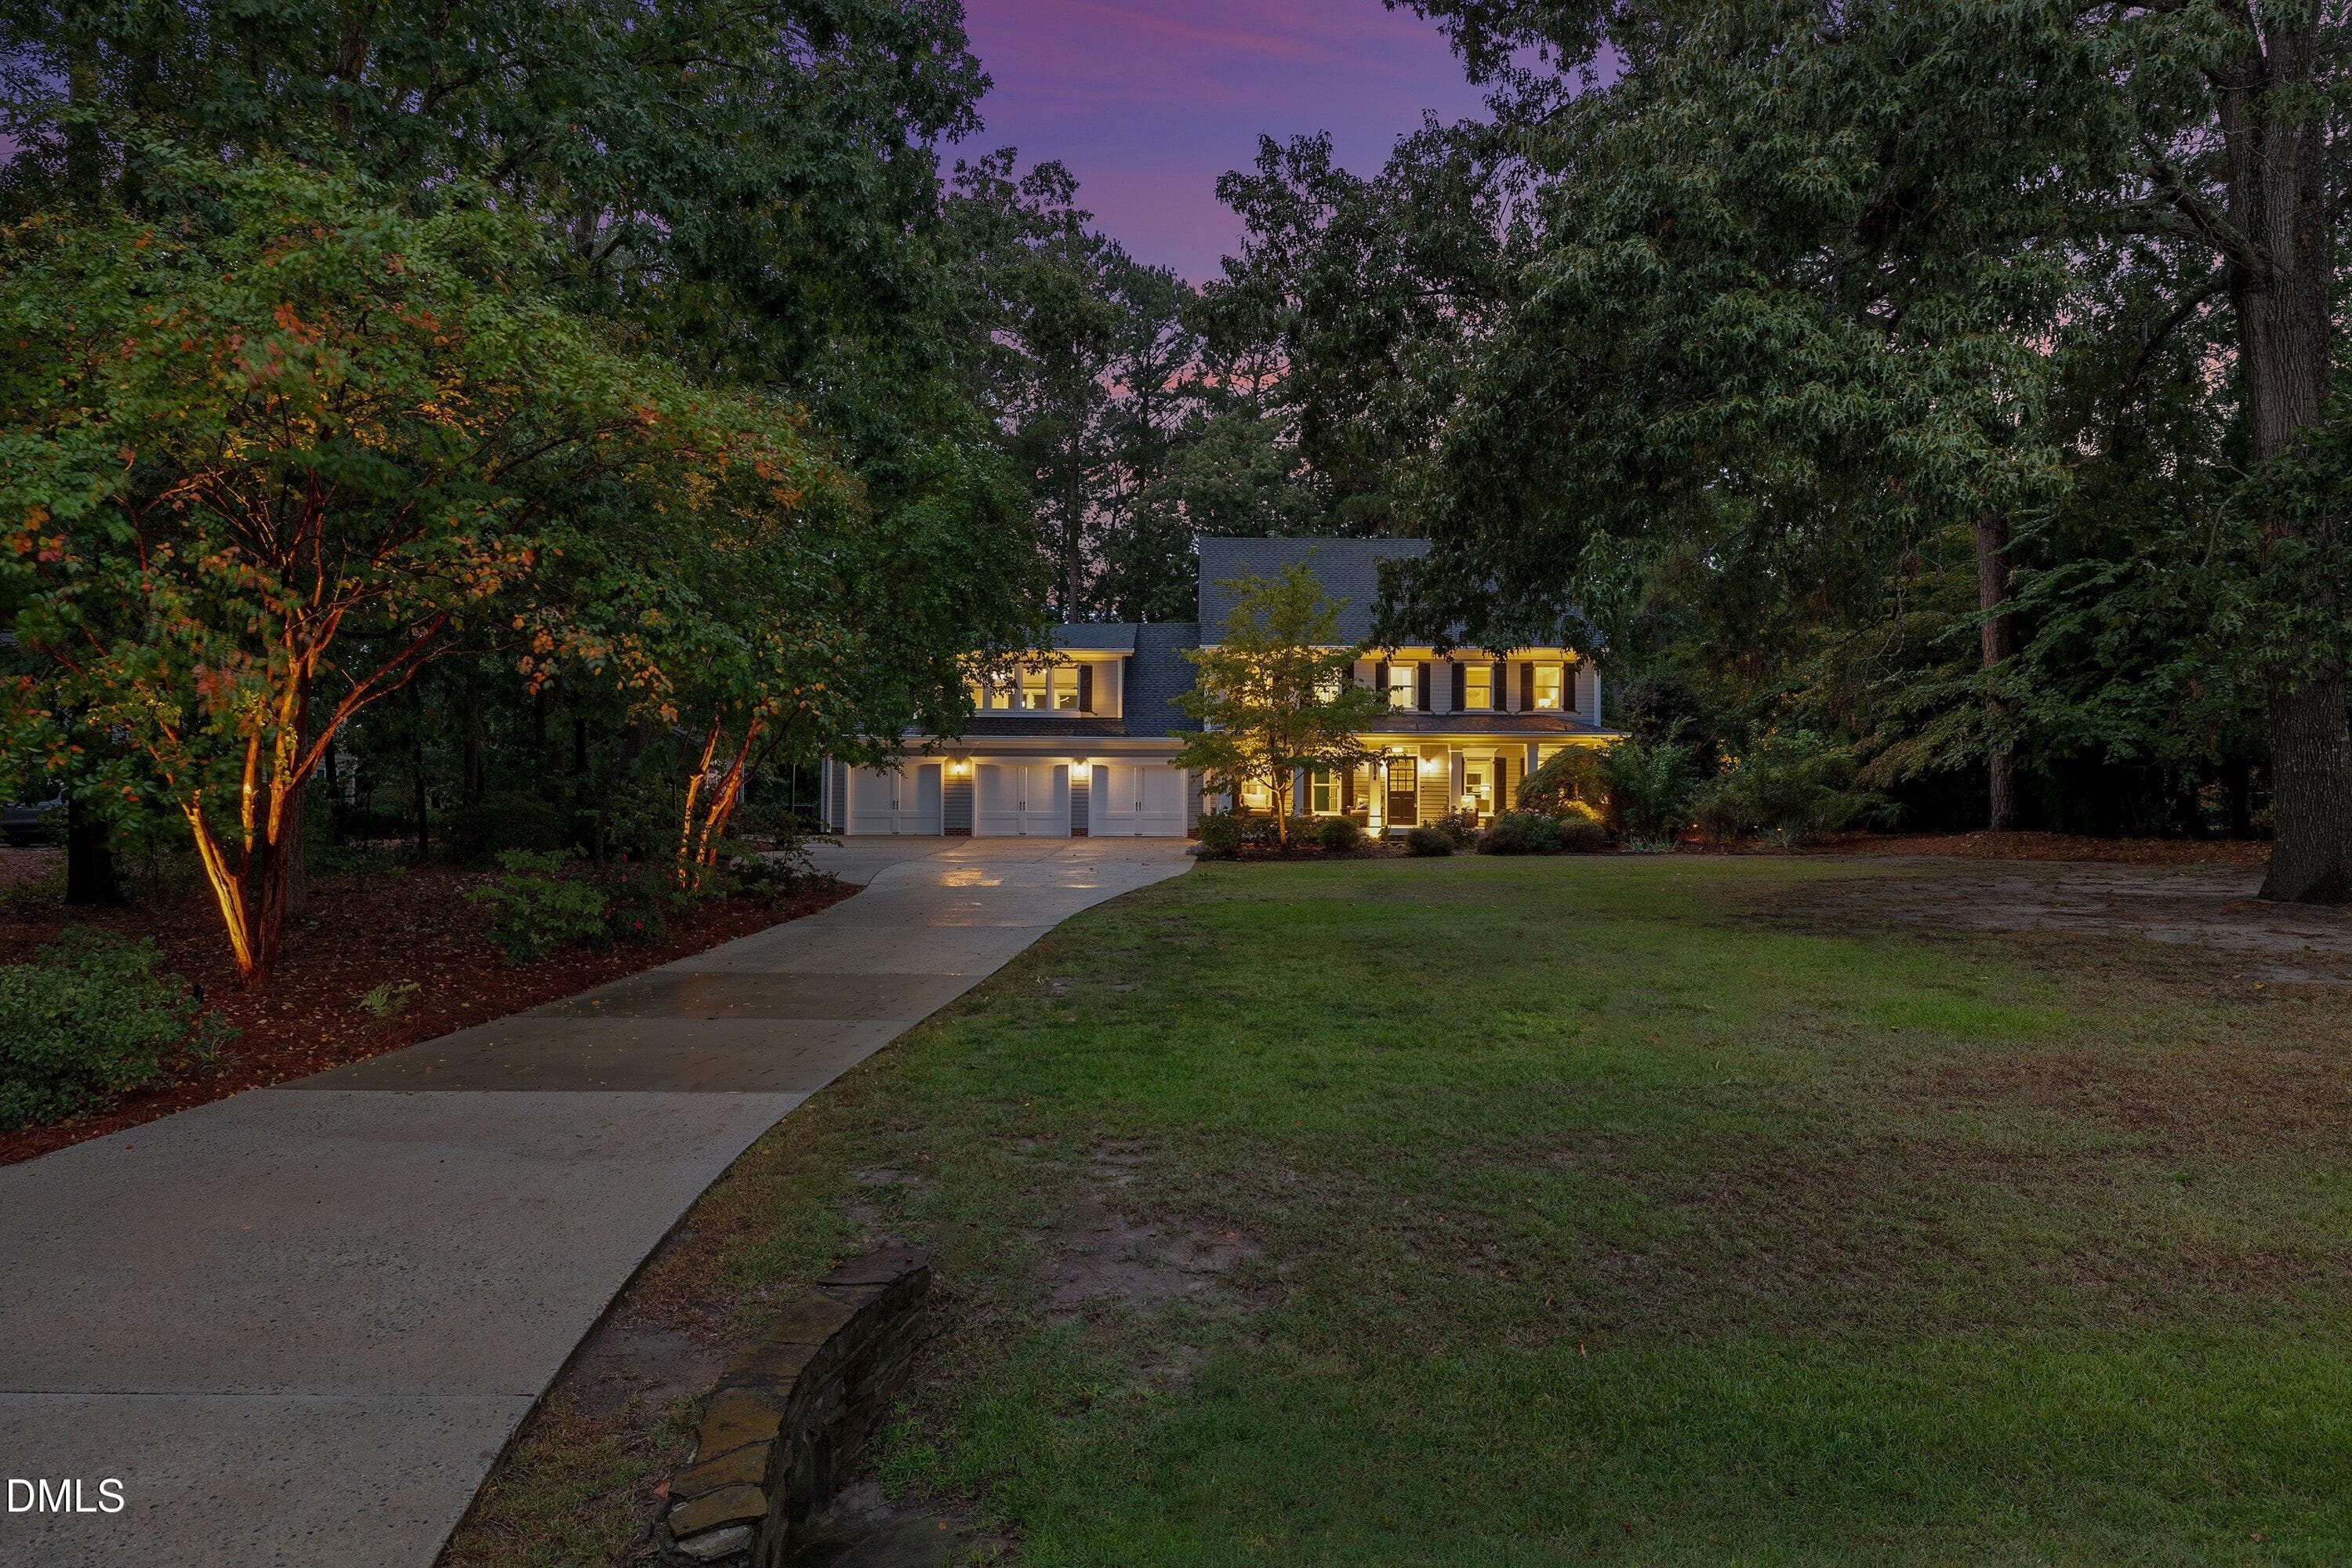
Custom exterior lighting - 6504 Prestwick Place, Fuquay Varina, NC 27526
Sprawling yard - 6504 Prestwick Place, Fuquay Varina, NC 27526
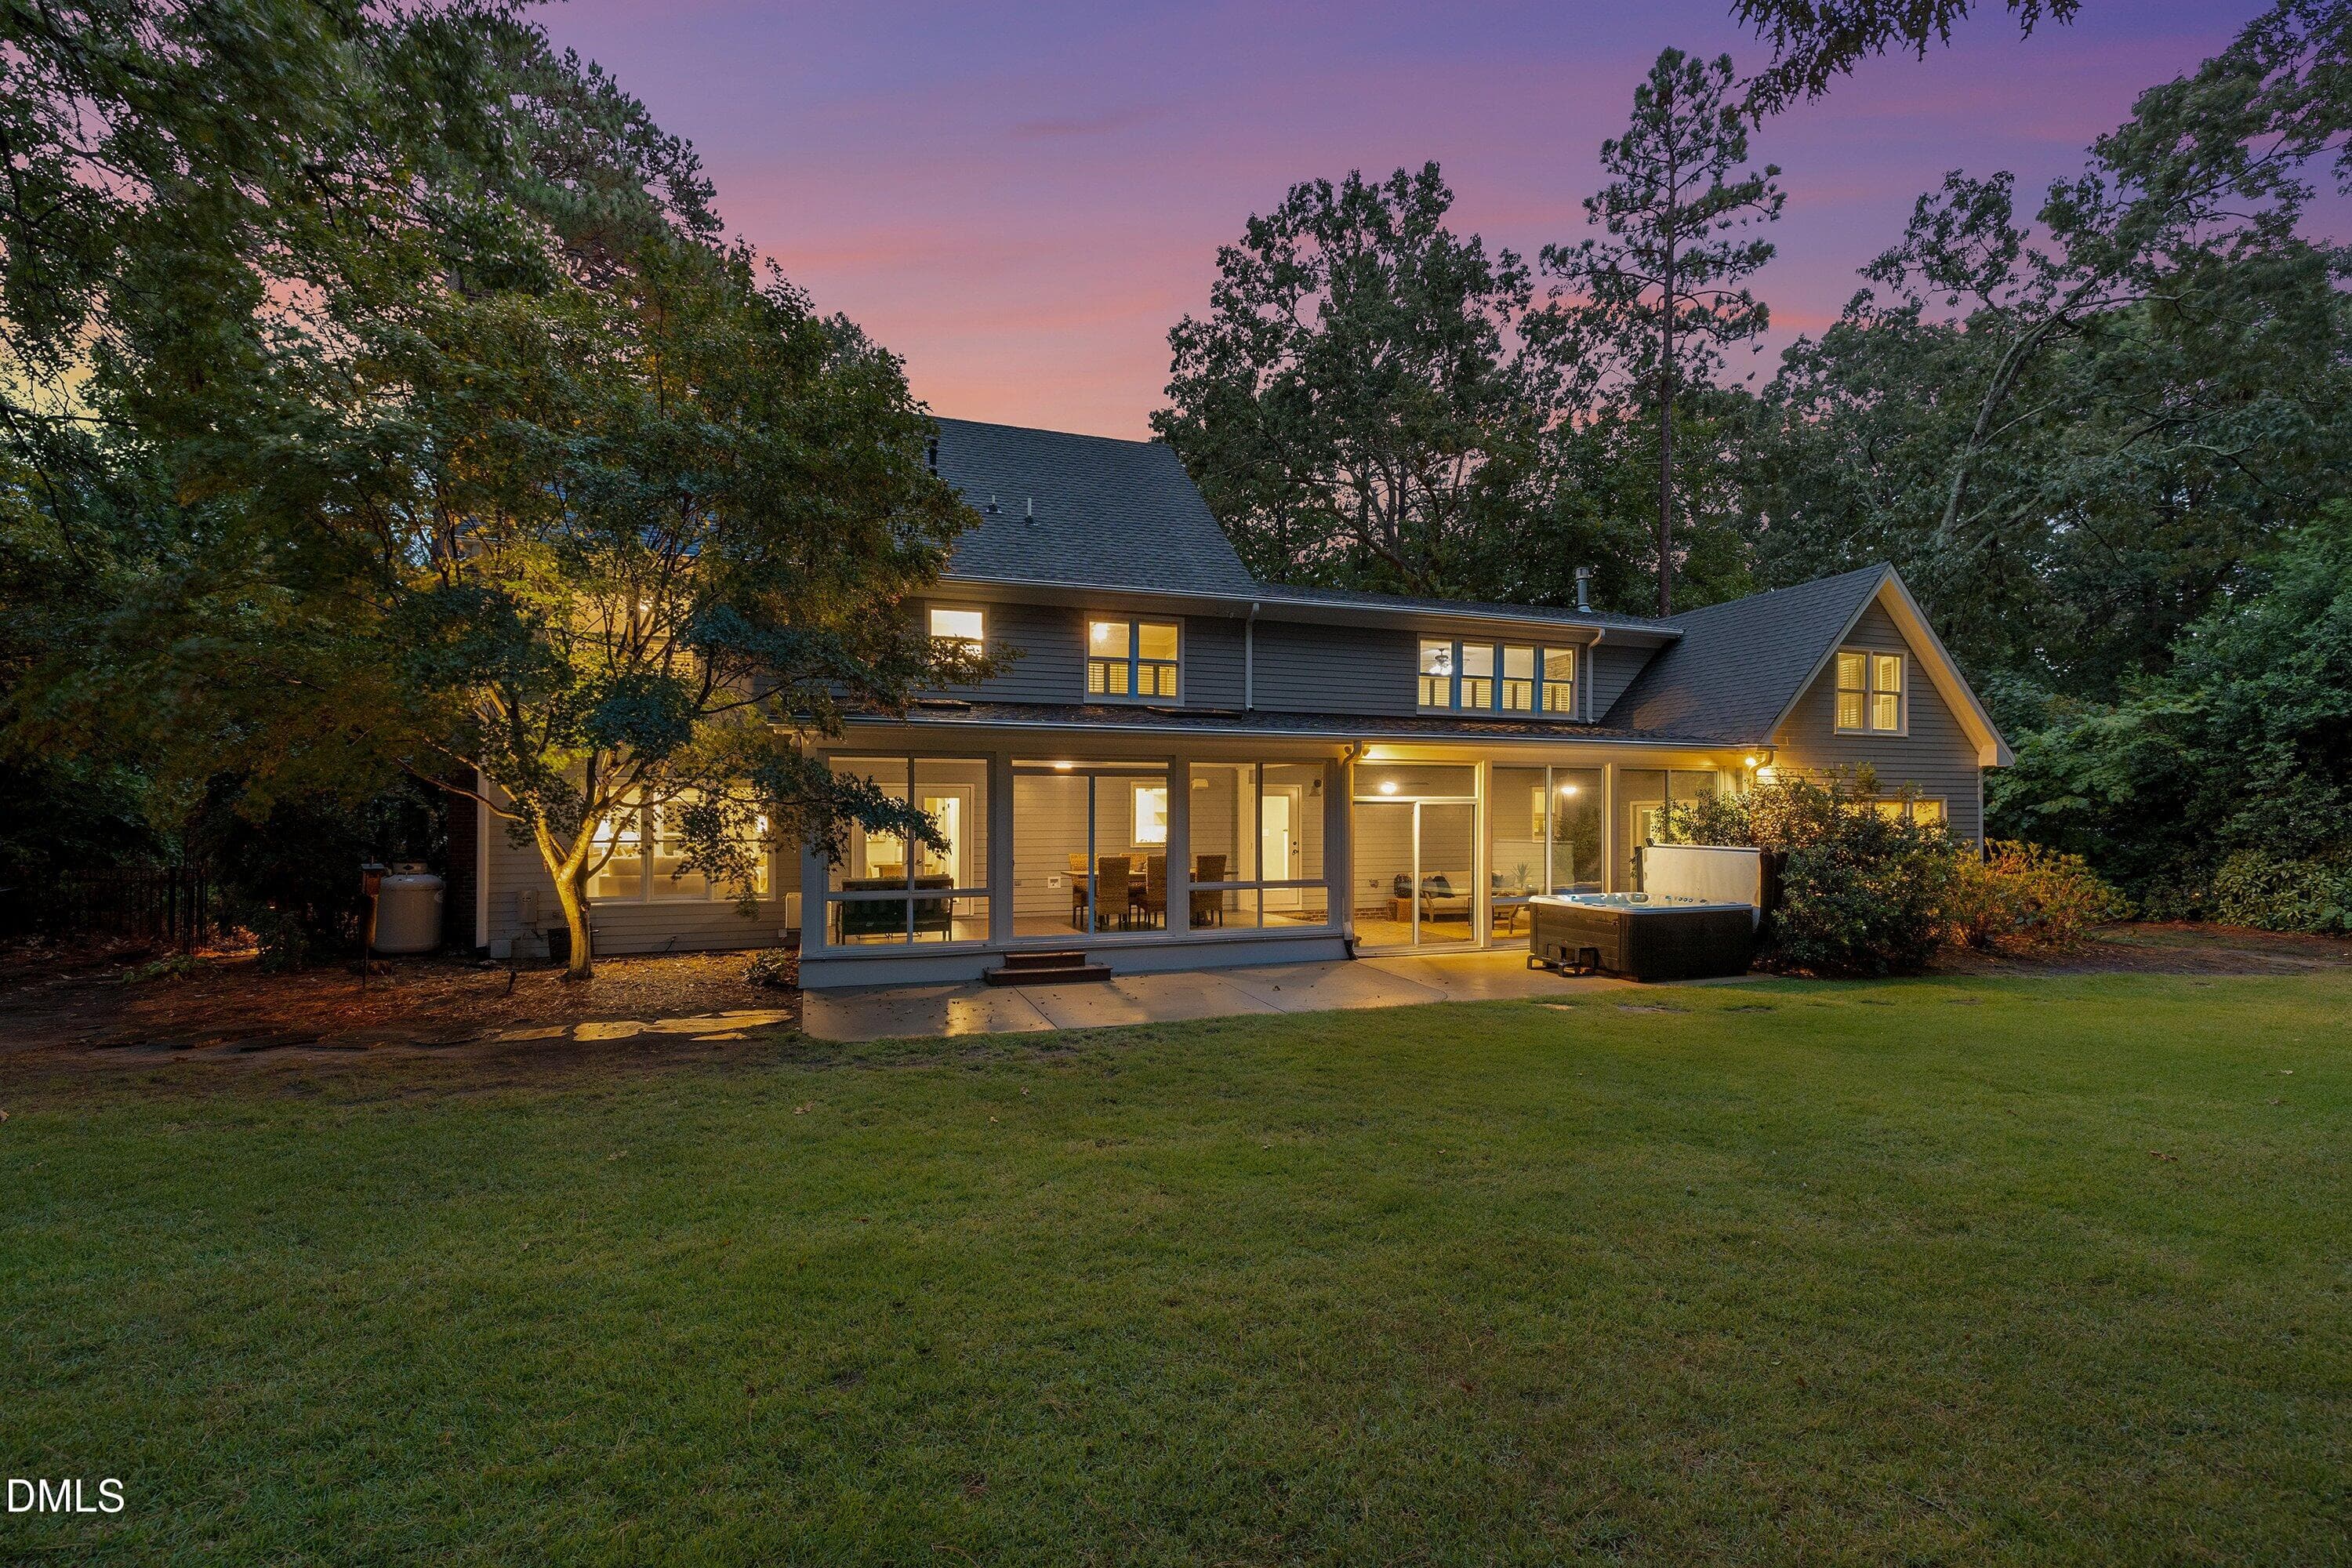
Twilight - 6504 Prestwick Place, Fuquay Varina, NC 27526
Established Landscaping - 6504 Prestwick Place, Fuquay Varina, NC 27526
Water Views from the front yard - 6504 Prestwick Place, Fuquay Varina, NC 27526
Front yard - 6504 Prestwick Place, Fuquay Varina, NC 27526
large parking area - 6504 Prestwick Place, Fuquay Varina, NC 27526
Welcome Home! - 6504 Prestwick Place, Fuquay Varina, NC 27526
Rocking Chair Front Porch - 6504 Prestwick Place, Fuquay Varina, NC 27526
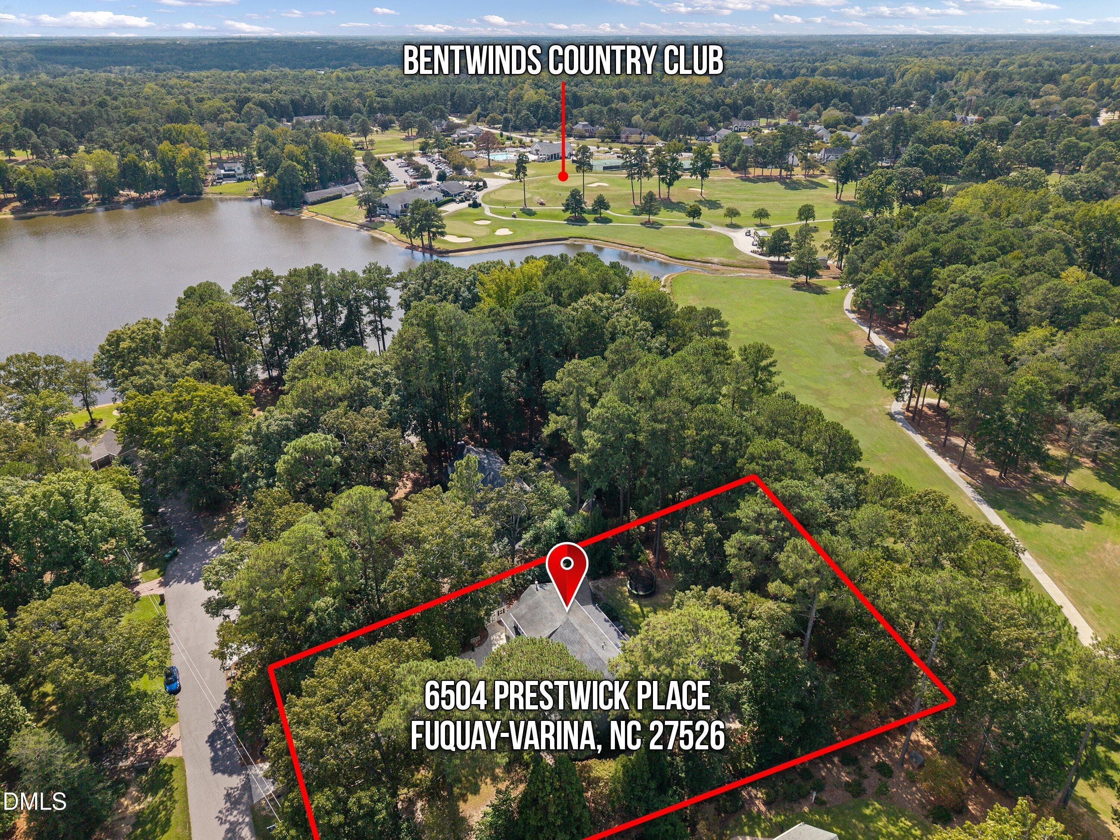
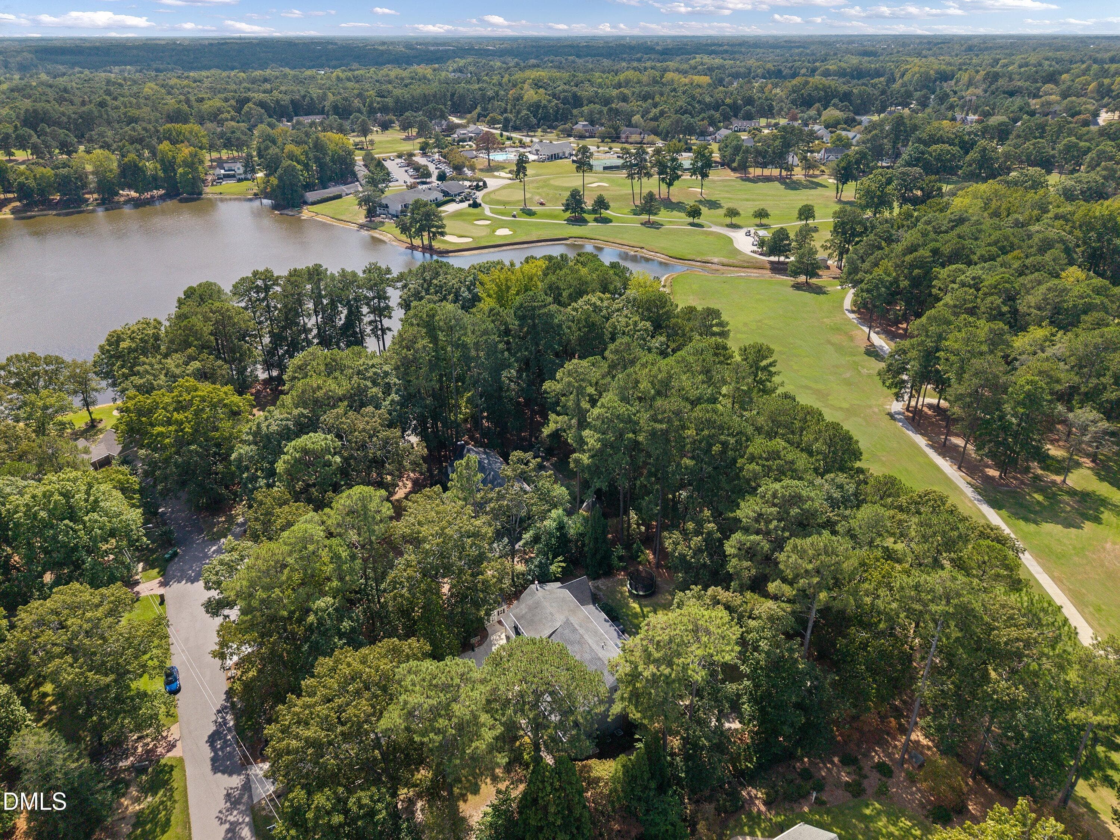
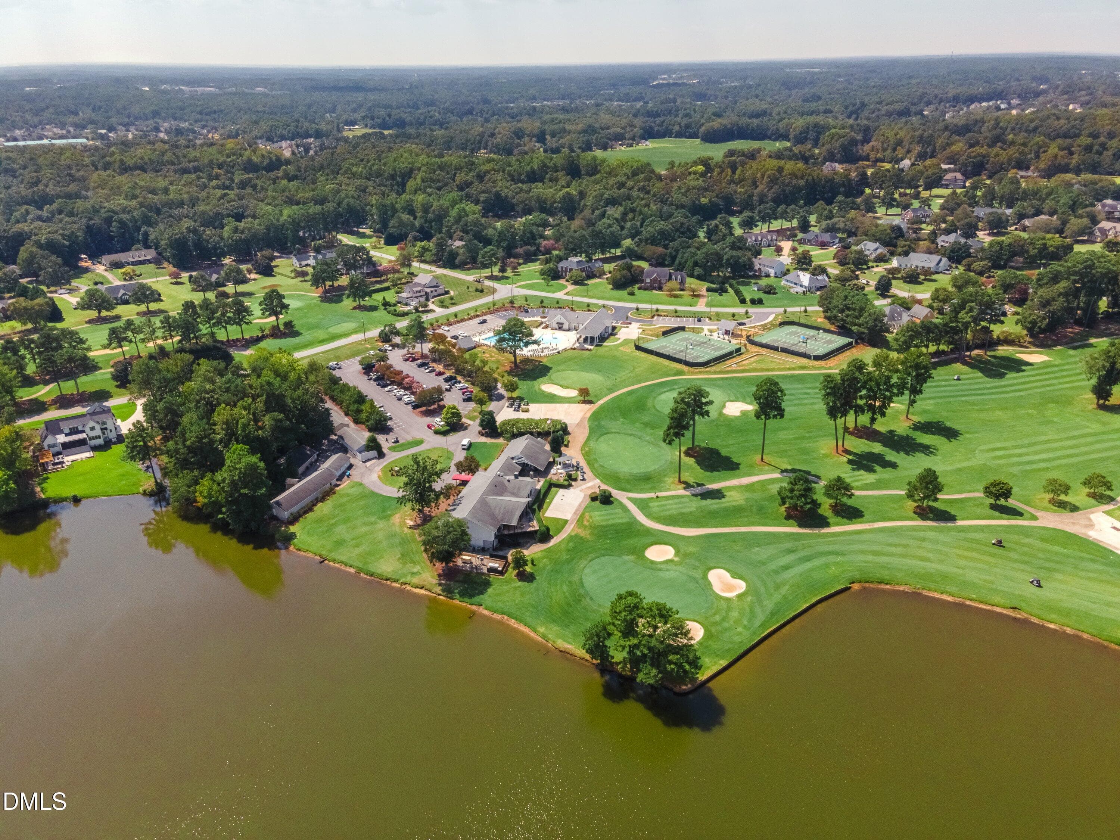
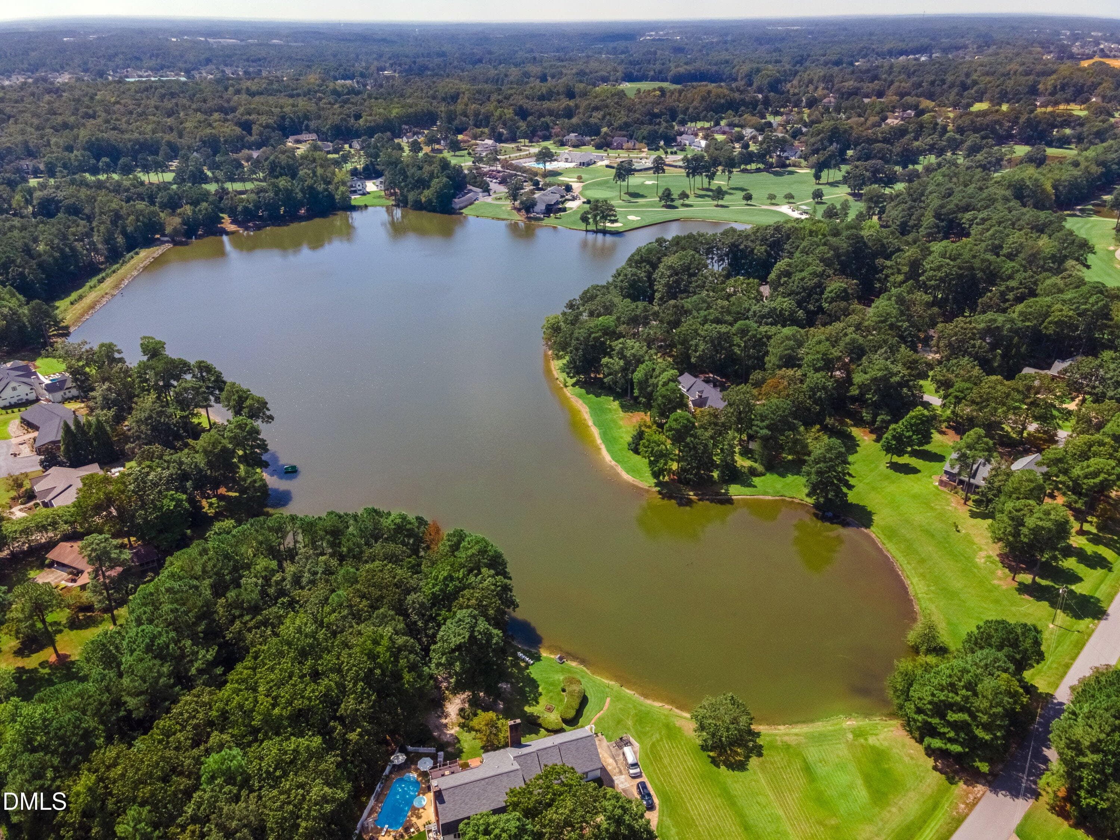
Aerial - 6504 Prestwick Place, Fuquay Varina, NC 27526
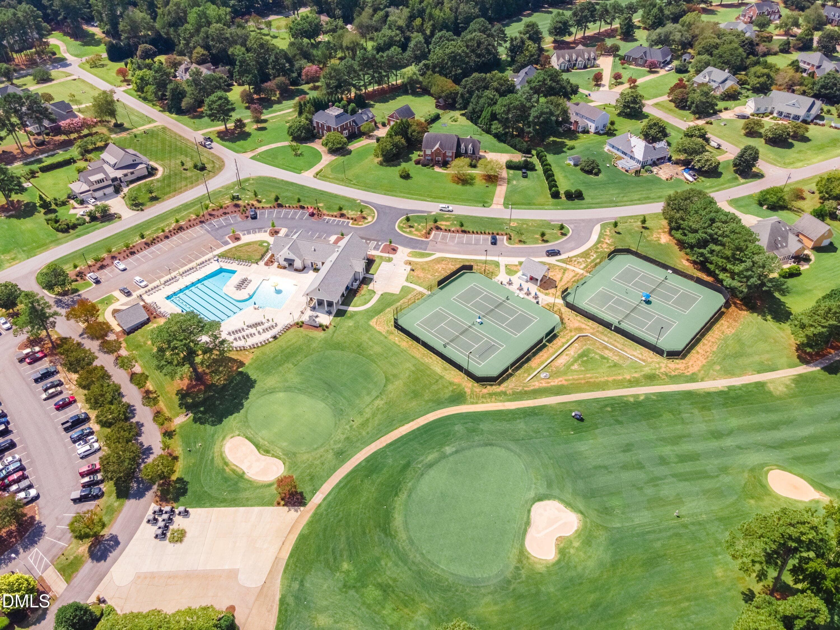
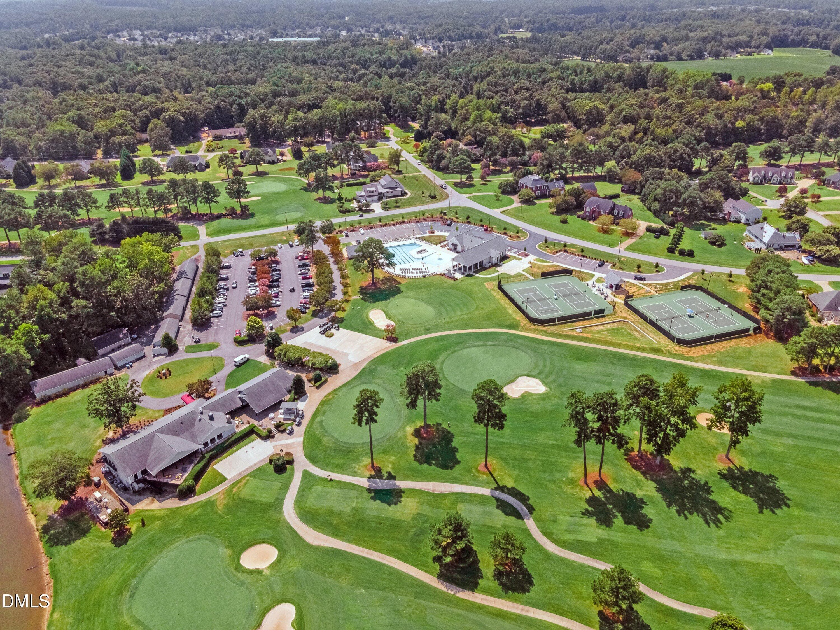
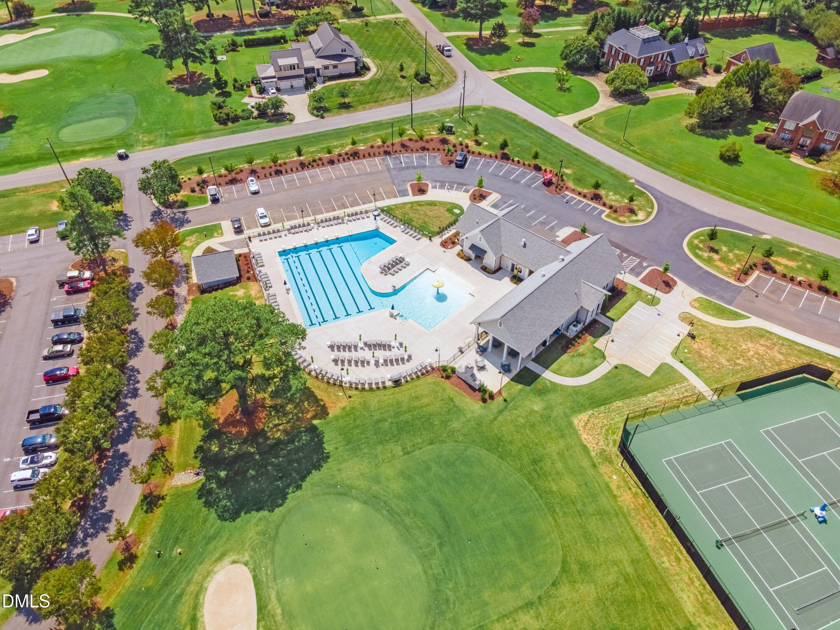
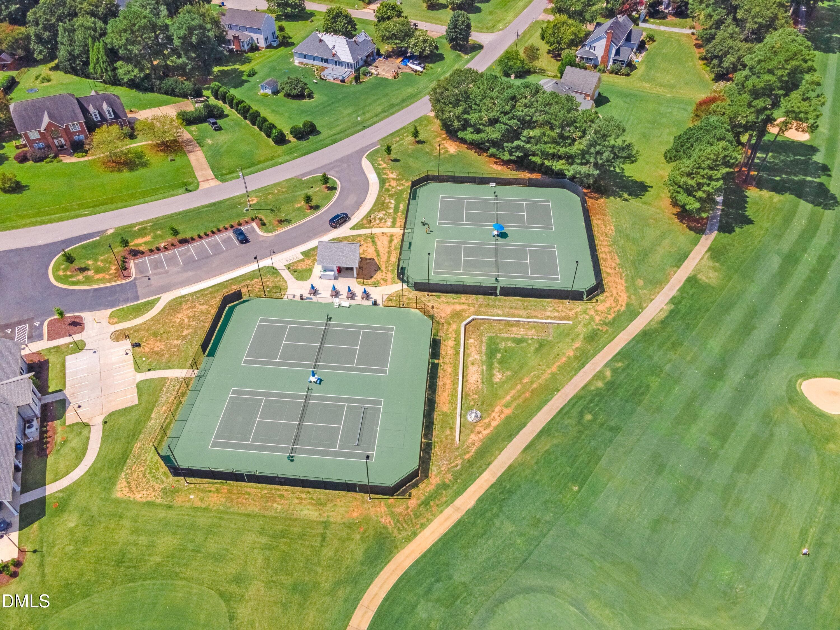
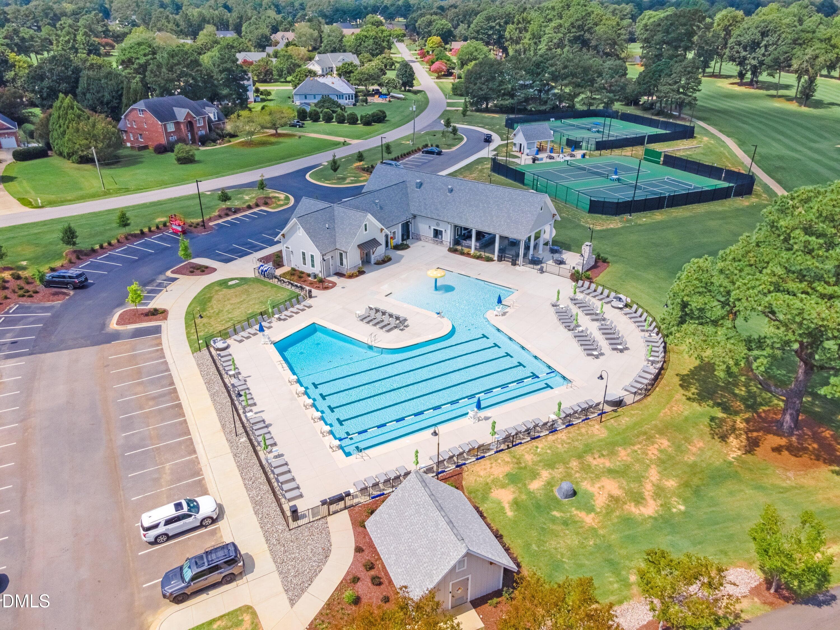
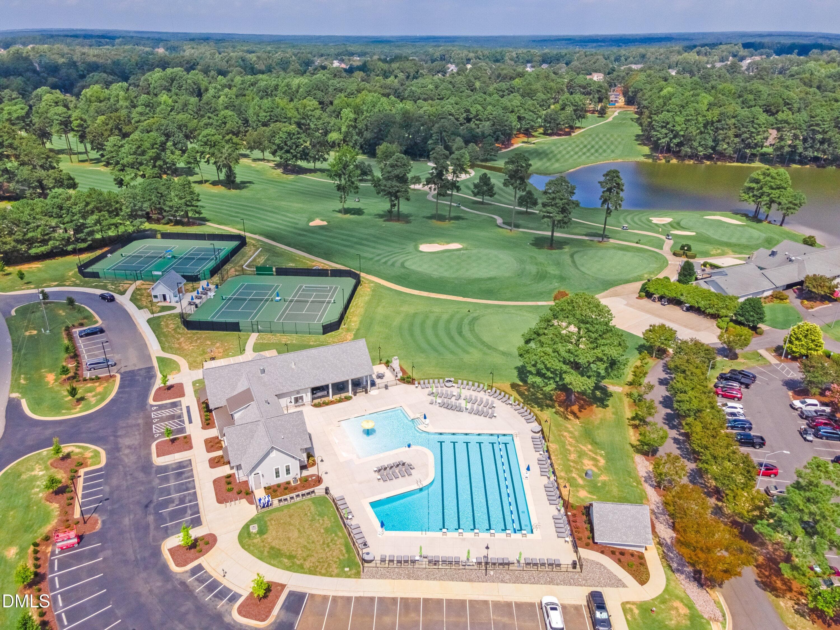
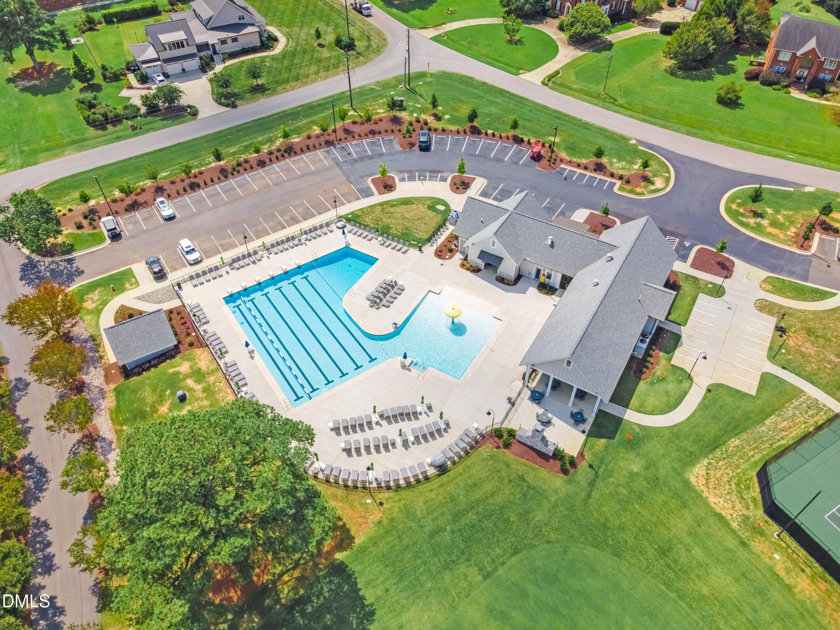
Bentwinds Country Club - 6504 Prestwick Place, Fuquay Varina, NC 27526
98 photos

$1,125,000

6504 Prestwick Place, Fuquay Varina, NC 27526
Fuquay Varina, NC 27526
Listed by Jennifer Coleman · Coldwell Banker Advantage
Bedrooms
4
Bathrooms
2.5
Living area
N/A
Year built
1980

About this home

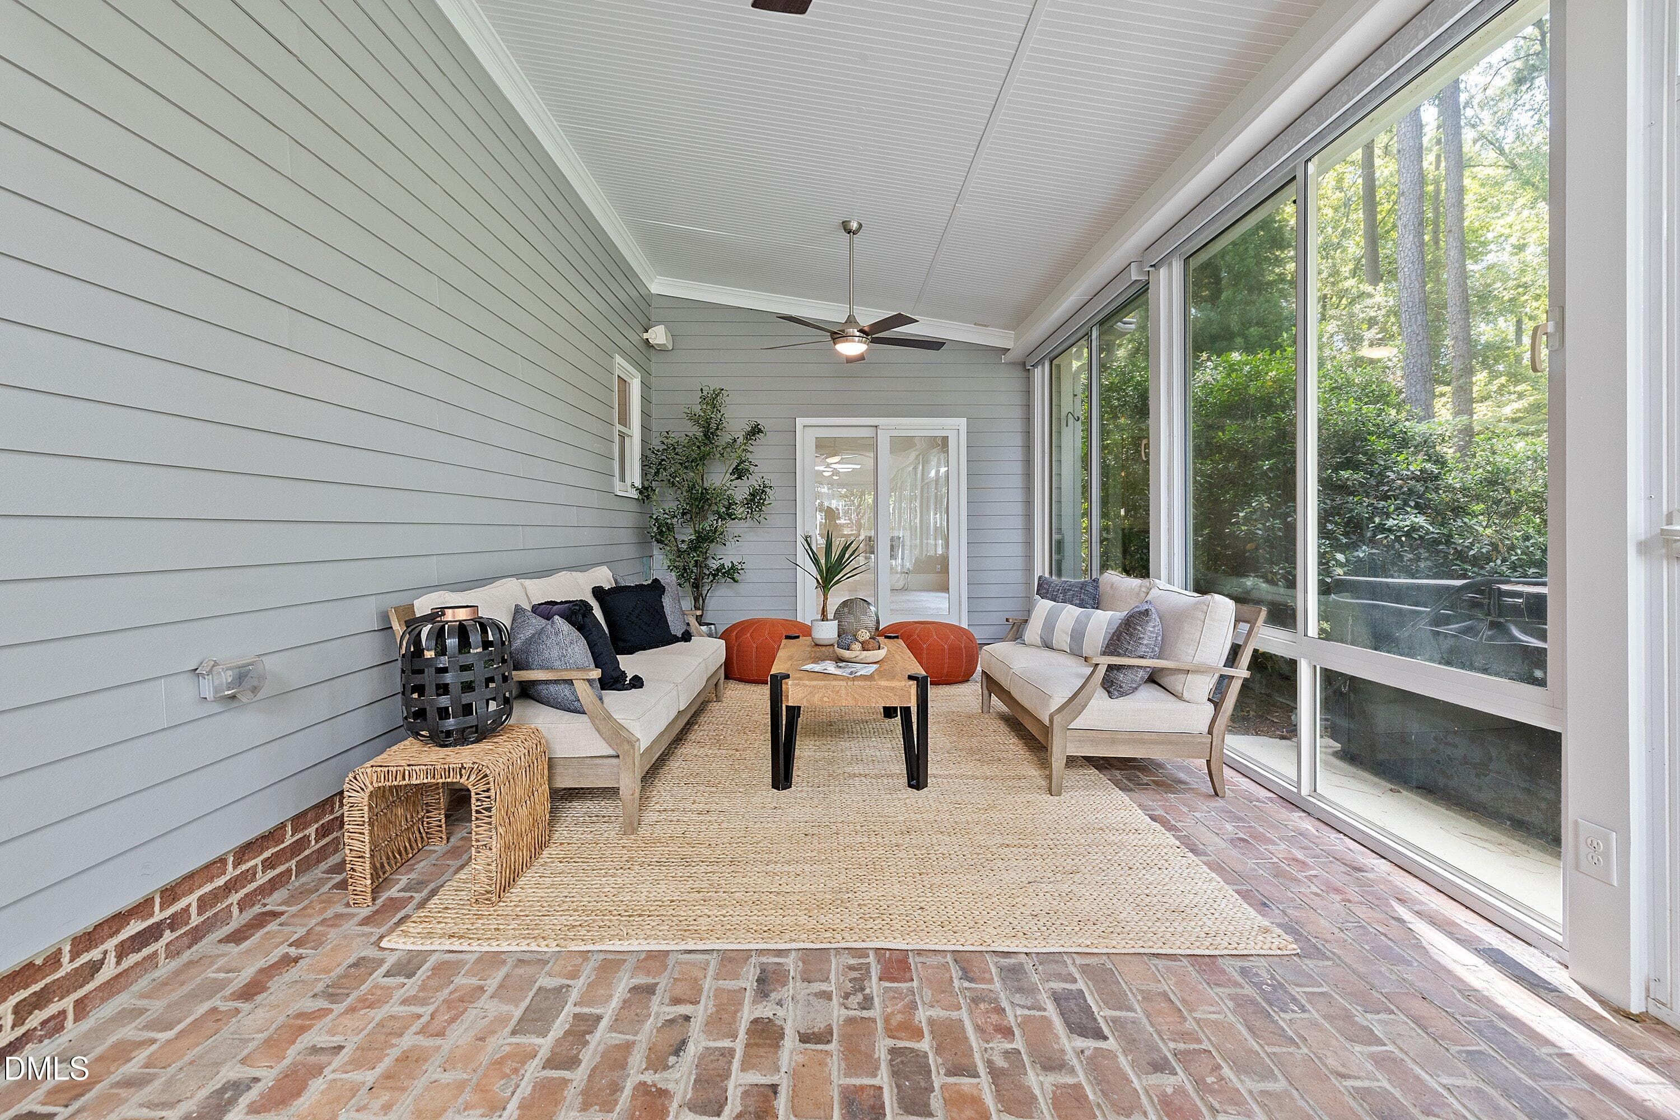
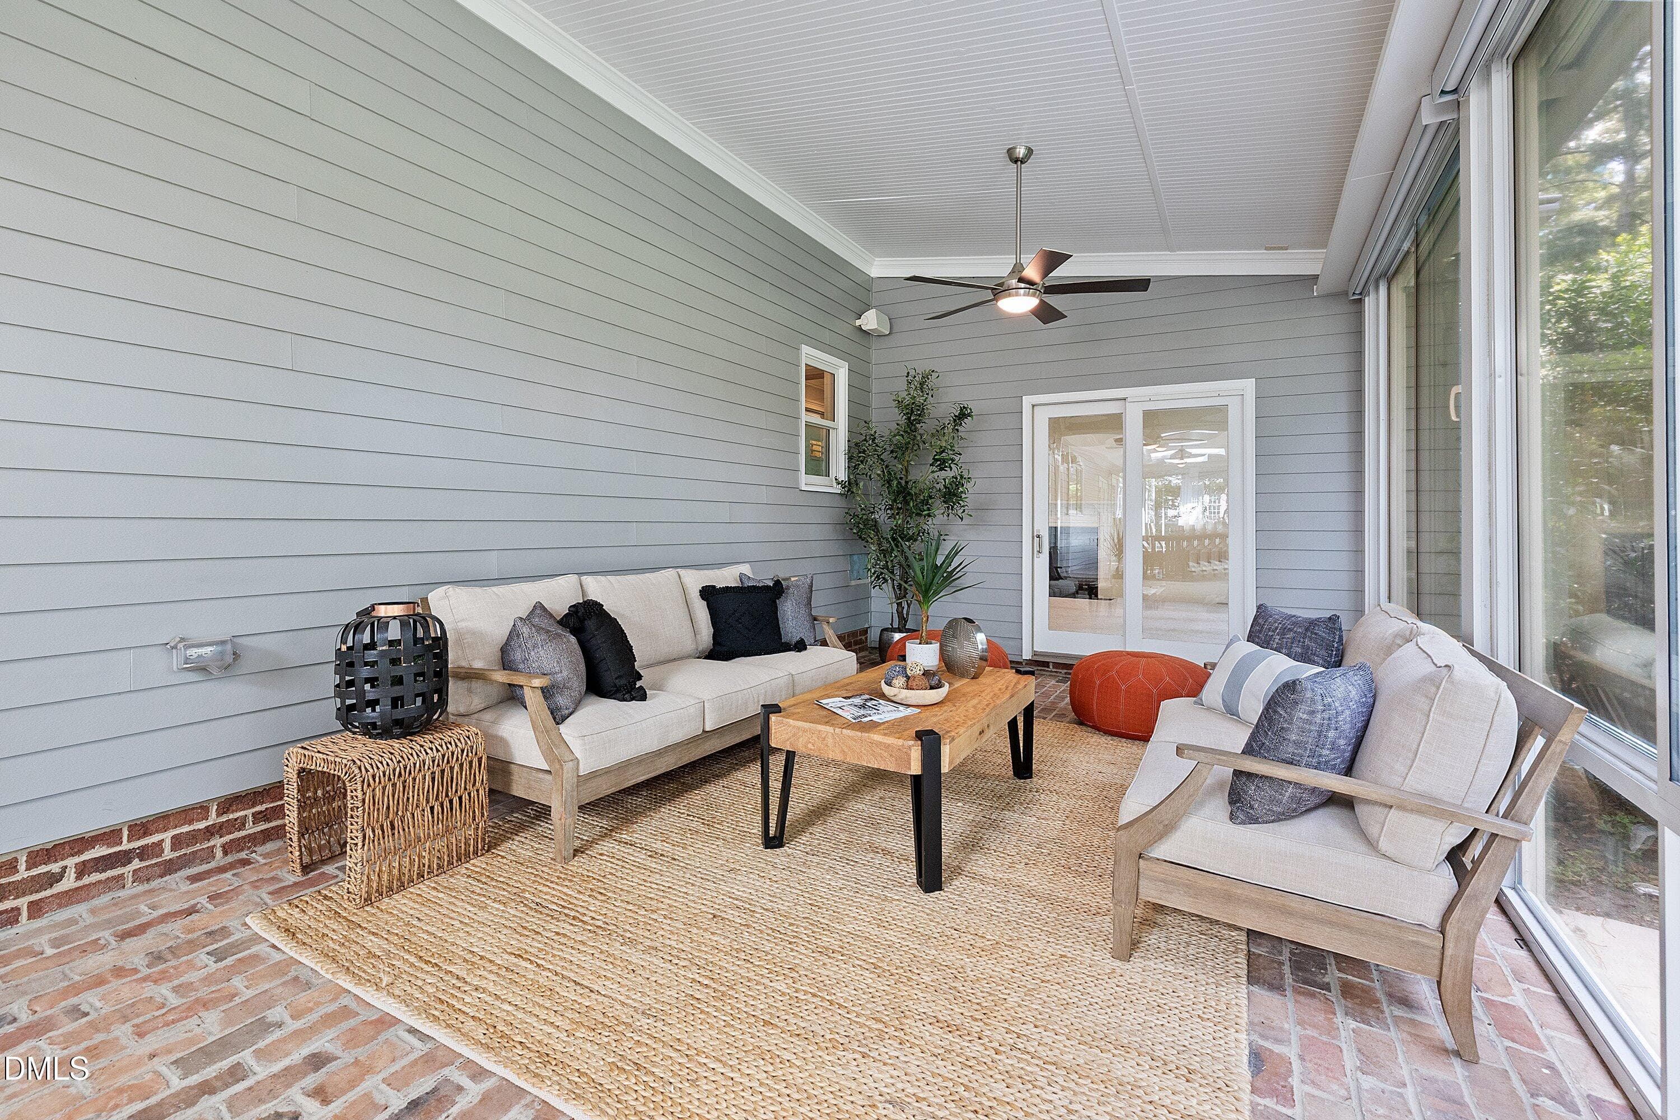
Framed by mature Japanese maples, gardenias, and azaleas on a 0.87-acre cul-de-sac lot, this custom estate presents a rare opportunity in Bentwinds, one of South Wake County's most established country club communities. A welcoming rocking-chair front porch introduces the residence, taking in scenic water views from the front yard. The home pairs classic architectural quality with over $200,000 in recent enhancements, and offers direct rear gate access to the Bentwinds Country Club cart path right at the tee of the 18th hole. Opportunities offering this level of finishes are exceptionally limited. Stepping inside, gleaming Australian wormy chestnut hardwoods extend across the main level, complemented by fresh neutral paint, new carpet, and custom window treatments including motorized Hunter Douglas shades throughout the entire lower floor. At the front of the home, a bright family room captures water views, while across the foyer, a formal dining room with French doors sets the stage for formal meals. The renovated chef's kitchen features Thermador appliances including a panel matched refrigerator, a 5-burner gas range, microwave and warming drawer, built-in pantry with roll-out drawers, roll-out spice racks, granite counters, and an expansive center island plumbed for a future prep sink. The kitchen flows seamlessly into a cozy keeping room anchored by a masonry brick fireplace, while double doors open into a four-season sunroom equipped with two PTAC-style AC units, outdoor speakers, motorized Hunter Douglas shades, and golf course views. A double staircase system provides effortless household flow. On the main level, a spacious study or fourth bedroom features a half bath and potential private access through the single-car garage and a separate walk-up entrance. Upstairs, the large primary bedroom suite, with water views and motorized Hunter Douglas shades, features an en-suite bath, complete custom dual vanities and a steamer shower, connected to a large walk-in closet with direct pass-through access into the second-floor laundry room. Two secondary bedrooms share a central bath, while an expansive second-floor bonus room with a stone fireplace includes an adjoining flex space, perfect for a craft room or office. The home also features an attached 3-car garage, offering ample vehicle storage, space for a workshop, or parking for your golf cart. Outdoor entertaining unfolds across an expanded patio, a private hot tub, and a built-in Covis fire pit framed by professional landscape lighting. Major technical investments include a whole-home generator, LeafGuard gutters, and a water filtration system. The home's quality infrastructure also features a central vacuum, spray foam insulation, and an encapsulated crawl space. Bentwinds Country Club features an 18-hole championship golf course, clubhouse dining, swimming pool, and tennis facilities just a golf cart ride away.

Highlights

Fireplace

Property details

MLS
Doorify MLS
MLS #
10194756
Property type
Single Family Residence
Subdivision
Bentwinds
Status
Active
Days on market
28
On market date
September 25, 2026
Stories
N/A
Total bathrooms
2.5
Garage spaces
3
Parking spaces
N/A
Lot size
0.87 acres
Loading map…

Nearby schools

Within 10 miles. School directory data from the National Center for Education Statistics (NCES), accessed via the Urban Institute Education Data API. Local Score is calculated by INNOVATE Real Estate; where a state rating is shown, it comes from that state's own official school report card.

Elementary
Ballentine Elementary
0.97 mi away · Grades -1-5
Zoned school (attendance boundary, 2015-16 data)
4.0
Local Score (state rating (2025) blended 70/30 with student-teacher ratio) -- not an official state rating
State rating: B (2025)
Enrollment
672
Student:teacher ratio
14.9:1
District
Wake County Schools
Middle
Holly Grove Middle
4.58 mi away · Grades 6-8
Zoned school (attendance boundary, 2015-16 data)
3.7
Local Score (state rating (2025) blended 70/30 with student-teacher ratio) -- not an official state rating
State rating: B (2025)
Enrollment
1,624
Student:teacher ratio
17.8:1
District
Wake County Schools
High
Fuquay-Varina High
2.64 mi away · Grades 9-12
Zoned school (attendance boundary, 2015-16 data)
3.4
Local Score (state rating (2025) blended 70/30 with student-teacher ratio) -- not an official state rating
State rating: B (2025)
Enrollment
2,076
Student:teacher ratio
19.0:1
District
Wake County Schools

Walkability

Blended score for Fuquay Varina's center, calculated by INNOVATE Real Estate from two sources: the EPA's National Walkability Index (street network, transit, land-use mix) and Google Places amenity data (what's actually reachable on foot from this point). EPA National Walkability Index only -- nearby-amenity data not cached yet for this area.

41
Somewhat walkable
out of 100
EPA National Walkability Index
8.2 / 20 -- Below average walkable

Market position

How this listing compares to current activity in Fuquay Varina, from live MLS data.

On the market 28 days -- 64 fewer days than Fuquay Varina's current average of 92 days.
For reference, the median list price across 655 active listings in Fuquay Varina right now is $431,333.

Mortgage calculator

Estimate only - actual rate and payment depend on your lender, credit, and loan program.

$
%
%
Adjust tax / insurance estimates
% / yr
$
/mo
Est. monthly payment
$6,925/mo
$225,000 down
$900,000 loan
Principal & interest$5,837
Property tax (est.)$938
Home insurance (est.)$150

Similar homes you might like

Data source: Listing information provided by Doorify MLS via Trestle/CoreLogic. Last updated 4 days ago.

Information herein deemed reliable but not guaranteed; all measurements, school assignments, HOA fees, taxes, and feature lists are approximate and should be independently verified. Equal Housing Opportunity.